Features & Amenities

Interior

  • Total Bedrooms

    3

  • Bathrooms

    1

  • Above Grade Finished Area

    1104.0

  • Basement YN

    NO

  • Cooling YN

    YES

  • Cooling

    Other

  • Fireplace YN

    NO

  • Heating YN

    YES

  • Heating

    Other

  • Main Level Bedrooms

    3

  • Pet friendly

    N/A

Exterior

  • Garage

    No

  • Parking

    Driveway

  • Pool

    No

  • Waterfront YN

    NO

Area & Lot

  • Lot Size(acres)

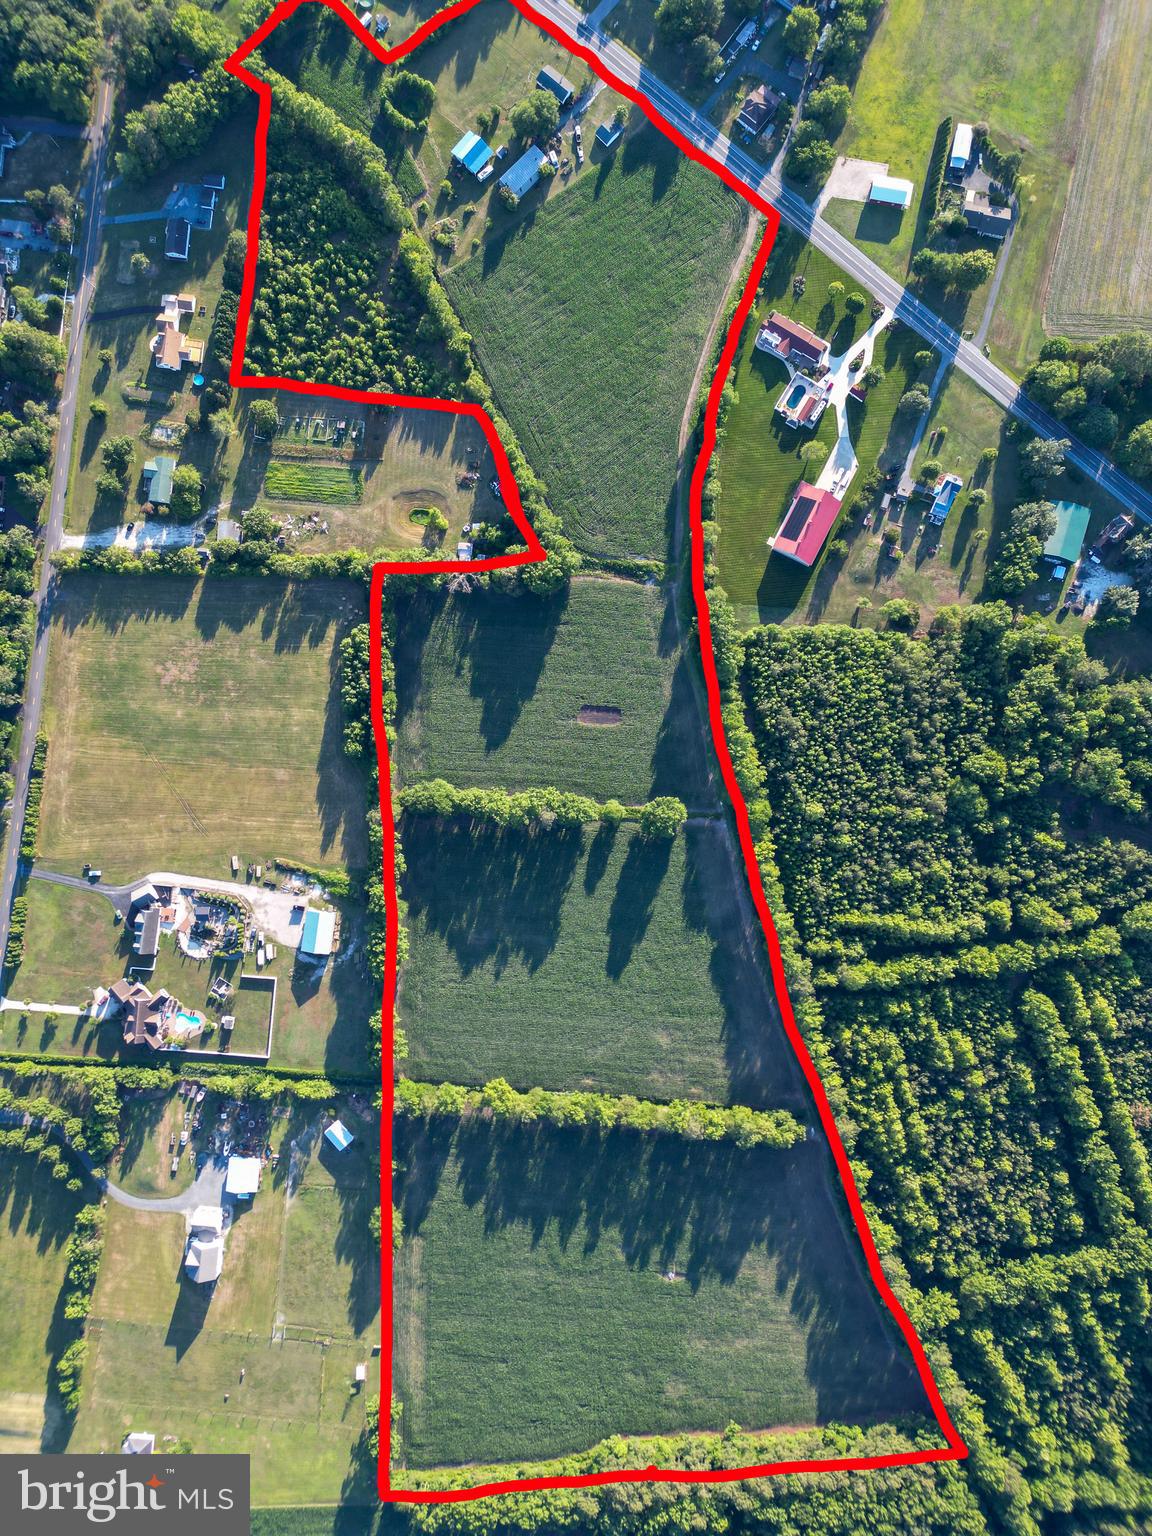
    31.71

  • Lot Size(square feet)

    1,381,287

  • Property Type

    Residential

  • Property Sub Type

    Single Family Residence

  • Architectural Style

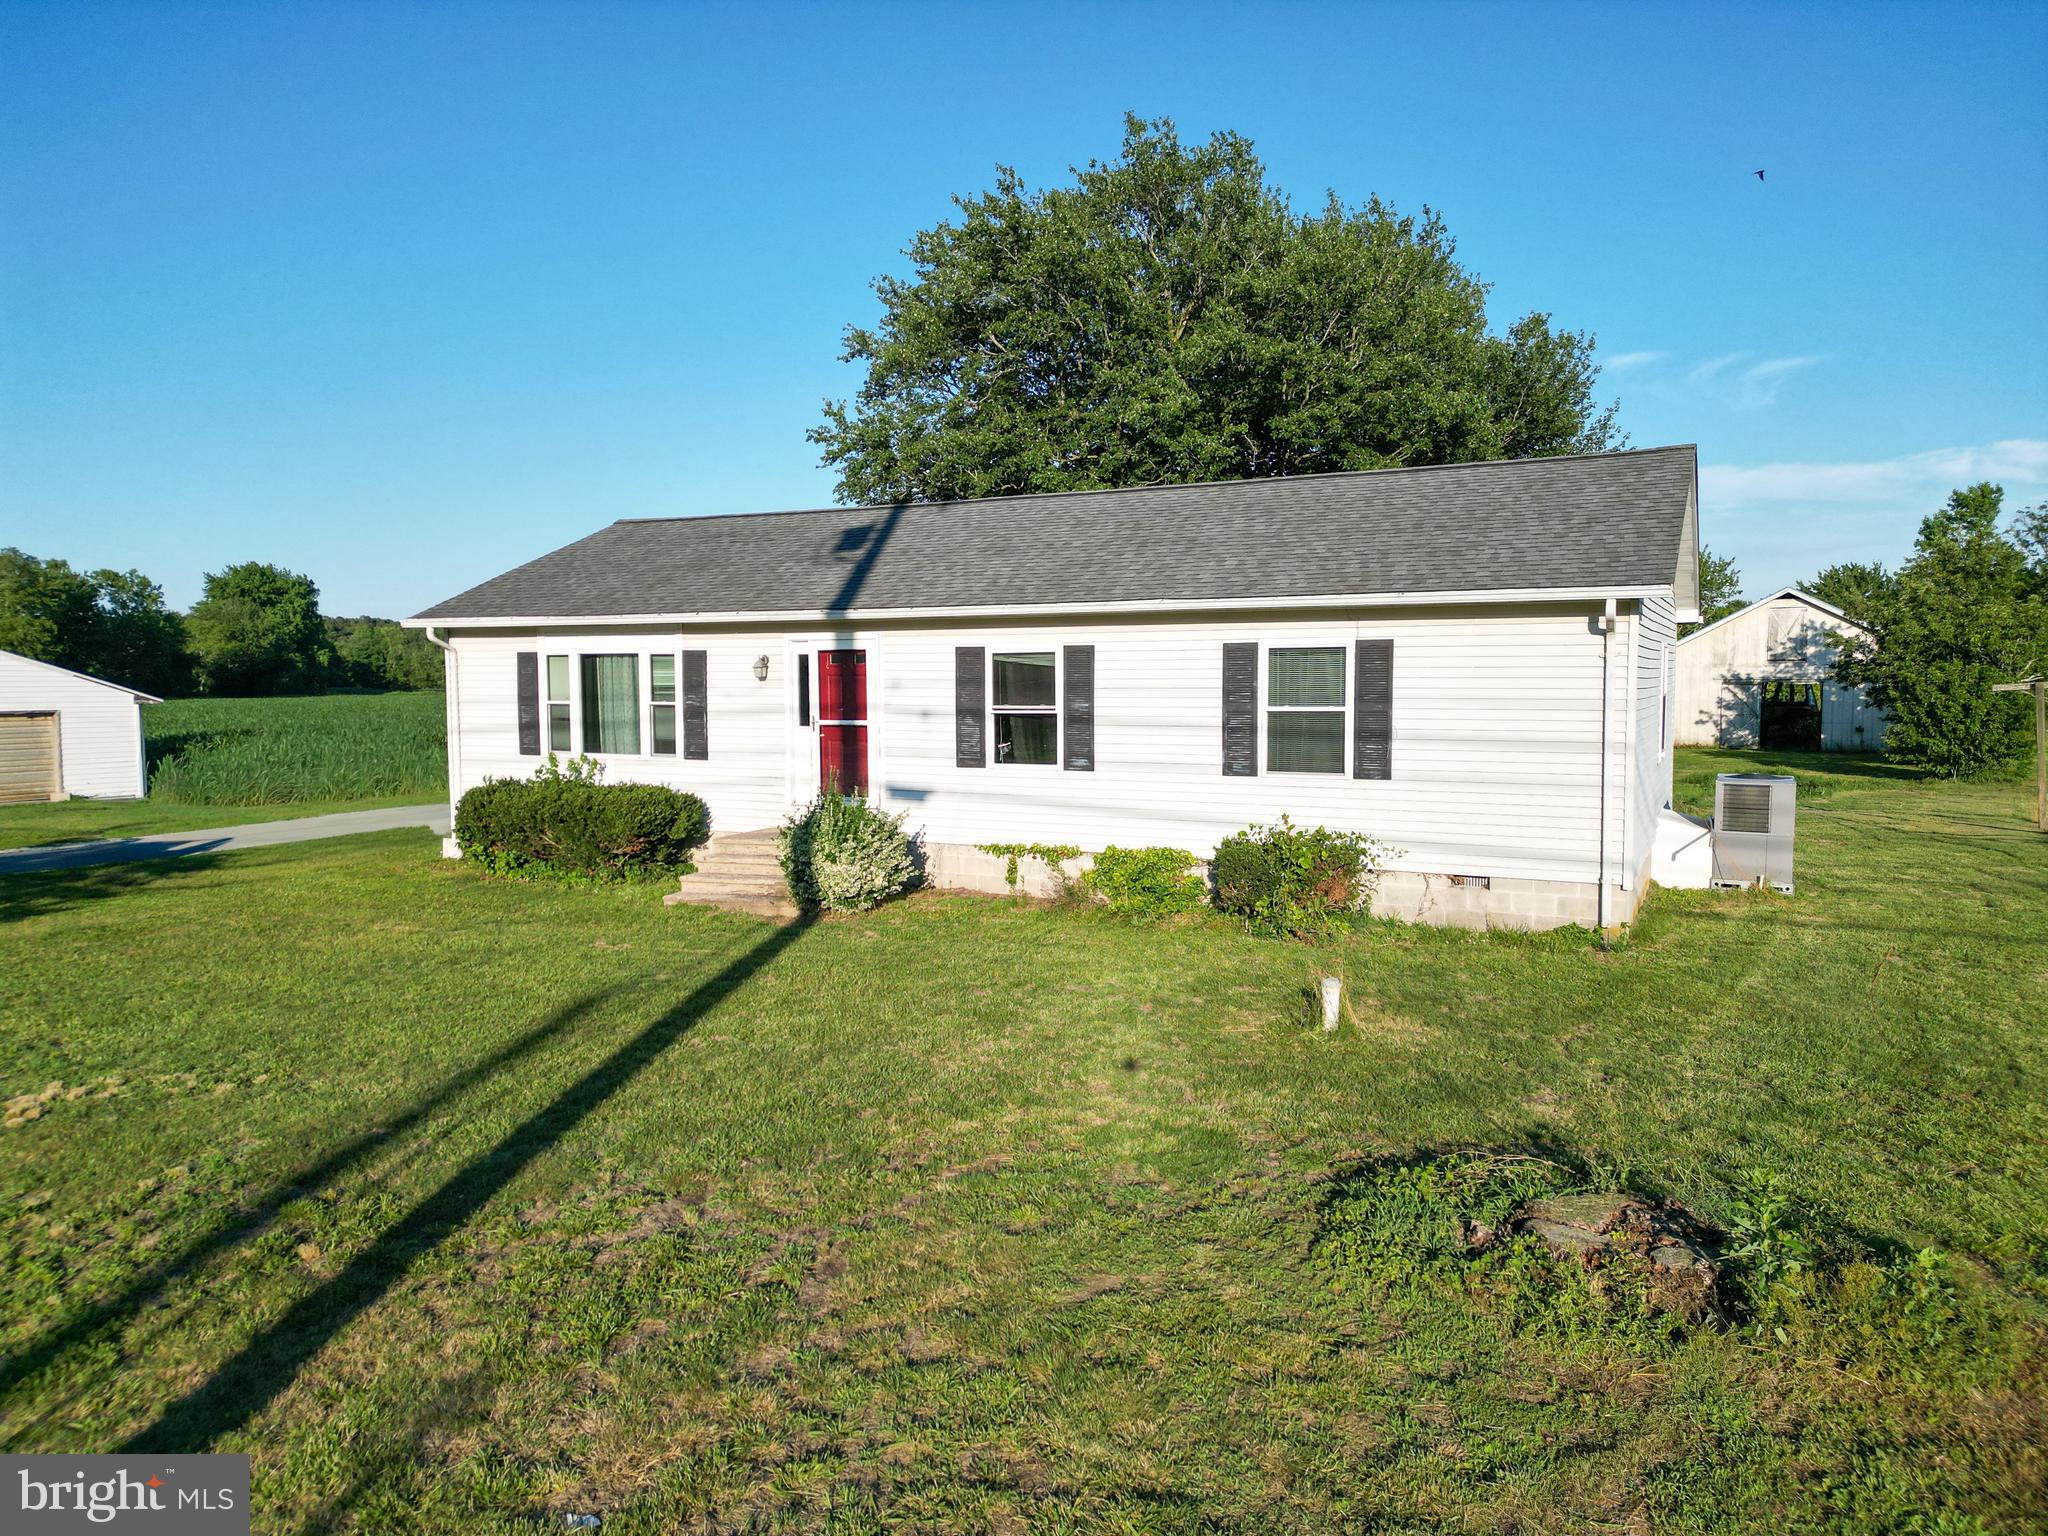
    Ranch/Rambler

Price

  • Sales Price

    $975,000

  • Tax Amount

    $784

  • Sq. Footage

    1,104

  • Price/SqFt

    $883

HOA

  • Association

    No

School District

  • Elementary School

    N/A

  • Middle School

    N/A

  • High School

    N/A

Property Features

  • New Construction

    NO

  • Senior Community YN

    NO

  • Sewer

    Septic Tank

  • Water Source

    Well

Schedule a Showing

Showing scheduled successfully.

<
>
IN PERSON
VIA CHAT

What is 3 + 4 ?


Change time

Mortgage calculator

Estimate your monthly mortgage payment, including the principal and interest, property taxes, and HOA. Adjust the values to generate a more accurate rate.

Your payment

Principal and Interest:

$

Property taxes:

$

HOA fees:

$

Total loan payment:

$

Total interest amount:

$

Location

County

SUSSEX

Elementary School

Middle School

High School

Listing Courtesy of Pamela Price, Berkshire Hathaway HomeServices PenFed Realty

RealHub Information is provided exclusively for consumers' personal, non-commercial use, and it may not be used for any purpose other than to identify prospective properties consumers may be interested in purchasing. All information deemed reliable but not guaranteed and should be independently verified. All properties are subject to prior sale, change or withdrawal. RealHub website owner shall not be responsible for any typographical errors, misinformation, misprints and shall be held totally harmless.

Agent Margo Miller

AGENT

Margo Miller

Call Margo today to schedule a private showing.


* Listings on this website come from the FMLS IDX Compilation and may be held by brokerage firms other than the owner of this website. The listing brokerage is identified in any listing details. Information is deemed reliable but is not guaranteed. If you believe any FMLS listing contains material that infringes your copyrighted work please click here to review our DMCA policy and learn how to submit a takedown request.© 2024 FMLS.
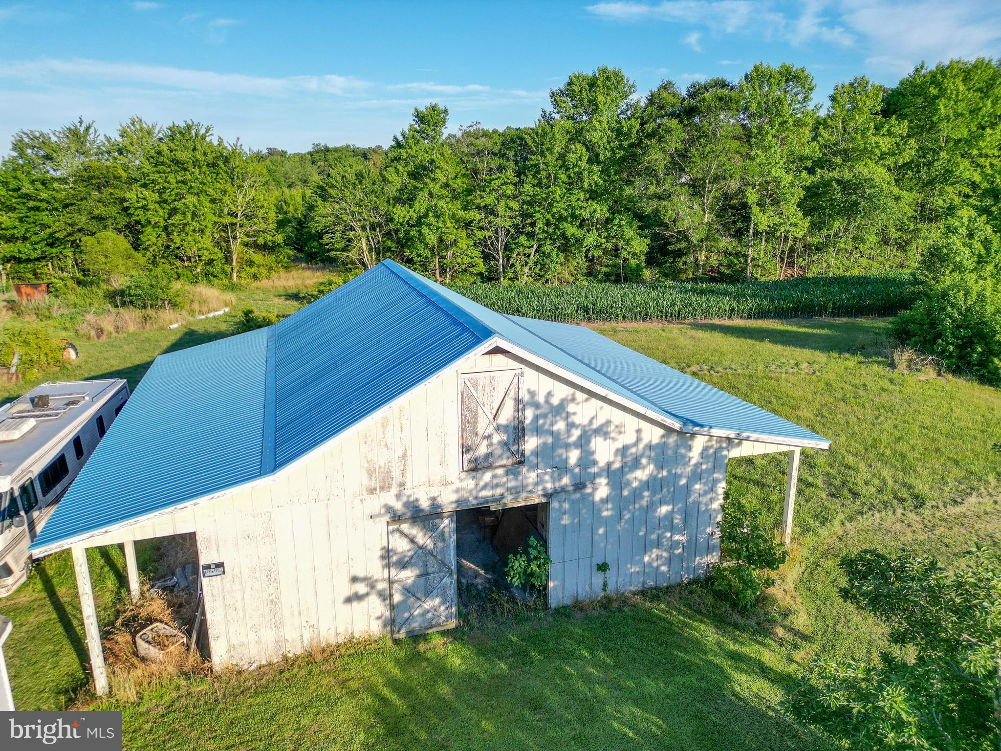
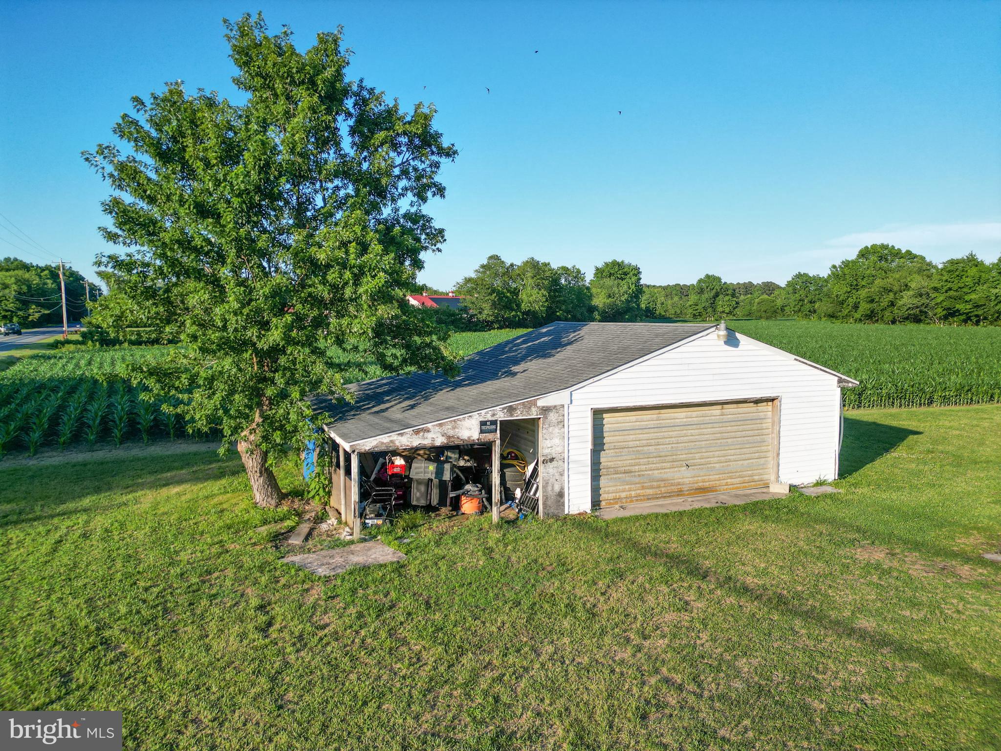
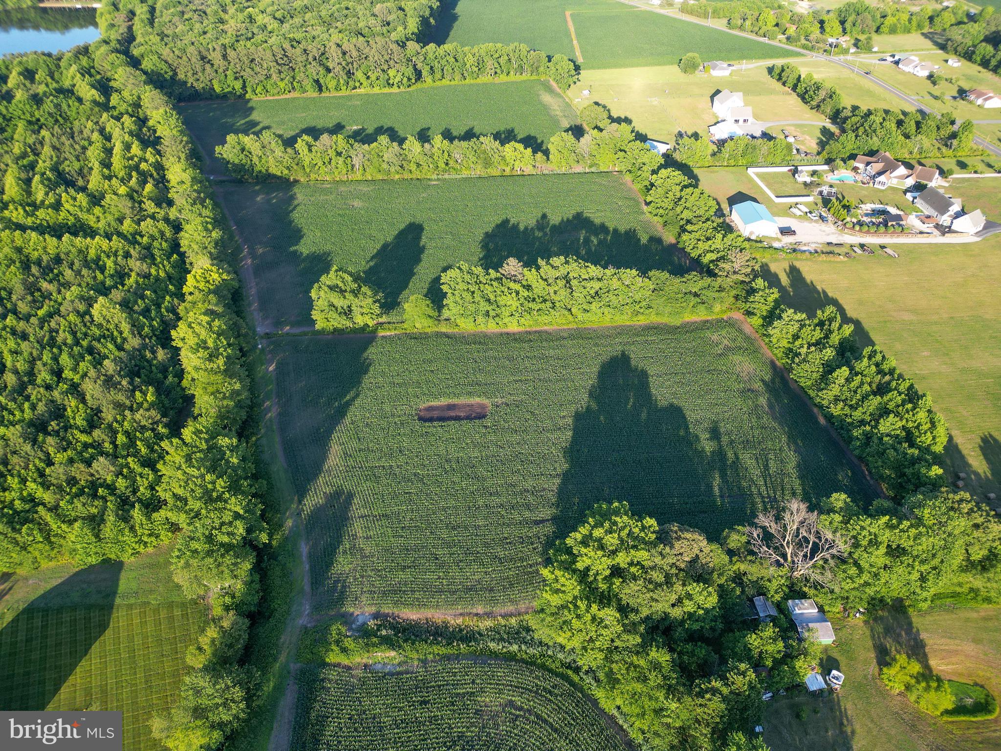
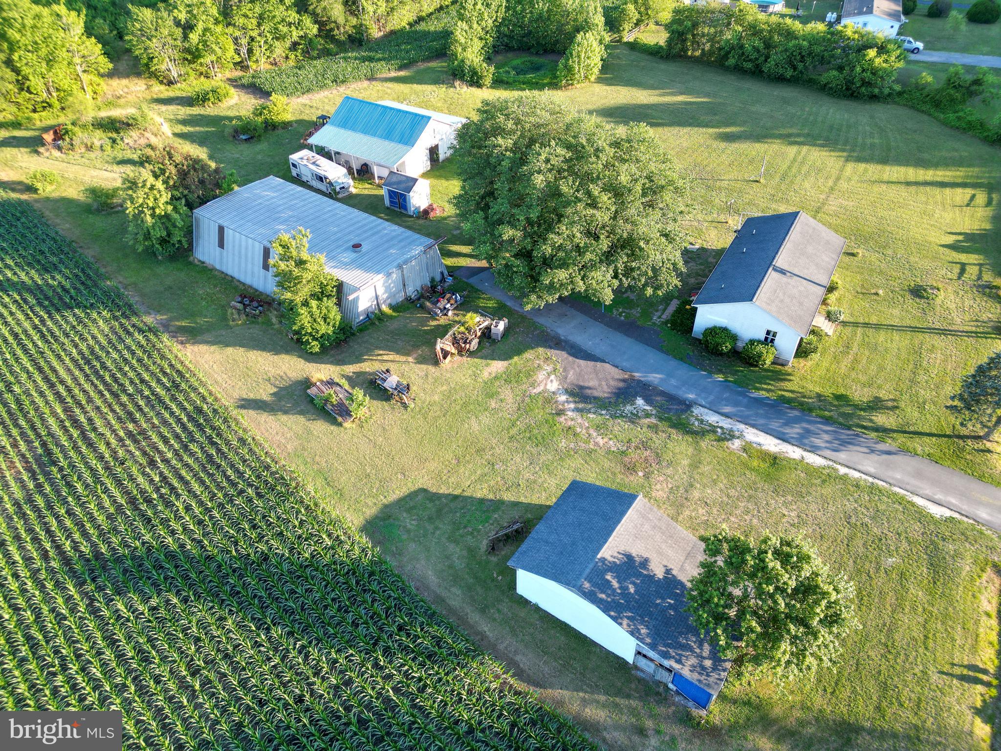
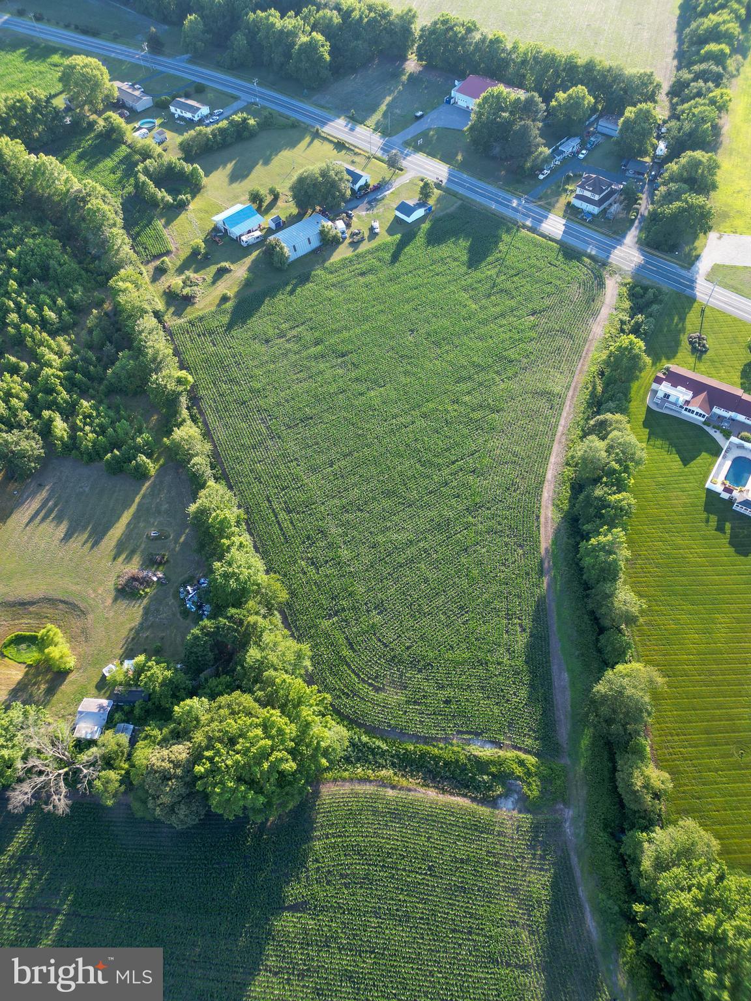
Discover the possibilities with this exceptional property offering approximately 31 acres in Selbyville, DE. This unique offering includes four parcels being sold together, providing endless possibilities for investors, builders, or those looking for a private estate. The county has indicated the property is eligible for subdivision, offering excellent potential for future development (buyer to verify all subdivision possibilities and approvals with the County). The existing home is being sold AS IS, WHERE IS, making this an exceptional opportunity to potentially renovate, rebuild, or capitalize on the value of the land. Whether you're looking for acreage, investment potential, or a property with room to grow, this offering is one you won't want to miss. Conveniently located just a short drive from the Delaware beaches, you'll enjoy the perfect balance of privacy, space, and coastal accessibility.

36727 ROXANA ROAD

Message successfully sent.

What would you like to know?

What is 3 + 4 ?

I agree to receive email communication and understand I can unsubscribe at any time.

I agree to be contacted by Charis Realty Group - Christine Issler, Broker via call, email, and text for real estate services. To opt out, you can reply 'stop' at any time or reply 'help' for assistance. You can also click the unsubscribe link in the emails. Message and data rates may apply. Message frequency may vary. Privacy Policy

Related Properties

Welcome to 22072 Seaport Square, a beautifully appointed Schell Jasmine model in the highly sought-after Bayside community! This stunning 4-bedroom, 3.5-bath home offers the perfect blend of luxury, comfort, and coastal charm.
Step inside to an open-concept floor plan filled with natural light and upscale finishes throughout. The gourmet kitchen is a chef’s dream, featuring stainless steel appliances, a gas cooktop, granite countertops, glass tile backsplash, pantry, and a spacious two-tier island—perfect for entertaining family and friends.The main-level primary suite is a private retreat with elegant tray ceilings, dual walk-in closets, and a spa-inspired bath complete with a tiled shower, frameless glass door, bench seating, double vanity, and refined finishes.
Additional highlights include a vaulted sunroom, powder room, laundry room, and a dramatic great room with soaring ceilings and a striking switchback staircase. Upstairs, you’ll find a versatile loft, two spacious guest bedrooms with a shared bath, plus a private en-suite bedroom—ideal for guests or multigenerational living.
Located in the amenity-rich Bayside community and just minutes from Fenwick Island, Bethany Beach, and Ocean City beaches, this exceptional home is perfect as a primary residence, vacation getaway, or investment opportunity.
🏡 Now offered at a newly refined price—don’t miss your chance to own in one of the area’s premier coastal communities!
#DESU2108214

SELBYVILLE

22072 SEAPORT SQUARE

4 Beds

3 Baths

3,280 Sq.Ft.

$1,160,000

MLS#: DESU2108214

Experience refined waterfront living in one of Coastal Delaware's greatest communities.  This elegantly furnished residence is offered complete with high end designer pieces and a premium pool table estimated at $15,000 delivering a turnkey lifestyle of comfort, sophistication and ease.  Every major upgrade has already been completed, including a new roof in 2024 with Transferable warranty, new HVAC 2023, and new tankless hot water heater in 2023 .  Owner pride is obvious in this one owner home.  inside this home is graced with hardwood and tile flooring, California shutters which adorn every window and the sliding glass door in the living room, skylights and an open floor plan were designed for both style and function. The chef inspired kitchen features new granite countertops, a large white farm sink and new refrigerator.  white Hardwood cabinetry with slide out shelving and Custom white built-ins elegantly framing the living room's gas fireplace  which is a perfect place to unwind while watching boats drift along the canal toward the Assawoman bay and Atlantic Ocean.  Offering 2.5 bathrooms and 3 bedrooms with a 2nd floor flex room currently used as a billiards lounge (can easily be converted to a 4th bedroom) a 1st floor master suite offers an ensuite with jacuzzi tub and walk in shower.  A laundry room with top of the line washer and dryer, and a 2 car garage with epoxy flooring. This home  blends luxury with versatility.  The rear porch invites you to sit and relax taking in serene water views, making every day feel like a retreat.  Set within the community of "The Refuge", a premier community known for its upscale amenities and vibrant social atmosphere, residents enjoy access to a resort style pool, tennis and basketball courts, walking trails and a calendar full of residential gatherings, from pool aerobics to ice cream socials,  The newly added Daybreak Cafe offers a refined neighborhood hub for morning coffee, casual dining and friendly conversation. This community continues to be one of the region's most desirable destinations for those seeking an elevated coastal lifestyle.  A furnished, upgraded impeccably maintained waterfront home of this caliber is a rare offering in this community and an exceptional opportunity for the discerning buyer. Your Boat & Kayak Ramp are located next to the home, Buyer home warranty included.
#DESU2115960

SELBYVILLE

37322 HIDDEN BAY DRIVE

3 Beds

2 Baths

2,652 Sq.Ft.

$875,000

MLS#: DESU2115960

New on site 1 day ago
Welcome to luxury coastal living in The Refuge at Dirickson Creek! Positioned on a quiet, low-traffic street, this meticulously maintained pond-front retreat seamlessly combines high-end architectural upgrades with effortless beach lifestyle amenities. If it's an investment property you're looking for, look no further—this home currently generates approximately $20,000 per year in rental income, with strong potential for even higher returns.

Hardwood floors flow throughout the main living spaces, lead into a spacious family room featuring vaulted ceilings and a gas fireplace anchored by a marble surround and custom built-in bookcases. The gourmet kitchen is a cook's dream, upgraded with the builder's 4-foot bump-out for expanded prep space, stainless steel appliances, gas cooking, granite countertops, tile backsplash, a breakfast bar, and a reverse osmosis water system connected to both the sink and ice maker. A formal dining room provides an elegant setting for gatherings, while a dedicated home office with shiplap detailing and French doors offers quiet privacy. Double barn doors lead into a serene sunroom that opens wide to blend seamlessly with the family room and eat-in kitchen for effortless entertaining against a backdrop of tranquil pond views.

The main-level primary suite serves as a true sanctuary, featuring direct access to the rear deck, a custom walk-in closet, and a spa-like en-suite bath equipped with double vanities, a two-person jetted soaking tub, a large walk-in shower, and a private water closet. Every guest bedroom includes the added convenience of its own private en-suite bathroom, with one oversized guest suite functioning as a second primary complete with a private pond-view deck and hurricane shutter.

Outdoor living is a standout feature, highlighted by an expansive back deck, custom paver patio and walkway, professional landscape lighting, an in-ground irrigation system, and a refreshing outdoor shower for post-beach days. Practical upgrades abound, including a new roof, newer HVAC systems, gas heat, central vacuum, built-in surround sound speakers, an insulated storage room, a functional laundry room with newer appliances and utility sink, and an immaculate two-car garage with epoxy flooring and built-in cabinetry.

Residents of The Refuge at Dirickson Creek enjoy reasonable HOA fees and exceptional resort-style amenities, including a clubhouse, fitness center, outdoor pool, tennis, pickleball, basketball courts, kayak racks, a boat ramp, and a Tot Lot. Perfectly situated just minutes from Delaware and Maryland beaches, fine dining, golf, boating, and entertainment. Schedule your private tour today!
#DESU2120520

SELBYVILLE

37123 SOLITUDE DRIVE

4 Beds

4 Baths

3,300 Sq.Ft.

$850,000

MLS#: DESU2120520
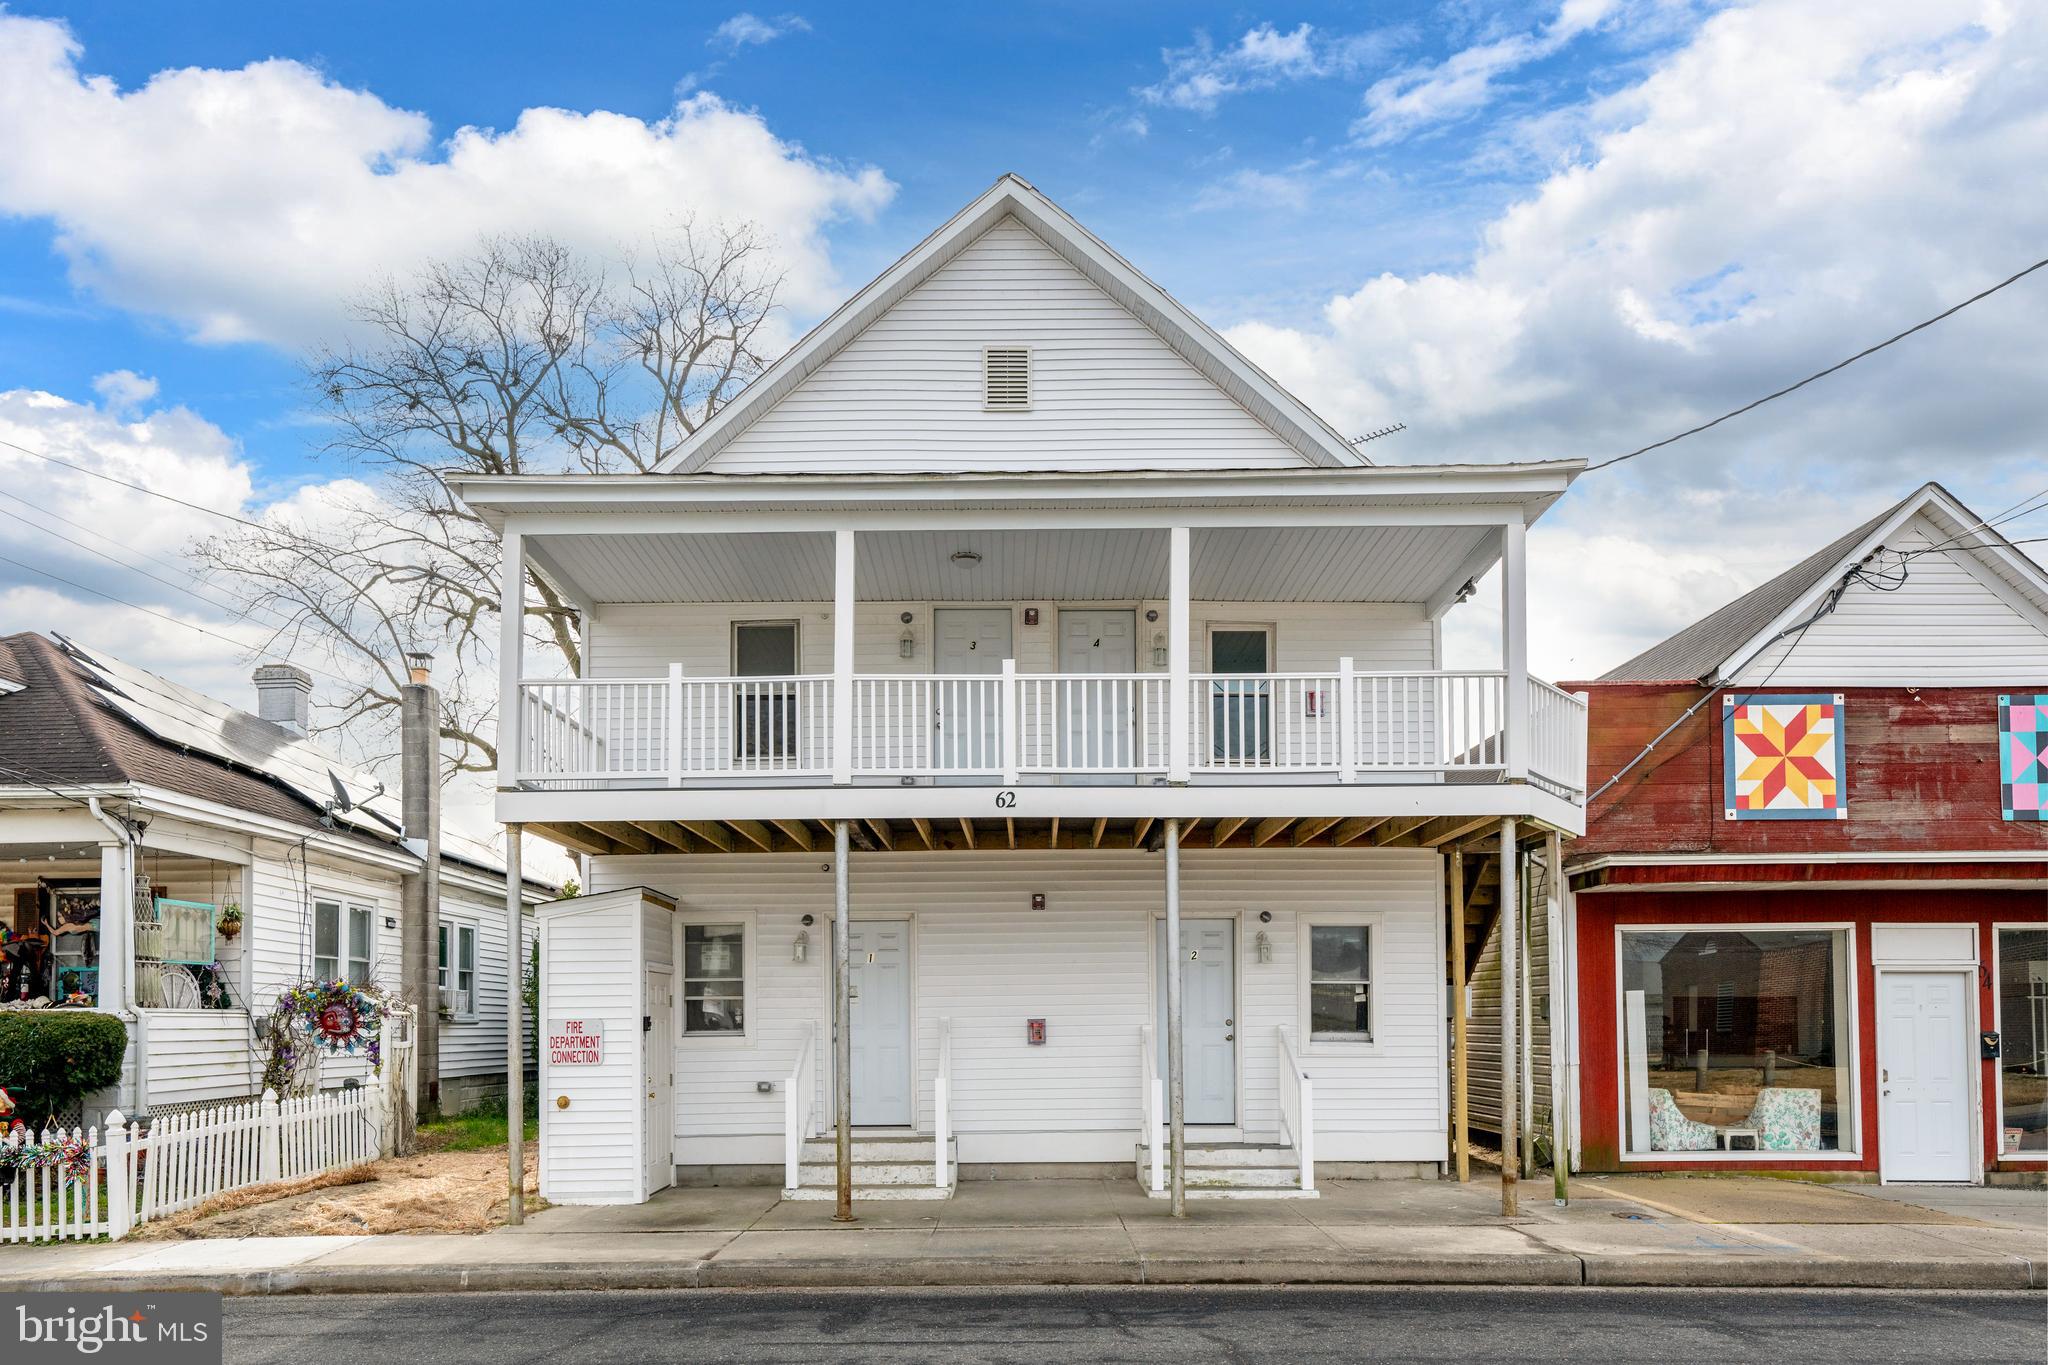
Investor Alert – Rare Quadplex Opportunity!

Rarely available quadplex offering exceptional income potential with current year-round rents ranging from $1,200–$1,350 per unit and the opportunity for future rental growth as leases turn over and rates are adjusted to current market conditions. This is a prime opportunity for investors seeking strong cash flow, low operating costs, and a true turn-key portfolio addition.

The property has been extensively renovated with all major systems upgraded recently, including a new foundation, all-new plumbing and electrical, sprinkler system, and full alarm system. The roof was replaced within the last five years, providing long-term durability and reduced maintenance. The building is on public water and sewer, keeping ownership simple and operating costs predictable.

Each unit has been renovated inside and out, featuring fresh paint, updated flooring, modern appliances, and refreshed finishes throughout. Dedicated parking for each unit enhances tenant convenience and long-term rentability—an increasingly rare feature for multi-unit properties. Garage and Shed also come with the property.

With low ongoing expenses, modern systems, and strong projected rents, this quadplex offers an easy, low-maintenance portfolio addition in a high-demand rental market.

Rare multi-family opportunities like this don’t come often—schedule your showing today.
#DESU2103992

SELBYVILLE

62 W CHURCH STREET

4 Beds

4 Baths

2,500 Sq.Ft.

$799,900

MLS#: DESU2103992

MOVE RIGHT IN, this spacious and contemporary four-bedroom home, perfectly designed for both comfort and style. The welcoming foyer showcases gleaming hardwood floors that flow seamlessly into the bright and airy living spaces. The kitchen offers a delightful blend of functionality and style, complete with a dining area, a breakfast bar for additional seating, and a view overlooking the family room and the bright sunroom, which fills the space with natural light. The first-floor primary suite  boasts 2 generous walk-in closets, sitting area, and an en suite bath with a large soaking tub, and walk-in shower. Upstairs, you will find 3 additional bedrooms and a bonus room, ideal for a home office or game room. The recently updated patio is  perfect for dining, grilling, and relaxing. Additional features include a new first floor HVAC system (2023), new kitchen floors, updated bathrooms, a new roof (2026), and a new driveway. Located in the sought-after community of Landing, close to the Freeman Stage and the beaches of Fenwick Island, Ocean City, and Bethany Beach.
#DESU2116072

SELBYVILLE

37918 BAYVIEW CIRCLE E

5 Beds

2 Baths

4,000 Sq.Ft.

$794,000

MLS#: DESU2116072

Welcome to Bayside! Tucked away on the secluded street of Coneflower, this 3-bedroom, 3-bath home offers a flexible floor plan designed for easy coastal living. The open-concept main level features a spacious living area with fireplace, a first-floor owner’s suite, and a separate study that can easily serve as a home office, den, or optional fourth bedroom.

Upstairs, you’ll find additional bedrooms and a versatile loft, perfect for guests or a second living space. A screened porch provides the ideal spot to relax and enjoy the coastal lifestyle, while on-street parking adds extra convenience.

Enjoy all that Bayside has to offer, multiple outdoor pools including indoor pool, the award-winning Freeman Arts Pavilion, clubhouse with restaurant, Jack Nicklaus Signature Golf Course, state-of-the-art fitness facilities, walking and biking trails, and so much more—all just minutes from the beaches of Fenwick Island and Ocean City.
#DESU2119776

SELBYVILLE

36496 CONEFLOWER CIRCLE

4 Beds

3 Baths

2,287 Sq.Ft.

$839,900

MLS#: DESU2119776

Surrounded by mature woods and overlooking a tranquil pond with a fountain, this exceptional original Freeman-built home offers a rare combination of privacy, space, and sophisticated coastal living. Featuring five bedrooms, three full baths & a half bath, the thoughtfully designed floor plan includes two private bedroom suites, with one conveniently located on each level.

From the moment you arrive, the home makes a statement with its expansive front porch, while multiple covered outdoor living spaces invite you to enjoy the beautiful setting. Relax on the paver patio overlooking the woods and fountain-fed pond, unwind in the screened-in rear porch, or enjoy the additional screened-in side porch that opens to another patio. With several inviting outdoor spaces, there is no shortage of places to entertain, dine, or simply take in the peaceful surroundings.

Inside, the heart of the home is truly the kitchen, where soaring two-story ceilings create a dramatic sense of scale. Two stories of windows fill the space with natural light, while an open lofted hallway above adds architectural interest and connects the two levels. The spacious kitchen features an oversized island, granite countertops, stainless steel appliances complete with a Viking range hood & plenty of room for casual dining. For more formal occasions, a separate dining room provides an elegant setting for entertaining. Just off the kitchen, a dedicated wine cellar and abundant storage add both character and functionality, while the screened-in porch makes it easy to take meals and gatherings outdoors.

The main level also features a welcoming living room with a gas fireplace and gorgeous built-ins, along with an additional family or sitting room offering flexible space for a playroom, home office, media room, or additional gathering space. A large laundry room and half bath add everyday convenience.

The main-level primary suite is a private retreat, featuring a generous walk-in closet and a spacious bath with double vanities, a soaking tub, and a walk-in shower. Direct access from the suite to the screened-in rear porch and patio creates an effortless connection to the outdoors.

Upstairs, the open lofted hallway welcomes you with beautiful views down into the dramatic two-story kitchen and living spaces below. Three additional bedrooms, an office, and a full bath complete the second level, including a spacious bedroom suite with its own private full bath. The current owners purchased the home as a five-bedroom property, with the room currently used as an office previously being utilized as a bedroom. A front balcony provides yet another place to step outside and enjoy the surroundings.

And then there is Bayside itself, offering a wealth of amenities and recreation opportunities for those who choose to take advantage of them. Residents can enjoy indoor and outdoor pools, a fitness center, splash pad, beach access, basketball courts, pickleball courts, tennis and volleyball courts, a kayak launch, golf course, beach shuttle, fishing pier, on-site dining, and so much more.

As an original Freeman-built home, the property is not required to pay community recreation fees unless the owners choose to use the recreation amenities, offering a unique opportunity to enjoy the home and Bayside lifestyle with added flexibility.

With its distinctive two-story architecture, two bedroom suites, multiple covered outdoor living spaces, private wooded and pond views, generous floor plan, and access to an incredible array of Bayside amenities, 11250 Signature Boulevard is a truly special opportunity to experience coastal Delaware living at its best.
#DESU2119092

SELBYVILLE

11250 SIGNATURE BOULEVARD

5 Beds

3 Baths

3,654 Sq.Ft.

$935,000

MLS#: DESU2119092

Welcome to 36533 Wild Rose Circle, a fully furnished, stunning single-family home in the sought-after premier community of Bayside. Boasting 2,521 square feet of meticulously designed living space, this large coastal property features five bedrooms and three full bathrooms. As you step into the foyer, you are immediately greeted by rich, gorgeous hardwood floors that flow seamlessly throughout the first-floor open-concept area. To the right of the front door, you will find two generously sized bedrooms with newer carpeting, flanking a completely renovated full bathroom (2026). To the left of the foyer sits a versatile room currently utilized as a home office, which can easily serve as a 5th bedroom to suit your needs. The heart of the home opens into an eye-catching living room, anchored by an elegant architectural shiplap feature across two walls, beautiful window treatments, and classic crown molding. This space transitions effortlessly into the large gourmet kitchen, which is perfectly laid out with a generous breakfast bar, a pantry, and high-end stainless-steel appliances - including a double wall oven (one convection) and a newer dishwasher and refrigerator. There is additional counter & cabinet space that’s ideal for a bar or buffet area. Adjacent to the kitchen, the elegant dining room opens directly onto a massive deck equipped with a motorized awning. This outdoor haven provides the perfect setting for entertaining guests, dining al fresco, stargazing, or enjoying a quiet morning with a book. Conveniently located off the kitchen is the entrance to the two-car garage, a dedicated laundry room equipped with a brand-new washer and dryer (2026), and the private owner's suite. This spacious main-level sanctuary includes a relaxing sitting area, brand-new carpet (2026), 2 walk-in closets and a luxuriously renovated shower alongside a dual vanity. Upstairs, a grand staircase leads to a tremendous bonus flex bedroom and a luxurious full bathroom. This massive upper-level room offers endless possibilities and can easily be transformed into a playroom, exercise studio, or media lounge. Priced to sell, this home is the ultimate dreamy coastal oasis, whether you are looking for a lucrative rental investment or your own personal paradise. Nestled in a great spot in the popular Commons section, this property is a short walk to 1 of the pools & a couple parks. Beyond the front door, the Bayside community offers an unparalleled resort lifestyle just minutes from the pristine beaches of Fenwick Island and Ocean City. The neighborhood sets itself apart with life-enrichment classes and the famous Freeman Arts Pavilion, which hosts local, regional, and world-renowned performers on a newly redesigned outdoor stage. Residents enjoy world-class amenities including a Jack Nicklaus Signature golf course, multiple outdoor pools, a heated indoor pool, tennis & pickleball, playground, basketball court, and a state-of-the-art fitness center. The community also features kayaking, SUP, fishing, a dog park, poolside bars, 2 bar & grill restaurants, beach shuttle, 24/7 security and more. Remember, Life is Not a Dress Rehearsal - own at the beach! Don’t miss your chance to own this gorgeous home. Take your first step toward making 36533 Wild Rose Circle yours and schedule your private viewing today. Remember, Life is Not a Dress Rehearsal—Own at the Beach!
#DESU2114864

SELBYVILLE

36533 WILD ROSE CIRCLE

5 Beds

3 Baths

2,521 Sq.Ft.

$850,000

MLS#: DESU2114864

Welcome to 36872 Peaceful Cove, where thoughtful updates, flexible living spaces, and picturesque WATER VIEWS create the perfect coastal retreat in Selbyville. Overlooking the water with beautiful views of Dirickson Creek, this home offers the ideal blend of comfort, style, and convenience just minutes from Delaware's beaches. Step inside to discover HARDWOOD FLOORING throughout the main living areas, creating a warm and inviting atmosphere. The NEWLY RENOVATED KITCHEN is designed to impress with quartz countertops, stainless steel appliances, a gas range, a large sink, and generous dining space perfect for everyday living and entertaining. The SPACIOUS FAMILY ROOM features custom built-in shelving and a cozy propane fireplace, while a separate den at the front of the home provides additional FLEXIBILITY for a home office or quiet sitting area. A bright tile SUNROOM offers the perfect place to enjoy morning coffee while taking in the tranquil water views, and a separate dining room provides space for hosting family and friends. The first floor primary with large full bath make one floor living a breeze with plenty of additional space on the 2nd floor for family and guests.  Upstairs, the home offers two additional bedrooms plus a finished BONUS ROOM that can easily serve as a fourth bedroom, office, playroom, or hobby space. Two bedrooms enjoy direct access to full bathrooms, including a private ensuite featuring a walk-in shower, providing comfort and privacy for family or guests. Practical features include a spacious first-floor laundry room with abundant cabinetry, utility sink, and storage closet, a large upstairs linen closet, and pull-down attic access for ADDITIONAL STORAGE, and a new roof installed in 2024.  Outside, the NEW DECK provides the perfect setting to relax, entertain, or simply enjoy the peaceful WATERFRONT scenery. Whether you're looking for a year-round residence or a coastal getaway, this home offers an exceptional combination of modern updates and scenic surroundings. Located just 20 minutes or less from some of the area's MOST DESIRABLE ATTRACTIONS, you'll enjoy easy access to Fenwick Island State Park for beautiful Atlantic beaches, Bayside Resort Golf Club for championship golf, and Freeman Arts Pavilion for nationally recognized outdoor concerts and entertainment. Nearby shopping, dining, grocery stores, marinas, and waterfront restaurants make everyday living convenient, while Ocean City, MD, is just a short drive away for boardwalk attractions, amusement parks, and endless coastal recreation. Don't miss this opportunity to own an updated waterfront-view home in one of coastal Delaware's most desirable locations.
#DESU2116284

SELBYVILLE

36872 PEACEFUL COVE

4 Beds

3 Baths

3,000 Sq.Ft.

$975,000

MLS#: DESU2116284

 - property

Send a message

Message successfully sent.

Your message

What is 3 + 4 ?

Reason for contacting?

I agree to receive email communication and understand I can unsubscribe at any time.

I agree to be contacted by Charis Realty Group - Christine Issler, Broker via call, email, and text for real estate services. To opt out, you can reply 'stop' at any time or reply 'help' for assistance. You can also click the unsubscribe link in the emails. Message and data rates may apply. Message frequency may vary. Privacy Policy

Sign Out

Virtual Assistant

Would you like to take the next step with this property? We can help you schedule a showing or virtual tour, or send you more details.

Yes, I would like more information.

Thank You for Your Reply, One of Our Agents will contact you as soon as possible

No, maybe later.

Thank you, you can always contact me via email, phone number or through the contact form.

Realhub AI

Lucy - Your AI-Powered Realtor

Update Your Temporary Password

Personalize your search

Enter your email and we'll notify you immediately when new listings match what you're looking for.

or enter email address

Already have an account ? Login here

Continue your home search

I agree to receive communications and understand I can unsubscribe at any time.

I agree to be contacted by Charis Realty Group - Christine Issler, Broker via call, email, and text for real estate services. To opt out, you can reply 'stop' at any time or reply 'help' for assistance. You can also click the unsubscribe link in the emails. Message and data rates may apply. Message frequency may vary. Privacy Policy

Already have an account ? Login here

We use cookies

We use cookies primarily for analytics to enhance your experience. By accepting, you agree to our use of these cookies. You can manage your preferences or learn more about our cookies policy.