Features & Amenities

Interior

  • Other Interior Features

    Eat-in Kitchen, Kitchen Island, Pantry, Walk-In Closet(s), Cathedral Ceiling(s), High Ceilings, Beamed Ceilings, Built-in Features, Crown Molding

  • Total Bedrooms

    4

  • Bathrooms

    3

  • 1/2 Bathrooms

    1

  • Above Grade Finished Area

    4219.0

  • Basement YN

    YES

  • Cooling YN

    YES

  • Cooling

    Central Air, Zoned, Electric

  • Fireplace YN

    YES

  • Heating YN

    YES

  • Heating

    Propane, Heat Pump

  • Pet friendly

    N/A

Exterior

  • Garage

    Yes

  • Garage spaces

    2

  • Construction Materials

    HardiPlank Type

  • Other Exterior Features

    Lighting

  • Parking

    Garage Door Opener, Asphalt, Garage, Driveway, Inside Entrance, Attached

  • Patio and Porch Features

    Patio

  • Pool

    No

  • Waterfront YN

    NO

  • View

    Mountain(s), Trees/Woods

Area & Lot

  • Lot Features

    Cleared, Front Yard, Back Yard

  • Lot Size(acres)

    1.84

  • Lot Size(square feet)

    80,150

  • Property Type

    Residential

  • Property Sub Type

    Single Family Residence

  • Architectural Style

    Colonial

Price

  • Sales Price

    $1,350,000

  • Tax Amount

    $9,992

  • Sq. Footage

    4,219

  • Price/SqFt

    $319

HOA

  • Association

    YES

  • Association Fee

    $75

  • Association Fee Frequency

    Monthly

  • Association Fee Includes

    N/A

  • Total Monthly Fees

    true

School District

  • Elementary School

    BANNEKER

  • Middle School

    BLUE RIDGE

  • High School

    LOUDOUN VALLEY

Property Features

  • New Construction

    NO

  • Foundation Details

    Other

  • Senior Community YN

    NO

  • Sewer

    Septic Tank

  • Water Source

    Well

Schedule a Showing

Showing scheduled successfully.

<
>
IN PERSON
VIA CHAT

What is 3 + 4 ?


Mortgage calculator

Estimate your monthly mortgage payment, including the principal and interest, property taxes, and HOA. Adjust the values to generate a more accurate rate.

Your payment

Principal and Interest:

$

Property taxes:

$

HOA fees:

$

Total loan payment:

$

Total interest amount:

$

Location

County

LOUDOUN

Elementary School

BANNEKER

Middle School

BLUE RIDGE

High School

LOUDOUN VALLEY

Listing Courtesy of Alexandra I Burrell-Hodges, Cottage Street Realty LLC

RealHub Information is provided exclusively for consumers' personal, non-commercial use, and it may not be used for any purpose other than to identify prospective properties consumers may be interested in purchasing. All information deemed reliable but not guaranteed and should be independently verified. All properties are subject to prior sale, change or withdrawal. RealHub website owner shall not be responsible for any typographical errors, misinformation, misprints and shall be held totally harmless.

Agent Margo Miller

Salesperson, Realtor

Margo Miller

Call Margo today to schedule a private showing.


* Listings on this website come from the FMLS IDX Compilation and may be held by brokerage firms other than the owner of this website. The listing brokerage is identified in any listing details. Information is deemed reliable but is not guaranteed. If you believe any FMLS listing contains material that infringes your copyrighted work please review our DMCA policy and learn how to submit a takedown request.© 2024 FMLS.
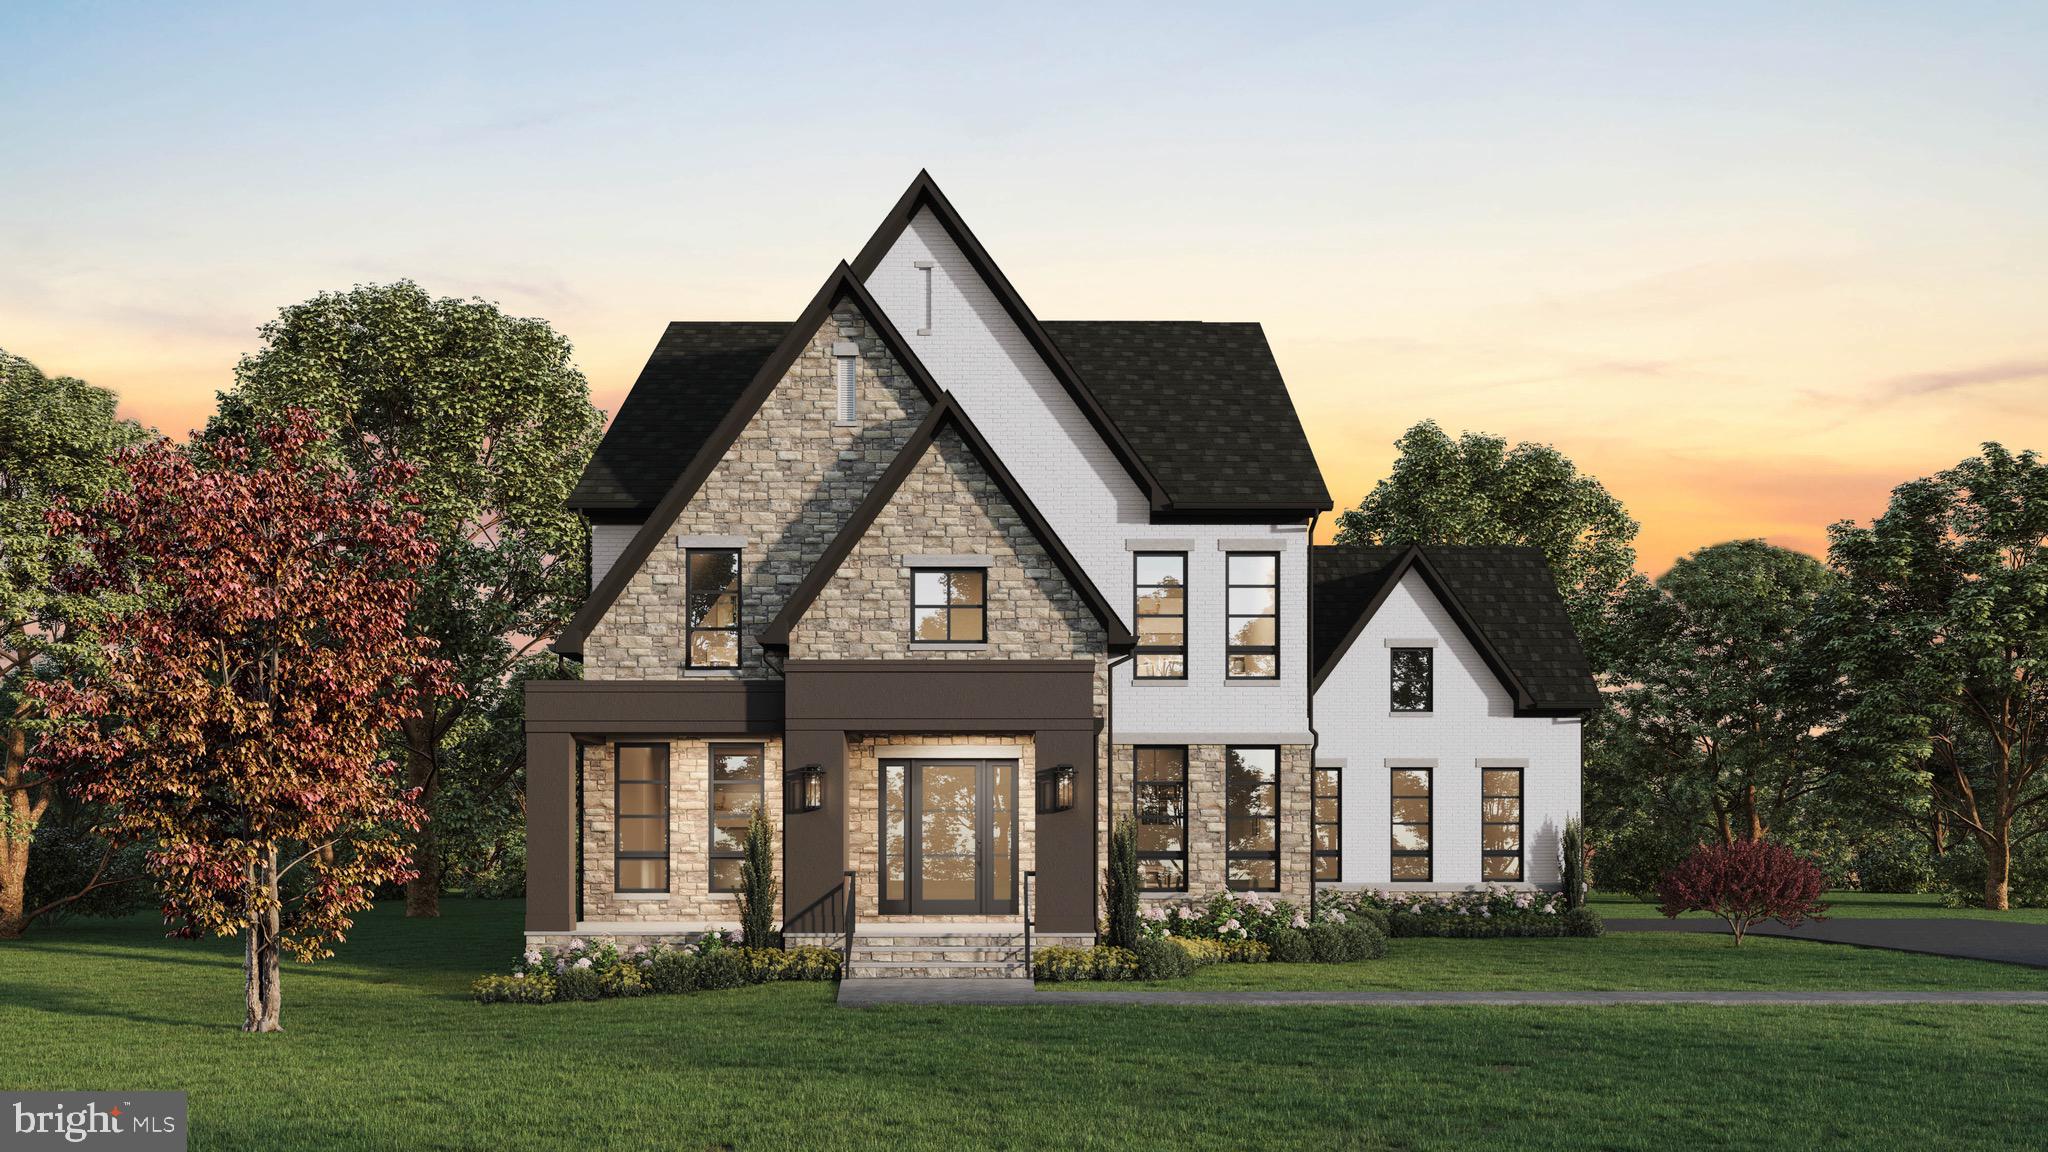
“*3.125% assumable FHA mortgage* Welcome to this exceptional Carrington Huntwick Place Deluxe offering a tremendous value with over 4,200 sq ft of finished living space plus an additional 2,200 sq ft of customizable unfinished basement space. Priced below current new-build base pricing for the same floor plan, this home includes nearly $200,000 in builder upgrades and options.

Step into a grand two-story foyer that opens into a spacious hall featuring triple keystone-cased arches. The hall leads to a formal dining room with elegant four-piece dentil molding, a sophisticated sitting room with French doors, a private office and half bath. At the end of the hall, a striking clubroom addition features vaulted beamed ceilings, a gas fireplace, and views of the charming kitchen garden.

The family room, highlighted by a second gas fireplace and coffered ceiling, flows seamlessly into the kitchen with a carrara marble slab backsplash, butler’s pantry, dual sinks and dual dishwashers in a large center island. An expansive pantry and mudroom with cubbies complete the main level.

Upstairs, the primary suite offers a grand Palladian window with breathtaking views of Short Hill Mountain, dual walk-in closets, a soaking tub, water closet, tray ceiling and dual marble vanities. A secondary bedroom includes its own en suite bath, while the remaining two bedrooms share a Jack-and-Jill bathroom. All bedrooms feature walk-in closets. 

Mullican hardwood oak floors run throughout the main and upper levels.

The property bordering this premium lot is in permanent conservation, preserving your views forever. Outside, enjoy established blueberries, elderberries, raspberries, blackberries, fruit trees, a collection of English roses, newly planted privacy trees on either side of the property and a variety of perennial plants. The drainfield is positioned to leave ample space for a future pool.

High-speed internet is available through Comcast or Verizon. 

Conveniently located near the Goose Creek Historic District, between Purcellville and Middleburg with quick access to commuter routes.

36972 BRIDLE RIDGE LANE

Message successfully sent.

What would you like to know?

What is 3 + 4 ?

I agree to receive email communication and understand I can unsubscribe at any time.

I agree to be contacted by Charis Realty Group - Christine Issler, Broker via call, email, and text for real estate services. To opt out, you can reply 'stop' at any time or reply 'help' for assistance. You can also click the unsubscribe link in the emails. Message and data rates may apply. Message frequency may vary. Privacy Policy

Related Properties

The Wellington neighborhood consists of twelve residential homes with similar acreage and not in a HOA.  Comcast Cable is available for high speed internet access and snow removal is provided by VDOT on this state maintained road.  The home is situated perfectly on the lot to enjoy the beautiful, private and peaceful surroundings.

The spacious kitchen is open to the vaulted expansive family room, formal living and dining room which is perfect for entertaining.  There is also an office and laundry/mud room on the main level with a half bath. The second-floor master suite features a large bedroom, spacious ensuite bathroom with a walk-in shower and soaking tub, two walk-in closets plus a large bonus space for a third walk-in closet or exercise room.  The second bedroom on the second floor has an ensuite shower room and the third and fourth bedrooms share a Jack and Jill bathroom with dual vanities and a combination shower/tub. The walk out, fully finished basement, is primarily open plan with laminate hardwood floors, a bar area, mud room, bathroom with a walk-in shower, and a lovely bedroom overlooking the backyard. Lots of closet space complements this useful and functional area of the house!

Grow your own vegetables in the designated areas adjacent to the fully fenced back yard –
which is ready and waiting for your four-legged friends! Bring your horses! The property sits on 4.43 acres of fully usable pasture, split into a large paddock for winter grazing and a small paddock for restricted summer grazing. Two Amish made shed row horse barns feature three stalls, a tack room and a hay storage area. Ride to area trails.

The current owners have enjoyed living in this friendly, close-knit community, while also appreciating the privacy and expansive indoor and outdoor space that the home provides. The property is within walking distance of the historic General Store, Community Center and village Fire Department, in the quaint country town of Philomont.  This location is convenient to restaurants, wineries, horse events and so much more. It is perfectly sited between two great historic downtown areas that can be accessed in just minutes, Purcellville is about 8 miles and Middleburg is about 7.5 miles away, not to mention an easy commute via Route 7 and Route 50 or be at the  Dulles Airport in 26 miles.  Don’t miss this wonderful home being offered for sale for the first time.
#VALO2131132

PURCELLVILLE

36951 WELLINGTON DRIVE

5 Beds

4 Baths

4,618 Sq.Ft.

$1,195,000

MLS#: VALO2131132

New Construction.   Discover The Chapman, offering approximately 5,400 square feet of thoughtfully designed living space with 5 bedrooms, 4.5 baths and a 2-car side-load garage.
For a limited time, receive $20,000 toward closing costs* and enjoy an impressive collection of included features.   Please contact the sales office for additional details.  
New Community in prime location, just minutes from excellent schools, grocery stores, and the charm of downtown.   The sales office is open from 11:00am - 5:00pm daily at 17826 Springbury Drive, Purcellville, VA 20132.
#VALO2137362

PURCELLVILLE

00 BERNARDINI COURT LOT 24

5 Beds

4 Baths

5,400 Sq.Ft.

$1,149,900

MLS#: VALO2137362

New Price!   New Construction.   Ready to move into - Quick Delivery.   $30,000 towards Buyer Closing Costs!   This community is designed for living; homes are close enough for kids to easily visit neighbors, but with ample space between properties to ensure your family's privacy.   Enjoy the convenience of walking trails and sidewalks that are safely removed from main thoroughfares.    The location is truly prime, just minutes from excellent schools, grocery stores, and the charm of downtown.   We are open from 11:00am - 5:00pm at 17826 Springbury Dr, Purcellville, VA 20132.
#VALO2114408

PURCELLVILLE

37517 BERNARDINI COURT

4 Beds

4 Baths

5,993 Sq.Ft.

$1,599,900

MLS#: VALO2114408

WELCOME TO THIS STUNNING, COMPLETELY RENOVATED ESTATE NESTLED ON 10  ACRES IN PURCELLVILLE!  OFFERING FIVE  SPACIOUS BEDROOMS, A  STUDY, PLAYROOM, OR OPEN OFFICE ON THE UPPER LEVEL, COULD BE CONVERTED INTO A 5 TH BEDROOM TOO!  COMBINES LUXURY, COMFORT, AND TRANQUILITY LESS THAN 2 MILES FROM TOWN.  THE HOME HAS BEEN THOUGHTFULLY UPDATED THROUGHOUT WITH A DESIGNER KITCHEN, BEAUTIFULLY RENOVATED BATHROOMS, NEW HARDWOOD FLOORING ON THE MAIN AND UPPER LEVEL HALL, AND PRIMARY BEDROOM, ALL NEW CARPET IN ALL 5 BEDROOMS, AND HIGH-END FINISHES AT EVERY TURN.  A  SPECTACULAR OVERSIZED SUNROOM ON THE MAIN LEVEL, OVERLOOKS THE POOL AND SURROUNDING GROUNDS, PROVIDING THE PERFECT SPACE TO RELAX, ENTERTAIN, AND ENJOY THE SCENIC VIEWS YEAR-ROUND.  SEPARATE OFFICE/DEN ON MAIN LEVEL, FAMILY RM OFF KITCHEN, WINDOWS GALORE PROVIDING PLENTY OF LIGHT-FILLED ROOMS.  FULLY FINISHED WALKOUT BASEMENT OFFERS ABUNDANT LIVING SPACE, INCLUDING A DEDICATED MAN CAVE. 2 CAR GARAGE, ELEGANT CIRCULAR DRIVEWAY, 
 THIS PROPERTY D ELIVERS THE BEST OF BOTH WORLDS.  AMPLE ACREAGE AND FLEXABLE SPACE, THERE IS ALSO POTENTIAL TO CREATE AN IN-LAW-SUITE CALL LISTER FOR DETAILS.
#VALO2129126

PURCELLVILLE

38140 WINSOME TRAIL LANE

5 Beds

5 Baths

5,396 Sq.Ft.

$1,599,000

MLS#: VALO2129126

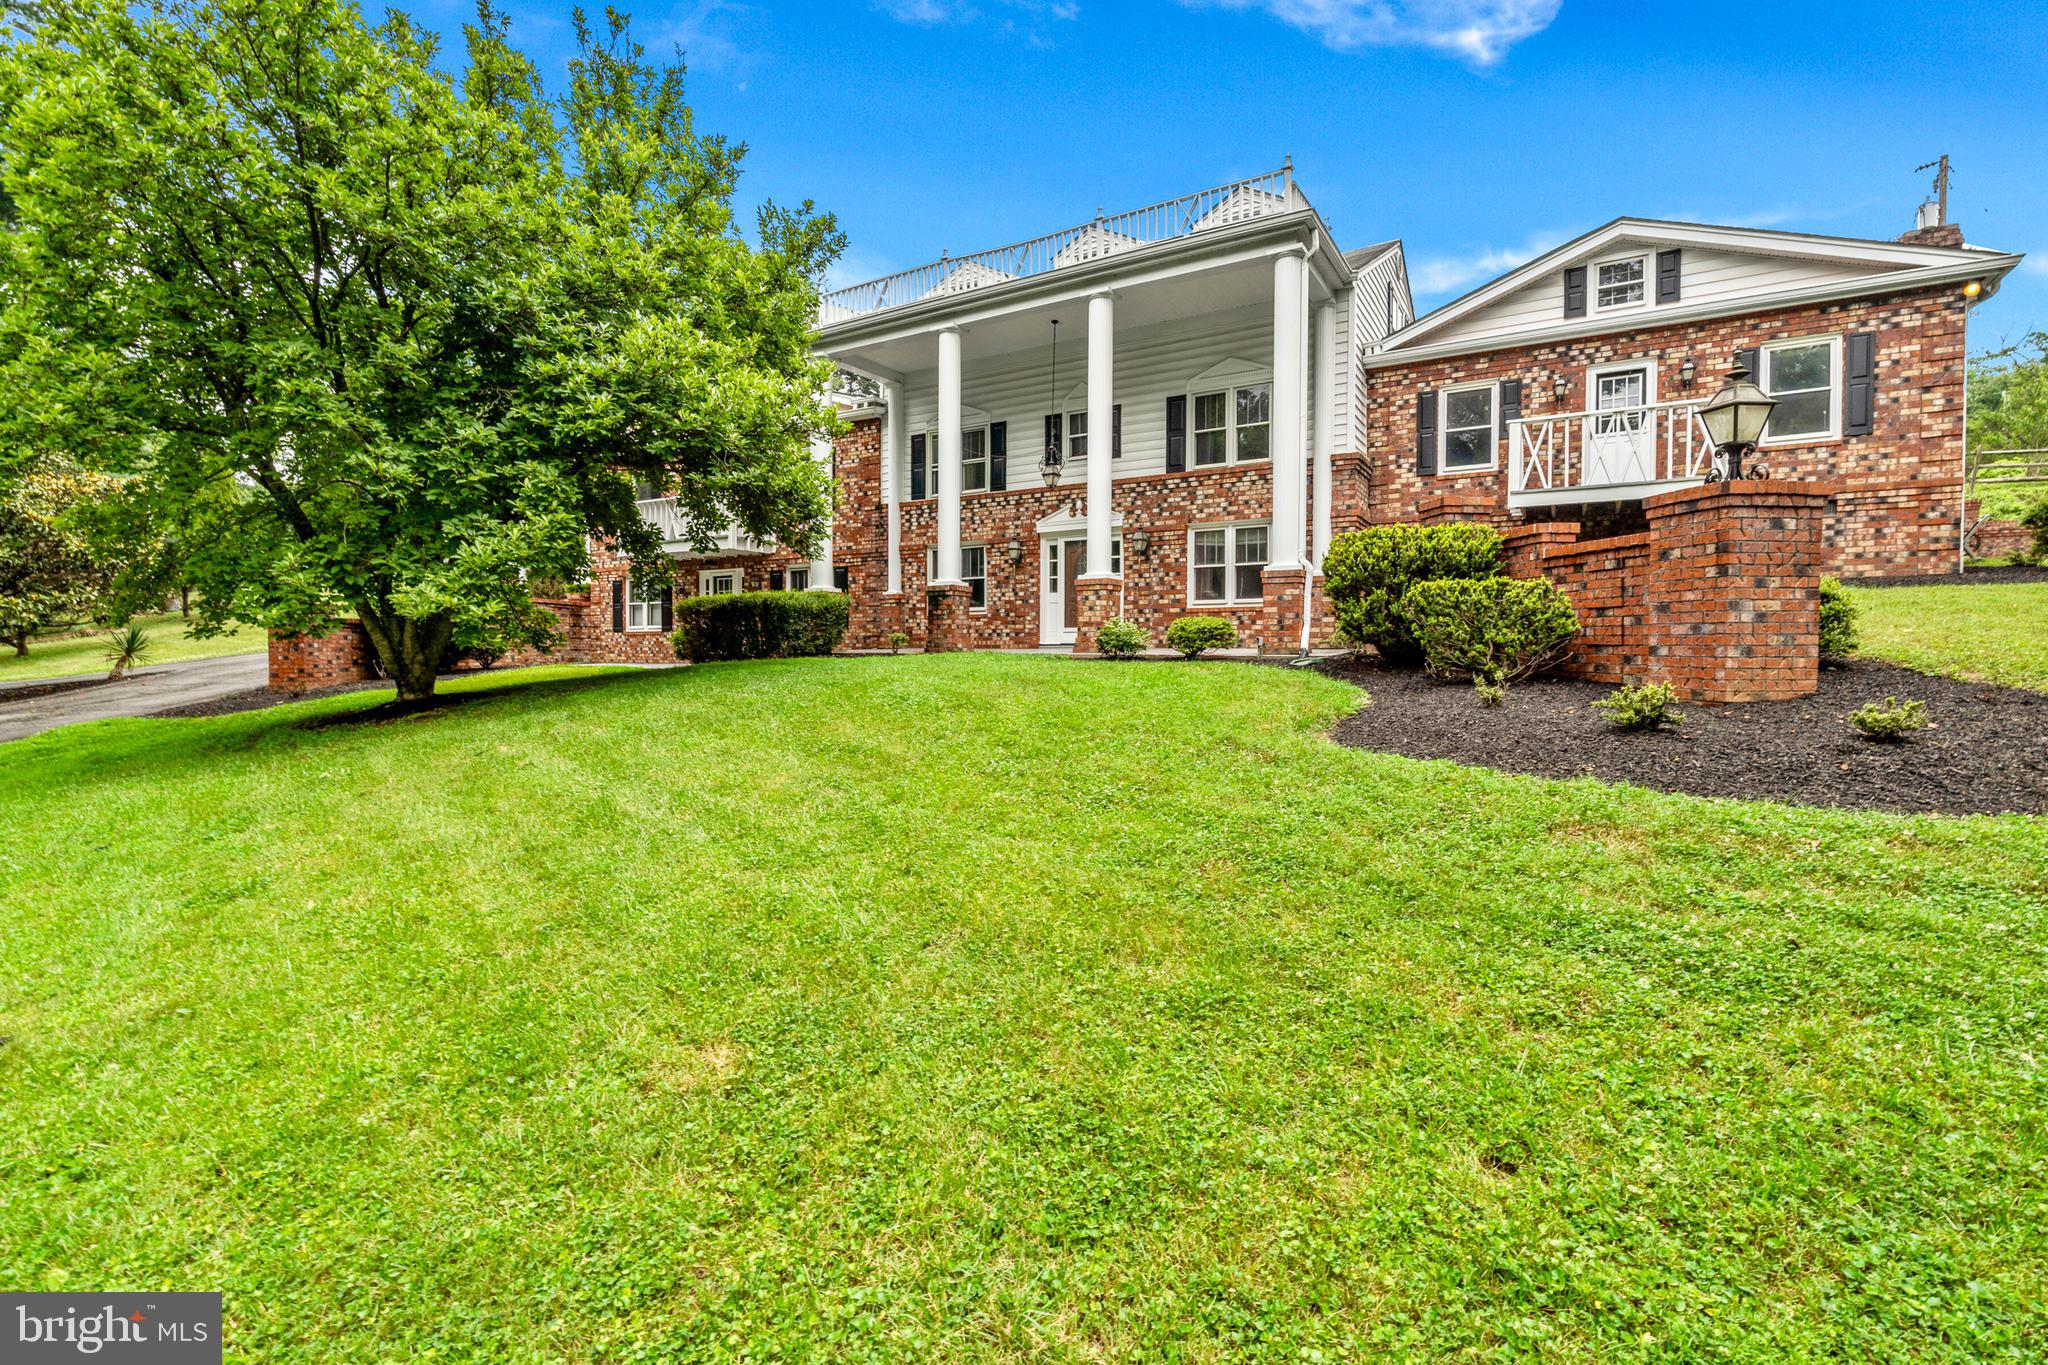
This stately Colonial residence, built in 1960, offers the perfect blend of timeless character, privacy, and exceptional versatility. Nestled on 6.4 fully fenced acres, the property welcomes you with a circular paved driveway, distinctive covered carport, and impressive brick retaining walls that enhance both curb appeal and functionality.

Offering 2,836 square feet of above-grade living space, the home features six spacious bedrooms and four full bathrooms, along with an additional 1,636-square-foot basement that provides abundant room for recreation, entertaining, a home gym, office, or expanded living space.

Warmth and character are found throughout with two wood-burning fireplaces and a wood-burning stove. The inviting cedar great room serves as a stunning gathering space, while the pine-finished basement offers a rustic retreat full of charm and flexibility.

The kitchen has been thoughtfully updated with new appliances, and new hardwood flooring extends throughout the main level. The home also includes a new washer and dryer, while nearly every bathroom has been refreshed with new toilets (excluding the primary bath). Major mechanical updates include a main HVAC system and water softener that are less than two years old, providing peace of mind for years to come.
Prepared for every season, the property is equipped with a 48kW Generac whole-house generator, ensuring uninterrupted comfort and reliability.

Outside, the possibilities are endless. In addition to the detached two-car garage and unique covered carport, the property includes three barns, each with electrical service, making it ideal for horses, hobby farming, workshops, equipment storage, or other agricultural pursuits. The newer barn is water-accessible and includes a pressure tank, allowing for future water service if desired.

The expansive grounds offer a rare combination of open space, mature trees, and multiple access points. The 4.86-acre rear parcel is zoned CR-1, creating exciting future development opportunities (subject to county approvals). With three separate points of access, the property provides exceptional flexibility for residential, agricultural, equestrian, or investment use.

Whether you're searching for a forever family home, a private country estate, an equestrian property, or an investment with future development potential, this one-of-a-kind offering presents a rare opportunity to own a truly versatile and remarkable property.
#VALO2130554

PURCELLVILLE

18189 SANDS ROAD

6 Beds

4 Baths

4,220 Sq.Ft.

$1,500,000

MLS#: VALO2130554

Welcome to an extraordinary former model home by Carrington Homes, where designer selections, one-of-a-kind upgrades, and exceptional craftsmanship come together on a picturesque lot in Purcellville. Adjacent to a conservation lot, this remarkable property lives larger than its footprint, offering a managed pond, mature trees, and beautiful open space.

A stunning craftsman mahogany and glass front door opens to a dramatic two-story foyer, where wide-plank hardwood floors, 10-foot ceilings, extensive moldings, and sophisticated designer details immediately set the tone. At the heart of the home, the magnificent gourmet kitchen showcases upgraded cabinetry with glass accents, a custom range hood, quartz countertops, stainless steel appliances, and a farmhouse sink. A floor-to-ceiling walk-in pantry and custom mudroom cabinetry deliver exceptional storage and organization.

The kitchen flows seamlessly into a keeping room with relaxing views of your private lot with French glass doors leading to an expansive maintenance-free tiered deck. The family room features a gas fireplace, soaring beamed cathedral ceiling, floor-to-ceiling windows, and extensive moulding. A stunning club oom overlooking the pond offers an additional space to relax or entertain. A private library with glass French doors, formal dining room, powder room and elegant open oak staircase complete the main level.

Upstairs, the luxurious primary suite impresses with a cathedral ceiling, dual walk-in closets, and a spa-inspired bath featuring separate vanities, a soaking tub, and a frameless glass shower. Spacious secondary bedrooms feature custom closets, while the conveniently located bedroom-level laundry adds everyday ease.

The expansive walk-out lower level delivers incredible versatility, featuring a large bedroom and full bath, exercise room, craft room, and an entertainer's dream setup with a wet bar and custom-built, temperature-controlled wine cellar. A generous recreation room opens through double doors to the walk-out patio and deck featuring a 6-person Marino hot tub, extending the private living and entertaining spaces outdoors.

A three-car garage with epoxy floors and Chamberlain Wi-Fi-enabled doors adds convenience, while an impressive suite of smart-home features includes Lutron-controlled lighting and motorized shades, Schlage Wi-Fi exterior door locks, Bose in-ceiling speakers with Wi-Fi amplifiers, Nest thermostats, and a security camera system. Generac standby automatic generator. Second laundry in lower level (stacked).

This is more than a home—it's a thoughtfully upgraded, technology-forward retreat offering luxurious interiors, exceptional entertaining spaces, and a spectacular natural setting. Experience the difference of a former model home where every detail has been considered.
#VALO2138380

PURCELLVILLE

19227 SKYFIELD RIDGE PLACE

5 Beds

4 Baths

5,621 Sq.Ft.

$1,499,000

MLS#: VALO2138380

Open house
Catoctin Creeks — an established equestrian-friendly estate community featuring expansive acreage homesites, private roads and community horse trails, offering a peaceful rural setting just outside Purcellville. Welcome to a home that offers space, privacy, beautiful views, and amenities designed for the way you actually want to live. With approximately 3,500 square feet above grade plus an additional 1,200 finished square feet in the lower level, this impressive 4-bedroom, 3 1/2-bath home provides nearly 4,700 square feet of finished living space surrounded by a peaceful, pastoral setting.
A stately columned entrance, white brick exterior, mature landscaping and a winding paver walkway create an impressive first impression. Inside, hardwood floors, tall ceilings, abundant natural light and generously sized rooms provide a wonderful foundation for both everyday living and entertaining.
The spacious kitchen is truly a centerpiece, featuring an oversized island, extensive cabinetry, stainless appliances and dramatic granite countertops, backsplash and island. Large windows throughout the rear of the home capture views of the surrounding countryside and bring the outdoors into the living spaces.
Upstairs, the primary suite includes a beautifully updated bath with a freestanding soaking tub positioned between two windows overlooking the property, a large tiled shower, dual vanities and striking finishes. Additional bedrooms offer the flexibility needed for family, guests, home offices or hobbies.
The finished lower level takes this home well beyond the ordinary. There is plenty of room for recreation and relaxation, along with a dedicated home gym, full bathroom with steam shower and an impressive wine cellar with extensive bottle storage. Whether your interests include fitness, collecting, entertaining or simply having room to spread out, the additional finished space adds tremendous versatility.
One of the property's standout features is the expansive rear outdoor living area. The large covered screened in deck feels like an outdoor room, with a soaring wood ceiling, exposed beams, ceiling fans and a substantial stone fireplace. Beyond it, additional decking provides even more room for dining, entertaining or simply enjoying the peaceful setting. The views stretch across open fields, mature trees and distant mountains—a backdrop that changes beautifully with the seasons.
The property also offers extensive paved parking and open outdoor areas, creating flexibility for an active household, multiple vehicles, pets and a variety of recreational needs. Ideal for horse people including a boarding facility next door and riding trails throughout the community.  
For those balancing a busy professional life with family, athletics, travel and time at home, this property offers something increasingly difficult to find: room for everyone and everything without sacrificing comfort or setting. Workout at home, entertain on the covered deck, enjoy a glass of wine by the outdoor fireplace, or simply take in the mountain views at the end of the day.
Spacious, distinctive and exceptionally versatile, this is more than a house—it is a property designed to support a full life.
#VALO2133268

PURCELLVILLE

37796 ELIZABETHS FIELD LANE

4 Beds

3 Baths

4,543 Sq.Ft.

$1,475,000

MLS#: VALO2133268

Welcome to Wright Farm, one of Western Loudoun's most desirable communities, where peaceful countryside views, beautiful homes, and everyday convenience come together just two minutes from downtown Purcellville. Situated on three acres and backing to open fields, this exceptional home offers privacy, beautiful pastoral views, and an incredible combination of indoor and outdoor living spaces. Recently refreshed with new paint throughout the main and upper levels, an updated primary bathroom, resurfaced driveway, and refreshed landscaping, this home is ready for its next chapter!

Thoughtfully designed for both entertaining and comfortable everyday living, the home features a spacious main-level primary suite with a beautifully updated bathroom showcasing new granite countertops, lighting, faucets, and a frameless glass shower enclosure. A dedicated main-level office offers the perfect work-from-home space with access to high-speed FIOS or Xfinity internet.

The spectacular two-story family room features soaring ceilings, abundant natural light, and a beautiful stone fireplace. The adjoining gourmet kitchen offers a generous center island, ample cabinetry, and a spacious dining area ideal for gathering with family and friends. A large mudroom provides exceptional storage with upper and lower cabinetry, along with a convenient main-level washer and dryer. Just beyond, the enclosed sun porch is surrounded by windows overlooking the picturesque countryside, creating a peaceful retreat to enjoy throughout the seasons.

Upstairs, four generously sized bedrooms and two full bathrooms offer plenty of space, while fresh paint, new carpeting, and an additional washer and dryer add comfort and convenience.

The finished walk-out lower level is perfect for entertaining, featuring a spacious recreation area, wet bar with refrigerator and dishwasher, two versatile bonus rooms, and an expansive unfinished storage area. Step outside to the beautifully resurfaced patio and spectacular pool, surrounded by refreshed landscaping and breathtaking views of the open countryside. Whether hosting summer gatherings, enjoying sunset swims, or simply relaxing outdoors, this private retreat offers resort-style living at home. Additional enclosed storage beneath the sun porch provides convenient space for lawn and pool equipment.

Numerous improvements add to the home's appeal, including the recently resurfaced driveway, landscaping refresh, updated primary bathroom, and fresh interior paint. Additional updates include a roof replacement with upgraded gutters and downspouts (2018), new upper-level and office carpeting (2026), epoxy resurfaced patio (2025), cooktop (2026), refrigerator (2024), and newer heat pump, dishwasher, and main-level washer and dryer.

Enjoy the best of Western Loudoun living with three acres of privacy while remaining minutes from downtown Purcellville's restaurants, shops, breweries, wineries, and everyday conveniences. Route 7 is easily accessible, Leesburg is approximately 15 minutes away, and Dulles International Airport is roughly 30 minutes away.

With its desirable Wright Farm location, main-level primary suite, flexible living spaces, spectacular pool, and sweeping countryside views, this property offers a wonderful opportunity to enjoy the beauty of Western Loudoun without sacrificing convenience. A beautiful home, an exceptional setting, and a lifestyle you'll love!
#VALO2138772

PURCELLVILLE

38087 HIGHLAND FARM PLACE

5 Beds

4 Baths

6,576 Sq.Ft.

$1,550,000

MLS#: VALO2138772

New on site today
Open house
Some homes check boxes. This one practically checks them, decorates them, and adds a few more.<br><br>

Welcome to this exceptional Carrington-built Boxwood Lane model, where thoughtful upgrades, elegant finishes, and the beauty of Virginia wine country come together on 1.24 picturesque acres. Just five years young, this beautifully appointed home offers approximately 5,200 finished square feet, 5 bedrooms, 4.5 baths, and three levels of luxurious living.<br><br>

Love the idea of main-level living but aren't quite ready to give up a basement? You've found your happy place! The popular Boxwood Lane floor plan features a stunning main-level primary suite, making everyday living wonderfully convenient while offering plenty of room for family, guests, hobbies, and entertaining across all three levels.<br><br>

And the views? Let's just say your morning coffee may start taking a little longer.<br><br>

The home is filled with the quality craftsmanship Carrington is known for, along with a long list of thoughtful enhancements that make it feel anything but ordinary.<br><br>

Beautiful upgraded luxury vinyl plank flooring throughout the main level.
Five spacious bedrooms and 4.5 baths.
Updated lighting throughout the home.
Ceiling fans in every bedroom (because everyone deserves their own breeze).
Custom matching window blinds on all 26 windows. Yes, all 26!
Upgraded frameless glass shower doors.
New cabinet hardware and pulls in the kitchen and all bathrooms.<br><br>

The finished lower level is ready to become whatever you need it to be. Think movie nights, game days, workout sessions, overnight guests, or the ultimate hobby headquarters.<br><br>

Generous recreation room.
Dedicated workout room.
Additional bedroom and full bath.
Rough-in plumbing for a future kitchenette.
Double-door walk-up exit to the backyard.<br><br>
Whether you envision a guest retreat, entertaining space, or your own private escape, the possibilities are plentiful.<br><br>

Set on 1.24 fully fenced acres, this property brings the best of country living without sacrificing convenience.<br><br>

Enjoy approximately $20,000 in professional landscaping, including mature trees, shrubs, ornamental grasses, and beautifully designed hardscape flower beds.<br><br>

Step outside to discover:<br><br>

Screened porch overlooking spectacular mountain and pastoral views.
Stamped concrete patio perfect for outdoor entertaining.
Beautiful paver stone walkway connecting the driveway to the patio.
Four-board wood fencing enclosing the property.
Invisible dog fence for additional pet-friendly freedom.
A quiet, non-through street with a peaceful setting.<br><br>
Whether you're hosting summer gatherings, enjoying a quiet evening, or simply watching the seasons change over the mountains, this backyard delivers a daily dose of Virginia beauty.<br><br>

A three-car garage offers plenty of room for vehicles, storage, and all those things you promised yourself you'd organize someday.<br><br>

And the details haven't been overlooked:<br><br>

Polyaspartic-treated garage floors.
Garage strip lighting with motion detectors.


Additional features include a sediment filtration system and water softener.<br><br>

Welcome to Purcellville, Virginia, where small-town charm meets outdoor adventure, award-winning local flavor, and easy access to the conveniences of Northern Virginia.<br><br>

Purcellville was recognized as Virginia's safest small town in 2025, making this s wonderful plave to call home.<br><br>

Love exploring? You're in the right place!<br><br>

Wine country vineyards and local breweries.
Hiking along the legendary Appalachian Trail.
Kayaking on the Potomac and Shenandoah Rivers.
Historic battlefields and charming nearby towns.
Convenient access to Route 7 for commuting.
Approximately 30 minutes to Dulles International Airport.
Approximately 60 minutes to the nation's capital.<br><br>

Luxury, lifestyle, convenience. What more could you ask for?
#VALO2139798

PURCELLVILLE

16744 MISTY RIDGE LANE

5 Beds

4 Baths

5,186 Sq.Ft.

$1,279,900

MLS#: VALO2139798

PRICE IMPROVEMENT!  Welcome to Farmington on the Green, one of Purcellville's most desirable neighborhoods. Set on nearly 1.7 private acres, this beautifully remodeled home offers the perfect blend of elegance and function. New wide-plank luxury vinyl flooring flows throughout, offering both style and durability. The brand-new chef's kitchen is the true showpiece, featuring custom cabinetry, quartz countertops, a large center island, stainless-steel appliances, and designer finishes. The open floor plan flows effortlessly from the kitchen to a family room with a custom fireplace, into a light-filled sunroom overlooking the backyard's extensive hardscape and flat yard.  A main-level office offers the ideal space for working or studying from home. Upstairs, the expansive primary suite is a true retreat, complete with a sitting area, two walk-in closets, and a spa-like bath with a soaking tub, oversized glass shower, and dual vanities. Three additional bedrooms share an updated hall bath. The lower level offers a sunlit rec room plus a large unfinished area ready to be customized or used for storage. This move-in-ready home is just minutes from downtown Purcellville, Route 7 commuter access, Loudoun Golf & Country Club, and Franklin Park. Don't miss this rare offering in a premier location!
#VALO2134340

PURCELLVILLE

17572 TRANQUILITY ROAD

4 Beds

3 Baths

3,849 Sq.Ft.

$1,154,900

MLS#: VALO2134340

Send a message

Message successfully sent.

Your message

What is 3 + 4 ?

Reason for contacting?

I agree to receive email communication and understand I can unsubscribe at any time.

I agree to be contacted by Charis Realty Group - Christine Issler, Broker via call, email, and text for real estate services. To opt out, you can reply 'stop' at any time or reply 'help' for assistance. You can also click the unsubscribe link in the emails. Message and data rates may apply. Message frequency may vary. Privacy Policy

Sign Out

Virtual Assistant

Would you like to take the next step with this property? We can help you schedule a showing or virtual tour, or send you more details.

Yes, I would like more information.

Thank You for Your Reply, One of Our Agents will contact you as soon as possible

No, maybe later.

Thank you, you can always contact me via email, phone number or through the contact form.

Realhub AI

Lucy - Your AI-Powered Realtor

Update Your Temporary Password

Personalize your search

Enter your email and we'll notify you immediately when new listings match what you're looking for.

or enter email address

Already have an account ? Login here

Continue your home search

I agree to receive communications and understand I can unsubscribe at any time.

I agree to be contacted by Charis Realty Group - Christine Issler, Broker via call, email, and text for real estate services. To opt out, you can reply 'stop' at any time or reply 'help' for assistance. You can also click the unsubscribe link in the emails. Message and data rates may apply. Message frequency may vary. Privacy Policy

Already have an account ? Login here

We use cookies

We use cookies for analytics and to enhance your experience. By accepting, you agree to analytics and marketing cookies. Small functional cookies that count viewed properties and time on site are used regardless of your choice. You can manage your preferences or learn more about our cookies policy.