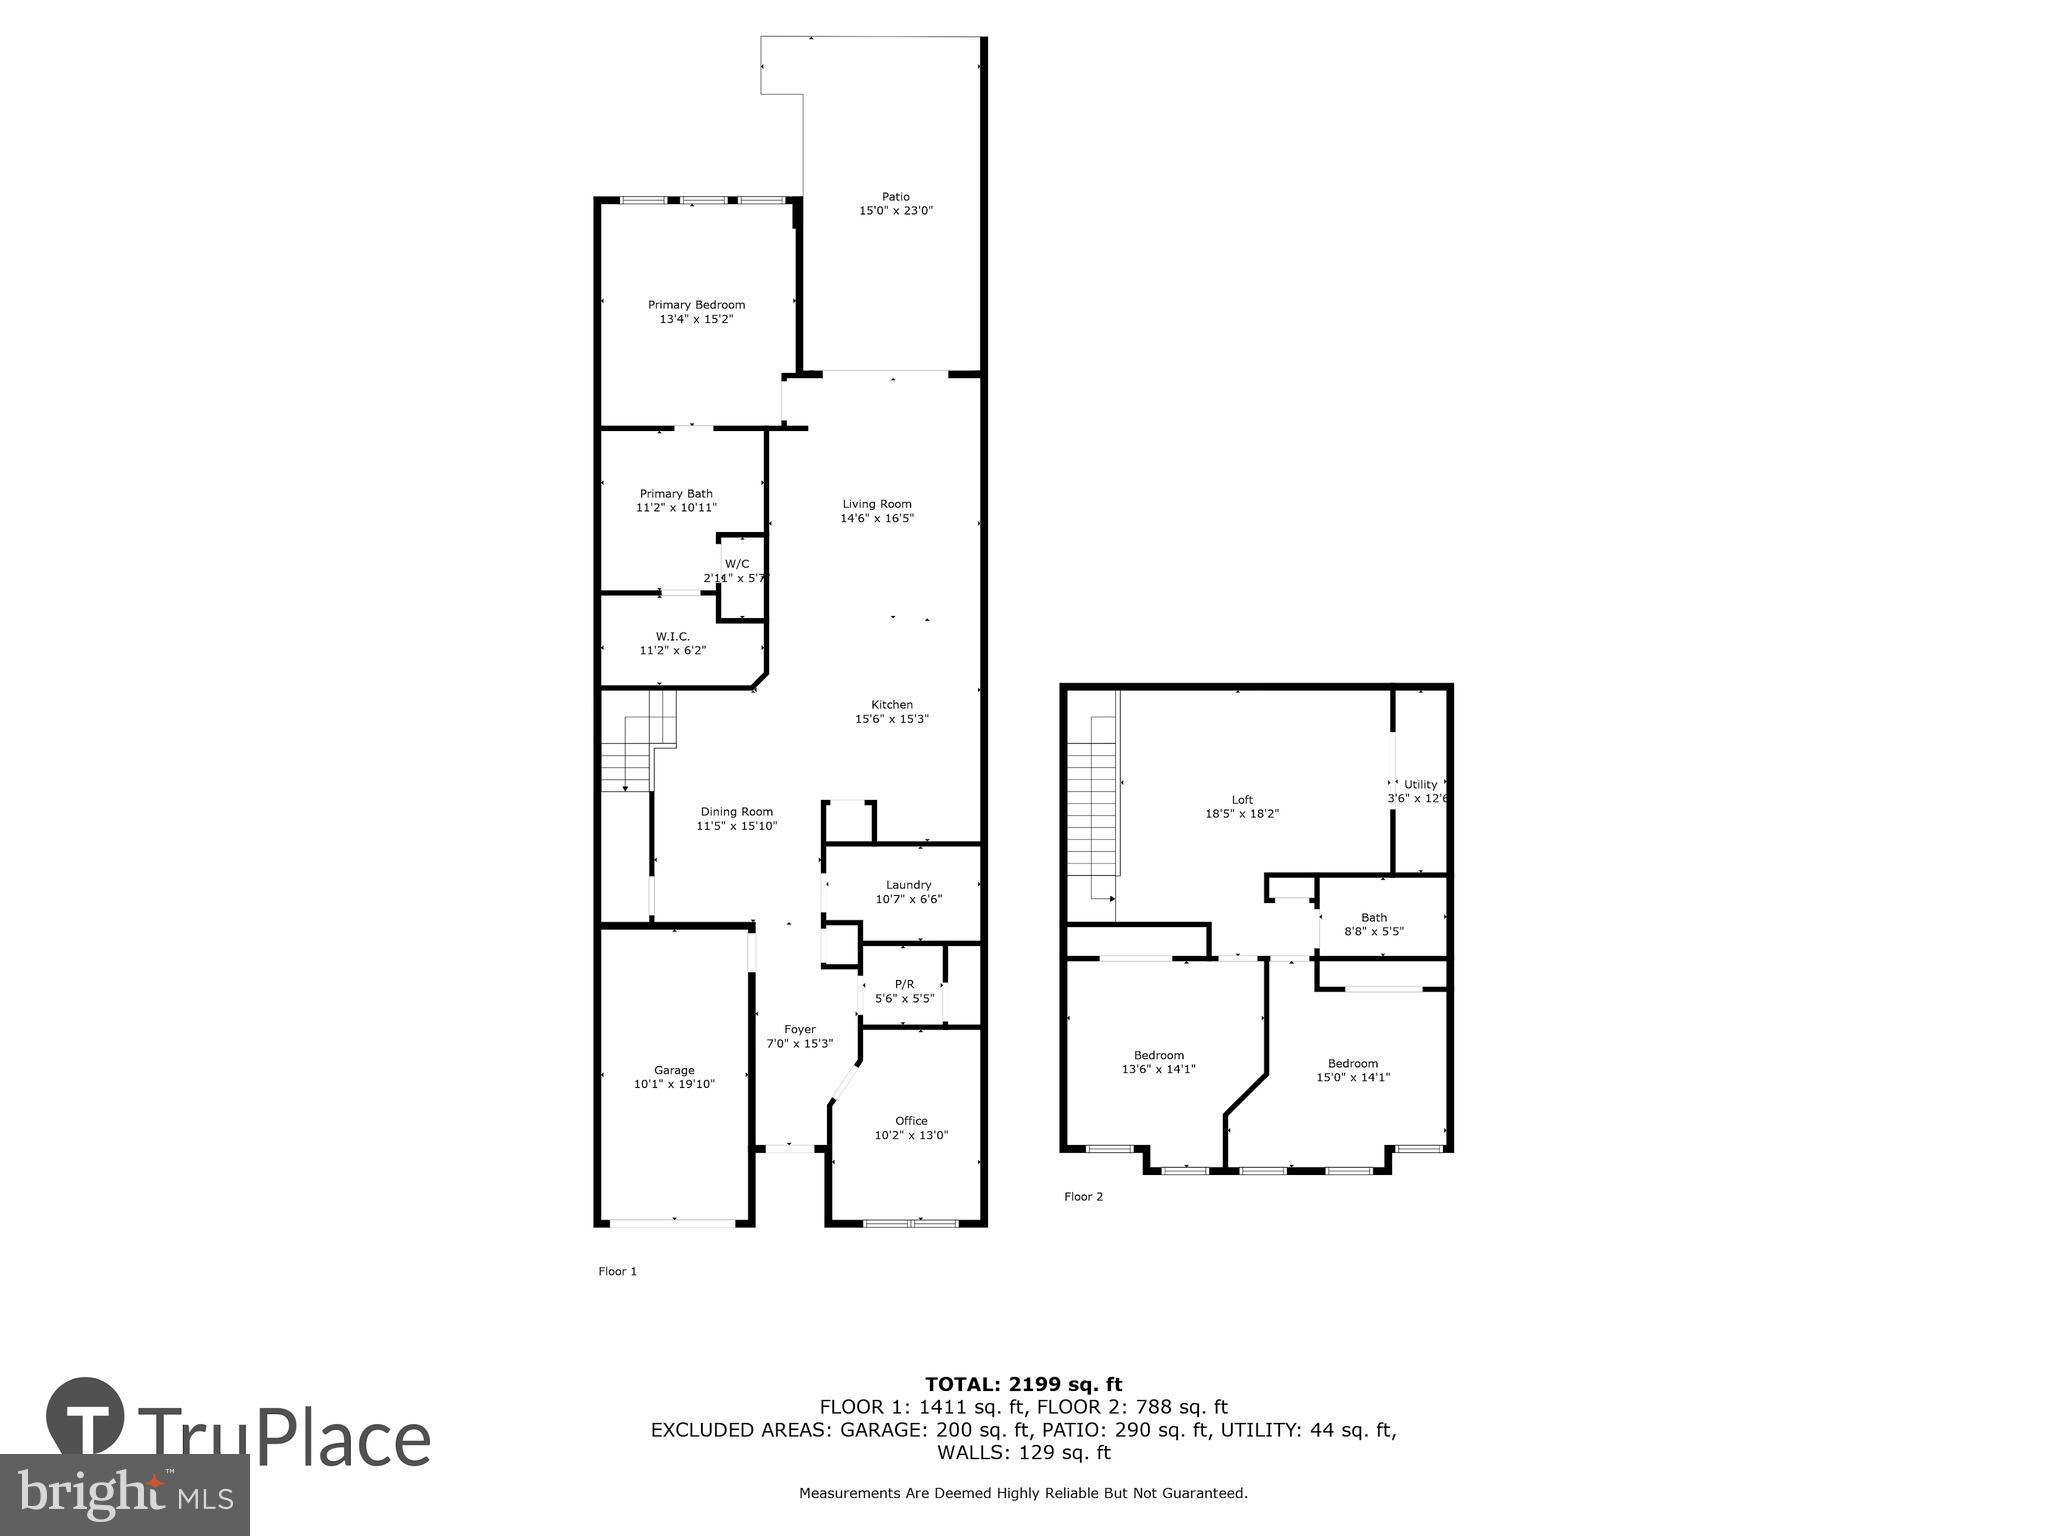
Features & Amenities

Interior

  • Other Interior Features

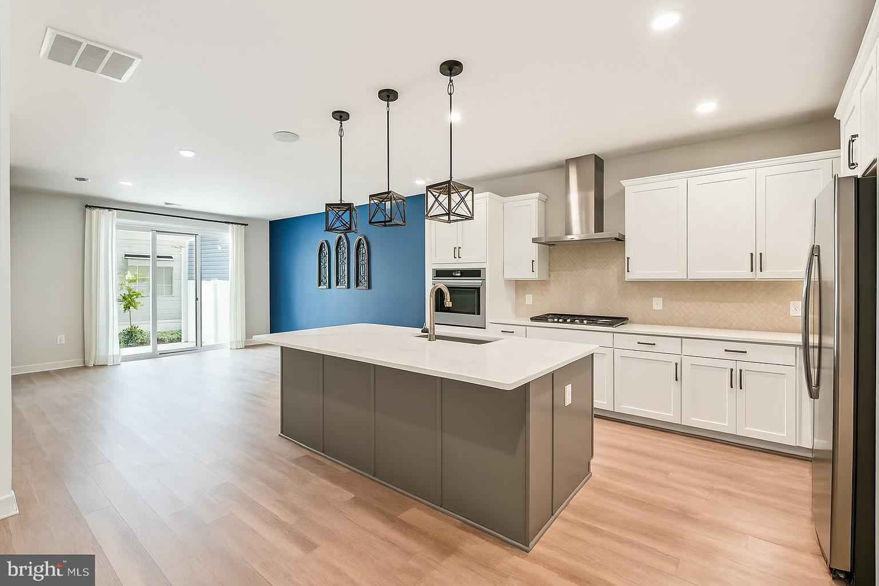
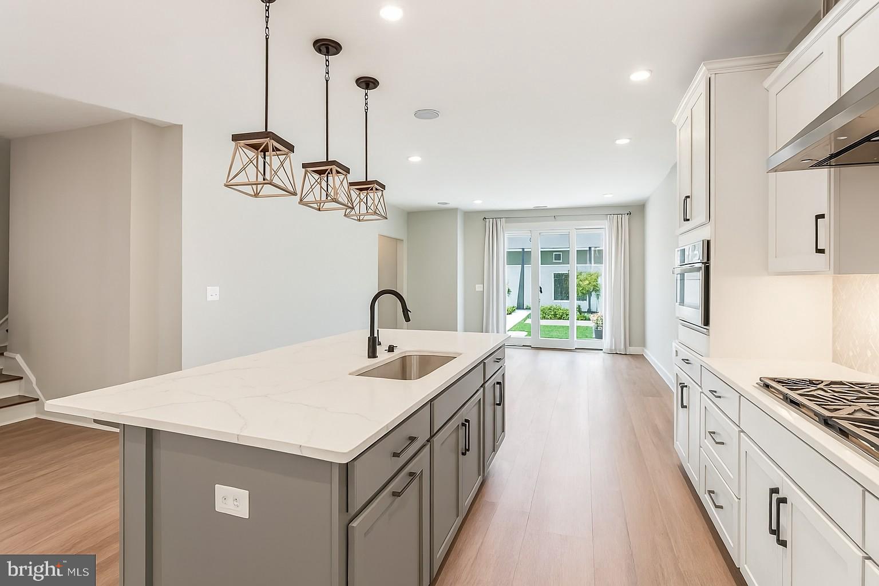
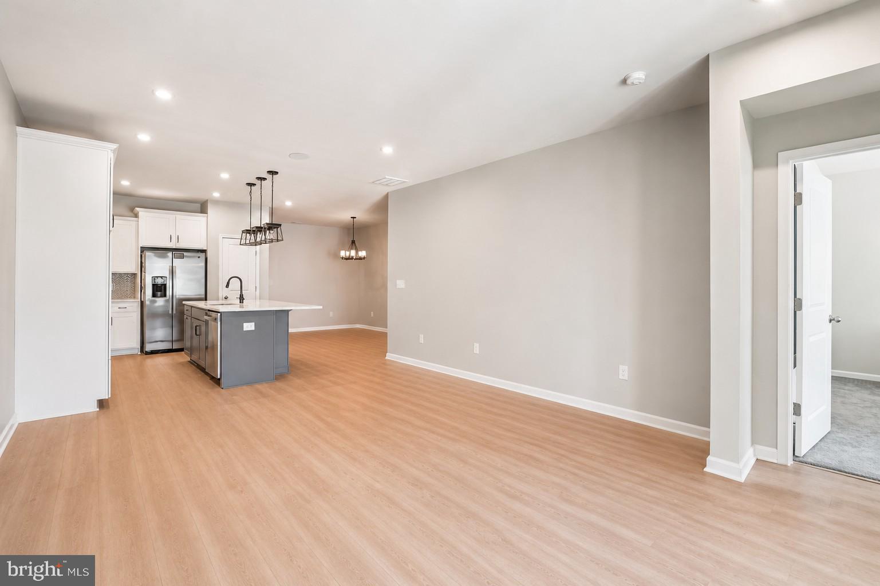
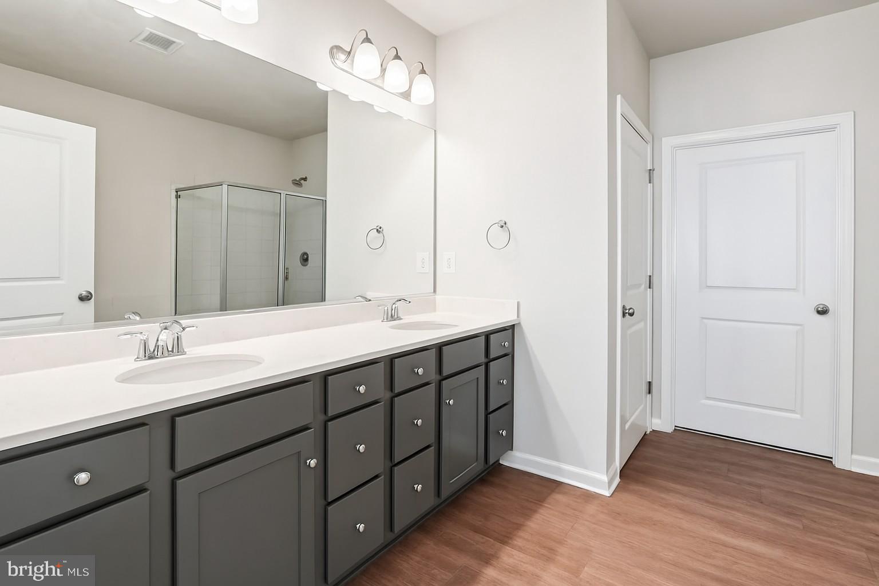
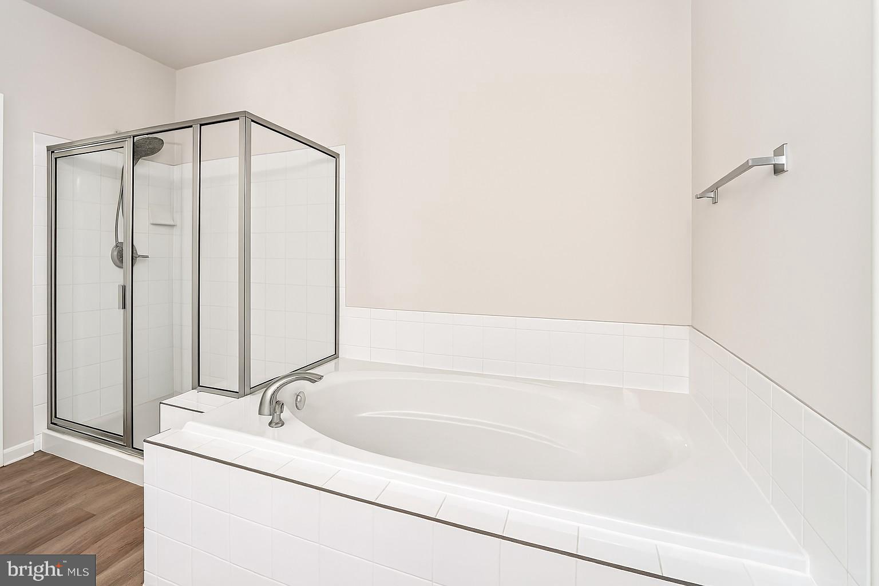
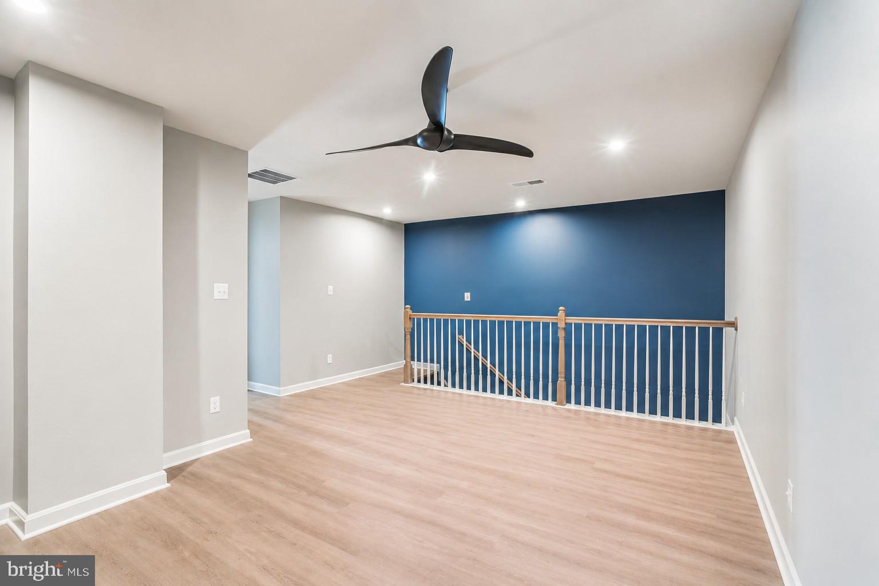
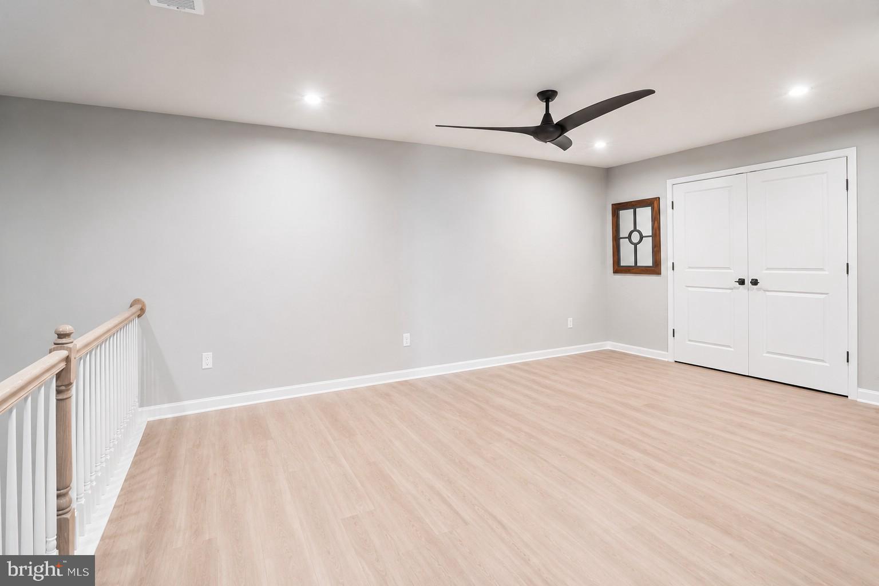
    Ceiling Fan(s), Kitchen Island, Pantry, Recessed Lighting, Sound System, Walk-In Closet(s), Open Floorplan, Soaking Tub

  • Total Bedrooms

    3

  • Bathrooms

    2

  • 1/2 Bathrooms

    1

  • Above Grade Finished Area

    2215.0

  • Basement YN

    NO

  • Cooling YN

    YES

  • Cooling

    Heat Pump, Ceiling Fan(s), Electric

  • Fireplace YN

    NO

  • Heating YN

    YES

  • Heating

    Electric, Heat Pump

  • Main Level Bedrooms

    1

  • Pet friendly

    Yes

Exterior

  • Garage

    Yes

  • Garage spaces

    1

  • Construction Materials

    Vinyl Siding

  • Other Exterior Features

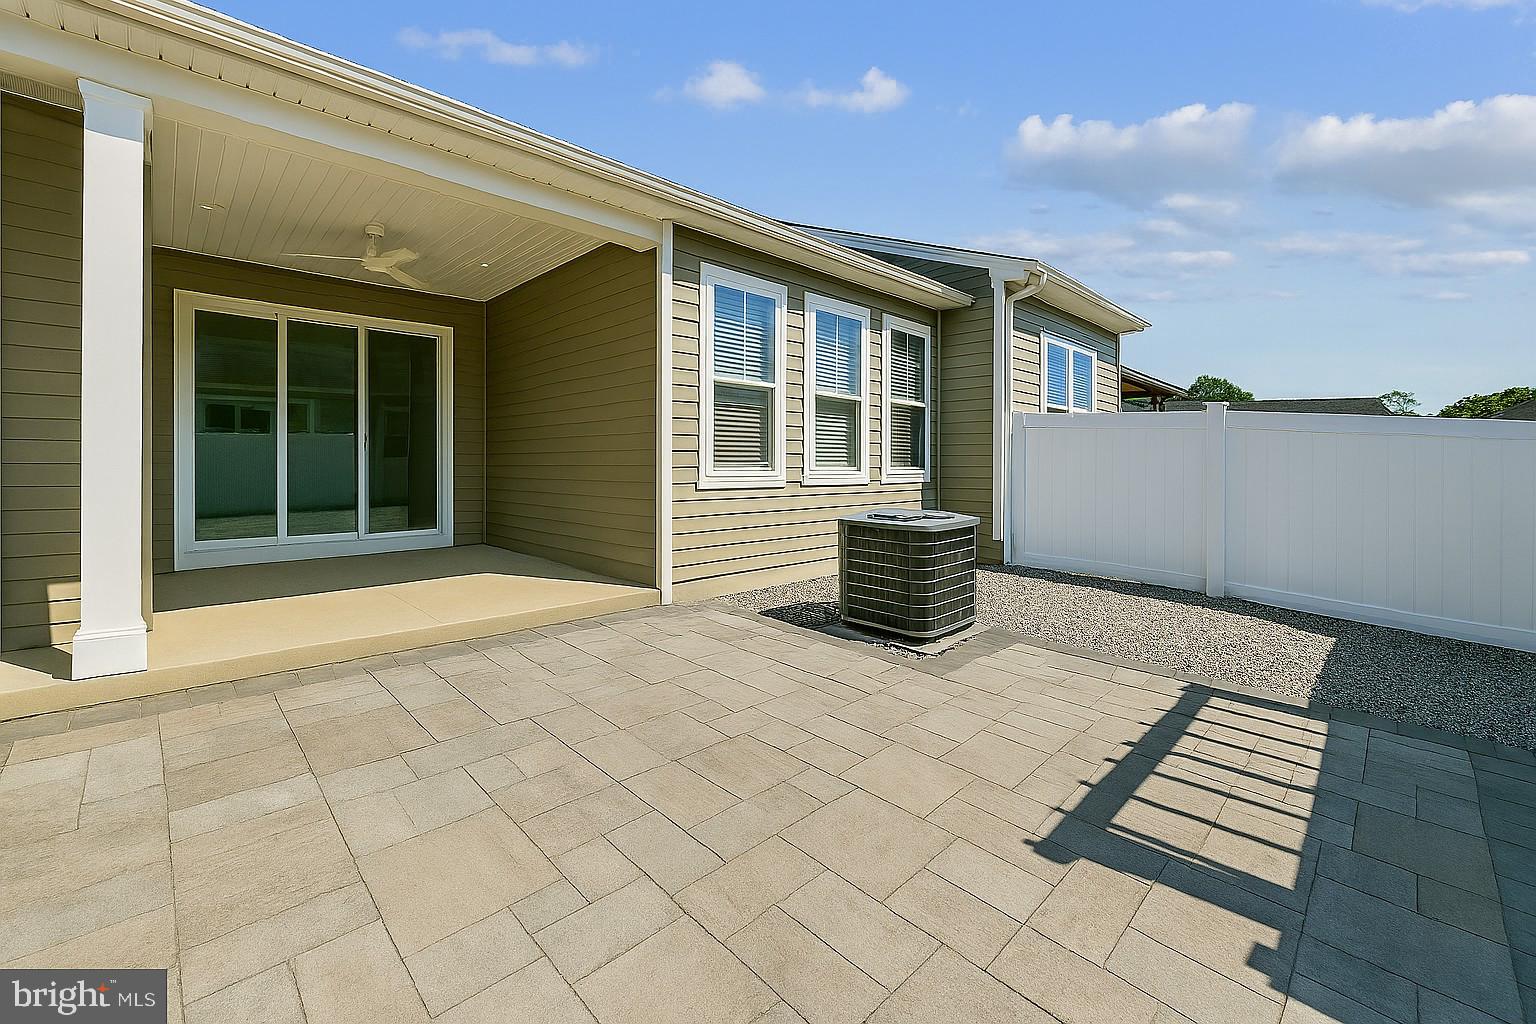
    Barbecue, Lighting

  • Parking

    Garage Door Opener, Off Street, Garage, Driveway, Attached

  • Pool

    Yes

  • Pool Features

    Community, Lap

  • Waterfront YN

    NO

Area & Lot

  • Lot Size(acres)

    0.06

  • Lot Size(square feet)

    2,614

  • Property Type

    Residential

  • Property Sub Type

    Townhouse

  • Architectural Style

    Traditional

Price

  • Sales Price

    $625,000

  • Tax Amount

    $5,607

  • Financing Options

    Cash, Conventional, FHA, VA

  • Zoning

    Residential Planned Community

  • Sq. Footage

    2,215

  • Price/SqFt

    $282

HOA

  • Association

    YES

  • Association Fee

    $222.46

  • Association Fee Frequency

    Monthly

  • Association Fee Includes

    N/A

School District

  • Elementary School

    JENKINS

  • Middle School

    GEORGE M. HAMPTON

  • High School

    GAR-FIELD

Property Features

  • New Construction

    NO

  • Association Amenities

    Clubhouse, Meeting Room, Picnic Area, Jogging Path

  • Foundation Details

    Slab

  • Senior Community YN

    YES

  • Sewer

    Public Sewer

  • Tax Lot

    63

  • Water Source

    Public

Schedule a Showing

Showing scheduled successfully.

<
>
IN PERSON
VIA CHAT

What is 3 + 4 ?


Change time

Mortgage calculator

Estimate your monthly mortgage payment, including the principal and interest, property taxes, and HOA. Adjust the values to generate a more accurate rate.

Your payment

Principal and Interest:

$

Property taxes:

$

HOA fees:

$

Total loan payment:

$

Total interest amount:

$

Location

County

PRINCE WILLIAM

Elementary School

JENKINS

Middle School

GEORGE M. HAMPTON

High School

GAR-FIELD

Listing Courtesy of Bradley W Gibson , Coldwell Banker Realty

RealHub Information is provided exclusively for consumers' personal, non-commercial use, and it may not be used for any purpose other than to identify prospective properties consumers may be interested in purchasing. All information deemed reliable but not guaranteed and should be independently verified. All properties are subject to prior sale, change or withdrawal. RealHub website owner shall not be responsible for any typographical errors, misinformation, misprints and shall be held totally harmless.

Agent Margo Miller

AGENT

Margo Miller

Call Margo today to schedule a private showing.


* Listings on this website come from the FMLS IDX Compilation and may be held by brokerage firms other than the owner of this website. The listing brokerage is identified in any listing details. Information is deemed reliable but is not guaranteed. If you believe any FMLS listing contains material that infringes your copyrighted work please click here to review our DMCA policy and learn how to submit a takedown request.© 2024 FMLS.
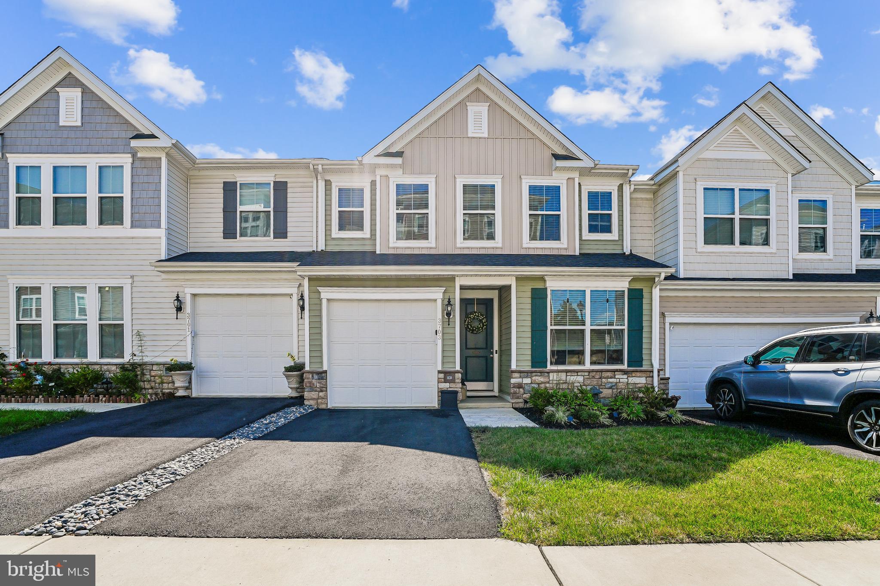
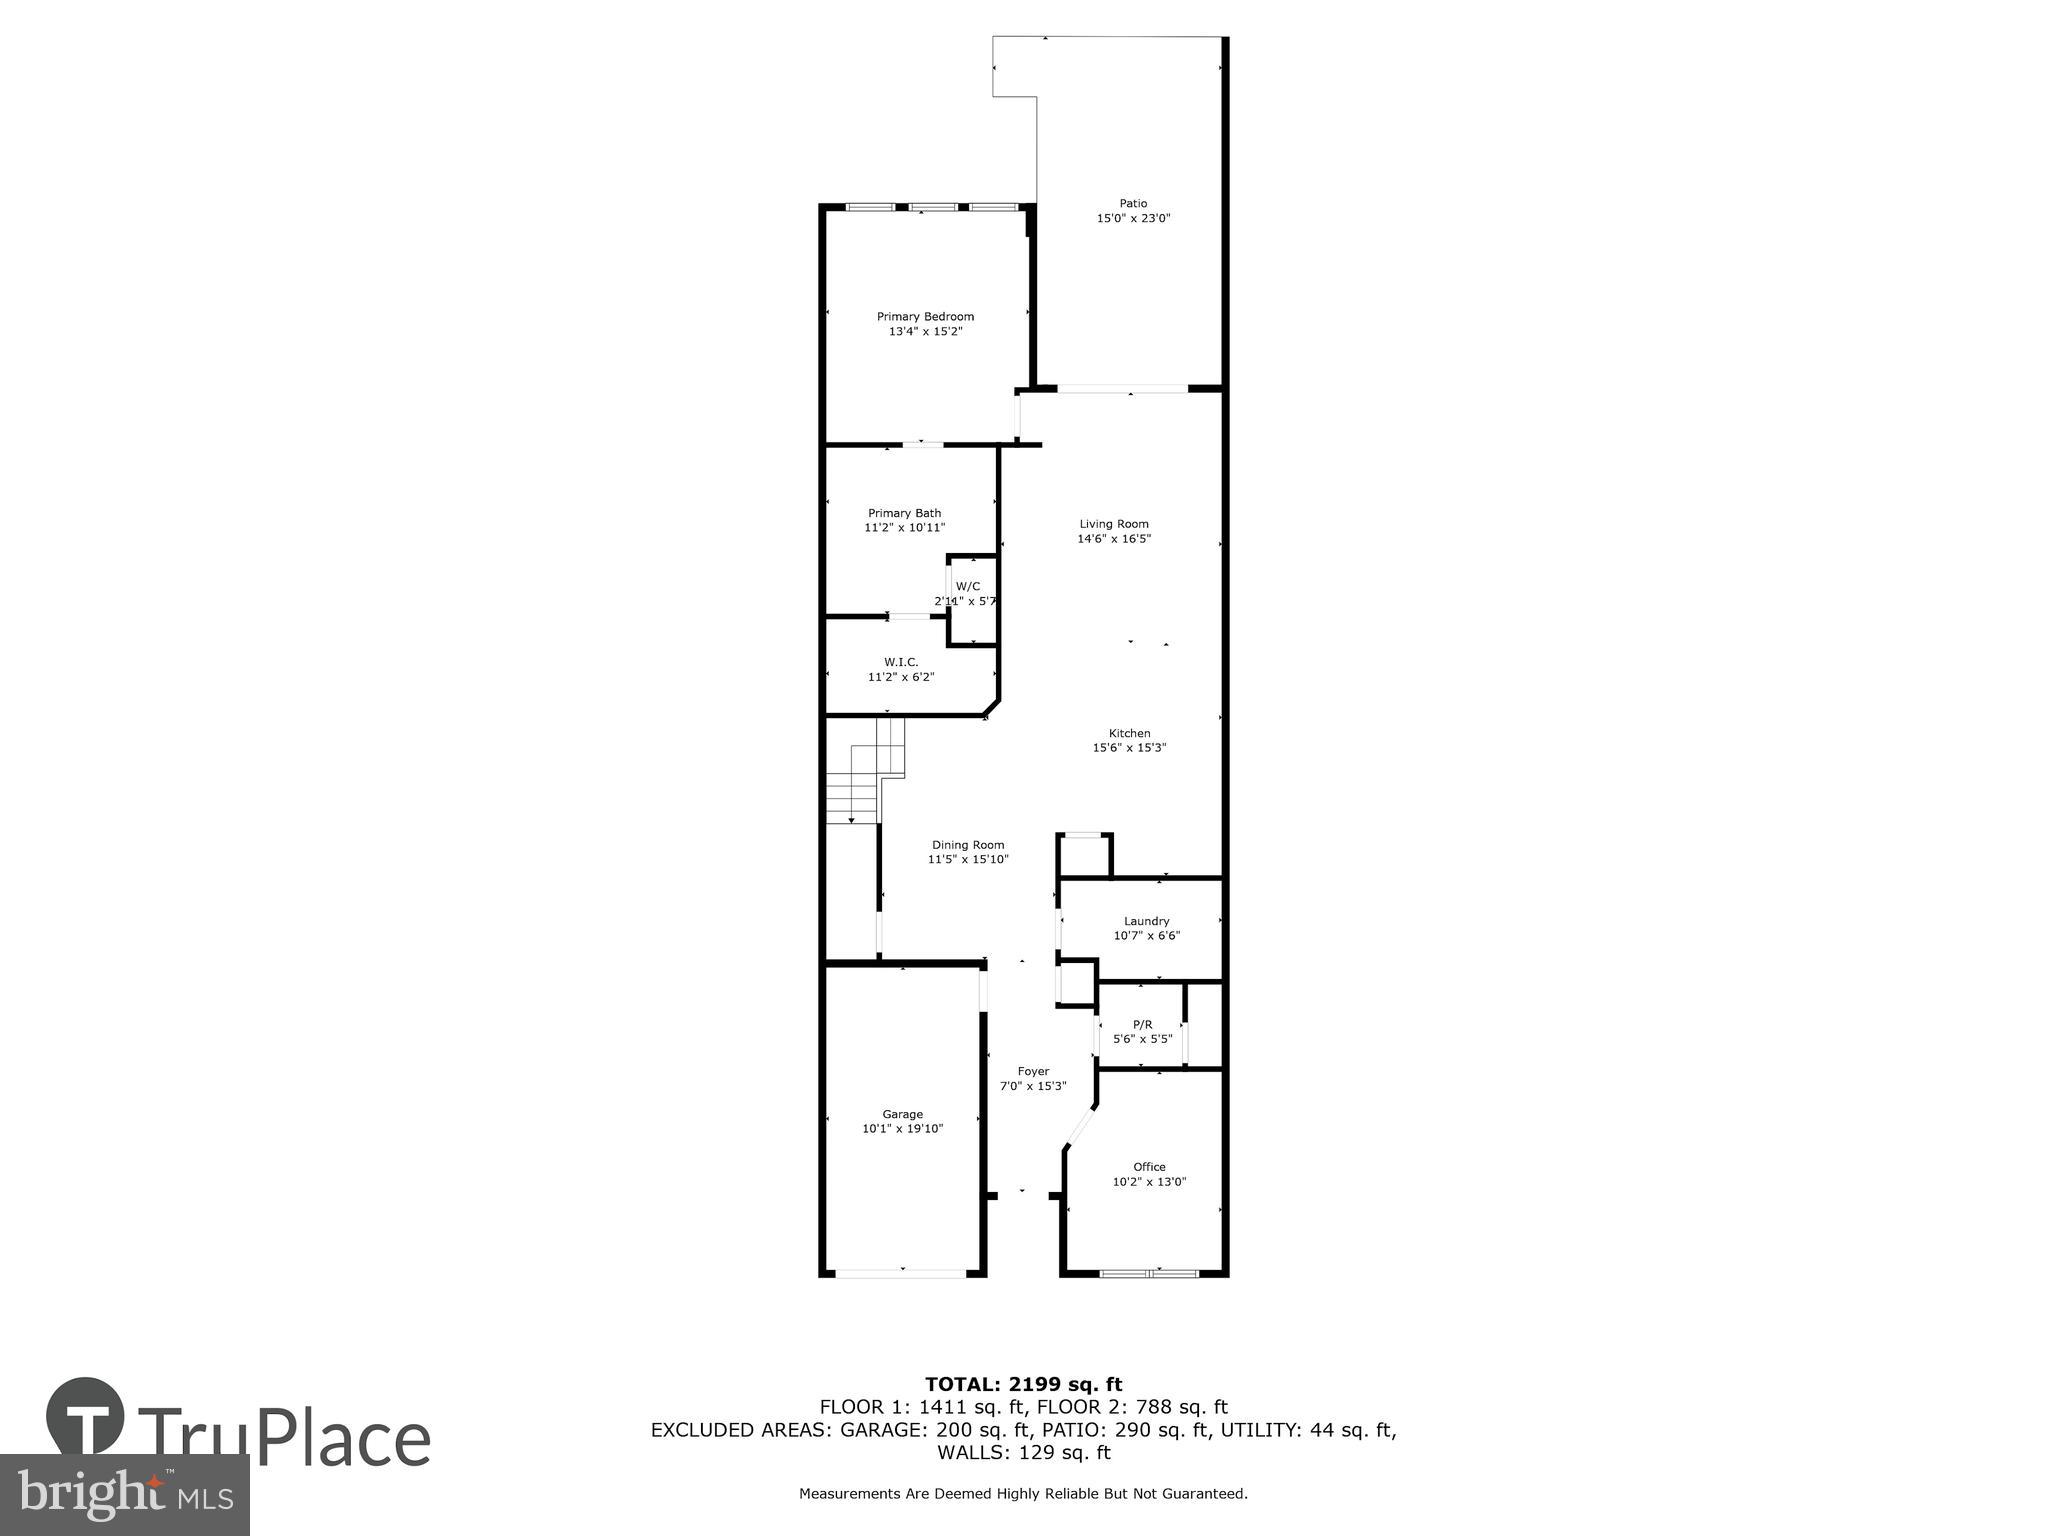
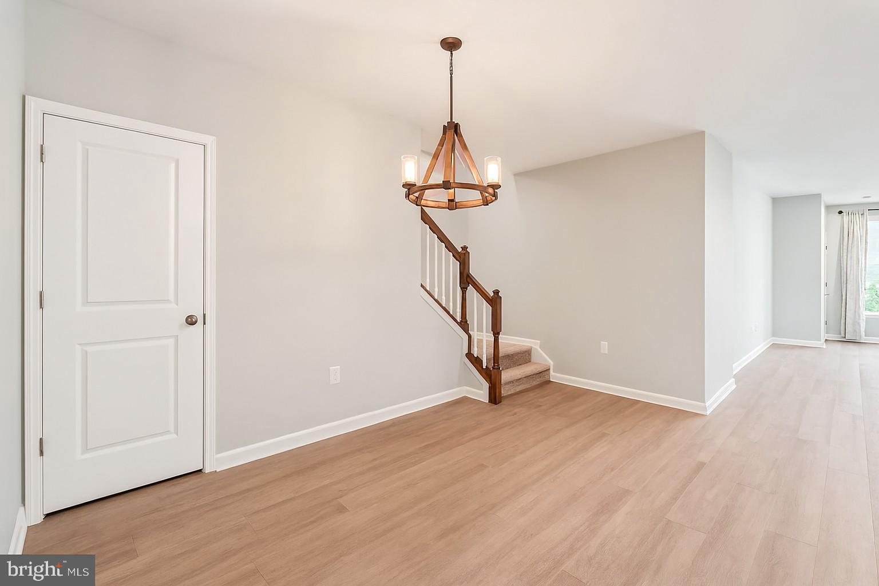
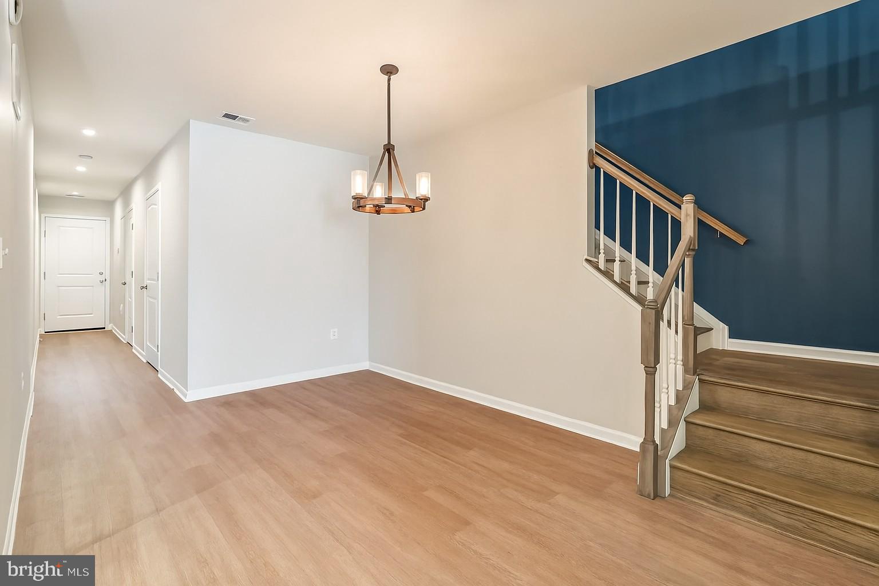
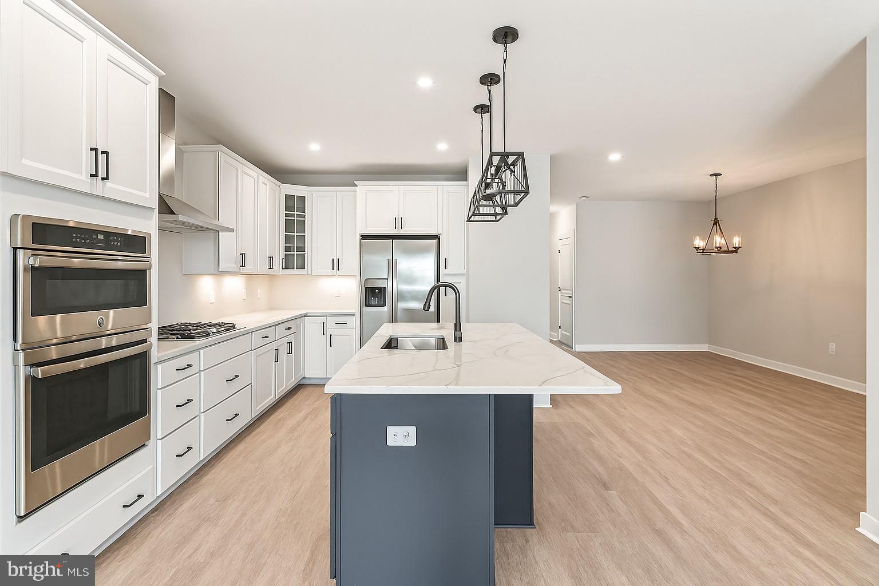
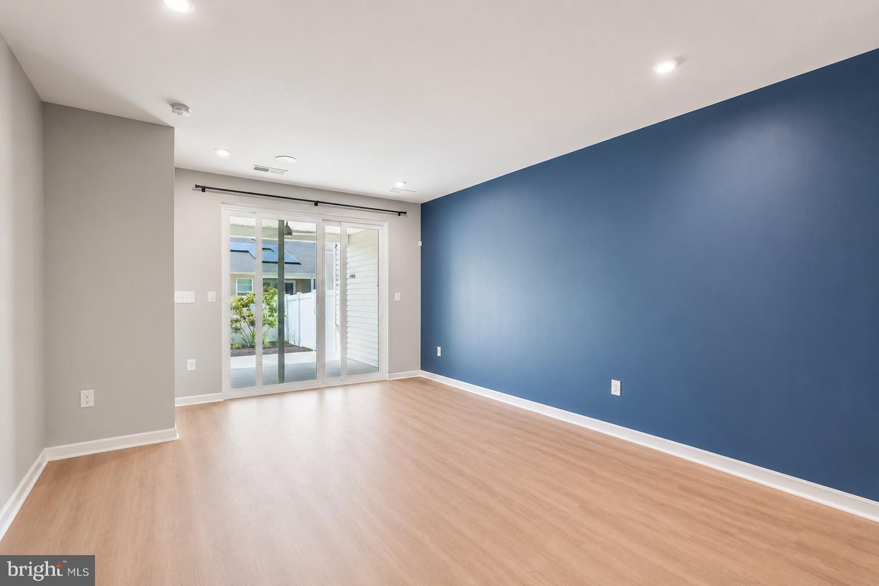
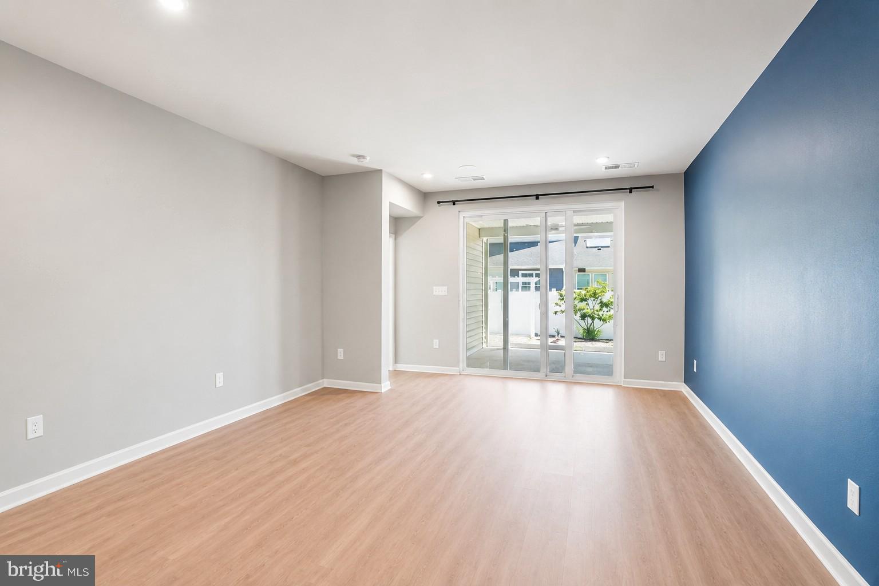
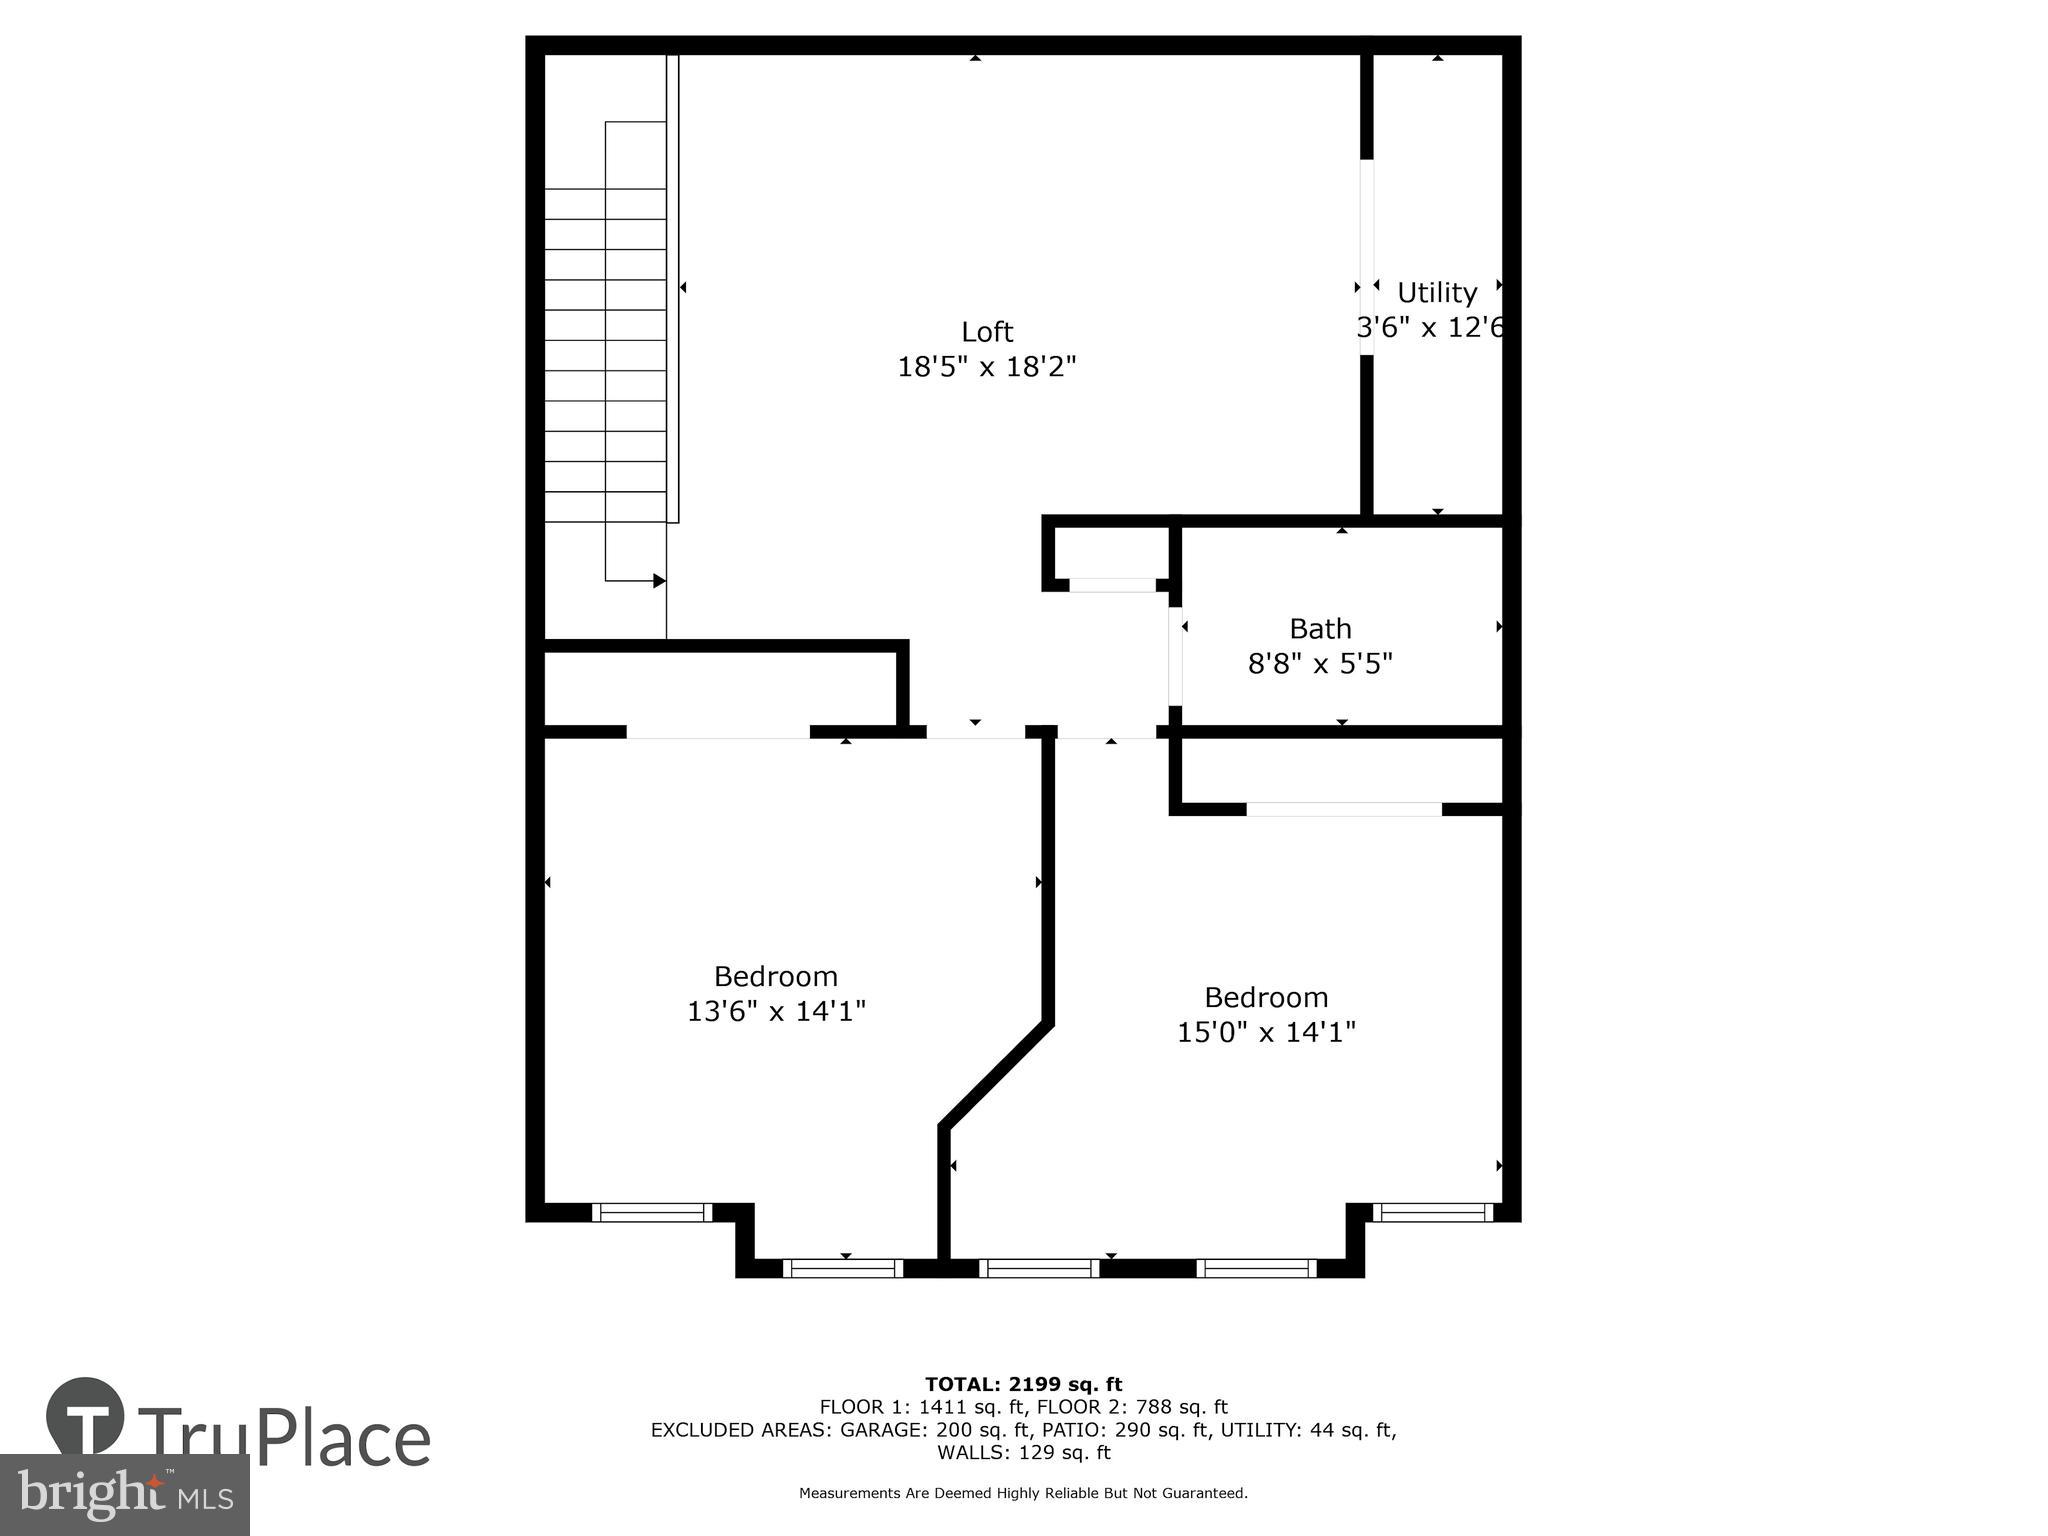
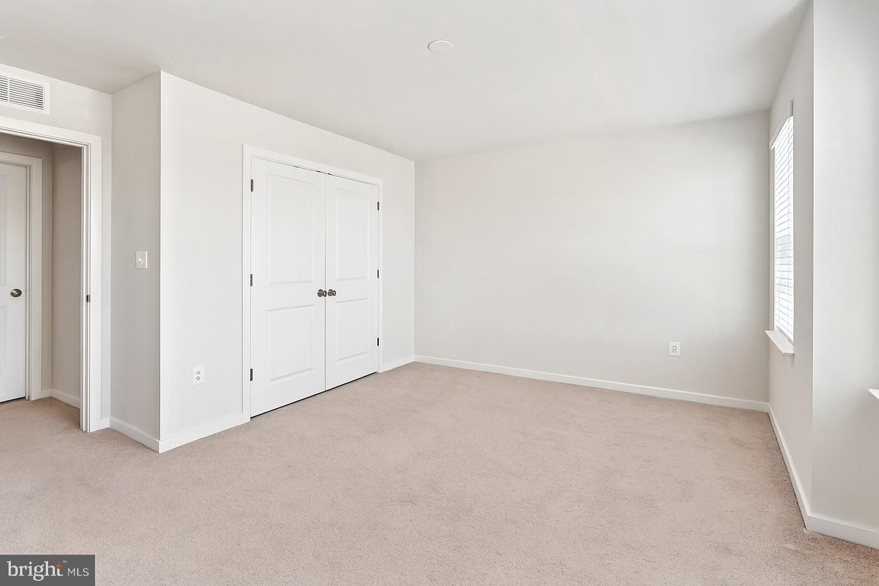
Beautifully maintained interior unit villa in the Four Seasons at Virginia Crossing neighborhood, a vibrant 55+ active adult community by K Hovnanian. This three-bedroom, two-and-one-half-bathroom home offers approximately 2,215 square feet of living space.

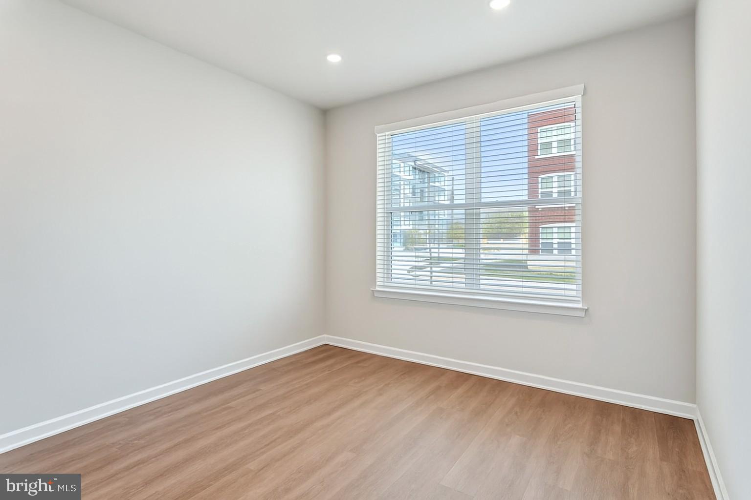
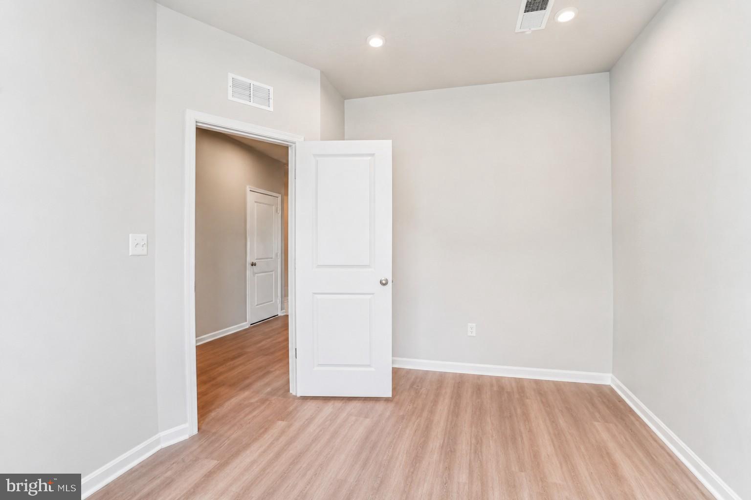
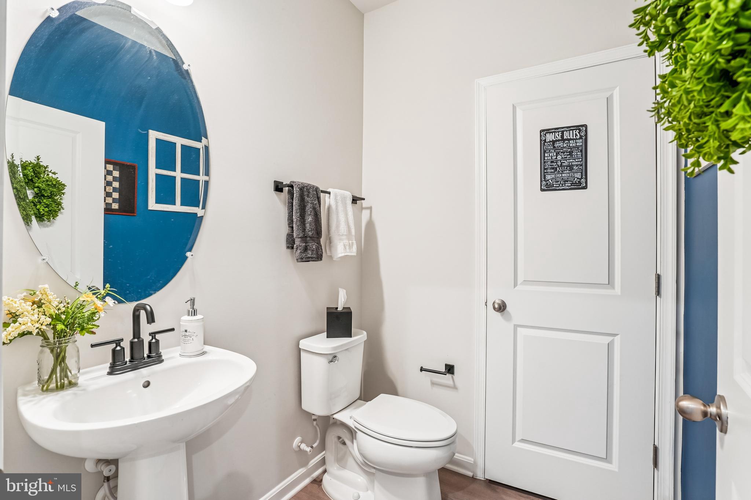
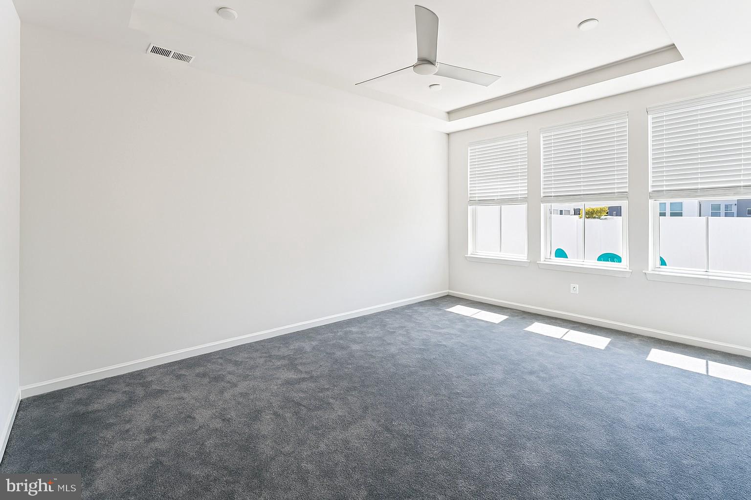
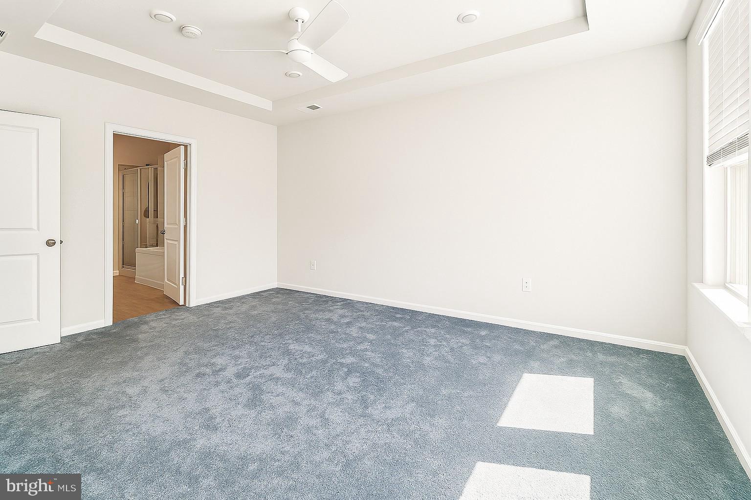
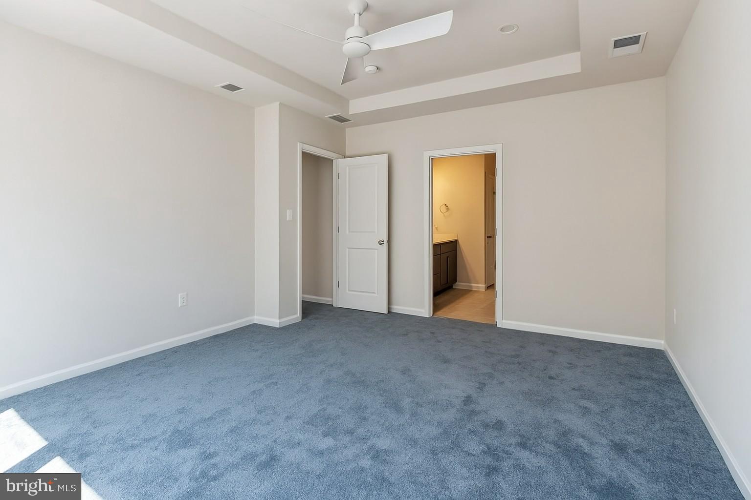
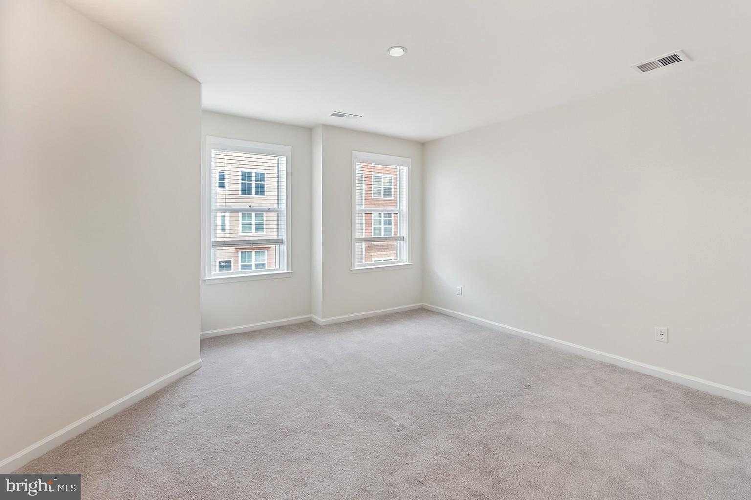
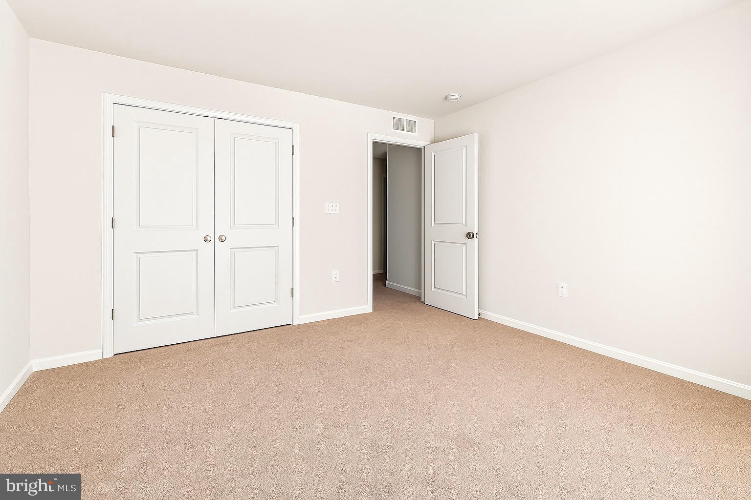
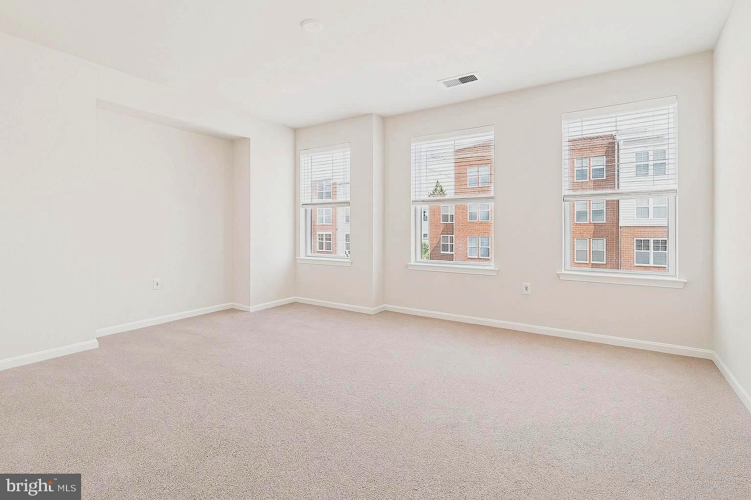
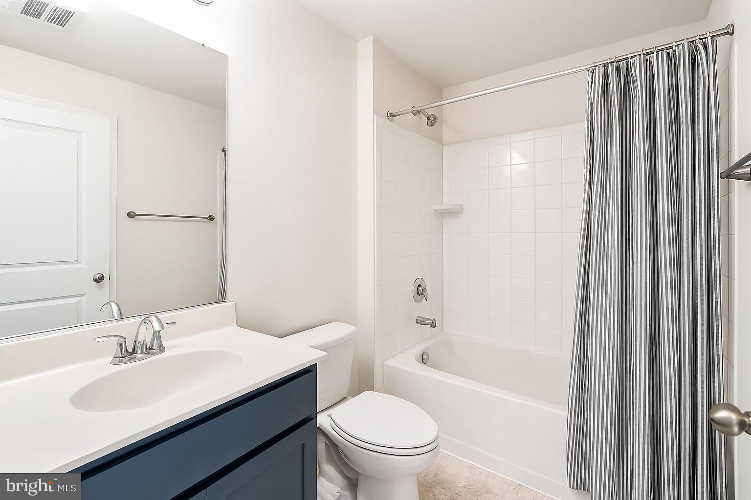
The primary bedroom features ample closet space and an en-suite bathroom, offering a private and comfortable retreat. The two additional bedrooms provide flexibility for guests or could be used as a home office or hobby room. The two-and-one-half bathrooms ensure convenience and privacy for residents and visitors alike.

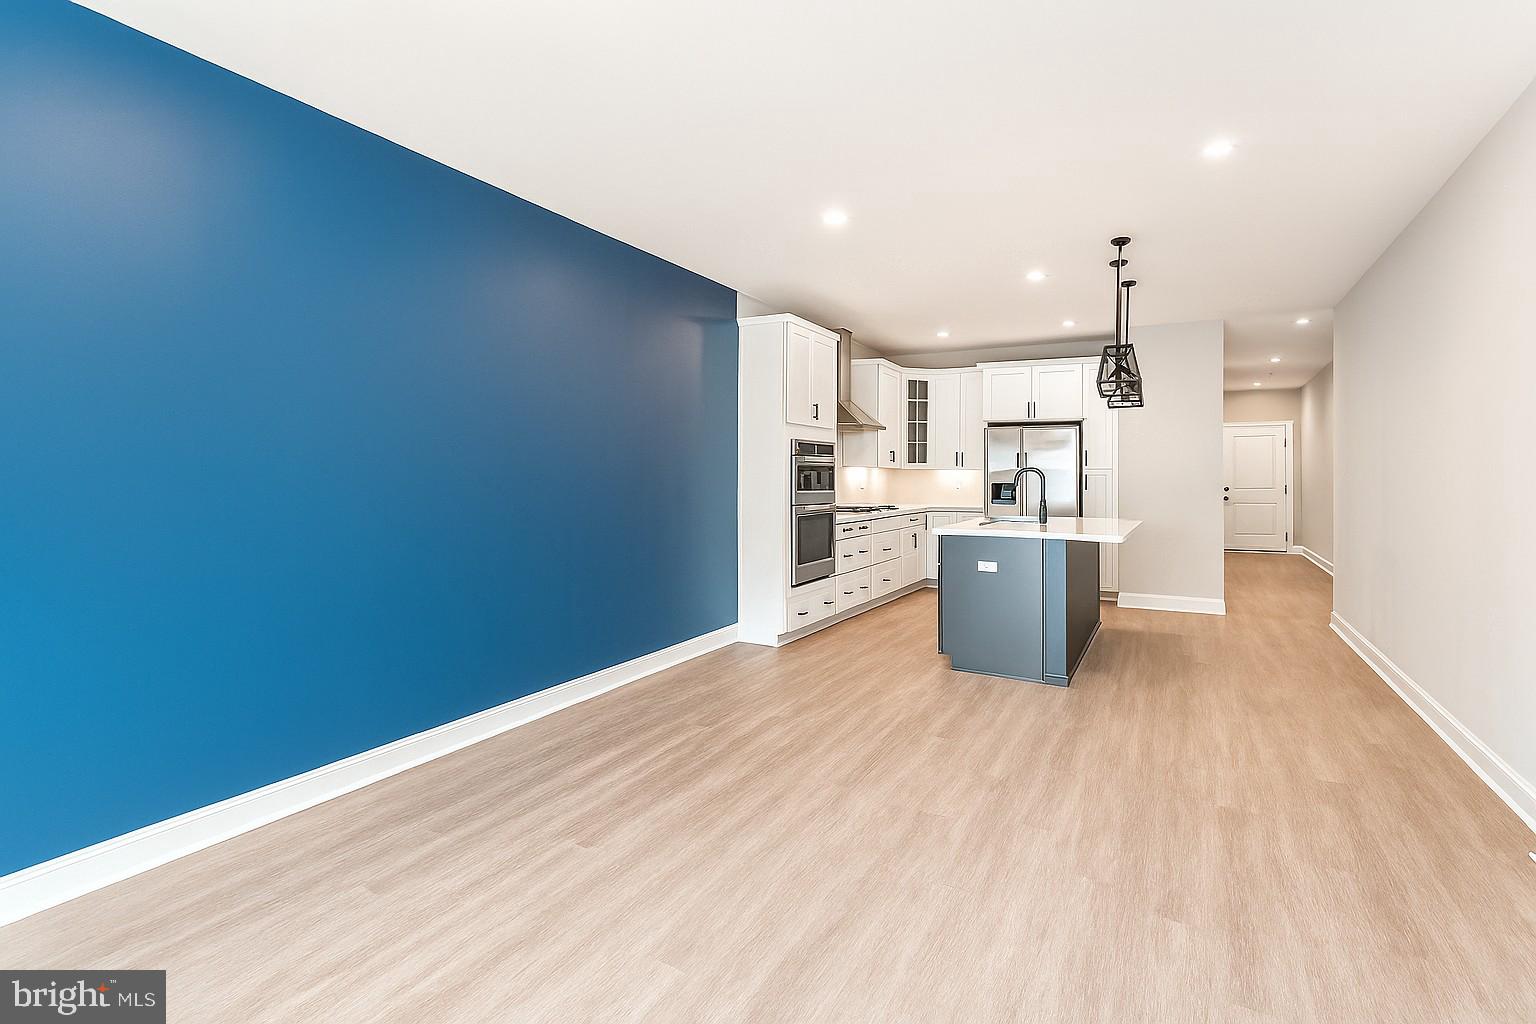
The open floor plan allows for seamless flow between the living, dining, and kitchen areas, creating a spacious and inviting atmosphere. The kitchen is equipped with modern appliances and ample counter space, making meal preparation a pleasure. Abundant natural light floods the living spaces, enhancing the overall sense of warmth and brightness.

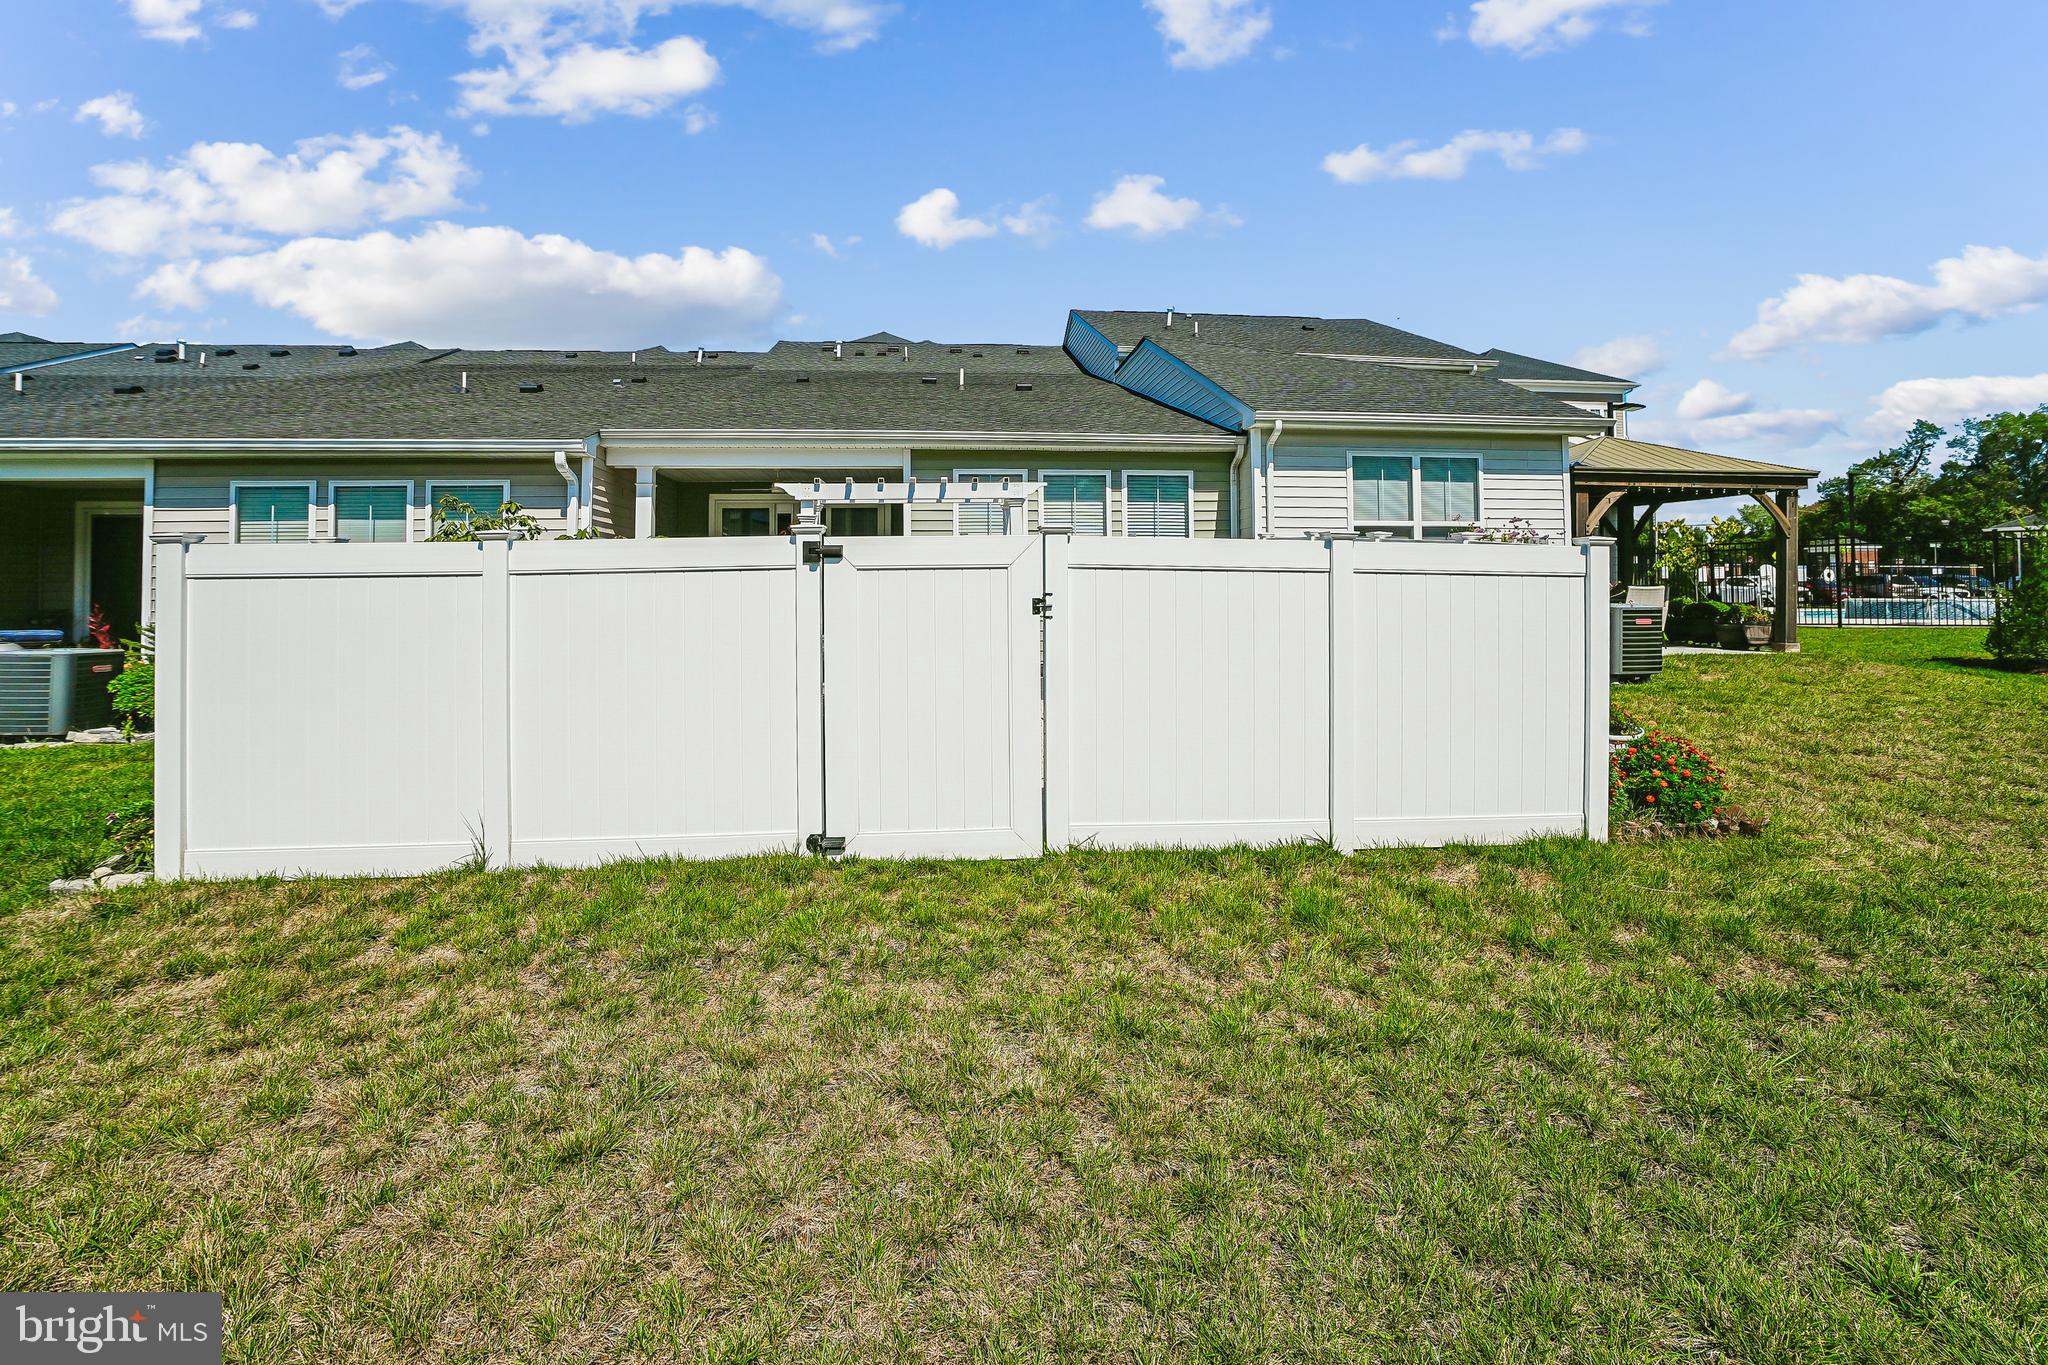
The property's location within the 55+ community provides access to a range of amenities and social opportunities, fostering a vibrant and supportive environment for residents. Residents can enjoy shared recreational facilities, social events, and the camaraderie of their peers, all while maintaining their independence and privacy.

This well-appointed home presents a comfortable and secure living option for those seeking a lifestyle tailored to the needs and preferences of the 55+ demographic.

3703 HAVERTILL LANE

Message successfully sent.

What would you like to know?

What is 3 + 4 ?

I agree to receive email communication and understand I can unsubscribe at any time.

I agree to be contacted by Charis Realty Group - Christine Issler, Broker via call, email, and text for real estate services. To opt out, you can reply 'stop' at any time or reply 'help' for assistance. You can also click the unsubscribe link in the emails. Message and data rates may apply. Message frequency may vary. Privacy Policy

Related Properties

Welcome to 6012 Pepco Ct! This move-in ready, well-maintained home features beautiful hardwood floors, fresh interior paint, and a welcoming front porch. The finished basement with a wet bar offers the perfect space for entertaining, relaxing, or hosting guests. Step outside to a spacious double-level deck overlooking the above ground pool, ideal for outdoor gatherings. The HVAC system is 3 years old for added comfort and efficiency. Located on a quiet cut-de-sac with no HOA, this home offers the perfect blend of comfort, space and convinience. Don't miss the opportunity to make it yours.
#VAPW2126772

WOODBRIDGE

6012 PEPCO COURT

4 Beds

2 Baths

2,552 Sq.Ft.

$574,900

MLS#: VAPW2126772

Property is currently owner-occupied, please allow notice for all showings.

This inviting 3-bedroom, 1.5-bath home offers a great combination of comfort, character, and potential. Located in a peaceful residential neighborhood, the home features a bright and welcoming layout with hardwood flooring throughout the main living areas. The spacious living room flows into the kitchen and dining space, creating a practical setup for everyday living and entertaining. A laundry area and convenient half bath are also located on the main level.

Upstairs, you’ll find three nicely sized bedrooms with plenty of natural light and a full bathroom. Outside, enjoy a large backyard with plenty of room to relax, entertain, or personalize to your liking.
#VAPW2118952

WOODBRIDGE

5283 SUDBERRY LANE

3 Beds

1 Baths

1,716 Sq.Ft.

$510,000

MLS#: VAPW2118952

Major price improvement and ready for you to move in! Welcome to this beautifully refreshed, three-level brick-front townhome. The main level boasts a light-filled open-concept floor plan anchored by a classic fireplace and expansive windows. Upstairs, discover three generous bedrooms, including a massive primary suite complete with a spa-inspired bath featuring a deep corner soaking tub and elegant marble-style tile. Enjoy move-in ready peace of mind with fresh paint, plush new carpet, and premium upgrades throughout. Come check it out today!
#VAPW2126204

WOODBRIDGE

15519 EXMORE COURT

4 Beds

3 Baths

2,452 Sq.Ft.

$599,900

MLS#: VAPW2126204

Beautifully updated and spacious 5-bedroom, 3.5-bath home in the heart of Woodbridge, offering the perfect blend of modern upgrades, functional space, and everyday comfort. The main level features a stunning modern kitchen with quartz countertops, updated cabinetry, a large center island, and stainless steel appliances, seamlessly connected to a formal dining room and elegant living room ideal for entertaining. A warm and inviting family room with a fireplace completes the main level, creating the perfect gathering space. Upstairs offers generously sized bedrooms, while the fully finished basement expands the living space with brand-new LVP flooring, a private bedroom, and an updated full bathroom—perfect for guests, in-laws, or a private office suite. Step outside to a huge deck overlooking a large, private backyard, offering exceptional space for entertaining, relaxing, or enjoying outdoor living in a peaceful setting. Major upgrades include a newer roof, newer HVAC system, newer water heater, and a sprinkler system, providing comfort, efficiency, and peace of mind. Ideally located with easy access to I-95, Route 1, and other major commuter routes, and just minutes from shopping centers, restaurants, and everyday conveniences. This home is also within walking distance to the waterfront boardwalk and close to beautiful Leesylvania State Park, where residents can enjoy scenic trails, water views, and outdoor recreation. This exceptional home delivers space, style, and an unbeatable location all in one.
#VAPW2128356

WOODBRIDGE

16069 OLMSTEAD LANE

5 Beds

3 Baths

3,722 Sq.Ft.

$724,900

MLS#: VAPW2128356
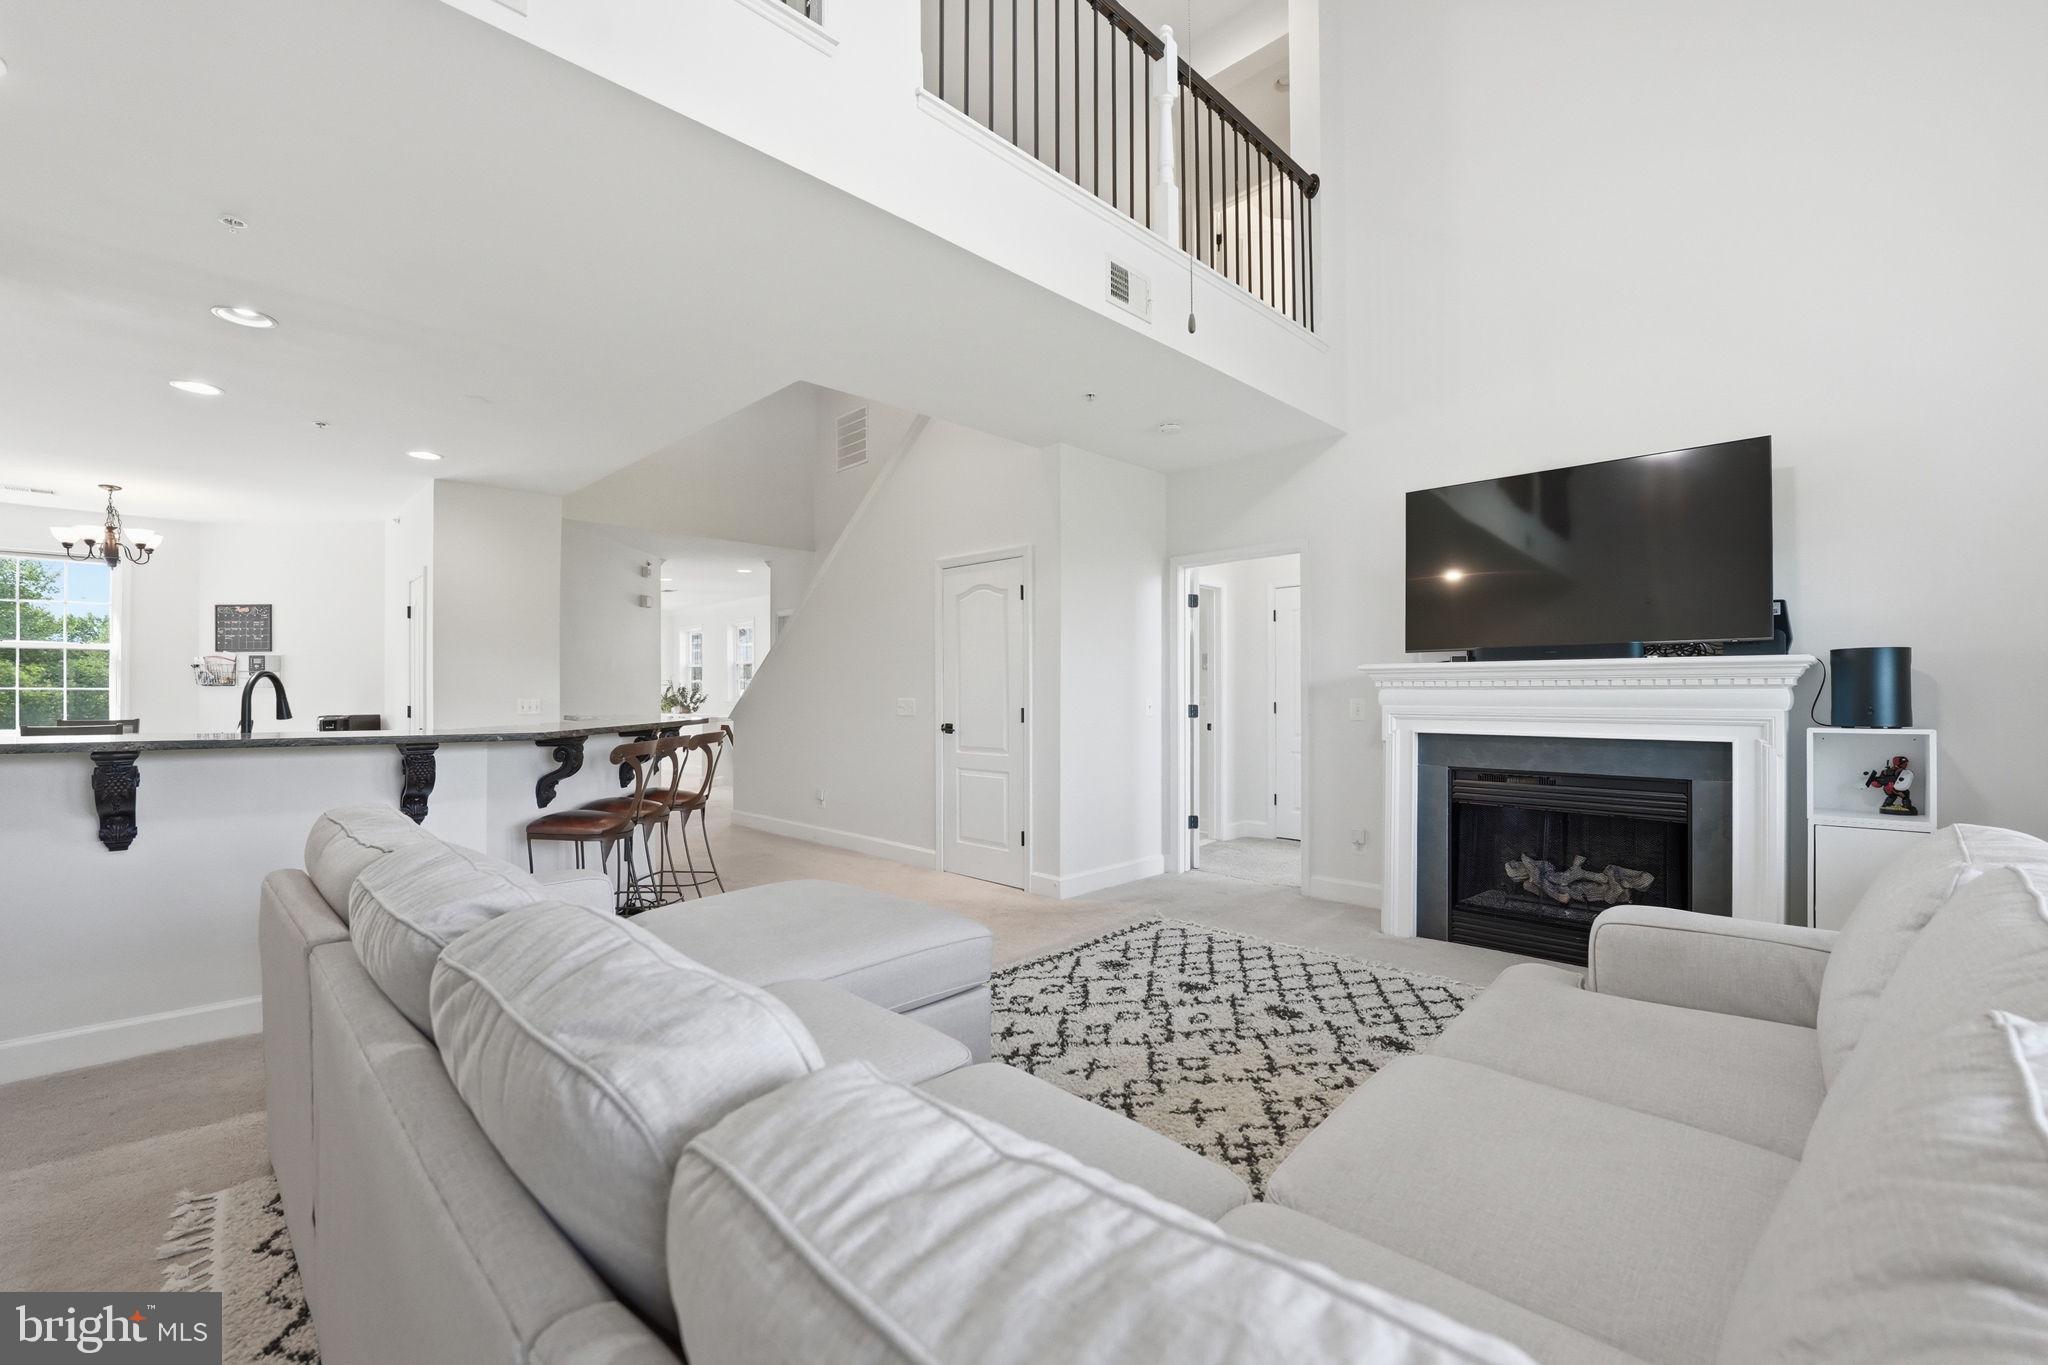
Seller will offer $5,000 in closing costs.  Welcome to Belmont Bay, where lifestyle, comfort, and charm come together. This beautifully updated townhome has been meticulously maintained and thoughtfully refreshed, offering the perfect blend of modern updates and inviting spaces. The open interior features vaulted ceilings, four spacious bedrooms, and a versatile loft area that can easily serve as a fifth bedroom, home office, fitness space, library, or creative studio. The primary suite offers a completely renovated bathroom with a stunning tiled walk-in shower, creating a relaxing retreat at the end of the day.  The updated kitchen showcases stainless-steel appliances and flows comfortably into the living spaces, making it perfect for everyday living or entertaining.  Start your mornings with coffee on the private balcony overlooking mature trees, green space, and scenic walking paths, offering a peaceful setting just outside your door.  Living in Belmont Bay means enjoying a vibrant waterfront community only minutes from the VRE for convenient commuting. Residents enjoy tree-lined streets, charming architecture, local shops,  and summer concerts and community events that bring neighbors together.  The community swimming pool is included in the HOA/Condo fee, offering the perfect place to cool off during Virginia’s warm summer days. Residents also have the option to join the Belmont Bay Marina, making it easy to enjoy boating and waterfront living.
Additional recent updates include:
• HVAC – only 1 year old
• Water heater – only 1 year old
• Renovated kitchen, bathrooms, and laundry room
Come experience Belmont Bay living,  you may never want to leave.
#VAPW2114802

WOODBRIDGE

13940 GREENDALE DRIVE

4 Beds

3 Baths

2,283 Sq.Ft.

$525,000

MLS#: VAPW2114802

Welcome home to 3263 Corcyra Ct! BRAND NEW HVAC!!  THERE ARE HOA VIOLATIONS THAT THE BUYER WILL ASSUME. POLYBUTELENE SUPPLY LINE PIPE - ICE MAKER ISN'T WORKING. SEE DOCUMENT SECTION OF THE LISTING FOR MORE INFORMATION. $3500.00 offered for repairs.
This beautifully updated townhome features new main level luxury vinyl plank flooring, new carpeting in the upper and lower levels and fresh paint throughout, all enhanced by an abundance of natural light.
Main level living room, dining room and spacious kitchen that offers ample freshly painted cabinets, a clean white palette, skylight, and an eat-in area, along with a separate formal dining room—perfect for entertaining. Just off the kitchen, step out onto the deck overlooking a peaceful wooded backdrop.
Upstairs, you’ll find three spacious bedrooms and two full bathrooms, including a primary suite with a private en suite bath and soaking tub.
The fully finished lower level includes a walk-out basement with a wood-burning fireplace (AS IS) see documents, a half bath, and walk out to a slate patio and fenced backyard—ideal for relaxing or hosting guests. The home backs to woods, offering a serene and private setting.
Located in the highly sought-after Lake Ridge community, residents enjoy access to pools, trails, tot lots, tennis courts, and basketball courts. Situated at the end of a cul-de-sac and conveniently close to elementary, middle, and high schools, this home truly has it all.   Convenient to commuter options, major highways, VRE, shopping, restaurants, the town of Occoquan, Potomac Mills, Stonebridge, Ft. Belvoir, Quantico, and more!
This is a wonderful place to call home.
#VAPW2118082

WOODBRIDGE

3263 CORCYRA COURT

3 Beds

2 Baths

2,126 Sq.Ft.

$515,000

MLS#: VAPW2118082

Charming Single-Family Home with Spacious Outdoor Living & Thoughtful Updates! Welcome to this beautifully maintained 3-bedroom, 2.5-bath single-family home offering comfort, functionality, and inviting indoor-outdoor living. Freshly painted throughout, this home is move-in ready and designed to suit today’s lifestyle. The main level features a refreshed kitchen with updated finishes, creating a bright and welcoming space for everyday living and entertaining. The home flows seamlessly into the lower level, where you’ll find a fully renovated family room complete with new flooring and brand-new baseboard heating—perfect for relaxing, hosting, or creating a flexible living space. A convenient half bath is located just off the family room, enhancing functionality for everyday living and guests. The lower level also includes a laundry area and a versatile den, ideal for a home office, guest space, or hobby room. An additional unfinished area (484 sq ft making a total of 2,132 sq ft) provides excellent potential for future expansion or ample storage to suit your needs. Step outside to enjoy an expansive, private backyard oasis. The fully fenced yard offers ample space for gatherings, play, or quiet enjoyment, highlighted by a pool (conveyed as-is), a rear patio, and an oversized rear and side deck—ideal for outdoor entertaining. An oversized shed provides excellent storage for garden tools, pool equipment, and more. The extended driveway and beautifully landscaped grounds enhance the home’s curb appeal. Ideally located just minutes from I-95 and major commuter routes, this home offers exceptional convenience for daily travel. Enjoy close proximity to restaurants, shopping, schools, parks, and recreational amenities, with local dining and retail just a short distance away and easy access to nearby medical facilities. Additional features include a walk-up/out basement for easy access and added functionality, making this home as practical as it is appealing. This property presents a wonderful opportunity to enjoy comfortable living in a well-established Woodbridge community with space to live, relax, and entertain. Offered with Style, Space, and Value — Make Your Move.
#VAPW2127280

WOODBRIDGE

2118 CULPEPER DRIVE

3 Beds

2 Baths

1,648 Sq.Ft.

$514,900

MLS#: VAPW2127280

COMMUTER’S DREAM | NEARLY NEW | 2,382 FINISHED SQ FT | 3 BEDROOMS | 3.5 BATHS

Northern Virginia commuting without giving up the space, finishes and convenience you actually want at home. Built in 2023, this nearly-new Woodbridge townhome delivers 2,382 finished square feet across three finished levels in a location positioned for exceptional access to the entire I-95 employment corridor.

Commuting north? This is where the location earns its keep. Quick access to I-95, the 95 Express Lanes, Prince William Parkway and Route 1 puts Springfield, Fort Belvoir, Alexandria, Crystal City, the Pentagon and Washington, D.C. within the primary commuter corridor. The Opitz Boulevard Express Lanes connection adds another major option for getting onto and off the 95 Express Lanes in Woodbridge.

Prefer to leave the car behind? Woodbridge offers multiple alternatives. Nearby commuter infrastructure includes the Dale City, Horner Road, Telegraph Road, Neabsco and Potomac Mills commuter facilities, with OmniRide service connecting the area to Washington, D.C., the Pentagon, Rosslyn, Ballston, Crystal City and Franconia-Springfield Metro. The Woodbridge VRE station provides another option for commuters traveling north toward Alexandria, Crystal City and Washington.

And the location works just as hard after the commute.

Minutes from the Potomac Mills retail and entertainment corridor and Stonebridge at Potomac Town Center, you’ll have major shopping, restaurants, entertainment, fitness, services and everyday essentials close to home. Wegmans, dining and entertainment at Stonebridge, Potomac Mills, IKEA and the broader Woodbridge shopping district make this one of Prince William County’s most convenient places to live.

Then come home to something that still feels new.

Built just three years ago, this home offers 3 bedrooms, 3.5 bathrooms and 2,382 finished square feet with the flexibility today’s buyers are searching for. Three finished levels create room to spread out, work from home, entertain and host overnight guests without sacrificing dedicated bedroom space.

The finished walk-out lower level with a full bathroom is a standout—perfect for a private guest suite, home office, gym, media room or second living space. Upstairs, three bedrooms provide separation from the main entertaining areas, while 3.5 bathrooms mean the convenience of a bathroom on every level.

2023 CONSTRUCTION. 2,382 FINISHED SQ FT. THREE FINISHED LEVELS. 3 BEDROOMS. 3.5 BATHROOMS. FINISHED WALK-OUT LOWER LEVEL. GARAGE. I-95 + EXPRESS LANES ACCESS. VRE. OMNIRIDE. COMMUTER LOTS. POTOMAC MILLS. STONEBRIDGE.

For buyers searching Woodbridge, Dale City and the I-95 corridor for a newer home with serious commuter connectivity, substantial finished square footage and everyday convenience, 4522 Dale Creek Way checks the boxes that matter.
#VAPW2128324

WOODBRIDGE

4522 DALE CREEK WAY

3 Beds

3 Baths

2,382 Sq.Ft.

$575,000

MLS#: VAPW2128324

Welcome to Harbor View at Belmont Bay, where waterfront living, convenience, and a true sense of community come together beautifully! Rarely available, Condo #607 is a spacious end unit offering over 2,173 square feet of light-filled, one-level living with lovely water views and an open floor plan designed for both comfortable everyday living and entertaining.  Natural light fills the home from multiple exposures, while the generous room sizes provide plenty of flexibility for furniture, artwork, and gathering with family and friends. The spacious kitchen offers abundant cabinetry and counter space, roll-out shelving, and updated pendant lighting, opening seamlessly to the main living areas. Recent improvements include fresh interior paint, vinyl flooring, a new washer and dryer, updated lighting throughout, kitchen pendant lights, smoke detectors, light switches, outlets, switch plates, and cover plates, making this home truly move-in ready.  Another standout feature is the rarely available two-car tandem garage parking, with spaces #G102 and #G116, a tremendous advantage for condo living.  But life at Belmont Bay extends well beyond your front door. Set along the Occoquan River near the Potomac, this sought-after waterfront community offers a resort-like lifestyle with beautiful walking and biking trails, abundant green space, summertime concerts on the lawn, and the 158-slip Belmont Bay Marina. Nature lovers will appreciate having the Occoquan Bay National Wildlife Refuge nearby, while boaters enjoy convenient access from the Occoquan River to the Potomac and beyond.  Harbor View residents enjoy an impressive collection of private amenities including an outdoor pool and sundeck, tennis courts, fitness center, club room with kitchen and gathering spaces, bike storage, tot lot, and more.  And the location is hard to beat! Enjoy the shops and waterfront restaurants of historic Occoquan, nearby shopping and dining at Stonebridge at Potomac Town Center, including Wegmans, and easy access to I-95. The VRE/Amtrak station is conveniently located at the entrance to Belmont Bay, making commuting into Northern Virginia and Washington, DC exceptionally convenient.  Spacious, beautifully maintained, and surrounded by water, nature, and amenities—#607 offers the carefree lifestyle of condo living without sacrificing the space that feels like home.
#VAPW2128290

WOODBRIDGE

485 HARBOR SIDE STREET 607

2 Beds

2 Baths

2,173 Sq.Ft.

$600,000

MLS#: VAPW2128290

 - property

Send a message

Message successfully sent.

Your message

What is 3 + 4 ?

Reason for contacting?

I agree to receive email communication and understand I can unsubscribe at any time.

I agree to be contacted by Charis Realty Group - Christine Issler, Broker via call, email, and text for real estate services. To opt out, you can reply 'stop' at any time or reply 'help' for assistance. You can also click the unsubscribe link in the emails. Message and data rates may apply. Message frequency may vary. Privacy Policy

Sign Out

Virtual Assistant

Would you like to take the next step with this property? We can help you schedule a showing or virtual tour, or send you more details.

Yes, I would like more information.

Thank You for Your Reply, One of Our Agents will contact you as soon as possible

No, maybe later.

Thank you, you can always contact me via email, phone number or through the contact form.

Realhub AI

Lucy - Your AI-Powered Realtor

Update Your Temporary Password

Personalize your search

Enter your email and we'll notify you immediately when new listings match what you're looking for.

or enter email address

Already have an account ? Login here

Continue your home search

I agree to receive communications and understand I can unsubscribe at any time.

I agree to be contacted by Charis Realty Group - Christine Issler, Broker via call, email, and text for real estate services. To opt out, you can reply 'stop' at any time or reply 'help' for assistance. You can also click the unsubscribe link in the emails. Message and data rates may apply. Message frequency may vary. Privacy Policy

Already have an account ? Login here

We use cookies

We use cookies primarily for analytics to enhance your experience. By accepting, you agree to our use of these cookies. You can manage your preferences or learn more about our cookies policy.