Features & Amenities

Interior

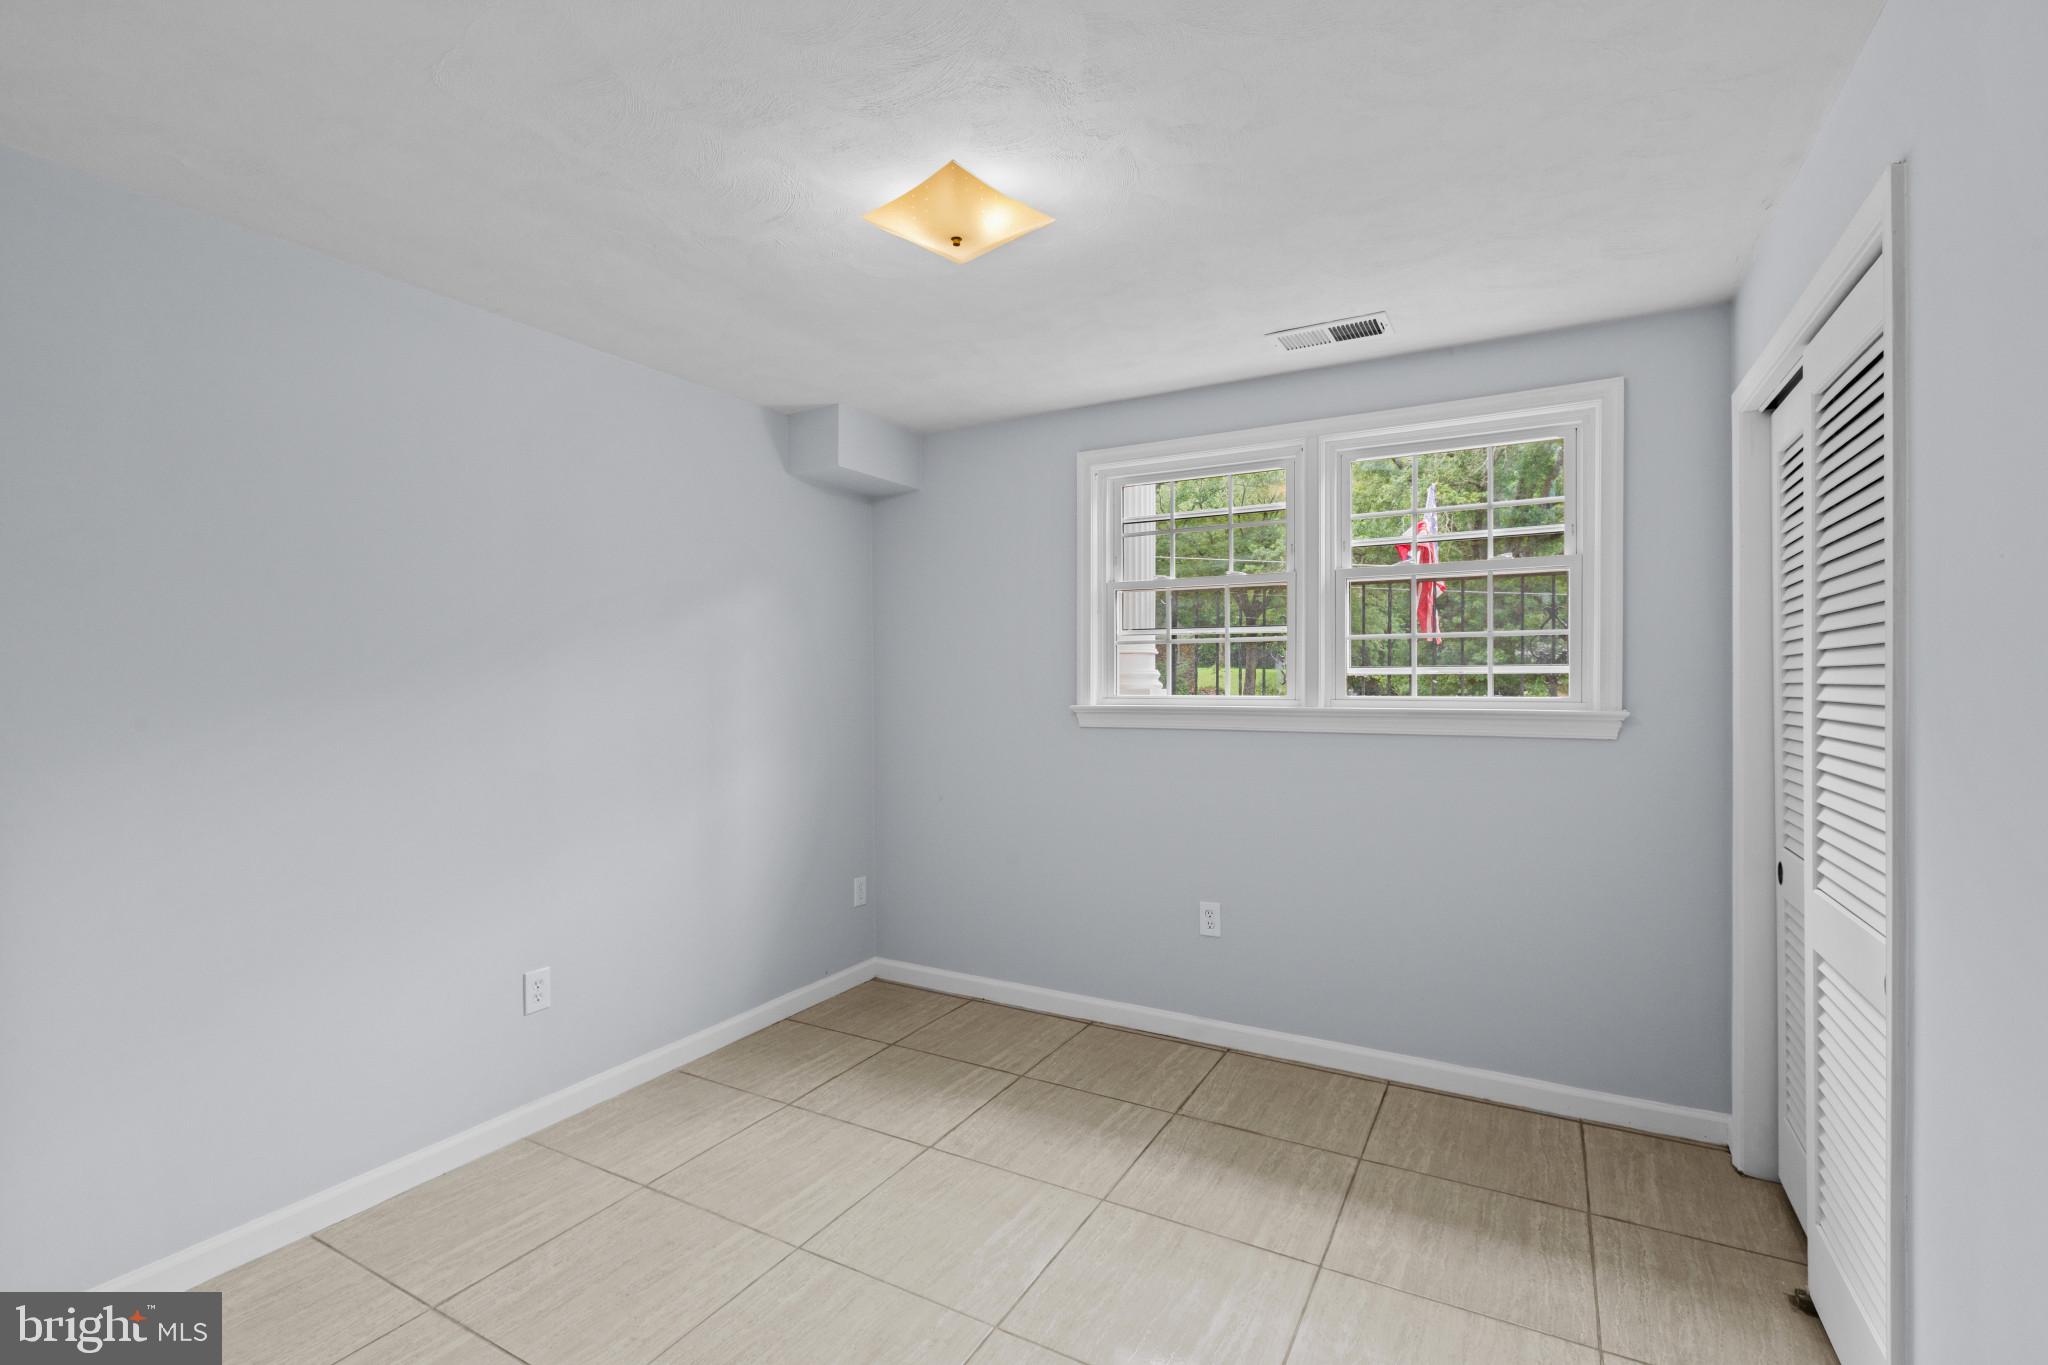
  • Total Bedrooms

    5

  • Bathrooms

    3

  • Above Grade Finished Area

    1680.0

  • Basement YN

    YES

  • Cooling YN

    YES

  • Cooling

    Central Air, Electric

  • Heating YN

    YES

  • Heating

    Natural Gas, Forced Air

  • Main Level Bedrooms

    3

  • Pet friendly

    Yes

Exterior

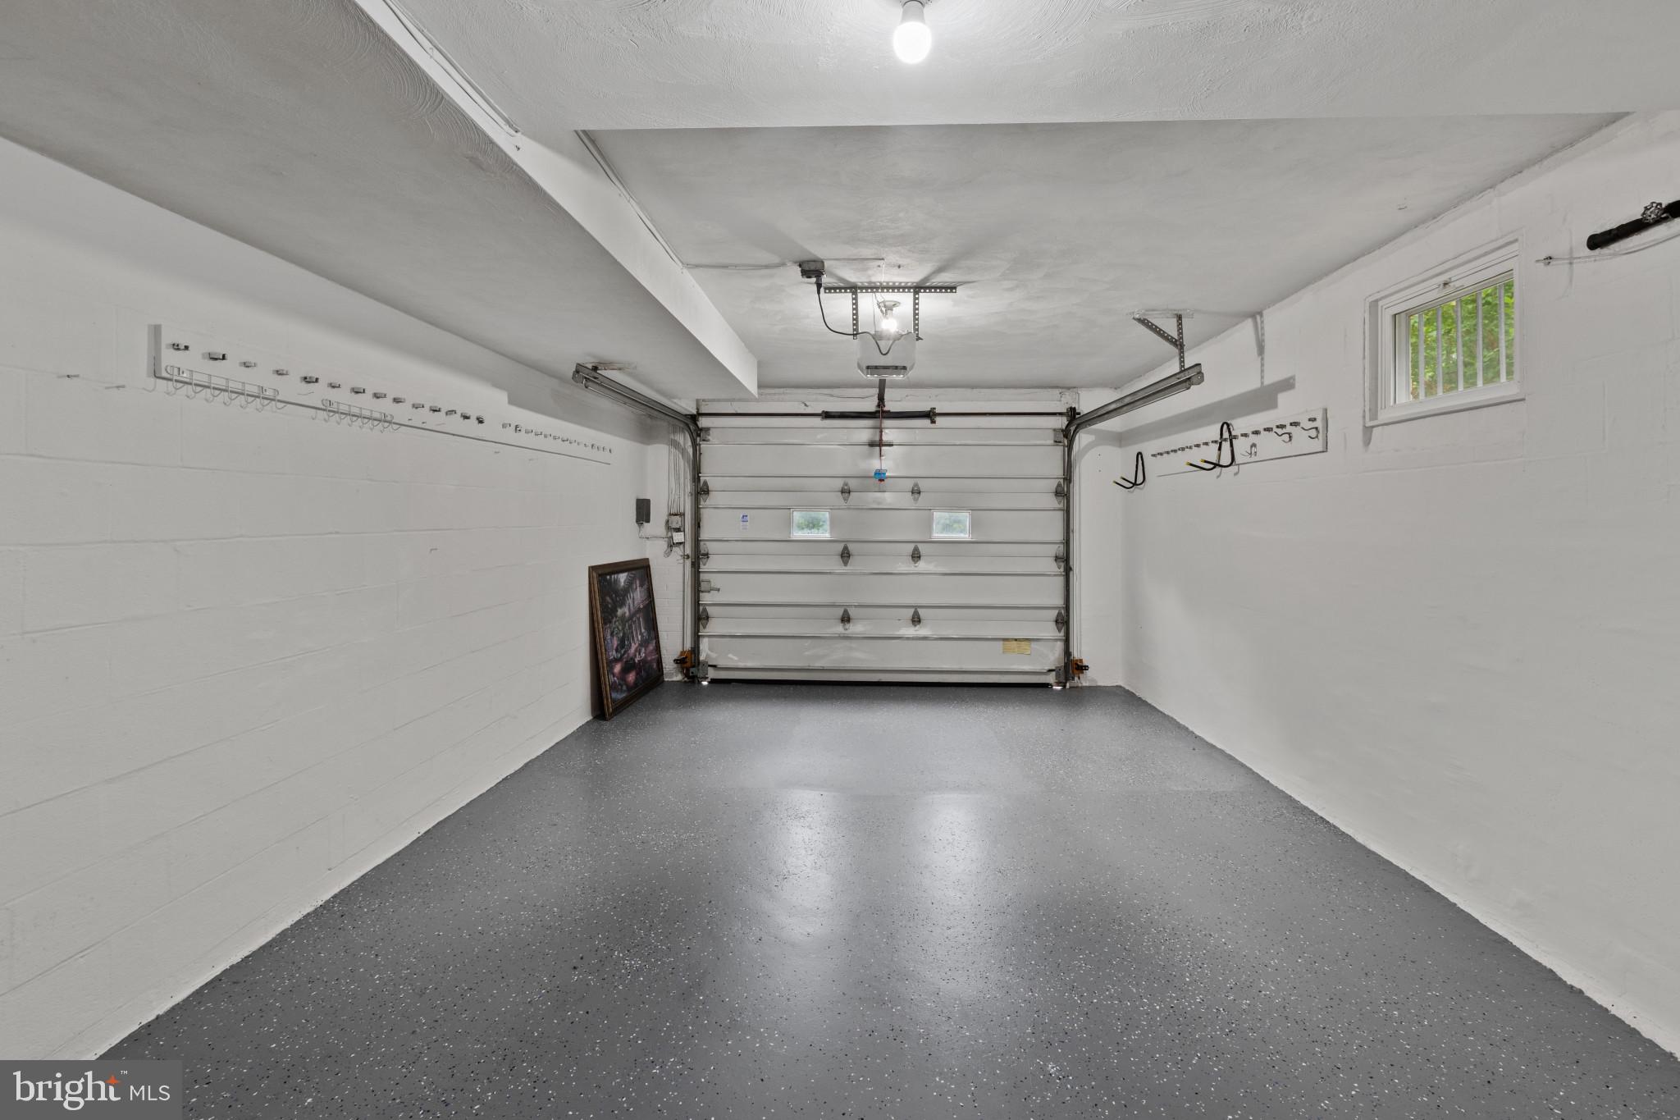
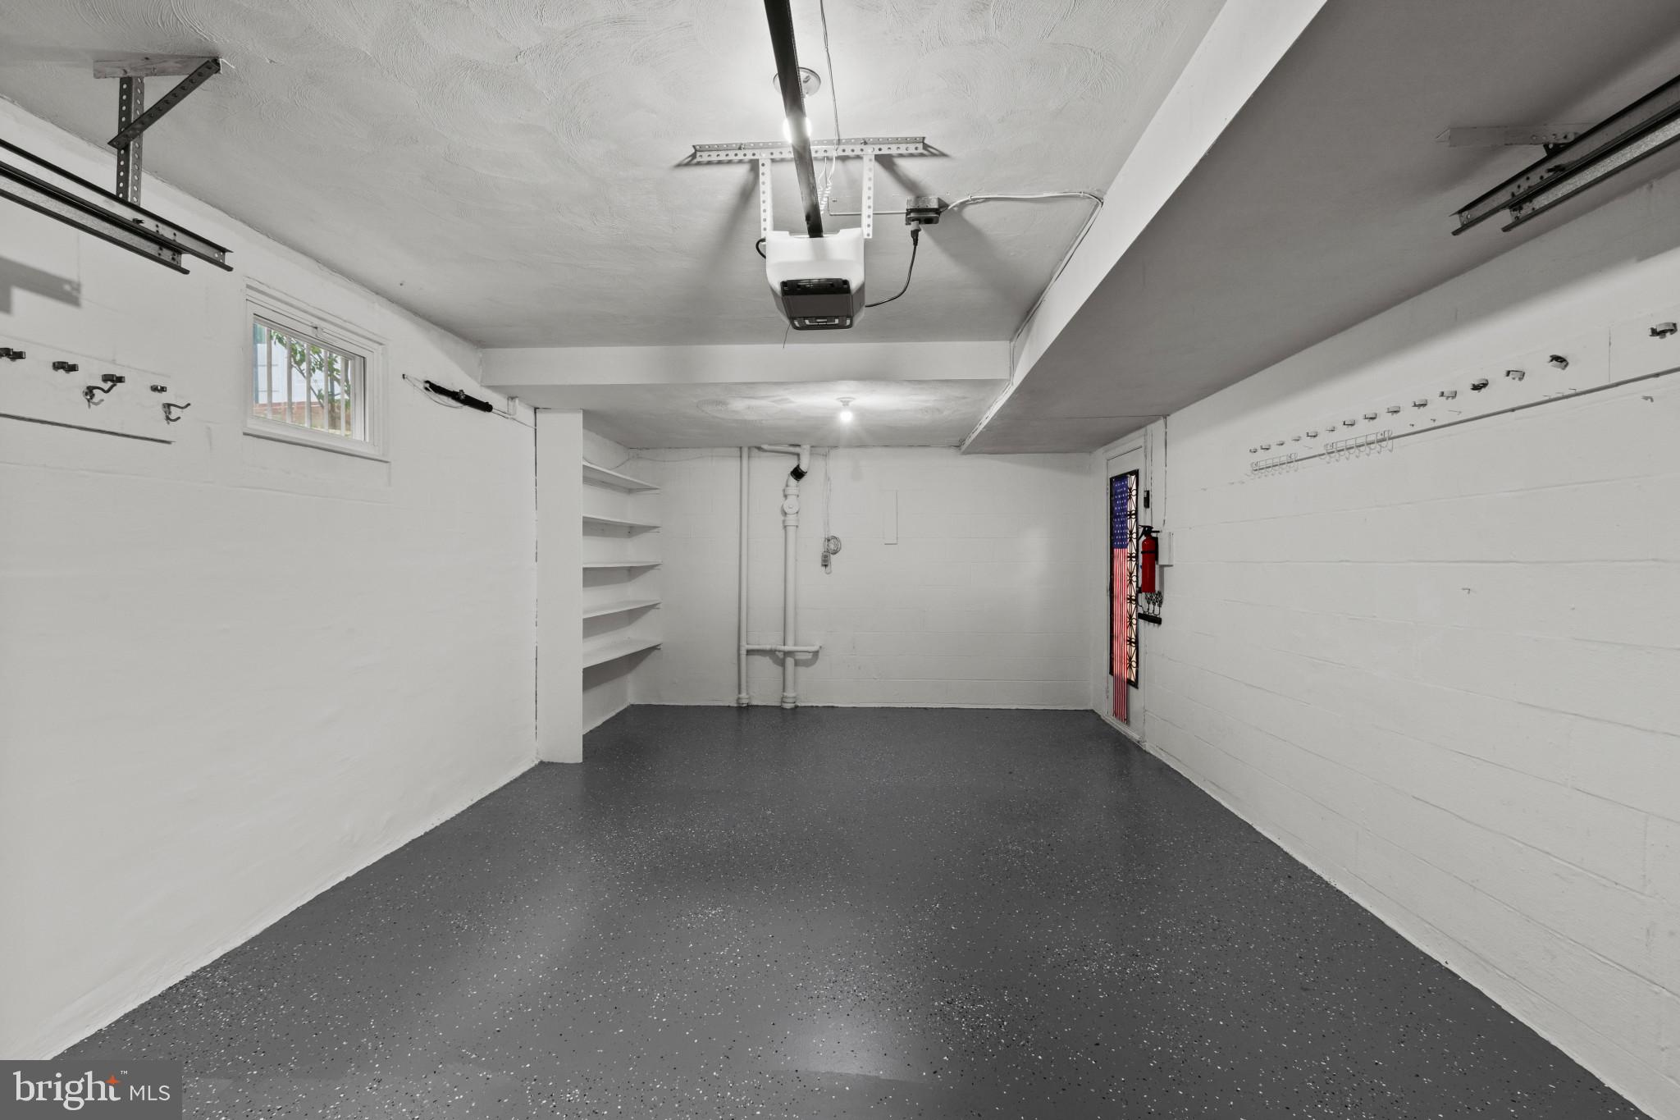
  • Garage

    Yes

  • Garage spaces

    1

  • Construction Materials

    Brick

  • Parking

    Garage, Driveway, Attached

  • Pool

    No

  • Waterfront YN

    NO

Area & Lot

  • Property Type

    Residential

  • Property Sub Type

    Single Family Residence

  • Architectural Style

    Colonial, Split Foyer

Price

  • Sales Price

    $1,198,000

  • Tax Amount

    $11,019

  • Sq. Footage

    3, 030

  • Price/SqFt

    $395

HOA

  • Association

    No

School District

  • Elementary School

    BELVEDERE

  • Middle School

    GLASGOW

  • High School

    JUSTICE

Property Features

  • New Construction

    NO

  • Foundation Details

    Block

  • Senior Community YN

    NO

  • Sewer

    Public Sewer

  • Water Source

    Public

Schedule a Showing

Showing scheduled successfully.

<
>
IN PERSON
VIA CHAT

What is 3 + 4 ?


Change time

Mortgage calculator

Estimate your monthly mortgage payment, including the principal and interest, property taxes, and HOA. Adjust the values to generate a more accurate rate.

Your payment

Principal and Interest:

$

Property taxes:

$

HOA fees:

$

Total loan payment:

$

Total interest amount:

$

Location

County

FAIRFAX

Elementary School

BELVEDERE

Middle School

GLASGOW

High School

JUSTICE

Listing Courtesy of Munirshah Dellawar , Samson Properties

RealHub Information is provided exclusively for consumers' personal, non-commercial use, and it may not be used for any purpose other than to identify prospective properties consumers may be interested in purchasing. All information deemed reliable but not guaranteed and should be independently verified. All properties are subject to prior sale, change or withdrawal. RealHub website owner shall not be responsible for any typographical errors, misinformation, misprints and shall be held totally harmless.

Agent Margo Miller

AGENT

Margo Miller

Call Margo today to schedule a private showing.


* Listings on this website come from the FMLS IDX Compilation and may be held by brokerage firms other than the owner of this website. The listing brokerage is identified in any listing details. Information is deemed reliable but is not guaranteed. If you believe any FMLS listing contains material that infringes your copyrighted work please click here to review our DMCA policy and learn how to submit a takedown request.© 2024 FMLS.
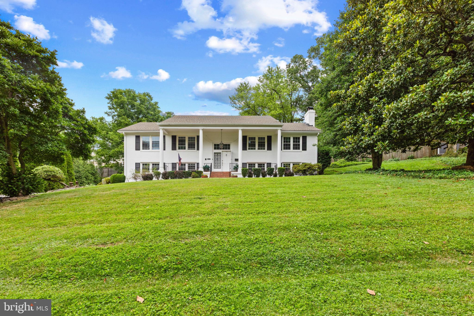
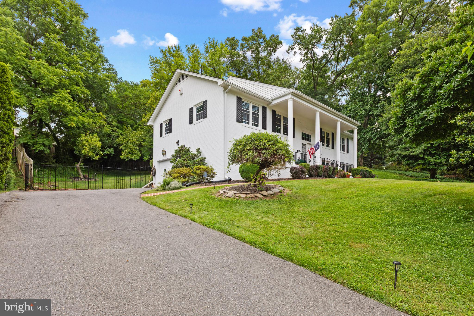
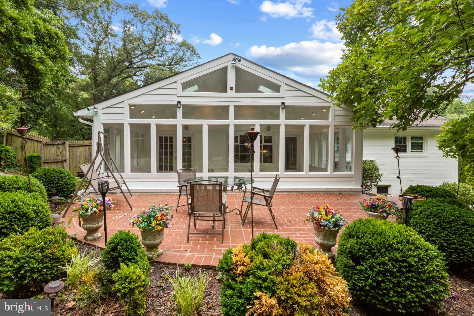
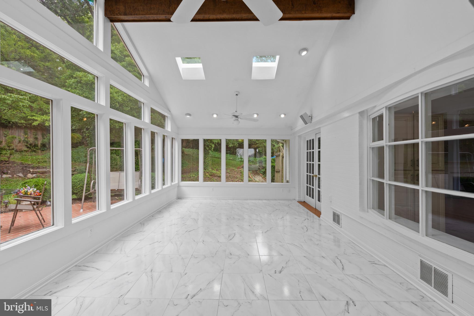
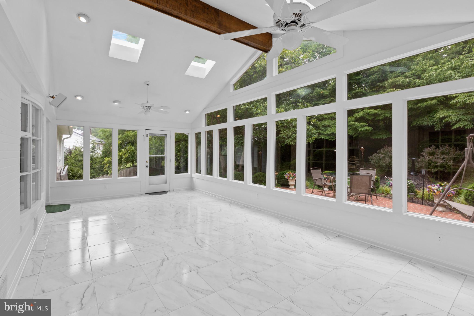
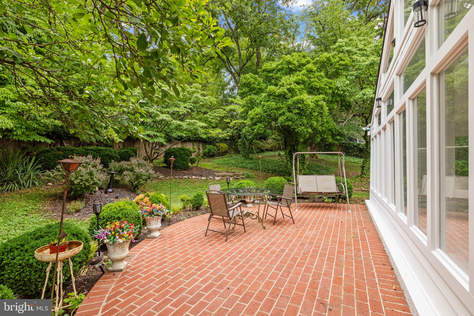
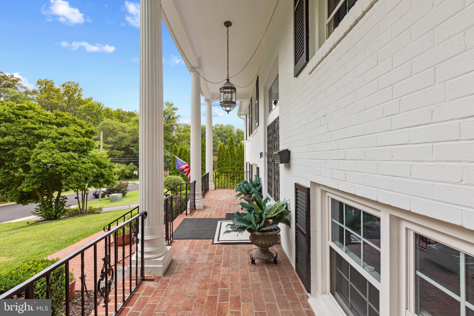
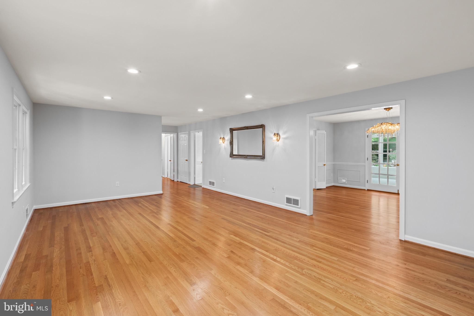
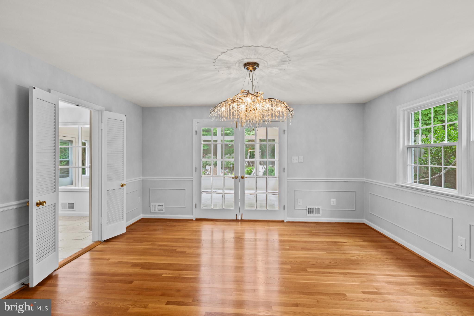
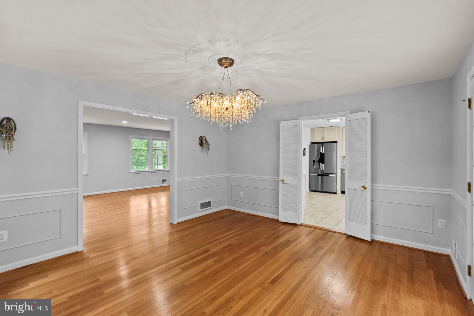
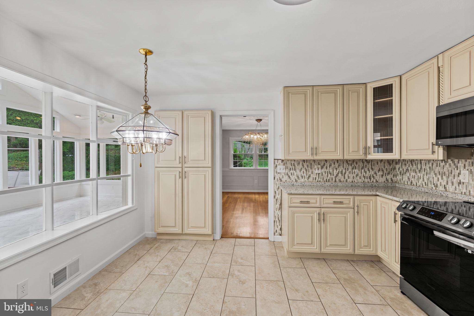
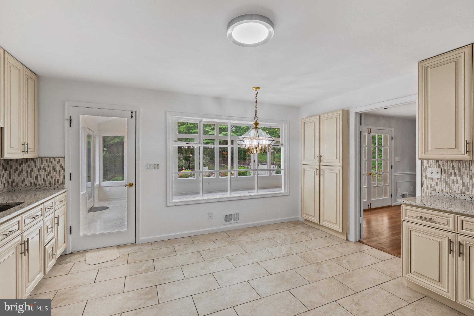
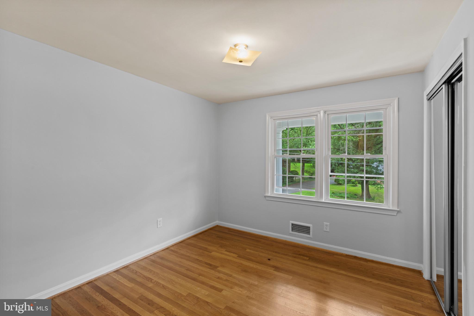
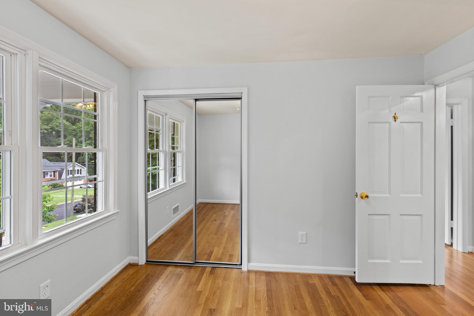
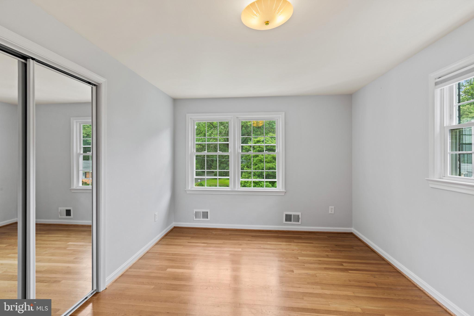
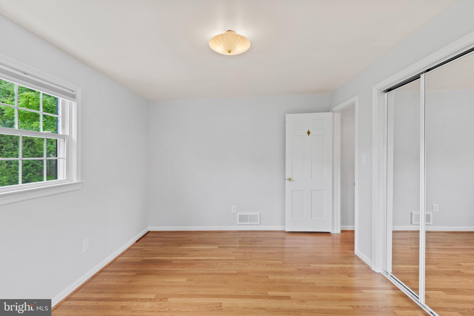
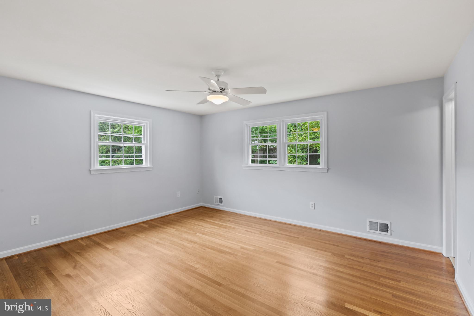
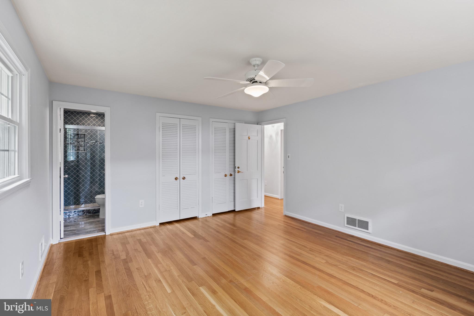
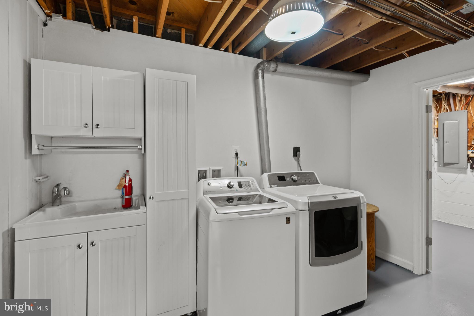
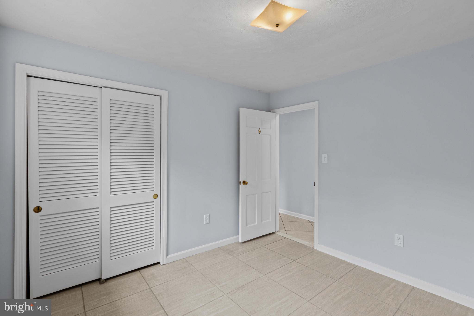
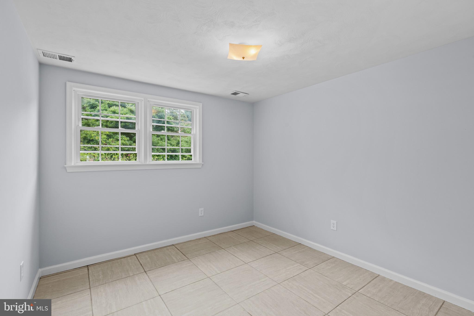
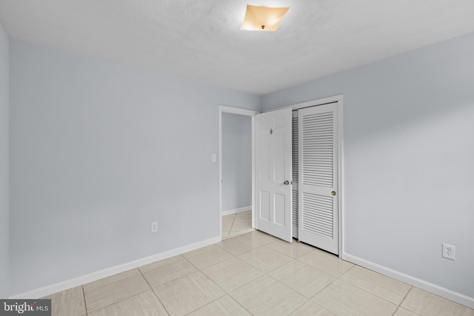
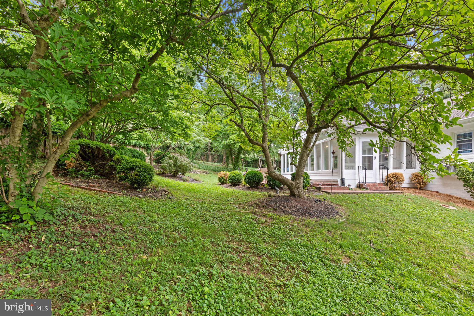
Stunning Updated Home in Peaceful Sleepy Hollow – Mins to DC & Tysons! Welcome to your private oasis! This beautifully updated home features a massive, fully furnished sunroom addition that brings the outdoors in. Tucked away in the highly desired, whisper-quiet Sleepy Hollow neighborhood, this rare find offers the perfect blend of tranquility and commuter convenience.

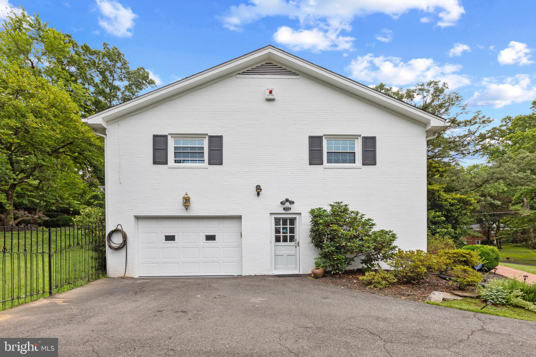
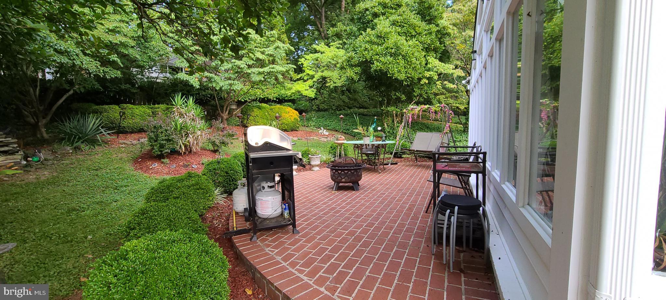
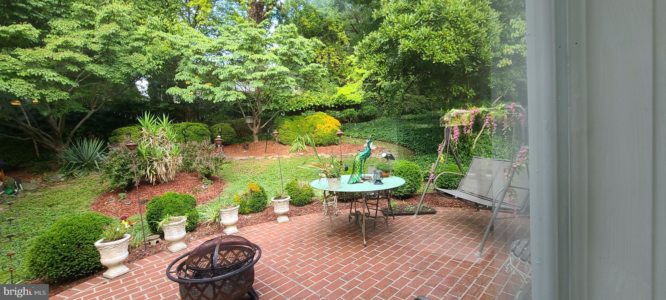
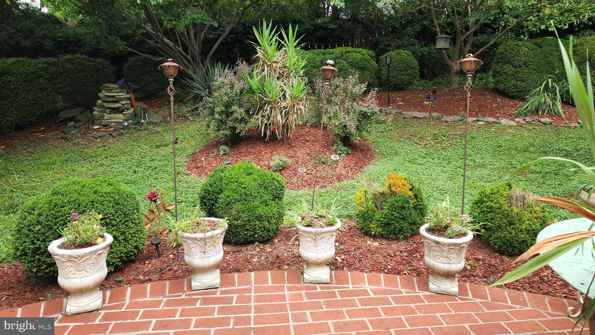
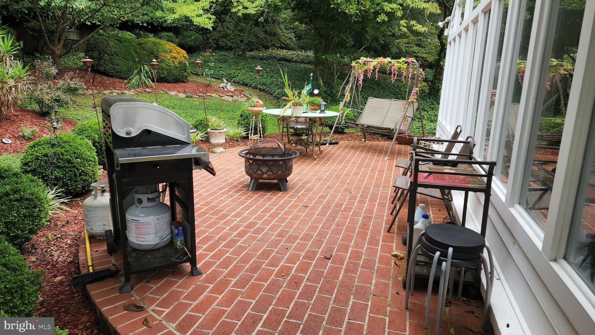
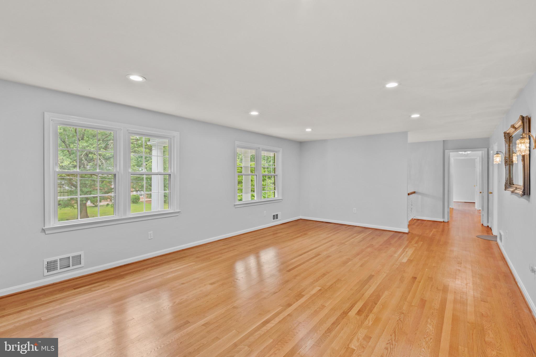
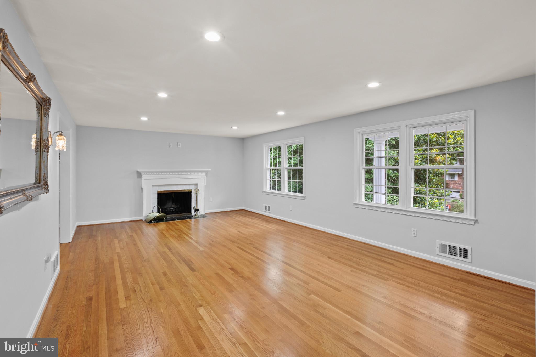
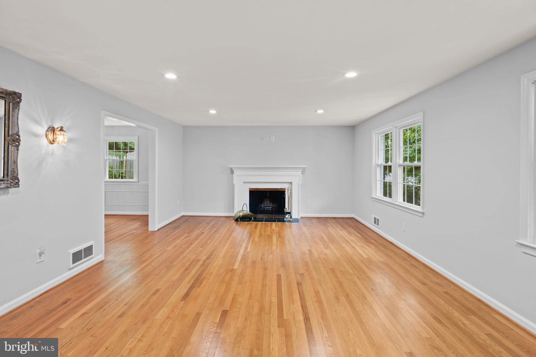
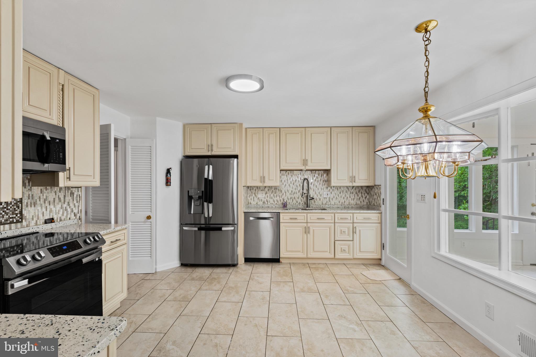
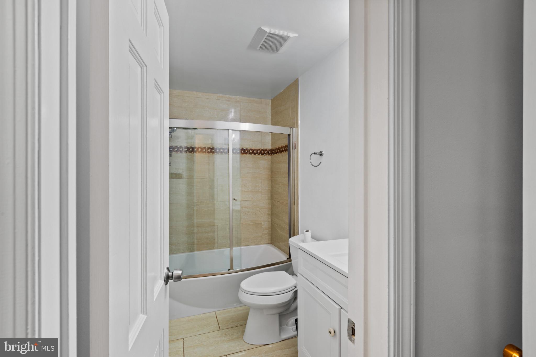
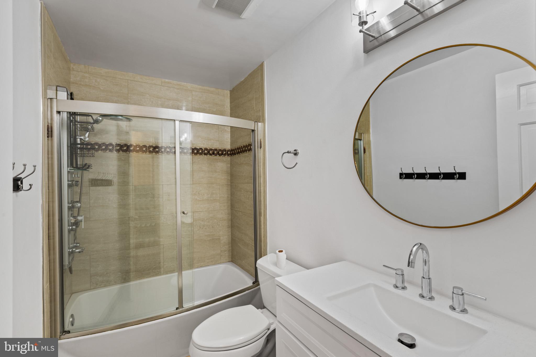
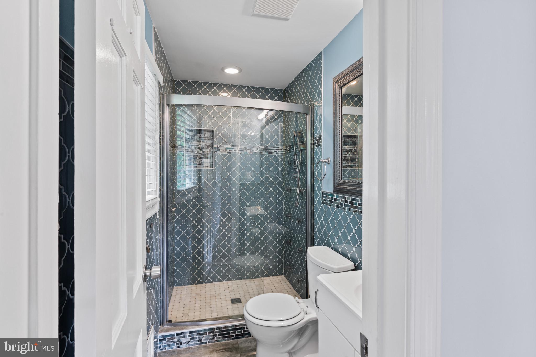
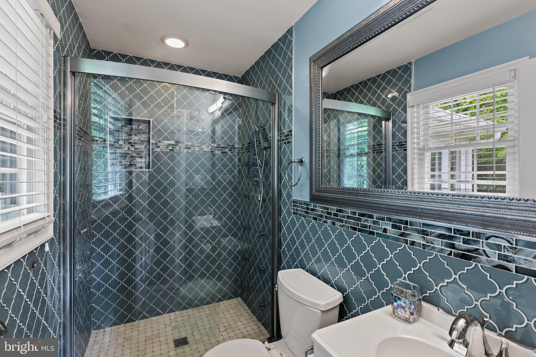
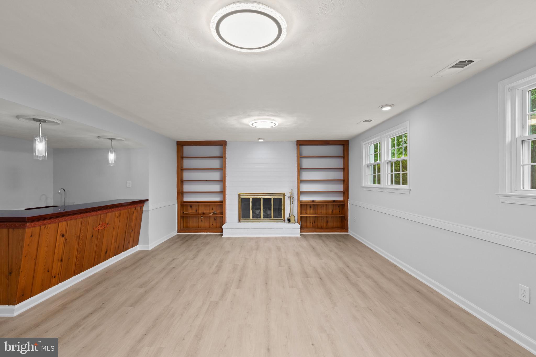
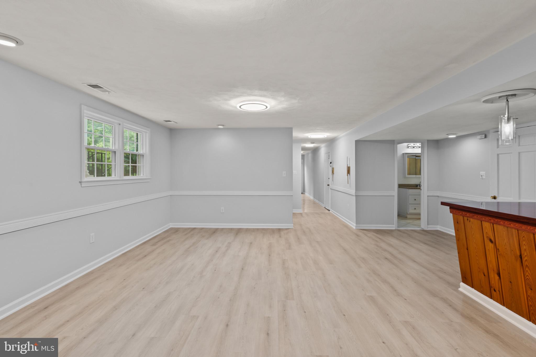
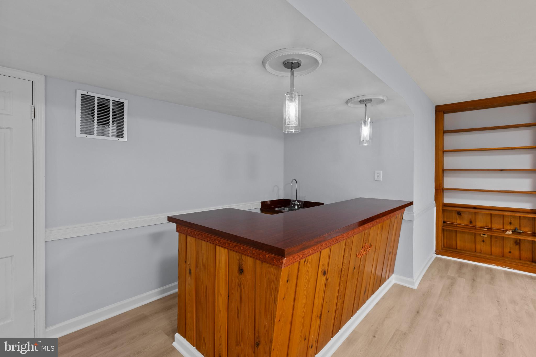
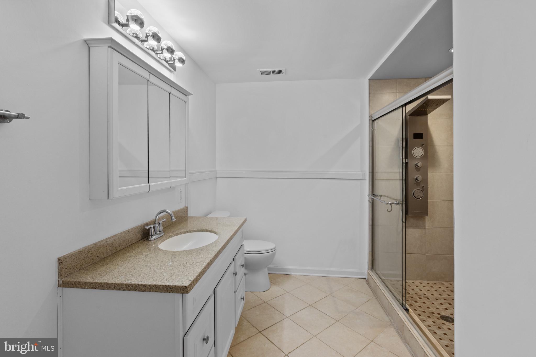
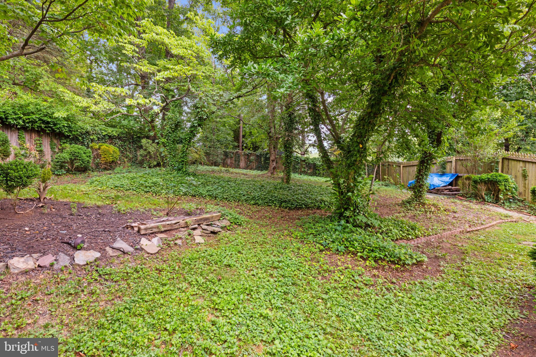
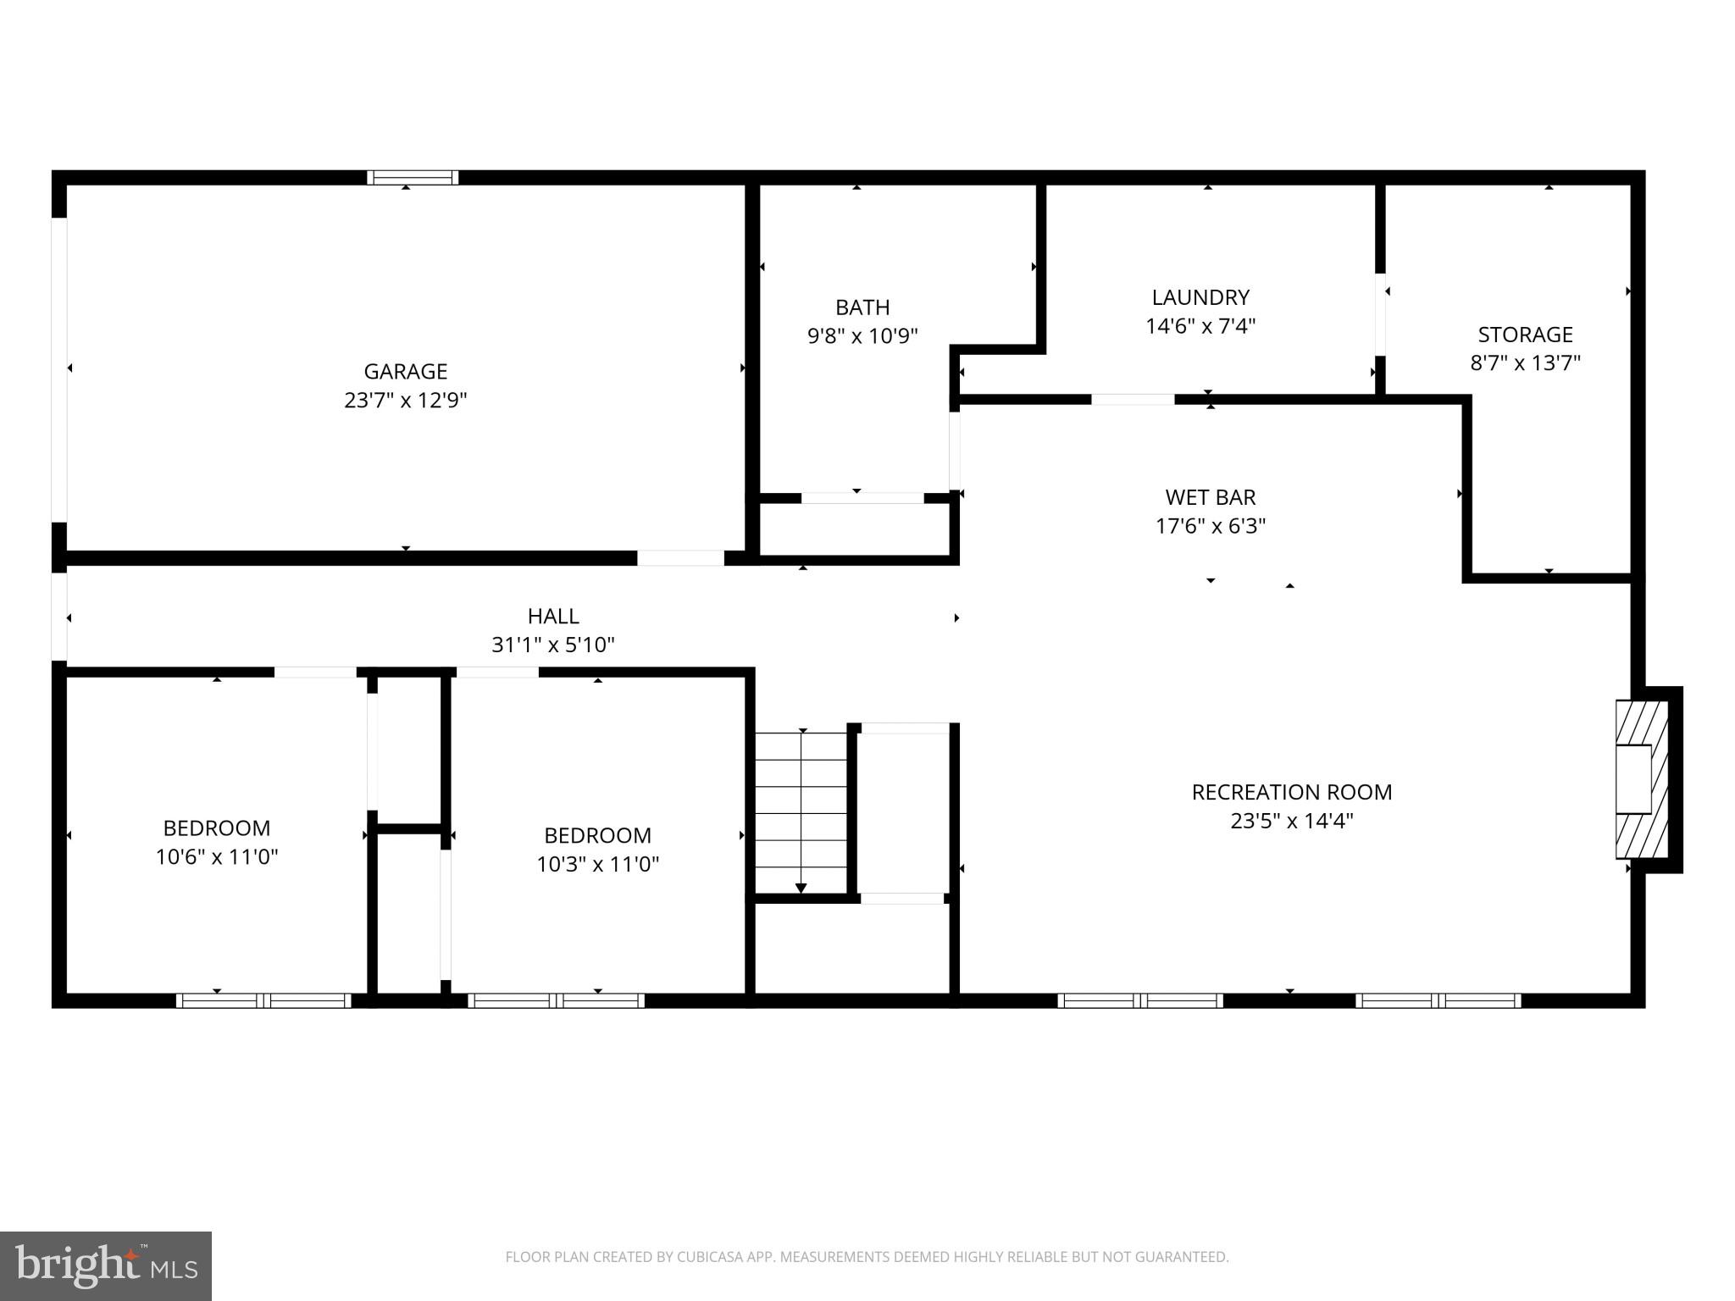
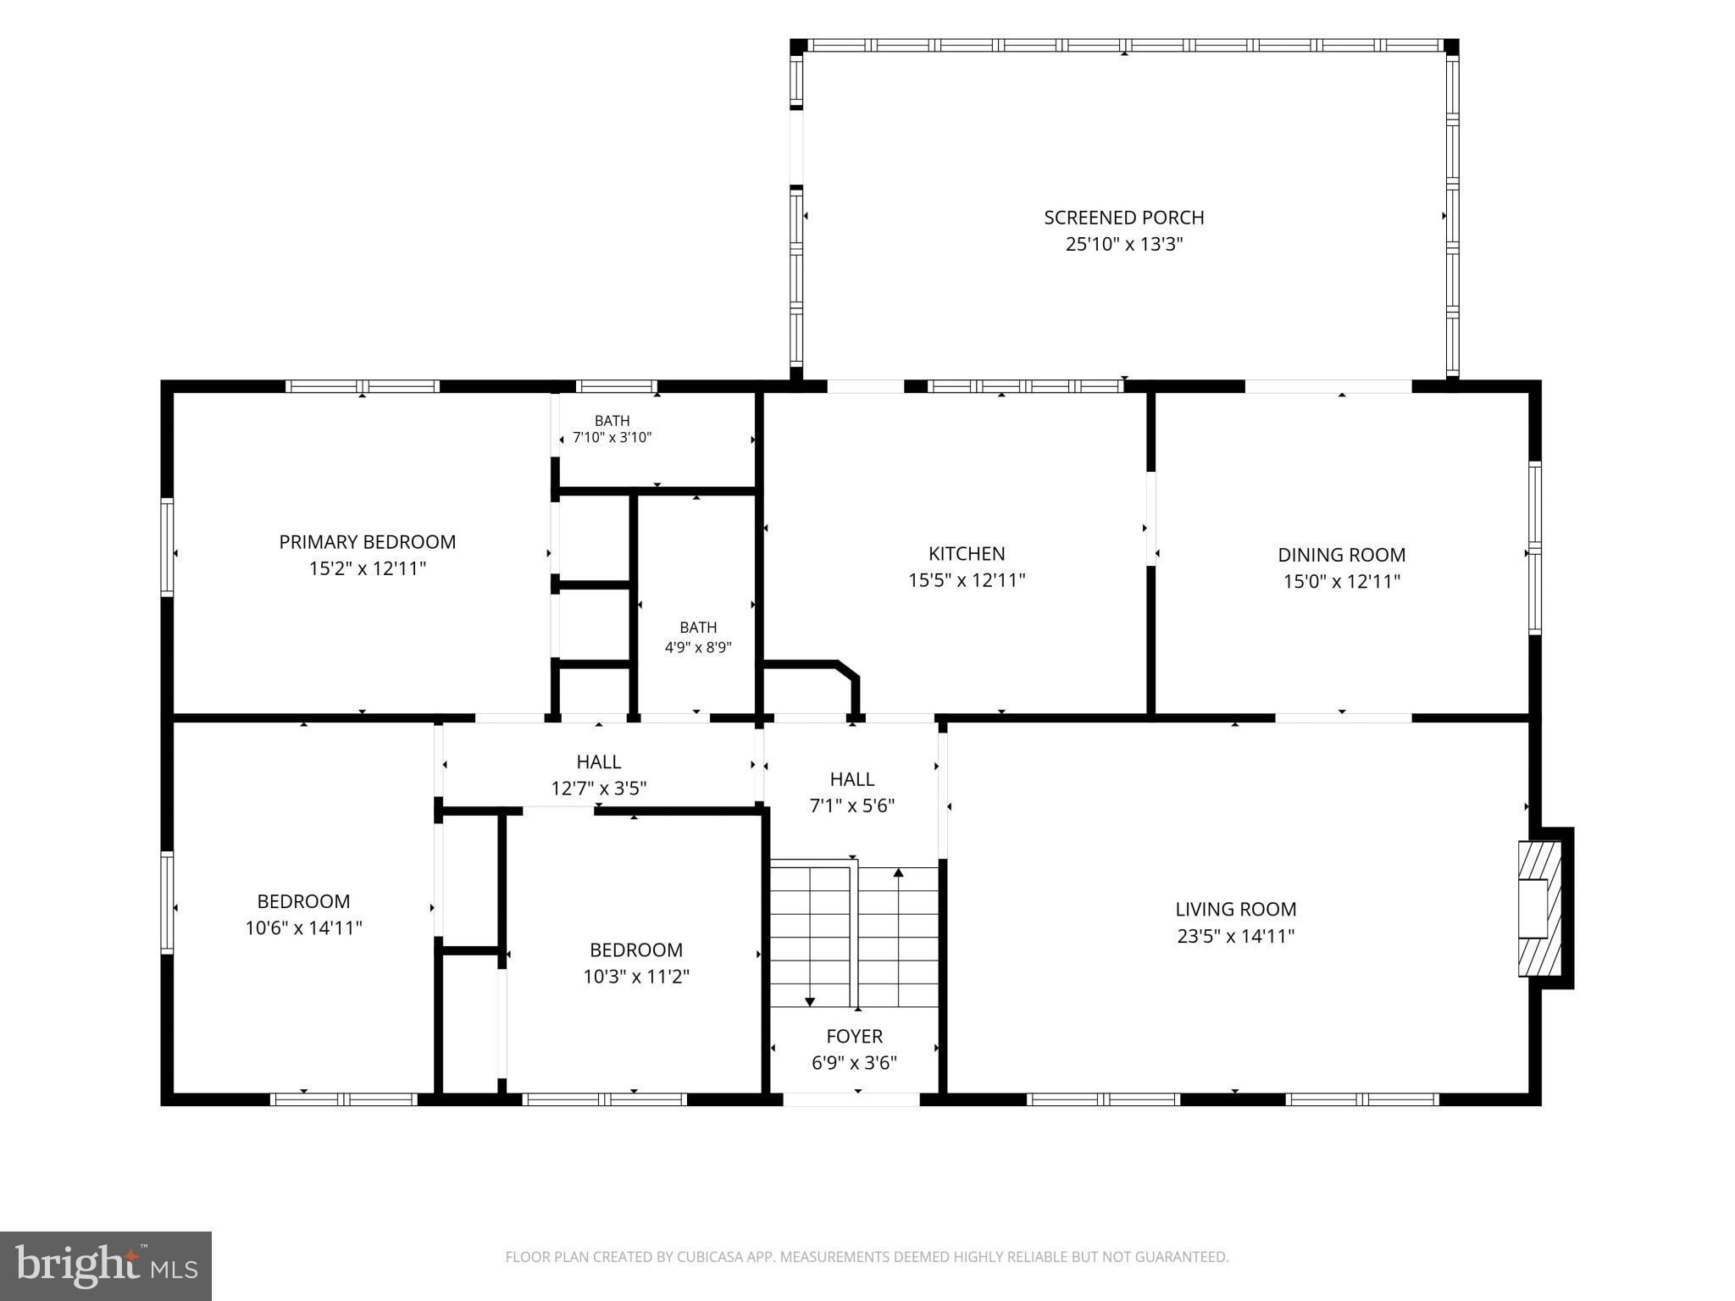
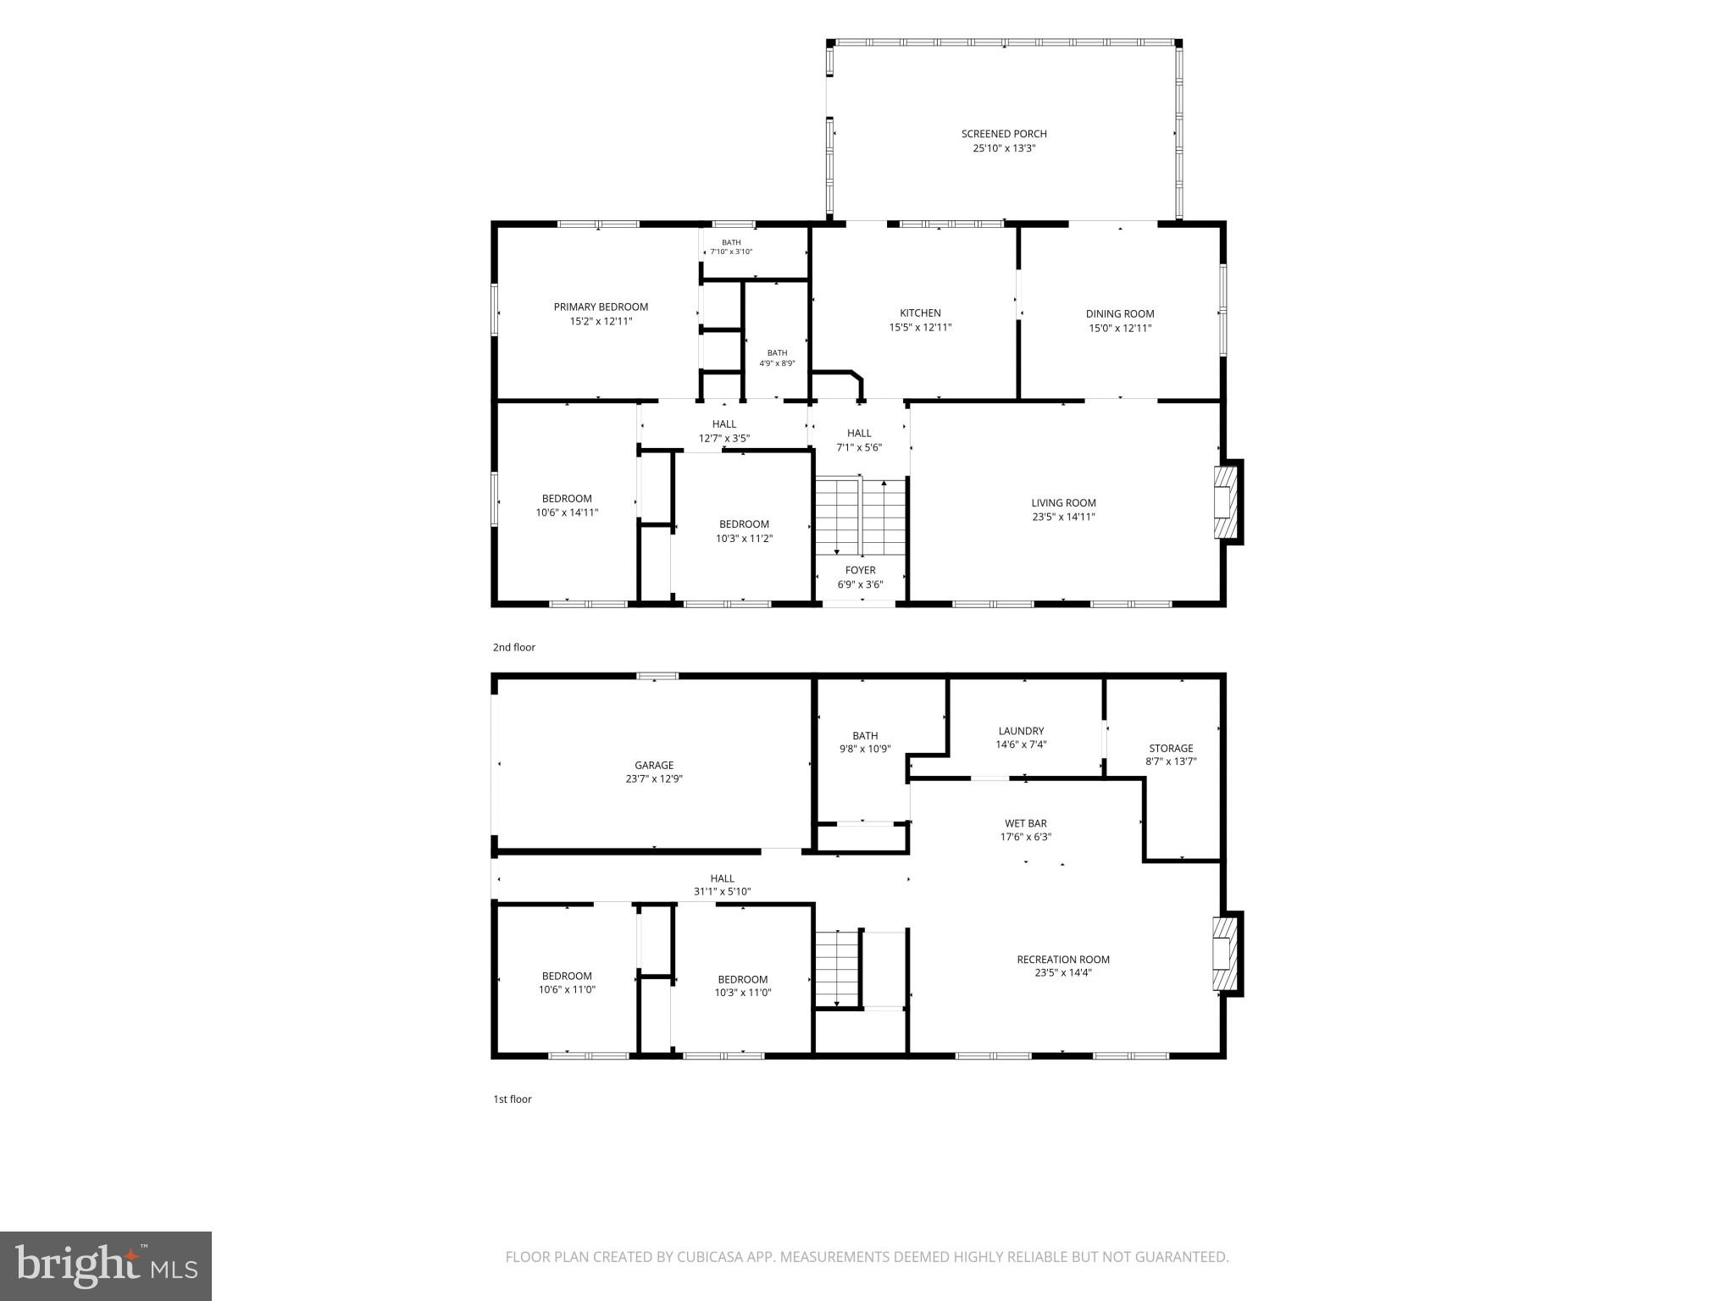
Key Features & Upgrades: Gourmet Kitchen: Newer cabinets, premium countertops, and modern appliances. Modern Baths: All 3 full bathrooms have been beautifully renovated in last couple years. Main Level: Gleaming hardwood floors and fresh paint through out. Dual Fireplaces: Cozy up by the wood-burning fireplaces in both the main-level family room and the basement rec room with brand new flooring. Outdoor Zen: Step into a professionally maintained backyard garden and patio designed for ultimate relaxation. Ample Parking: Huge driveway with space for \(8+\) cars, plus an attached 1-car garage. Location: Zoned for highly rated schools with unbeatable access to all major highways. Just minutes to Washington D.C. and Tysons Corner. Owner is licensed agent

3713 CHANEL ROAD

Message successfully sent.

What would you like to know?

What is 3 + 4 ?

I agree to receive email communication and understand I can unsubscribe at any time.

I agree to be contacted by Charis Realty Group via call, email, and text for real estate services. To opt out, you can reply 'stop' at any time or reply 'help' for assistance. You can also click the unsubscribe link in the emails. Message and data rates may apply. Message frequency may vary. Privacy Policy

Related Properties

Spacious 5-Bedroom Single Family Home – Prime Location Near Tysons Corner. Welcome to this beautifully updated 5-bedroom, 4.5-bath single-family home offering over 3,600 sq. ft. of living space on a 1/3 acre lot. Featuring a freshly painted interior and all-new flooring throughout. The main level boasts gleaming hardwood floors, a bright and open layout, and a kitchen equipped with a brand-new dishwasher. Upstairs, generously sized bedrooms provide plenty of space for everyone, while the finished walk-out basement adds flexibility for a rec room, home office, or guest suite. Enjoy outdoor living with a spacious back deck overlooking the backyard—perfect for entertaining or relaxing. Additional highlights include a two-car garage, a large lot with green space, and easy access to major commuter routes, including I-495, Route 50, and I-66. 
Current lease agreement is $4500 per month, ends on 6/30/2027.
Key Features:
    •    5 bedrooms, 4.5 baths
    •    3,600 sq. ft. on a 1/3 acre lot
    •    Walk-out basement and back deck
    •    Hardwood flooring on main level, new flooring throughout
    •    Fresh paint throughout
    •    Brand-new dishwasher
    •    Two-car garage
    •    Conveniently located minutes from Tysons Corner, I-495, Route 50, and I-66
#VAFX2315586

ANNANDALE

7811 WENDY RIDGE LANE

5 Beds

4 Baths

3,600 Sq.Ft.

$990,000

MLS#: VAFX2315586

New on site today
If home is where you exhale, 8825 Stark Road is where you'll want to stay.

Tucked away in the highly sought-after Woodson High School Pyramid, this beautifully expanded colonial has been thoughtfully transformed over the years into a private retreat where every renovation was made with the intention of staying forever. Life simply had different plans.

From the moment you step inside, you'll appreciate the warmth of solid hardwood floors, abundant natural light, and a floor plan that flows effortlessly from one inviting space to the next. The heart of the home is the beautifully renovated kitchen featuring maple cabinetry, granite countertops, stainless steel appliances, gas cooking, and timeless finishes that make everyday living and entertaining a pleasure.

The true showpiece is the stunning family room addition, where soaring vaulted ceilings and walls of windows bring the outdoors in. Whether you're curled up with a book, hosting family gatherings, or watching the seasons change, this room offers a peaceful connection to the incredible backyard beyond.

Step outside and you'll understand why the owners fell in love with this property. Backing to mature woods, the backyard feels more like a private nature retreat than a suburban lot. Enjoy your morning coffee beneath the covered bluestone patio as deer quietly wander through the trees, spend evenings grilling on the composite deck, or unwind while listening to the sounds of nature. Every outdoor space has been intentionally designed to create a backyard oasis that's difficult to find in Northern Virginia.

The walk-out lower level was completely reimagined to maximize both comfort and functionality. A legal fourth bedroom was created by adding an additional window, accompanied by a beautifully renovated full bathroom featuring porcelain tile and a frameless glass shower. The spacious recreation room is accented by custom built-in shelving and an elegant wet bar with quartz countertops, sink, wine refrigerator, and floating shelves, perfect for entertaining, overnight guests, or multigenerational living.

Upstairs, the primary suite has been expanded to create a true owner's retreat, complete with a walk-in closet and a beautifully updated spa-inspired bathroom. Solid white oak flooring extends throughout the upper level, while the additional bedrooms and renovated bathrooms continue the home's timeless design.

What makes this home especially rare is that virtually every major improvement has already been completed. Over the years, the owners invested in renovations not because they planned to sell, but because they planned to stay. Recent improvements include a stunning family room addition, composite deck, bluestone patio, full basement renovation, renovated bathrooms, updated hardwood flooring, vinyl siding, replacement windows and doors, an EV charger rough-in in the garage, HVAC (2022), water heater (2021), freshly painted Alabaster White brick exterior and epoxy garage floor (2026), roof (2014), and countless additional enhancements throughout.

Located just minutes from parks, shopping, dining, and major commuter routes, this exceptional home offers the perfect balance of everyday convenience and peaceful living.

Some homes are updated. Others are loved. This is one that has been both.
#VAFX2323650

ANNANDALE

8825 STARK ROAD

4 Beds

3 Baths

3,146 Sq.Ft.

$1,050,000

MLS#: VAFX2323650

Come see this beautiful home, located in the heart of Annandale, close to shopping, restaurants, and more.
#VAFX2318652

ANNANDALE

3913 OAK HILL DRIVE

6 Beds

3 Baths

1,527 Sq.Ft.

$1,149,900

MLS#: VAFX2318652

**NEW LISTING**CUSTOM BUILT 5 BEDROOMS 3.5 BATHROOMS COLONIAL BEAUTIFUL ESTATE SIZED 0.75 ACRE ON PRIVATE LOT /CUL DE SAC IN GREAT LOCATION MINS TO 495/66/50, UPDATED, NEW PAINT & CARPETS, MOSIAC MERRIFIED, METRO, FAIRFAX HOSPITAL, GOURMET KITCHEN WITH GRANITE COUNTERS, CERAMIC TILE FLOOR, AND STAINLESS STEEL APPLIANCES, SKYLITES, WOOD FLOORS, NEW WATER HEATER, NEW OVEN, NEW STAINLESS FRIDGE, DISHWASHER, SUNNY BREAKFAST AREA WITH LARGE WINDOW, SEPARATE DINNING ROOM, FAMILY ROOM, CATHEDRAL CEILING, LARGE DECK, LUXURIOUS MASTER BEDROOM WITH JACUZZI, HOUSE HAS GENEROUS SIZED ROOMS. 2 CAR GARAGE WITH PLENTY OF PARKING, BRICKWALL FIRE PLACE, WALKOUT BASEMENT WITH PRIVATE ENTRANCE, HOME OFFICE CUL DE SAC, LOT OF PRIVACY  *1 YEAR HOME WARRANTY *
#VAFX2313180

ANNANDALE

3502 HOLLY ROAD

5 Beds

3 Baths

2,928 Sq.Ft.

$1,149,995

MLS#: VAFX2313180

Welcome to 8304 Five Gates Road, a masterfully renovated sanctuary offering unparalleled quality, modern luxury, and multi-generational versatility. Perfectly situated on a quiet cul-de-sac and backing to a serene canopy of mature trees, this all-brick and siding home combines the peace of nature with an unbeatable Annandale location. ** Step inside to experience a true turnkey masterpiece. Brand-new solid hardwood flooring (2026) and a fresh, modern paint palette (2026) flow seamlessly throughout the main level. The gourmet kitchen is a chef’s dream, featuring premium granite countertops, 42-inch custom cabinetry, a massive center island with pendant lighting, a professional range hood, and sleek stainless-steel appliances (including a new refrigerator, dishwasher, and hood from 2025).  ** The upper-level owner's suite serves as a private retreat, complete with a spacious walk-in closet and a spa-like master bath outfitted with a large soaking tub and a separate shower. ** The fully finished, walk-out lower level offers incredible flexibility as an expansive in-law suite or a future income-generating rental. It features its own full second kitchen, a cozy gas fireplace, a cedar closet, and durable ceramic tile flooring. Walk straight out to the premium patio (2022) or entertain guests on the magnificent, brand-new deck (2026) overlooking your lushly landscaped backyard, complete with an ornamental garden bridge. ** Uncompromised Peace of Mind: This home boasts top-tier mechanical and structural integrity, courtesy of a business-owner's meticulous care. Major updates include a new roof (2021), driveway and patio (2022), and water heater (2023). The house went through an update in 2005 for windows, doors, plumbing, cabinetry, and electrical updates. ** Location, Location, Location: Woodson High School pyramid. Minutes from Lake Accotink, Audrey Moore Rec Center, and endless parkland. Enjoy being a mile to Northern Virginia Community College (NOVA) and less than 2 miles from vibrant local shops, dining, and major commuter routes. Visit soon!
#VAFX2324094

ANNANDALE

8304 FIVE GATES ROAD

4 Beds

3 Baths

3,592 Sq.Ft.

$1,150,000

MLS#: VAFX2324094

There's nothing ordinary about 4602 Ordinary Court! POTTERY BARN PERFECT WAKEFIELD CHAPEL WOODS COLONIAL IN THE HIGHLY COVETED WAKEFIELD FOREST ES / FROST MS / WOODSON HS PYRAMID! Gorgeous 5 Bedroom 2.5 Bathroom Colonial with Light-filled Bump-out Addition(!!!), Updated Gourmet Kitchen with Stainless Steel Appliances & Granite Countertops, Gleaming Hardwood Floors Throughout Main & Upper Levels, Recessed Lighting, Cozy Fireplace, Deck, Garage, & much more on an ideal wooded Cul-de-sac in the Premiere Woodson School District! This home has been immaculately updated with all of the bells and whistles! Newly Refinished Hardwood Floors, New LVP Floors, New Stainless Steel Appliances, New Countertops, New HVAC, Fresh Paint Throughout! Thoughtfully updated, this home combines timeless charm with modern finishes and a warm, inviting atmosphere that you will love. Inside, you’ll find crown moulding, recessed lighting, gleaming wood floors, new LVP floors, and a cozy fireplace in the family room that adds warmth and character to the home. Enjoy the light-filled addition surrounded with windows and skylights! Main-level Office/Bedroom/Den perfect for working quietly from home! Step outside to enjoy the newly refinished deck, creating the perfect outdoor space for relaxing, grilling, or entertaining while overlooking the flat grassy yard, thoughtful private landscaping and peaceful setting.! The Large Primary Bedroom Suite offers double doors, hardwood floors, sitting room & walk-in closet! Storage galore in unfinished basement! Enjoy All Wakefield Chapel has to offer with a quick stroll to nearby community pool and Walking/Biking Trails! Commuter's Dream with Easy Access to the Beltway (Hot Lanes, 495, 395, 95, 66, 50), VRE, Metro, & walk to the Pentagon Metro Bus! Premiere Schools with Wakefield Forest Elementary School, Frost Middle School, Woodson High School! Great shopping and dining options nearby with the Mosaic District, Twinbrooke Shopping Center, Pickett Shopping Center, Ravensworth Shopping Center, Tysons and more! Fantastic location close to Fort Belvoir, Pentagon, Fairfax Hospital, Fairfax City, & George Mason University! OPEN SATURDAY & SUNDAY 1-4 PM - Stop by for cookies!
#VAFX2324254

ANNANDALE

4602 ORDINARY COURT

5 Beds

2 Baths

2,412 Sq.Ft.

$995,000

MLS#: VAFX2324254

 - property

Send a message

Message successfully sent.

Your message

What is 3 + 4 ?

Reason for contacting?

I agree to receive email communication and understand I can unsubscribe at any time.

I agree to be contacted by Charis Realty Group via call, email, and text for real estate services. To opt out, you can reply 'stop' at any time or reply 'help' for assistance. You can also click the unsubscribe link in the emails. Message and data rates may apply. Message frequency may vary. Privacy Policy

Sign Out

Virtual Assistant

Would you like to take the next step with this property? We can help you schedule a showing or virtual tour, or send you more details.

Yes, I would like more information.

Thank You for Your Reply, One of Our Agents will contact you as soon as possible

No, maybe later.

Thank you, you can always contact me via email, phone number or through the contact form.

Realhub AI

Lucy - Your AI-Powered Realtor

Update Your Temporary Password

Personalize your search

Enter your email and we'll notify you immediately when new listings match what you're looking for.

or enter email address

Already have an account ? Login here

Continue your home search

I agree to receive communications and understand I can unsubscribe at any time.

I agree to be contacted by Charis Realty Group via call, email, and text for real estate services. To opt out, you can reply 'stop' at any time or reply 'help' for assistance. You can also click the unsubscribe link in the emails. Message and data rates may apply. Message frequency may vary. Privacy Policy

Already have an account ? Login here

We use cookies

We use cookies primarily for analytics to enhance your experience. By accepting, you agree to our use of these cookies. You can manage your preferences or learn more about our cookies policy.