Features & Amenities

Interior

  • Total Bedrooms

    3

  • Bathrooms

    2

  • Above Grade Finished Area

    1568.0

  • Basement YN

    NO

  • Cooling YN

    YES

  • Cooling

    Central Air, Electric

  • Fireplace YN

    NO

  • Heating YN

    YES

  • Heating

    Exhaust Fan, Electric, Forced Air

  • Main Level Bedrooms

    3

  • Pet friendly

    N/A

Exterior

  • Garage

    No

  • Construction Materials

    Vinyl Siding

  • Parking

    On Street

  • Pool

    No

  • Waterfront YN

    NO

  • View

    Garden

Area & Lot

  • Property Type

    Residential

  • Property Sub Type

    Manufactured Home

  • Architectural Style

    Modular/Pre-Fabricated

Price

  • Sales Price

    $199,000

  • Tax Amount

    $292

  • Sq. Footage

    1,568

  • Price/SqFt

    $126

HOA

  • Association

    No

School District

  • Elementary School

    SHOWELL

  • Middle School

    SELBYVILLE

  • High School

    INDIAN RIVER

Property Features

  • New Construction

    NO

  • Association Amenities

    Playground

  • Foundation Details

    Block

  • Senior Community YN

    NO

  • Sewer

    Public Sewer

  • Water Source

    Public

Schedule a Showing

Showing scheduled successfully.

<
>
IN PERSON
VIA CHAT

What is 3 + 4 ?


Change time

Mortgage calculator

Estimate your monthly mortgage payment, including the principal and interest, property taxes, and HOA. Adjust the values to generate a more accurate rate.

Your payment

Principal and Interest:

$

Property taxes:

$

HOA fees:

$

Total loan payment:

$

Total interest amount:

$

Location

County

SUSSEX

Elementary School

SHOWELL

Middle School

SELBYVILLE

High School

INDIAN RIVER

Listing Courtesy of Donavin J. Tallarico, Northrop Realty

RealHub Information is provided exclusively for consumers' personal, non-commercial use, and it may not be used for any purpose other than to identify prospective properties consumers may be interested in purchasing. All information deemed reliable but not guaranteed and should be independently verified. All properties are subject to prior sale, change or withdrawal. RealHub website owner shall not be responsible for any typographical errors, misinformation, misprints and shall be held totally harmless.

Agent Margo Miller

AGENT

Margo Miller

Call Margo today to schedule a private showing.


* Listings on this website come from the FMLS IDX Compilation and may be held by brokerage firms other than the owner of this website. The listing brokerage is identified in any listing details. Information is deemed reliable but is not guaranteed. If you believe any FMLS listing contains material that infringes your copyrighted work please click here to review our DMCA policy and learn how to submit a takedown request.© 2024 FMLS.
Welcome to this beautifully renovated 3-bedroom, 2-bath home in the sought-after community of Shady Park! Stylishly updated with luxury vinyl plank flooring and a soft neutral palette throughout, this home offers coastal charm and modern comfort in one perfect package. The spacious kitchen is sure to impress with sleek quartz countertops, a classic subway tile backsplash, stainless steel appliances including a gas range, and a center island illuminated by pendant lighting that offers additional seating for casual dining. A vaulted ceiling and wood-burning fireplace create a bright and inviting atmosphere in the living room, ideal for relaxing or entertaining. The primary suite is privately situated on one side of the home, featuring a walk-in closet and a beautifully updated en suite bath with a dual-sink vanity, upgraded countertops, LED mirrors, and a large walk-in shower. Two additional bedrooms and a full bath are located on the opposite side, providing comfort and privacy for family or guests. Store your beach gear in the convenient storage shed. Residents of Shady Park enjoy access to a waterfront picnic and grill area, boat ramp, and playground. Ideally located just 3 miles from the beach and close to the bay, shopping, golf, and top-tier dining, this home is also minutes from the Freeman Arts Pavilion, where national acts perform all summer long. Whether you’re seeking a full-time residence or a seasonal retreat, this year-round community offers the perfect setting for your coastal lifestyle. Don’t miss your opportunity to make this your beach getaway today!

37706 E SHADY DRIVE

Message successfully sent.

What would you like to know?

What is 3 + 4 ?

I agree to receive email communication and understand I can unsubscribe at any time.

I agree to be contacted by Charis Realty Group - Christine Issler, Broker via call, email, and text for real estate services. To opt out, you can reply 'stop' at any time or reply 'help' for assistance. You can also click the unsubscribe link in the emails. Message and data rates may apply. Message frequency may vary. Privacy Policy

Related Properties

New on site 4 days ago
Discover the perfect blend of affordability, flexibility, and coastal living at 33811 Palomino Drive in Selbyville. Located just minutes from Fenwick Island and Ocean City, this property offers an incredible opportunity to own a home near Delaware’s beautiful beaches without the beach-town price tag.

Whether you’re searching for a primary residence, a weekend retreat, or an investment property, this home checks all the boxes. The property may be used as a short-term rental by the new owner, making it an excellent opportunity to generate seasonal rental income while enjoying your own beach getaway.

Enjoy easy access to some of the area’s most popular destinations, including Fenwick Island State Park, Delaware Seashore State Park, Assawoman Wildlife Area, Holts Landing State Park, Freeman Arts Pavilion, Bayside Resort Golf Club, Bear Trap Dunes Golf Club, and numerous public boat ramps, marinas, and fishing spots. Beach lovers, boaters, golfers, and outdoor enthusiasts will never run out of things to do.

Dining and entertainment are just minutes away with local favorites including Harpoon Hanna’s, Catch 54, One Coastal, Papa Grande’s Coastal Taqueria, Nantuckets Restaurant, Mio Fratello Italian Steakhouse, The Lobster Shanty, and the many shops and restaurants throughout Fenwick Island, Bethany Beach, and Ocean City.

Situated on approximately a quarter-acre lot with private well and septic, this property offers room to enjoy now while providing future possibilities. Whether you’re looking for a beach retreat, a year-round residence, or an income-producing vacation rental, this is an opportunity you won’t want to miss.

Buyer should verify all local, county, and state regulations regarding short-term rental licensing and operation.
#DESU2119710

SELBYVILLE

33811 PALOMINO DRIVE

2 Beds

2 Baths

896 Sq.Ft.

$160,000

MLS#: DESU2119710

Just Reduced! Welcome to 37238 Sugar Hill Way, a large 4 Bedroom 2 Bath home only about 3 miles from the beach! This mostly furnished home has 2 living areas, a large kitchen/dining area, a large primary bedroom with a full bath and 3 other good sized bedrooms. Recent upgrades include new A/C and water heater in 2022. There is also an addition with a 3rd shower. Outside there is an oversized shed with electric giving plenty of room for all of your beach toys. There is also a boat ramp with easy access to the bay for a small annual fee. This home is close to the beach, bay, shopping, restaurants, golf and Freemen Arts Pavilion, which hosts national acts during their Summer Concert Series. Rentals are not allowed in this community.
#DESU2116342

SELBYVILLE

37238 SUGAR HILL WAY

4 Beds

2 Baths

1,488 Sq.Ft.

$170,000

MLS#: DESU2116342
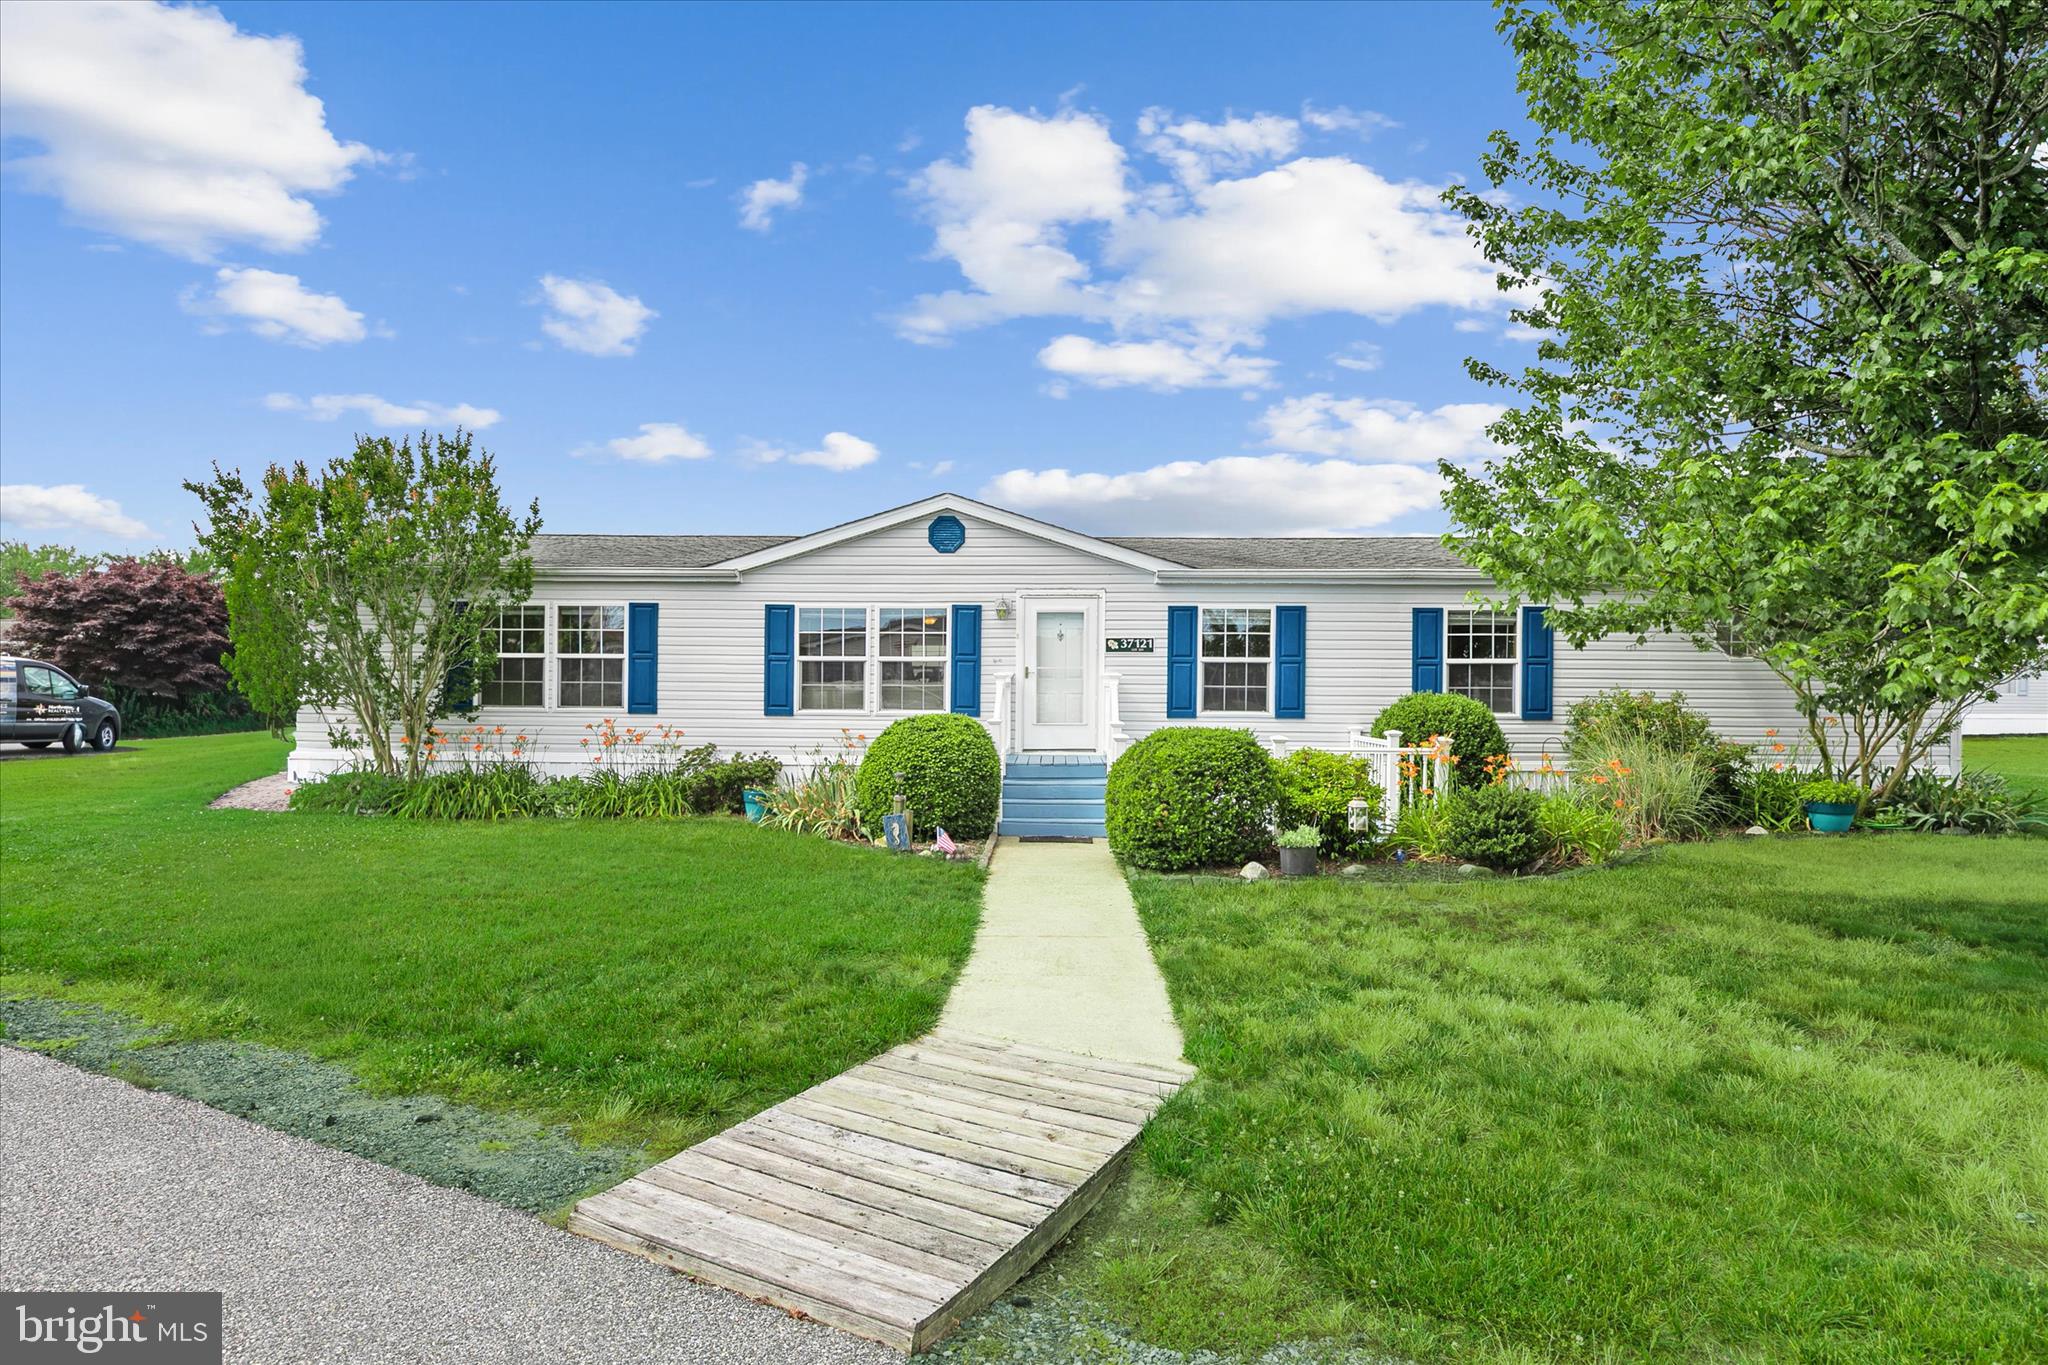
Coastal Convenience & Waterfront Community Living
Welcome to life in Shady Park, a beloved waterfront community perfectly positioned just minutes from the sandy shores of Fenwick Island, Bethany Beach, and Ocean City, Maryland. Offering an exceptional value in one of the area's most desirable coastal locations, this well-maintained three-bedroom, two-bath home presents the ideal opportunity for year-round living, a beach retreat, or a relaxing retirement destination.
Step inside to discover fresh updates, including new luxury vinyl plank flooring and freshly painted main living areas, creating a bright and welcoming atmosphere. Natural light fills the spacious living room, an inviting space for gathering with family and friends that flows effortlessly into the dining area, making entertaining easy and enjoyable. The generously sized eat-in kitchen serves as the heart of the home, featuring abundant cabinetry, expansive counter space, and a center island with breakfast seating. Whether preparing everyday meals or hosting weekend guests, you'll appreciate the flexibility of both the breakfast bar and the cheerful dining nook, bathed in natural light. Just beyond, a comfortable family room anchored by a cozy fireplace offers additional living space and another inviting setting for relaxing or entertaining. Privately situated, the spacious primary suite provides a peaceful retreat with two large closets and an ensuite bath complete with a soaking tub, separate shower, and dual-sink vanity. On the opposite side of the home, two guest bedrooms and a full hall bath create a thoughtful layout that offers privacy and comfort for family and visitors alike. A convenient laundry room located near the side entrance doubles as a practical drop zone and mudroom area. Outdoors, enjoy morning coffee or evening breezes from the front porch and adjoining deck. Beyond the home itself, Shady Park offers access to Dirickson Creek, leading directly to Little Assawoman Bay—perfect for those who appreciate boating, fishing, crabbing, kayaking, and the relaxed pace of coastal living. Enjoy being moments from renowned beaches, championship golf, waterfront dining, boutique shopping, and summer performances at the acclaimed Freeman Arts Pavilion. Move-in ready and ideally located, this charming coastal home delivers comfort, flexibility, and an enviable beach lifestyle at an exceptional value.
#DESU2113048

SELBYVILLE

37121 SUGAR HILL WAY

3 Beds

2 Baths

1,848 Sq.Ft.

$199,900

MLS#: DESU2113048

 - property

Send a message

Message successfully sent.

Your message

What is 3 + 4 ?

Reason for contacting?

I agree to receive email communication and understand I can unsubscribe at any time.

I agree to be contacted by Charis Realty Group - Christine Issler, Broker via call, email, and text for real estate services. To opt out, you can reply 'stop' at any time or reply 'help' for assistance. You can also click the unsubscribe link in the emails. Message and data rates may apply. Message frequency may vary. Privacy Policy

Sign Out

Virtual Assistant

Would you like to take the next step with this property? We can help you schedule a showing or virtual tour, or send you more details.

Yes, I would like more information.

Thank You for Your Reply, One of Our Agents will contact you as soon as possible

No, maybe later.

Thank you, you can always contact me via email, phone number or through the contact form.

Realhub AI

Lucy - Your AI-Powered Realtor

Update Your Temporary Password

Personalize your search

Enter your email and we'll notify you immediately when new listings match what you're looking for.

or enter email address

Already have an account ? Login here

Continue your home search

I agree to receive communications and understand I can unsubscribe at any time.

I agree to be contacted by Charis Realty Group - Christine Issler, Broker via call, email, and text for real estate services. To opt out, you can reply 'stop' at any time or reply 'help' for assistance. You can also click the unsubscribe link in the emails. Message and data rates may apply. Message frequency may vary. Privacy Policy

Already have an account ? Login here

We use cookies

We use cookies primarily for analytics to enhance your experience. By accepting, you agree to our use of these cookies. You can manage your preferences or learn more about our cookies policy.