


Property
Beds
5
Full Baths
4
1/2 Baths
1
Year Built
1923
Sq.Footage
4,740
Beautifully transformed from the inside out, this timeless Observatory Circle residence blends classic architecture with inspired Scandinavian contemporary design, creating spaces that feel both sophisticated and effortlessly livable. From the moment you arrive, natural light pours through expansive black-framed windows, illuminating soaring ceilings, dramatic floating staircases, and wide-plank white oak flooring that establish an immediate sense of warmth and refinement. Designed for gathering and everyday living alike, the chef's kitchen serves as the heart of the home. Custom cabinetry, premium appliances, waterfall quartz surfaces, an oversized island, and an elegantly integrated beverage station create a space where family naturally gathers and entertaining feels effortless. Walls of glass surround the dining room, while the adjoining living room, anchored by a contemporary fireplace, flows seamlessly onto the covered side porch, creating an easy connection between indoors and out. Luxury is found not only in beautiful finishes, but in thoughtful design. The primary suite offers a peaceful retreat with generous walk-in closets and a spa-inspired bath. Three additional bedrooms feature custom wardrobe systems, while exceptional storage has been carefully integrated throughout the home, ensuring every space is as functional as it is beautiful. The striking floating staircase leads to one of the home's most memorable destinations. A light-filled loft with a full bath opens directly onto an expansive rooftop terrace surrounded by sweeping treetop views. Whether hosting friends beneath the evening sky or enjoying a quiet morning coffee above the neighborhood canopy, the experience feels remarkably private in the heart of the city. The finished lower level adds another layer of versatility with an expansive recreation room and private fifth bedroom, creating flexible spaces that evolve with your lifestyle. Outside, every setting has been thoughtfully composed. The covered side porch invites intimate conversations, the private backyard offers a peaceful escape rarely found in Washington, and the rooftop terrace extends the home's living experience skyward. Completing the residence is a detached two-car garage equipped with an EV charging station, seamlessly blending timeless architecture with modern convenience. This home was never intended to simply showcase beautiful finishes. It was designed to support the moments that matter most...from quiet mornings and busy weekdays to lively celebrations with family and friends. Every room serves a purpose. Every space invites connection. Every detail has been carefully considered to create a residence that feels as beautiful to live in as it is to admire. Sophisticated yet welcoming. Timeless yet unmistakably modern.
Features & Amenities
Interior
-
Other Interior Features
Eat-in Kitchen, Ceiling Fan(s), Kitchen Island, Recessed Lighting, Walk-In Closet(s), Built-in Features, Bar, Open Floorplan, Soaking Tub, Pantry
-
Total Bedrooms
5
-
Bathrooms
4
-
1/2 Bathrooms
1
-
Above Grade Finished Area
3640.0
-
Basement YN
YES
-
Cooling YN
YES
-
Cooling
Central Air, Ceiling Fan(s), Electric
-
Fireplace YN
YES
-
Heating YN
YES
-
Heating
Exhaust Fan, Natural Gas, Zoned
-
Pet friendly
N/A
Exterior
-
Garage
Yes
-
Garage spaces
2
-
Construction Materials
Brick
-
Other Exterior Features
Other
-
Parking
Garage Door Opener, On Street, Garage, Detached
-
Patio and Porch Features
Patio, Porch
-
Pool
No
-
Waterfront YN
NO
Area & Lot
-
Lot Features
Front Yard, Level, Private, Secluded, Cleared, Back Yard
-
Lot Size(acres)
0.22
-
Lot Size(square feet)
9,375
-
Property Type
Residential
-
Property Sub Type
Single Family Residence
-
Architectural Style
Contemporary, Transitional
Price
-
Sales Price
$3,695,000
-
Tax Amount
$19,105
-
Sq. Footage
4,740
-
Price/SqFt
$779
HOA
-
Association
No
School District
-
Elementary School
N/A
-
Middle School
N/A
-
High School
N/A
Property Features
-
New Construction
NO
-
Association Amenities
Playground
-
Foundation Details
Permanent
-
Senior Community YN
NO
-
Sewer
Public Sewer
-
Tax Lot
57
-
Water Source
Public
Schedule a Showing
Showing scheduled successfully.
Mortgage calculator
Estimate your monthly mortgage payment, including the principal and interest, property taxes, and HOA. Adjust the values to generate a more accurate rate.
Your payment
Principal and Interest:
$
Property taxes:
$
HOA fees:
$
Total loan payment:
$
Total interest amount:
$
Location
County
WASHINGTON
Elementary School
Middle School
High School
Listing Courtesy of Terrilynn L. Kelley, Compass
RealHub Information is provided exclusively for consumers' personal, non-commercial use, and it may not be used for any purpose other than to identify prospective properties consumers may be interested in purchasing. All information deemed reliable but not guaranteed and should be independently verified. All properties are subject to prior sale, change or withdrawal. RealHub website owner shall not be responsible for any typographical errors, misinformation, misprints and shall be held totally harmless.

Salesperson, Realtor
Margo Miller
Call Margo today to schedule a private showing.

* Listings on this website come from the FMLS IDX Compilation and may be held by brokerage firms other than the owner of this website. The listing brokerage is identified in any listing details. Information is deemed reliable but is not guaranteed. If you believe any FMLS listing contains material that infringes your copyrighted work please click here to review our DMCA policy and learn how to submit a takedown request.© 2024 FMLS.
Related Properties

WASHINGTON
1933 CALVERT STREET NW
5 Beds
4 Baths
4,012 Sq.Ft.
$3,699,999
MLS#: DCDC2279074

WASHINGTON
774 GIRARD STREET NW 7W
3 Beds
3 Baths
5,077 Sq.Ft.
$3,250,000
MLS#: DCDC2281728

WASHINGTON
2905 N STREET NW
3 Beds
2 Baths
2,920 Sq.Ft.
$2,995,000
MLS#: DCDC2267328

WASHINGTON
3118 PATTERSON STREET NW
6 Beds
5 Baths
5,436 Sq.Ft.
$3,099,000
MLS#: DCDC2283286

WASHINGTON
4827 SEDGWICK STREET NW
6 Beds
4 Baths
4,973 Sq.Ft.
$3,195,000
MLS#: DCDC2279346

WASHINGTON
1016 22ND STREET NW
7 Beds
5 Baths
3,096 Sq.Ft.
$3,495,000
MLS#: DCDC2277356

WASHINGTON
2900 O STREET NW
3 Beds
2 Baths
2,397 Sq.Ft.
$3,495,000
MLS#: DCDC2264770
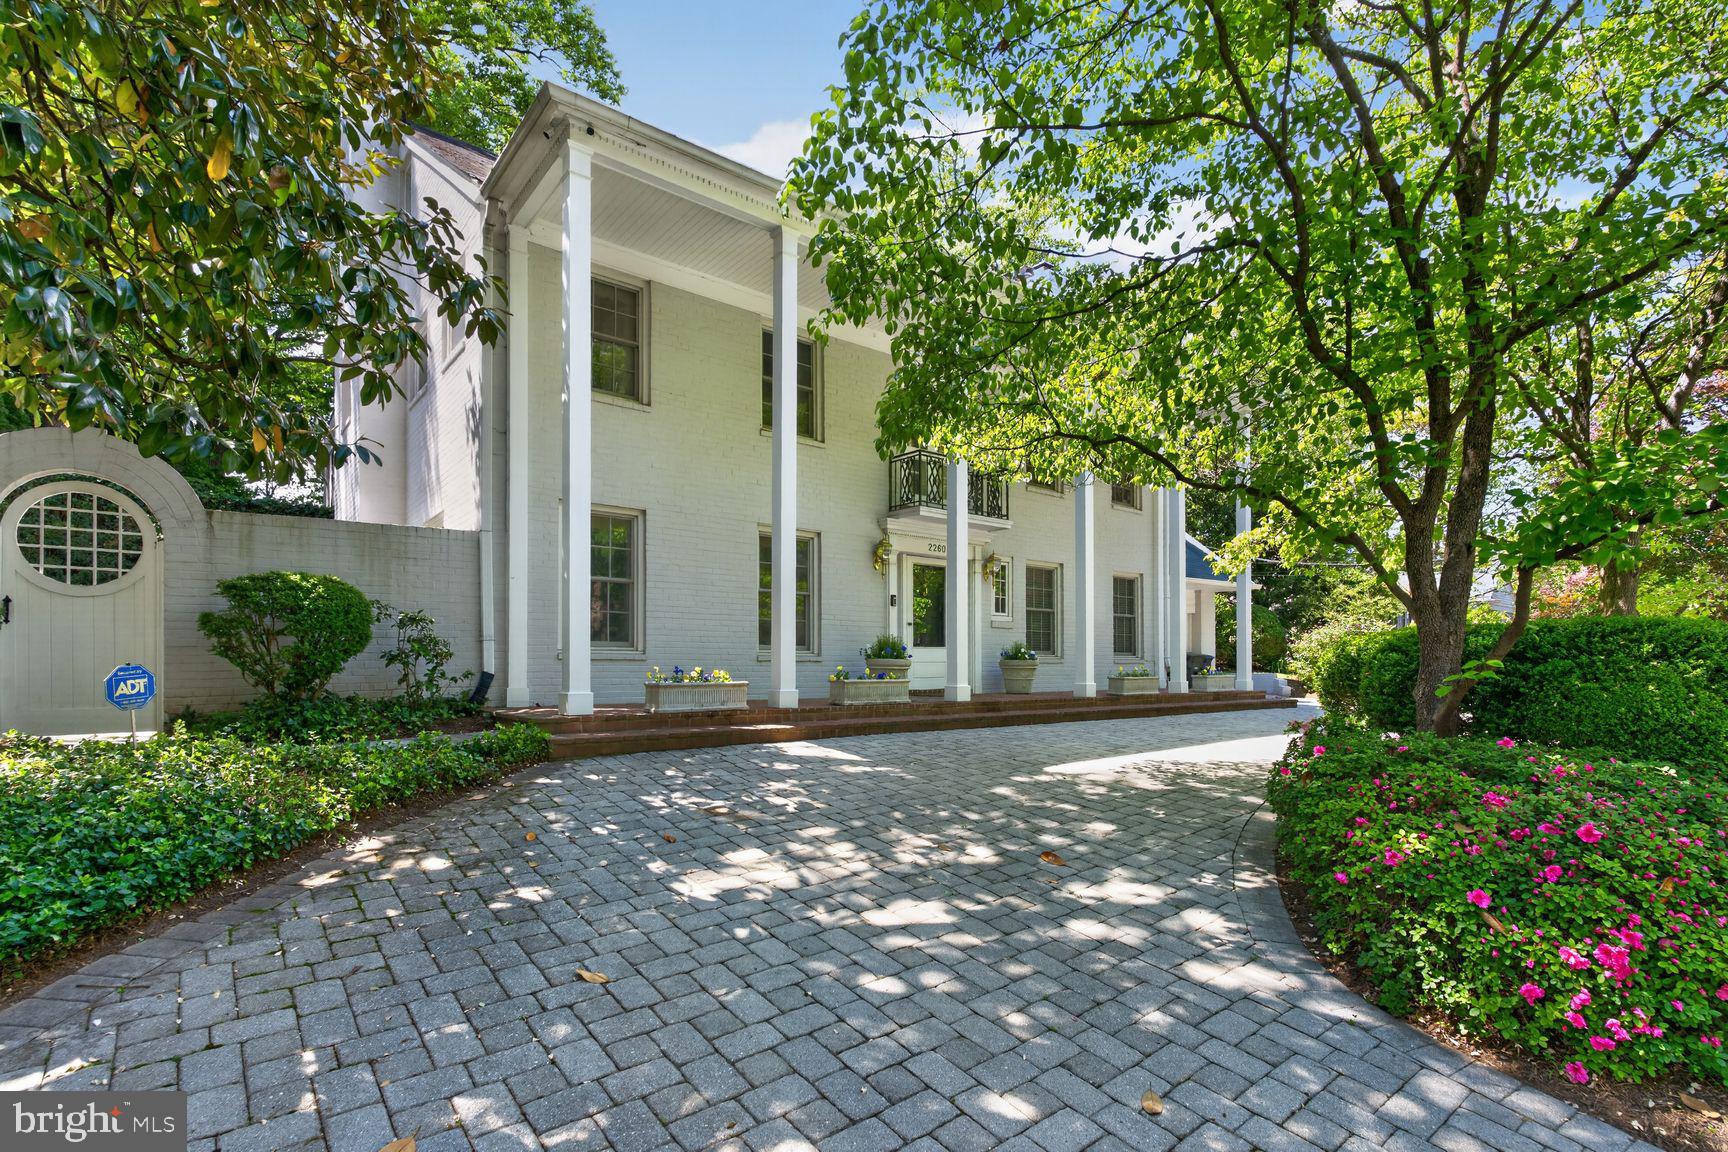
WASHINGTON
2260 48TH STREET NW
5 Beds
6 Baths
4,865 Sq.Ft.
$3,195,000
MLS#: DCDC2260092

WASHINGTON
1514 R STREET NW
5 Beds
5 Baths
4,921 Sq.Ft.
$3,995,000
MLS#: DCDC2283380

WASHINGTON
1935 FOXVIEW CIRCLE NW
7 Beds
5 Baths
9,306 Sq.Ft.
$4,395,000
MLS#: DCDC2282050
.png)