


Property
Beds
3
Full Baths
2
1/2 Baths
1
Year Built
1968
Sq.Footage
2,000
Just steps from the ocean, this classic coastal cottage presents a rare opportunity in Sussex Shores, one of the most sought-after communities along the Delaware coast. Positioned on a large 65 x 110 homesite, close to the community’s private, lifeguarded beach and an easy stroll to downtown Bethany, the property offers an exceptional combination of location, lot size, and possibility. Filled with charm and character, the home features original hardwood floors, wood-planked walls, and soaring wood ceilings—all finished in crisp white to create a bright and inviting coastal atmosphere. The great room features an open layout connecting the living room, dining area, and kitchen, while a spacious sunroom just beyond the dining area provides an additional gathering space for family and friends. The home offers three bedrooms and two-and-a-half baths, along with a large loft that provides additional living space and flexibility for overflow guests. A one-car garage offers convenient storage for beach gear, bikes, and more, while two outdoor showers are perfect for sandy returns from days spent at the beach. Enjoy this charming cottage and its timeless character as it is, thoughtfully reimagine the existing home, or explore the opportunity to create a larger custom residence befitting this exceptional homesite. With its generous lot dimensions, close proximity to the ocean, and coveted Sussex Shores address, the property offers a remarkable canvas for the next generation of coastal living. Homes in Sussex Shores are rarely offered for sale, and it is easy to understand why. Tucked just north of downtown Bethany Beach, this highly desirable community is treasured for its private beach and exceptional location, offering the tranquility of a residential coastal enclave while keeping the shops, restaurants, and attractions of downtown Bethany just a short stroll away.
Features & Amenities
Interior
-
Other Interior Features
Ceiling Fan(s), Vaulted Ceiling(s), Beamed Ceilings, Open Floorplan
-
Total Bedrooms
3
-
Bathrooms
2
-
1/2 Bathrooms
1
-
Above Grade Finished Area
2000.0
-
Basement YN
NO
-
Cooling YN
YES
-
Cooling
Central Air, Ceiling Fan(s), Window Unit(s), Electric
-
Fireplace YN
YES
-
Heating YN
YES
-
Heating
Electric, Baseboard
-
Main Level Bedrooms
2
-
Pet friendly
N/A
Exterior
-
Garage
Yes
-
Garage spaces
1
-
Construction Materials
Frame
-
Other Exterior Features
Balcony
-
Parking
Garage, Driveway, Attached
-
Patio and Porch Features
Deck, Porch, Screened
-
Pool
No
-
Waterfront YN
NO
Area & Lot
-
Lot Size(acres)
0.16
-
Lot Size(square feet)
6,970
-
Property Type
Residential
-
Property Sub Type
Single Family Residence
-
Architectural Style
Coastal
Price
-
Sales Price
$3,695,000
-
Tax Amount
$4,463
-
Financing Options
Cash, Conventional
-
Sq. Footage
2,000
-
Price/SqFt
$1,847
HOA
-
Association
YES
-
Association Fee
$2,418
-
Association Fee Frequency
Annually
-
Association Fee Includes
N/A
School District
-
Elementary School
N/A
-
Middle School
N/A
-
High School
N/A
Property Features
-
New Construction
NO
-
Association Amenities
Security, Beach Access
-
Senior Community YN
NO
-
Sewer
Public Sewer
-
Water Source
Public
Schedule a Showing
Showing scheduled successfully.
Mortgage calculator
Estimate your monthly mortgage payment, including the principal and interest, property taxes, and HOA. Adjust the values to generate a more accurate rate.
Your payment
Principal and Interest:
$
Property taxes:
$
HOA fees:
$
Total loan payment:
$
Total interest amount:
$
Location
County
SUSSEX
Elementary School
Middle School
High School
Listing Courtesy of LESLIE KOPP, Long & Foster Real Estate, Inc.
RealHub Information is provided exclusively for consumers' personal, non-commercial use, and it may not be used for any purpose other than to identify prospective properties consumers may be interested in purchasing. All information deemed reliable but not guaranteed and should be independently verified. All properties are subject to prior sale, change or withdrawal. RealHub website owner shall not be responsible for any typographical errors, misinformation, misprints and shall be held totally harmless.

Salesperson, Realtor
Margo Miller
Call Margo today to schedule a private showing.

* Listings on this website come from the FMLS IDX Compilation and may be held by brokerage firms other than the owner of this website. The listing brokerage is identified in any listing details. Information is deemed reliable but is not guaranteed. If you believe any FMLS listing contains material that infringes your copyrighted work please click here to review our DMCA policy and learn how to submit a takedown request.© 2024 FMLS.
Related Properties

NORTH BETHANY
1 SOUTH SHORE
6 Beds
4 Baths
3,600 Sq.Ft.
$2,990,000
MLS#: DESU2119392

NORTH BETHANY
39598 ALICIA COURT
6 Beds
4 Baths
4,700 Sq.Ft.
$3,900,000
MLS#: DESU2103880
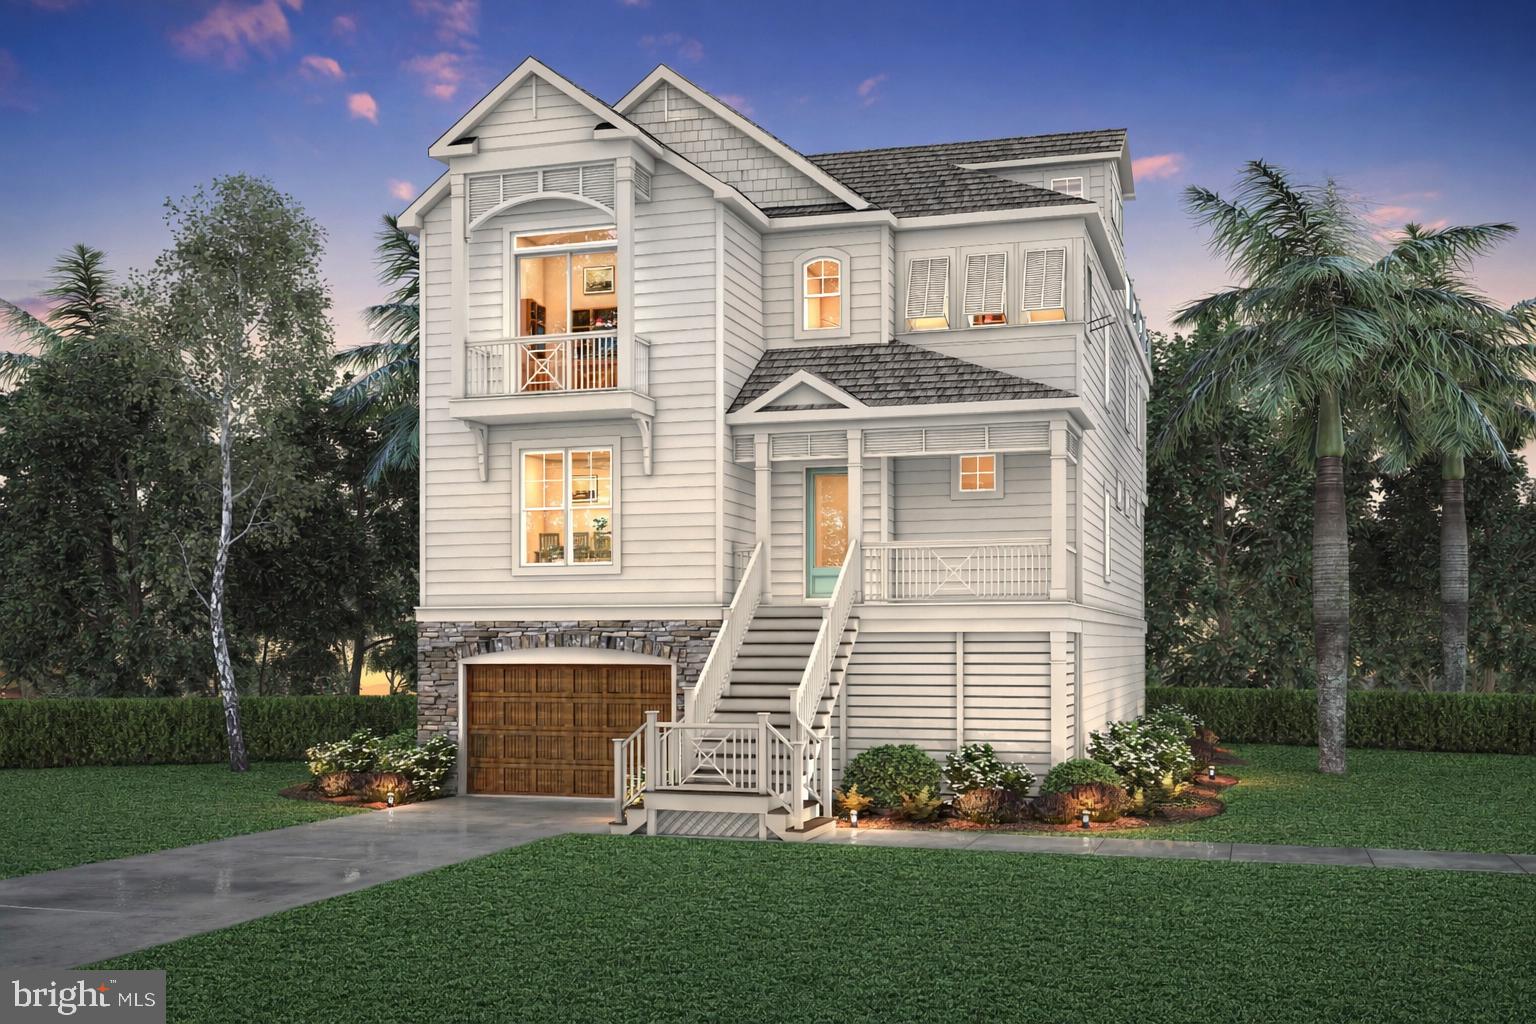
NORTH BETHANY
Lot 52 TURTLE RUN
4 Beds
3 Baths
3,424 Sq.Ft.
$3,969,300
MLS#: DESU2103518
.png)