Features & Amenities

Interior

  • Other Interior Features

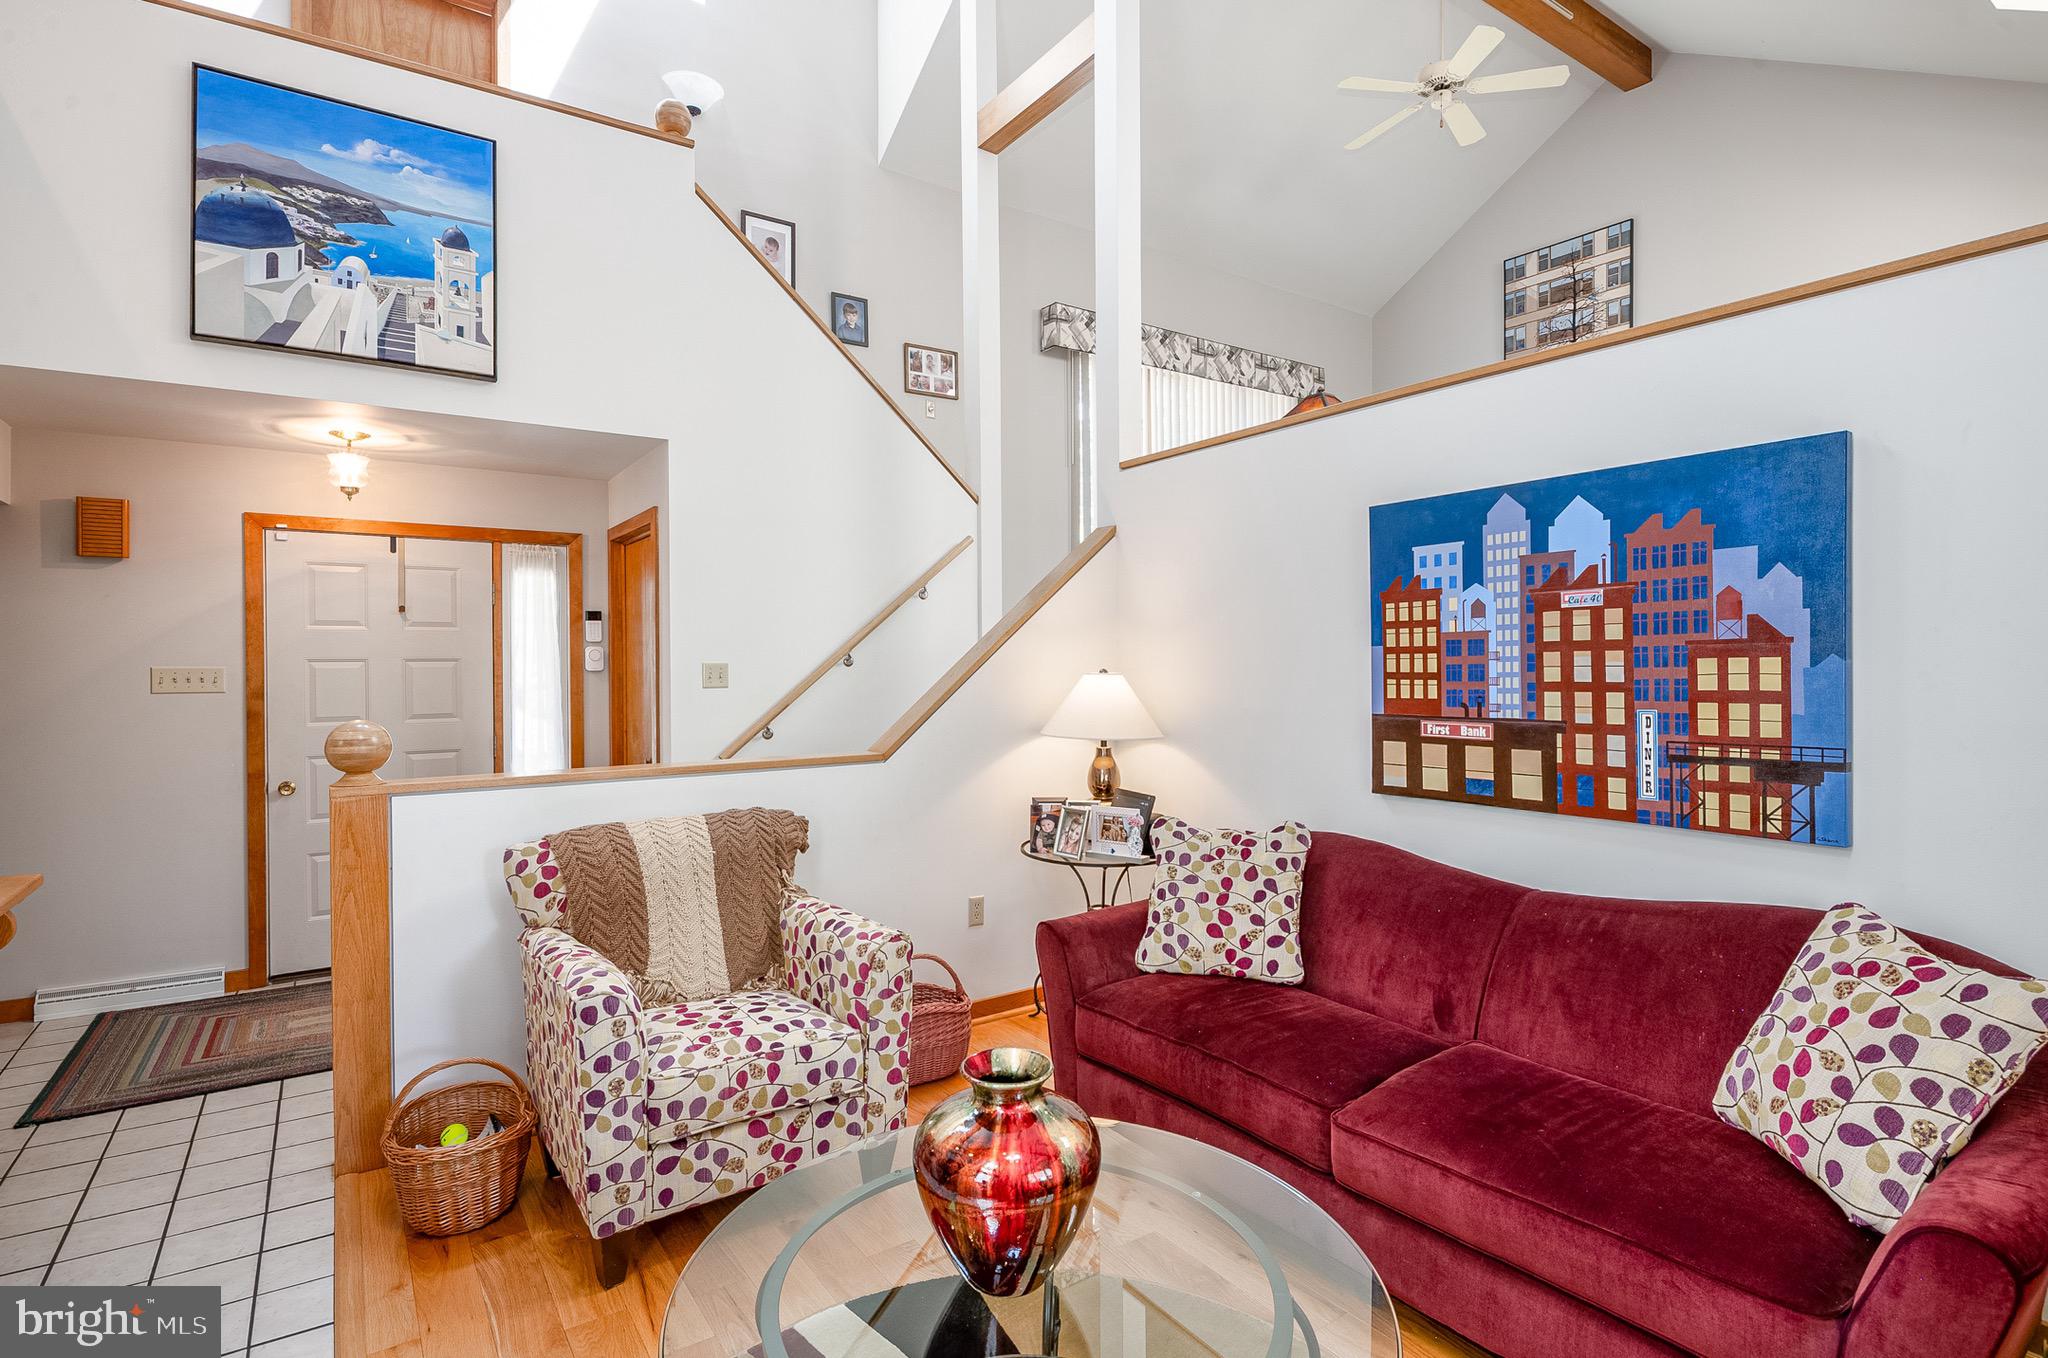
    Cathedral Ceiling(s), High Ceilings

  • Total Bedrooms

    4

  • Bathrooms

    2

  • 1/2 Bathrooms

    1

  • Above Grade Finished Area

    2540.0

  • Basement YN

    YES

  • Cooling YN

    YES

  • Cooling

    Central Air, Electric

  • Fireplace YN

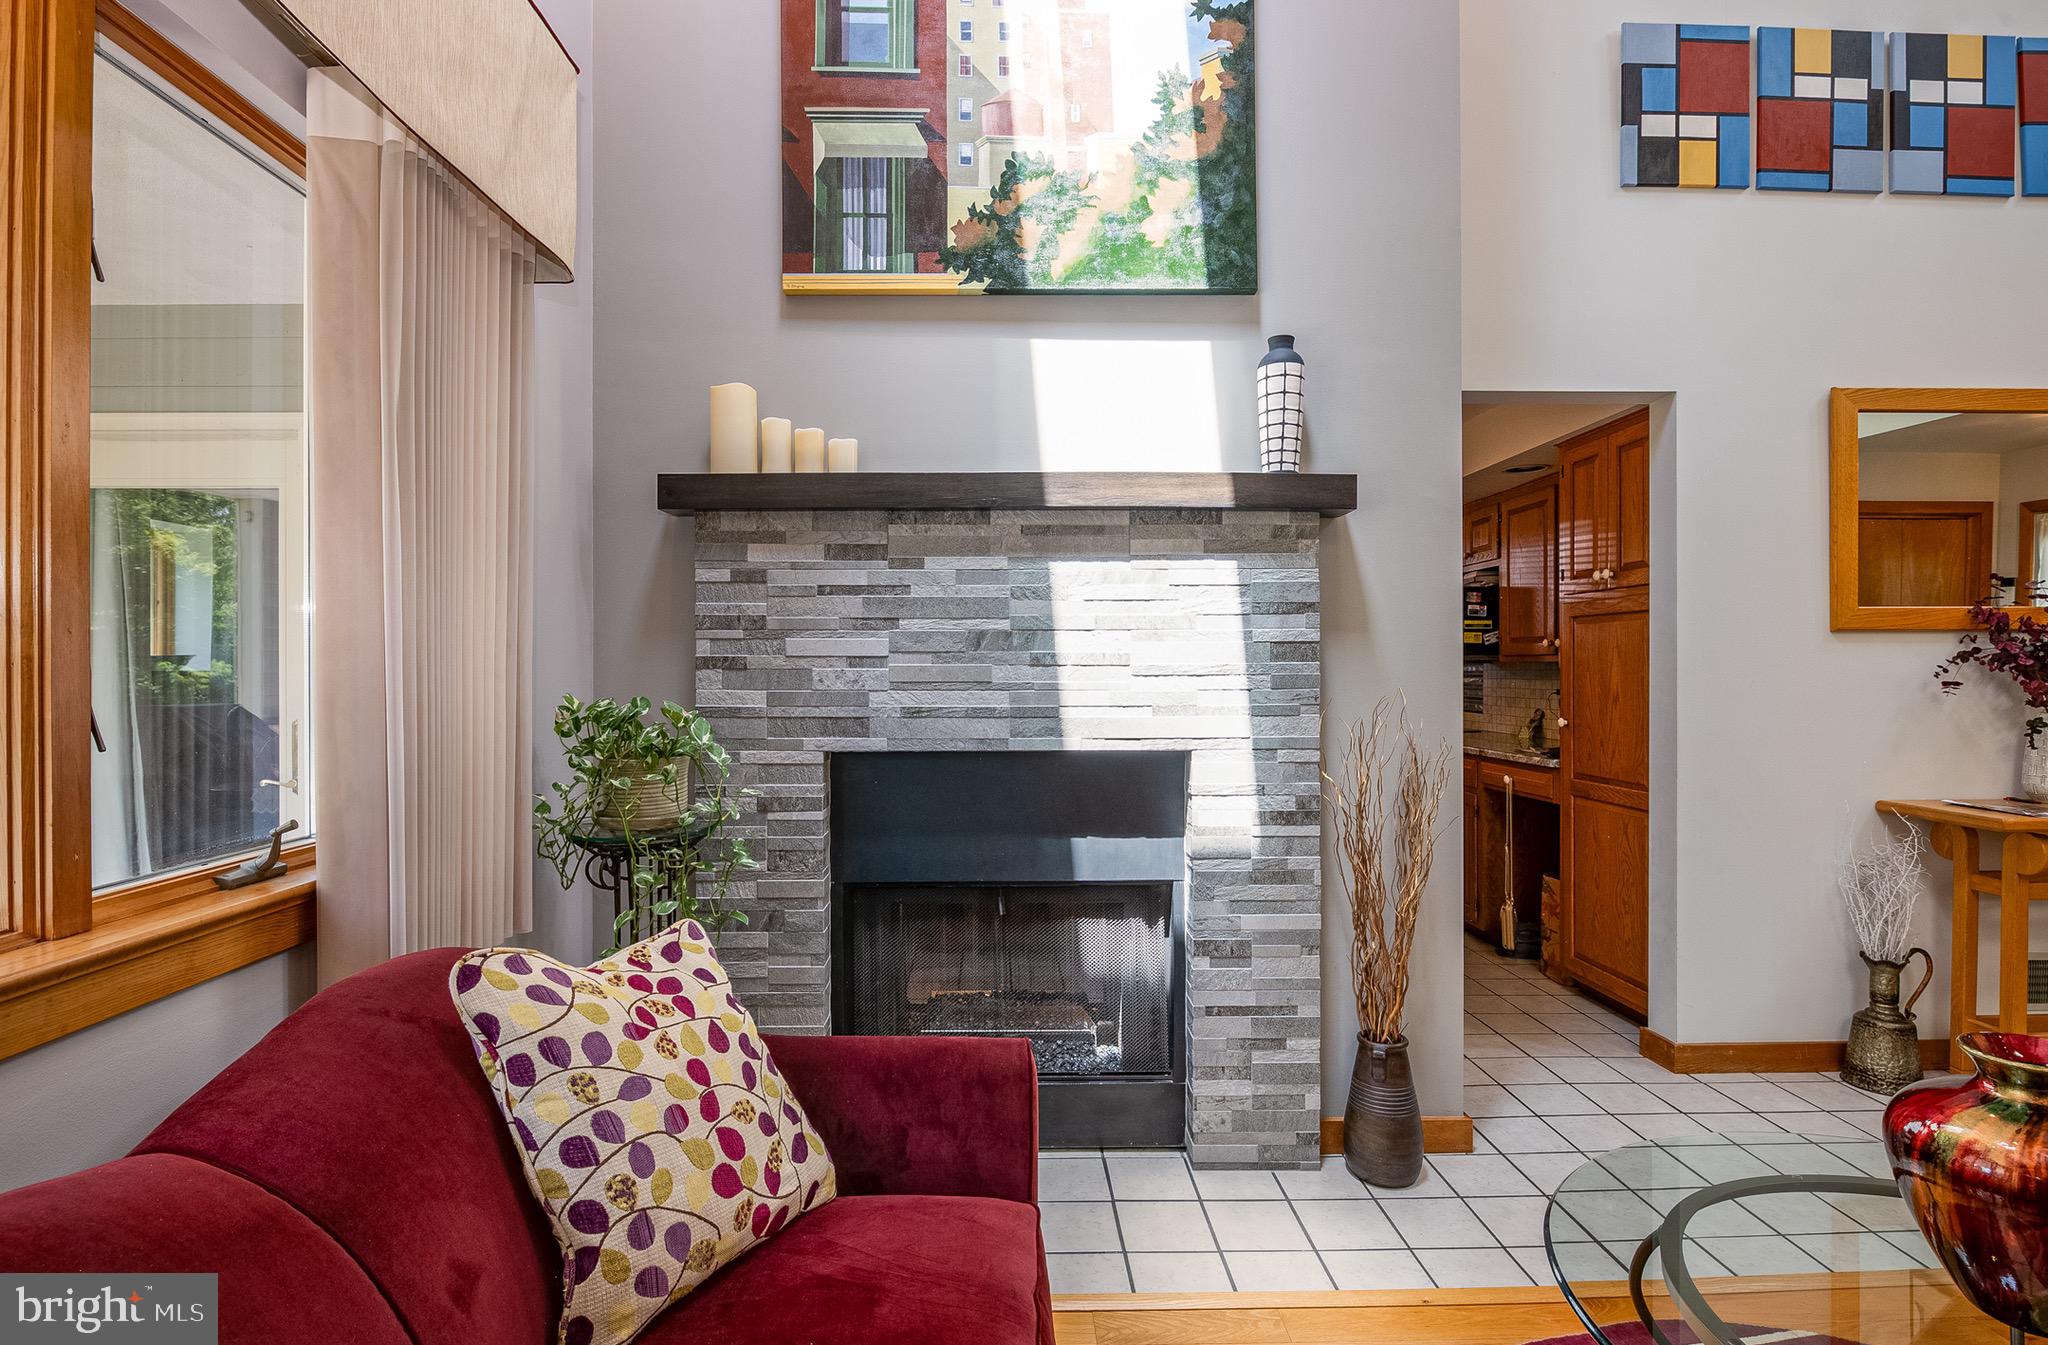
    YES

  • Heating YN

    YES

  • Heating

    Electric, Heat Pump

  • Main Level Bedrooms

    1

  • Pet friendly

    N/A

Exterior

  • Garage

    Yes

  • Garage spaces

    1

  • Construction Materials

    Frame

  • Parking

    Oversized, Asphalt, Garage, Driveway, Basement, Inside Entrance, Attached

  • Pool

    No

  • Waterfront YN

    NO

Area & Lot

  • Lot Size(acres)

    0.35

  • Lot Size(square feet)

    15,245

  • Property Type

    Residential

  • Property Sub Type

    Single Family Residence

  • Architectural Style

    Contemporary

Price

  • Sales Price

    $425,000

  • Tax Amount

    $7,568

  • Financing Options

    Cash, Conventional, FHA, VA

  • Sq. Footage

    2,890

  • Price/SqFt

    $147

HOA

  • Association

    No

Property Resources

  • Horse Property

    NO

School District

  • Elementary School

    OWATIN CREEK

  • Middle School

    EXETER TOWNSHIP JUNIOR

  • High School

    EXETER TOWNSHIP SENIOR

Property Features

  • New Construction

    NO

  • Foundation Details

    Block

  • Senior Community YN

    NO

  • Sewer

    Public Sewer

  • Tax Lot

    2637

  • Water Source

    Public

Schedule a Showing

Showing scheduled successfully.

<
>
IN PERSON
VIA CHAT

What is 3 + 4 ?


Change time

Mortgage calculator

Estimate your monthly mortgage payment, including the principal and interest, property taxes, and HOA. Adjust the values to generate a more accurate rate.

Your payment

Principal and Interest:

$

Property taxes:

$

HOA fees:

$

Total loan payment:

$

Total interest amount:

$

Location

County

BERKS

Elementary School

OWATIN CREEK

Middle School

EXETER TOWNSHIP JUNIOR

High School

EXETER TOWNSHIP SENIOR

Listing Courtesy of Philip N Macaronis , RE/MAX Of Reading

RealHub Information is provided exclusively for consumers' personal, non-commercial use, and it may not be used for any purpose other than to identify prospective properties consumers may be interested in purchasing. All information deemed reliable but not guaranteed and should be independently verified. All properties are subject to prior sale, change or withdrawal. RealHub website owner shall not be responsible for any typographical errors, misinformation, misprints and shall be held totally harmless.

Agent Margo Miller

AGENT

Margo Miller

Call Margo today to schedule a private showing.


* Listings on this website come from the FMLS IDX Compilation and may be held by brokerage firms other than the owner of this website. The listing brokerage is identified in any listing details. Information is deemed reliable but is not guaranteed. If you believe any FMLS listing contains material that infringes your copyrighted work please click here to review our DMCA policy and learn how to submit a takedown request.© 2024 FMLS.
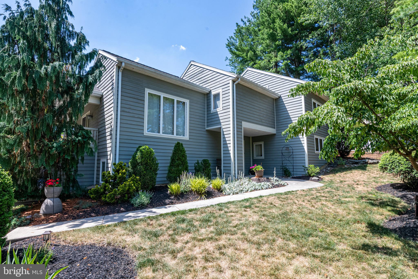
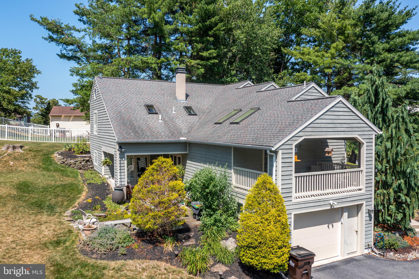
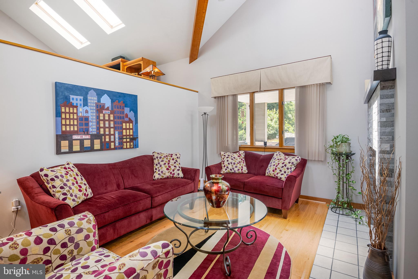
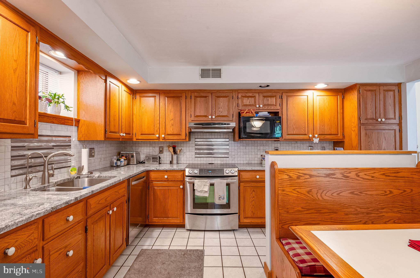
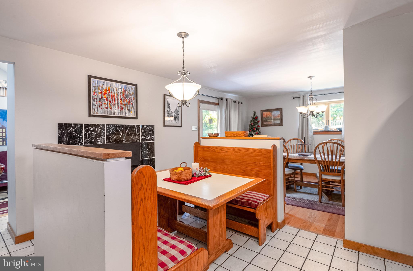
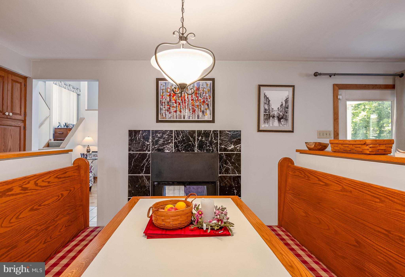
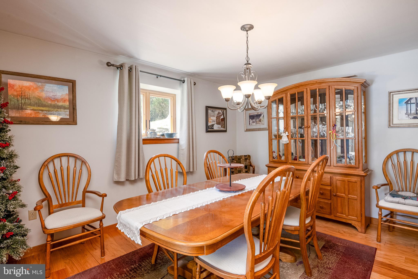
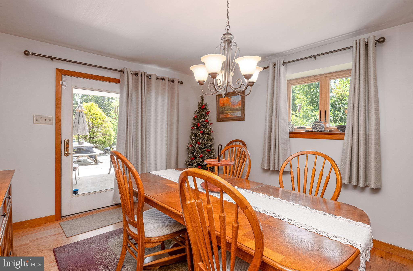
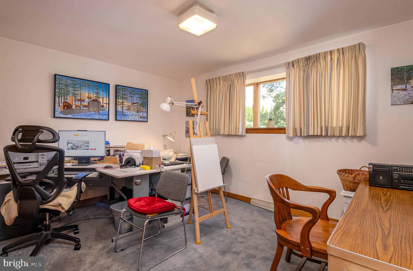
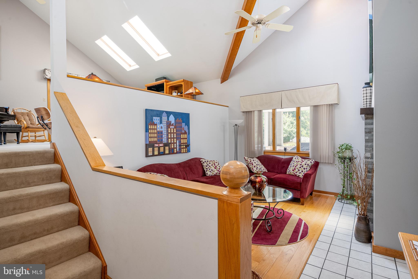
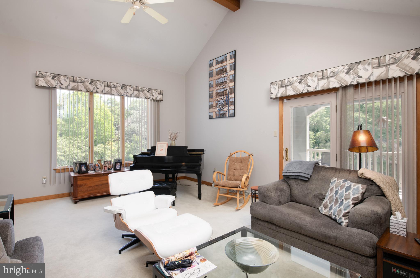
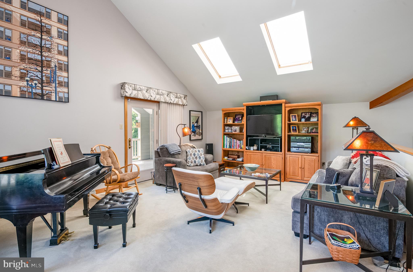
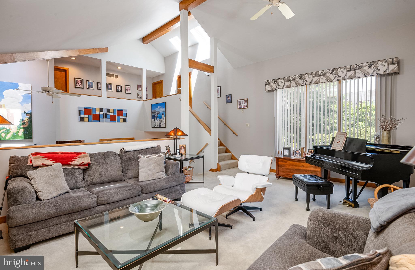
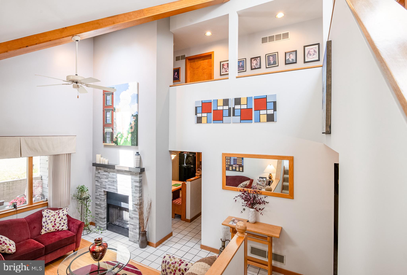
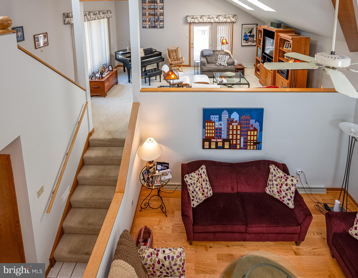
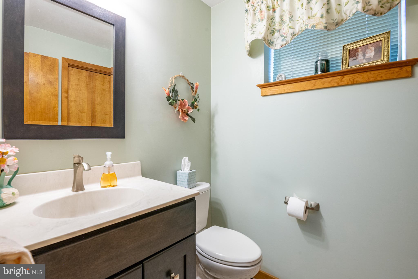
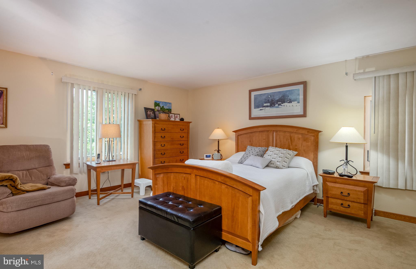
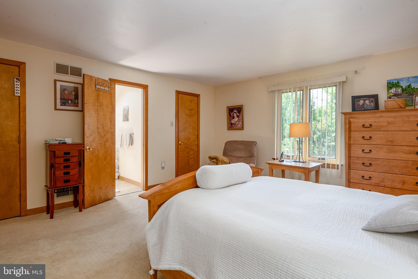
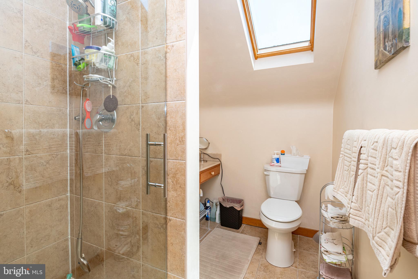
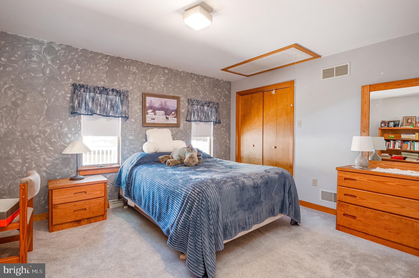
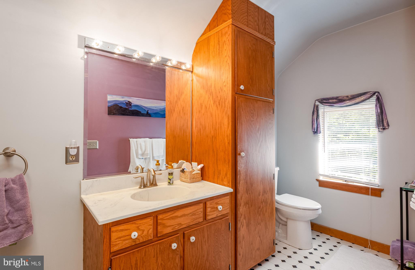
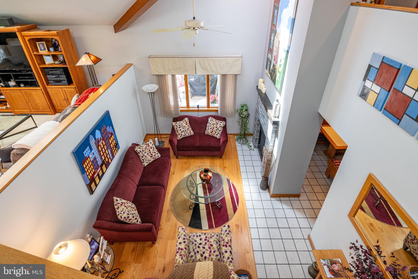
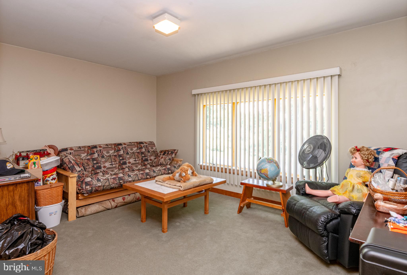
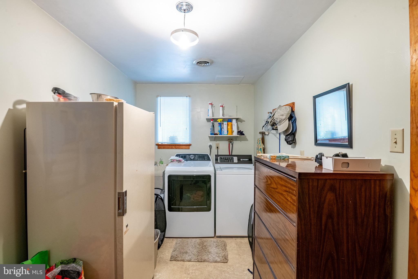
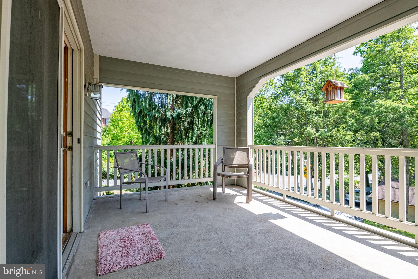
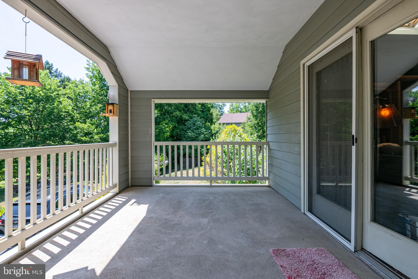
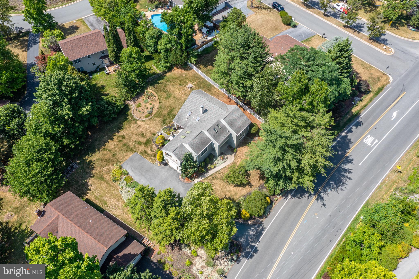
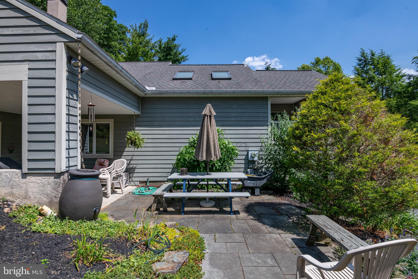
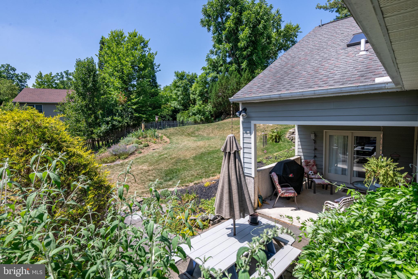
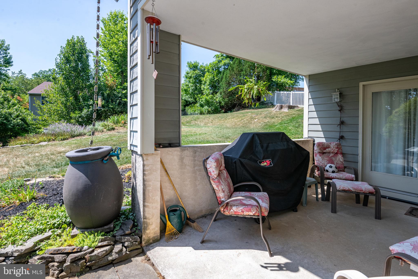
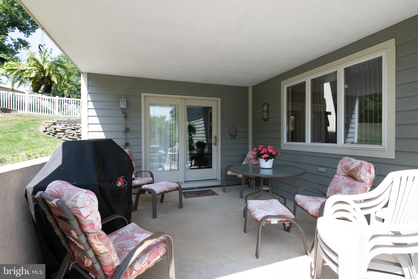
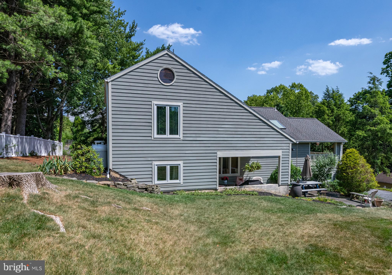
Stunning  Contemporary was designed and built by the owner who is an Architect! Talk about building a home the way you want it to be...He knew what he wanted and how it should be built and I'd certainly say he did one great job!  Walking through this extremely well maintained home you'll see what he envisioned before he put pencil to building plans.  He wanted simplicity and organization with impact and that was achieved.  The main level living space has a spacious living room with its own double sided propane fireplace leading into a pretty cool kitchen with granite countertops and stainless appliances and its own booth and large dining area leading to its own covered deck!  Well designed for sure!  What a neat idea!  Also on this level is a bedroom/office and half bath.  Take a few steps and your up to the family room space with its cathedral ceiling and that open feeling everyone is looking for!  On the bedroom level you'll see the Master Suite and nice bathroom and walk-in closet space along with two other bedrooms and their full bath.   The laundry area is just a few steps down from the main level so cooking and doing laundry is a breeze.  If you'd like to feel the breeze when stepping outside you have a deck and a patio to do just that.  Come take a look at this one of a kind Architect built home and you'll fall in love!

40 GIBRALTAR ROAD

Message successfully sent.

What would you like to know?

What is 3 + 4 ?

I agree to receive email communication and understand I can unsubscribe at any time.

I agree to be contacted by Charis Realty Group via call, email, and text for real estate services. To opt out, you can reply 'stop' at any time or reply 'help' for assistance. You can also click the unsubscribe link in the emails. Message and data rates may apply. Message frequency may vary. Privacy Policy

Related Properties

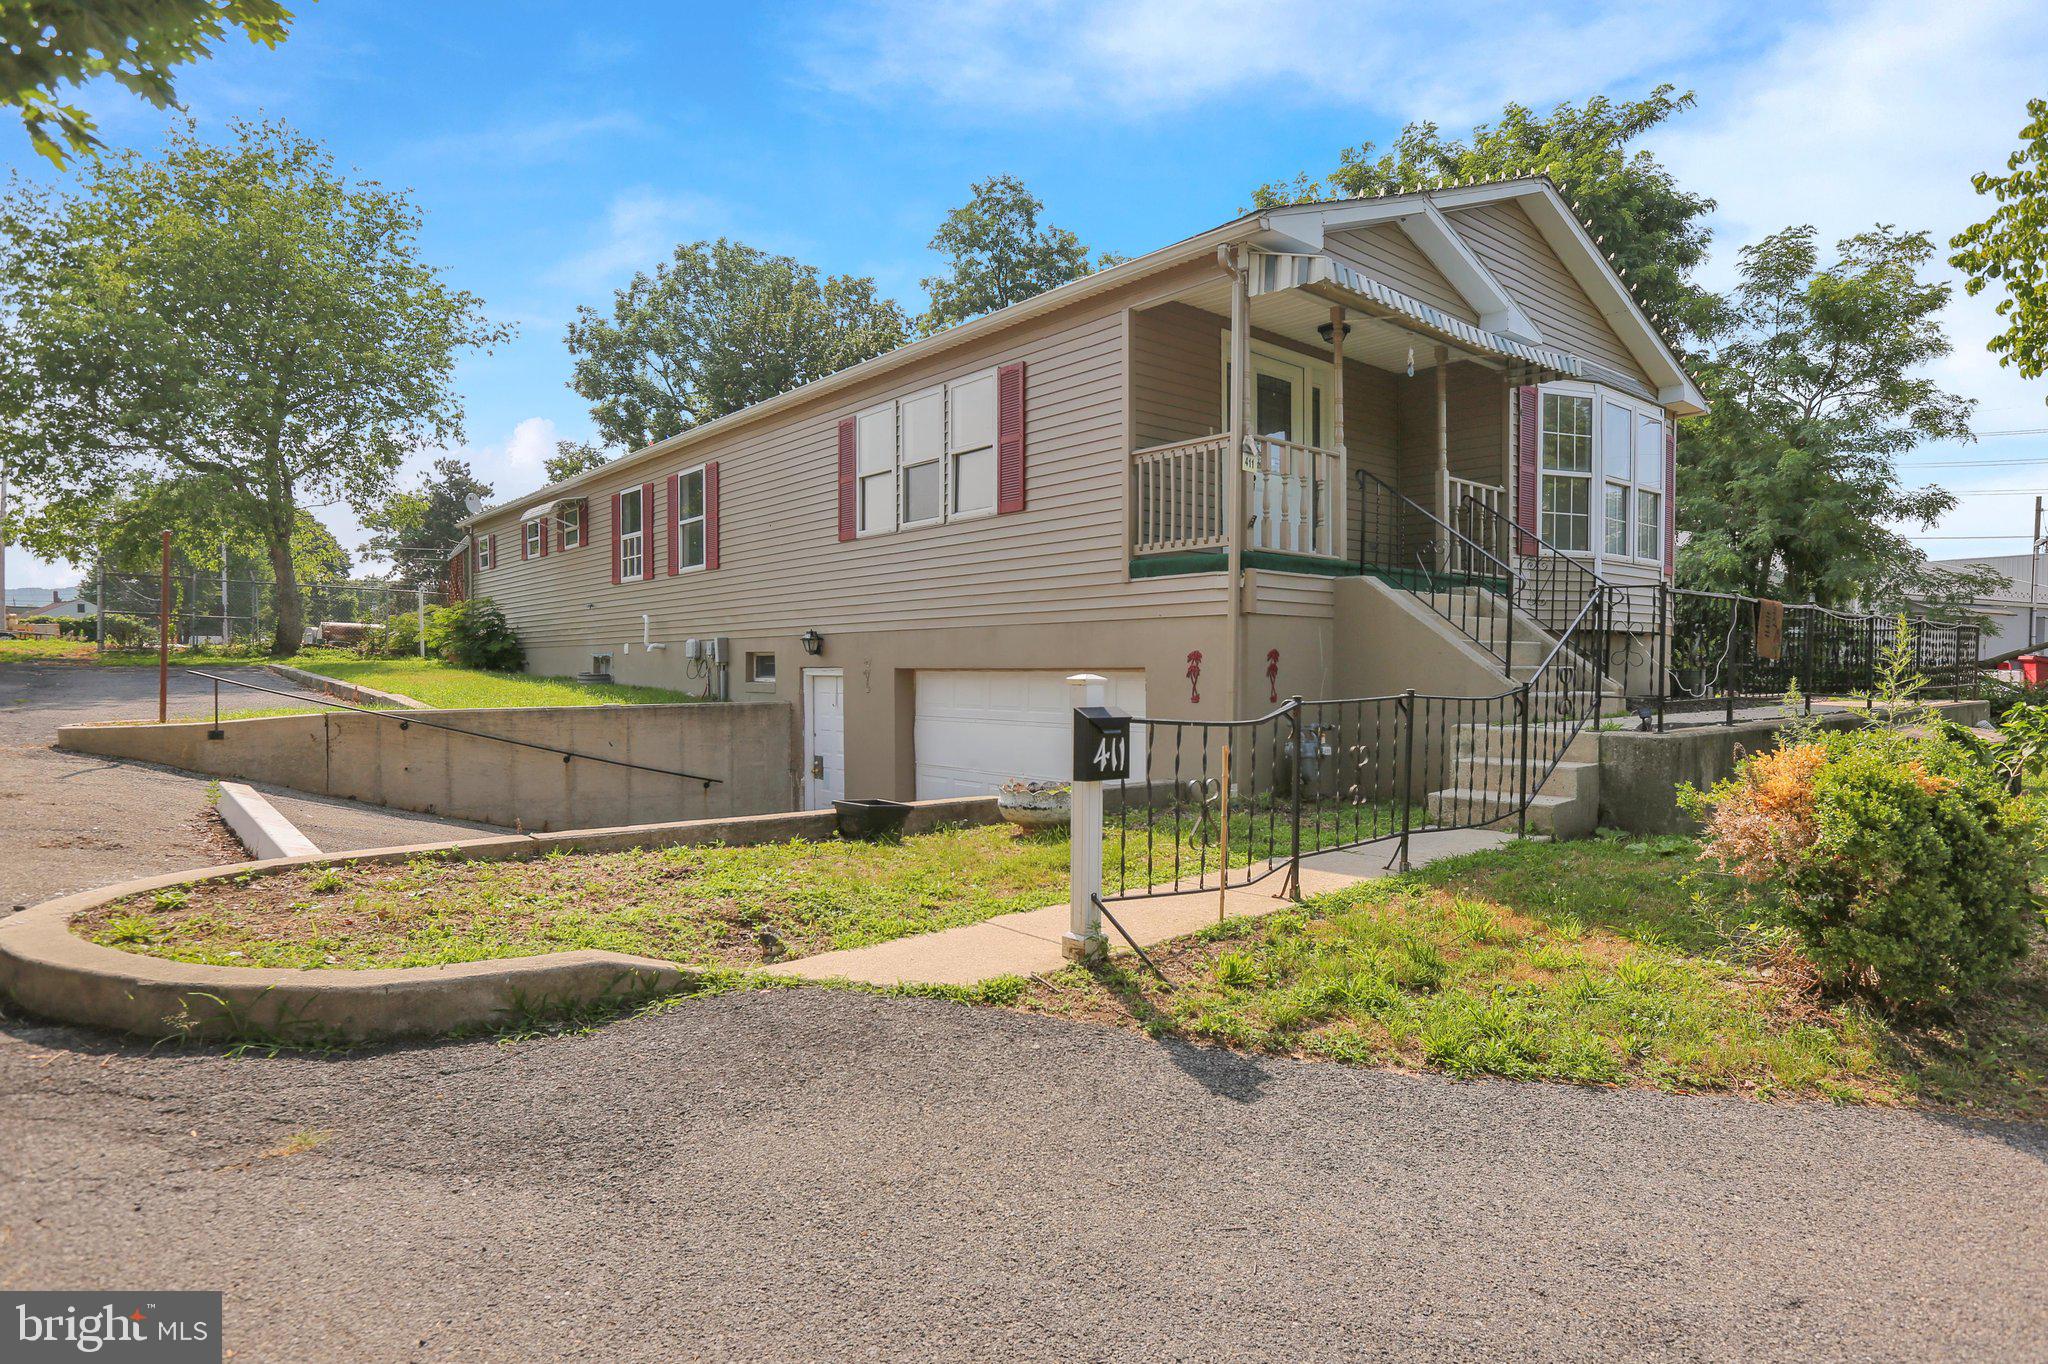
Single Modular home for sale. The main floor has an eat-in Kitchen, dining room, living room, 4 bedrooms, 2 full baths. The open concept basement has an additional full bath and a 1 car attached garage. Home was renovated in 2024. Plus a separate 1 car garage / oversize  with workshop area, electric and gas meter.  Additionally the owner is including the open lot behind the garage. Buy both house and rear lot together for $450,000. 411 Belt Line Ave has 0.53 of an acre. and 0 Madison Ave has 0.88 of an acre. Taxes listed includes both parcels.
#PABK2072214

READING

411 BELT LINE AVENUE

4 Beds

3 Baths

1,838 Sq.Ft.

$450,000

MLS#: PABK2072214
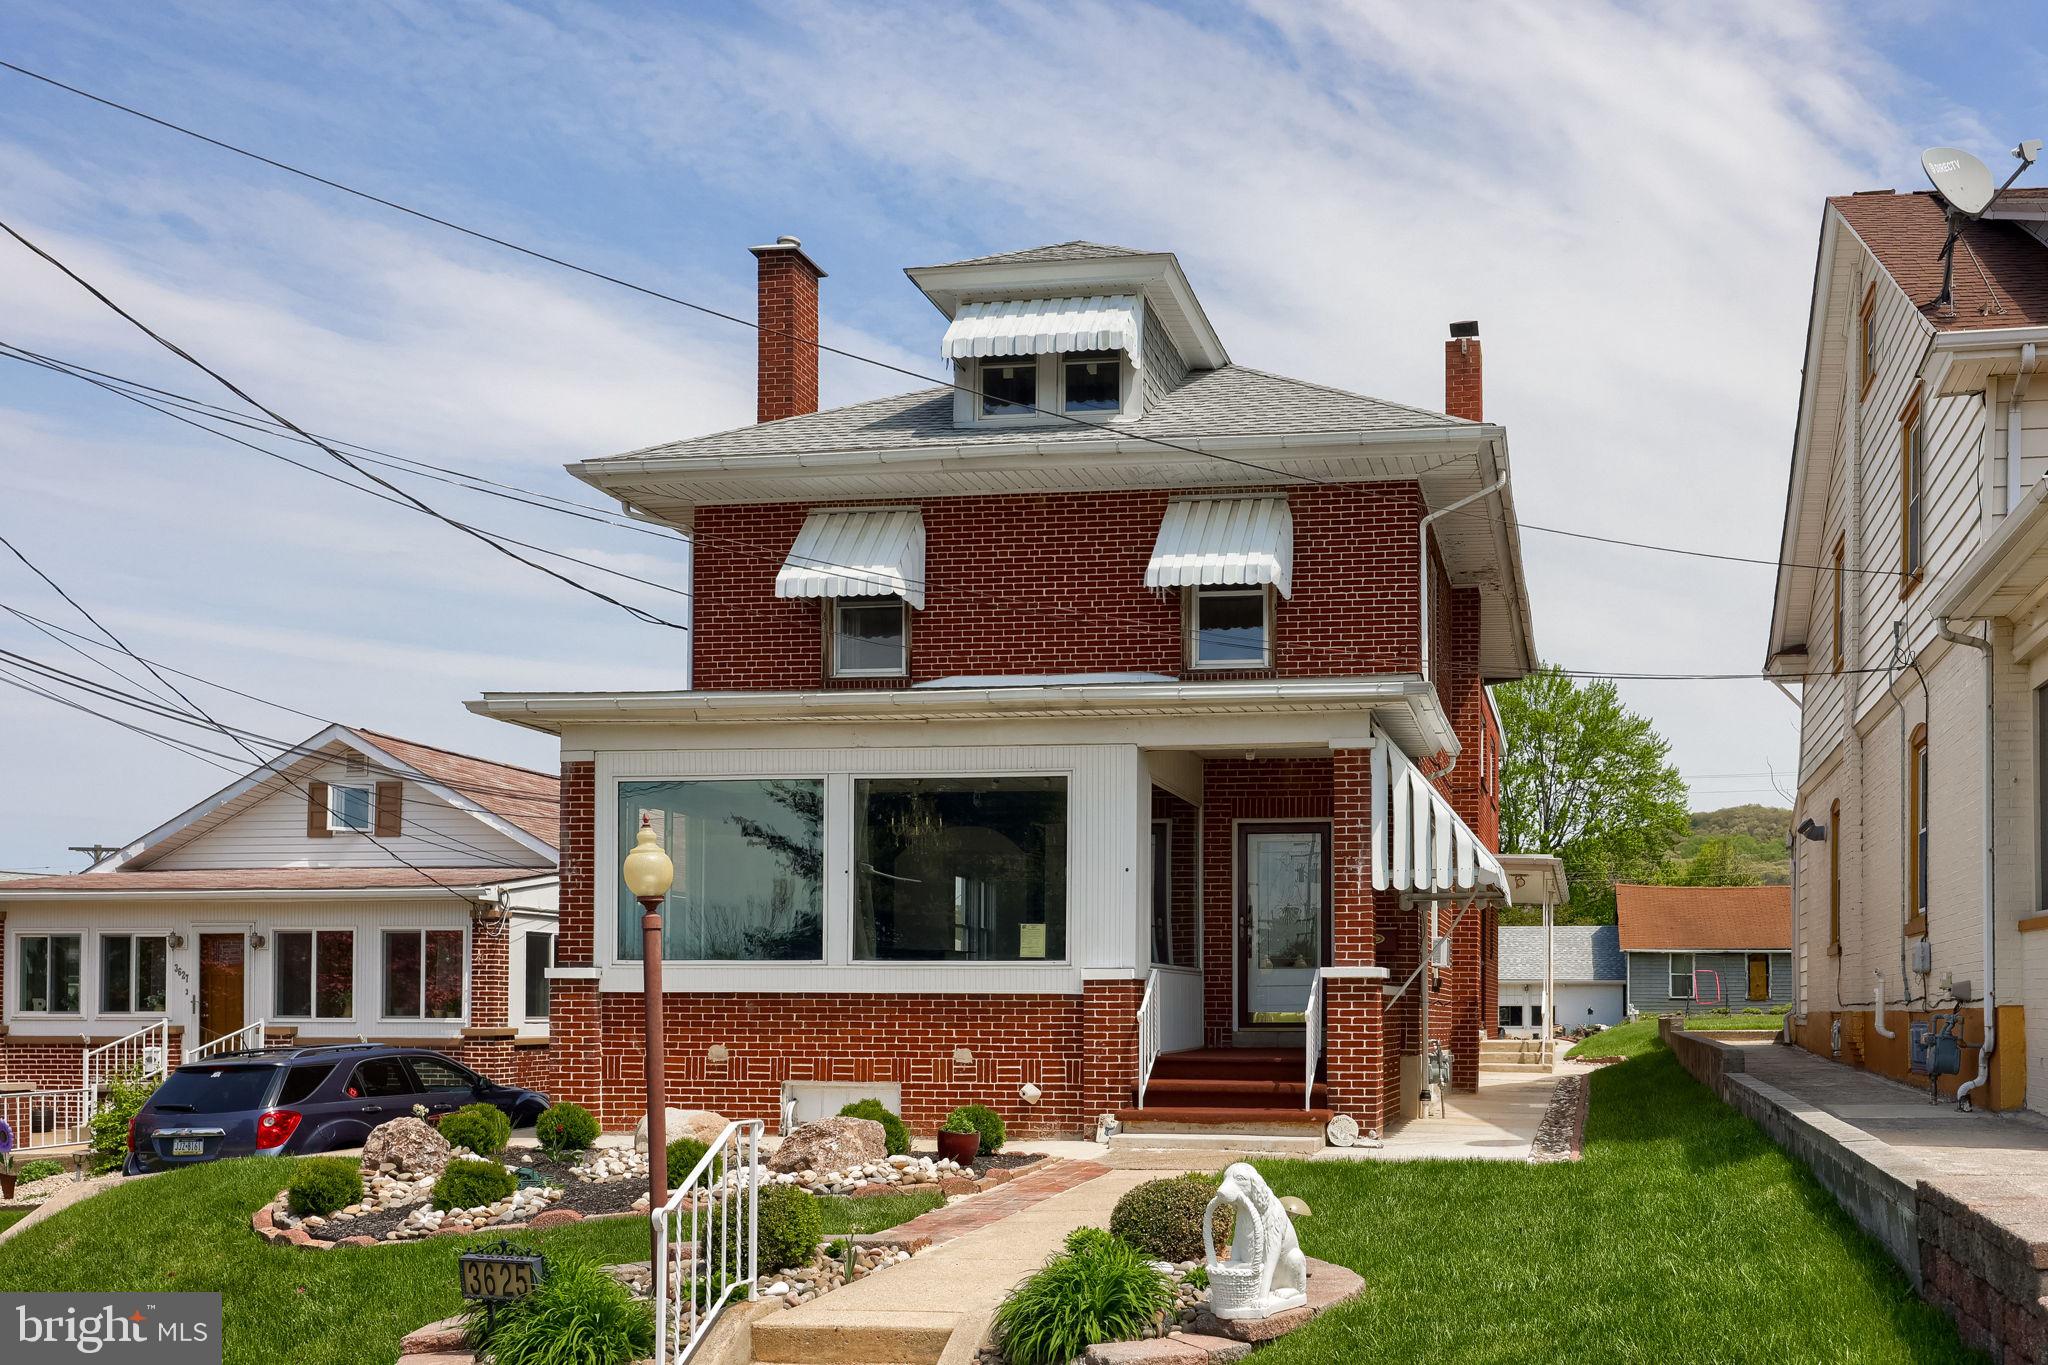
Excellent opportunity in Laureldale!  This property has 4 bedrooms, 3 full baths, and a detached two car garage.  Ideal for a residence!  And, with the flexible Commercial Zoning, this property would lend itself to an in-home business where you can work and live too.  (subject to the zoning regulations of Laureldale Borough).  High visibility display window space along Kutztown Road.
#PABK2074104

READING

3625 KUTZTOWN ROAD

4 Beds

3 Baths

2,496 Sq.Ft.

$480,000

MLS#: PABK2074104
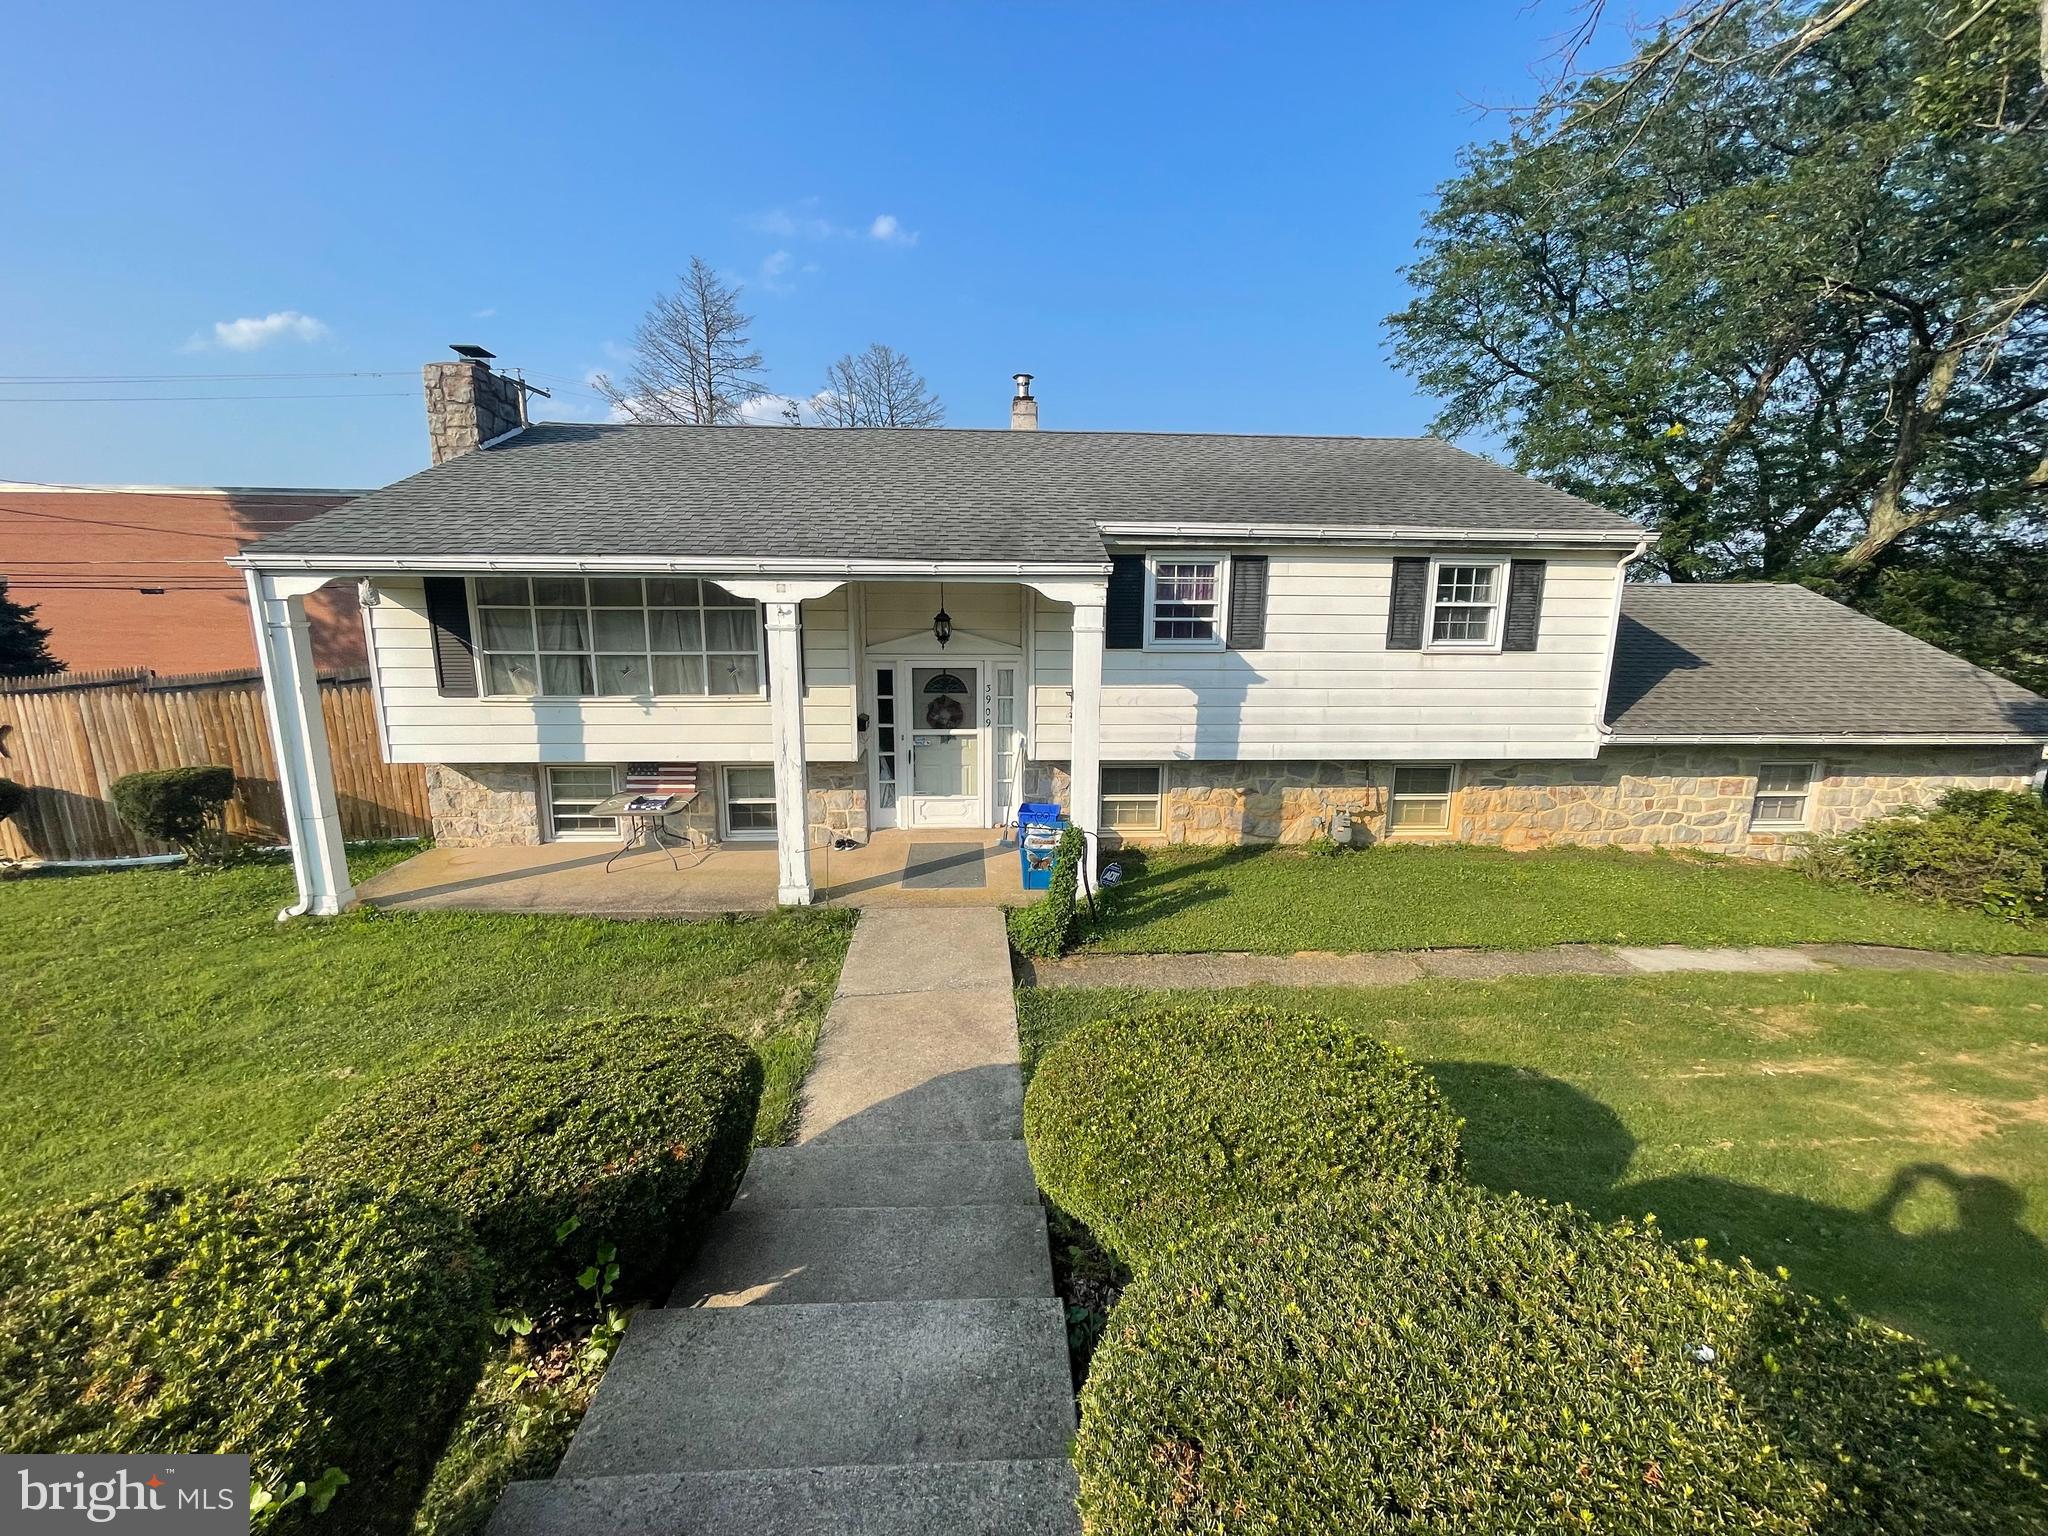
Welcome to 3909 Reiff Place! Enjoy modern living in this recently remodeled 3 bedroom home located in the desirable Exeter School District. Conveniently situated near schools, this fully detached bilevel property offers a private inground pool and an attached 2 car garage. The interior features modern touches throughout, including an updated kitchen with an open floor concept and beautiful gold touches. Relax in the spacious bedrooms and make use of the two full bathrooms for added convenience. The lower level can easily be used for entertaining, additional bedrooms, with its own bathroom and entrance it can be used as an in law suite. Step outside to your own private oasis where you will find plenty of outdoor space for entertaining. Contact us to schedule your private showing today!
#PABK2073310

READING

3909 REIFF PLACE

4 Beds

2 Baths

1,351 Sq.Ft.

$359,900

MLS#: PABK2073310

PHOTOS coming Friday - This home has had a long time owner who maintained it well and did some nice upgrades which include kitchen, roof, and HVAC.  A carport was also added and the driveway entry off the rear alley was also paved.   This solid brick rancher features replacement windows,  hardwood floors, and a gas fireplace in the LR.  The kitchen updates include corian counters with double sink, wall oven, cooktop and custom cabinets.  Location is amazing with walkability to everything Wyomissing and just a minute from the 422/222 corridor.
#PABK2075970

READING

1618 GARFIELD AVENUE

3 Beds

1 Baths

1,398 Sq.Ft.

$380,000

MLS#: PABK2075970
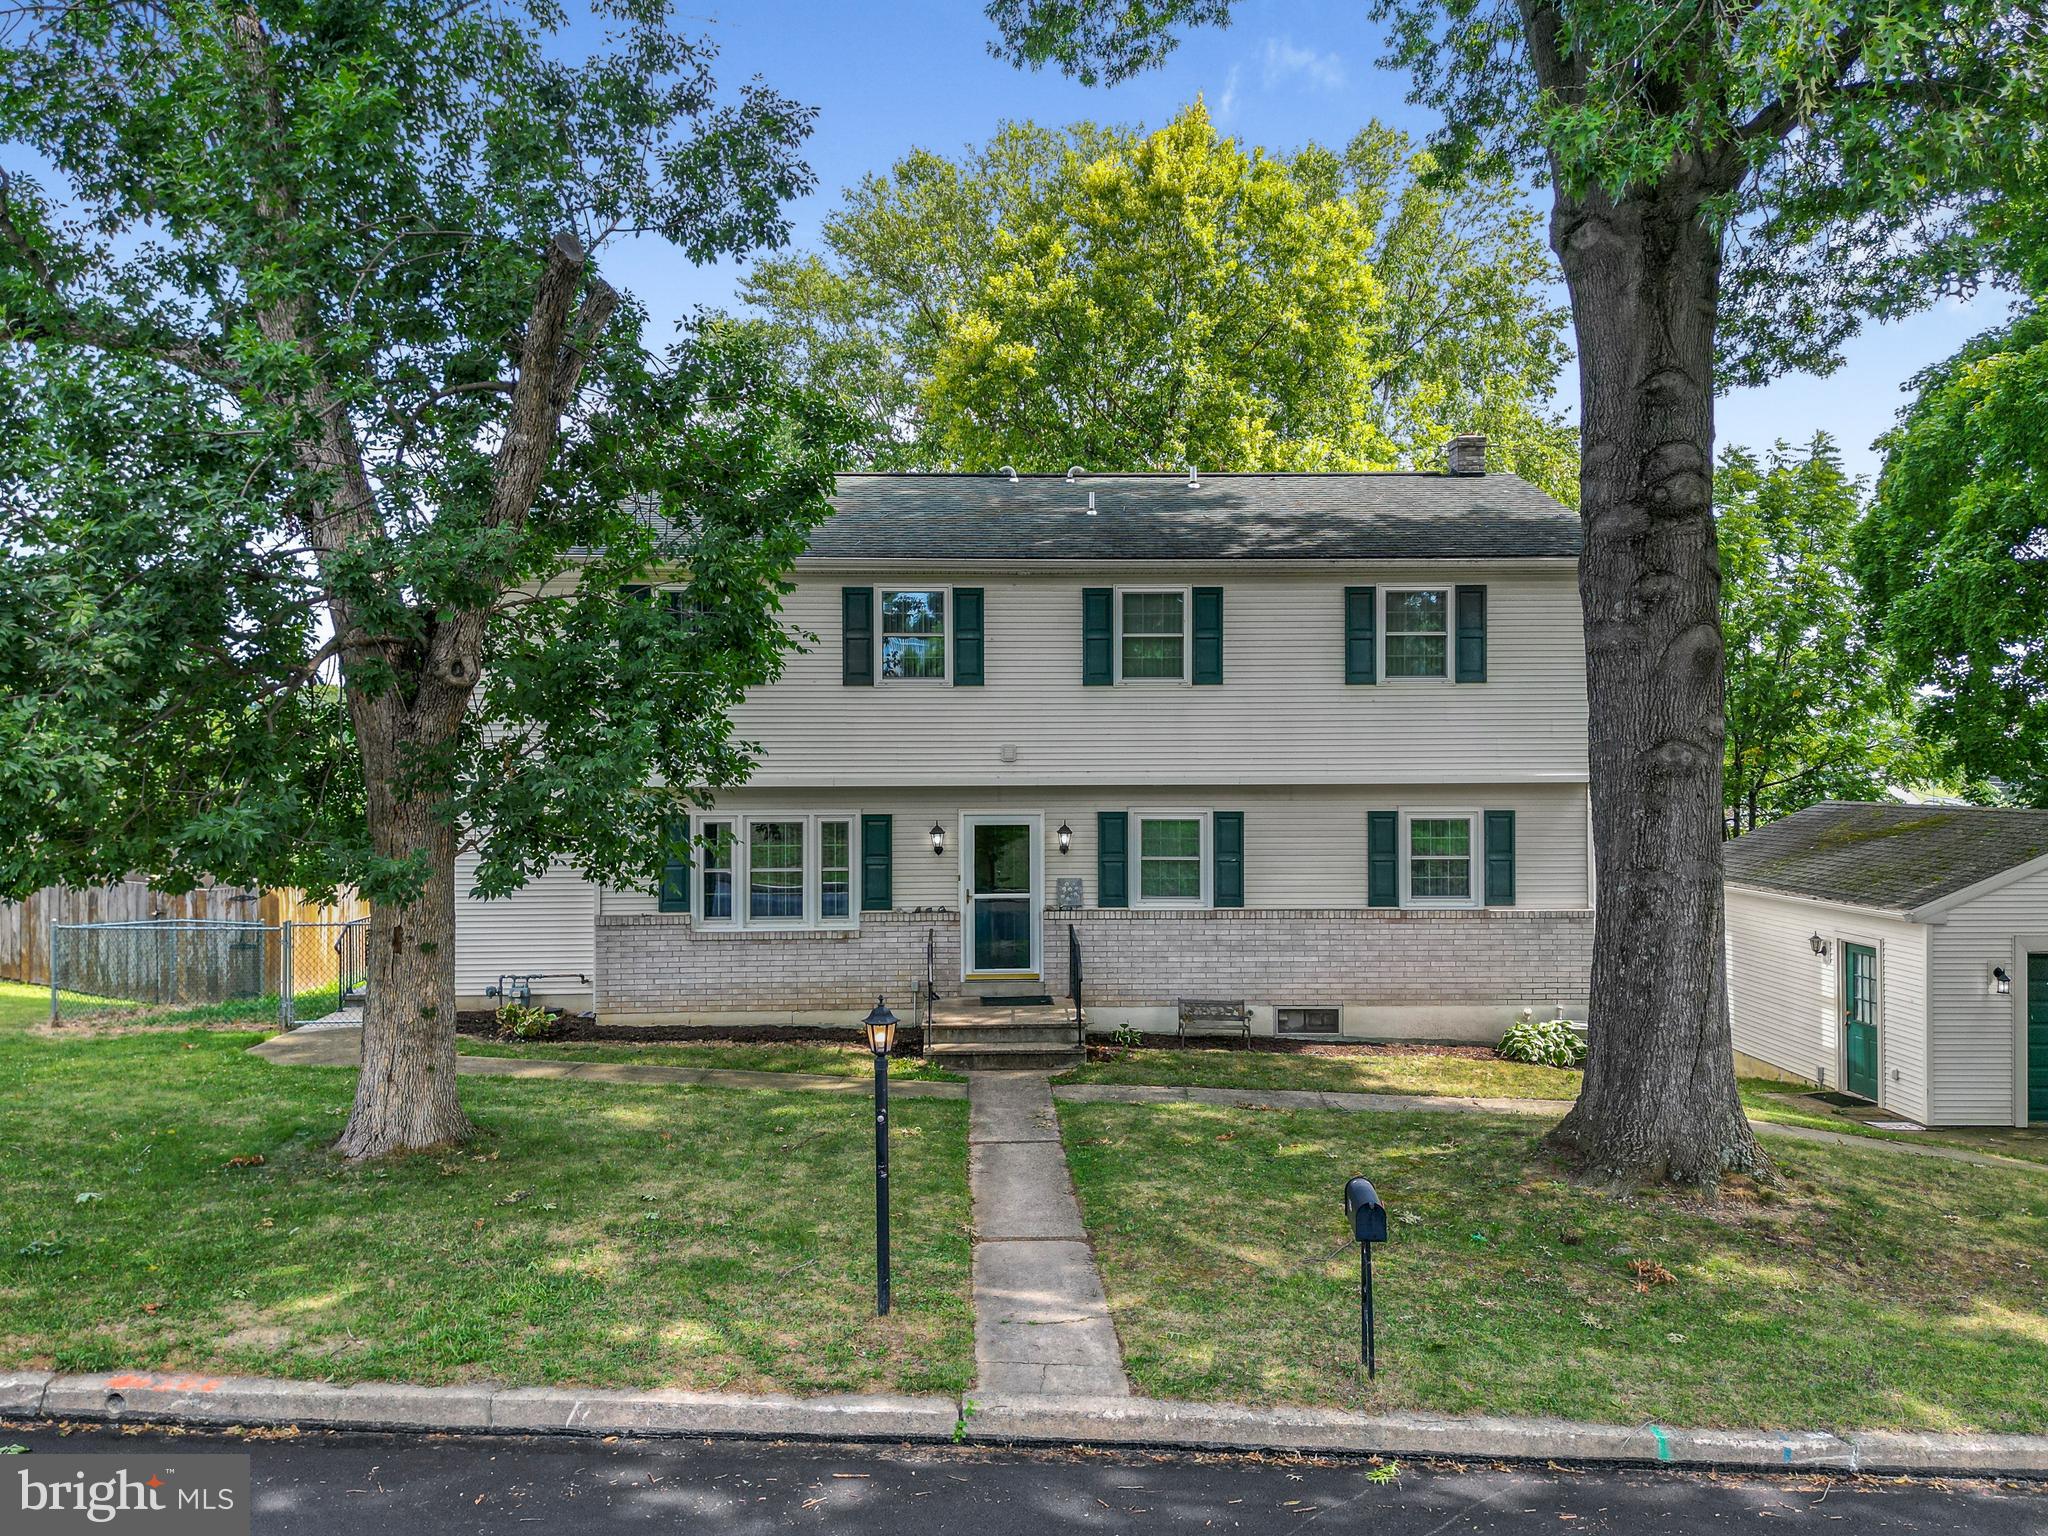
Welcome to this truly one-of-a-kind Colonial located in the Montrose Manor neighborhood in the Governor Mifflin School District! Offering 6 bedrooms, 3 full bathrooms, and an incredibly versatile layout, this home is perfect for multi-generational living, growing households, or anyone looking for exceptional space and character.

The main level features a spacious living room, kitchen,  three bedrooms, a full bathroom with a tub, and efficient oil heat. A thoughtfully designed mudroom with four full-size built-in lockers provides the perfect organization station for busy lifestyles.

Downstairs, the fully finished basement is designed for entertaining and everyday living, complete with a custom-organized laundry room, a full wet bar with stools, built-in television, and an oversized family room with plenty of additional living space. Enjoy peace of mind with a 100% transferable basement waterproofing warranty.

The upper level offers a private in-law suite with its own separately controlled gas heating system, three additional bedrooms, a full bathroom with a tub, an unfinished laundry room ready for hookups, and artistic custom murals that make this home unlike any other including a dramatic woodland mural, an immersive underwater scene, and a larger-than-life Chihuahua mural that adds a fun and unforgettable touch.

Step outside through the basement bar to enjoy the quiet, flat, fully fenced backyard surrounded by mature trees, creating a private setting for relaxing, entertaining, or pets to play. An oversized detached one-car garage provides additional storage and workspace, while central air conditioning keeps the entire home comfortable throughout the seasons.

Homes with this much space, flexibility, and personality rarely become available. Schedule your private showing today and experience everything this extraordinary Montrose Manor property has to offer!
#PABK2075320

READING

115 ARDMORE AVENUE

6 Beds

3 Baths

2,480 Sq.Ft.

$440,000

MLS#: PABK2075320
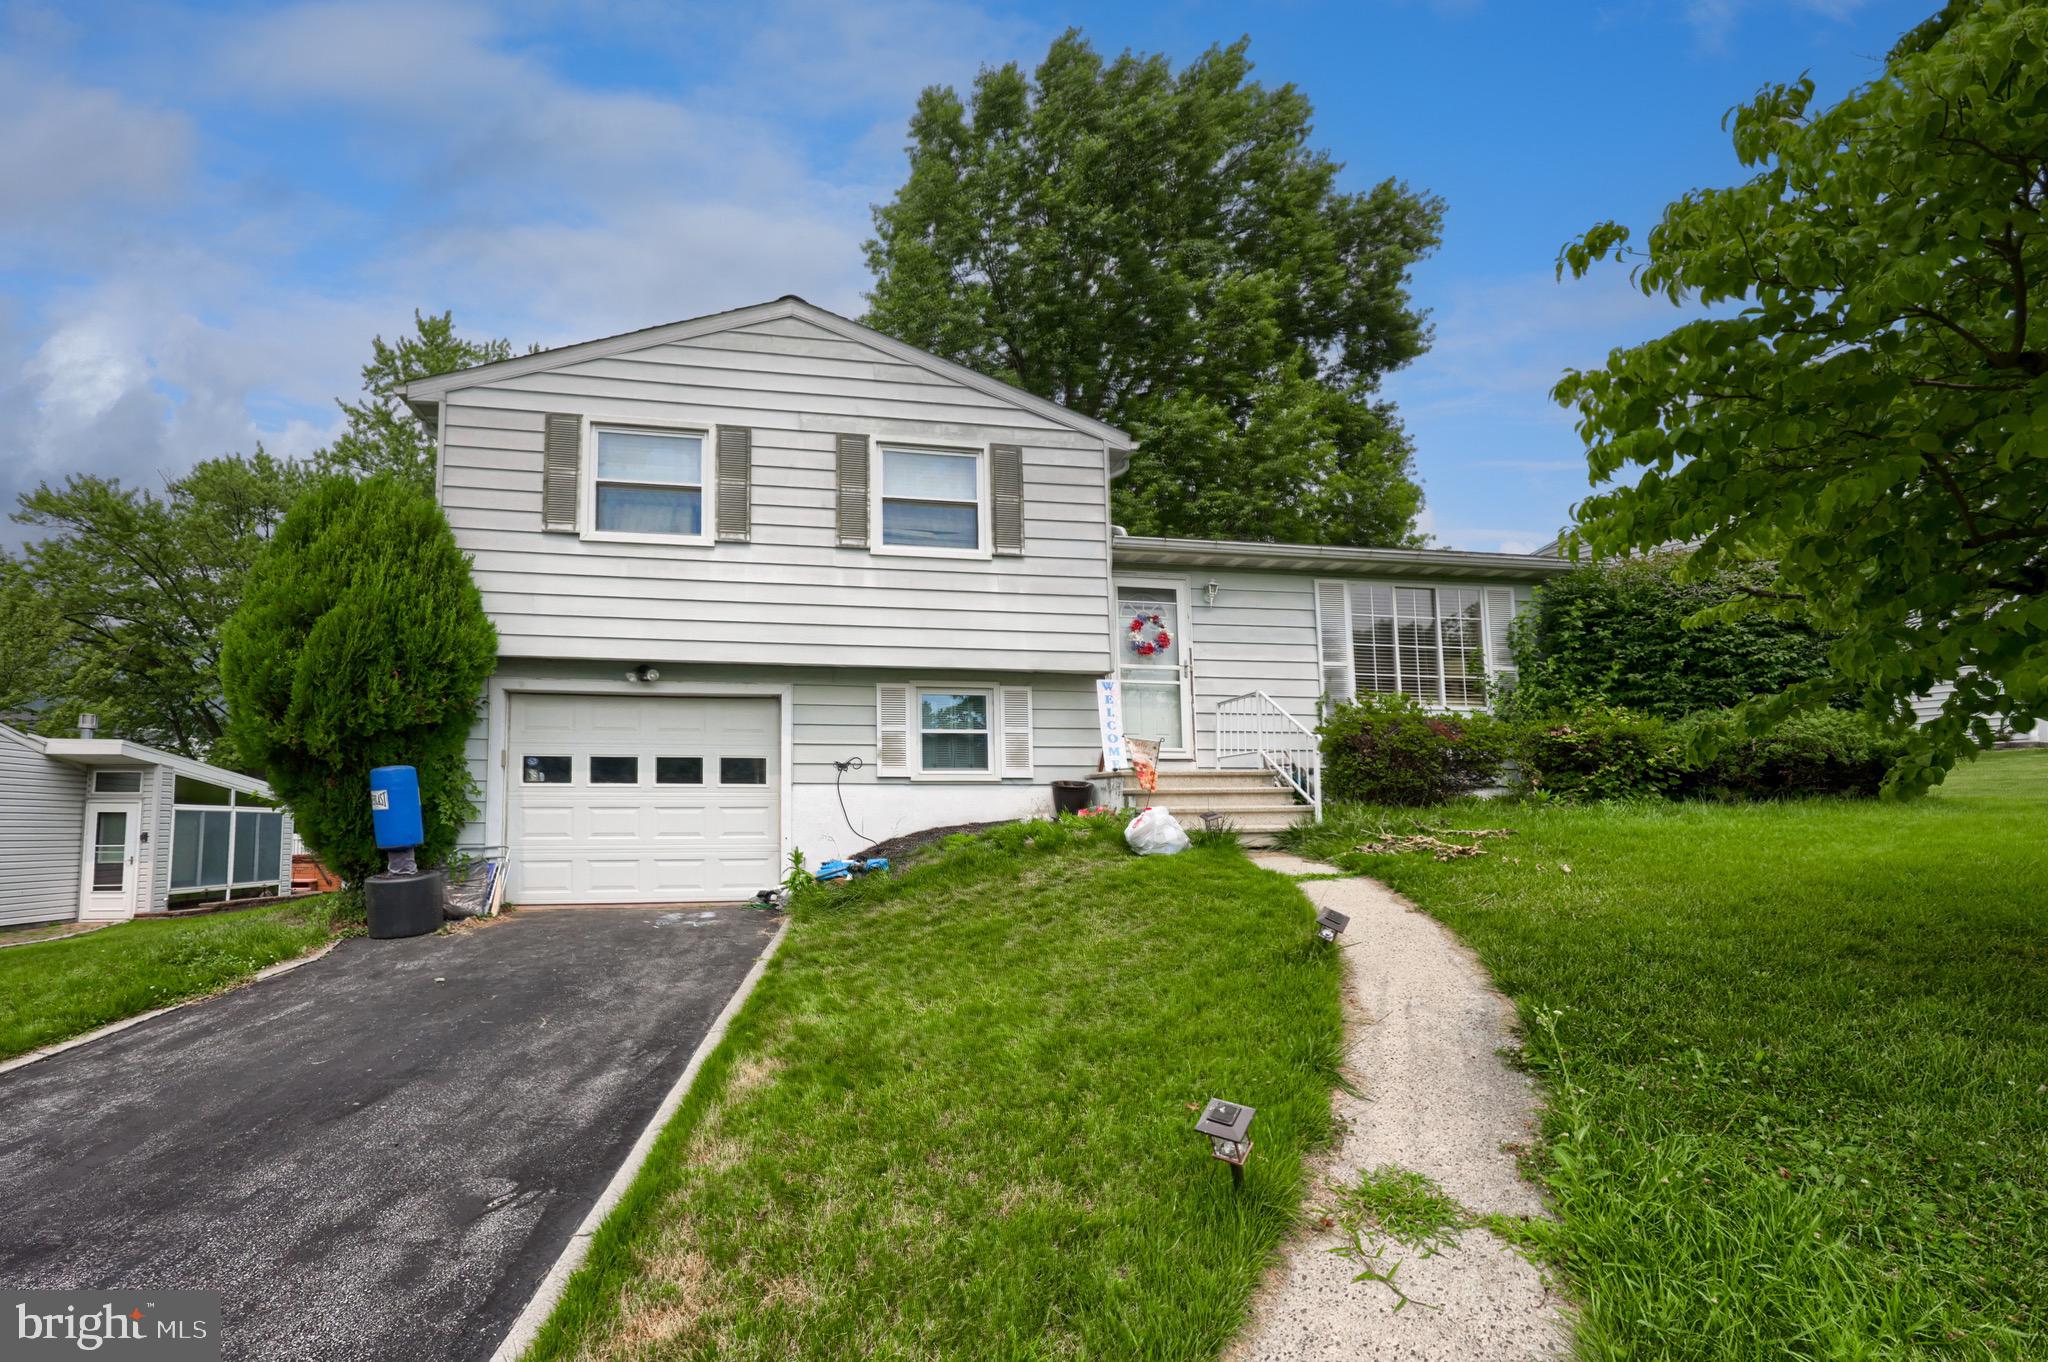
Welcome to this charming home in the highly desirable Exeter Township! Offering over 1,200 square feet of comfortable living space, this property features four spacious bedrooms, two full bathrooms, a bright and inviting living room, and a generous lower-level family room, providing plenty of space for everyday living and entertaining. Nestled in a quiet, established neighborhood just minutes from schools, shopping, dining, and major conveniences, this home combines a great location with incredible potential. Whether you're a first-time homebuyer, growing family, or investor, this is an excellent opportunity to make this home your own. Schedule your private showing today and see all that this property has to offer. Home is being sold AS-IS.

P.S. The house will be professionally cleaned and all of the belongings will be removed before closing!
#PABK2075362

READING

3605 ORCHARD COURT

4 Beds

2 Baths

1,514 Sq.Ft.

$345,500

MLS#: PABK2075362
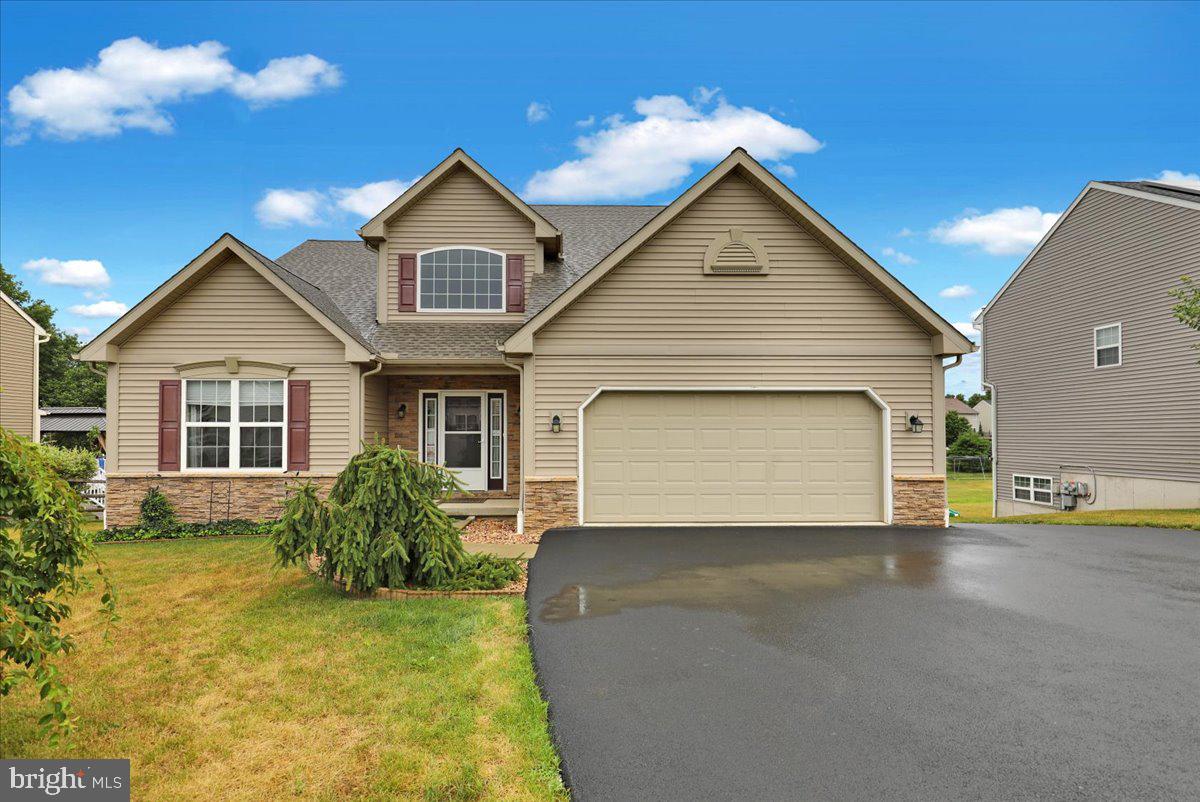
Rare multigenerational opportunity! This exceptional 5-year-old home offers approximately 2,600 square feet of thoughtfully designed living space with 5 bedrooms and 3.5 baths. A truly rare find, the first floor features two private bedroom suites, each with its own full bath and walk-in closet - an ideal layout for multigenerational living,  dual owners, guests, or buyers planning ahead for aging parents. The spacious second floor offers three additional generously sized bedrooms and a full bath, providing plenty of room for family or visitors. The bright, full daylight walkout basement features 9-foot ceilings, abundant natural light, and rough-in plumbing for a future fourth bathroom, making it an outstanding opportunity to create additional finished living space. The well-appointed kitchen boasts granite countertops, modern appliances, and ample workspace for everyday living and entertaining. Step outside to enjoy the covered Wolf PVC deck overlooking the fenced backyard - perfect for relaxing or hosting gatherings. Additional features include central air conditioning, economical natural gas heat and hot water, first-floor laundry, a spacious family room with a cathedral ceiling, LOW TAXES and an attached two-car garage. Conveniently located near Jim Dietrich Park, shopping, restaurants, and major highways, this home offers the perfect combination of comfort, flexibility, and convenience. An outstanding value - replacing this home with new construction at this price would be extremely difficult. Don't miss this unique opportunity! Call today for more exciting details and to set up your private showing!
#PABK2074688

READING

640 EBERSOLE ROAD

5 Beds

3 Baths

2,600 Sq.Ft.

$510,000

MLS#: PABK2074688

Welcome to this spacious 5-bedroom, 3.5-bath home on a nice lot in the highly sought-after Green Valley Estates community! With generous living space spread across three finished levels, this home offers flexibility and room to grow — all at a fantastic price point for the neighborhood.

The main level welcomes you with a traditional living room and dining room, perfect for entertaining. Along with a large eat-in kitchen that flows into an impressive family room. The first floor has a nice open feel and a ton of natural light. Convenient first floor laundry and first floor powder room.
Step outside to enjoy the brand-new deck, ideal for relaxing or hosting summer gatherings. Fully fenced yard. If you're a gardener there are some garden boxes that are ready to go!

Upstairs, you'll find four bedrooms and two full bathrooms, including a spacious primary suite complete with its own en-suite bath. The fully finished basement adds even more living space with a large family room, a full bathroom with shower, and a fifth bedroom — perfect for guests, in-laws, or a private home office setup. This home has so much space!

Additional highlights include a 2-car garage and newer furnace and A/C, offering peace of mind on major systems. To go one step further they are offering a 1 year home warranty. Brand new water softener this year. Economical gas heat and hot water, plus central air. All in like new condition. New front door and exterior trim on the front of the home.

While this home could use some cosmetic updating, it presents a rare opportunity to own in Green Valley Estates at a great price. Bring your vision and make this spacious home your own!
#PABK2074776

READING

12 COLORADO AVENUE

5 Beds

3 Baths

3,480 Sq.Ft.

$489,900

MLS#: PABK2074776

New on site 2 days ago
Looking for low-maintenance living in the highly desirable Rosemont community within the Wilson School District? Welcome to 305 Emerald Lane—a beautifully maintained end-unit townhome that's move-in ready and available for quick possession!
Offering more than 2,900 square feet of finished above-grade living space, this spacious home features 3 bedrooms, 2.5 bathrooms, a versatile bonus room, a den, and the convenience of an attached one-car garage. The main level showcases a semi-open floor plan with a spacious primary suite complete with a walk-in closet and private bath. You'll also find a welcoming living room with a cozy gas fireplace, a formal dining room accented by a tray ceiling, and a generously sized kitchen with an island that opens to the bright breakfast area. Sliding glass doors lead to the rear patio, creating the perfect space for outdoor dining or relaxing. A powder room and first-floor laundry room add to the home's everyday convenience.
Upstairs, two additional bedrooms share a full hall bath, while a large bonus room and separate den or craft room provide endless possibilities for a home office, playroom, fitness space, or hobby area.
Ideally located near shopping, dining, schools, and major commuter routes, this home offers the perfect blend of comfort, convenience, and lifestyle. As the only home currently available for sale in the sought-after Rosemont community, this is a rare opportunity you won't want to miss. Schedule your private showing today and discover everything 305 Emerald Lane has to offer!
#PABK2076130

READING

305 EMERALD LANE

3 Beds

2 Baths

2,904 Sq.Ft.

$385,000

MLS#: PABK2076130

 - property

Send a message

Message successfully sent.

Your message

What is 3 + 4 ?

Reason for contacting?

I agree to receive email communication and understand I can unsubscribe at any time.

I agree to be contacted by Charis Realty Group via call, email, and text for real estate services. To opt out, you can reply 'stop' at any time or reply 'help' for assistance. You can also click the unsubscribe link in the emails. Message and data rates may apply. Message frequency may vary. Privacy Policy

Sign Out

Virtual Assistant

Would you like to take the next step with this property? We can help you schedule a showing or virtual tour, or send you more details.

Yes, I would like more information.

Thank You for Your Reply, One of Our Agents will contact you as soon as possible

No, maybe later.

Thank you, you can always contact me via email, phone number or through the contact form.

Realhub AI

Lucy - Your AI-Powered Realtor

Update Your Temporary Password

Personalize your search

Enter your email and we'll notify you immediately when new listings match what you're looking for.

or enter email address

Already have an account ? Login here

Continue your home search

I agree to receive communications and understand I can unsubscribe at any time.

I agree to be contacted by Charis Realty Group via call, email, and text for real estate services. To opt out, you can reply 'stop' at any time or reply 'help' for assistance. You can also click the unsubscribe link in the emails. Message and data rates may apply. Message frequency may vary. Privacy Policy

Already have an account ? Login here

We use cookies

We use cookies primarily for analytics to enhance your experience. By accepting, you agree to our use of these cookies. You can manage your preferences or learn more about our cookies policy.