


Property
Beds
3
Full Baths
1
1/2 Baths
None
Year Built
1948
Sq.Footage
1,150
Nestled in the charming DUNLEITH neighborhood, this exquisite ranch-style home, built in 1948, seamlessly blends classic elegance with modern comforts. The inviting exterior, adorned with low-maintenance vinyl siding, welcomes you with a sense of warmth and tranquility. A beautifully landscaped front yard leads to a cozy porch, perfect for sipping morning coffee or enjoying evening sunsets. Step inside to discover an open floor plan that effortlessly connects the living and dining areas, creating an ideal space for entertaining or relaxing with loved ones. The combination of recessed lighting and thoughtfully placed windows fills the home with natural light, enhancing the inviting atmosphere. The heart of the home is the gourmet kitchen, featuring a spacious island that invites culinary creativity and casual gatherings. Retreat to the serene primary suite, complete with a generous walk-in closet that offers ample storage for your wardrobe. The bathroom is a sanctuary in itself, showcasing a stylish tub shower that promises relaxation after a long day. Two additional bedrooms provide flexibility for guests, a home office, or a personal sanctuary. The outdoor space is equally impressive, featuring a private patio that beckons for alfresco dining and entertaining. The community pool nearby offers a refreshing escape during warm summer days, fostering a sense of community and leisure. An outbuilding adds versatility, perfect for a workshop, storage, or a creative studio. Parking is a breeze with a detached carport and additional driveway space, ensuring convenience for you and your guests. This home is not just a residence; it's a lifestyle choice that embodies comfort, elegance, and community spirit. Experience the perfect blend of luxury and warmth in this delightful home, where every detail has been thoughtfully curated to create a haven of comfort and style. Embrace the opportunity to make this exquisite property your own and enjoy the exclusive lifestyle it offers.
Features & Amenities
Interior
-
Other Interior Features
Kitchen Island, Recessed Lighting, Walk-In Closet(s), Open Floorplan
-
Total Bedrooms
3
-
Bathrooms
1
-
Above Grade Finished Area
1150.0
-
Basement YN
NO
-
Cooling YN
YES
-
Cooling
Central Air, Electric
-
Heating YN
YES
-
Heating
Natural Gas, Forced Air
-
Main Level Bedrooms
3
-
Pet friendly
N/A
Exterior
-
Garage
No
-
Construction Materials
Vinyl Siding
-
Parking
On Street, Detached Carport, Driveway, Detached
-
Patio and Porch Features
Patio, Porch
-
Pool
Yes
-
Pool Features
Community
-
Waterfront YN
NO
Area & Lot
-
Lot Size(acres)
0.11
-
Lot Size(square feet)
4,792
-
Property Type
Residential
-
Property Sub Type
Single Family Residence
-
Architectural Style
Ranch/Rambler
Price
-
Sales Price
$285,000
-
Tax Amount
$1,749
-
Sq. Footage
1,150
-
Price/SqFt
$247
HOA
-
Association
No
School District
-
Elementary School
N/A
-
Middle School
N/A
-
High School
N/A
Property Features
-
New Construction
NO
-
Foundation Details
Slab
-
Senior Community YN
NO
-
Sewer
Public Sewer
-
Tax Lot
021
-
Water Source
Public
Schedule a Showing
Showing scheduled successfully.
Mortgage calculator
Estimate your monthly mortgage payment, including the principal and interest, property taxes, and HOA. Adjust the values to generate a more accurate rate.
Your payment
Principal and Interest:
$
Property taxes:
$
HOA fees:
$
Total loan payment:
$
Total interest amount:
$
Location
County
NEW CASTLE
Elementary School
Middle School
High School
Listing Courtesy of Ashley Moret, Coldwell Banker Realty
RealHub Information is provided exclusively for consumers' personal, non-commercial use, and it may not be used for any purpose other than to identify prospective properties consumers may be interested in purchasing. All information deemed reliable but not guaranteed and should be independently verified. All properties are subject to prior sale, change or withdrawal. RealHub website owner shall not be responsible for any typographical errors, misinformation, misprints and shall be held totally harmless.

Salesperson, Realtor
Margo Miller
Call Margo today to schedule a private showing.

* Listings on this website come from the FMLS IDX Compilation and may be held by brokerage firms other than the owner of this website. The listing brokerage is identified in any listing details. Information is deemed reliable but is not guaranteed. If you believe any FMLS listing contains material that infringes your copyrighted work please review our DMCA policy and learn how to submit a takedown request.© 2024 FMLS.
Related Properties

WILMINGTON
140 MCMULLEN CIRCLE
3 Beds
2 Baths
N/A
$333,000
MLS#: DENC2105538
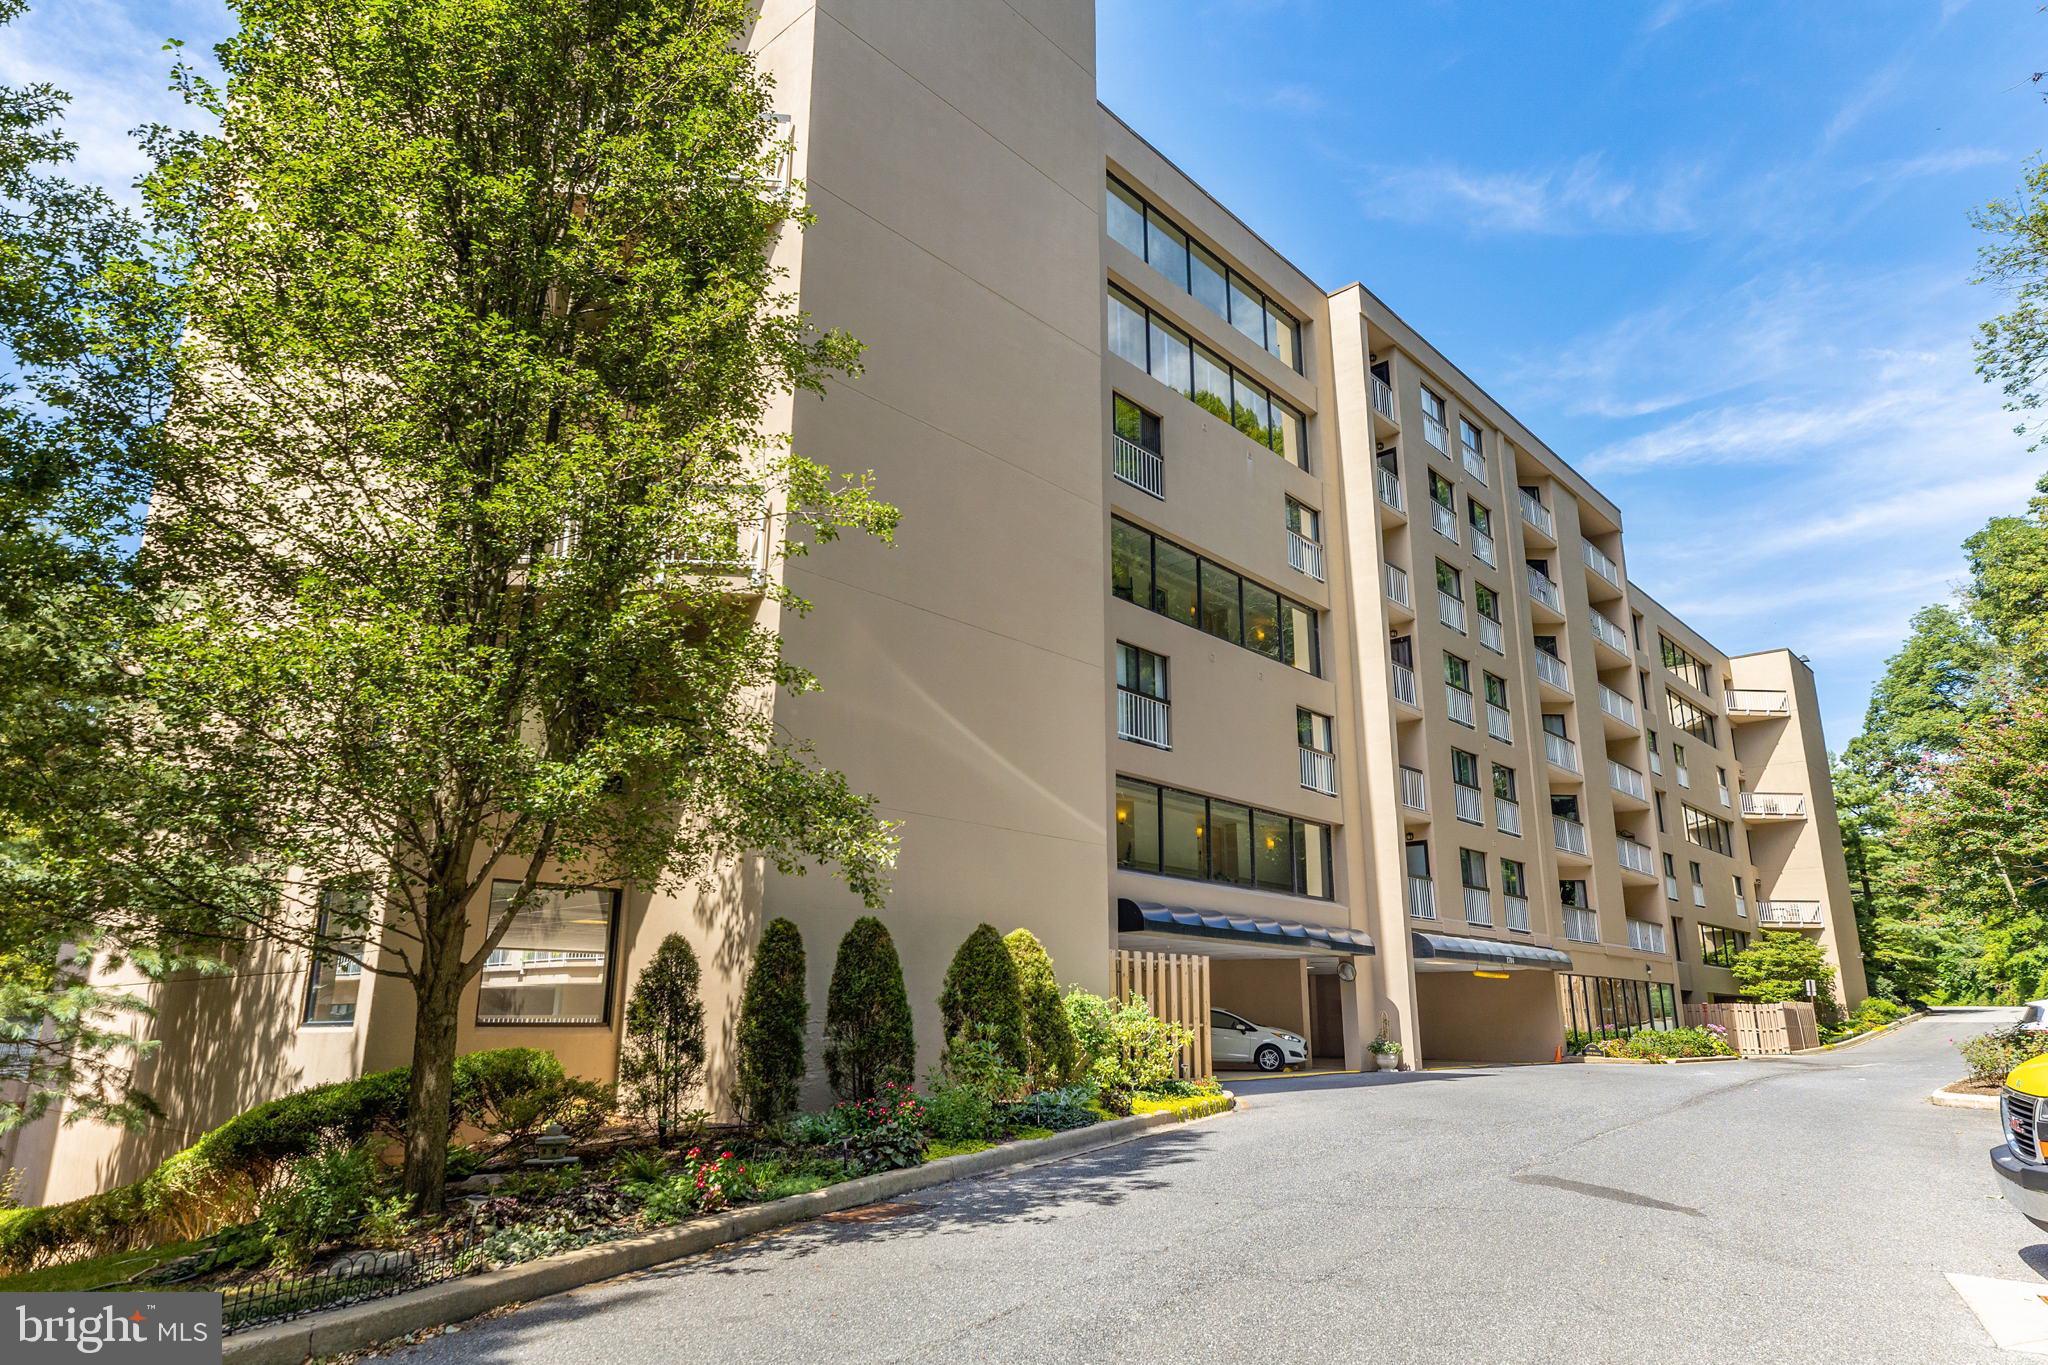
WILMINGTON
1704 N PARK DRIVE A318
2 Beds
2 Baths
1,336 Sq.Ft.
$285,000
MLS#: DENC2096698

WILMINGTON
142 MCMULLEN CIRCLE
3 Beds
2 Baths
N/A
$333,000
MLS#: DENC2105542

WILMINGTON
57 SAINT JOHN DRIVE
3 Beds
1 Baths
950 Sq.Ft.
$307,000
MLS#: DENC2108898

WILMINGTON
3219 CHAMPIONS DRIVE
2 Beds
2 Baths
2,354 Sq.Ft.
$319,900
MLS#: DENC2112252

WILMINGTON
2709 W 6TH STREET
3 Beds
1 Baths
1,275 Sq.Ft.
$269,900
MLS#: DENC2112580

WILMINGTON
307 W 5TH STREET
4 Beds
2 Baths
3,532 Sq.Ft.
$335,000
MLS#: DENC2108474

WILMINGTON
3200 N MADISON STREET
3 Beds
1 Baths
1,225 Sq.Ft.
$259,900
MLS#: DENC2112262

WILMINGTON
106 W 28TH STREET
3 Beds
1 Baths
1,675 Sq.Ft.
$259,900
MLS#: DENC2107172
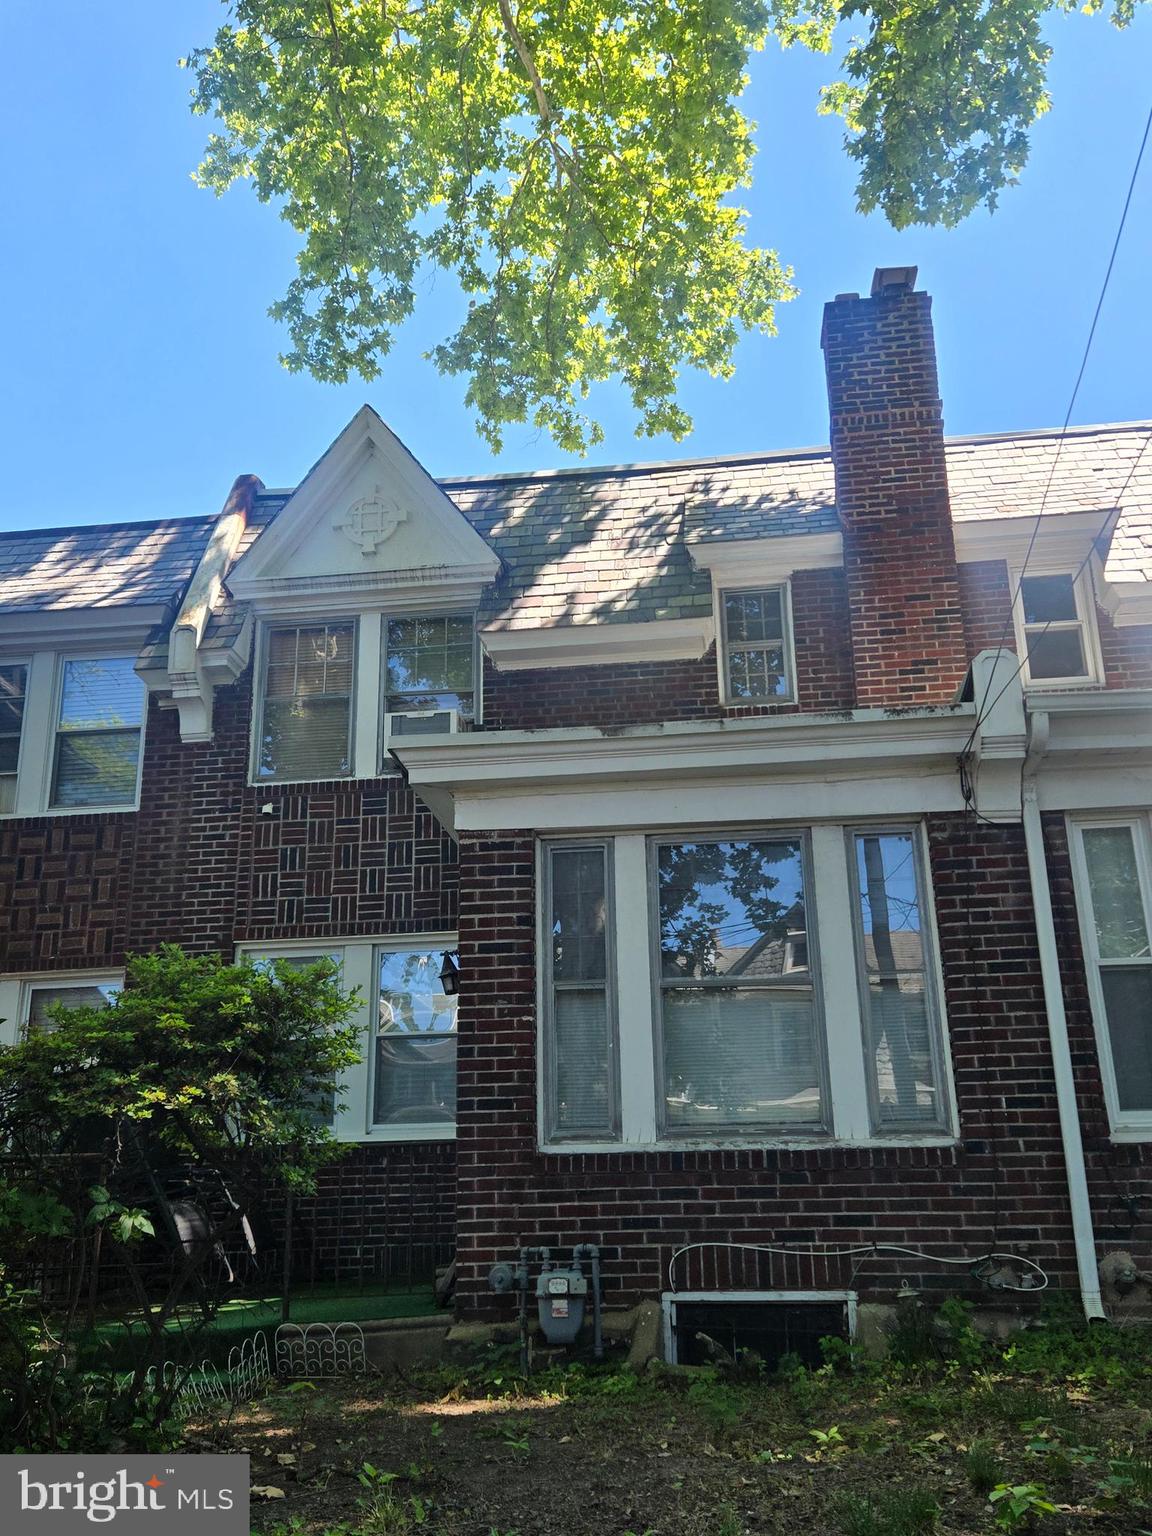
WILMINGTON
21 W 39TH STREET
3 Beds
1 Baths
1,375 Sq.Ft.
$239,900
MLS#: DENC2104504
