Features & Amenities

Interior

  • Other Interior Features

    Bar, Ceiling Fan(s), Recessed Lighting, Walk-In Closet(s), Kitchen Island, Built-in Features, Beamed Ceilings, Crown Molding, Soaking Tub

  • Total Bedrooms

    6

  • Bathrooms

    5

  • Above Grade Finished Area

    3412.0

  • Basement YN

    YES

  • Cooling YN

    YES

  • Cooling

    Central Air, Ceiling Fan(s), Electric

  • Fireplace YN

    YES

  • Heating YN

    YES

  • Heating

    Exhaust Fan, Propane, Forced Air

  • Main Level Bedrooms

    1

  • Pet friendly

    N/A

Exterior

  • Garage

    Yes

  • Garage spaces

    2

  • Construction Materials

    Frame, Vinyl Siding

  • Other Exterior Features

    Lighting

  • Parking

    Oversized, Garage Door Opener, Asphalt, Garage, Inside Entrance, Attached

  • Patio and Porch Features

    Deck

  • Pool

    Yes

  • Pool Features

    Community

  • Waterfront YN

    NO

Area & Lot

  • Lot Size(acres)

    0.18

  • Lot Size(square feet)

    7,841

  • Property Type

    Residential

  • Property Sub Type

    Single Family Residence

  • Architectural Style

    Colonial

Price

  • Sales Price

    $1,479,900

  • Tax Amount

    $2,151

  • Sq. Footage

    4,938

  • Price/SqFt

    $299

HOA

  • Association

    YES

  • Association Fee

    $188

  • Association Fee Frequency

    Monthly

  • Association Fee Includes

    N/A

  • Total Monthly Fees

    true

School District

  • Elementary School

    N/A

  • Middle School

    N/A

  • High School

    CAPE HENLOPEN

Property Features

  • New Construction

    NO

  • Association Amenities

    Clubhouse, Game Room, Picnic Area, Tennis Court(s), Fitness Center

  • Foundation Details

    Concrete Perimeter

  • Senior Community YN

    NO

  • Sewer

    Public Sewer

  • Tax Lot

    136

  • Water Source

    Public

Schedule a Showing

Showing scheduled successfully.

<
>
IN PERSON
VIA CHAT

What is 3 + 4 ?


Mortgage calculator

Estimate your monthly mortgage payment, including the principal and interest, property taxes, and HOA. Adjust the values to generate a more accurate rate.

Your payment

Principal and Interest:

$

Property taxes:

$

HOA fees:

$

Total loan payment:

$

Total interest amount:

$

Location

County

SUSSEX

Elementary School

Middle School

High School

CAPE HENLOPEN

Listing Courtesy of Andy Whitescarver, RE/MAX Realty Group Rehoboth

RealHub Information is provided exclusively for consumers' personal, non-commercial use, and it may not be used for any purpose other than to identify prospective properties consumers may be interested in purchasing. All information deemed reliable but not guaranteed and should be independently verified. All properties are subject to prior sale, change or withdrawal. RealHub website owner shall not be responsible for any typographical errors, misinformation, misprints and shall be held totally harmless.

Agent Margo Miller

Salesperson, Realtor

Margo Miller

Call Margo today to schedule a private showing.


* Listings on this website come from the FMLS IDX Compilation and may be held by brokerage firms other than the owner of this website. The listing brokerage is identified in any listing details. Information is deemed reliable but is not guaranteed. If you believe any FMLS listing contains material that infringes your copyrighted work please review our DMCA policy and learn how to submit a takedown request.© 2024 FMLS.
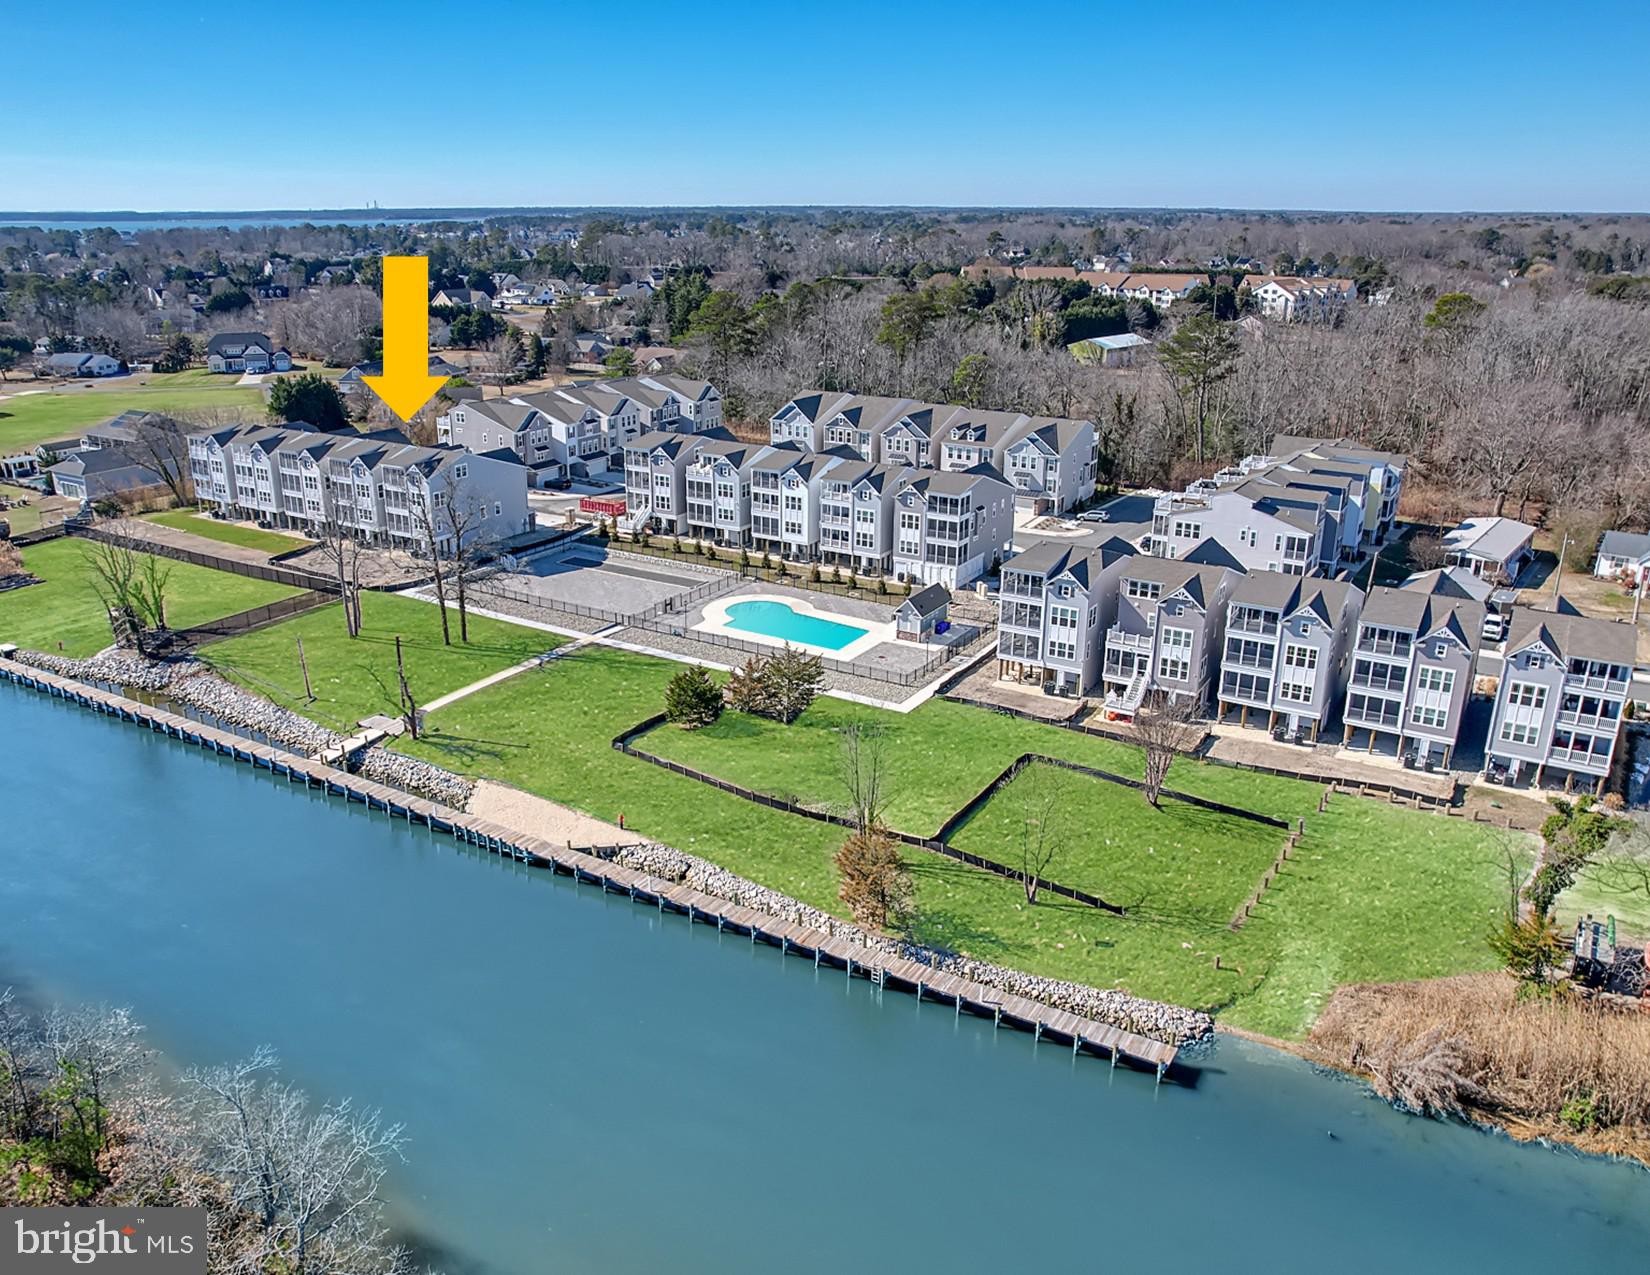
6-7  bedrooms and 5 full baths!  Amazing location; East of Route 1. A refined coastal retreat wrapped in lush, European‑sculpted greenery, this residence at 41218 Gloucester Drive delivers privacy, elegance, and a curated sense of arrival that sets it apart in Rehoboth Beach’s most desirable enclave. The moment you approach the property; the landscaping becomes the signature. Hand‑sculpted European trees—shaped with the precision of formal gardens in Provence or Lake Como—create a natural architectural frame around the home. Their tiered canopies and sculpted silhouettes offer Estate‑level privacy without sacrificing sunlight. Old‑World Garden character that elevates curb appeal. The rear yard has sound‑buffering greenery ideal for serene outdoor living.  This is landscaping as luxury design, not decoration. The backyard unfolds like a private European courtyard—intimate, green, and beautifully composed. The sculpted trees create natural “rooms” outdoors, perfect for:  Al fresco dining under manicured canopies, enjoy morning   coffee with the hummingbirds.  This is outdoor living designed for both tranquility and entertaining.

The first floor features a stunning two-story family room with stone fireplace, coffered ceilings, and hand scraped hardwood floors, The chef’s kitchen is accented by a 5-burner cooktop, large island, quartz counter & backsplash, lots of cabinets, and   walk-in pantry. Rounding out the first floor is a dedicated office/den with full bath, and the primary bedroom complete with tray ceiling, expansive walk-in closet with built ins and primary bathroom with soaking tub, shower, and dual vanities. Head upstairs and you will find a large loft living area, a second bedroom that has a private full bath as well as a third bedroom connected to a full bath and fourth bedroom. The finished basement features a large open area with a full kitchen, dining room, living room, 2 bedrooms, a full bath, and storage room. The home has a large private composite deck with dual arbors, custom lighting.  fenced back yard, lush landscaping. and irrigated lawn with an AG well. There is an oversized garage with a large storage alcove. Just 1 mile to restaurants, shopping, Downtown Rehoboth Beach and 2 miles to the Boardwalk and beach. Walk or bike the adjacent Junction and Breakwater Trail with miles of trails that connect Rehoboth, Lewes, Cape Henlopen State Park. The community offer two pools, tennis, fitness centers, and waterfront park. The HOA cuts and fertilizes your lawn which gives you more time to relax. Come enjoy this amazing lifestyle. Owners are licensed DE Realtors.

41218 GLOUCESTER DRIVE

Message successfully sent.

What would you like to know?

What is 3 + 4 ?

I agree to receive email communication and understand I can unsubscribe at any time.

I agree to be contacted by Charis Realty Group - Christine Issler, Broker via call, email, and text for real estate services. To opt out, you can reply 'stop' at any time or reply 'help' for assistance. You can also click the unsubscribe link in the emails. Message and data rates may apply. Message frequency may vary. Privacy Policy

Related Properties

Open house
Discover elevated coastal living at Even Tide Lot 6, a beautifully designed Evergreene Home offering 5 bedrooms, 3.5 baths, and exceptional spaces created for gathering, relaxing, and making the most of life at the beach. With room to comfortably accommodate friends and family, this home is designed to be a true vacation paradise.

The spacious main level is anchored by a palatial kitchen featuring upgraded finishes and appliances, generous workspace, and an open connection to the home’s inviting living and entertaining areas. Beautifully designed bathrooms, thoughtful finishes, and a ground-level screened porch add to the home’s coastal appeal, providing plenty of space to unwind indoors and out.

Located east of Route 1 in Rehoboth Beach’s coveted Forgotten Mile, Even Tide puts you between Rehoboth Beach and Dewey Beach, close to the area’s renowned beaches, dining, shopping, entertainment, and nightlife while offering the luxury of a distinctive new home community.

Opportunity at Even Tide is quickly disappearing. Lot 6 is one of only two homes remaining and offers the earliest available delivery opportunity, making now the time to secure your place in this exceptional coastal community. Whether envisioned as a beach retreat, second home, or gathering place for generations of family and friends, this Evergreene Home delivers the space, style, and location to enjoy the Delaware coast at its best.

Images are for illustrative purposes only, may depict options or features not included in the home, and include AI-generated staging. Please consult an Evergreene Homes sales representative for specific home features, finishes, and availability.
#DESU2119074

REHOBOTH BEACH

37924 EVEN TIDE LANE

4 Beds

3 Baths

3,074 Sq.Ft.

$1,491,070

MLS#: DESU2119074

LUXURY COASTAL LIVING MEETS UNPARALLELED SPACE IN WELLESLEY. Welcome home to this extraordinary 3-level estate situated on a premium half-acre, cul de sac lot in the highly sought-after Wellesley community of Rehoboth Beach. Designed with exquisite attention to detail and multi-generational flexibility in mind, this home offers unmatched spatial versatility with 6 spacious bedrooms and 6 full baths, highlighted by a luxe top-level primary suite with a spa-inspired bath and 4 additional bedrooms boasting their own private en-suite baths and generous walk-in closets. From the moment you step onto the charming front porch and into the grand foyer, you are greeted by gleaming hardwood floors and elegant crown molding that flow seamlessly throughout the main living spaces, formal dining room, gourmet kitchen, and grand two-story great room. 

The heart of the home features a sunlit great room with soaring two-story ceilings and a upper-level overlook. It opens directly to a true chef’s kitchen equipped with sleek stainless steel GE appliances, built-in double wall ovens, a gas cooktop with a custom tile backsplash and pot filler, quartz countertops, and a massive center island with breakfast bar seating. A main-level in-law suite with its own full bath and walk-in closet provides perfect guest accommodations, while the top-level primary suite serves as a luxury retreat complete with an expansive layout and a spa-inspired en-suite bath.   

The finished lower level adds substantial living space with a second kitchenette, an additional bedroom, a full bath, an eight-foot southern-facing walk-up exit, and a dedicated storage room with an egress window ready for future conversion. Outdoor living is exceptional, featuring a screened rear porch, an adjoining deck, and a 10'x10' paver patio. The spacious rear yard is enclosed with a pool-grade 54-inch fence featuring 2-inch picket spacing, and bordered by approximately fifty 8-foot tall evergreen trees planted along both sides to create a completely private half-acre canvas - ideal for a future pool, outdoor kitchen, or sporting area. Complete with an upgraded security system with video doorbell, custom ceiling fans, and an attached garage, this property represents modern coastal luxury at its finest. Call and schedule a showing today!
#DESU2120204

REHOBOTH BEACH

18415 KNOTTY PINE COURT

6 Beds

6 Baths

6,450 Sq.Ft.

$1,389,900

MLS#: DESU2120204

Open house
Welcome to 18320 Highwood Drive — where exceptional space, a beautiful setting and the coastal lifestyle come together.  Situated on a premium corner lot with tranquil pond views in Wellesley at Hidden Meadows, this impressive 5-bedroom, 5.5-bath residence offers approximately 4,351 square feet of living space — giving you something that can be hard to find at the beach: room to truly spread out.  With access to the community pool, a screened porch and generous indoor and outdoor living spaces, this home was designed for enjoying everything that makes coastal living special. Picture summer afternoons by the pool, evenings relaxing on the screened porch and weekends filled with friends and guests — all with plenty of space to spread out and enjoy the beach lifestyle.  Inside, the expansive floor plan offers flexibility for everyday living, entertaining and extended stays. Five bedrooms and four-and-a-half baths provide exceptional accommodations for guests, while the large unfinished basement opens the door to even more possibilities. Finish the basement and you could have more than 6,000 square feet of total finished space — creating an extraordinary amount of room for a beach home.  Imagine what you could create: a home theater, game room, fitness space, additional living area, guest retreat or the ultimate beach-house hangout.  And then there's the value.  At approximately $299 per square foot, 18320 Highwood offers an incredible amount of home for the money in the Rehoboth Beach area — especially when you consider the 4,351 square feet of finished living space, pond views, premium corner-lot setting and the potential to expand to more than 6,000 square feet of finished space.  More home. More space. More possibilities.  If you've been searching for a substantial coastal home with room for guests, entertaining and all the things you love about the beach, this one deserves a closer look!  FLOORING CREDIT! Seller is offering a flooring credit with an acceptable offer. The carpet has been through a full-scale childhood stress test with paint, markers, snacks and who-knows-what-else! 😂 Rather than pretend the carpet won that battle, the Seller is giving you a head start toward flooring you actually love. Pick your favorite and make it yours! MORE HOME. MORE POSSIBILITIES. *Home is Virtually Staged*
#DESU2116560

REHOBOTH BEACH

18320 HIGHWOOD DRIVE

5 Beds

5 Baths

4,351 Sq.Ft.

$1,225,000

MLS#: DESU2116560

Tucked away on a beautifully landscaped 0.41-acre homesite in Rehoboth Beach Yacht & Country Club, this private pool home offers an exceptional combination of indoor/outdoor living, flexible space, and resort-style amenities rarely found in the community.

Currently configured as either a 5-bedroom, 3-bath home or 4 bedrooms plus a dedicated office, the property is designed for both everyday comfort and entertaining. The oversized 45’ x 12’ screened porch spans nearly the entire back of the home, creating seamless flow to the heated in-ground pool, hot tub, expansive patio, and fenced backyard surrounded by mature landscaping for exceptional privacy.

Inside, the home features soaring ceilings, cherry flooring, spacious living areas, a large primary suite with dual walk-in closets, and a finished guest suite above the garage with a private bath—ideal for extended family, guests, or flexible bonus space. The property also includes a paved circular driveway, encapsulated crawlspace, irrigation, extensive storage, and a larger-than-average lot for RBYCC. Floor plans indicate approximately 2,468 sq ft plus substantial screened porch and outdoor living areas.
#DESU2112834

REHOBOTH BEACH

12 SHEFFIELD ROAD

5 Beds

3 Baths

2,468 Sq.Ft.

$1,249,000

MLS#: DESU2112834

Welcome home to 22771 Keel Court, a luxurious 4-story home in the sought-after community of Oyster House Village! This stunning 5-bedroom, 4.5-bath home features almost 4,000 square feet of luxurious living space. The open-concept home is filled with natural light and elegant upgrades. Picture yourself cooking up breakfast before hitting the beach in the beautifully appointed custom kitchen complete with quartz countertops, stainless steel appliances, a large center island, and lots of storage. The kitchen flows nicely into the dining and living rooms, so you’ll never miss a moment of the conversation! Each of the bedrooms is spacious and private, including the large primary suite, which features a spa-like bathroom and upscale finishes. There are a number of opportunities to enjoy the great outdoors with views of the Lewes and Rehoboth Canal from one of the many outdoor living areas, including the ground-level entertaining area under the home or one of the covered porches off the back of the home. Being sold mostly furnished! Do you love to kayak or take the boat out? Both are options with the community’s convenient kayak launch and the ability to lease a boat slip at the community marina! If you prefer to enjoy the amenities on land, you’ll love the outdoor pool and bocce ball court. The community will also handle lawn care and exterior maintenance for you so you’ll have more time to enjoy all of the bright sides of living in Rehoboth Beach! Located just off Route 1, Oyster House Village is centrally located to both Rehoboth and Dewey Beaches yet tucked away so you can escape to the serene, peaceful nature surrounding the canal. The community also allows rentals, making this home an excellent choice for an investment property. Whether you are looking for a luxurious full-time residence, a private family beach getaway, or an investment property, 22771 Keel Court checks all the boxes! Schedule your private showing today!
#DESU2118210

REHOBOTH BEACH

22771 KEEL COURT

6 Beds

5 Baths

3,789 Sq.Ft.

$1,495,000

MLS#: DESU2118210

Immediate occupancy; house is completed. Experience the perfect blend of sophisticated design and beachside convenience in this stunning 4-bedroom, 2.5-bath new construction home. Designed for those who love to entertain, the heart of the home is a chef-inspired kitchen featuring GE Cafe Appliances, a massive center island, an abundance of cabinetry, and a true walk-in pantry. The seamless flow leads into a dedicated dining area and a magnificent Great Room, anchored by a cozy fireplace and direct access to a private covered porch—perfect for evening breezes.

The second floor is a masterclass in layout, offering four generous bedrooms and a spacious laundry room for ultimate convenience. Two separate common areas provide flexible space for a home office, media room, or play area. Retreat to the owner’s suite, a true sanctuary boasting a massive walk-in closet and a spa-like en suite bathroom. All of this is located just a short drive from the iconic Rehoboth Beach boardwalk, world-class dining, and vibrant attractions. Don't miss your chance to own a piece of the coast!
#DESU2110916

REHOBOTH BEACH

37419 5TH STREET

4 Beds

2 Baths

2,837 Sq.Ft.

$1,375,000

MLS#: DESU2110916

Open house
LAST CHANCE! The Final New Construction Home at Oyster House Village! Luxury Canalfront Living in Rehoboth Beach is Move-In Ready with Proven Rental Potential. Discover the exceptional lifestyle of Oyster House Village, where luxury, waterfront views, & coastal living come together. Lot 12 is the last developer-built new construction home available in this exclusive community—and it’s 100% complete and ready to enjoy! Featuring 3,789 square feet of heated living space across four levels, this impressive canalfront residence offers 5 bedrooms, 4 full baths, 2 half baths, an elevator, & three levels of screened porches showcasing unobstructed views of the Lewes-Rehoboth Canal. Thoughtfully designed and loaded with upgrades, this home delivers the space, comfort, and amenities to make every day feel like a vacation.  The versatile four-level floor plan provides exceptional space for entertaining, relaxing, and hosting family and friends. The first level features a welcoming foyer, three-car garage, storage room, elevator access, and outdoor shower. The second level offers a private owner's suite with en-suite bath and screened porch, three additional bedrooms, and two full bathrooms. The third level is designed for effortless entertaining, with a spacious great room, kitchen, dining area with sliding doors to a screened porch, an additional owner's suite with private bath, powder room, and laundry room. The fourth level features a loft-style family room with wet bar, powder room, and access to a screened porch offering bird's-eye views of the canal. Included upgrades such as a fireplace, elevator, outdoor shower, additional windows, wet bar, and more enhance the home's appeal. With three levels of screened porches, you'll have the perfect setting to enjoy coastal breezes, watch passing boats, and take in the tranquil waterfront scenery.  Set along the peaceful waters of the Lewes-Rehoboth Canal, Oyster House Village is an intimate enclave of just 30 luxury single-family homes, 13 boat slips, and exceptional community amenities situated on 4.51 acres. Residents enjoy approximately 1.5 acres of open space, a community swimming pool and pool house, and a bocce ball court overlooking the canal. Gather at the community dock to relax by the water, watch boats pass, enjoy birdwatching, or launch a kayak or paddleboard for a peaceful outing on the canal. A public boat ramp conveniently located next to the community provides easy access for launching your boat or jet ski, making this an ideal setting for those who appreciate the waterfront lifestyle.  Enjoy the best of Rehoboth Beach while savoring the tranquility of canalfront living. Downtown Rehoboth Beach is easily accessible without crossing Route 1, and you're less than two miles from the Atlantic Ocean, the iconic Rehoboth Beach Boardwalk, beautiful beaches, boutique shopping, acclaimed restaurants, and popular coastal attractions. This exceptional location offers the perfect balance of peaceful surroundings and convenient access to everything that makes Rehoboth Beach such a sought-after destination.  Whether you're searching for a luxurious year-round residence, a coastal retreat, or an investment opportunity, Lot 12 offers outstanding versatility. Properties in the community have  proven seasonal rental history of $10,000 per week, presenting an attractive opportunity for buyers interested in rental income. With 3,789 square feet of heated living space, generous accommodations for family and guests, unobstructed canal views, multiple screened porches, an elevator, and extensive upgrades, this home is perfectly suited for unforgettable coastal getaways or comfortable everyday living.  Don't miss this rare opportunity to own the final developer new construction home at Oyster House Village! Fully completed, beautifully appointed, and ready to enjoy, Lot 12 combines luxury waterfront living, exceptional community amenities, and the best of Rehoboth!
#DESU2095814

REHOBOTH BEACH

22767 KEEL COURT 12

5 Beds

4 Baths

3,789 Sq.Ft.

$1,484,990

MLS#: DESU2095814

This rare Rehoboth Beach unit in The Wilmington Condominium Building is waiting for you. A great fully furnished beach condo in downtown Rehoboth is just a short 2 block walk to the boardwalk and the ocean. The unit is located in a great neighborhood with shops, restaurants and more just steps away. Inviting 3-bedroom, 2 1/2 bathroom apartment offers a warm and cozy atmosphere, perfect for relaxation and entertaining. Step inside the main level and discover a great floor plan that seamlessly connects the great room, kitchen and dining areas., The Great room features a fireplace, wet bar, and wine cooler. The galley kitchen is equipped with appliances, including a dishwasher, microwave, and electric range and ungraded countertops, making meal prep easy. Enjoy your morning coffee on a private screened in porch or cool off in the outdoor pool. The lower level has the 3 bedrooms and 2 baths as well as the utility room with new washer and dryer. A new AC unit and thermostat were installed in 2025. Enjoy your assigned parking spots and an elevator for easy access to the unit.   There is a storage closet outside the unit entrance for your beach gear. The Unit was/is used as a vacation home for owners and their families as well as rented out. Water, Sewer, and Trash are included in the Condo fees. There is a $750 quarterly assessment for the elevator that stops at the end of 2027.
#DESU2119646

REHOBOTH BEACH

50 WILMINGTON AVENUE 311

3 Beds

2 Baths

1,730 Sq.Ft.

$1,499,900

MLS#: DESU2119646

Enjoy the best of Rehoboth Beach living in this beautifully maintained five-bedroom, four-bath home, ideally located just 1.2 miles from the beach and Boardwalk. Situated on a corner lot within a small enclave of just five homes, this three-level residence offers a spacious, versatile floor plan, attractive finishes, and a convenient location close to everything Rehoboth has to offer.

The main level features a bright, open layout with luxury vinyl plank flooring, recessed lighting, and a gas fireplace accented by shiplap. The kitchen is thoughtfully designed with quartz countertops, gas cooking, a large center island with seating, and a pantry. An adjoining dining area provides plenty of room for gatherings, while direct access to the backyard makes indoor and outdoor entertaining easy. A first-floor bedroom and full bathroom offer added flexibility for guests.

Upstairs, the generous primary suite includes two walk-in closets and a private bathroom with a tiled shower and double vanity. Two additional bedrooms, a full hall bathroom, and a conveniently located laundry area complete the second floor.

The finished lower level provides even more room to spread out, featuring a second living area, fifth bedroom, and full bathroom. Whether used for visiting family and friends, a recreation room, or additional living space, this level adds tremendous versatility to the home.

Beyond the property itself, the location puts you within easy reach of downtown Rehoboth's restaurants, shops, and entertainment, along with the beach, Boardwalk, Grove Park, Junction & Breakwater Trail, and Tanger Outlets. With assigned parking, a flexible floor plan, and plenty of room for family and guests, this home is equally well suited for year-round living, a coastal getaway, or an investment opportunity. Enjoy all that Rehoboth Beach has to offer from a location that keeps everything close at hand.
#DESU2122060

REHOBOTH BEACH

19907 CHURCH STREET

5 Beds

4 Baths

2,742 Sq.Ft.

$1,590,000

MLS#: DESU2122060

Send a message

Message successfully sent.

Your message

What is 3 + 4 ?

Reason for contacting?

I agree to receive email communication and understand I can unsubscribe at any time.

I agree to be contacted by Charis Realty Group - Christine Issler, Broker via call, email, and text for real estate services. To opt out, you can reply 'stop' at any time or reply 'help' for assistance. You can also click the unsubscribe link in the emails. Message and data rates may apply. Message frequency may vary. Privacy Policy

Sign Out

Virtual Assistant

Would you like to take the next step with this property? We can help you schedule a showing or virtual tour, or send you more details.

Yes, I would like more information.

Thank You for Your Reply, One of Our Agents will contact you as soon as possible

No, maybe later.

Thank you, you can always contact me via email, phone number or through the contact form.

Realhub AI

Lucy - Your AI-Powered Realtor

Update Your Temporary Password

Personalize your search

Enter your email and we'll notify you immediately when new listings match what you're looking for.

or enter email address

Already have an account ? Login here

Continue your home search

I agree to receive communications and understand I can unsubscribe at any time.

I agree to be contacted by Charis Realty Group - Christine Issler, Broker via call, email, and text for real estate services. To opt out, you can reply 'stop' at any time or reply 'help' for assistance. You can also click the unsubscribe link in the emails. Message and data rates may apply. Message frequency may vary. Privacy Policy

Already have an account ? Login here

We use cookies

We use cookies primarily for analytics to enhance your experience. By accepting, you agree to our use of these cookies. You can manage your preferences or learn more about our cookies policy.