
Craftsman
41531 SOUTHPAW PLACE
LEESBURG, VA 20175
MLS#: VALO2137318
$2,750,000


Property
Beds
5
Full Baths
6
1/2 Baths
1
Year Built
2011
Sq.Footage
5,676
Striking architecture and natural splendor partner to present this rare haven, where nearly seventeen acres of rolling hillside frame this breathtaking timber-hued Craftsman. Within coveted Red Cedar, this 2011 Schulz Homes residence was thoughtfully adapted from Donald Gardner’s Cedar Ridge design. Though moments from Leesburg, the Greenway, Ashburn, and historic townships, your winding, fence-lined drive makes the world feel wonderfully removed unfolding to pastures, centuries old trees, and natural paths leading to overlooks and kayak adventures along 964 feet of Goose Creek frontage. Inside, 5,676 square feet embrace timeless Craftsman style, allowing sunlight and views to take center stage. Hardwood floors, handcrafted millwork, exposed beams, rustic fixtures, and an organic palette create an aesthetic both refined and wonderfully at ease. The kitchen inspires with Vermont soapstone, a butler’s pantry, and a showstopping AGA Legacy range, while the hearth-warmed living vista opens to a canopy-covered Trek deck made for long evenings and easy conversation entertained by birdsong or dreams of a summer-ready pool. Allowing life to naturally extend outdoors, a three-stall Amish-built barn with tack room, hay loft, riding ring, and automatic waterers make tending to horses effortless, while three-car and detached two-car garages offer generous room for vehicles, equipment, and projects. Beyond the breezeway, an above-garage bonus room invites artwork, yoga, or movie nights, while the main house lower level adds a kitchenette, gathering space, conveying entertainment system, and stone-clad launch room for adventure gear and muddy paws. Five bedrooms and seven baths include a main floor private primary with terrace access and a claw-foot bath, while the library, with en suite, may double as a place to host long-term guests. More than a home, this exceptional retreat of indoor/outdoor living is a way of life—wonderfully removed yet set within a community of miles of trails, annual events, clubhouse with pool and fitness center. Beyond - dining, shops, commuter routes, and all Hunt & Wine Country has to offer awaits.
Features & Amenities
Interior
-
Other Interior Features
Bar, Ceiling Fan(s), Pantry, Sound System, Walk-In Closet(s), Cathedral Ceiling(s), Beamed Ceilings, Tray Ceiling(s), Built-in Features, Crown Molding, Open Floorplan, Soaking Tub
-
Total Bedrooms
5
-
Bathrooms
6
-
1/2 Bathrooms
1
-
Above Grade Finished Area
3676.0
-
Basement YN
YES
-
Cooling YN
YES
-
Cooling
Heat Pump, Ceiling Fan(s), Zoned, Electric
-
Fireplace YN
YES
-
Heating YN
YES
-
Heating
Electric, Propane, Zoned, Heat Pump
-
Main Level Bedrooms
1
-
Pet friendly
N/A
Exterior
-
Garage
Yes
-
Garage spaces
5
-
Construction Materials
Shingle Siding
-
Other Exterior Features
Awning(s), Balcony
-
Parking
Garage, Driveway, Attached, Detached
-
Patio and Porch Features
Deck, Patio, Screened
-
Pool
Yes
-
Pool Features
Community
-
Waterfront YN
YES
Area & Lot
-
Lot Features
Waterfront
-
Lot Size(acres)
16.68
-
Lot Size(square feet)
726,581
-
Property Type
Residential
-
Property Sub Type
Single Family Residence
-
Architectural Style
Craftsman
Price
-
Sales Price
$2,750,000
-
Tax Amount
$17,353
-
Sq. Footage
5,676
-
Price/SqFt
$484
HOA
-
Association
YES
-
Association Fee
$286
-
Association Fee Frequency
Monthly
-
Association Fee Includes
N/A
Property Resources
-
Horse Property
YES
School District
-
Elementary School
N/A
-
Middle School
N/A
-
High School
N/A
Property Features
-
New Construction
NO
-
Association Amenities
Clubhouse, Fitness Center
-
Foundation Details
Concrete Perimeter
-
Senior Community YN
NO
-
Sewer
Public Sewer
-
Tax Lot
314
-
Water Source
Public, Well
Schedule a Showing
Showing scheduled successfully.
Mortgage calculator
Estimate your monthly mortgage payment, including the principal and interest, property taxes, and HOA. Adjust the values to generate a more accurate rate.
Your payment
Principal and Interest:
$
Property taxes:
$
HOA fees:
$
Total loan payment:
$
Total interest amount:
$
Location
County
LOUDOUN
Elementary School
Middle School
High School
Listing Courtesy of Lisa E Thompson, Hunt Country Sotheby's International Realty
RealHub Information is provided exclusively for consumers' personal, non-commercial use, and it may not be used for any purpose other than to identify prospective properties consumers may be interested in purchasing. All information deemed reliable but not guaranteed and should be independently verified. All properties are subject to prior sale, change or withdrawal. RealHub website owner shall not be responsible for any typographical errors, misinformation, misprints and shall be held totally harmless.

Salesperson, Realtor
Margo Miller
Call Margo today to schedule a private showing.

* Listings on this website come from the FMLS IDX Compilation and may be held by brokerage firms other than the owner of this website. The listing brokerage is identified in any listing details. Information is deemed reliable but is not guaranteed. If you believe any FMLS listing contains material that infringes your copyrighted work please click here to review our DMCA policy and learn how to submit a takedown request.© 2024 FMLS.
Related Properties
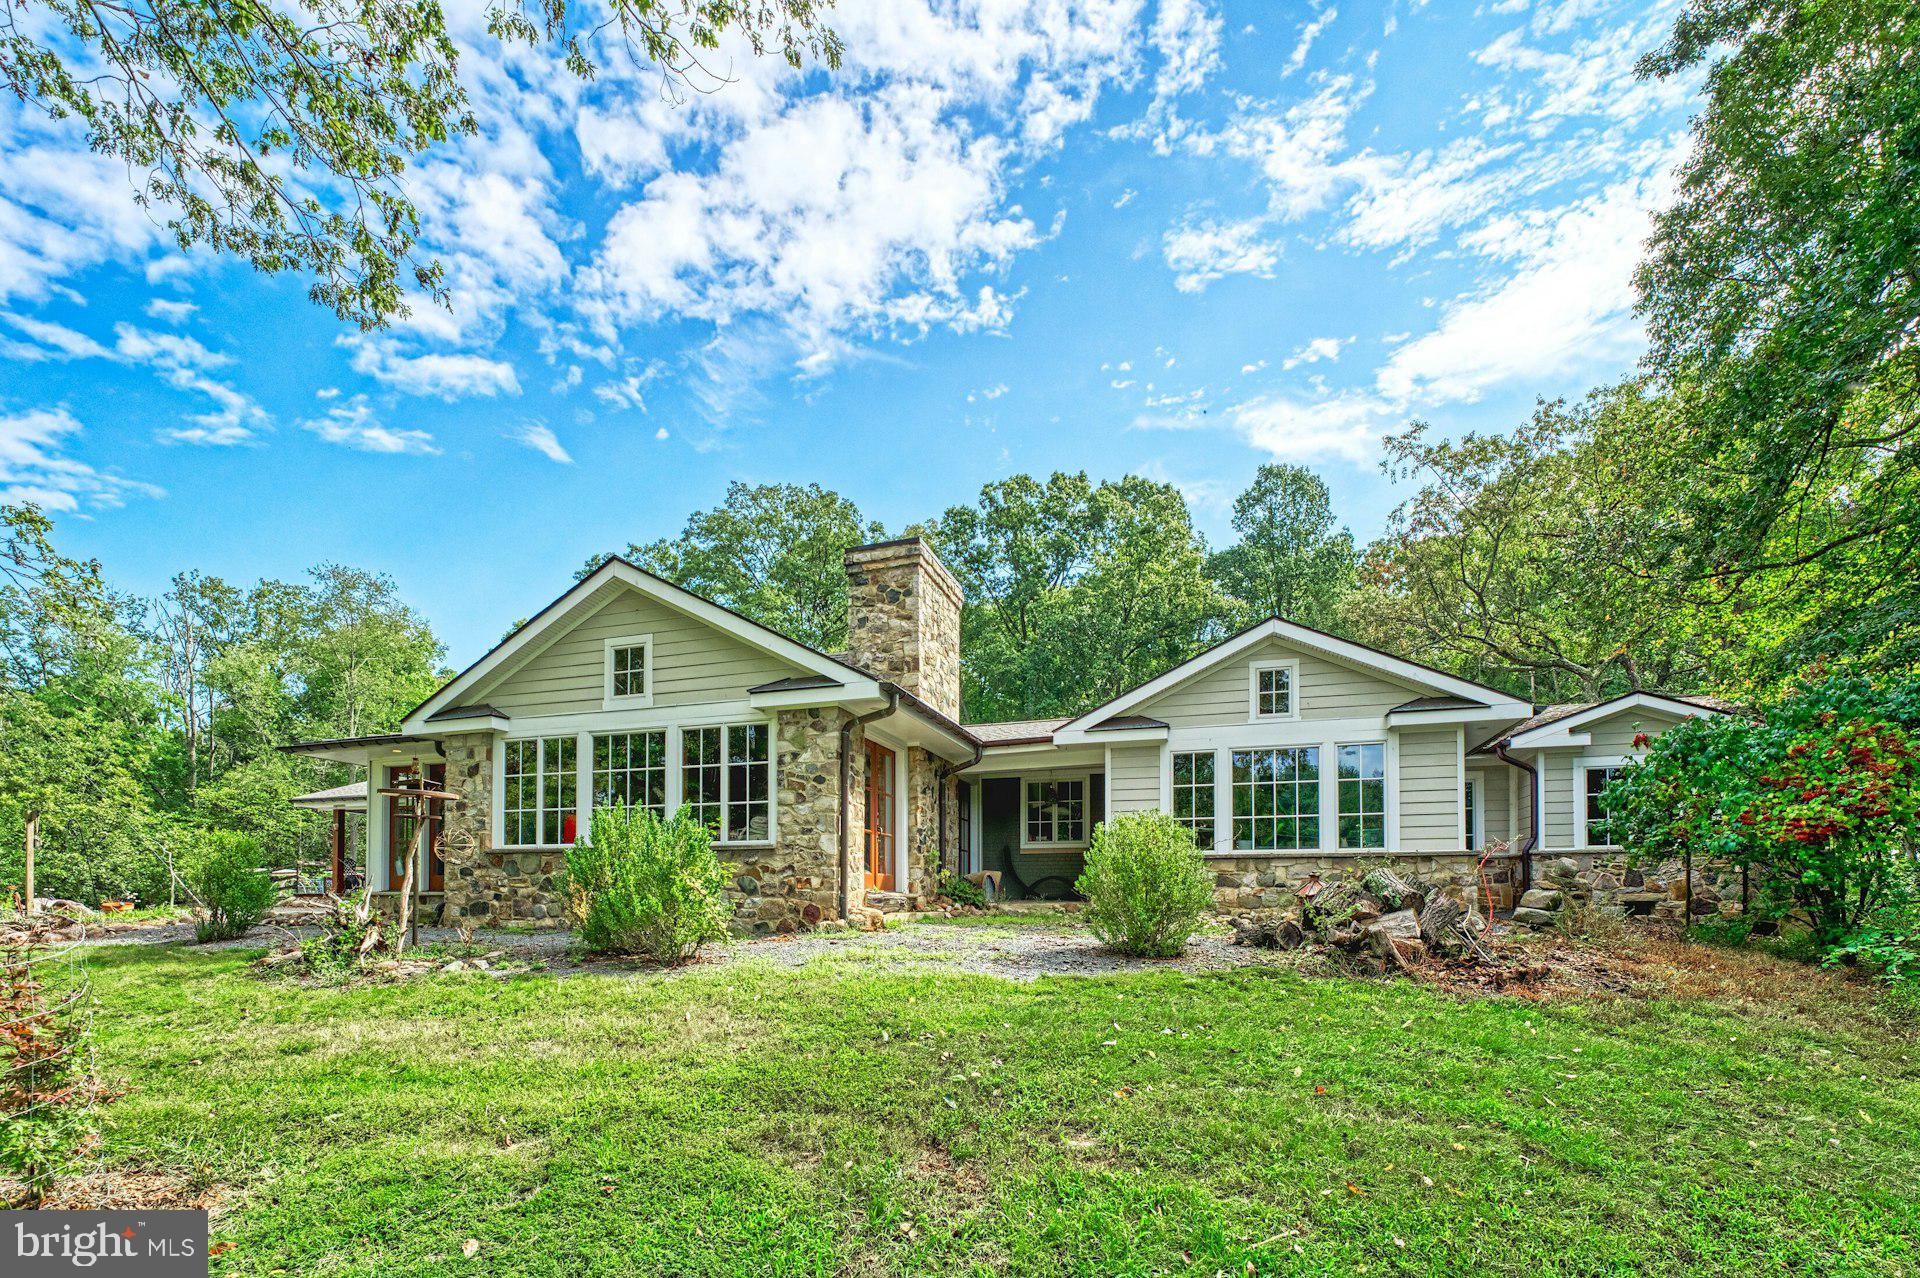
LEESBURG
43470 EVANS POND ROAD
3 Beds
3 Baths
3,596 Sq.Ft.
$2,500,000
MLS#: VALO2116042
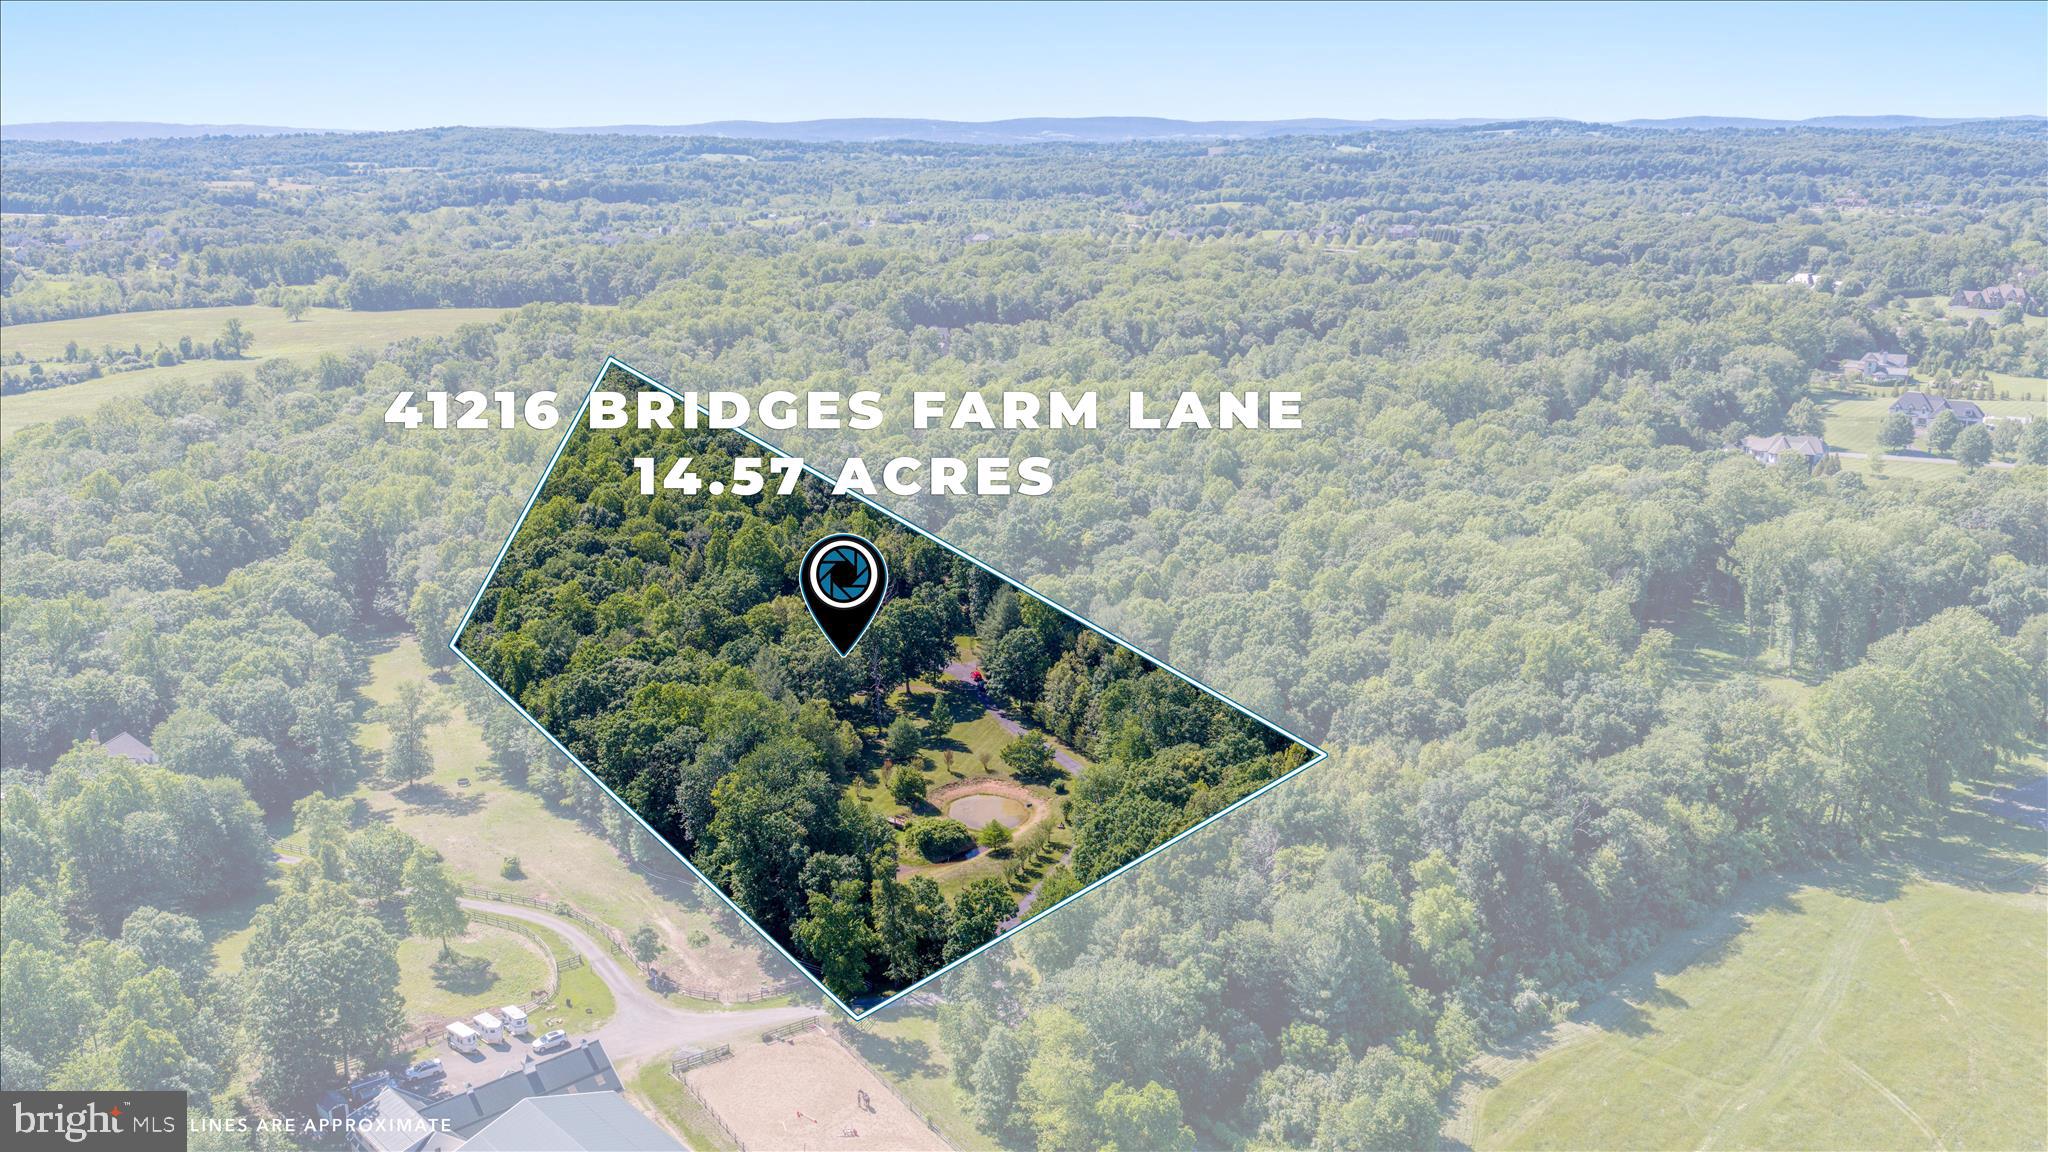
LEESBURG
41216 BRIDGES FARM LANE
4 Beds
3 Baths
4,042 Sq.Ft.
$2,300,000
MLS#: VALO2126884
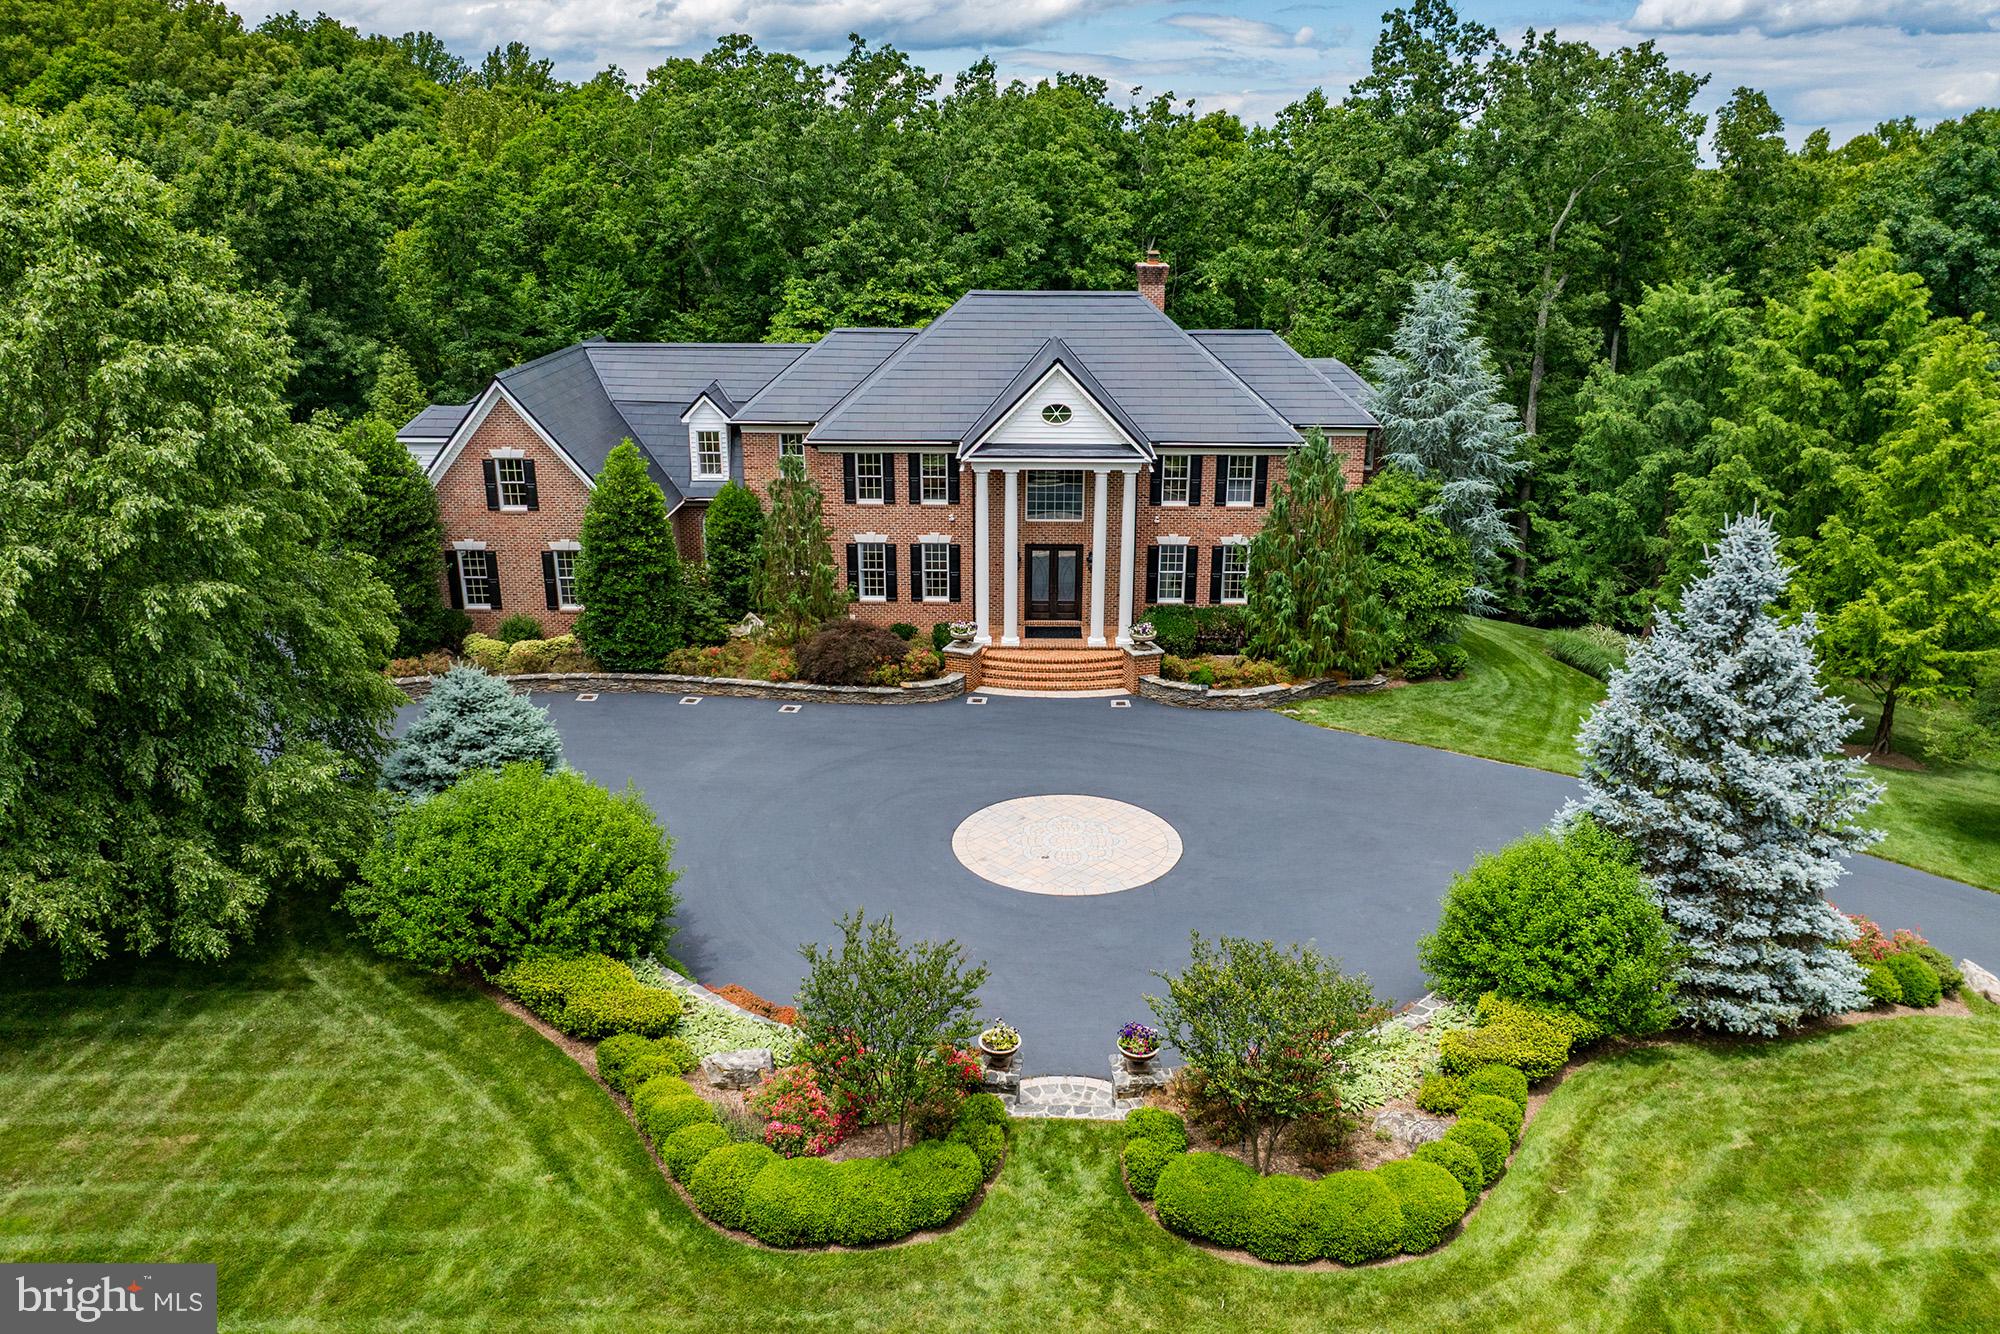
LEESBURG
21750 LAUREL WOOD
5 Beds
5 Baths
7,621 Sq.Ft.
$3,000,000
MLS#: VALO2129098

LEESBURG
18540 WOODBURN ROAD
4 Beds
6 Baths
7,076 Sq.Ft.
$2,286,000
MLS#: VALO2136856
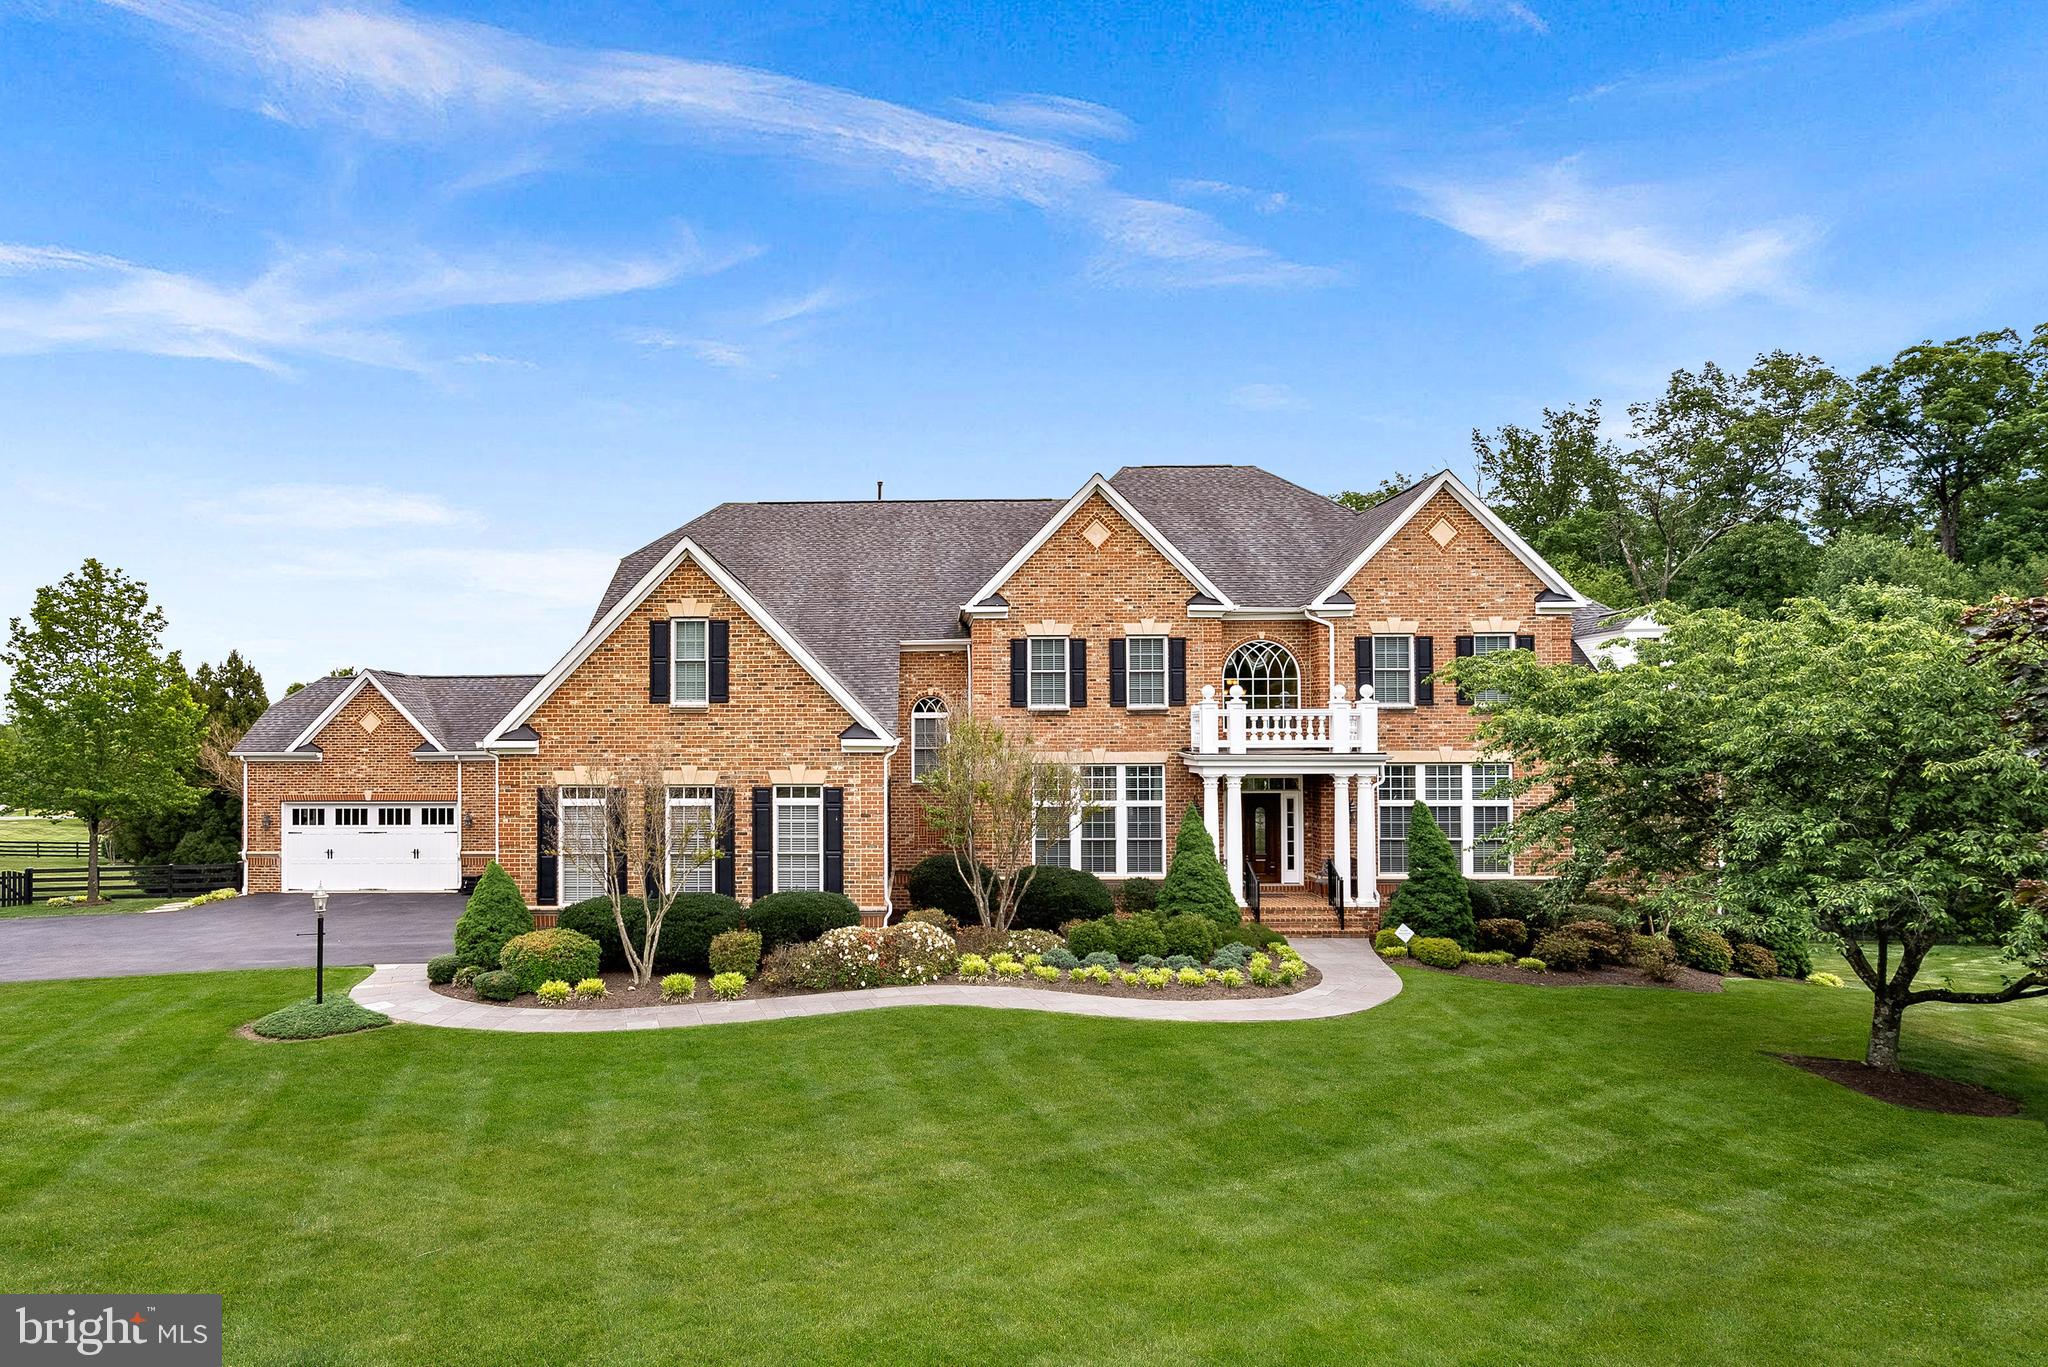
LEESBURG
20319 TANAGER PLACE
7 Beds
6 Baths
11,389 Sq.Ft.
$2,695,000
MLS#: VALO2125154

LEESBURG
40957 WAXWING DRIVE
6 Beds
6 Baths
7,082 Sq.Ft.
$2,950,000
MLS#: VALO2133146

LEESBURG
13442 LOYALTY ROAD
5 Beds
6 Baths
9,172 Sq.Ft.
$3,300,000
MLS#: VALO2136460

LEESBURG
13087 JAMES MONROE HIGHWAY
9 Beds
4 Baths
9,753 Sq.Ft.
$2,795,000
MLS#: VALO2125100

LEESBURG
14046 KARCICH OAKS CT
4 Beds
3 Baths
3,937 Sq.Ft.
$2,300,000
MLS#: VALO2127678

LEESBURG
40925 ALYSHEBA DRIVE
6 Beds
8 Baths
10,476 Sq.Ft.
$2,499,999
MLS#: VALO2125168
.png)