Features & Amenities

Interior

  • Other Interior Features

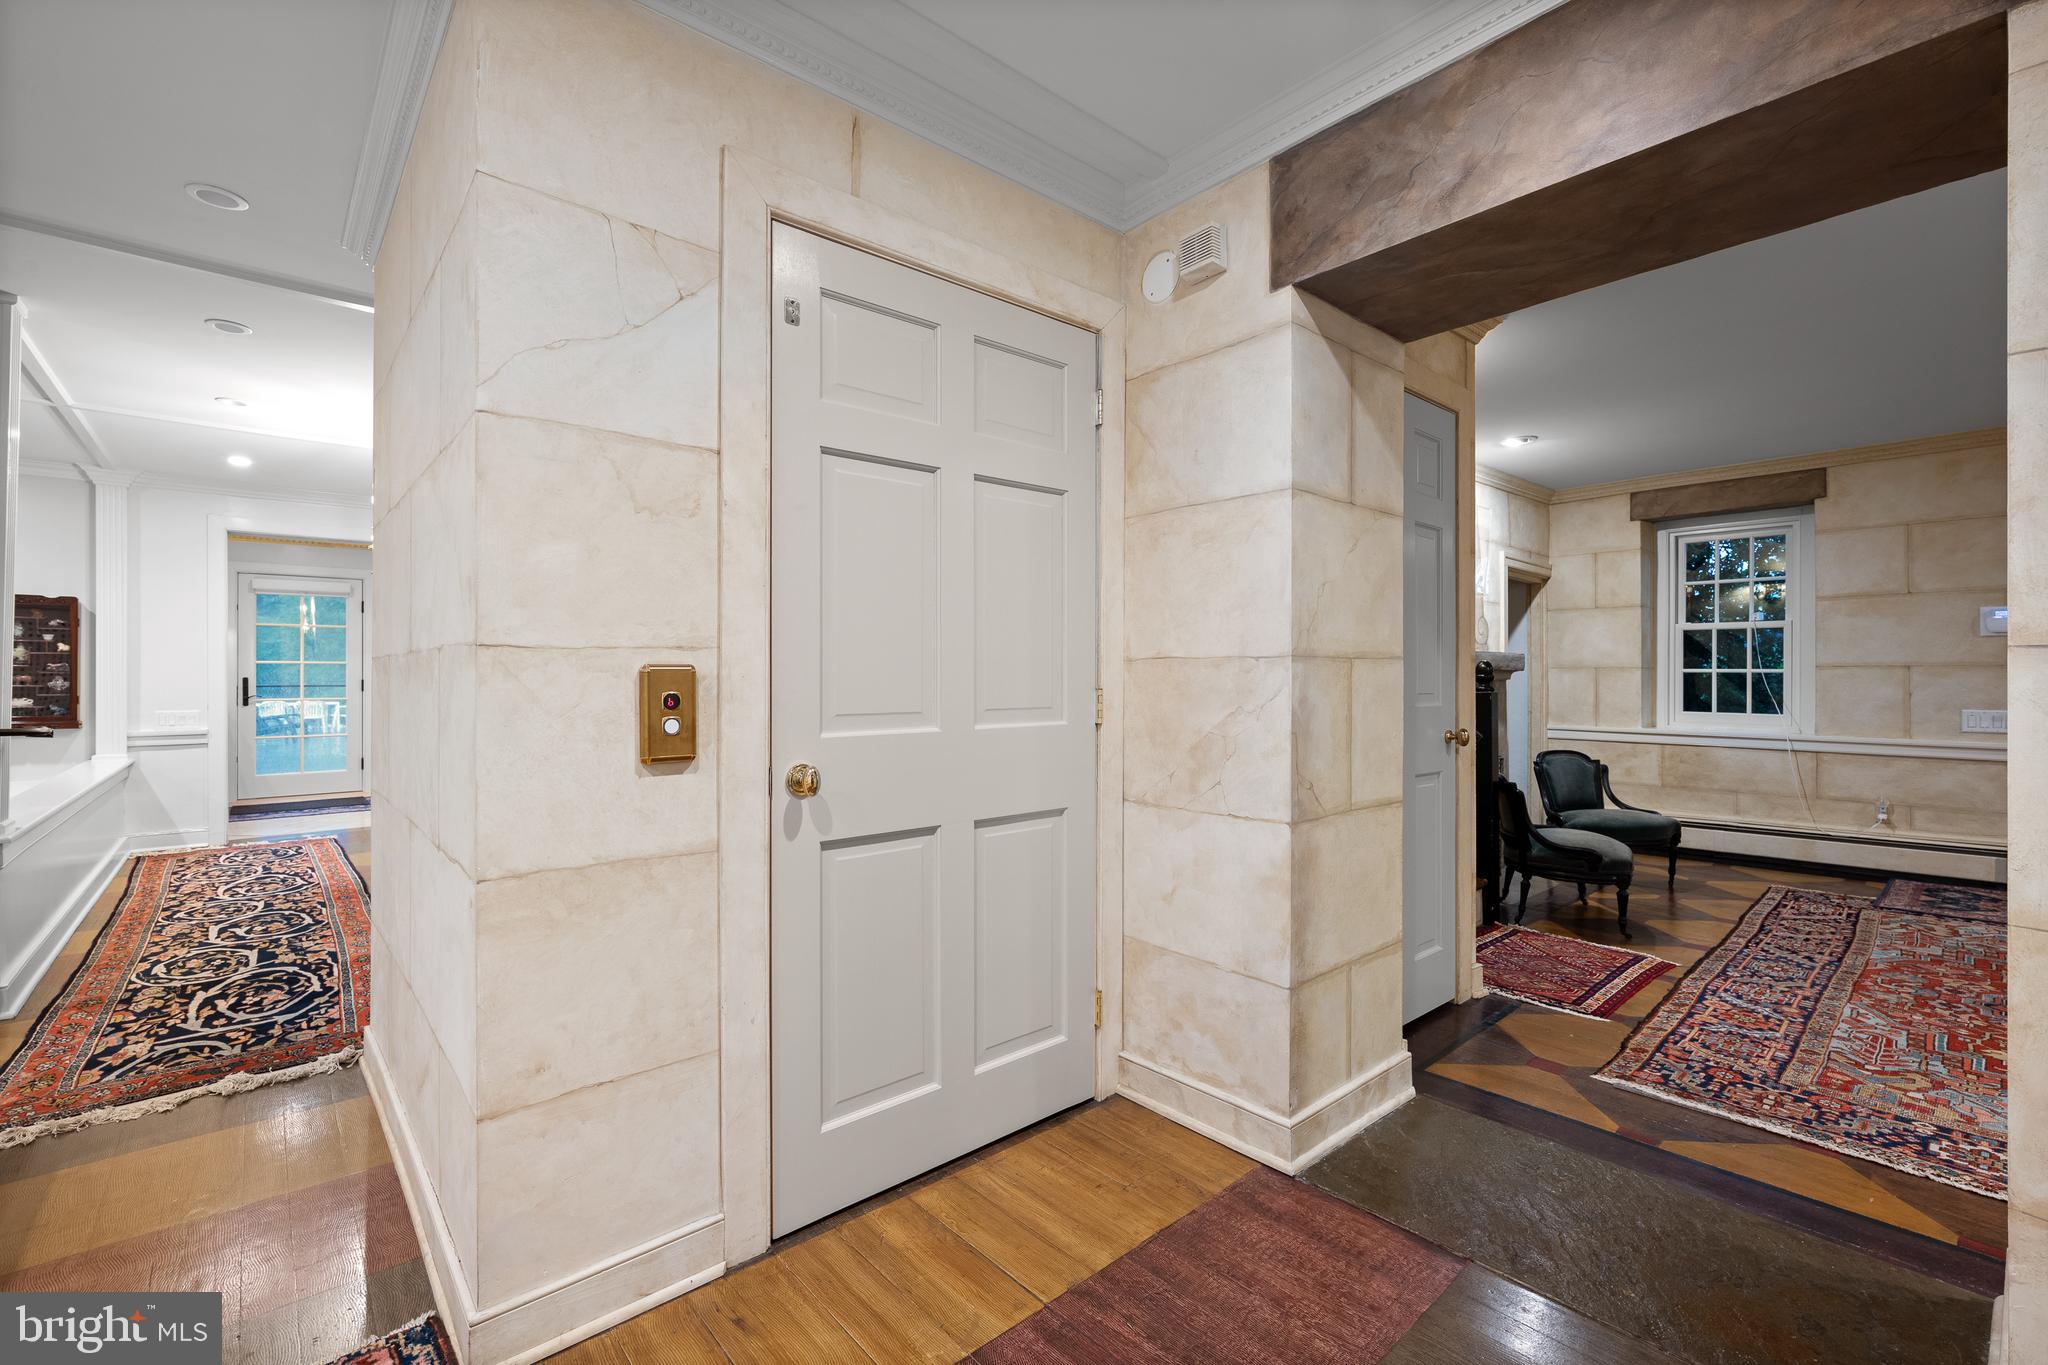
    Elevator, Bar, Kitchen Island, Recessed Lighting, Pantry, Walk-In Closet(s), Vaulted Ceiling(s), High Ceilings, Built-in Features, Beamed Ceilings, Crown Molding

  • Total Bedrooms

    4

  • Bathrooms

    4

  • 1/2 Bathrooms

    1

  • Above Grade Finished Area

    5284.0

  • Basement YN

    YES

  • Cooling YN

    YES

  • Cooling

    Central Air, Electric

  • Fireplace YN

    YES

  • Heating YN

    YES

  • Heating

    Oil, Forced Air

  • Pet friendly

    N/A

Exterior

  • Garage

    Yes

  • Garage spaces

    6

  • Construction Materials

    Stone, Wood Siding

  • Other Exterior Features

    Awning(s), Lighting

  • Parking

    Oversized, Garage, Other, Detached

  • Patio and Porch Features

    Patio, Porch

  • Pool

    Yes

  • Pool Features

    Private

  • Waterfront YN

    NO

  • View

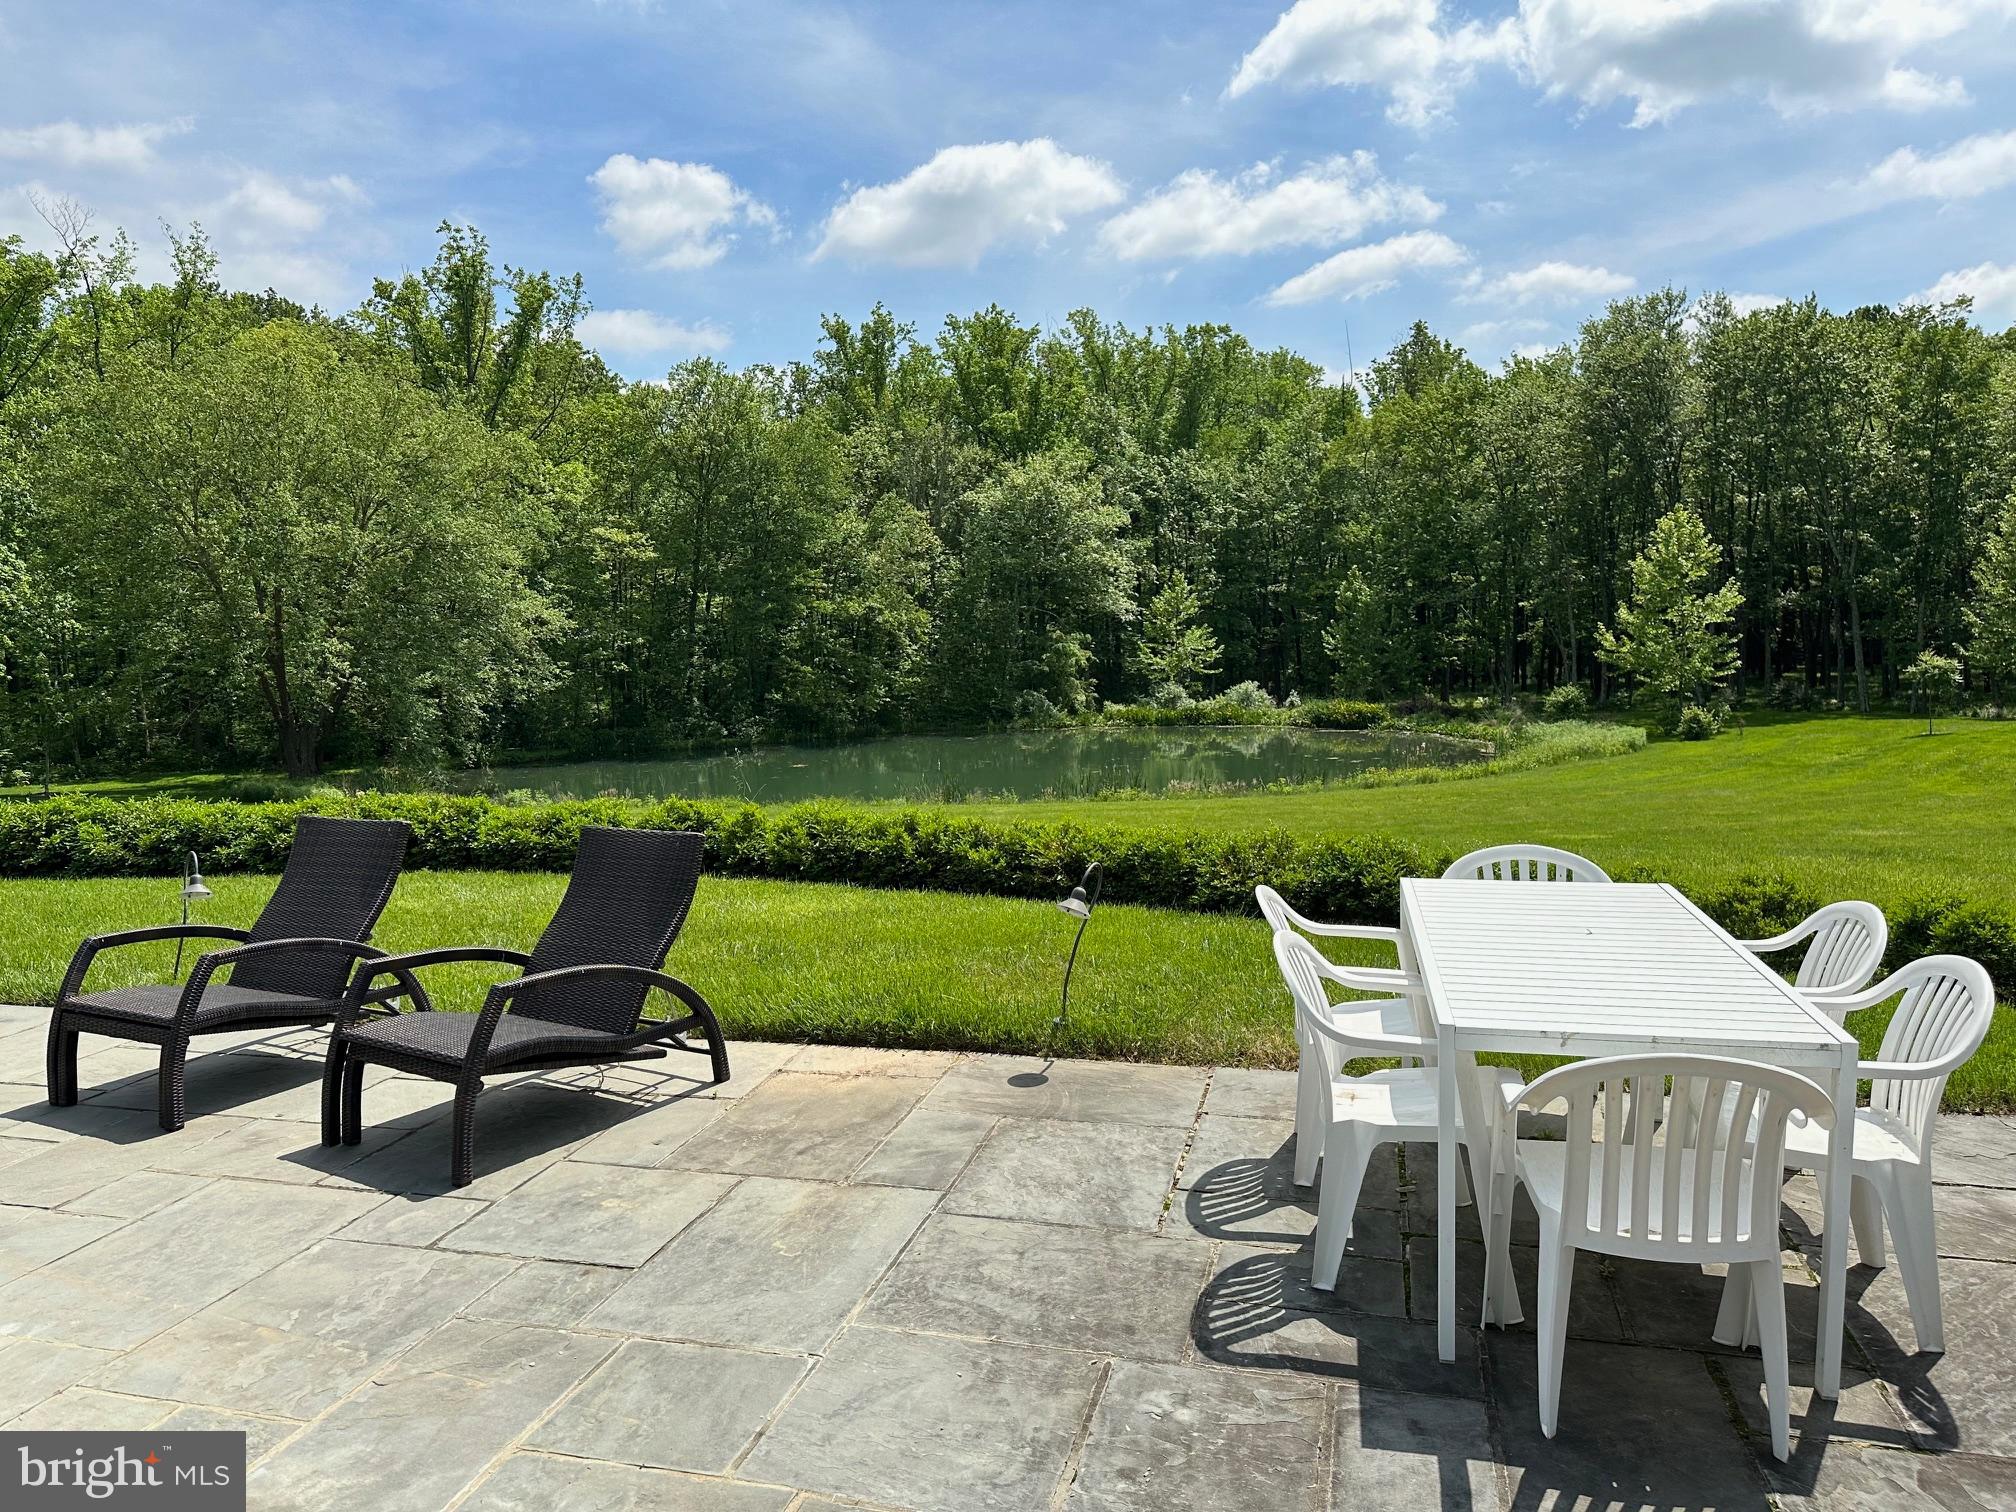
    Water, Panoramic, Pond, Trees/Woods, Garden

Area & Lot

  • Lot Features

    Level, Front Yard, Cleared, Back Yard

  • Lot Size(acres)

    22.8

  • Lot Size(square feet)

    993,168

  • Property Type

    Residential

  • Property Sub Type

    Single Family Residence

  • Architectural Style

    Farmhouse/National Folk

Price

  • Sales Price

    $4,299,000
  • Tax Amount

    $16,627

  • Financing Options

    Conventional, Cash

  • Sq. Footage

    6,484

  • Price/SqFt

    $663

HOA

  • Association

    No

School District

  • Elementary School

    N/A

  • Middle School

    N/A

  • High School

    GREAT VALLEY

Property Features

  • New Construction

    NO

  • Accessibility Features

    Accessible Elevator Installed

  • Foundation Details

    Block

  • Senior Community YN

    NO

  • Sewer

    Septic Tank

  • Tax Lot

    0023

  • Water Source

    Well

Schedule a Showing

Showing scheduled successfully.

<
>
IN PERSON
VIA CHAT

What is 3 + 4 ?


Change time

Mortgage calculator

Estimate your monthly mortgage payment, including the principal and interest, property taxes, and HOA. Adjust the values to generate a more accurate rate.

Your payment

Principal and Interest:

$

Property taxes:

$

HOA fees:

$

Total loan payment:

$

Total interest amount:

$

Location

County

CHESTER

Elementary School

Middle School

High School

GREAT VALLEY

Listing Courtesy of Meghan E Chorin , Compass Pennsylvania, LLC

RealHub Information is provided exclusively for consumers' personal, non-commercial use, and it may not be used for any purpose other than to identify prospective properties consumers may be interested in purchasing. All information deemed reliable but not guaranteed and should be independently verified. All properties are subject to prior sale, change or withdrawal. RealHub website owner shall not be responsible for any typographical errors, misinformation, misprints and shall be held totally harmless.

Agent Margo Miller

AGENT

Margo Miller

Call Margo today to schedule a private showing.


* Listings on this website come from the FMLS IDX Compilation and may be held by brokerage firms other than the owner of this website. The listing brokerage is identified in any listing details. Information is deemed reliable but is not guaranteed. If you believe any FMLS listing contains material that infringes your copyrighted work please click here to review our DMCA policy and learn how to submit a takedown request.© 2024 FMLS.
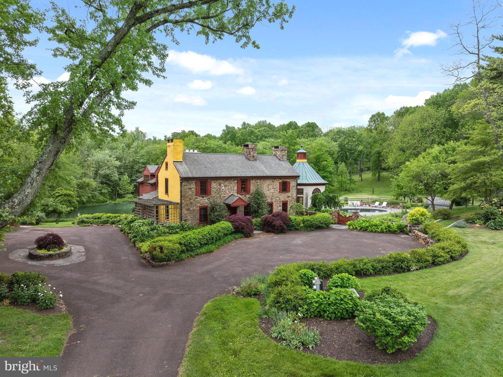
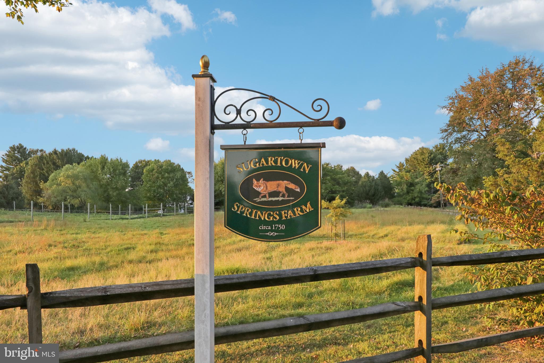
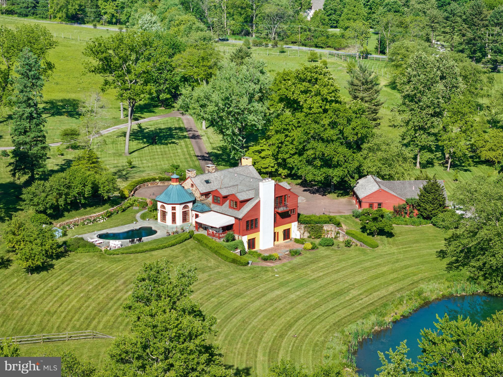
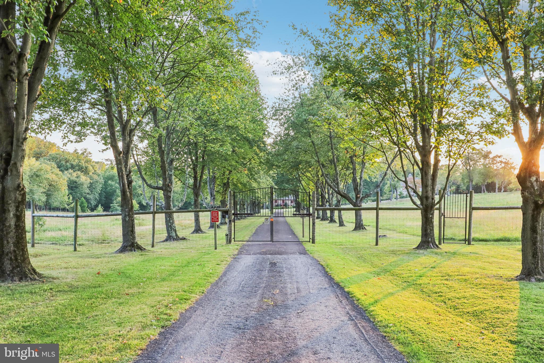
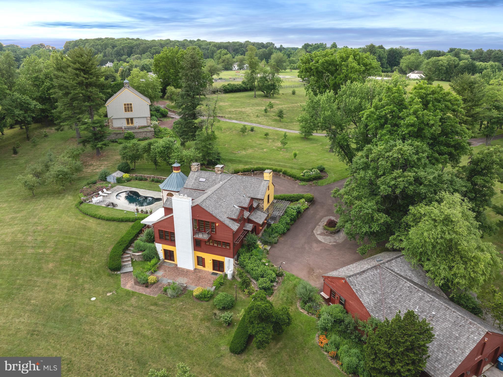
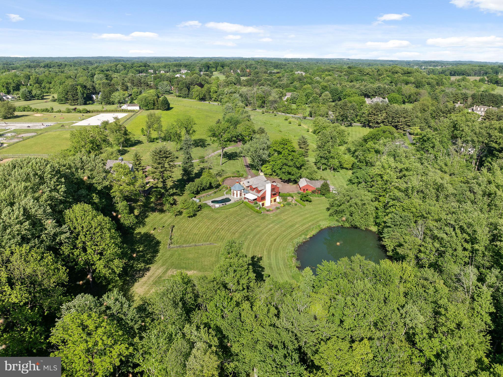
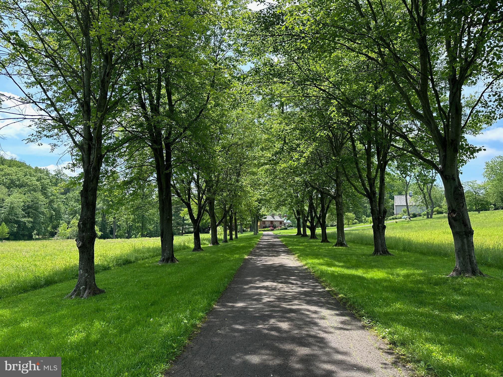
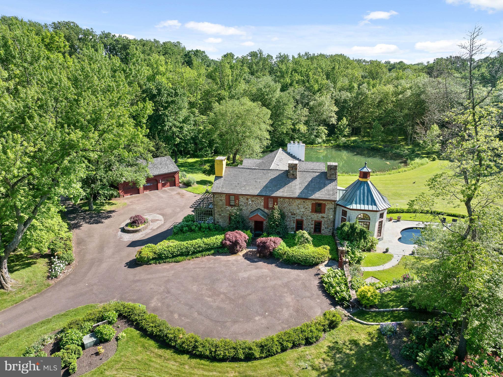
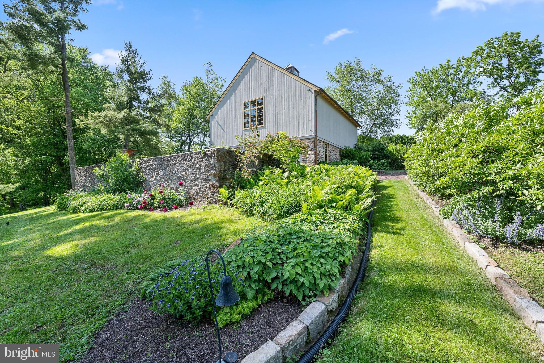
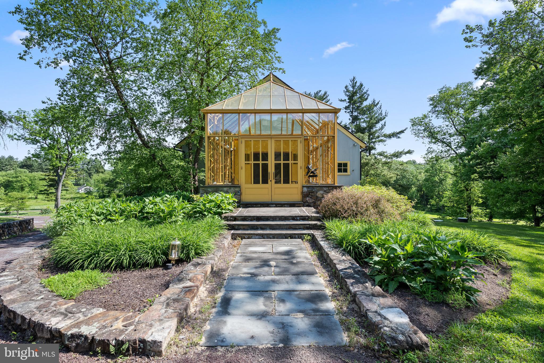
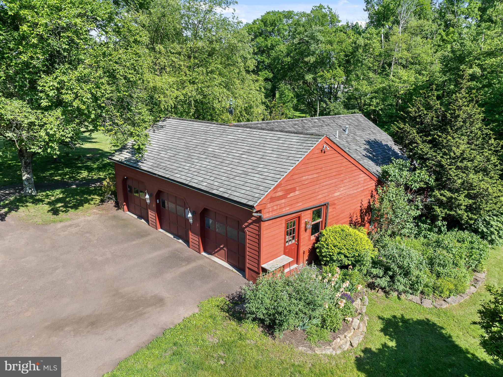
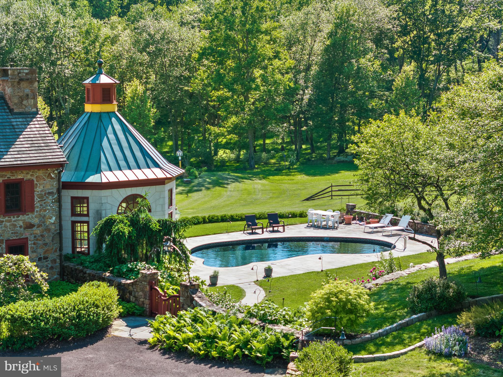
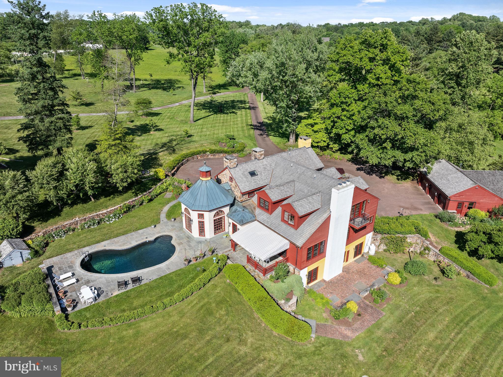
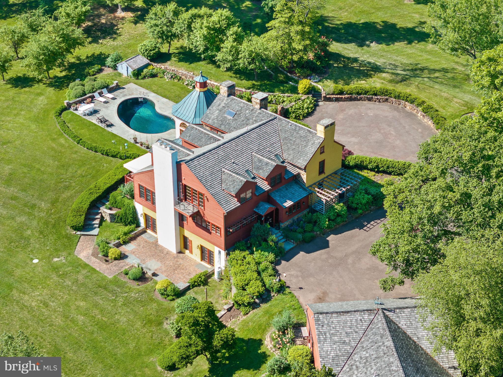
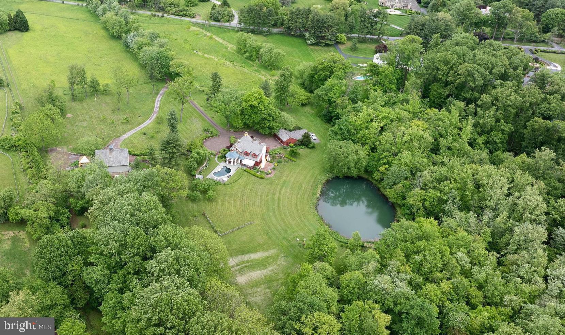
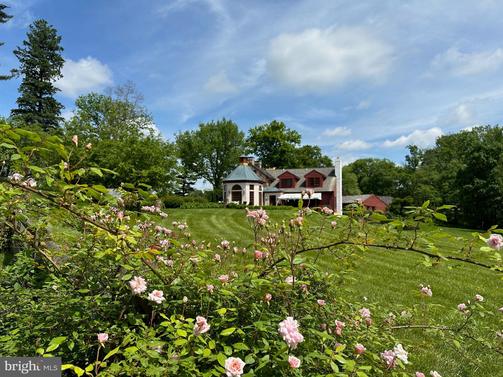
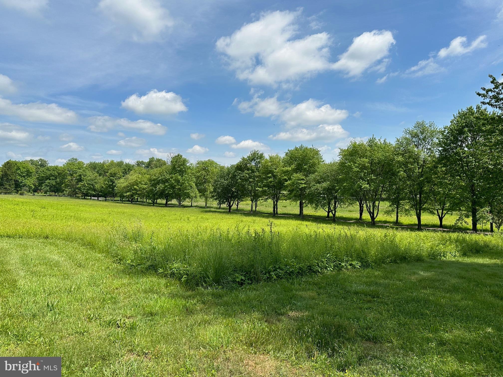
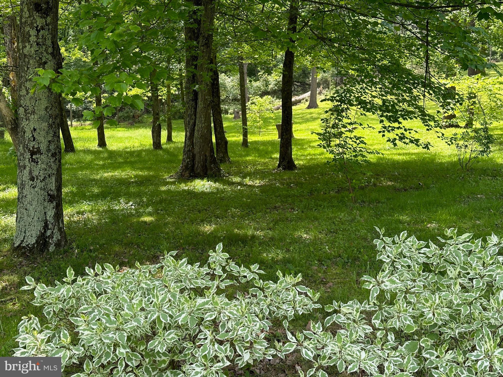
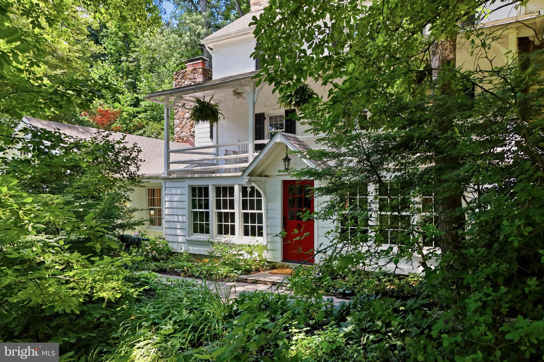
Welcome to Sugartown Springs Farm- a magnificent estate consisting of two adjoining parcels that come together to create a one-of-a-kind sanctuary in the middle of Radnor Hunt and Willistown Township. Sitting on 22.8 acres of pristine, scenic land, this incredible property offers a picturesque Chester County style farm house that has been lovingly updated and expanded throughout the years and a stunning two story barn that offers space for every occasion.
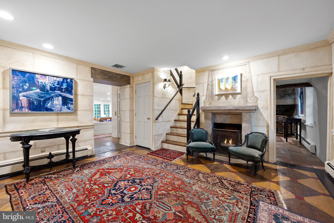
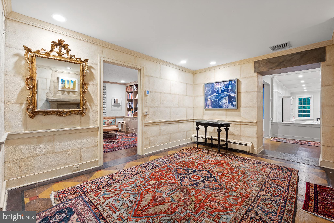
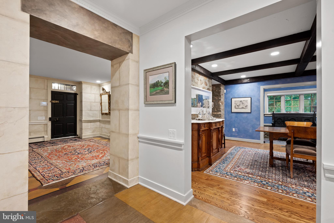
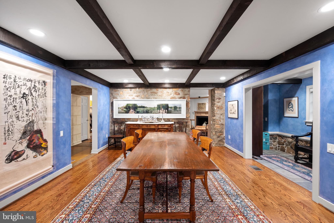
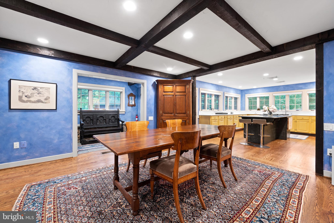
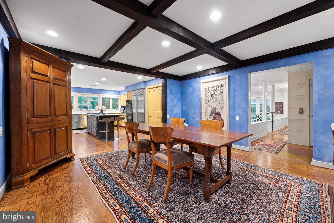
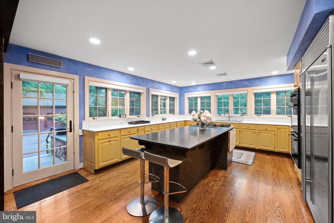
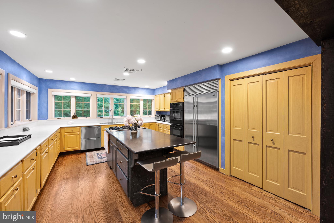
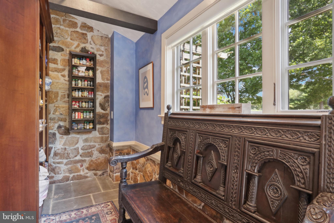
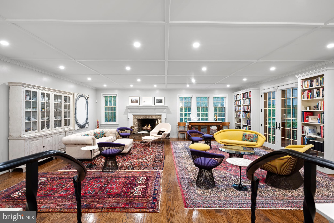
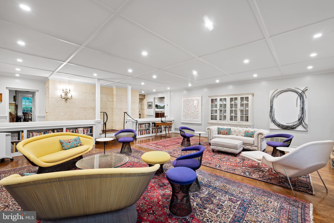
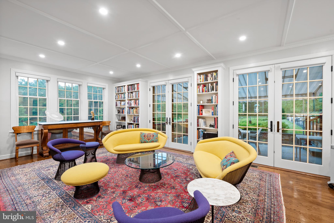
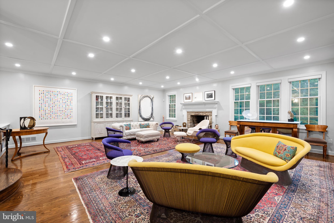
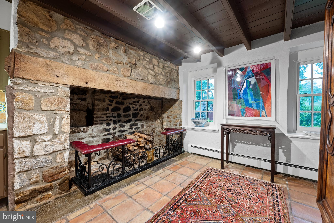
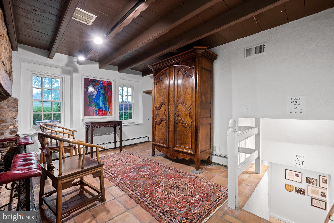
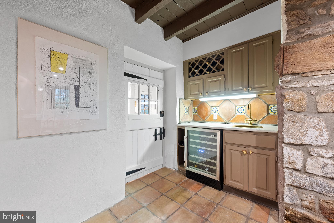
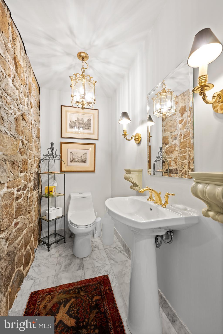
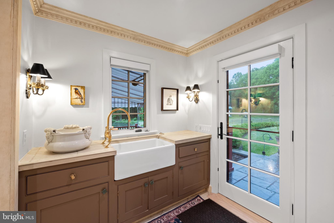
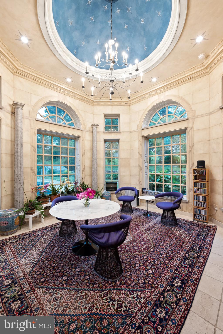
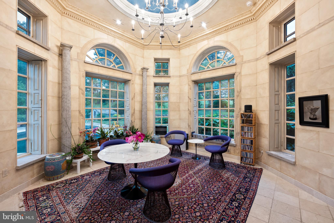
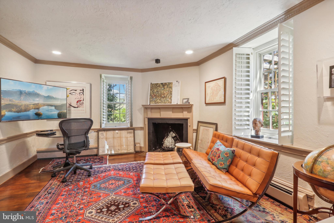
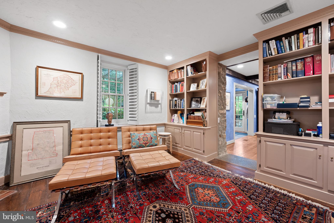
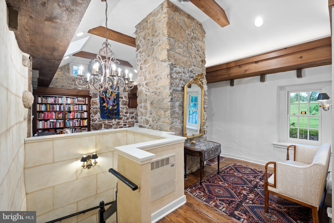
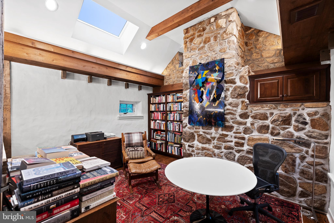
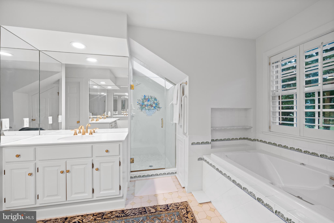
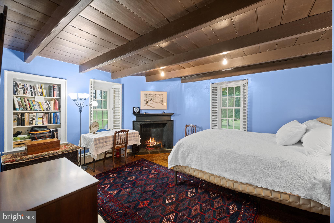
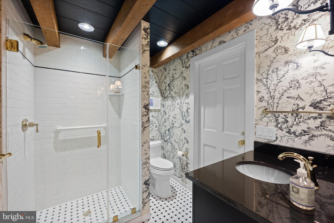
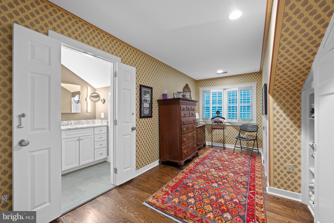
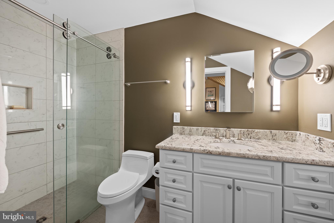
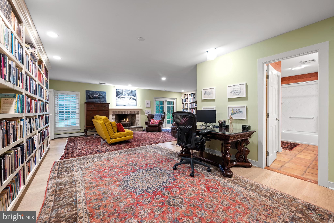
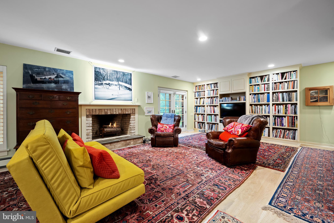
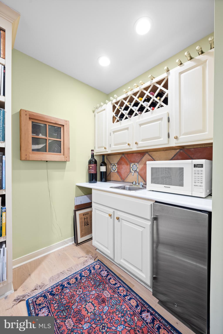
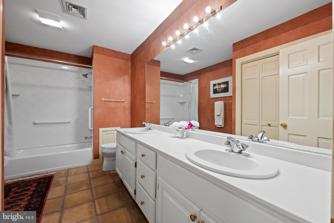
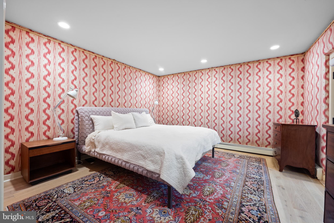
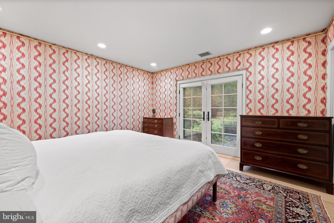
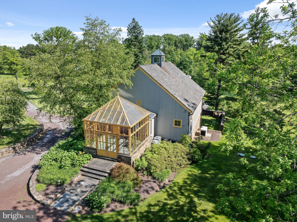
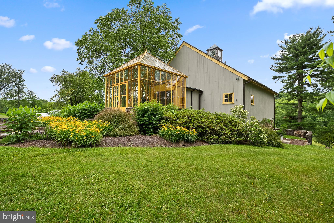
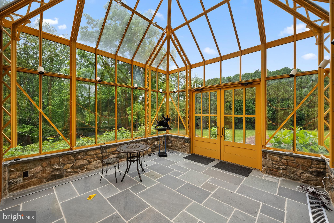
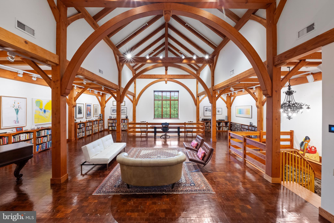
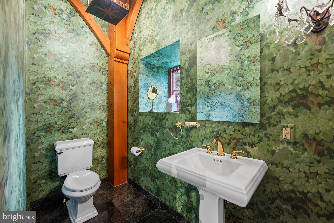
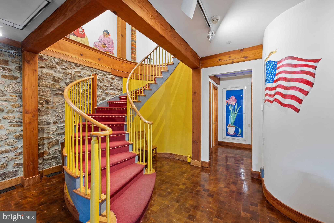
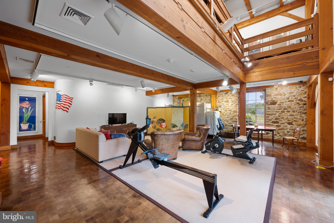
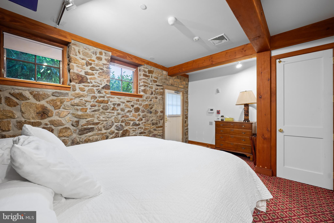
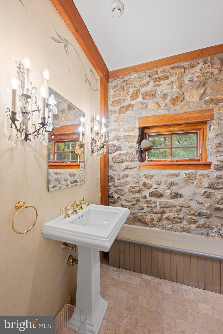
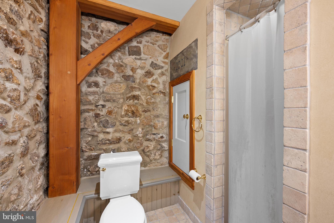
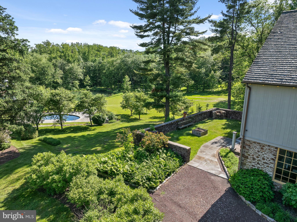
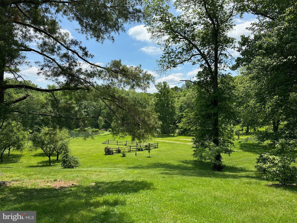
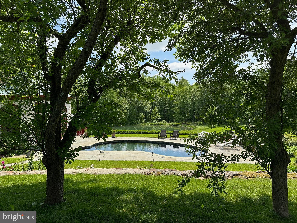
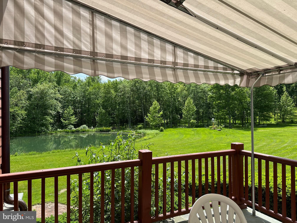
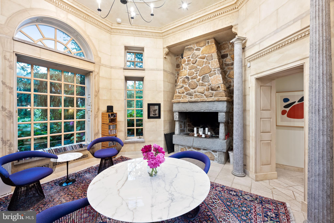
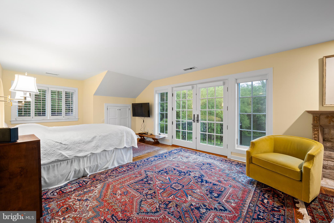
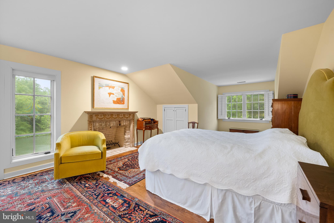
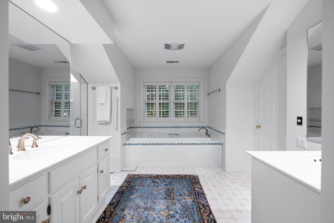
Combining old world charm with the luxuries of today, this 4-bedroom, 4.5-bathroom home offers architectural details such as exposed beams, stone walls, 7 fireplaces plus the original hearth, hardwood flooring throughout, and deep window sills. Updates include a gourmet kitchen with island seating, stainless steel appliances and attached dining area with adjoining pantry/mudroom; a massive family room with fireplace and French doors to the patio; formal study with fireplace and built-ins; sitting room with hearth and bar area; and two story solarium offering incredible views 12 months a year. The second floor offers a loft space which doubles as a library; a primary bedroom with French doors to view the grounds, a private fireplace, and an ensuite bathroom with soaking tub, shower, and double vanities; an ensuite bedroom with its own fireplace and adjoining bathroom; and this floor is completed with a third ensuite bedroom/bathroom. The lower, walk-out level is completely finished and offers additional living space and could easily be considered an in-law-suite with a full bathroom, an additional bedroom, exterior doors to the grounds, and a small wet bar area. Exiting the main house you are greeted by a picturesque pond and flagstone surround pool- both kept private by the tree barrier that runs along the entire property. The circular driveway along with the 6 car detached garage offers tons of room for all your guests to visit. 
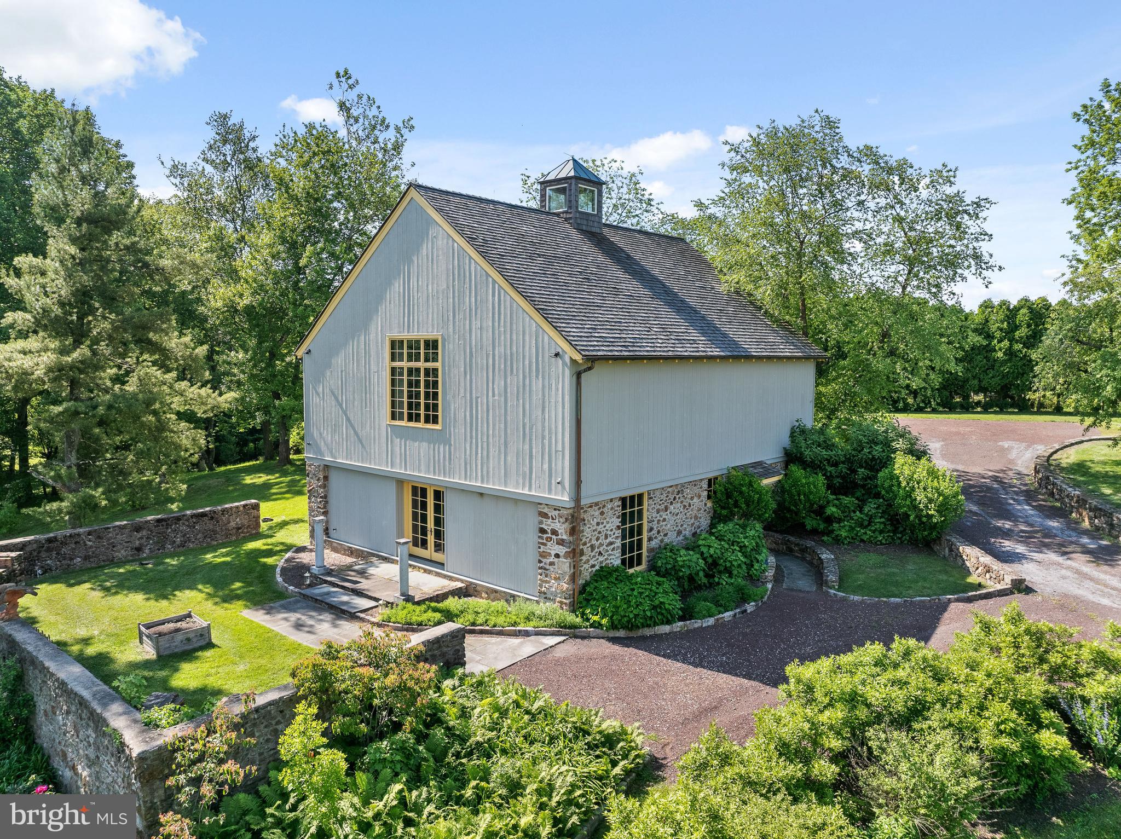
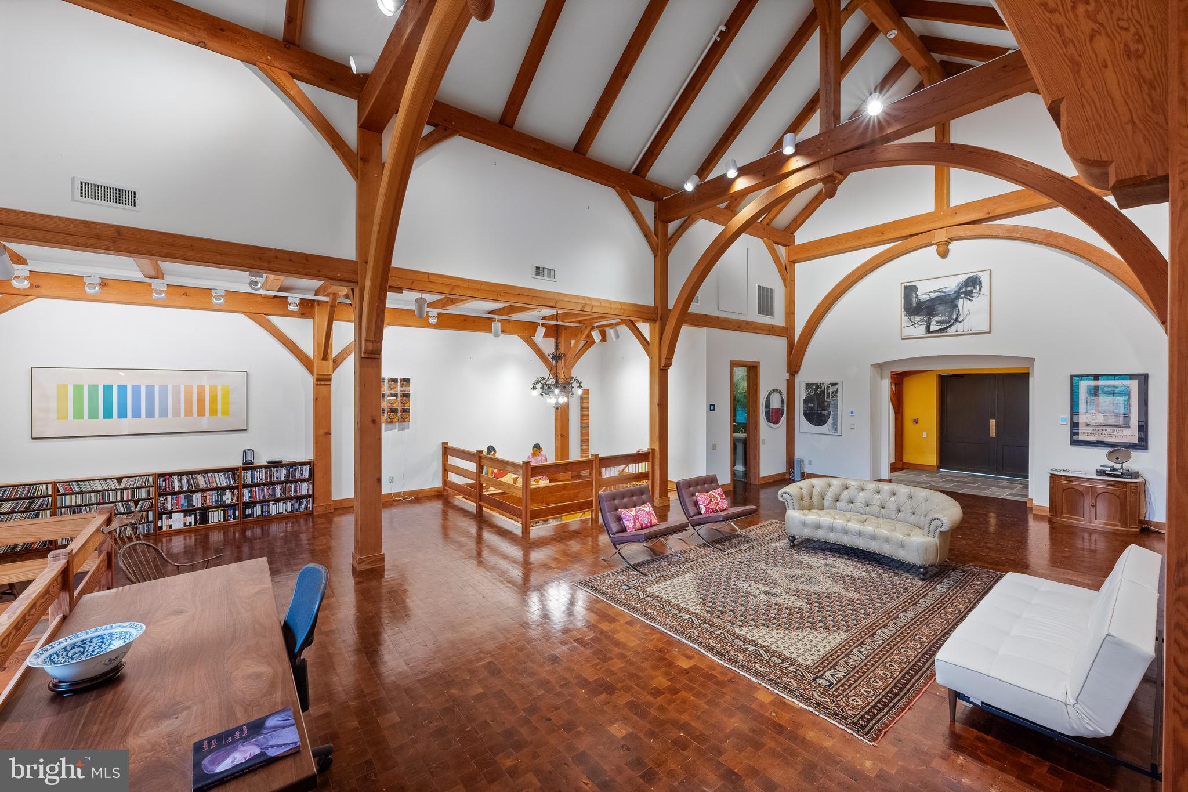
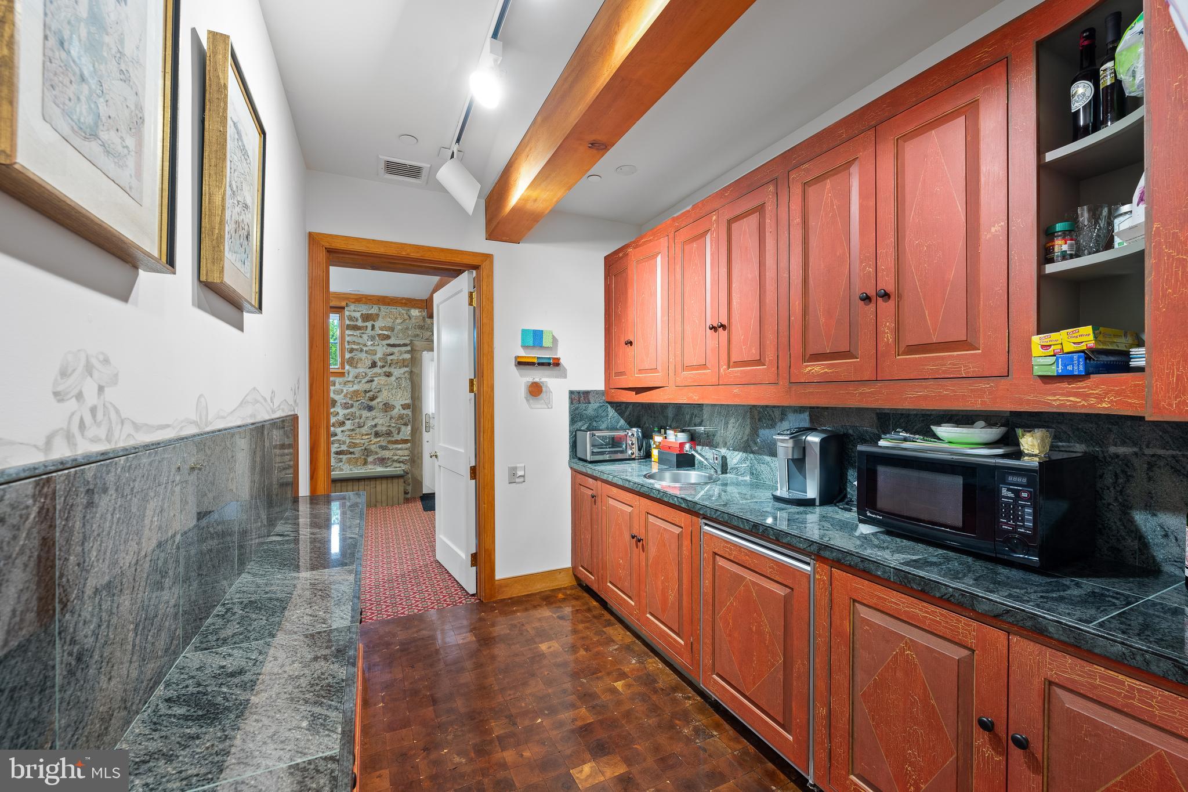
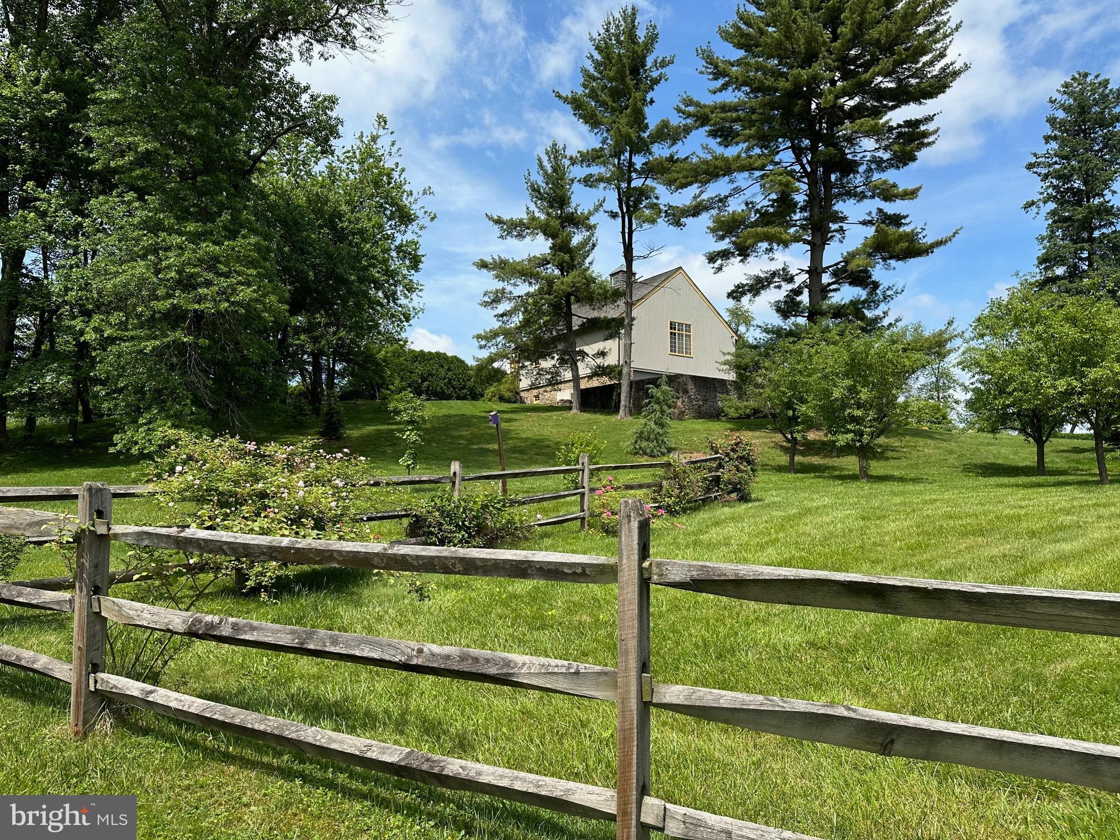
The two-story barn completes this property and could function as a house of it’s own offering two stories of magnificent space. The top level is open and grand and is perfect to host events or use as a work from home office. The first floor offers a bedroom, full bathroom, kitchenette, and bonus space to be used as desired. The courtyard outside of the barn offers incredible views of the property and is the perfect place to relax at the end of the day! All of this while being within top rated Great Valley School District; close to all major roadways for an easy commute to Philadelphia and NYC; minutes to Malvern Borough and downtown Wayne and central to some of the best private schools in the country- Episcopal Academy, Malvern Prep, and The Phelps School. This property truly has it all and is like no other; make your appointment today- you will not be disappointed!

418-420 DUTTON MILL ROAD

Message successfully sent.

What would you like to know?

What is 3 + 4 ?

I agree to receive email communication and understand I can unsubscribe at any time.

I agree to be contacted by Charis Realty Group via call, email, and text for real estate services. To opt out, you can reply 'stop' at any time or reply 'help' for assistance. You can also click the unsubscribe link in the emails. Message and data rates may apply. Message frequency may vary. Privacy Policy

Related Properties

Welcome to Glendalough, a truly special “gentleman’s farm” where peace, privacy, and nature converge. Accessed via a long, private driveway, this 18-acre estate is a haven for outdoorsmen, nature lovers, and those seeking a quiet rural retreat. Protected by the Willistown Conservancy Trust and featuring two serene ponds, the grounds offer a landscape defined by natural light and memorable sunsets.
This stone colonial has been lovingly maintained, showcasing a classic stone exterior and a cedar roof, all framed by mature, lush landscaping. Inside, you’ll find a home of understated elegance.
MAIN LEVEL
A gracious foyer leads to fireside living with a large picture window framing pastoral views. The formal dining room features charming built-ins, flowing into a large, updated kitchen and a generous breakfast room. The family room addition is striking, boasting high ceilings, a stone fireplace, and expansive windows that offer what may be the most spectacular views in Willistown Township. Multiple doors lead to a patio and deck overlooking the pool and remarkable views.
SECOND LEVEL
Features five spacious bedrooms and four baths. The primary suite is a private retreat with its own fireplace, ample closet space, and attached bath. The additional bedrooms offer a flexible layout, perfect for family or guests.

ART STUDIO
Creative spirits will be inspired by the separate, dedicated art studio, boasting high ceilings, a basement, fireplace, and full bathroom. Bathed in natural light and tucked away from the main house, it provides the perfect quietude for any artistic pursuit. Or, with all its amenities, this could be easily converted into a guest home!

Nestled within the rolling, protected landscapes of Willistown Township, this special property represents the pinnacle of the Chester County “gentleman’s farm.” This is a property designed for those who seek the quiet dignity of a rural retreat without sacrificing the refinements of modern life. It is where the rhythmic pace of the seasons meets the sophisticated pulse of the Main Line.
Glendalough is more than a residence; it is a legacy. It is a rare opportunity to own a piece of Willistown’s rural splendor that balances the heritage of the past with the luxury of the present.
Life at Glendalough is defined by its serene, pastoral character. As a hobby farm, the property offers more than just acreage; it offers a lifestyle of curated agricultural hobbyism. Whether your passion is equestrian pursuits, artisanal gardening, or simply the stewardship of historic Pennsylvania land, Glendalough provides the infrastructure and the atmosphere to indulge those desires.

Located within minutes of the prestigious Radnor Hunt Club, the estate is situated in the heart of horse country, where a network of trails and a deep-seated tradition of fox hunting and trail riding still thrive.
While the setting feels worlds away from the city, Glendalough is “conveniently located” in every sense. It offers a rare paradox: the ability to check on your pastures in the morning and be in a boardroom or a world-class restaurant by noon.
Minutes from regional rail and Amtrak service, providing a seamless commute to Philadelphia or New York. For international travel, Philadelphia International Airport is easily accessible.
Ideal for the equestrian, the property includes a 6-stall barn with a tack room and a wash room. The second floor features a bright, rustic loft with potential for conversion into a small guest apartment or staff quarters.
#PACT2127716

MALVERN

137 DAVIS ROAD

5 Beds

5 Baths

4,572 Sq.Ft.

$4,700,000
MLS#: PACT2127716

New on site today
A Truly Rare Opportunity to Own a Historic Estate Rooted in the Earliest Chapters of Chester County History Steeped in the storied past of William Penn’s original 18th‑century land grant, this extraordinary 14+ acre estate is one of the few remaining properties that still carries the quiet dignity of its origins. Once part of the early Bacton Hill freedmen’s community and later owned for 50 years by Philadelphia’s British Consul General, the land itself holds a lineage of resilience, craftsmanship, and heritage that cannot be replicated. Today, the estate stands as a breathtaking fusion of old‑world romance and modern luxury — a fully realized historic sanctuary, meticulously restored with uncompromising craftmanship and vision -reimagined for contemporary living. This is a Generational Property. 

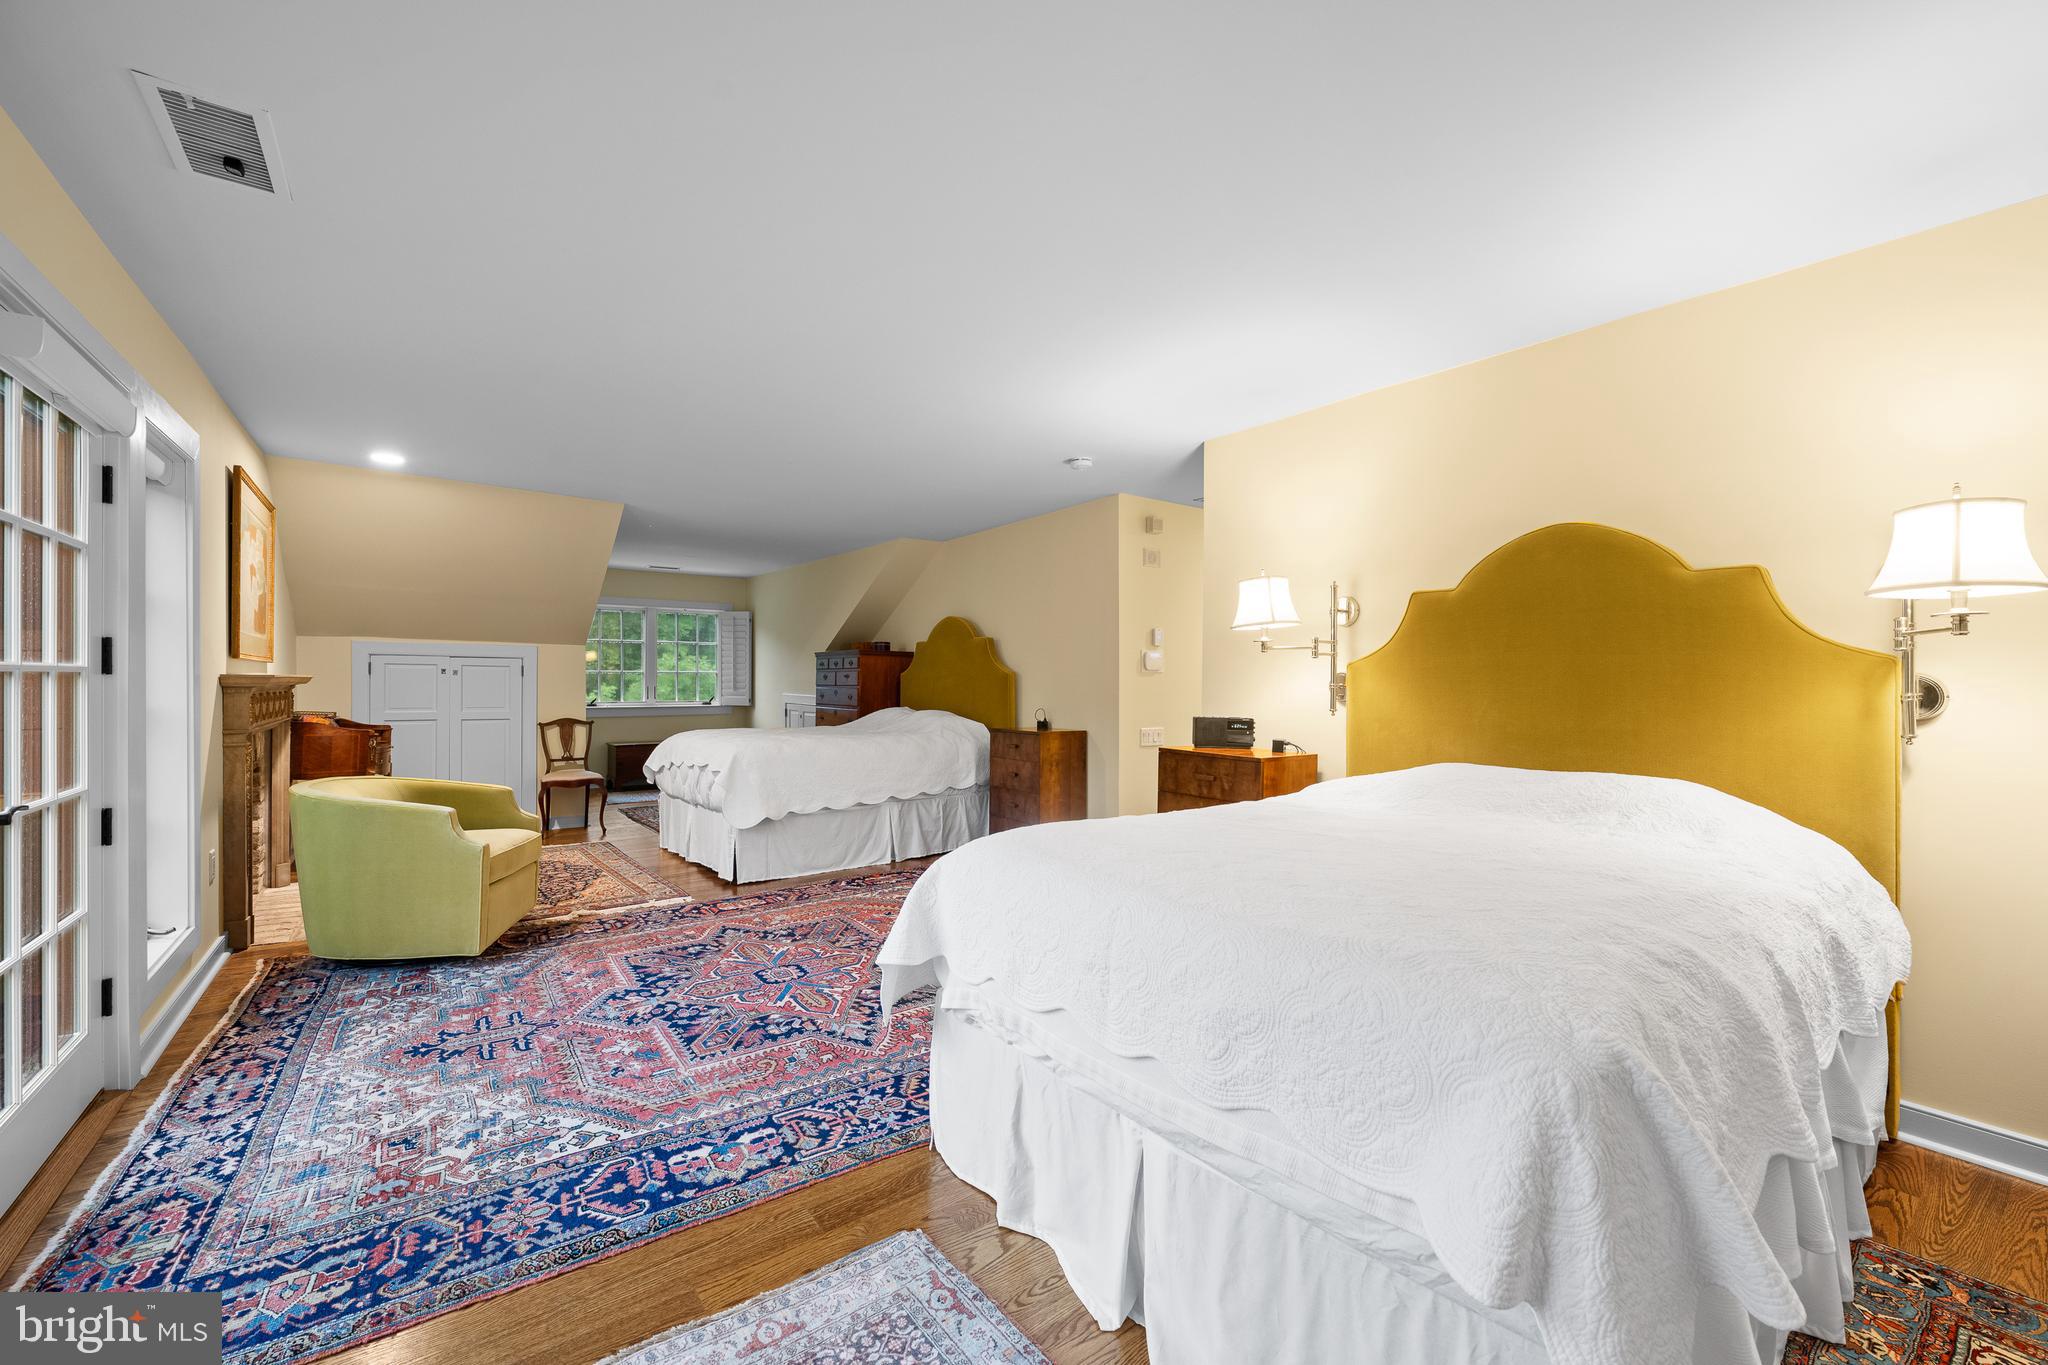
THE MAIN HOUSE:    Approx 6000 SQ FT and COMPLETELY RENOVATED is nestled in mature trees, and surrounded by thousands of spring bulbs, and lush perennial gardens. Inside, the home has been transformed through a masterful collaboration between renowned architect Rene Hoffman, the current owner who has a history of renovating historical estates and exceptional Amish craftsmen, who completed the full renovation in 2023. Every room reflects a reverence for the home’s 200‑year narrative: exposed beams, deep stone walls, hand‑finished details, and fireplaces anchoring both the living and dining rooms. The gourmet kitchen is a work of art, designed by a former Michelin‑trained chef who cooked in three‑star restaurants in New York City and the south of France. Professional‑grade appliances, custom cabinetry, copper counters with integrated sinks, and a dramatic 2‑inch walnut island create a space that is both sculptural and deeply functional. A separate large pantry houses additional professional appliances and a hemlock butcher‑block counter. With 5 bedrooms and 4 baths, including two bedrooms that open directly onto the front porch with sweeping views of the grounds, the home offers both intimacy and scale. Marble, French Limestone, Belgian Bluestone and wide-plank pine floors, luxury finishes, and thoughtful architectural details elevate every space. 
THE BANK BARN: CIRCA 1821,  is a LIVING PIECE OF HISTORY WITH MODERN INCOME. The original bank barn has been transformed into two beautifully finished apartments with long‑term tenants generating $5,600/month ($67,200/year) — income that can offset your mortgage while preserving the barn’s historic integrity. 

THE GUEST HOUSE:    Approx 300 SQ FT PRIVATE RETREAT is a charming, newly renovated guest house/office which sits tucked away on the property, complete with its own kitchen and bathroom — ideal for visitors, extended family, or a private workspace. 
THE STUDIO / GARAGE:  A FLEX SPACE WITH DRAMA -Set apart from the historic barn and main house, the Studio/Garage was built in 2012 to echo the timeless character of a traditional Chester County bank barn while delivering exceptional modern flexibility. The lower level offers a 1,200 SQ FT garage with its own electric service, generous capacity for three to five vehicles, and abundant storage for the practical needs of estate living.  The 1,200 SQ FT main level has a spectacular open‑layout with soaring 20‑foot peaked ceilings, floor‑to‑ceiling windows,  radiant heated floors, a kitchen area, and a spa‑like bath featuring an oversized rain shower. A secluded 1,750 SQ FT private deck extends from the studio, capturing sweeping views of the estate and creating an extraordinary setting for art, entertaining, creative work, or quiet reflection. 
THE LAND: 14 ACRES+, 3 PARCELS, AND A LEGACY OF PRESERVATION- The estate spans 14+ parklike acres, protected under Act 319, TAXES are Very Low $13,635.  The grounds and location offer many possibilities: equestrian, gardens, space for a pool, privacy and yet close to everything. 

PUBLIC SEWER: Installed in 2026 to support 3 legal residential units.
#PACT2127836

MALVERN

434 CONESTOGA ROAD

5 Beds

4 Baths

5,913 Sq.Ft.

$3,450,000

MLS#: PACT2127836

 - property

Send a message

Message successfully sent.

Your message

What is 3 + 4 ?

Reason for contacting?

I agree to receive email communication and understand I can unsubscribe at any time.

I agree to be contacted by Charis Realty Group via call, email, and text for real estate services. To opt out, you can reply 'stop' at any time or reply 'help' for assistance. You can also click the unsubscribe link in the emails. Message and data rates may apply. Message frequency may vary. Privacy Policy

Sign Out

Virtual Assistant

Would you like to take the next step with this property? We can help you schedule a showing or virtual tour, or send you more details.

Yes, I would like more information.

Thank You for Your Reply, One of Our Agents will contact you as soon as possible

No, maybe later.

Thank you, you can always contact me via email, phone number or through the contact form.

Realhub AI

Lucy - Your AI-Powered Realtor

Update Your Temporary Password

Personalize your search

Enter your email and we'll notify you immediately when new listings match what you're looking for.

or enter email address

Already have an account ? Login here

Continue your home search

I agree to receive communications and understand I can unsubscribe at any time.

I agree to be contacted by Charis Realty Group via call, email, and text for real estate services. To opt out, you can reply 'stop' at any time or reply 'help' for assistance. You can also click the unsubscribe link in the emails. Message and data rates may apply. Message frequency may vary. Privacy Policy

Already have an account ? Login here

We use cookies

We use cookies primarily for analytics to enhance your experience. By accepting, you agree to our use of these cookies. You can manage your preferences or learn more about our cookies policy.