

Property
Beds
5
Full Baths
3
1/2 Baths
2
Year Built
1970
Sq.Footage
3,768
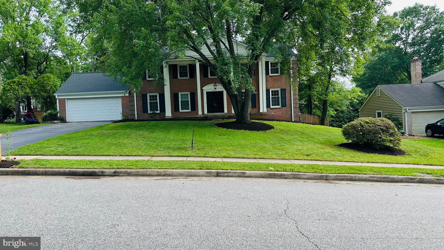
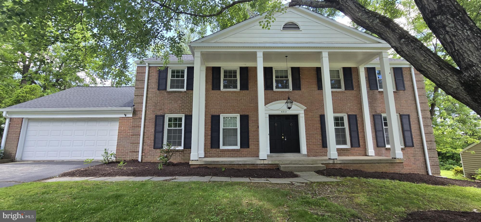
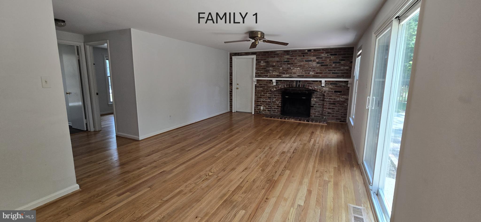
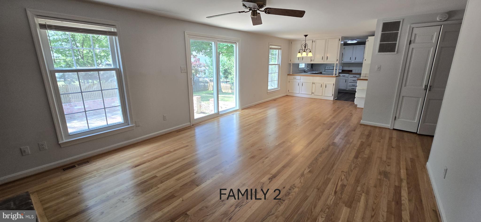
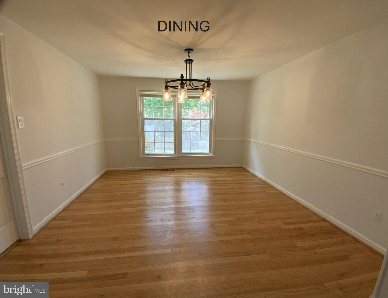
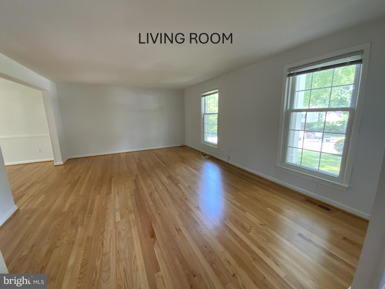
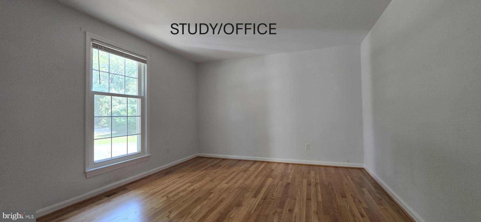
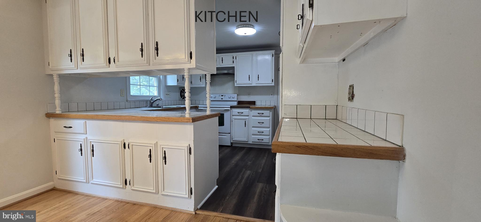
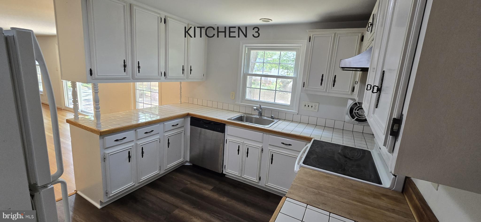
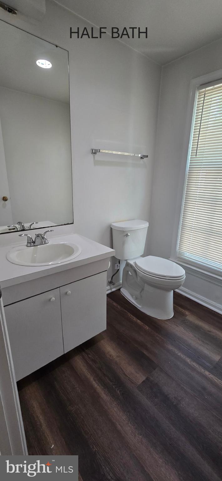
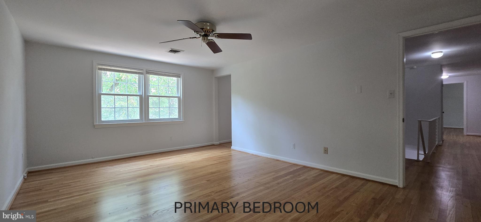
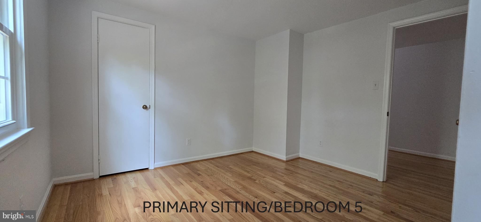
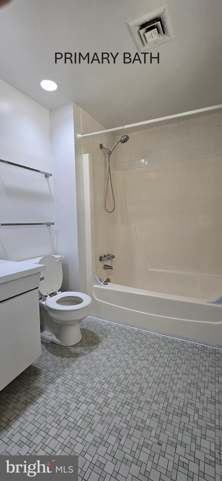
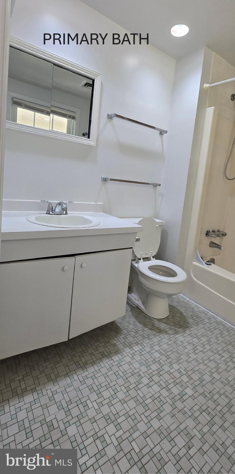
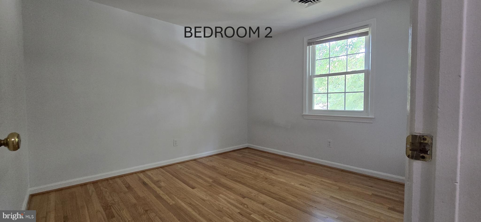
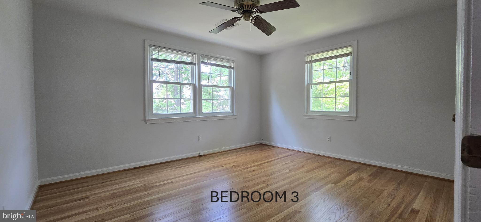
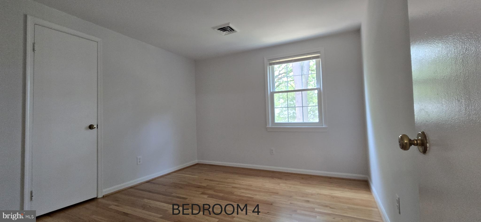
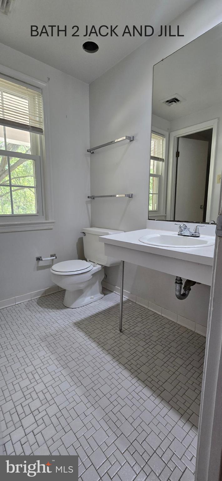
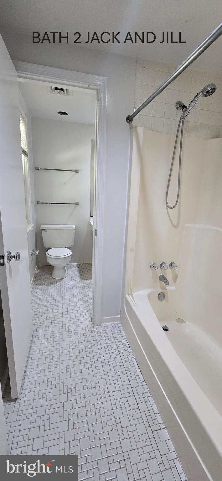
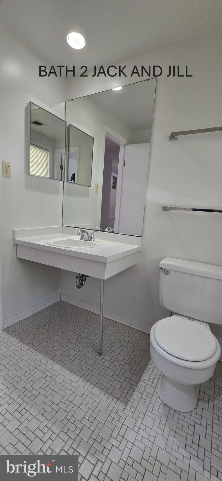
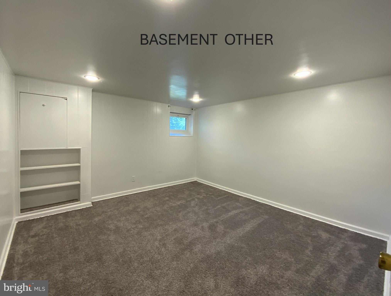
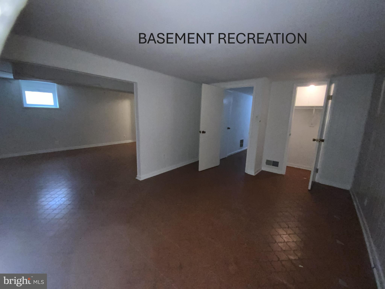
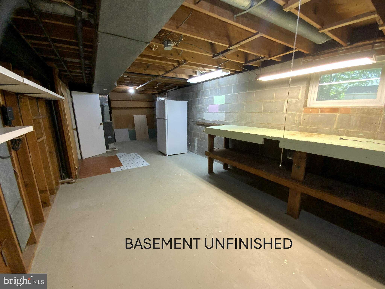
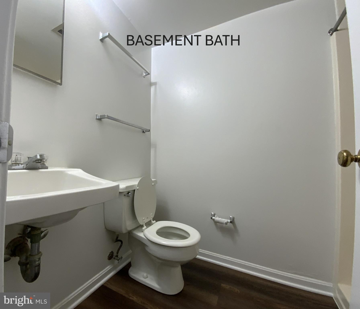
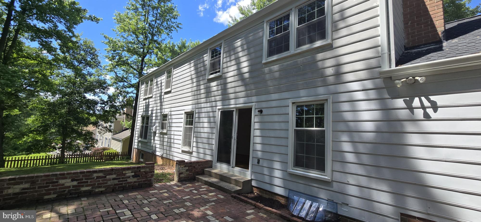
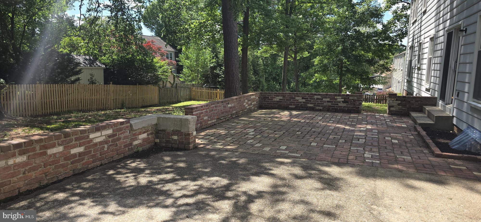
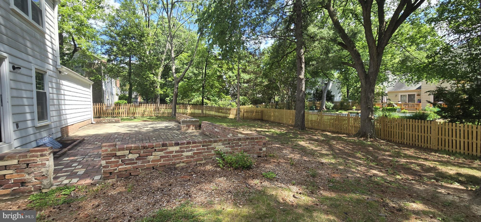
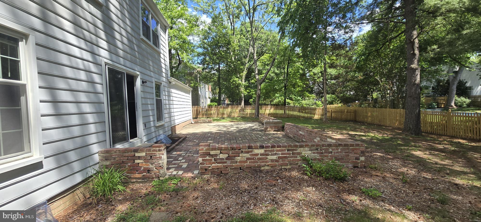
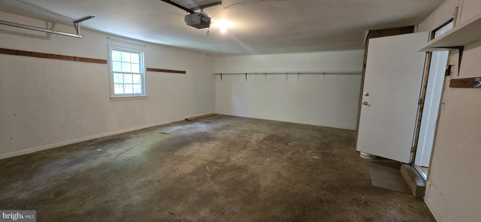
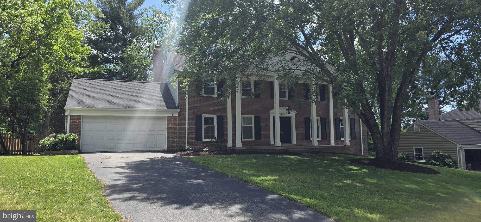
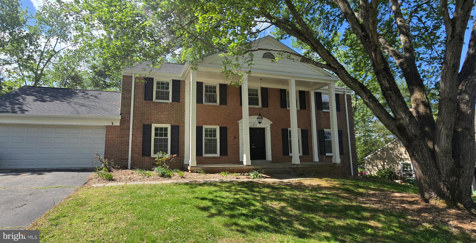
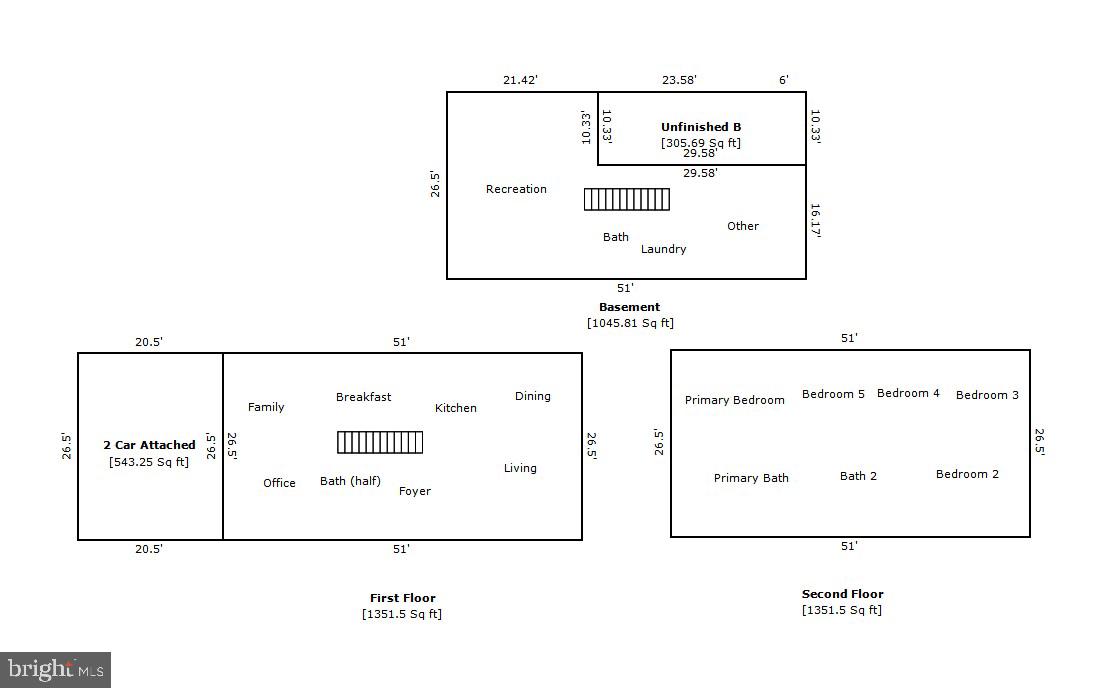
Excellent Prospect for Investors & Visionaries! REMARKABLE OPPORTUNITY for real estate investors! Fantastic accessbile location: 12-15 minutes to DC, Pentagon, Ft Belvoir Commissary or Golf Course! Near Mt. Vernon River Ridge & Park Hunt Park, Washington Distillery & Grist Mill, 5 minute drive north on Mt Vernon Parkway to Mount Vernon Country Club or Mt. Vernon. Walking distance to Washington Mill Elementary and one block to bus to Pentagon, DC, or Ft Belvoir Commissary. Large, well maintained brick Colonial, freshly painted with refinished hardwood flrs. New LVP bathroom. Formal dining room, breakfast and kitchen open to a large family room with fireplace. Master bedroom sitting room makes a great nursery, 2nd floor Jack and Jill BA. The Basement boasts a large WORKSHOP and an additonal bedroom and bath, FANTASTIC potential. NOTE: Updated or NEW houses of this size are currently selling $2.5 - $4.5 MILLION!! Discover the perfect real estate investment family home, with excellent financial proof of profit. NOTE: WE CAN PROVIDE NEW TENANT YOUR CHOICE AT NO COST. Warm, economical gas heat families love! Some investor updates: Dishwasher replaced 2026 Water heater replaced 2025 A/C blower replaced 2025 Back sliding door replaced 2025 Gutter replaced 2024 Chimney pointed 2024 Roof replaced 2022 Windows replaced 2018 Stove replaced 2016
Features & Amenities
Interior
-
Total Bedrooms
5
-
Bathrooms
3
-
1/2 Bathrooms
2
-
Above Grade Finished Area
2704.0
-
Basement YN
YES
-
Cooling YN
YES
-
Cooling
Central Air, Electric
-
Fireplace YN
YES
-
Heating YN
YES
-
Heating
Natural Gas, Forced Air
-
Pet friendly
Yes
Exterior
-
Garage
Yes
-
Garage spaces
2
-
Parking
Garage, Driveway, Attached
-
Patio and Porch Features
Patio, Porch
-
Pool
No
-
Waterfront YN
NO
Area & Lot
-
Lot Size(acres)
0.32
-
Lot Size(square feet)
14,138
-
Property Type
Residential
-
Property Sub Type
Single Family Residence
-
Architectural Style
Colonial
Price
-
Sales Price
$960,000
-
Tax Amount
$10,053
-
Zoning
R-2(RESIDENTIAL 2 DU/AC)
-
Sq. Footage
3,768
-
Price/SqFt
$254
HOA
-
Association
No
Property Resources
-
Horse Property
NO
School District
-
Elementary School
WASHINGTON MILL
-
Middle School
N/A
-
High School
MOUNT VERNON
Property Features
-
New Construction
NO
-
Foundation Details
Brick/Mortar, Block
-
Senior Community YN
NO
-
Sewer
Other, Public Sewer
-
Tax Lot
81
-
Water Source
Other, Public
Schedule a Showing
Showing scheduled successfully.
Mortgage calculator
Estimate your monthly mortgage payment, including the principal and interest, property taxes, and HOA. Adjust the values to generate a more accurate rate.
Your payment
Principal and Interest:
$
Property taxes:
$
HOA fees:
$
Total loan payment:
$
Total interest amount:
$
Location
County
FAIRFAX
Elementary School
WASHINGTON MILL
Middle School
High School
MOUNT VERNON
Listing Courtesy of Raymond Earnest Bacon II, Meyers & McCabe Realtors
RealHub Information is provided exclusively for consumers' personal, non-commercial use, and it may not be used for any purpose other than to identify prospective properties consumers may be interested in purchasing. All information deemed reliable but not guaranteed and should be independently verified. All properties are subject to prior sale, change or withdrawal. RealHub website owner shall not be responsible for any typographical errors, misinformation, misprints and shall be held totally harmless.

Salesperson, Realtor
Margo Miller
Call Margo today to schedule a private showing.

* Listings on this website come from the FMLS IDX Compilation and may be held by brokerage firms other than the owner of this website. The listing brokerage is identified in any listing details. Information is deemed reliable but is not guaranteed. If you believe any FMLS listing contains material that infringes your copyrighted work please click here to review our DMCA policy and learn how to submit a takedown request.© 2024 FMLS.
Related Properties

ALEXANDRIA
7277 NITTANY LANE
5 Beds
4 Baths
2,564 Sq.Ft.
$838,500
MLS#: VAFX2331130

ALEXANDRIA
4514 RYNEX DRIVE
4 Beds
2 Baths
2,168 Sq.Ft.
$900,000
MLS#: VAFX2261646

ALEXANDRIA
2121 JAMIESON AVENUE 1009
2 Beds
2 Baths
1,415 Sq.Ft.
$949,000
MLS#: VAAX2063072

ALEXANDRIA
5427 DAWES AVENUE
3 Beds
2 Baths
2,105 Sq.Ft.
$849,000
MLS#: VAAX2064322

ALEXANDRIA
727 S FAYETTE STREET
2 Beds
2 Baths
992 Sq.Ft.
$825,000
MLS#: VAAX2063496

ALEXANDRIA
6802 DERRELL COURT
3 Beds
2 Baths
2,250 Sq.Ft.
$845,000
MLS#: VAFX2325926

ALEXANDRIA
5635 FILLMORE AVENUE
5 Beds
3 Baths
3,635 Sq.Ft.
$1,099,900
MLS#: VAAX2055394

ALEXANDRIA
1220 QUAKER HILL DRIVE
3 Beds
2 Baths
1,850 Sq.Ft.
$829,900
MLS#: VAAX2063336

ALEXANDRIA
1111 N FAIRFAX STREET 206
1 Beds
1 Baths
855 Sq.Ft.
$789,000
MLS#: VAAX2066568

ALEXANDRIA
2874 LOWEN ROAD
4 Beds
4 Baths
2,796 Sq.Ft.
$914,900
MLS#: VAFX2339076
.png)