Features & Amenities

Interior

  • Other Interior Features

    Central Vacuum, Cedar Closet(s), Recessed Lighting, Cathedral Ceiling(s), High Ceilings, Tray Ceiling(s), Built-in Features, Bar, Crown Molding, Pantry

  • Total Bedrooms

    6

  • Bathrooms

    6

  • 1/2 Bathrooms

    3

  • Above Grade Finished Area

    6095.0

  • Basement YN

    YES

  • Cooling YN

    YES

  • Cooling

    Central Air, Heat Pump, Ceiling Fan(s), Zoned, Electric

  • Fireplace YN

    YES

  • Heating YN

    YES

  • Heating

    Electric, Natural Gas, Forced Air, Zoned, Heat Pump

  • Main Level Bedrooms

    1

  • Pet friendly

    N/A

Exterior

  • Garage

    Yes

  • Garage spaces

    3

  • Construction Materials

    Brick, Vinyl Siding

  • Other Exterior Features

    Lighting

  • Parking

    Garage, Attached

  • Patio and Porch Features

    Deck, Patio, Porch

  • Pool

    Yes

  • Pool Features

    Community

  • Waterfront YN

    NO

  • View

    Trees/Woods

Area & Lot

  • Lot Features

    Back Yard

  • Lot Size(acres)

    0.56

  • Lot Size(square feet)

    24,394

  • Property Type

    Residential

  • Property Sub Type

    Single Family Residence

  • Architectural Style

    Colonial

Price

  • Sales Price

    $2,300,000

  • Tax Amount

    $15,901

  • Sq. Footage

    8,930

  • Price/SqFt

    $257

HOA

  • Association

    YES

  • Association Fee

    $212.71

  • Association Fee Frequency

    Monthly

  • Association Fee Includes

    N/A

School District

  • Elementary School

    NEWTON-LEE

  • Middle School

    TRAILSIDE

  • High School

    STONE BRIDGE

Property Features

  • New Construction

    NO

  • Association Amenities

    Billiard Room, Clubhouse, Fitness Center, Tennis Court(s), Basketball Court, Jogging Path, Recreation Facilities, Playground, Sport Court

  • Foundation Details

    Concrete Perimeter

  • Senior Community YN

    NO

  • Sewer

    Public Sewer

  • Tax Lot

    5

  • Water Source

    Public

Schedule a Showing

Showing scheduled successfully.

<
>
IN PERSON
VIA CHAT

What is 3 + 4 ?


Change time

Mortgage calculator

Estimate your monthly mortgage payment, including the principal and interest, property taxes, and HOA. Adjust the values to generate a more accurate rate.

Your payment

Principal and Interest:

$

Property taxes:

$

HOA fees:

$

Total loan payment:

$

Total interest amount:

$

Location

County

LOUDOUN

Elementary School

NEWTON-LEE

Middle School

TRAILSIDE

High School

STONE BRIDGE

Listing Courtesy of Gregory A Wells, Keller Williams Realty

RealHub Information is provided exclusively for consumers' personal, non-commercial use, and it may not be used for any purpose other than to identify prospective properties consumers may be interested in purchasing. All information deemed reliable but not guaranteed and should be independently verified. All properties are subject to prior sale, change or withdrawal. RealHub website owner shall not be responsible for any typographical errors, misinformation, misprints and shall be held totally harmless.

Agent Margo Miller

Salesperson, Realtor

Margo Miller

Call Margo today to schedule a private showing.


* Listings on this website come from the FMLS IDX Compilation and may be held by brokerage firms other than the owner of this website. The listing brokerage is identified in any listing details. Information is deemed reliable but is not guaranteed. If you believe any FMLS listing contains material that infringes your copyrighted work please click here to review our DMCA policy and learn how to submit a takedown request.© 2024 FMLS.
Discover a Masterpiece of Architectural Elegance nestled in the Prestigious Chase at Belmont Country Club. This Very Popular Henley Model, boasts 8,930 square feet of Meticulously Crafted Living Space, showcasing Exceptional Design and Craftsmanship throughout. Step inside to find a Grand Foyer featuring a Dramatic Dual Curved Staircase and Exquisite Crown Moldings that set the tone for the Luxurious Interior. The Heart of the Home is a Chef's Kitchen with a Butler's Pantry, Perfect for Entertaining. The Open-Concept layout features a Huge Breakfast Area & Sunroom off the Kitchen, the Super Expanded Family Room and a Banquet Sized Dining Room. With Six Generous Bedrooms, including an Entry-Level Suite & a Huge Lower Level Suite, this Home offers Ample Space for Relaxation and Privacy. The Primary Bedroom Suite features a Sitting Area w/ Gas Fireplace, Luxury Bath w/ Ultra Shower, Jacuzzi Tub and Separate Vanities, Walk-In Closets & Bonus Room.  Main Level & Upper Level Laundry Rooms.  The Custom Designed lower level features a Large Wet Bar, Numerous Gaming Areas & an Amazing Home Theater w/ 120” Projection System & Bedroom Suite w/ Private Entrance. Upscale features include Whole House Audio, Plantation Shutters, Venetian Blinds & Custom Silk Draperies, RaceDeck Tile & Gladiator Cabinets in the Garage, $125K, 25KW SOLAR ENERGY SYSTEM (saves roughly $8-10K/yr).  The Exterior is Equally Impressive, featuring a Beautifully Landscaped lot that Backs to Trees.  Outdoor Living is Enhanced with an Expansive Multi-Level Deck, Patio and a Spacious, Flat Backyard.  Belmont Country Club Amenities include Pools, Fitness Center, Tennis Courts, Walking Trails & the Country Club which features Formal and Casual Dining and Numerous Social Events!

43126 MEADOW GROVE DRIVE

Message successfully sent.

What would you like to know?

What is 3 + 4 ?

I agree to receive email communication and understand I can unsubscribe at any time.

I agree to be contacted by Charis Realty Group - Christine Issler, Broker via call, email, and text for real estate services. To opt out, you can reply 'stop' at any time or reply 'help' for assistance. You can also click the unsubscribe link in the emails. Message and data rates may apply. Message frequency may vary. Privacy Policy

Related Properties

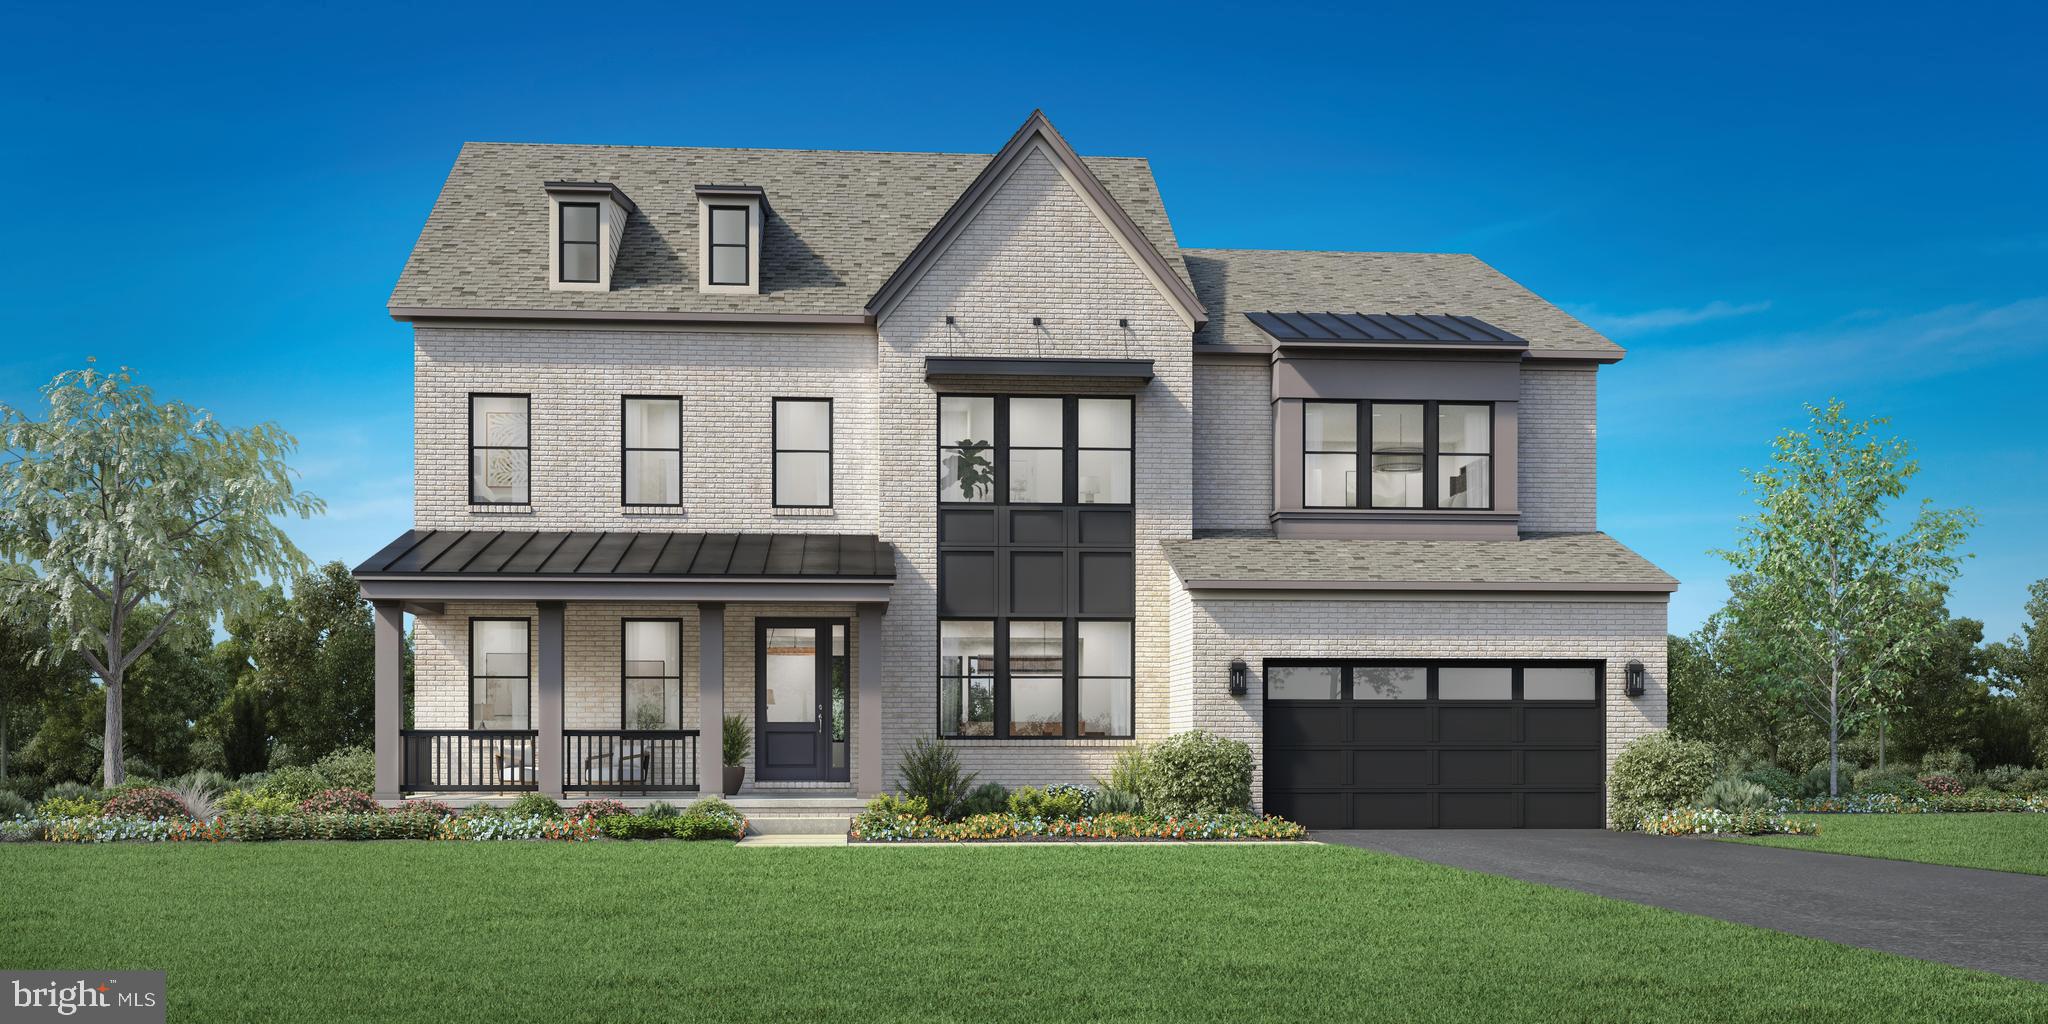
This is a sample listing showcasing the Passant home design, available to be built on a variety of homesites within The Redwood Collection at Parkside Village, a new single-family home community in Ashburn, VA.

The Passant welcomes you with 10-foot ceilings throughout the main level, enhancing the sense of openness and natural light. A gracious foyer leads to a formal dining room and a versatile flex room, while the heart of the home is an expansive two-story great room, ideal for both everyday living and entertaining.

The gourmet kitchen is designed to impress, featuring a 12-foot center island, abundant counter space, a walk-in pantry, and a bright casual dining area that flows seamlessly into the main living space.
A private main-level bedroom suite offers exceptional convenience and flexibility, complete with a full bath perfect for guests, multigenerational living, or a comfortable main-floor retreat.

Upstairs, the primary suite is a true sanctuary, featuring a sitting area, two oversized walk-in closets, and a spa-inspired bath with dual vanities, a soaking tub, and a luxurious walk-in shower. Secondary bedrooms are thoughtfully arranged around the dramatic two-story great room, each offering walk-in closets and private en-suite baths, providing comfort and privacy for family and guests.

This to-be-built home offers extensive personalization options, including a finished basement, luxury outdoor living spaces, additional bedrooms, optional third-floor walk-up spaces, prep kitchens, and more. Designed for flexibility and timeless appeal, the Passant presents a unique opportunity to create a home tailored to your vision in one of Ashburn’s newest communities.
#VALO2115588

ASHBURN

41624 MISTY DAWN DRIVE

5 Beds

5 Baths

4,724 Sq.Ft.

$1,921,995

MLS#: VALO2115588

Welcome to this exceptional luxury home, meticulously maintained and thoughtfully updated, offering 6 bedrooms, 5 full and 1 half bathrooms, and over $180,000 in upgrades completed within the past five years. Freshly painted throughout with brand-new carpeting, this move-in-ready residence welcomes you with a dramatic two-story foyer, beautiful hardwood flooring, abundant natural light, and an elegant open floor plan designed for both everyday living and grand entertaining. At the heart of the home is a stunning gourmet kitchen that has been impeccably maintained, featuring generous cabinetry, abundant workspace, a new refrigerator, and seamless flow into the expansive family room. The main level also offers a private home office, a desirable bedroom with an en-suite full bath, formal living and dining rooms, and an impressive oversized enclosed sunroom that provides additional year-round living space. Step outside to the expansive wraparound Trex deck with premium railing and cellular PVC trim, creating the perfect setting for outdoor entertaining or relaxing while enjoying the peaceful surroundings. Upstairs, the luxurious primary suite serves as a true retreat, featuring an oversized sitting area, a dedicated vanity/makeup station, spacious walk-in closets, and a spa-inspired primary bath. The generously sized secondary bedrooms offer exceptional comfort, with each bedroom enjoying direct access to a bathroom. The fully finished walkout lower level is designed for both entertaining and flexible living, complete with a theater room, kitchenette, recreation area, fitness space, sixth bedroom, full bathroom, and abundant storage. The current owners have invested over $180,000 in improvements within the last five years, including a new roof (2022), professionally refinished stucco exterior (2024), refinished driveway (2024), fresh interior paint, brand-new carpeting throughout, and the stunning wraparound Trex deck with premium railing and cellular PVC trim. Additional updates include a newer washer and recently serviced HVAC system, providing peace of mind for the next owner. A sprinkler system conveys as-is. Meticulously cared for and truly turnkey, this remarkable home offers an exceptional blend of timeless elegance, quality craftsmanship, modern updates, and thoughtfully designed living spaces, making it a rare opportunity to own a luxury residence that is as impressive in its condition as it is in its design.
#VALO2133028

ASHBURN

22807 VALLEY PRESERVE COURT

6 Beds

5 Baths

7,781 Sq.Ft.

$2,075,000

MLS#: VALO2133028
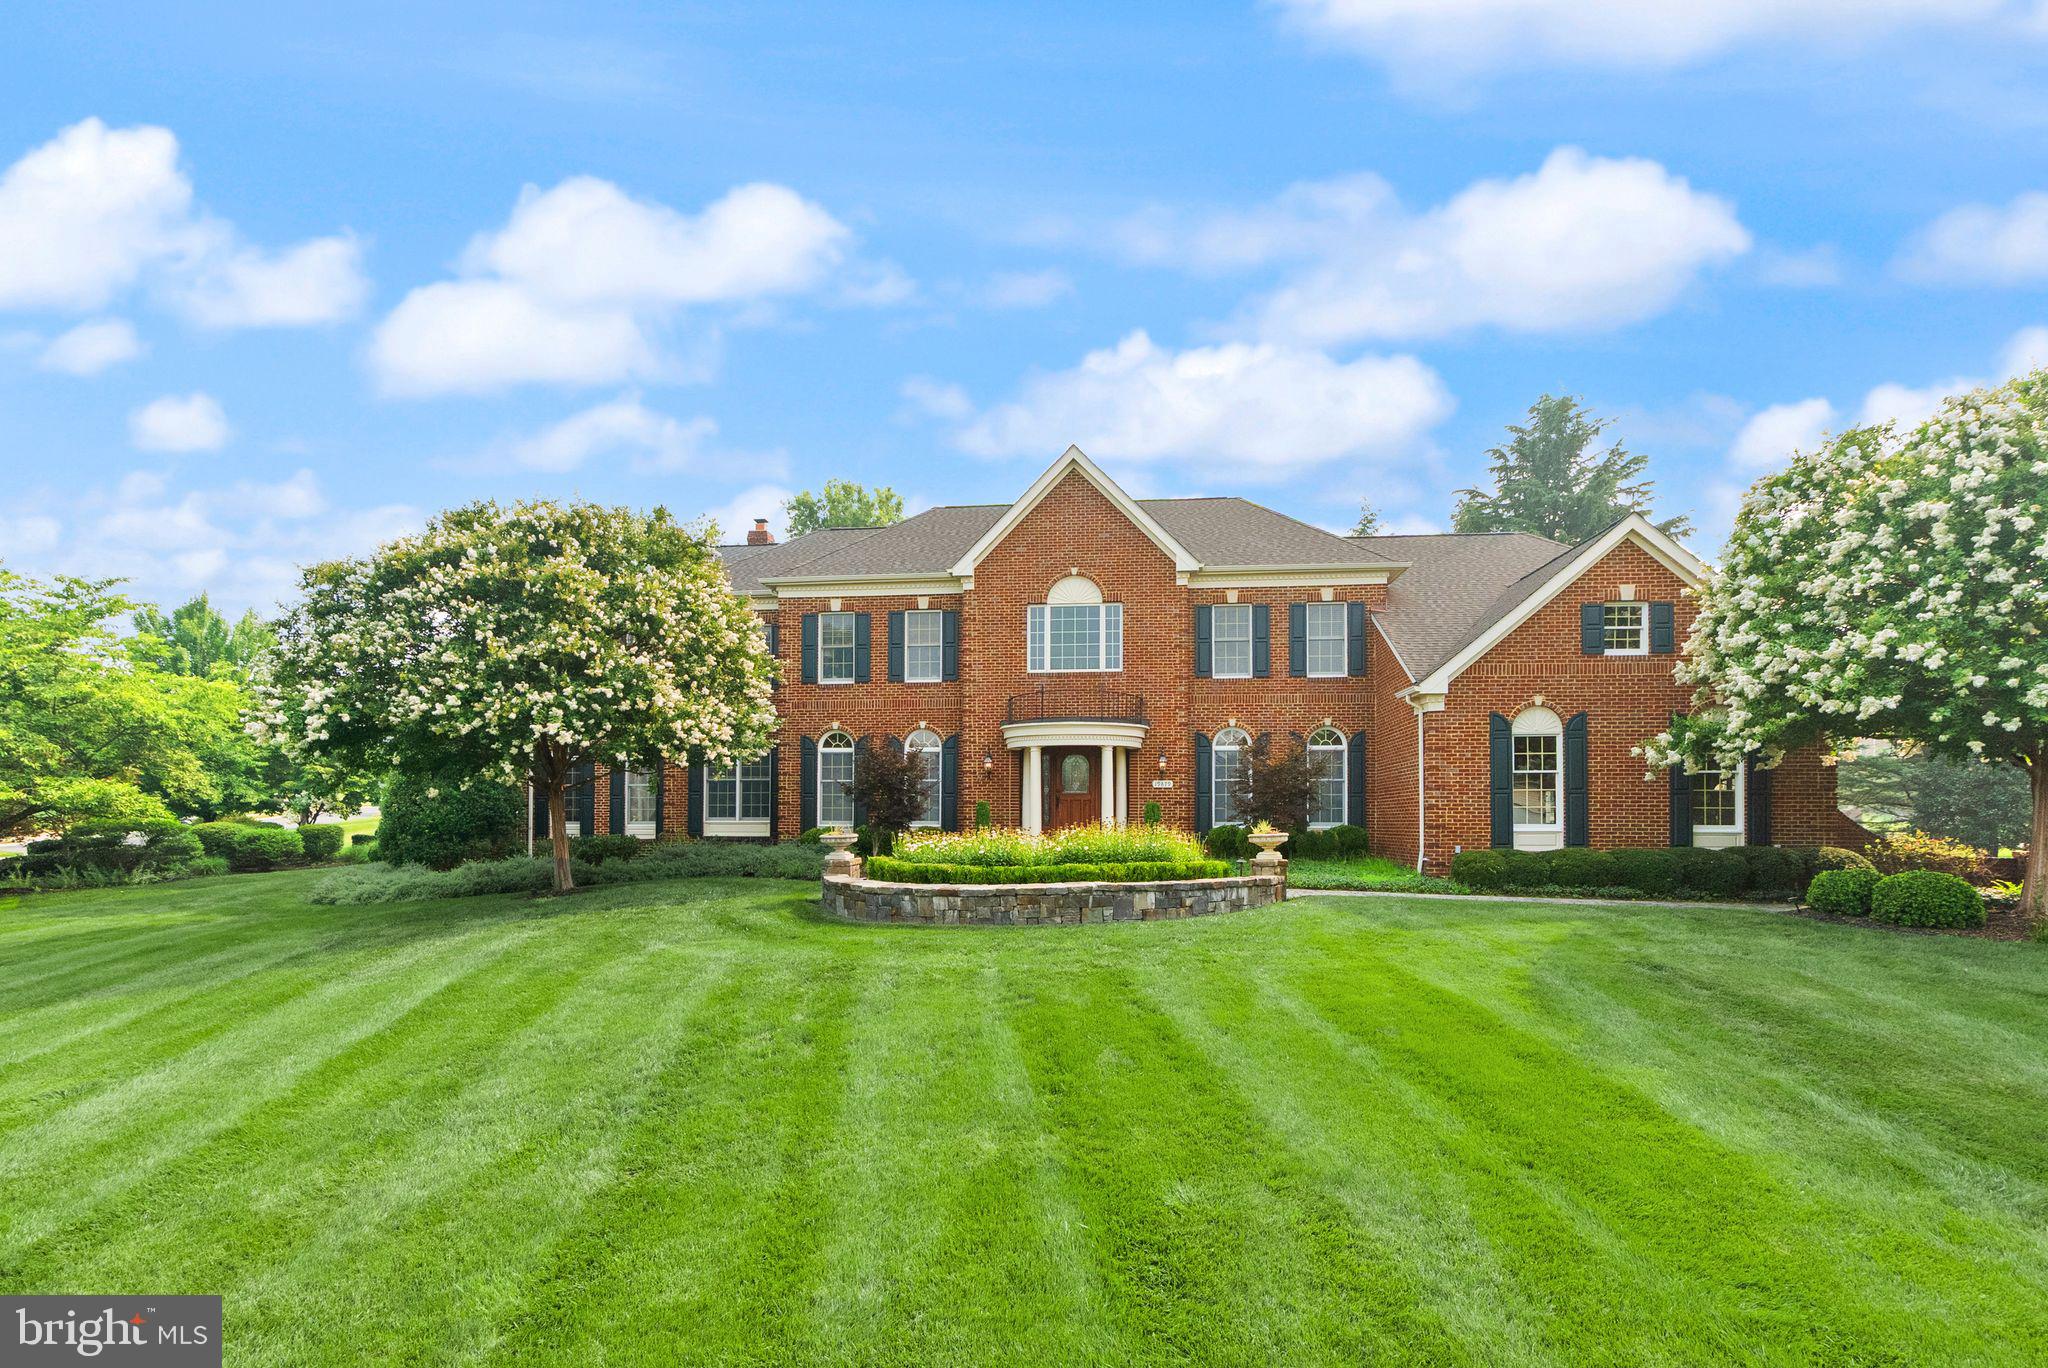
Freshly painted custom estate with a 3-car garage, offering an incredible combination of luxury, craftsmanship, and resort-style living on one of the largest premium lots in Belmont. 
***
A grand marble foyer welcomes you into an elegant interior highlighted by wide-plank hardwood flooring, custom millwork, detailed decorative finishes, wrought iron stair balusters, and abundant natural light. The thoughtfully expanded floor plan includes multiple custom additions that significantly enhance the home's size, functionality, and appeal.
***
At the heart of the home is a spectacular chef's kitchen featuring premium Viking and Sub-Zero appliances, a six-burner range with pot filler, Advantium double wall ovens, custom cabinetry, stone countertops, and exceptional workspace. The adjoining sunroom addition creates the perfect gathering space with a cozy gas fireplace and picturesque views of the outdoor retreat.
***
The expansive family room features slate flooring, custom built-ins, a gas fireplace, and ample space for entertaining. A richly appointed main-level library with built-in shelving offers the ideal home office or study, while the impressive conservatory addition is surrounded by walls of windows that flood the home with natural light. The formal dining room showcases custom moldings, a tray ceiling, and a butler's pantry complete with wine cooler.
***
The luxurious primary suite is a true private retreat featuring a coffered ceiling, gas fireplace, spacious sitting room, expanded custom closet space, and a spa-inspired bath with heated tile floors, elegant columns, illuminated dome ceiling, oversized shower, and premium finishes throughout.
***
Extensive additions include a three-story expansion creating additional space for the conservatory, golf simulator room, and expanded primary suite closet; a two-story addition adding the sunroom and card room; and a separate two-story addition incorporating an oversized laundry room and additional finished lower-level living space with full bath.
***
The fully finished lower level offers an incredible entertainment experience with a massive recreation room, dedicated theater area featuring a 4K digital projector and Polk Audio sound system, custom wet bar, game room, card room, exercise room, golf simulator room, workshop, den/guest bedroom, two full bathrooms, and abundant storage. All installed audio/visual equipment conveys, including multiple televisions, projectors, speakers, and entertainment systems.
***
Outdoor living is equally impressive. The nearly one-acre homesite has been transformed into a private natural stone oasis featuring extensive hardscaping, a tranquil stream, koi pond, outdoor stone fireplace, built-in stone cooking and grilling area, jacuzzi, mature landscaping, irrigation system, and multiple gathering spaces designed for year-round enjoyment. The setting offers exceptional privacy and one of the largest lots in Belmont.
***
Additional highlights include three gas fireplaces, custom window treatments throughout, epoxy-coated garage flooring, upgraded lighting and fixtures, extensive technology enhancements, and countless custom details rarely found in today's market.
***
Residents of Belmont Country Club enjoy exceptional amenities including Arnold Palmer Signature golf course, modern fitness center with classes, 7 tennis courts, and pickleball, three swimming pools, upscale dining at Lee's Table & Tavern, and year-round social events and community activities. The HOA also provides lawn care, trash and recycling, high-speed internet, and cable TV, making homeownership easy and low maintenance. Prime Loudoun County location convenient access to: Washington Dulles International Airport, Belmont Chase shopping, and dining. One Loudoun lifestyle center and Lansdowne Town Center. With nearby access to the Silver Line Metro and major commuter routes, this location blends luxury living with everyday convenience.
#VALO2131678

ASHBURN

19879 MELLON CIRCLE

5 Beds

5 Baths

7,218 Sq.Ft.

$1,995,000

MLS#: VALO2131678

Welcome to this exceptional Toll Brothers flagship model home in the prestigious Loudoun Valley Estates, perfectly situated on a premium  1-acre lot. Offering nearly 9,500 square feet of luxurious living space, this stunning colonial combines timeless elegance with modern comfort.

Step inside to a grand marble foyer with soaring ceilings, highlighted by dual curved staircases and elegant finishes throughout. The open and light-filled floor plan features a gourmet kitchen with center island, breakfast area, and seamless flow into spacious formal and casual living areas—ideal for both everyday living and entertaining.

The home offers 5 spacious bedrooms and 5.5 bathrooms, including a main-level bedroom and an expansive primary suite with spa-like bath. High-end upgrades include hardwood flooring, crown molding, custom built-ins, recessed lighting, and designer fixtures.

The fully finished walk-up basement adds significant additional living space, perfect for recreation, media, or multi-generational living. Outside, enjoy a beautifully landscaped yard, deck, and patio, along with a circular driveway and 4-car garage.

Located in a sought-after community with top-tier amenities including pool, clubhouse, and trails, and served by highly rated Loudoun County schools. A rare opportunity to own a luxury estate in one of Ashburn’s most desirable neighborhoods.

Select furniture and furnishings are available and may be included as part of the sale through separate negotiation.
#VALO2133200

ASHBURN

22727 AIRMONT HUNT DRIVE

5 Beds

5 Baths

9,241 Sq.Ft.

$1,999,000

MLS#: VALO2133200

An extraordinary offering in one of Loudoun County's most desirable communities, this customized Craftmark estate delivers more than 7,500 square feet of luxury living across four finished levels. From the exceptional club-level entertainment space and rarely available finished attic retreat to the resort-inspired outdoor living areas, every detail has been thoughtfully designed for both grand entertaining and everyday living. Combining timeless elegance, extensive recent upgrades, mature landscaping, and an unbeatable location less than one mile from Metro, this is a truly rare opportunity.
<br><br>
Privately sited behind mature trees and professionally landscaped grounds, the backyard was designed as a personal resort. An expansive composite deck overlooks lush lawns and gardens, while the custom stone patio features a built-in grilling station, outdoor bar, firepit gathering area, extensive hardscaping, and beautifully terraced retaining walls. Whether entertaining dozens of guests or enjoying a quiet evening outdoors, the setting is both impressive and inviting.
<br><br>
Inside, a grand two-story foyer welcomes you with elegant columns, detailed millwork, and abundant natural light. Formal living and dining rooms provide timeless entertaining spaces, while the spacious family room, anchored by a gas fireplace and expansive windows overlooking the backyard, creates the heart of the home. A dedicated home office with custom built-ins offers an ideal work-from-home environment, while the sunroom addition with soaring cathedral ceilings and dramatic atrium windows provides a peaceful retreat.
The gourmet kitchen has been beautifully updated with brand-new professional-grade appliances, quartz countertops, subway tile backsplash, abundant cabinetry, a generous center island, and an adjoining breakfast room designed for everyday gathering. A custom mudroom adds exceptional organization and convenience.
<br><br>
Upstairs, the luxurious owner's suite offers a true private retreat featuring hardwood flooring, a spacious sitting room with beverage center, oversized walk-in closets, and a spa-inspired bath with separate quartz vanities, jetted soaking tub, frameless glass shower with dual shower heads, and built-in bench seating. Three additional bedrooms include one private en-suite and two sharing a beautifully updated bath, all featuring walk-in closets and upgraded finishes.
<br><br>
One of the home's most distinctive features is the finished fourth-level retreat. Rarely found in the area, this flexible space includes a guest bedroom, full bath, and expansive recreation area ideal for gaming, media, hobbies, studying, multigenerational living, or extended guests.
<br><br>
The walkout club level rivals those found in custom luxury homes, featuring an extraordinary custom entertainment bar complete with rich cabinetry, multiple beverage refrigerators, dishwasher, ice maker, generous seating, and designer finishes. Additional recreation areas, an exercise room, full bath, and private guest suite with walk-in closet create endless flexibility for entertaining and overnight guests.
<br><br>
Technology and infrastructure are equally impressive. A professionally designed whole-house multimedia system provides seamless control of televisions and audio throughout the home and outdoor living spaces. All televisions and multimedia equipment convey, while a commercial-grade Wi-Fi system delivers exceptional connectivity across all four finished levels and the backyard. Significant recent improvements include brand-new HVAC systems, a new water heater, and a premium 50-year architectural roof, providing years of peace of mind.
<br><br>
Located less than one mile from the Silver Line Metro, Dulles Toll Road, shopping, dining, and major commuter routes, this remarkable estate offers an exceptional combination of luxury, convenience, lifestyle, and value that would be difficult—and far more expensive—to replicate through new construction.
#VALO2129264

ASHBURN

22248 VAL VARAITA DRIVE

6 Beds

5 Baths

7,580 Sq.Ft.

$2,100,000

MLS#: VALO2129264

Nearly $600,000 in thoughtful improvements transform this exceptional residence in the sought-after Village of Waxpool. Set on a beautifully landscaped and remarkably private half-acre homesite, this residence offers six bedrooms, seven full baths, a three-car garage, and an extraordinary resort-style backyard designed for entertaining on a grand scale.

A long driveway and manicured grounds create an impressive sense of arrival. Inside, the home immediately feels substantial, extensive hardwood flooring, abundant recessed lighting, dual staircases and beautiful natural light throughout. The expansive kitchen is designed for both everyday living and entertaining, featuring premium appliances including a Sub-Zero refrigerator, generous cabinetry and workspace, updated countertops, and a large walk-in pantry. The extended floor plan adds a sun-filled morning room, while the dramatic family room—with its approximately 11-foot ceiling and gas fireplace—opens through oversized glass doors to the screened porch and spectacular outdoor setting.

A large private office provides an ideal work-from-home space and offers the flexibility for a future main-level bedroom. A spacious mudroom and three-car garage add everyday functionality without compromising the home’s elegant feel.

Upstairs, the spacious primary suite feels like its own private retreat, with two walk-in closets and a spectacular approximately $70,000 renovated primary bath featuring a steam shower and spa-inspired finishes. Each additional bedroom enjoys the privacy of its own bath—an increasingly rare feature that makes the home’s layout especially well suited for family and guests.

The walkout lower level is equally impressive. The home’s two-level rear extension creates an expansive recreation area filled with natural light and complemented by beautiful tile flooring, a kitchen/bar area, large bedroom and a full bath. A dedicated nine-seat theater room creates the perfect destination for movie nights, sporting events and entertaining, while the walkout provides a natural connection to the backyard.

And then there is the backyard.

More private resort than backyard, this extraordinary outdoor environment is what truly separates the property. Mature trees and extensive landscaping surround a beautiful swimming pool, screened porch, outdoor kitchen, extensive hardscaping and multiple gathering spaces, creating remarkable privacy in the heart of Ashburn.

At its center is a magnificent custom pool house representing approximately $250,000 of investment and reminiscent of a private Tuscan retreat. Dramatic soaring ceilings frame a full bar, full bath and television area, while an integrated Sonos audio system extends the entertaining experience throughout the outdoor spaces. The outdoor kitchen offers versatile cooking capabilities, and two architectural fire bowls provide a dramatic backdrop to the pool after sunset.

Whether hosting a summer celebration, watching the game from the pool house, enjoying dinner outdoors or spending a quiet evening beside the illuminated pool, this backyard was designed to create an experience rarely found in Northern Virginia.

Beyond its visual appeal, the home has benefited from extensive investment in the features that matter most, including replacement windows, a newer roof, HVAC replacements, updated lower-level kitchen and flooring, pool improvements, exterior lighting, repaved driveway, whole-property audio and numerous additional enhancements—nearly $600,000 in improvements in all.

Located within the Briar Woods High School pyramid and minutes from the shopping, dining, recreation and major commuter routes of Ashburn, this exceptional residence offers a rare combination of scale, privacy, flexibility and resort-style living.

This isn’t simply a home with a pool. It’s a home designed around the way you want to live
#VALO2135310

ASHBURN

22083 AUCTION BARN DRIVE

6 Beds

7 Baths

8,362 Sq.Ft.

$2,350,000

MLS#: VALO2135310

Welcome to this luxury estate in the prestigious Evergreen Hamlets community. Perfectly positioned on a private 1.08-acre homesite backing to approximately 14 acres of protected neighborhood conservancy, this exceptional K. Hovnanian Expanded Tara model offers nearly 10,000 finished square feet of exquisitely appointed living space, combining timeless architecture with extensive updates and resort style indoor and outdoor living. 

This magnificent 7-bedroom, 7.5-bath residence welcomes you with a grand two story foyer featuring a dramatic dual staircase with elegant wrought iron balusters. Rich hardwood flooring, soaring ceilings, extensive custom millwork, abundant natural light, and refined architectural details create an atmosphere of luxury throughout. 

Designed for both everyday living and grand entertaining, the gourmet kitchen has been beautifully updated with freshly painted soft close cabinetry, new countertops and hardware, pot filler, GE Monogram refrigerator, commercial grade six burner gas range with griddle and double ovens, additional wall oven, built in microwave, warming drawer, trash compactor, two dishwashers, expansive center island with prep sink, Butler's Pantry, and an oversized walk in pantry. The adjoining breakfast room overlooks the private conservancy and backyard retreat. 

The spectacular two story family room is highlighted by a floor to ceiling stone gas fireplace, coffered ceiling, custom built in cabinetry, and expansive windows showcasing breathtaking views of the protected conservancy. Elegant formal living and dining rooms provide sophisticated entertaining spaces, while the private conservatory offers the perfect setting for a music room, library, or additional sitting area. A custom home office features built in removable cabinetry, creating an ideal executive workspace. 

The main level also offers a private bedroom or executive office with an adjacent updated full bath, beautifully renovated powder room, expansive mudroom with laundry rough in and convenient access to the oversized four car garage with a rear exterior access door. 

The luxurious upper level primary suite is a true private retreat, featuring dual professionally designed walk in closets, a private wet bar, and a spa inspired bath with separate vanities, soaking tub, oversized shower with dual shower heads, and elegant custom finishes. Four additional upper level bedrooms each feature ensuite baths and walk in closets, providing exceptional privacy and comfort. An upper level laundry room adds convenience. 

The fully finished lower level is designed for recreation and relaxation with an expansive recreation room, dry bar with plumbing available, projector theater system, seventh bedroom, full bathroom, oversized walk in closet, and large storage room. 

Step outside to your own private backyard oasis where an expansive flagstone patio, stunning gazebo with wood burning stone fireplace. The peaceful conservancy views create an unforgettable outdoor entertaining experience with exceptional privacy. 

Ideally located just minutes from the Silver Line Metro, Dulles International Airport, Routes 267 and 7, Brambleton Library, top-rated schools, shopping, dining, wineries, and all that Loudoun County has to offer, this remarkable estate offers luxury living in one of Ashburn's most sought-after executive communities.
#VALO2132134

ASHBURN

22391 CONSERVANCY DRIVE

7 Beds

7 Baths

9,928 Sq.Ft.

$2,449,900

MLS#: VALO2132134
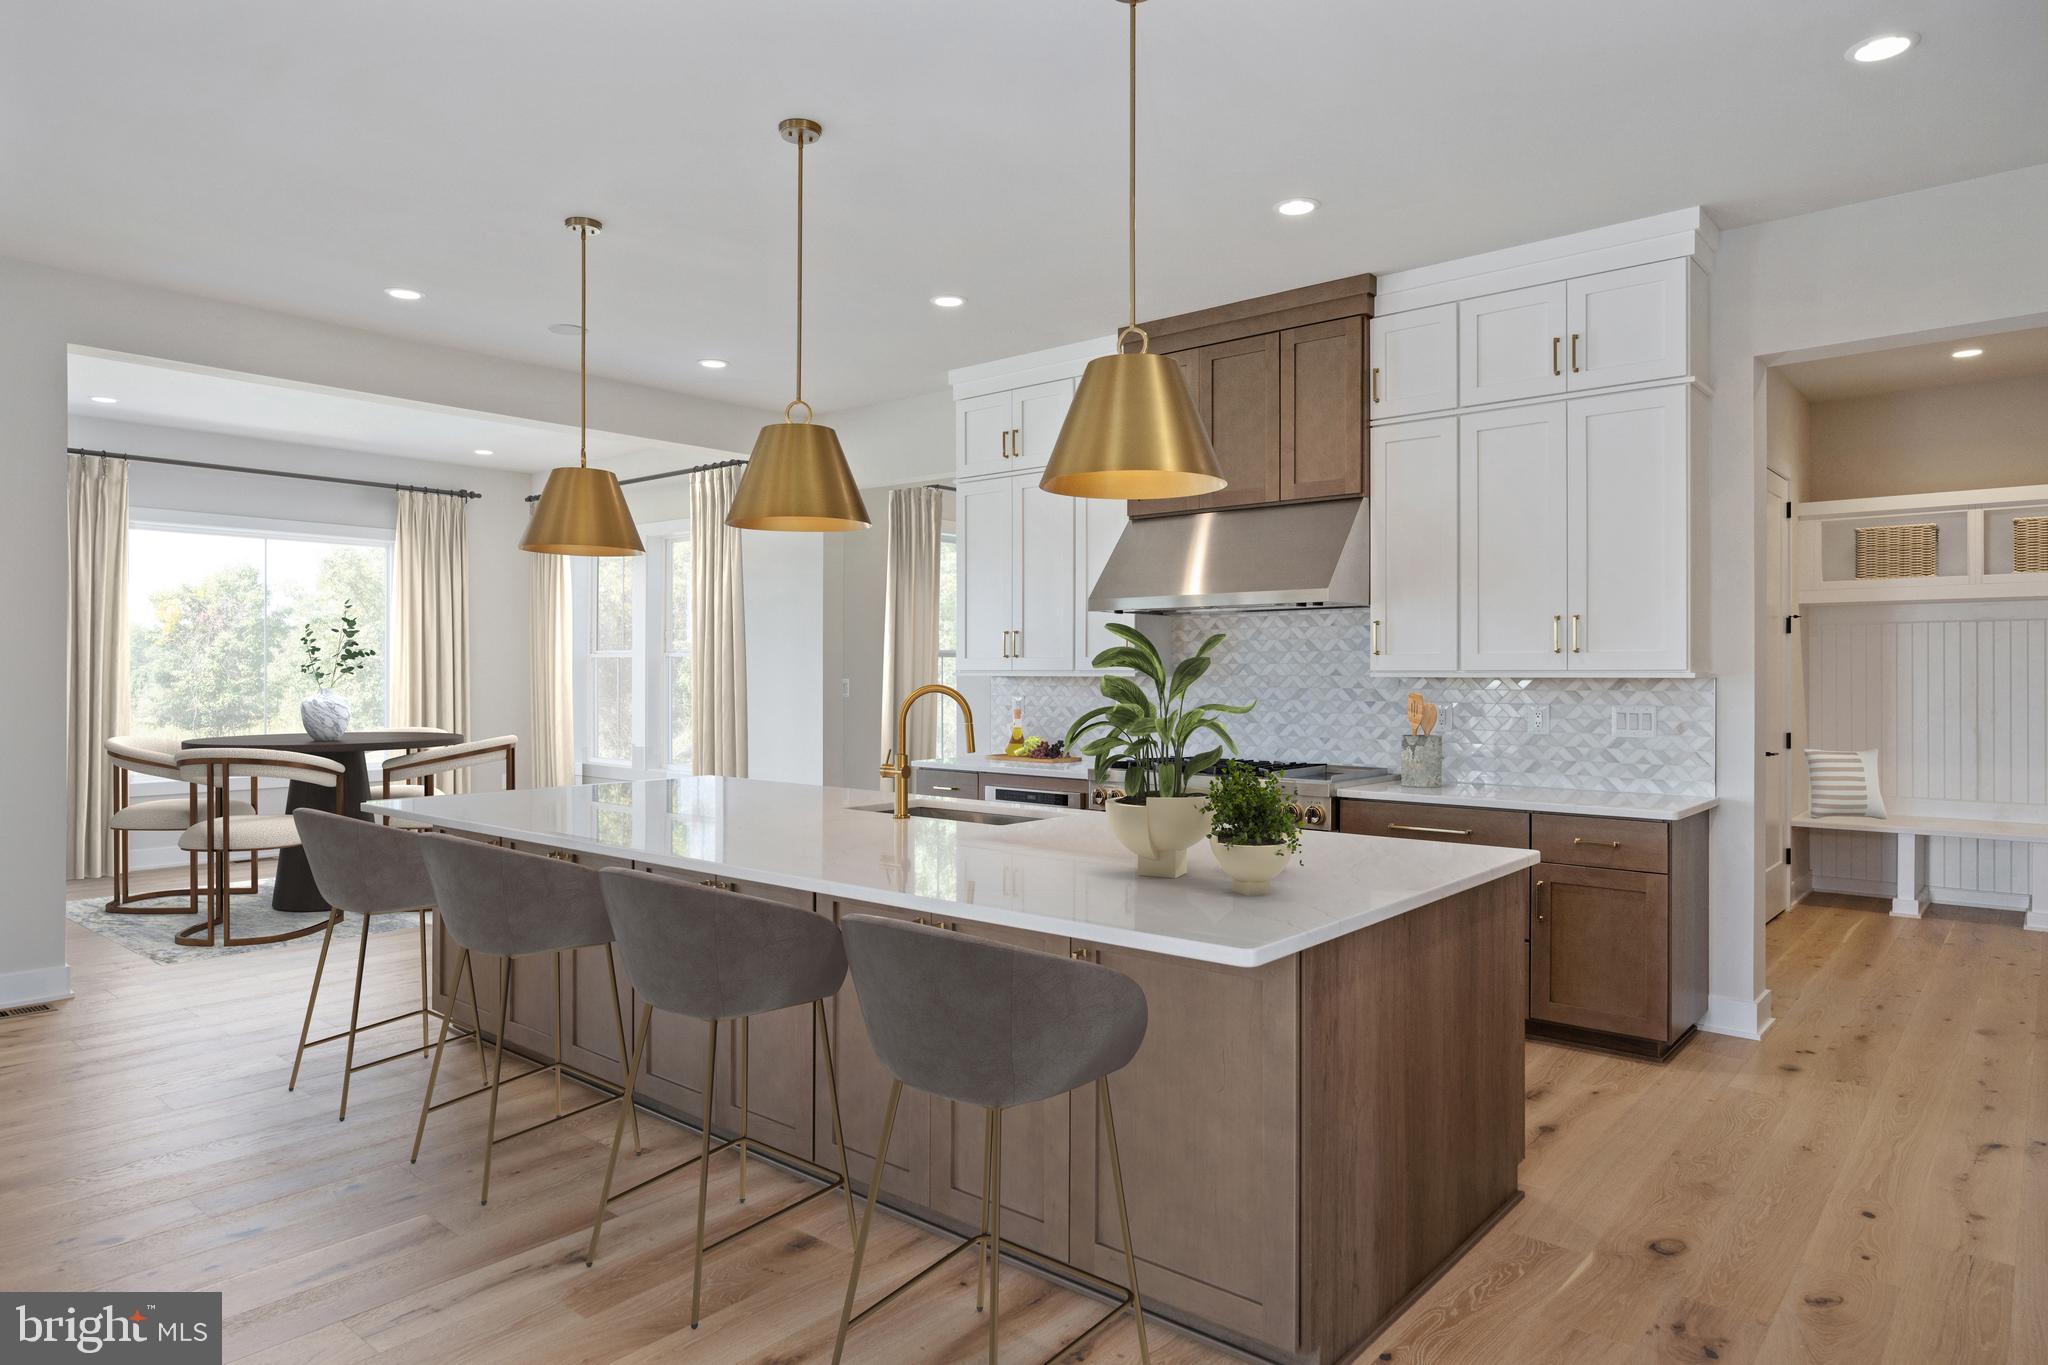
Welcome to the Russo Fairview Quick Move-In Home in the prestigious Redwood Collection in Ashburn, VA — available for move-in as early as October 2026! This exceptional residence truly has all the bells and whistles, thoughtfully designed for luxury, comfort, and modern multigenerational living.

From the moment you enter, you’ll be impressed by the expansive open-concept layout and designer-curated interior selections that create a refined yet welcoming atmosphere. The heart of the home features a stunning great room with dramatic 12' multi-panel stacking doors, seamlessly connecting indoor and outdoor living. Step outside to the luxury outdoor living space, perfect for entertaining, relaxing evenings, or hosting gatherings year-round.

The chef’s kitchen is a true showpiece, featuring a dramatic 12-foot center island, abundant workspace, and professional-grade appliances, ideal for everyday living and elevated entertaining. A second kitchen on the main level adds exceptional convenience for hosting, catering, or multigenerational needs.

A private main-level multigenerational suite includes its own separate bedroom, living area, laundry hook-ups and full bath, offering comfort and independence while remaining connected to the main living areas.

Upstairs, a spacious central loft provides flexible living space perfect for a secondary family room, study area, or media lounge. Every bedroom features its own private en-suite bath and walk-in closet, delivering unmatched privacy and convenience for all.
While the luxurious primary suite offers a serene retreat, complete with an upgraded spa-inspired shower and beautifully curated designer finishes.

The finished basement further expands the home’s versatility, including a bedroom with full bath, wet bar rough-in and finished room perfect for a gym or media room, offering abundant space for recreation, entertaining, fitness, or guest accommodations.

Additional highlights include: 3-car garage, Designer-selected interior finishes throughout, and a beautiful homesite backing to mature trees!

Located in highly desirable Ashburn, Virginia, this stunning quick move-in opportunity in the Redwood Collection combines sophisticated luxury with thoughtful functionality.

Move in as early as October 2026 — schedule your private tour today!
#VALO2117228

ASHBURN

41545 BLARNEY STONE PLACE

6 Beds

6 Baths

6,783 Sq.Ft.

$2,149,000

MLS#: VALO2117228

Welcome to one of the most PRIVATE and luxurious homes in the sought-after Village of Waxpool community in Ashburn. Set on a rare ¾-acre lot at the end of a quiet cul-de-sac & backing to an expansive 3.78 ACRES of tree conservation, this exceptional 5-bdrm., 5.5-bath estate offers over 8,800+ sq. ft. of beautifully finished living space. 
Virtually every available extension/bump out was added to this home, creating incredible space throughout. The grand two-story foyer welcomes you with a sweeping spiral staircase, beautifully upgraded balusters, an elegant chandelier, and 10-foot ceilings. The soaring family room features floor to ceiling windows, an impressive stone fireplace, rear staircase, and wonderful views of the wooded setting.
The enormous chef’s kitchen with newer Thermador refrigerator and freezer (2023), upgraded appliances (Viking double-oven & 6 burner stove), brand new quartz counters, large breakfast bar, and light-filled morning room. The formal dining room, with two elegant chandeliers, is perfect for entertaining, while the living room and peaceful conservatory provide beautifully appointed spaces to gather or simply enjoy the serene surroundings. The huge main level office/library is a dream, with floor to ceiling built in bookcases! Sophisticated details found throughout the home, including brand new hardwood flooring (2026), luxury LVP (2026) on the lower level, abundant recessed lighting, upgraded decorative lighting (2026), an alarm system with intercom, and speakers throughout the home. All windows have been professionally wrapped in aluminum for added durability and low maintenance. Even the gutters have been upgraded! Brand new 6" Bulldog gutters were installed in 2026.
Every secondary bedroom offers the privacy of an en-suite full bath, ceiling fan, & walk in closet. All secondary baths feature upgraded granite & tile. Three zones provide comfortable climate control, while foam insulation in the attic adds to the home’s efficiency. New roof (2024), one HVAC system was replaced in 2026, and the other two were replaced in 2018 and 2019.
The luxurious primary suite has a dual sided fireplace, two walk in closets, and a spa inspired bath featuring an over-sized frameless three-sided shower with dual shower heads, soaking tub, exquisite upgraded tile, and brand-new quartz countertops. The extra-large second floor laundry room offers exceptional storage and organization, with newer washer and dryer (2021).
The walk out lower level is where the fun really begins! There is an impressive theater room with reclining seats and theater components that convey, a home gym with athletic flooring, and an additional bedroom suite/office with a full bath featuring beautiful travertine tile and a stone shower. And then there is the incredible storage or hobby space underneath the 4-car garage. It is exceptionally large and offers possibilities for all kinds of uses.
The outdoor space is just as special! Enjoy the maintenance free Trex deck and expansive, beautifully lighted stone patio with custom stone walls and a dedicated hot tub space with wiring already in place. Surrounded by mature trees and protected conservation land, this is an exquisite backyard where you will truly enjoy the privacy, beauty, and peaceful setting.
Walk to Mill Run ES and Eagle Ridge MS, with Briar Woods HS completing the award-winning pyramid. Close to major commuter routes, shopping/dining, INOVA Hospital, Dulles International Airport, the Dulles Greenway, Rt. 28, & Rt 7. Minutes to Reservoir Park and Ashburn Rec. Cntr. Silver Line Metro is just 2 miles away! Meaningful price improvement creates an exceptional opportunity to make this magnificent property your own. Bring your vision to the backyard with a pool, enhanced landscaping or custom hardscaping, and create the outdoor living space of your dreams! Exceptional lot, exquisite finishes, & privacy that is nearly impossible to find!
#VALO2135506

ASHBURN

42618 TRAPPE ROCK COURT

5 Beds

5 Baths

8,818 Sq.Ft.

$2,100,000

MLS#: VALO2135506

 - property

Send a message

Message successfully sent.

Your message

What is 3 + 4 ?

Reason for contacting?

I agree to receive email communication and understand I can unsubscribe at any time.

I agree to be contacted by Charis Realty Group - Christine Issler, Broker via call, email, and text for real estate services. To opt out, you can reply 'stop' at any time or reply 'help' for assistance. You can also click the unsubscribe link in the emails. Message and data rates may apply. Message frequency may vary. Privacy Policy

Sign Out

Virtual Assistant

Would you like to take the next step with this property? We can help you schedule a showing or virtual tour, or send you more details.

Yes, I would like more information.

Thank You for Your Reply, One of Our Agents will contact you as soon as possible

No, maybe later.

Thank you, you can always contact me via email, phone number or through the contact form.

Realhub AI

Lucy - Your AI-Powered Realtor

Update Your Temporary Password

Personalize your search

Enter your email and we'll notify you immediately when new listings match what you're looking for.

or enter email address

Already have an account ? Login here

Continue your home search

I agree to receive communications and understand I can unsubscribe at any time.

I agree to be contacted by Charis Realty Group - Christine Issler, Broker via call, email, and text for real estate services. To opt out, you can reply 'stop' at any time or reply 'help' for assistance. You can also click the unsubscribe link in the emails. Message and data rates may apply. Message frequency may vary. Privacy Policy

Already have an account ? Login here

We use cookies

We use cookies primarily for analytics to enhance your experience. By accepting, you agree to our use of these cookies. You can manage your preferences or learn more about our cookies policy.