Features & Amenities

Interior

  • Other Interior Features

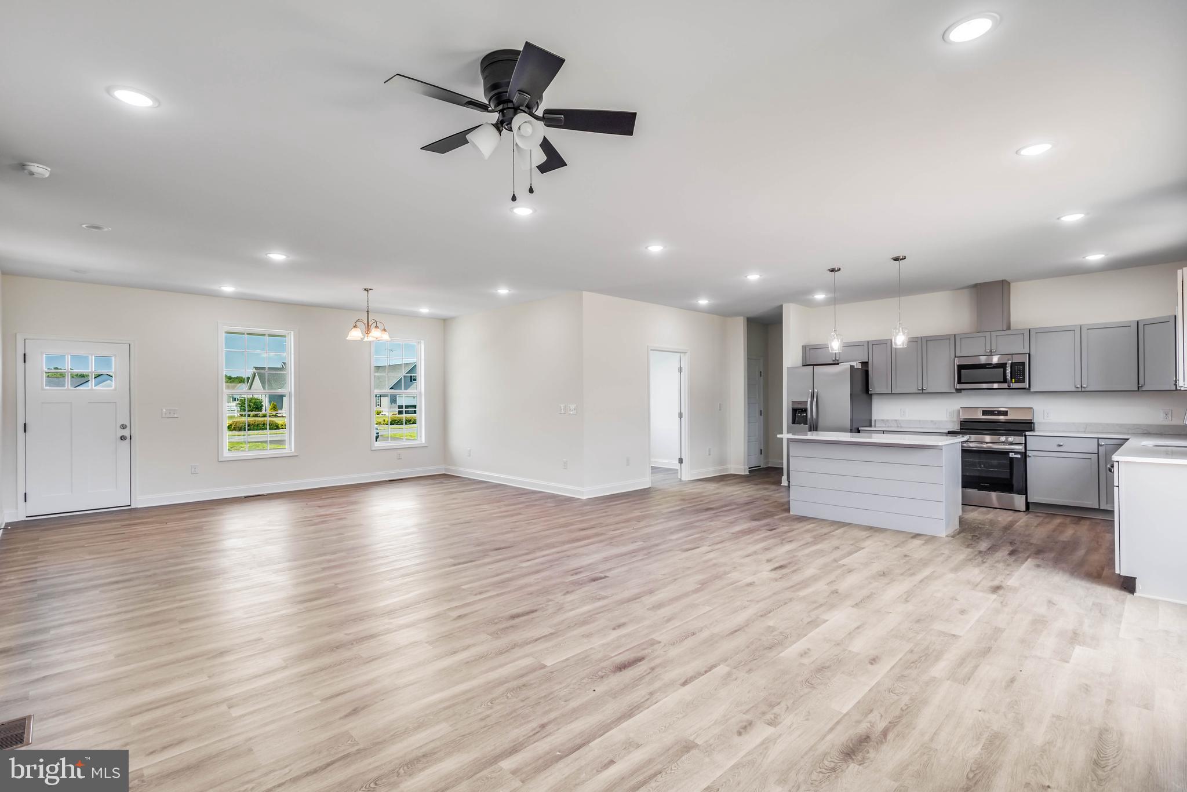
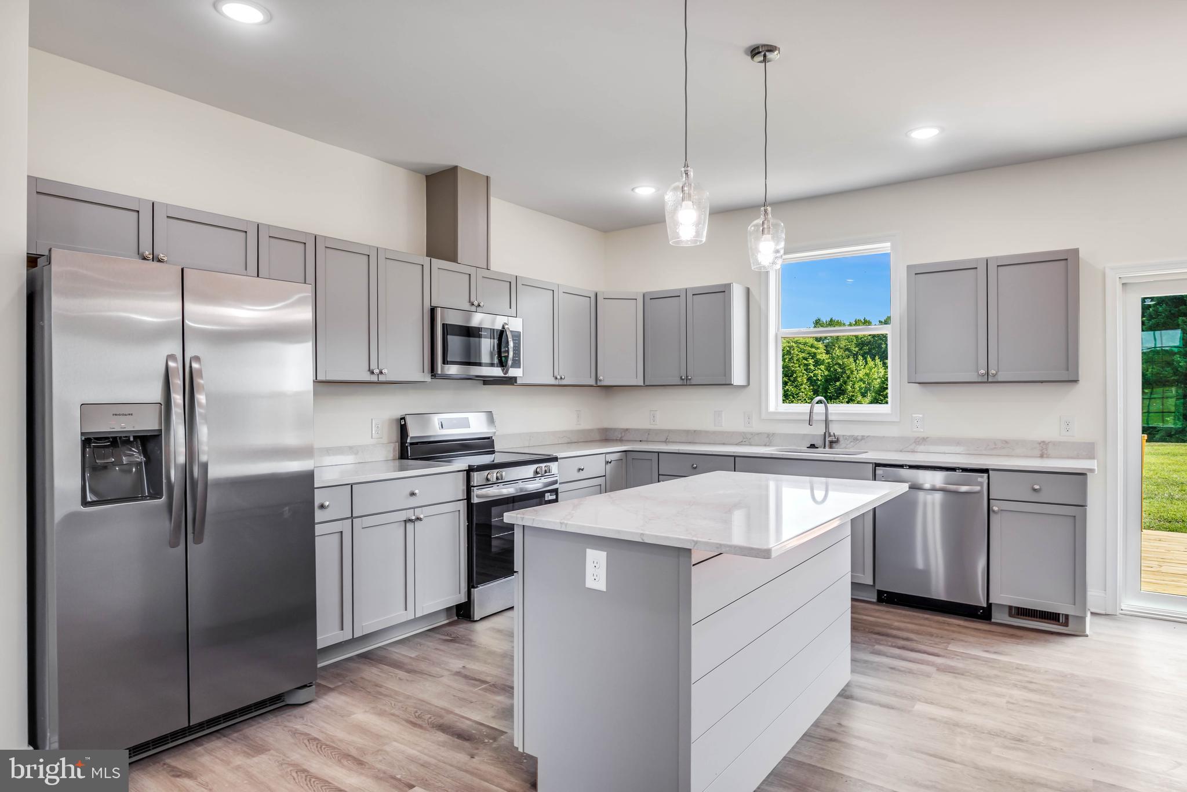
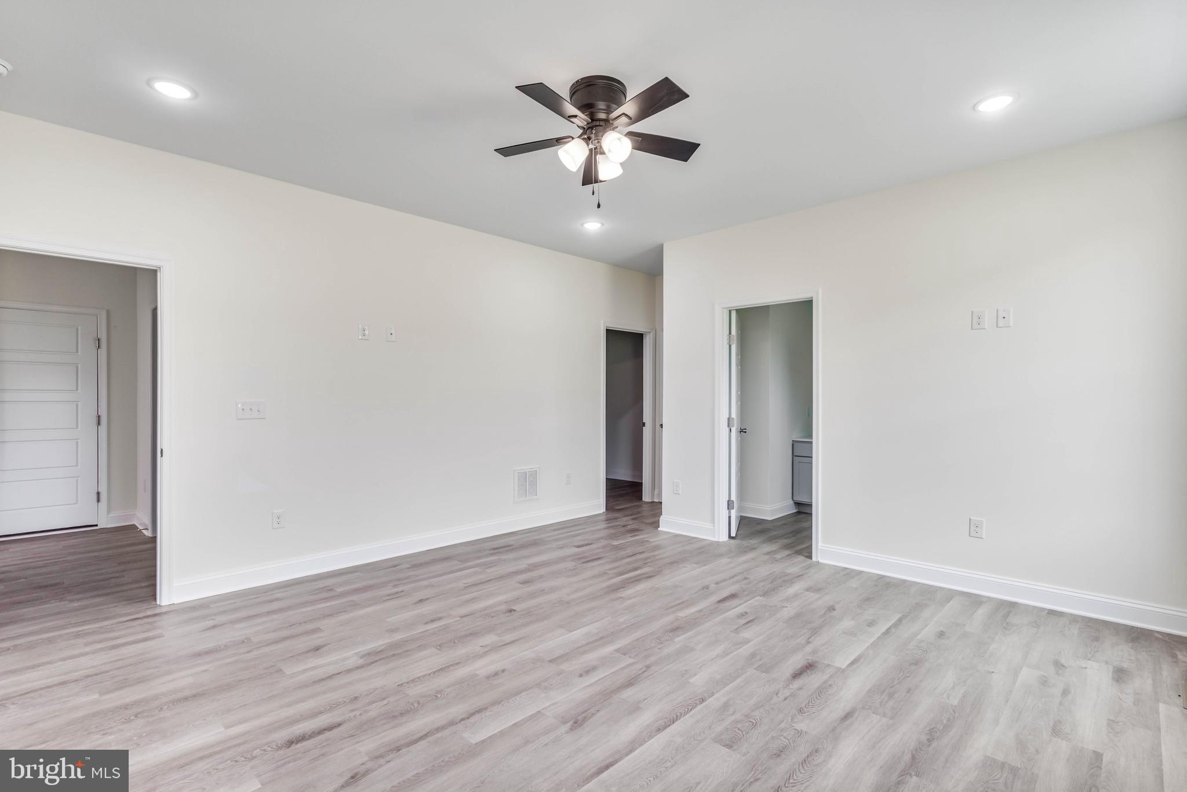
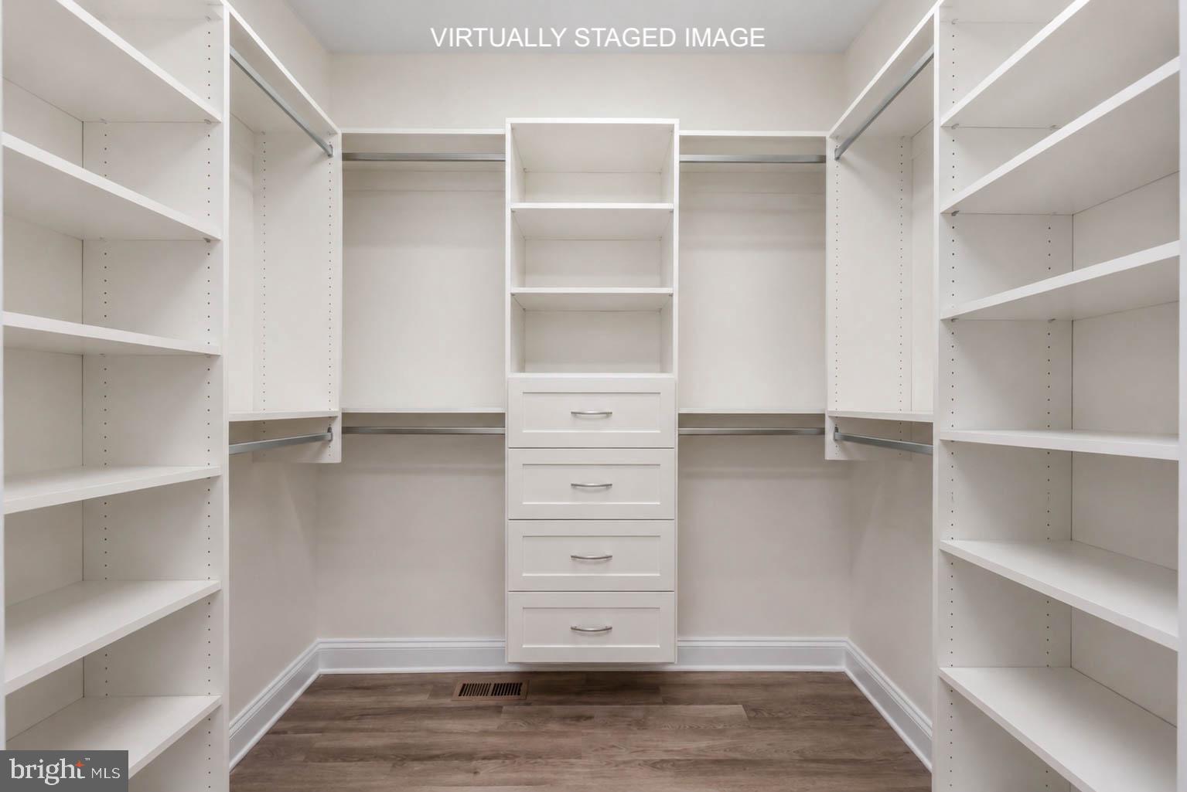
    Kitchen Island, Pantry, Walk-In Closet(s), Ceiling Fan(s), Open Floorplan

  • Total Bedrooms

    3

  • Bathrooms

    2

  • 1/2 Bathrooms

    1

  • Above Grade Finished Area

    1971.0

  • Basement YN

    NO

  • Cooling YN

    YES

  • Cooling

    Central Air, Ceiling Fan(s), Electric

  • Fireplace YN

    NO

  • Heating YN

    YES

  • Heating

    Electric, Heat Pump

  • Main Level Bedrooms

    3

  • Pet friendly

    N/A

Exterior

  • Garage

    Yes

  • Garage spaces

    2

  • Construction Materials

    Vinyl Siding, Other

  • Parking

    Garage Door Opener, Garage, Driveway, Attached

  • Pool

    No

  • Waterfront YN

    NO

Area & Lot

  • Lot Features

    Cleared

  • Lot Size(acres)

    0.77

  • Lot Size(square feet)

    33,541

  • Property Type

    Residential

  • Property Sub Type

    Single Family Residence

  • Architectural Style

    Contemporary

Price

  • Sales Price

    $525,000

  • Tax Amount

    $189

  • Financing Options

    Cash, Conventional, FHA, VA

  • Sq. Footage

    1,971

  • Price/SqFt

    $266

HOA

  • Association

    YES

  • Association Fee

    $300

  • Association Fee Frequency

    Annually

  • Association Fee Includes

    N/A

School District

  • Elementary School

    N/A

  • Middle School

    N/A

  • High School

    N/A

Property Features

  • New Construction

    YES

  • Senior Community YN

    NO

  • Tax Lot

    87

  • Water Source

    Well, Private

Schedule a Showing

Showing scheduled successfully.

<
>
IN PERSON
VIA CHAT

What is 3 + 4 ?


Change time

Mortgage calculator

Estimate your monthly mortgage payment, including the principal and interest, property taxes, and HOA. Adjust the values to generate a more accurate rate.

Your payment

Principal and Interest:

$

Property taxes:

$

HOA fees:

$

Total loan payment:

$

Total interest amount:

$

Location

County

SUSSEX

Elementary School

Middle School

High School

Listing Courtesy of Russell G Griffin , Keller Williams Realty

RealHub Information is provided exclusively for consumers' personal, non-commercial use, and it may not be used for any purpose other than to identify prospective properties consumers may be interested in purchasing. All information deemed reliable but not guaranteed and should be independently verified. All properties are subject to prior sale, change or withdrawal. RealHub website owner shall not be responsible for any typographical errors, misinformation, misprints and shall be held totally harmless.

Agent Margo Miller

AGENT

Margo Miller

Call Margo today to schedule a private showing.


* Listings on this website come from the FMLS IDX Compilation and may be held by brokerage firms other than the owner of this website. The listing brokerage is identified in any listing details. Information is deemed reliable but is not guaranteed. If you believe any FMLS listing contains material that infringes your copyrighted work please click here to review our DMCA policy and learn how to submit a takedown request.© 2024 FMLS.
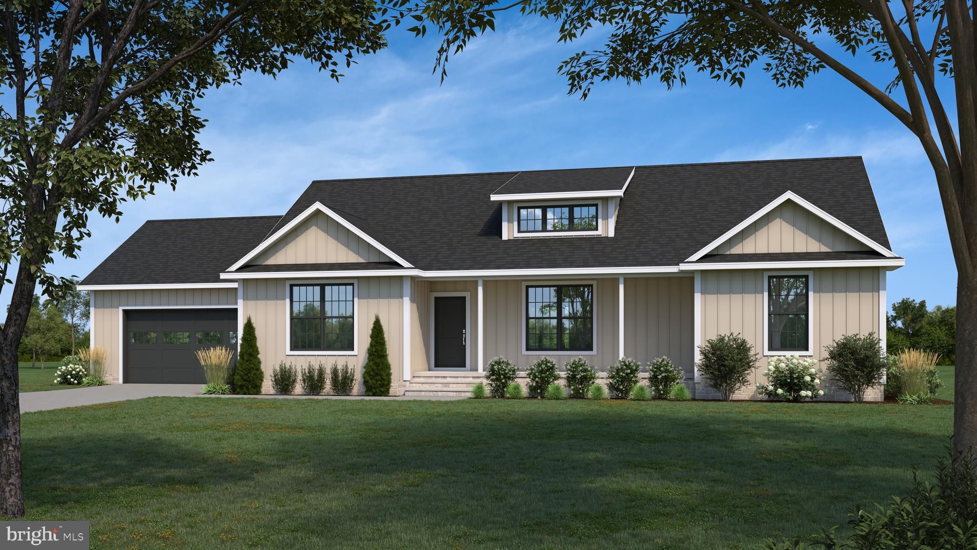
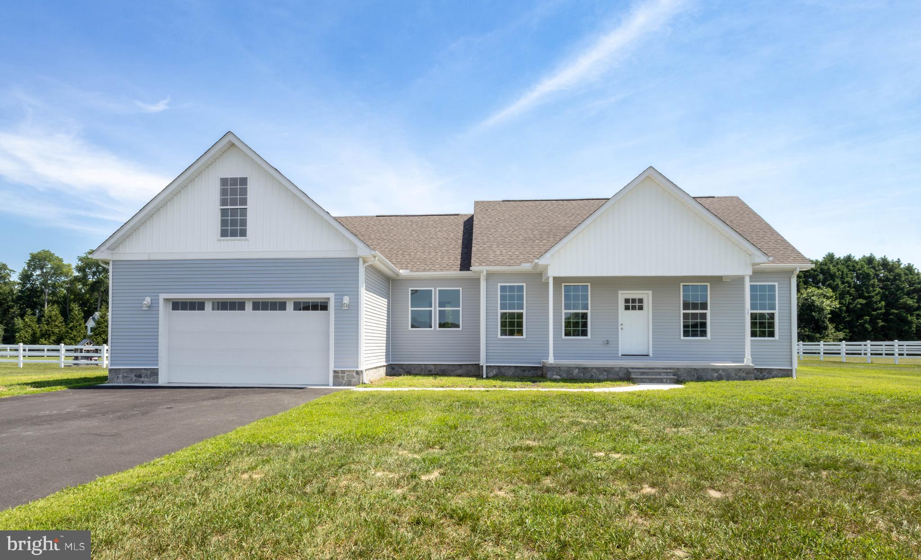
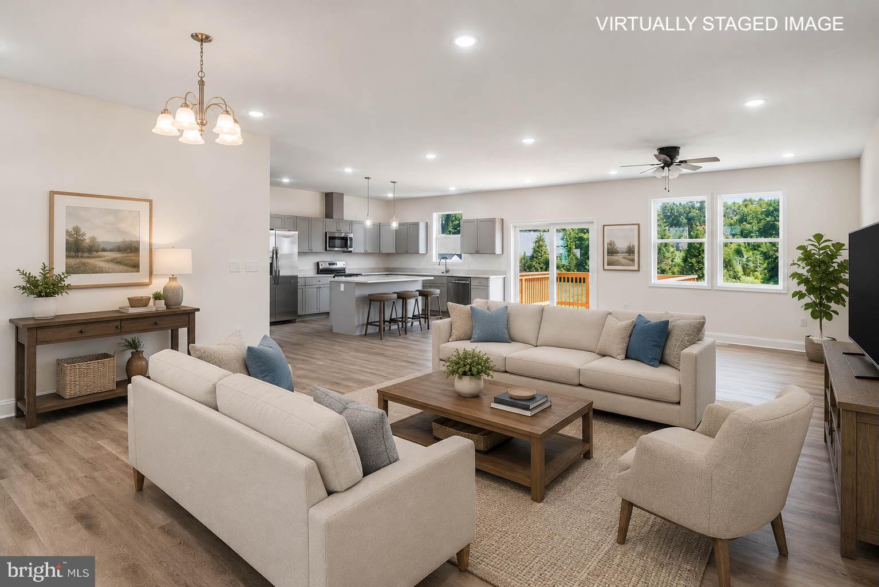
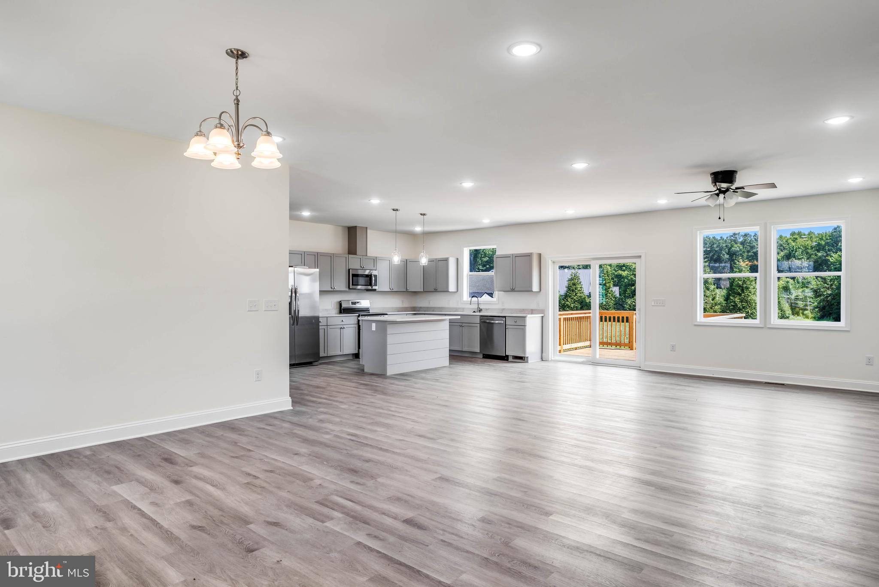
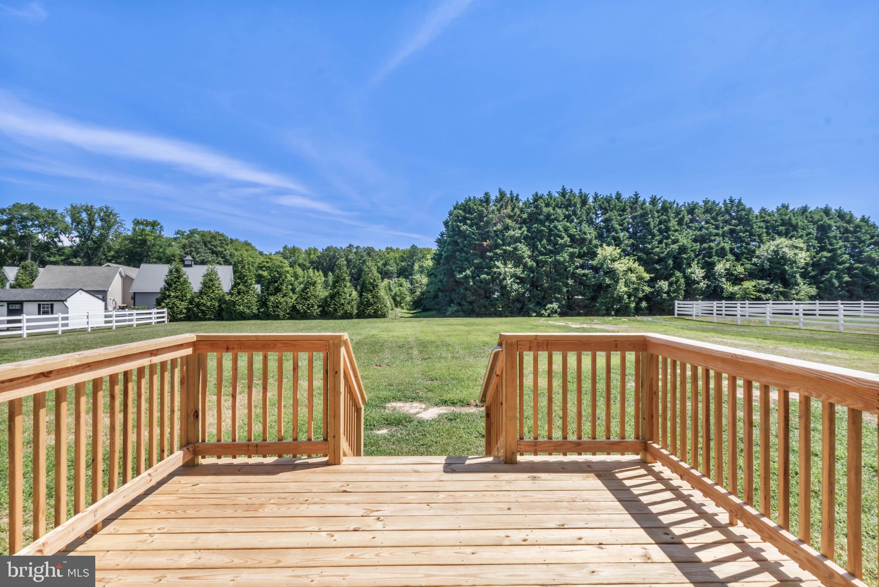
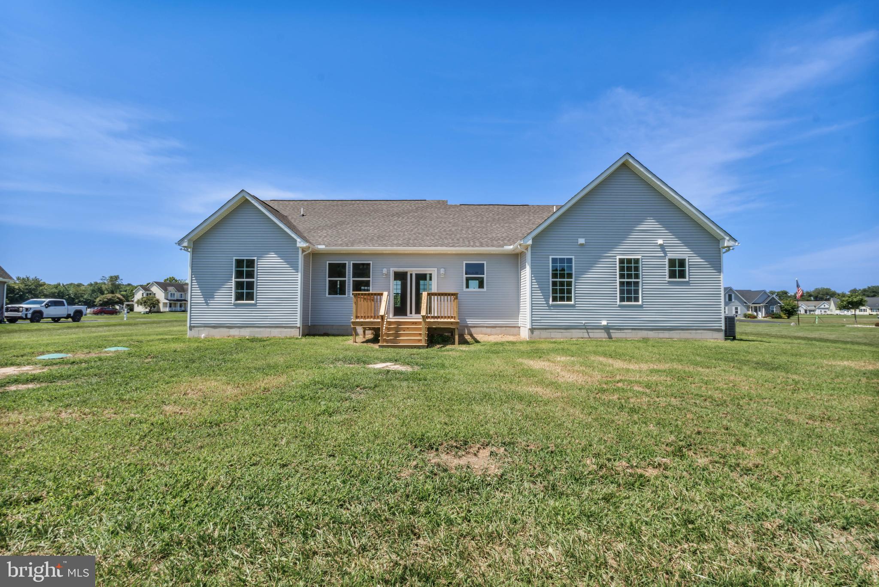
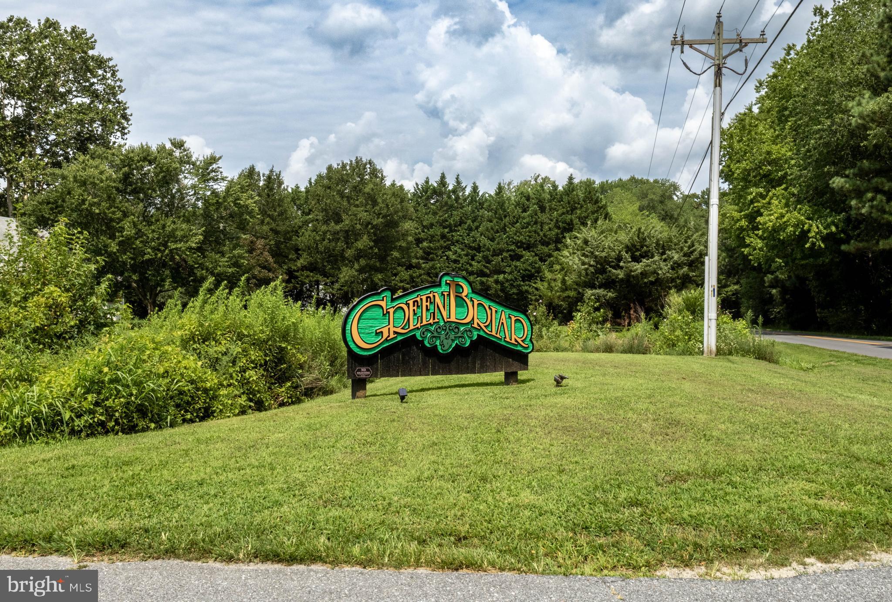
Discover modern living in this brand-new home in the desirable Green Briar community. Step from the welcoming front porch into a bright, open-concept main level featuring a spacious family room, dining area, and a gourmet kitchen with a large central island and a walk-in pantry. A six-foot sliding glass door opens to the backyard, filling the space with natural light.

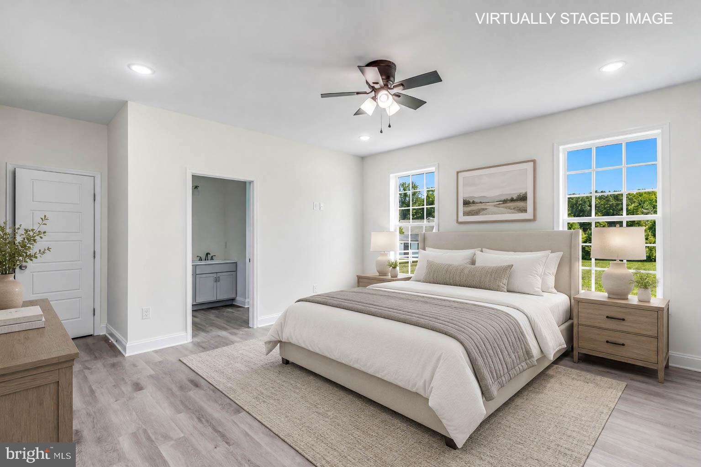
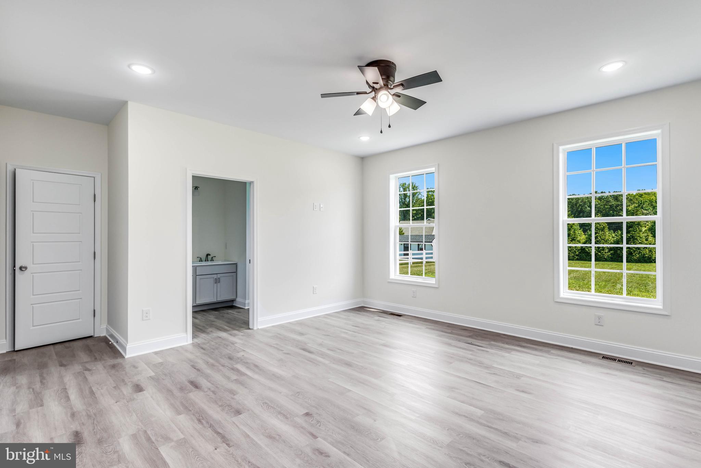
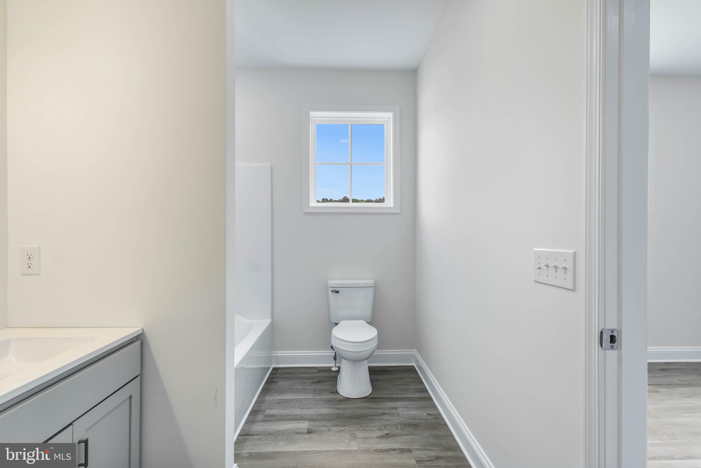
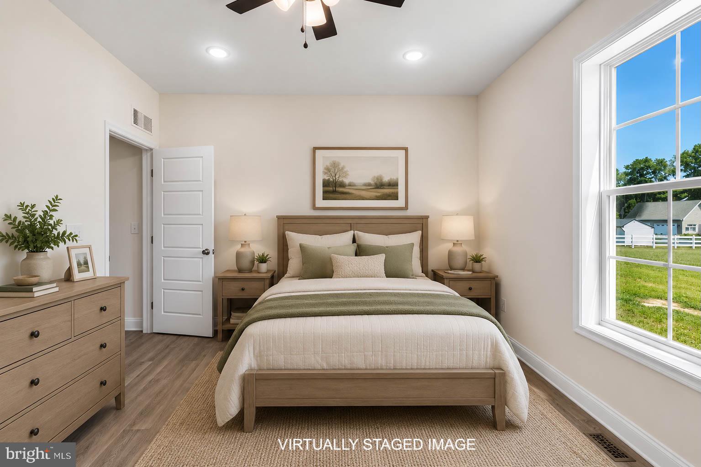
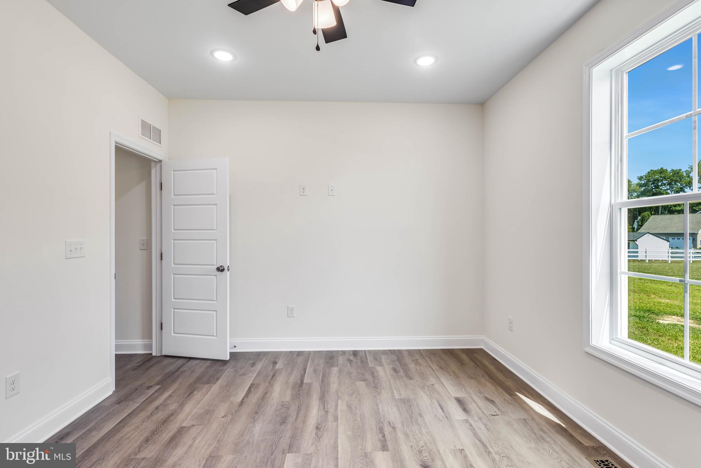
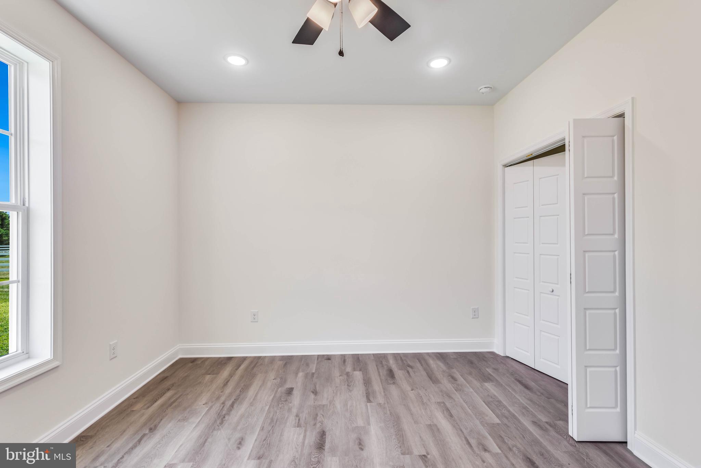
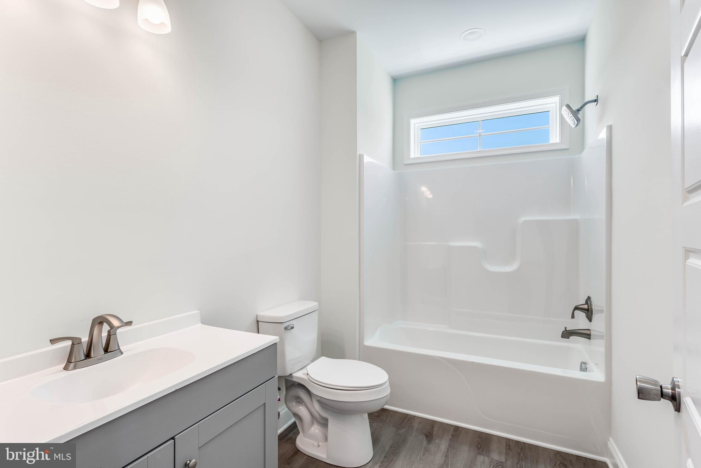
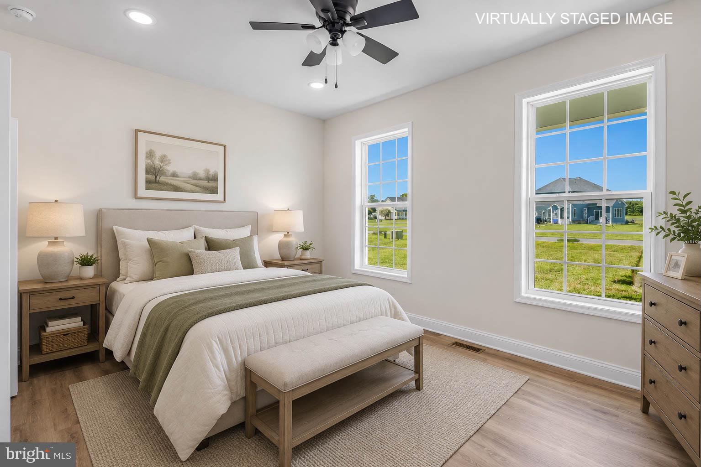
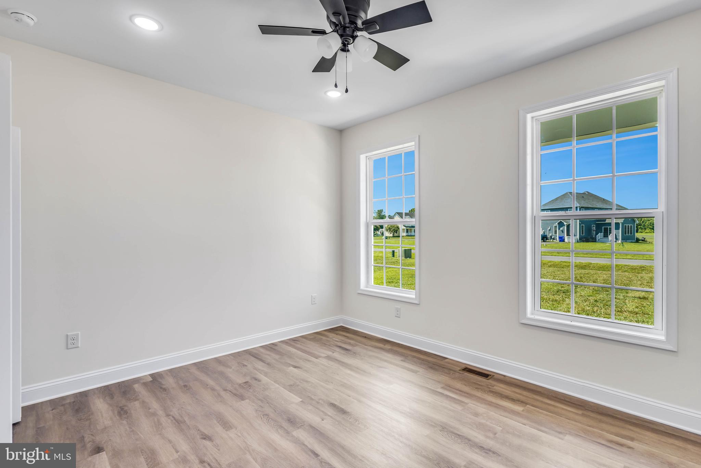
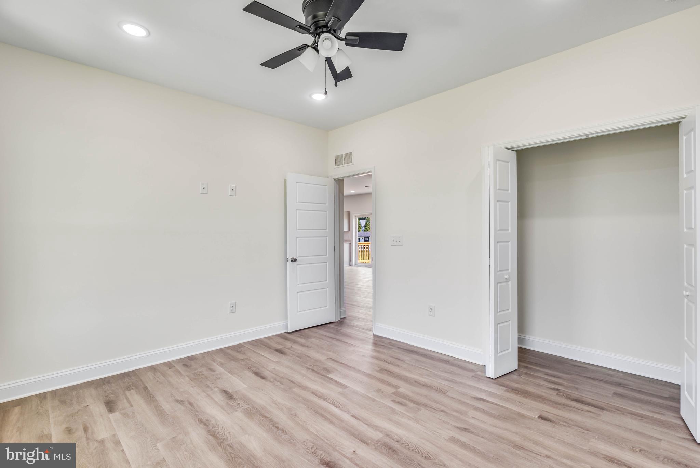
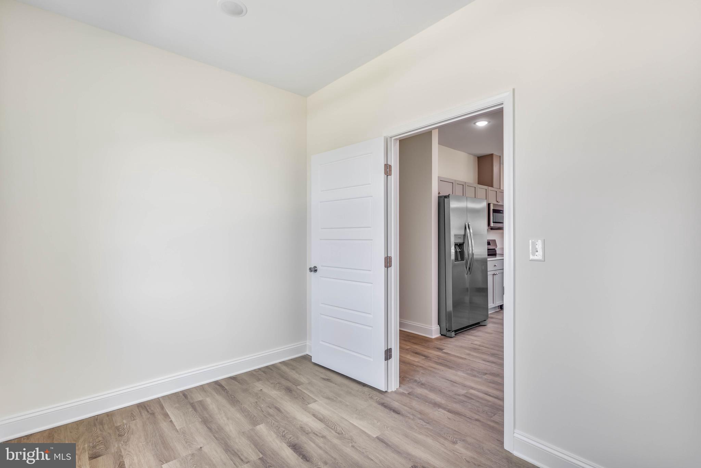
This home offers a smart split-bedroom layout for privacy. The serene owner's suite includes a large walk-in closet and a private en-suite bathroom with a 5-foot shower. Two additional bedrooms and a full bath are located on the opposite side of the home, perfect for family, guests, or a home office.

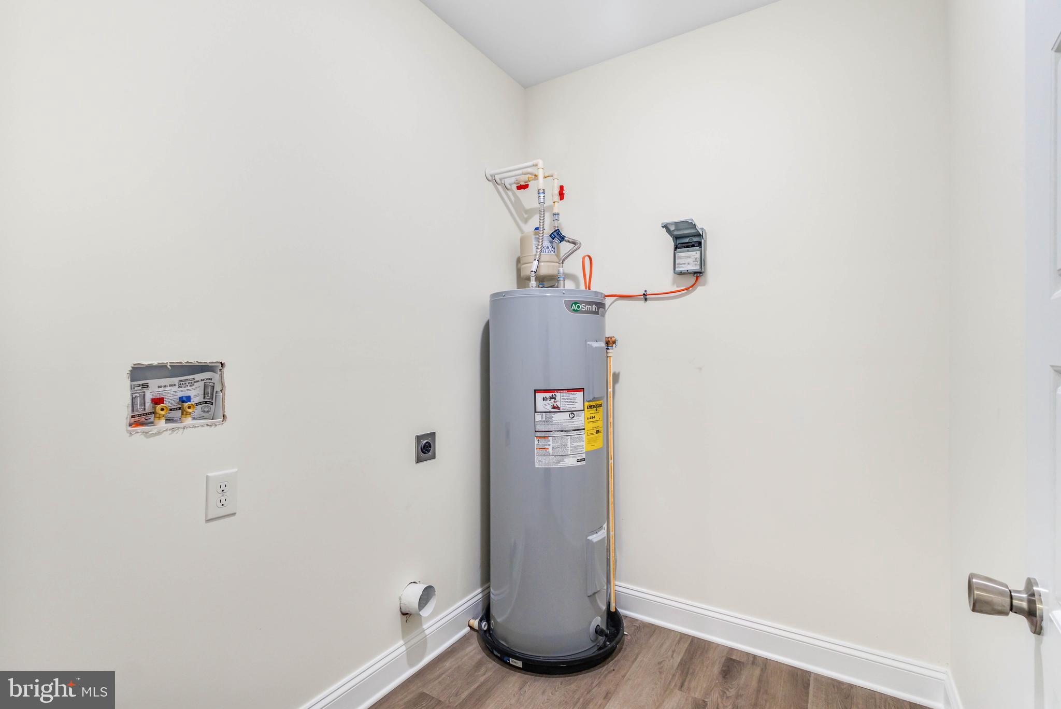
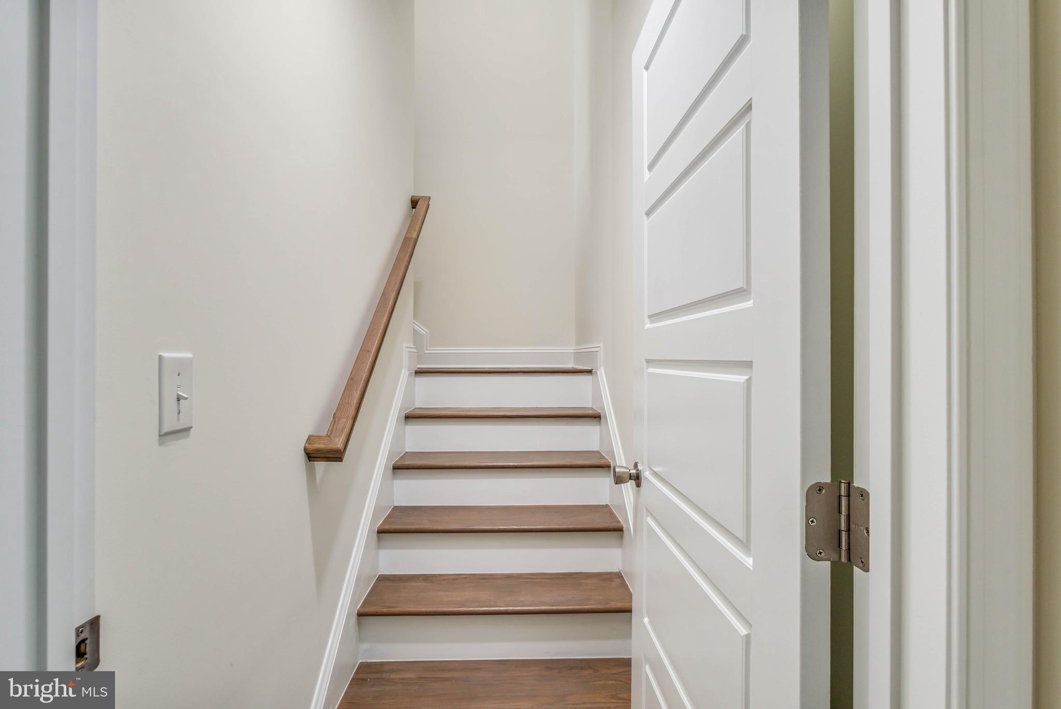
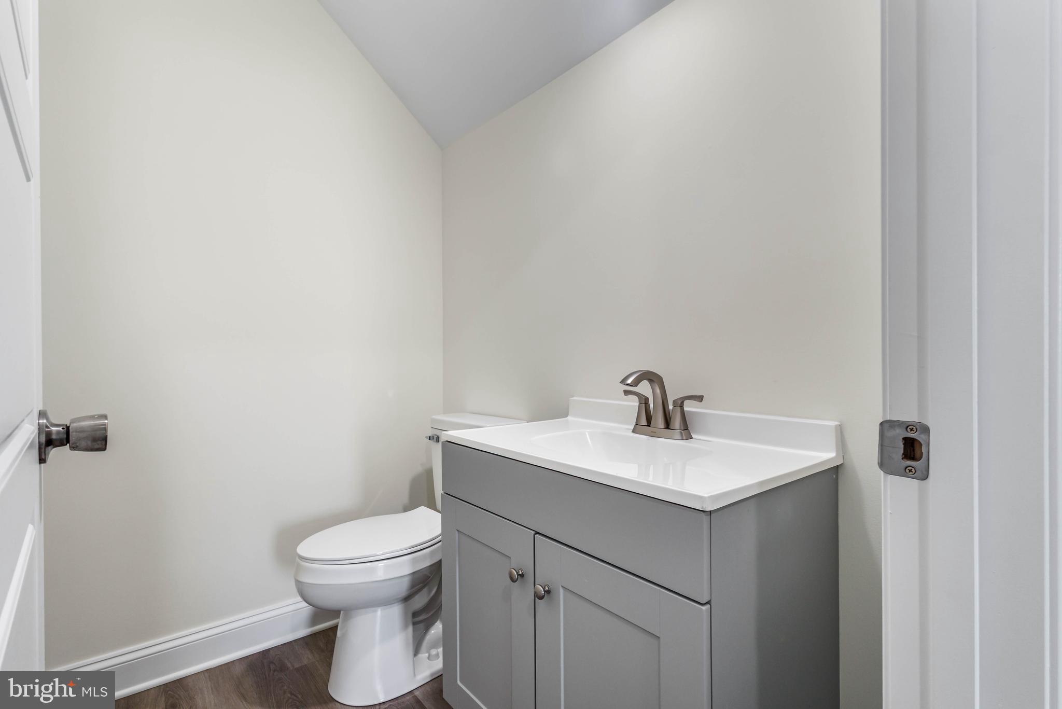
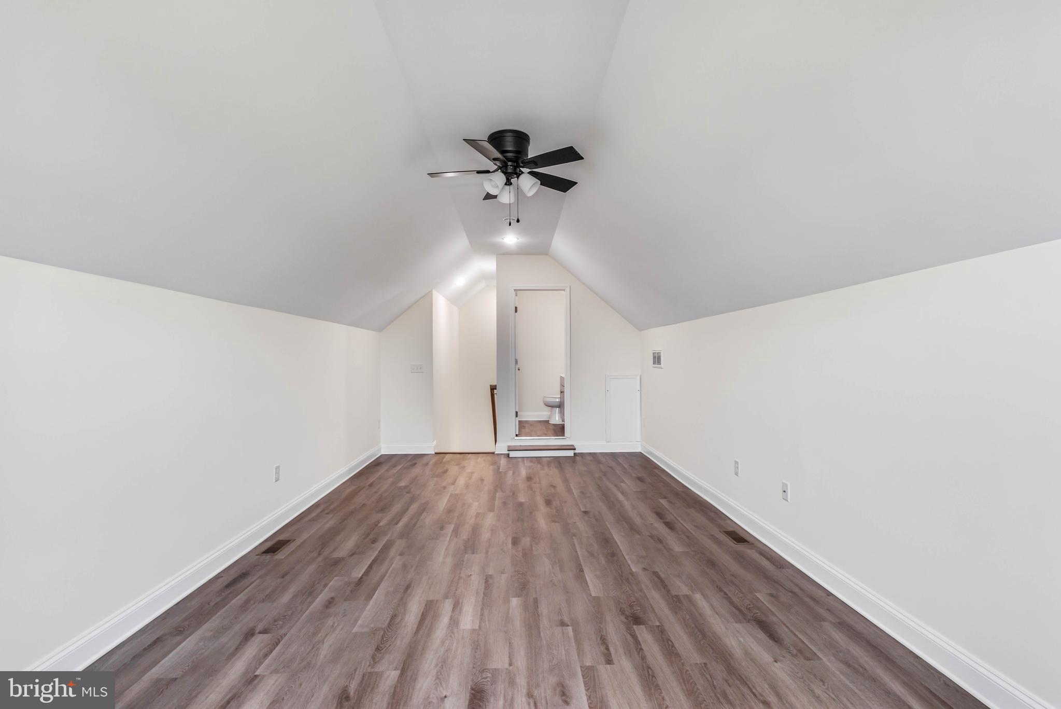
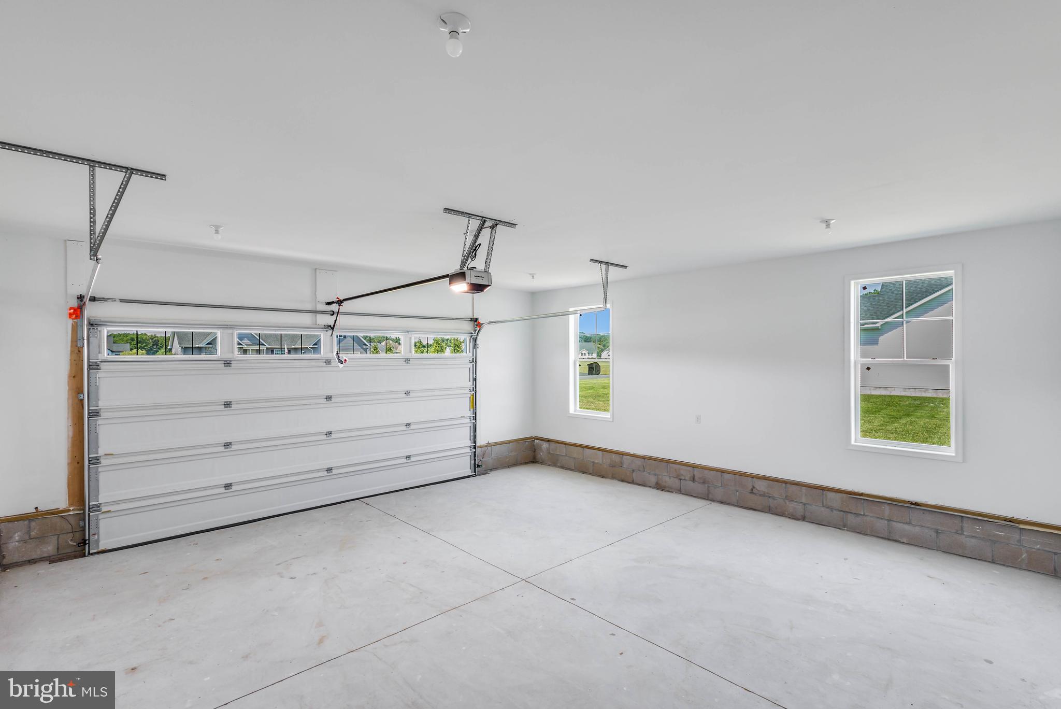
A key feature is the spacious second floor with half bath, offering a blank canvas for a future game room, home theater, or any other space you can imagine. The home also includes a first-floor laundry room and an attached two-car garage.

Located just minutes from Seaford's shopping, dining, and the Nanticoke River, this home combines neighborhood charm with convenient access to amenities. Contact us today to learn more about this exceptional opportunity!

4466 MAYFLOWER LANE

Message successfully sent.

What would you like to know?

What is 3 + 4 ?

I agree to receive email communication and understand I can unsubscribe at any time.

I agree to be contacted by Charis Realty Group via call, email, and text for real estate services. To opt out, you can reply 'stop' at any time or reply 'help' for assistance. You can also click the unsubscribe link in the emails. Message and data rates may apply. Message frequency may vary. Privacy Policy

Related Properties

New Construction - To Be Built! Cleared .90-acre lot is ready for your dream home!! Use the building plans provided, featuring a 3 bedroom, 2 bathroom home with an open-concept layout, spacious living and dining areas, a bright rear sunroom, and an attached garage for added convenience. Builder will consider other floorplans, so bring your own plan to create a home tailored to your needs and style.
#DESU2111534

SEAFORD

7059 CLARK ROAD

3 Beds

2 Baths

2,003 Sq.Ft.

$479,000

MLS#: DESU2111534
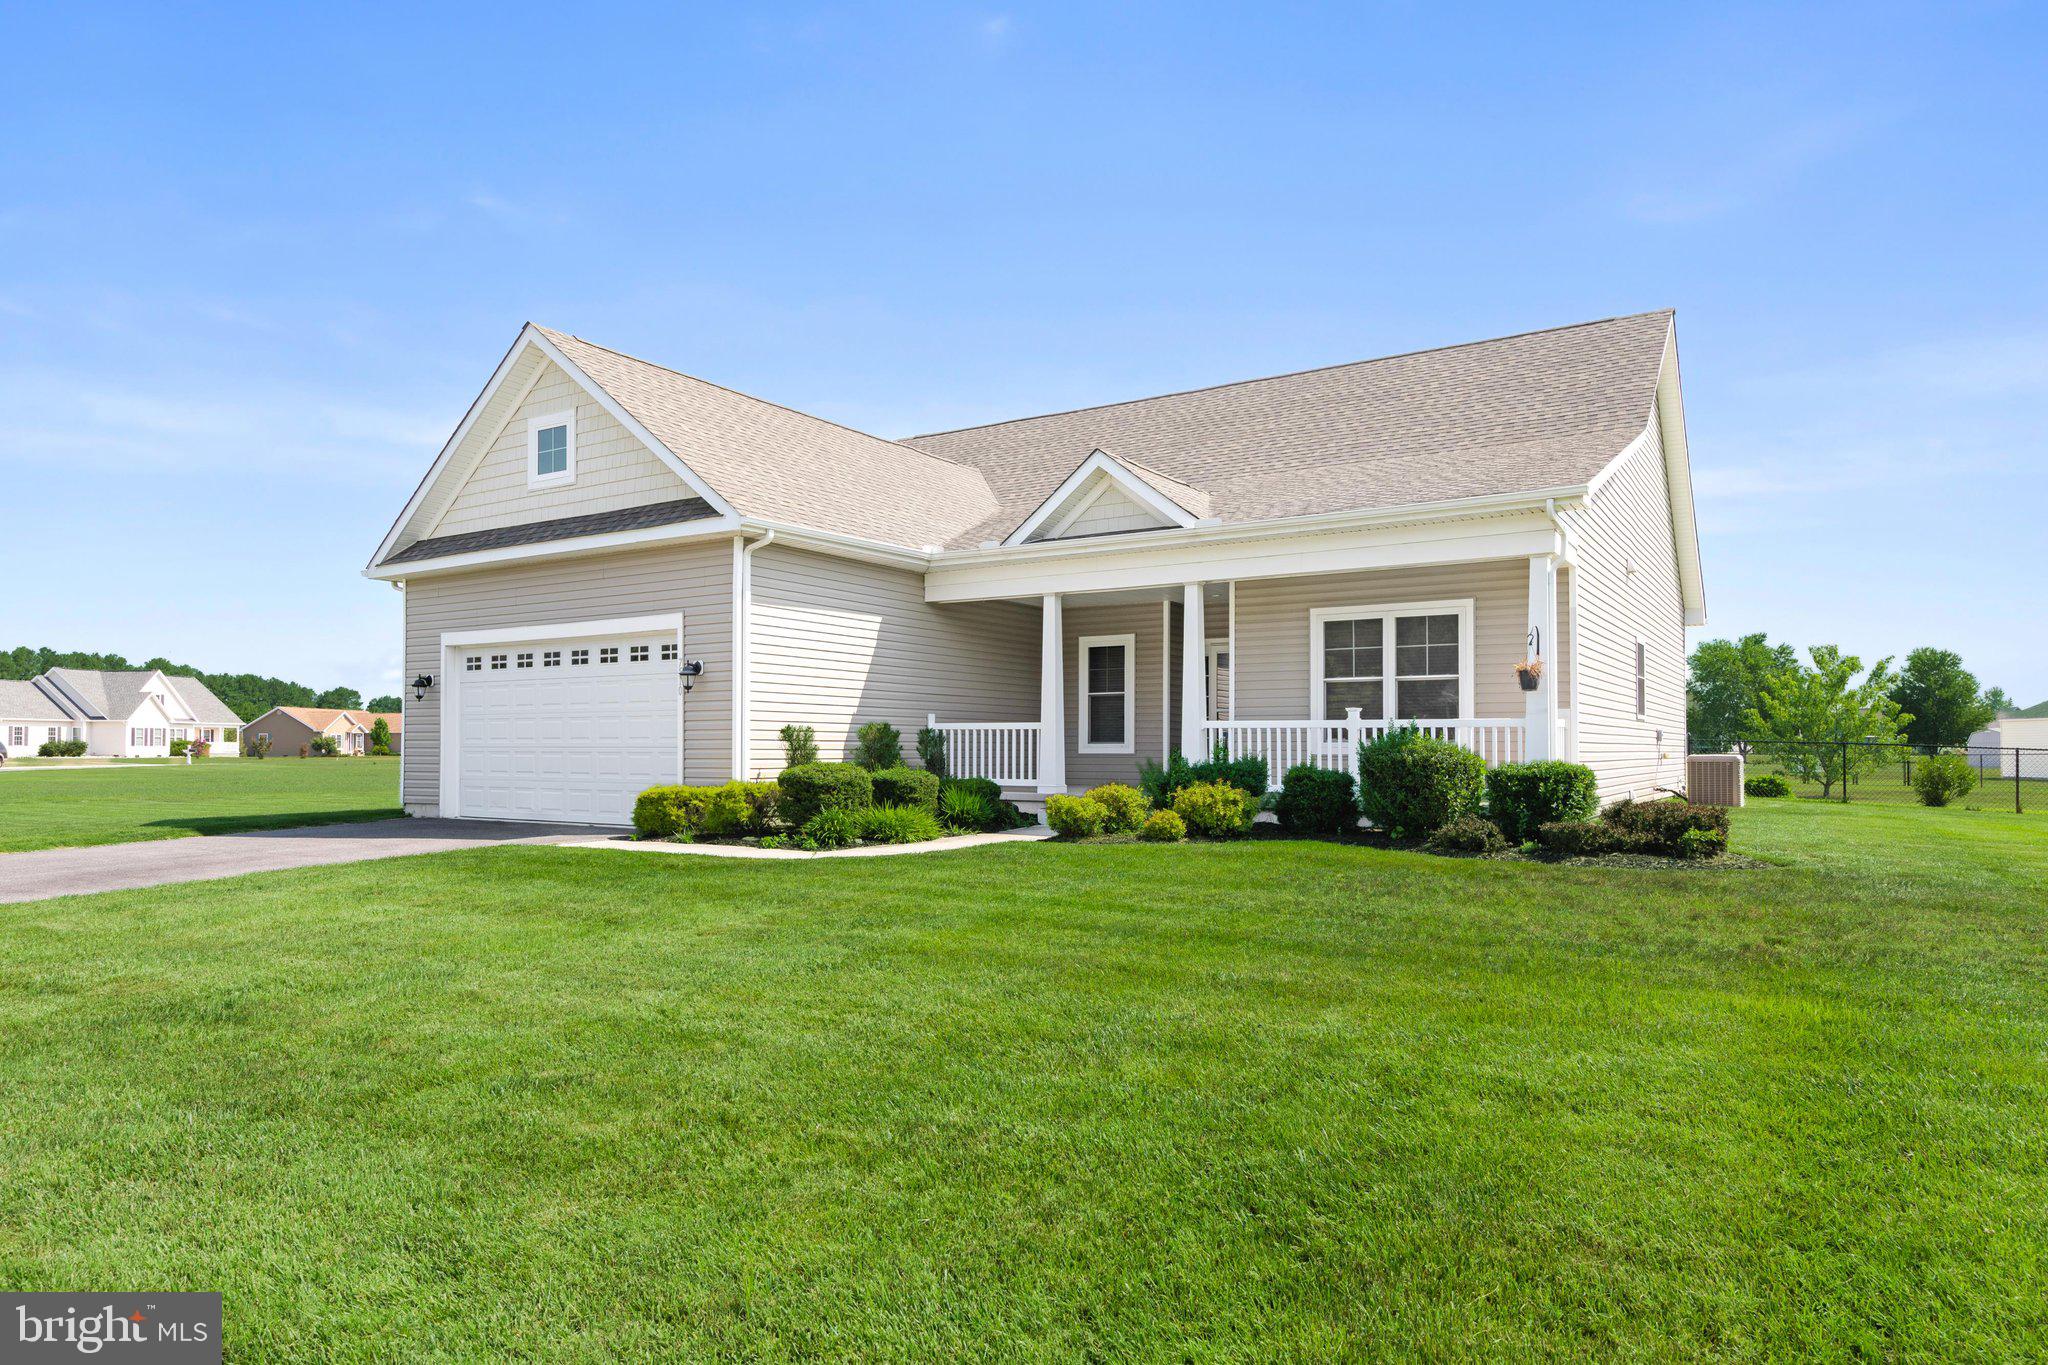
Welcome home to this beautifully maintained three bedroom, two bathroom single-story home in the desirable Cypress Point community of Sussex County, Delaware. Designed with comfort and convenience in mind, this home features a spacious open-concept floor plan that’s perfect for both everyday living and entertaining. The inviting living area is highlighted by a cozy gas fireplace, creating the perfect gathering space. The sizable kitchen flows seamlessly into the dining and living areas, offering an ideal layout for hosting family and friends. The spacious primary suite provides a private retreat, while two additional bedrooms offer flexibility for guests, a home office, or hobbies. An attached two-car garage provides ample storage and convenience, and the fully fenced backyard is great for pets, play, or relaxing evenings.
This great offers the ease of one-level living with convenient access to shopping, dining, and everyday amenities. Don’t miss your opportunity to make this wonderful home yours! Schedule your private tour today!
#DESU2116270

SEAFORD

7510 BROAD CREEK CIRCLE

3 Beds

2 Baths

2,018 Sq.Ft.

$439,000

MLS#: DESU2116270
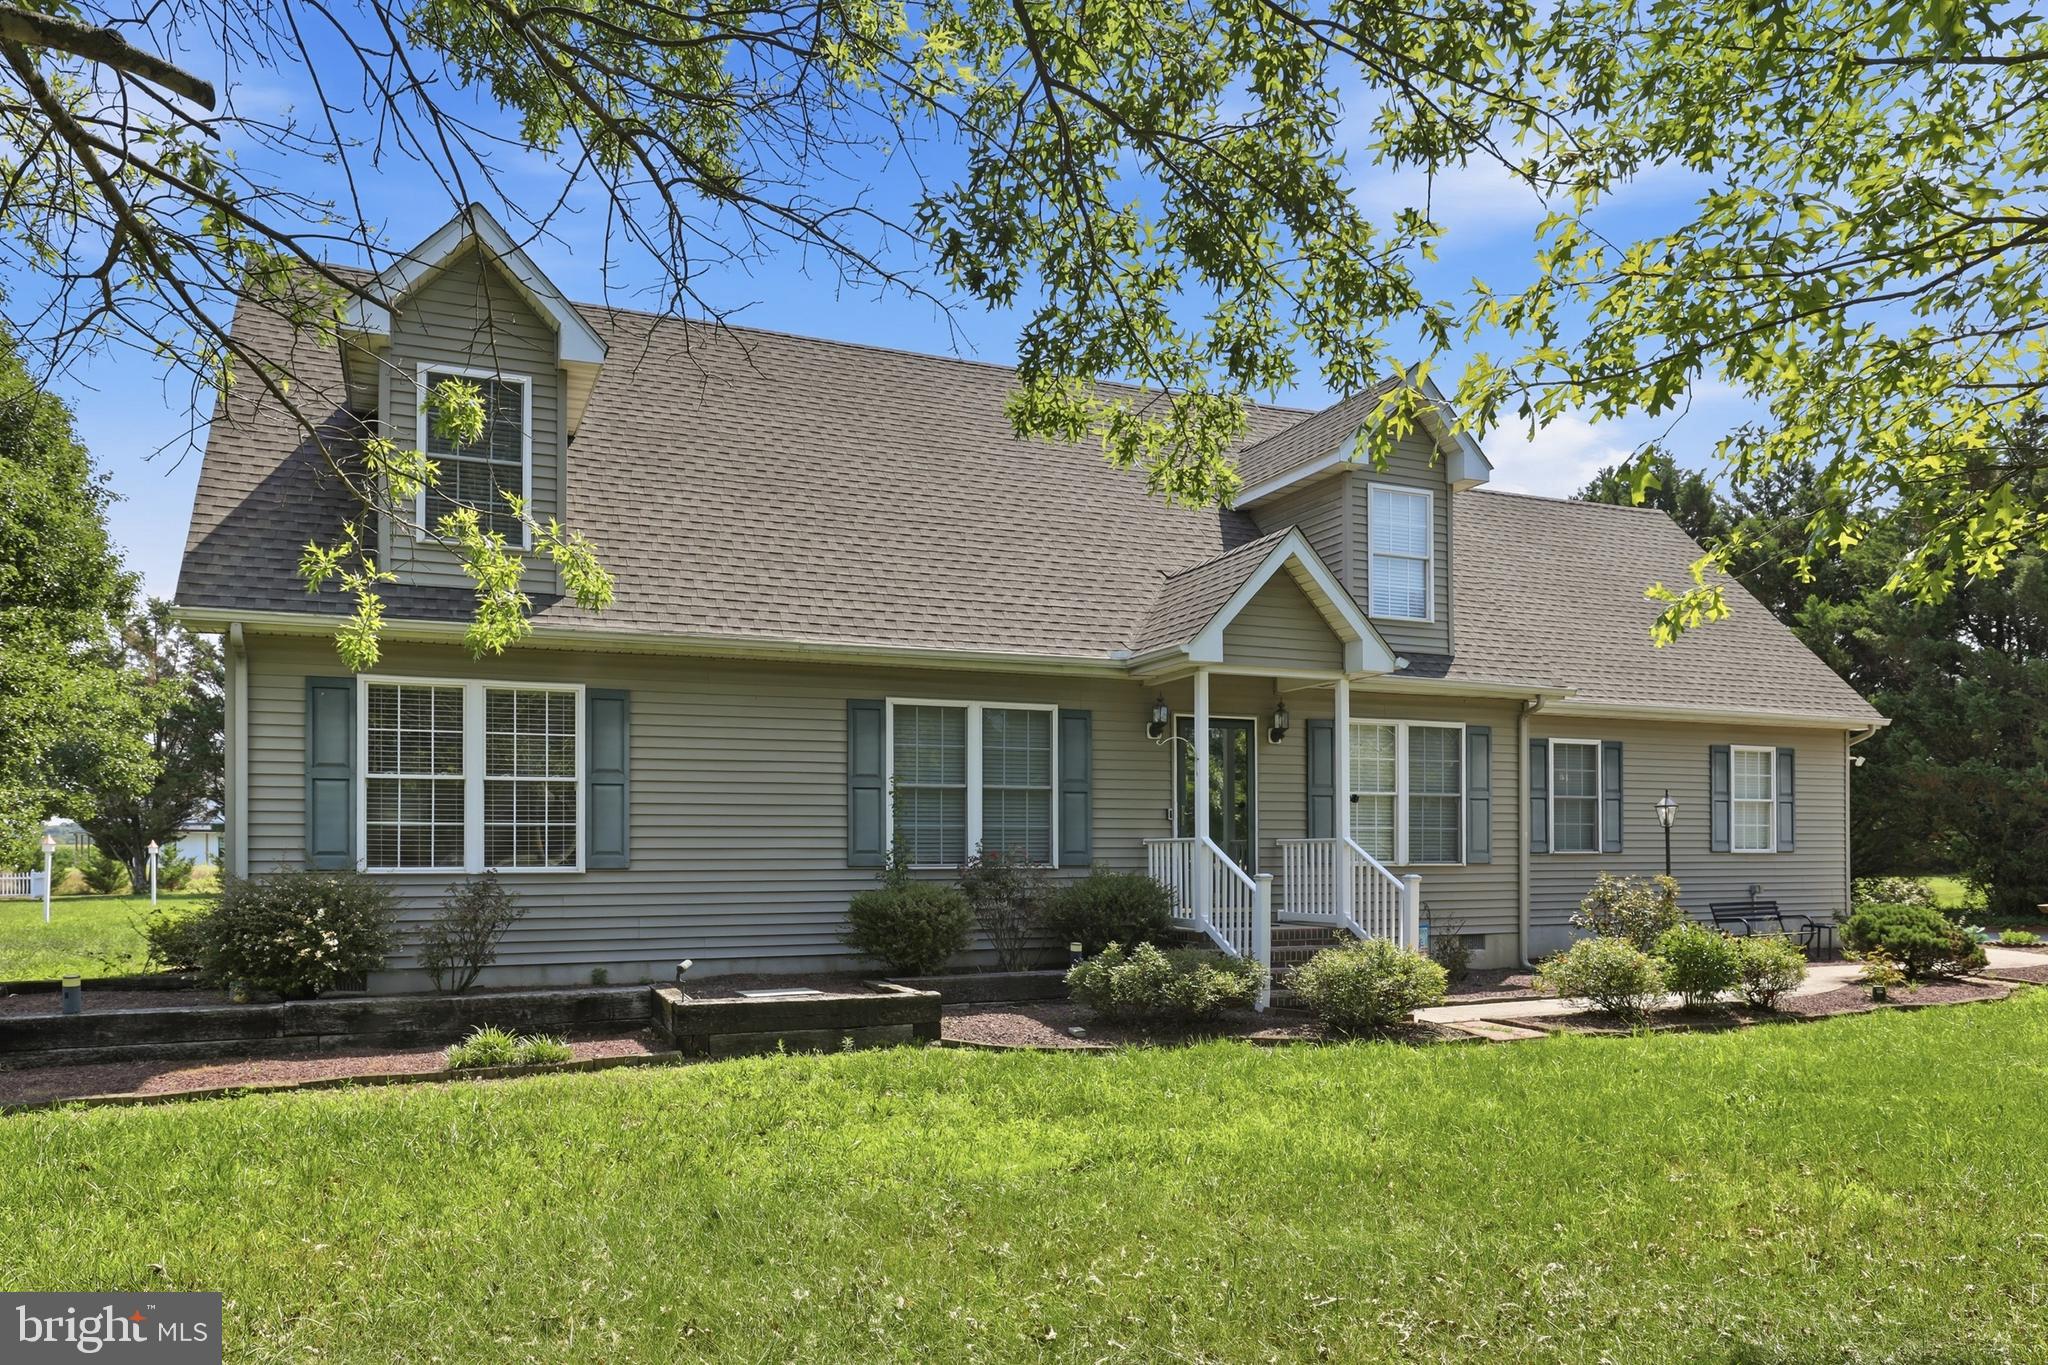
Welcome to 10077 Old Furnace Road, where country charm meets exceptional flexibility! Situated on 1.03 acres, this 3-bedroom, 2.5-bath home offers the space and versatility today's buyers are looking for.

Inside, you'll find a comfortable floor plan designed for everyday living, including a desirable first-floor flex room that can easily serve as a home office, playroom, guest space, formal dining room, or hobby room—the choice is yours.

Step outside and discover one of the property's most impressive features: a large detached building offering incredible potential. Whether you envision a workshop, studio, fitness space, additional storage, or want to explore the possibility of creating an Accessory Dwelling Unit (ADU) for multigenerational living or supplemental income, this building provides endless opportunities. It could also be an ideal space for a home-based business.

The 1.03-acre lot offers plenty of room to enjoy the outdoors, entertain, garden, or simply appreciate the peaceful setting while remaining conveniently located to nearby amenities.

If you've been searching for a property that offers more than just a home—a place where you can live, work, create, and grow—10077 Old Furnace Road is ready to make your vision a reality.
#DESU2115704

SEAFORD

10077 OLD FURNACE ROAD

3 Beds

2 Baths

2,100 Sq.Ft.

$475,000

MLS#: DESU2115704

New on site 4 days ago
This charming spacious ranch-style home, offers a perfect blend of classic character and modern comfort. Nestled on a generous 0.57-acre lot, the exterior features a welcoming brick and complementary royal blue vinyl siding, ensuring durability and low maintenance. Enjoy outdoor living on the spacious deck and patio surrounded by grape vines, ideal for gatherings or quiet evenings under the stars. The property also includes practical outbuildings for additional storage or hobbies. Step inside to discover a thoughtfully designed interior with 2,600 sq. ft. of finished space. The home boasts four cozy bedrooms and two full bathrooms, providing ample room for relaxation and privacy. The heart of the home features a warm living area centered around a beautiful brick fireplace with glass doors, perfect for creating a cozy ambiance during cooler months. The kitchen is equipped with essential appliances, including a built-in microwave, electric oven/range, refrigerator, and dishwasher, making meal preparation a breeze. The main floor laundry adds convenience to your daily routine. With a partially finished basement that offers daylight windows, there's potential for additional living space or a recreational area. The attached side-entry garage accommodates two vehicles, while the asphalt driveway provides extra parking for guests. This home is not just a property; it's a place where memories are made. Experience the comfort and warmth that awaits you in this delightful residence.
#DESU2117070

SEAFORD

9630 CEDAR LANE

4 Beds

2 Baths

2,600 Sq.Ft.

$449,900

MLS#: DESU2117070
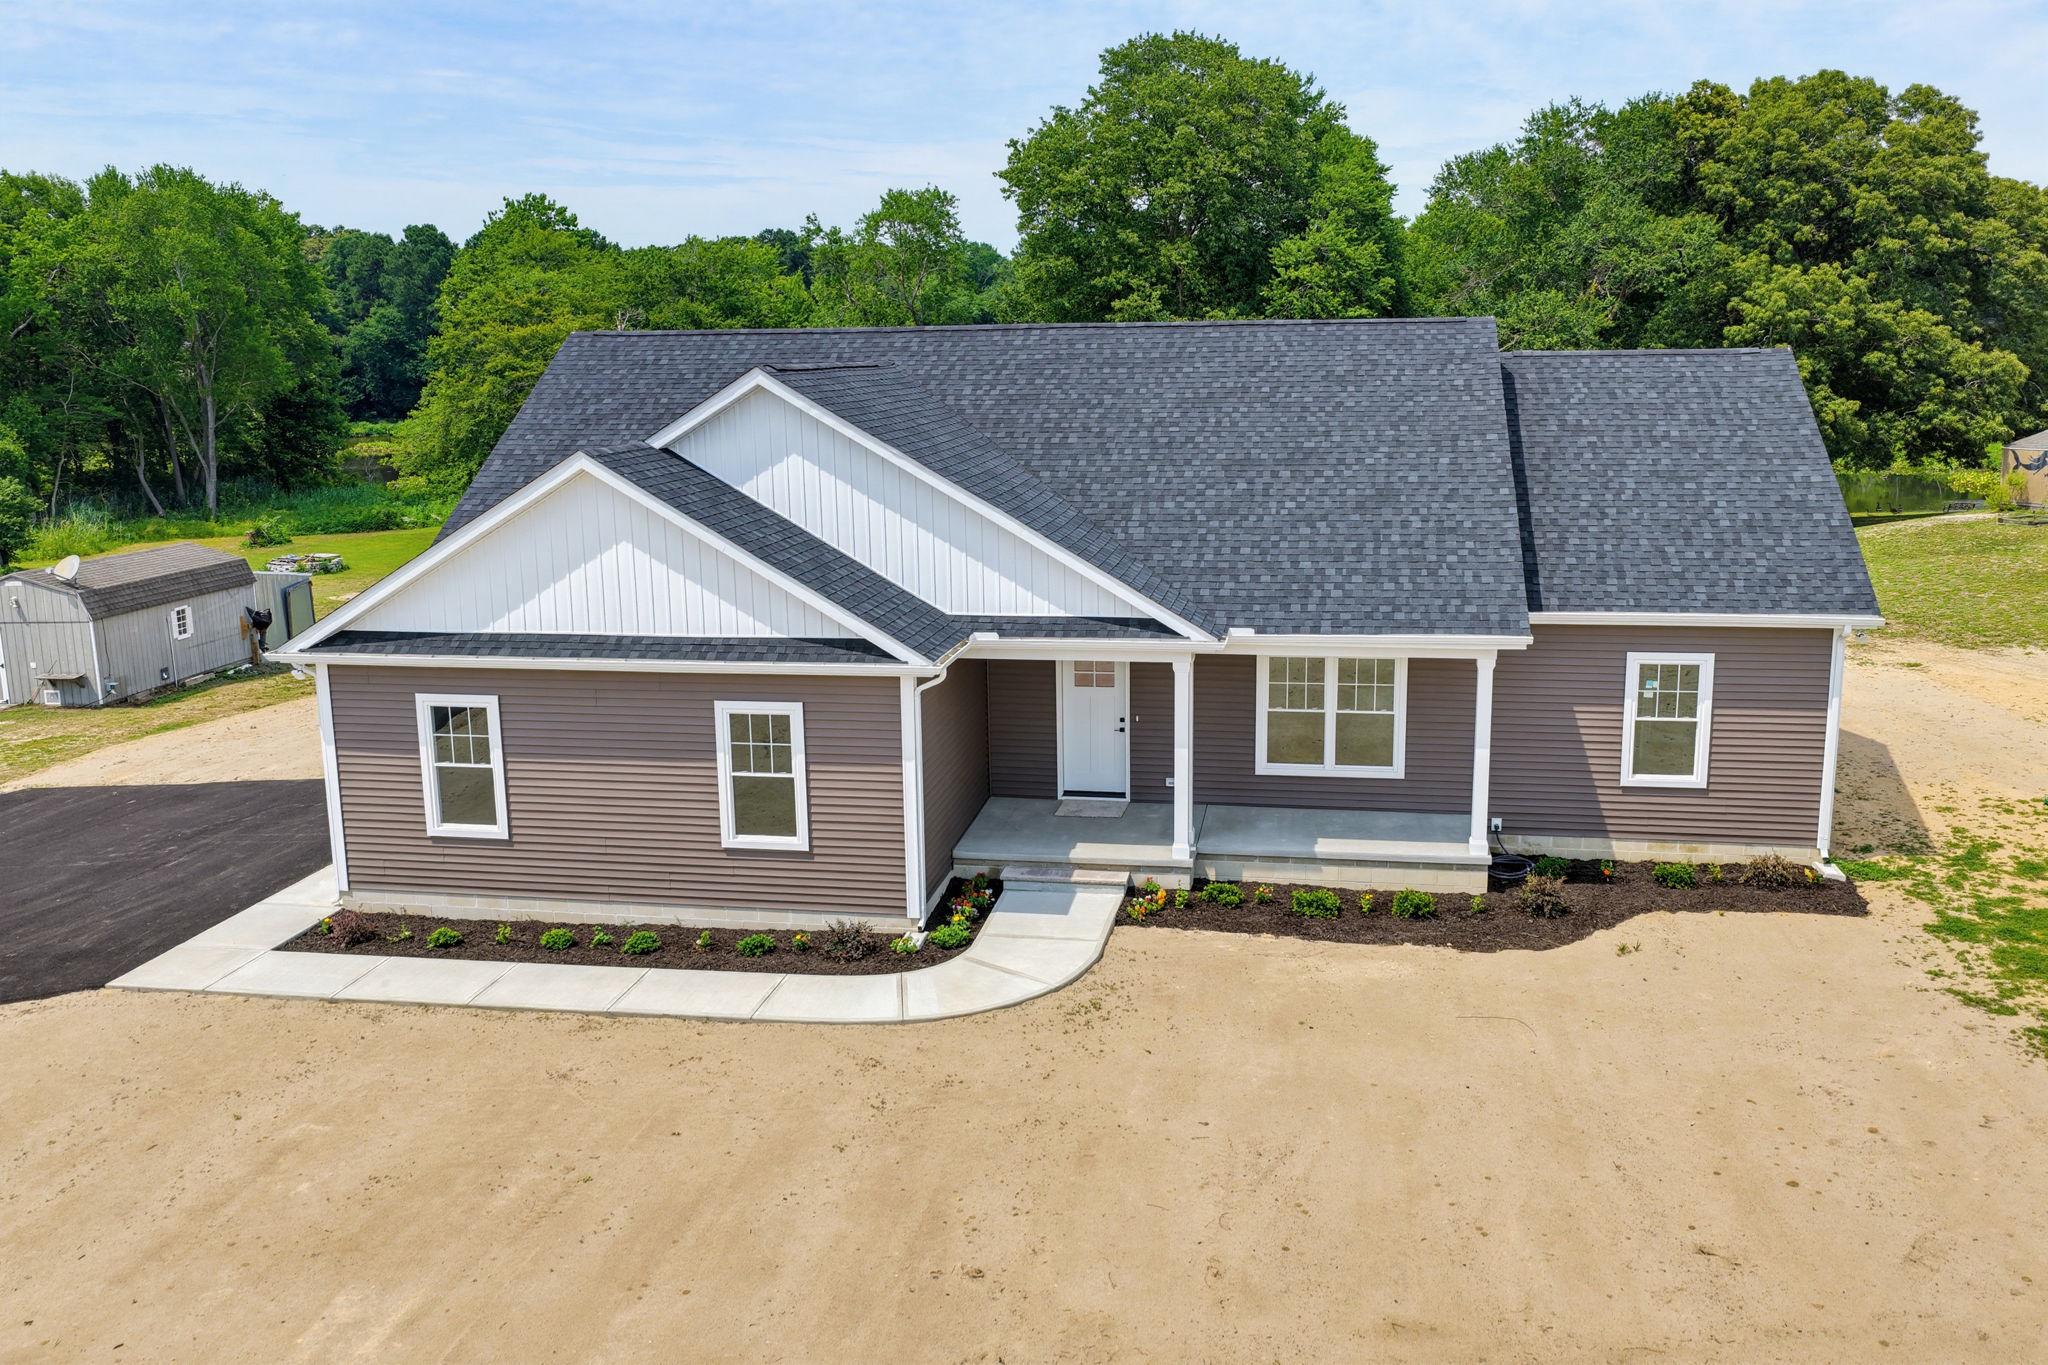
Welcome to 6209 Mallard Point in Seaford, Delaware — where modern luxury meets peaceful waterfront living. Nestled in a beautiful country setting with the privacy of a secluded road, this newly constructed 2026 contemporary home offers 1,830 square feet of thoughtfully designed living space featuring 3 bedrooms, 2 full bathrooms, and an attached 2-car garage. The open-concept floor plan seamlessly combines the kitchen, dining, and living areas into one inviting space highlighted by a cozy fireplace, soaring 9-foot ceilings, and custom trim throughout. The gourmet kitchen is beautifully appointed with quartz countertops, a center island, pantry, and stainless appliances, while luxury vinyl plank flooring, plush carpet, and a stunning tiled shower add upscale finishes throughout the home. Step outside onto the spacious rear deck overlooking Patrick's Pond, a fully stocked pond ready for fishing right from your backyard. The impressive 1.02-acre waterfront property extends to the pond's edge and is located just seconds from the navigable Nanticoke River, offering the perfect combination of tranquil waterfront views and convenient boating access. Whether you're looking for a full-time residence or a peaceful retreat, this exceptional new construction home delivers quality craftsmanship, modern amenities, and an unbeatable Eastern Shore lifestyle.
#DESU2115946

SEAFORD

6209 MALLARD PT

3 Beds

2 Baths

1,830 Sq.Ft.

$579,000

MLS#: DESU2115946

New on site 2 days ago
Welcome to Cypress Pointe in Sussex County! This beautifully maintained three bedroom, two bath home offers the perfect blend of comfort, style, and functionality. The open-concept floor plan is ideal for both everyday living and entertaining, featuring an upgraded kitchen with modern finishes that flows seamlessly into the main living areas. Relax in the spacious primary suite, complete with a private bath and generous closet space. Additional highlights include a whole-home central vacuum system, built-in surround sound, tankless water heater and a screened rear porch overlooking the fully fenced backyard. The attached two-car garage and irrigation system add convenience and ease of maintenance. Located in the desirable Cypress Pointe community, this home is ready for its next owners to enjoy all it has to offer. Call today for your private tour!
#DESU2117300

SEAFORD

29727 TIMBER CIRCLE

3 Beds

2 Baths

2,437 Sq.Ft.

$599,999

MLS#: DESU2117300
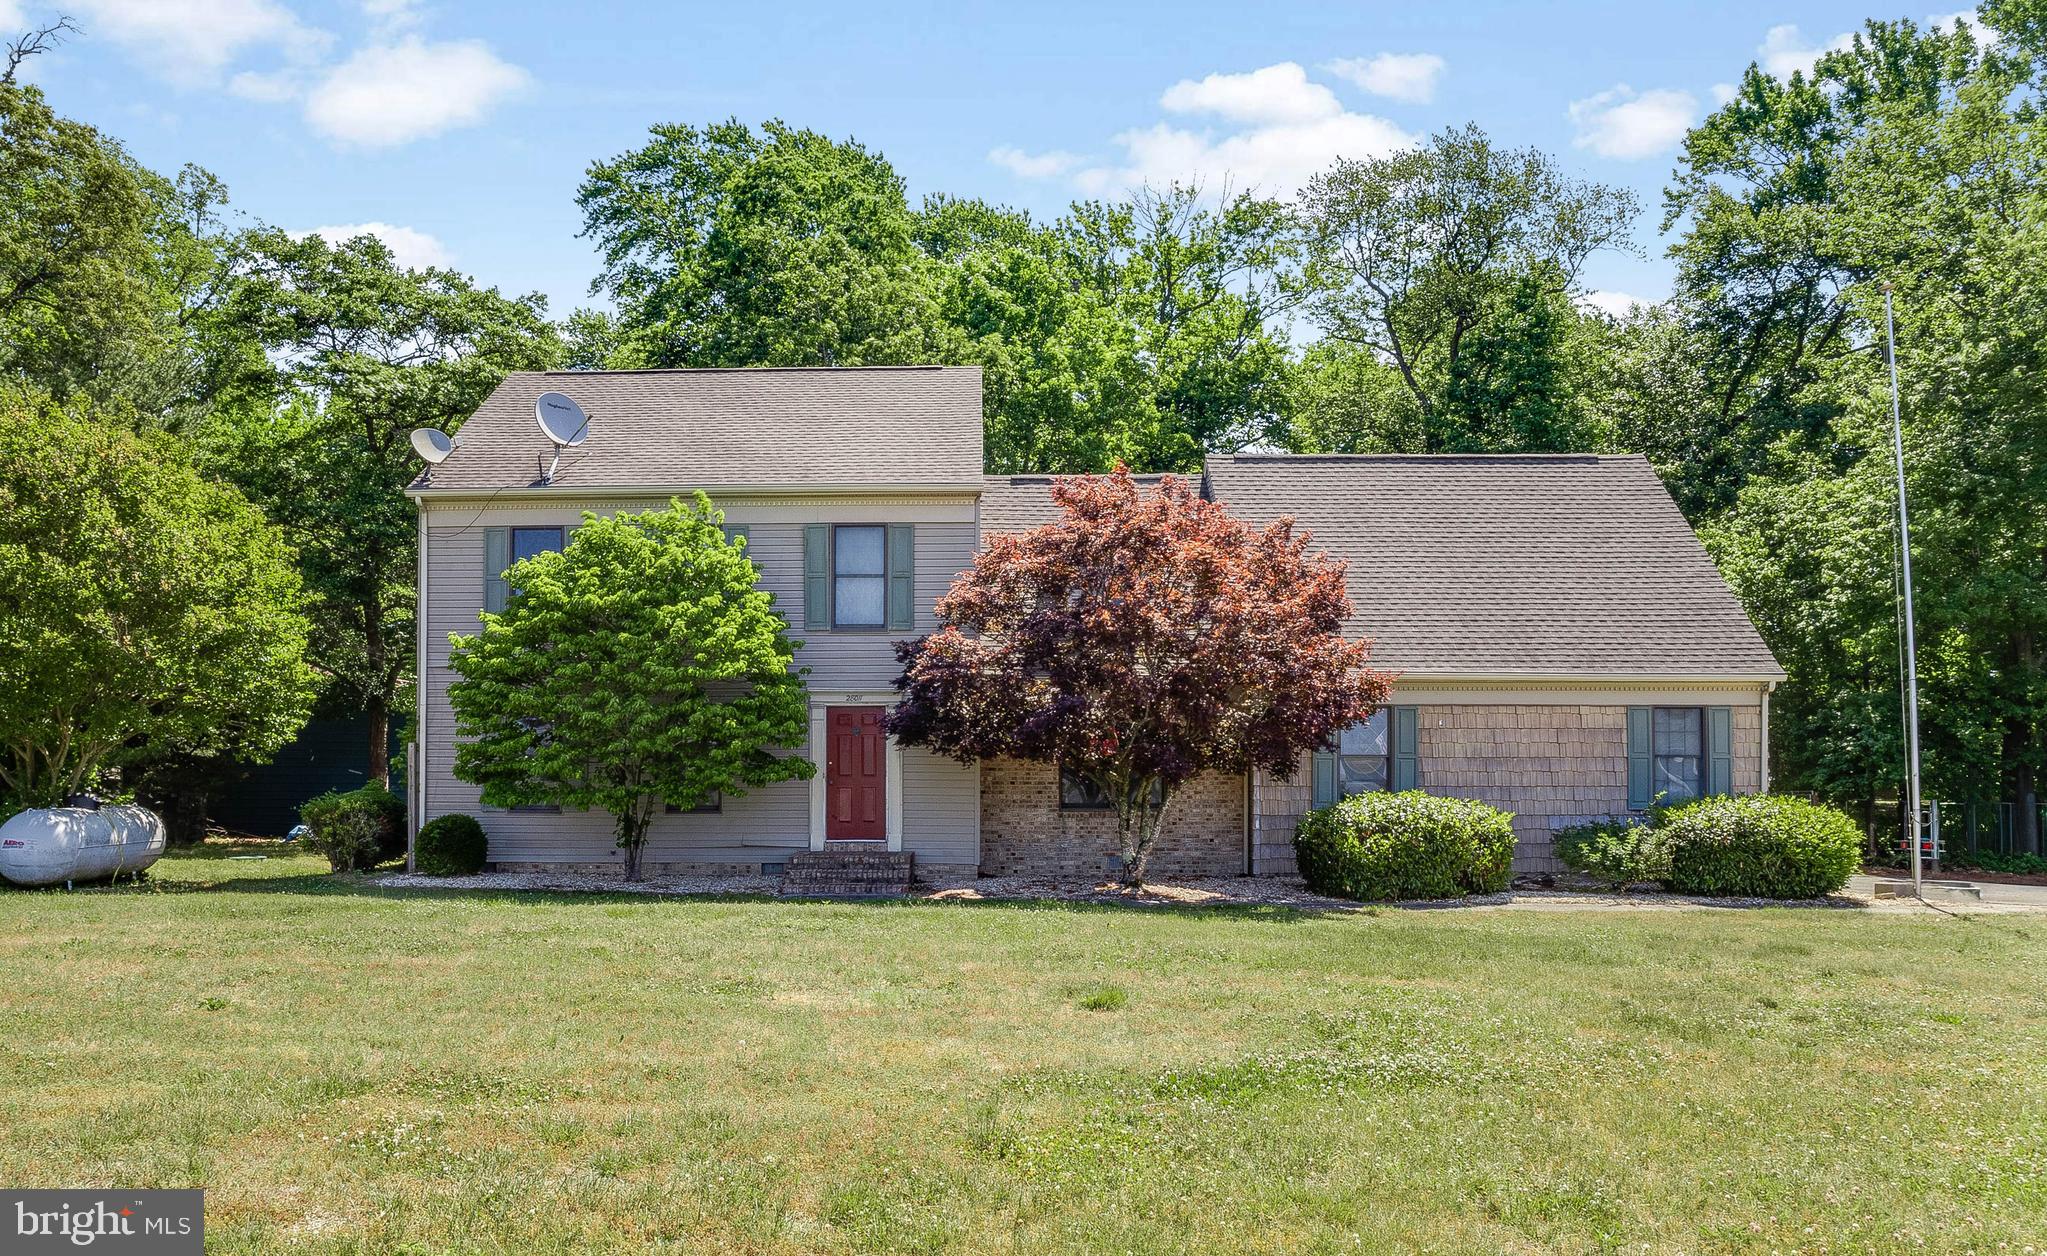
Welcome to this spacious home on a beautiful 1.4+/- acre lot in Seaford. The property features a small pond with a stone bulkhead, offering a private and relaxing setting. Inside, you’ll find nearly 2,900 square feet of living space with fresh paint and a mix of hardwood, LVP, and tile flooring throughout.

The home offers four large bedrooms, 2.5 baths, a family room with electric fireplace, and a spacious eat-in kitchen with center island and plenty of room to gather. The formal dining room provide additional space for entertaining, while the large screened porch with a hot tub and rear deck overlook the backyard.
A flexible bonus area above the garage can be used as an in-law suite, home office, or game room, and the oversized attic offers the opportunity for future finished living space. Outside, the property includes a large detached shop with electric and concrete floor, a two-car garage, storage sheds, partially fenced yard area, and backup generator.

Additional updates and features include a conditioned crawlspace, roof less than 10 years old, and septic system serviced within the last year. This property offers space, versatility, and a quiet country feel with plenty of room inside and out.
#DESU2111928

SEAFORD

28011 LINE ROAD

4 Beds

2 Baths

2,900 Sq.Ft.

$479,500

MLS#: DESU2111928
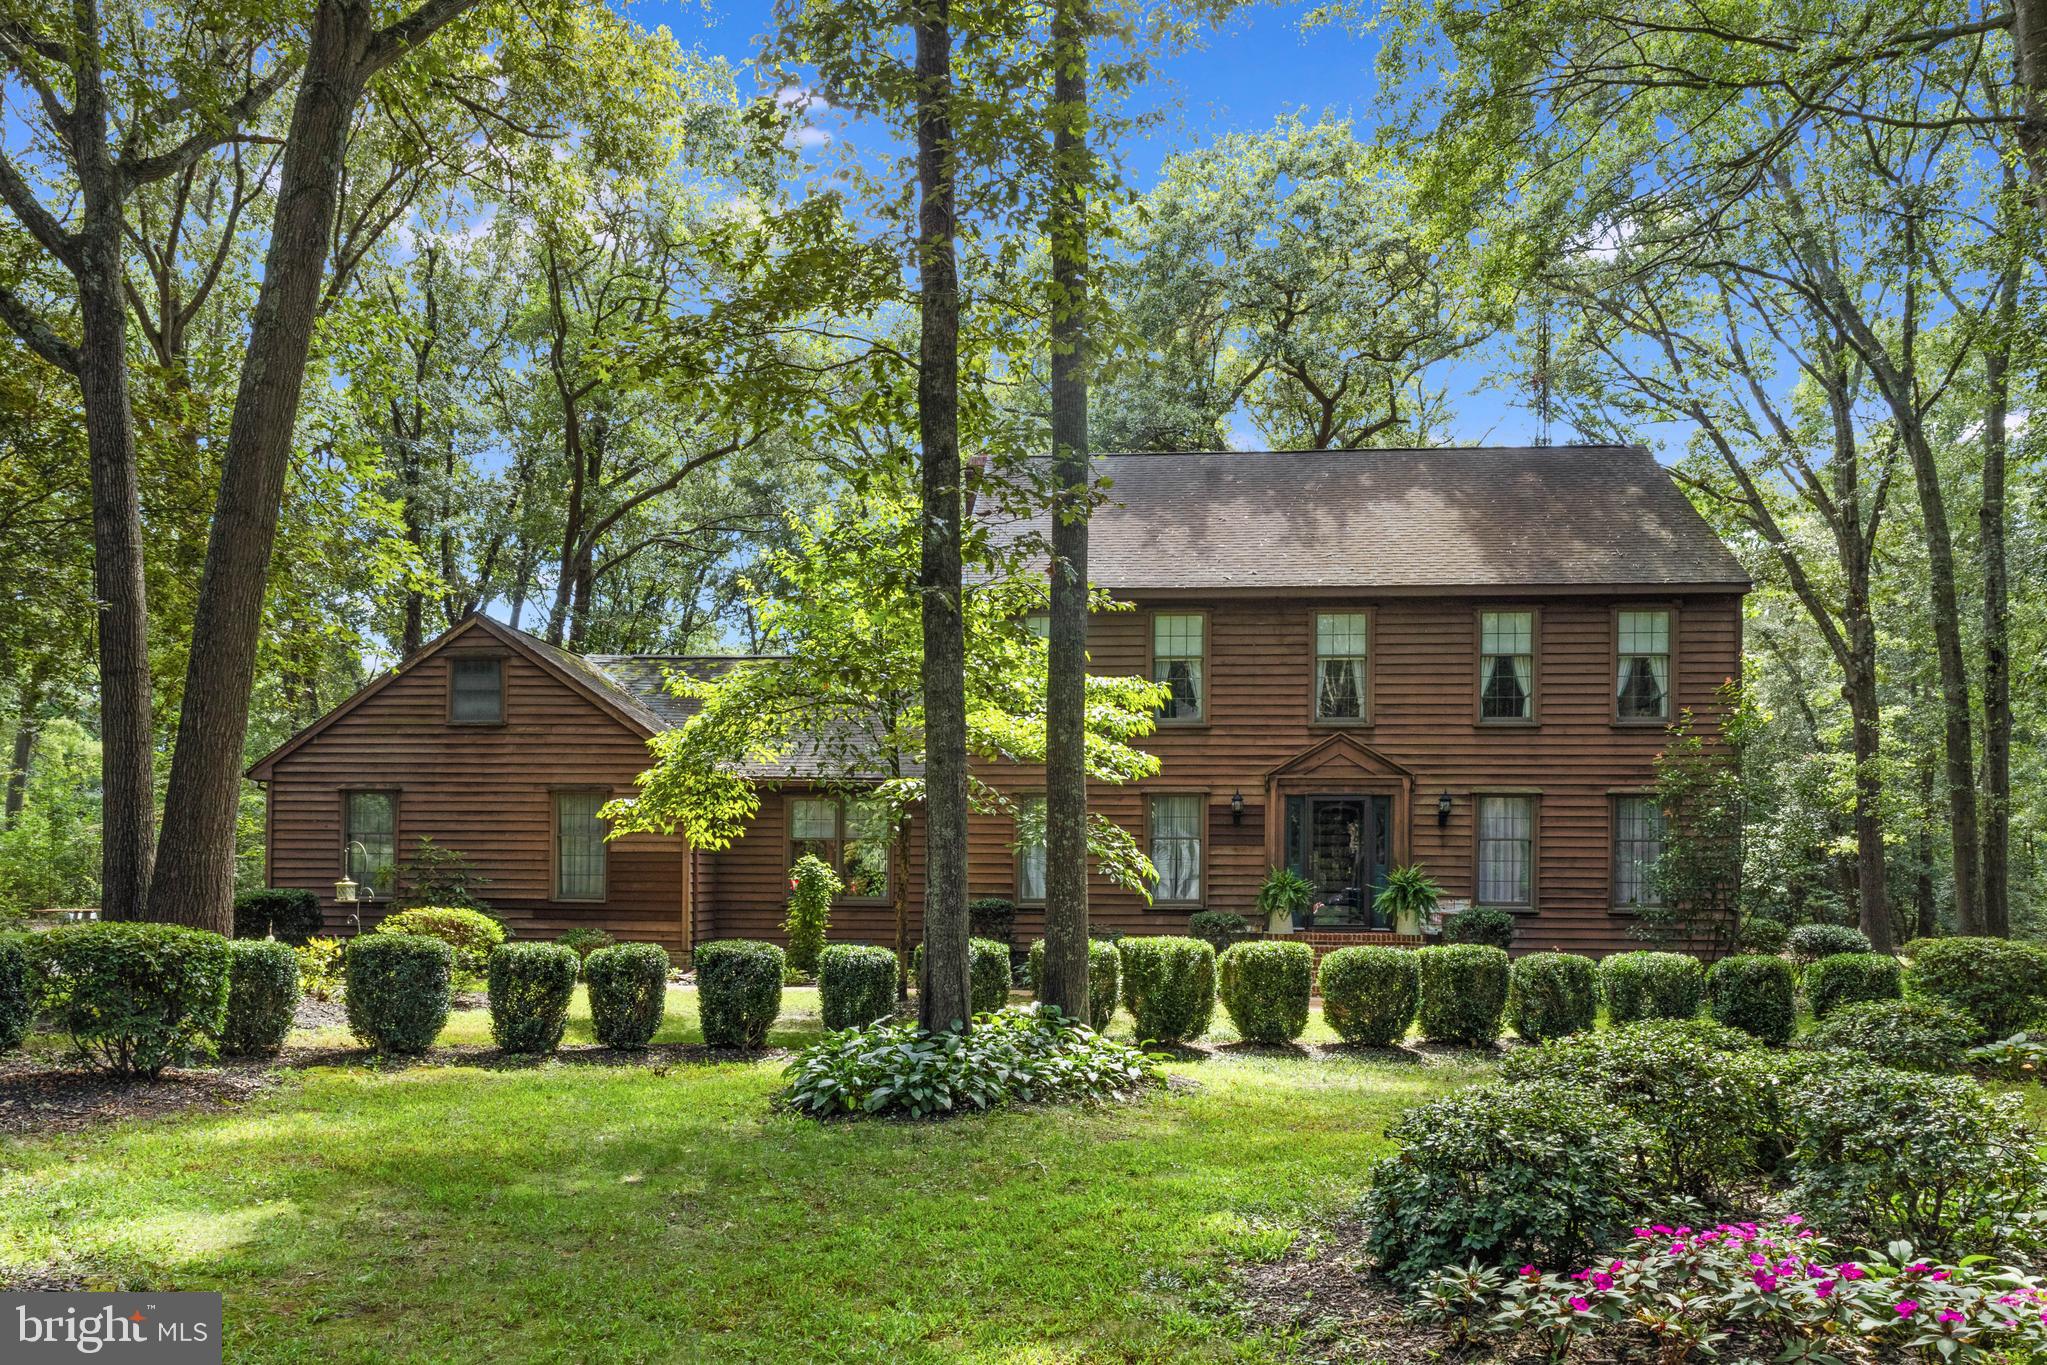
Welcome to 28056 Barley Run in Seaford — a classic Colonial-style home tucked away on a tranquil, wooded lot offering both privacy and charm. The beautifully landscaped exterior, side-entry garage, and inviting curb appeal set the tone for what’s inside.

The main level is designed for both everyday living and entertaining, featuring a spacious living room, formal dining room, cozy sitting room, and a large kitchen with breakfast nook. A dedicated first-level office provides the perfect space for remote work, study, or a quiet retreat.

Upstairs, the primary suite boasts a walk-in closet and en-suite bath, while additional bedrooms and baths offer plenty of space for family and guests. The partially finished lower level provides versatility for recreation, hobbies, or storage.

Step outside to enjoy a serene backyard retreat complete with a screened porch, patio for entertaining, and a private yard framed by mature trees. A storage shed adds extra convenience for lawn and garden essentials.

Ideally located near town amenities, shopping, and dining, this home offers the perfect balance of peaceful living and everyday convenience.
#DESU2095412

SEAFORD

28056 BARLEY RUN

3 Beds

2 Baths

2,896 Sq.Ft.

$479,900

MLS#: DESU2095412
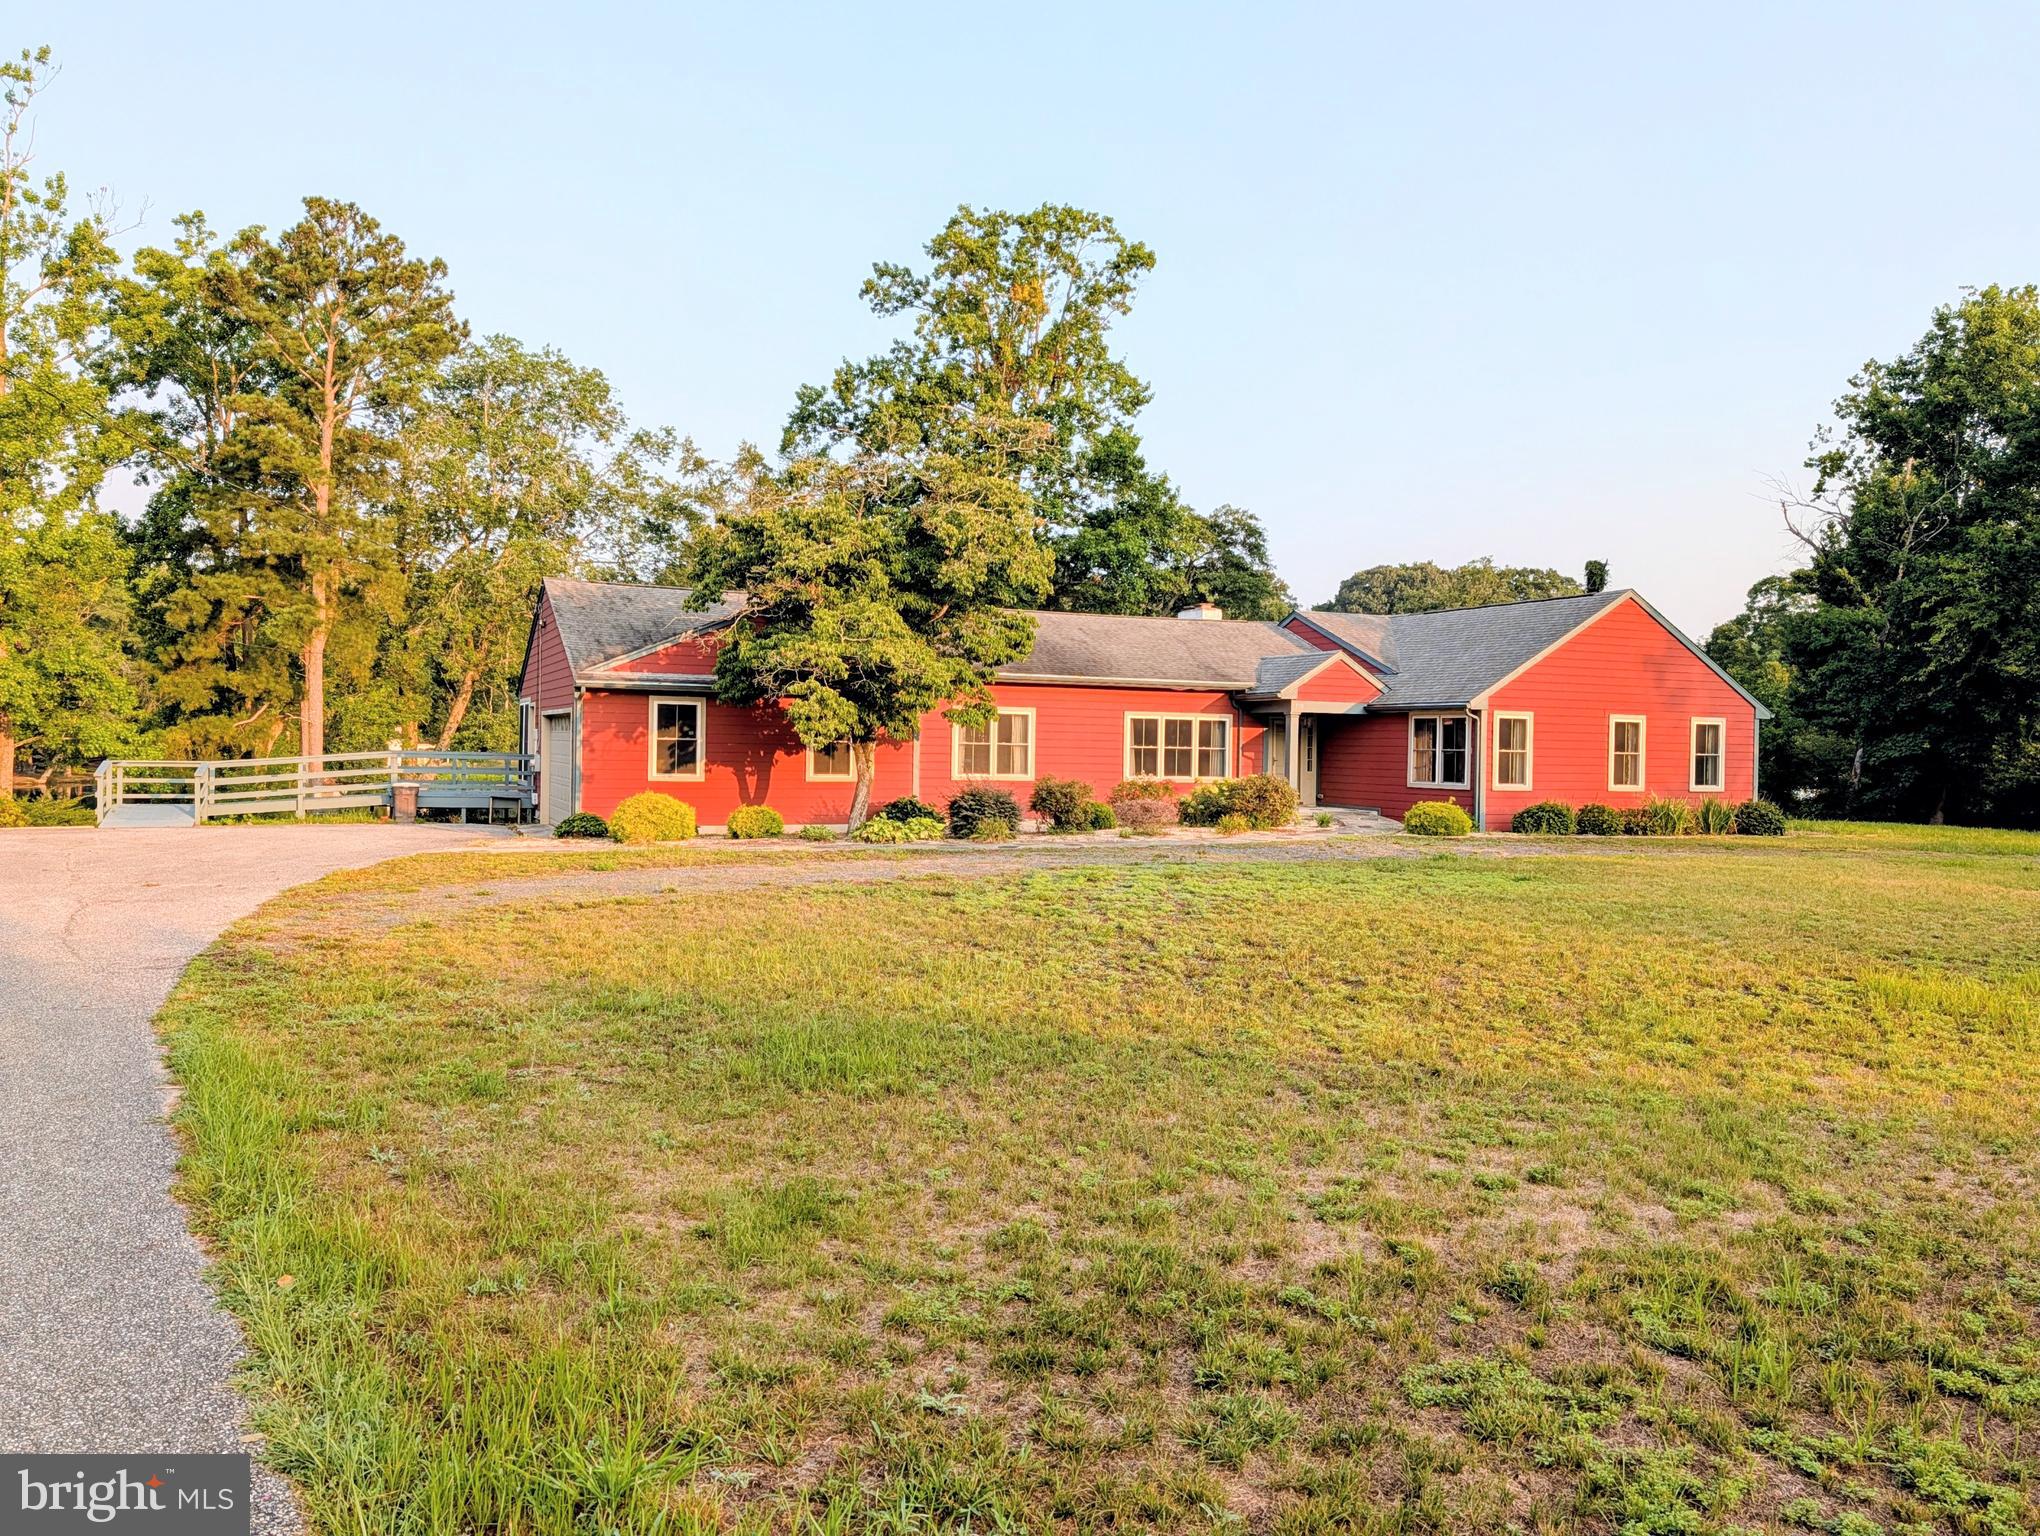
Welcome to waterfront living on beautiful Williams Pond! Nestled on a private 0.72-acre lot, this beautifully updated custom ranch offers over 2,700 square feet of thoughtfully designed one-level living with peaceful water views from nearly every room. Remodeled in 2014, this exceptional home features three spacious bedrooms, each with its own private en-suite bathroom, plus an additional half bath for guests. The luxurious primary suite serves as a private retreat with a spa-inspired bath complete with a custom tiled shower, dual vanities, and generous closet space. The updated kitchen is the heart of the home, showcasing granite countertops, a center island, and abundant workspace, while the formal dining room, inviting living room with custom built-ins and a gas fireplace, bright sunroom, and separate sitting room provide plenty of space for entertaining or simply relaxing while taking in the tranquil waterfront setting. Step outside to the cozy deck overlooking the pond or enjoy direct access to navigable Williams Pond, perfect for kayaking, canoeing, fishing, or peaceful boat rides. Additional highlights include beautiful cherry bamboo flooring, main-level laundry, an attached side-entry garage, an outbuilding for extra storage, a newer septic system, and numerous accessibility features, including wide hallways and doorways, ramp access, grab bars, a roll-under vanity, and a roll-in shower. Combining the beauty of waterfront living with the convenience of one-level living and modern updates, this rare property offers a peaceful retreat just minutes from shopping, dining, and everyday conveniences in Seaford.
#DESU2116618

SEAFORD

250 MARION DRIVE

3 Beds

3 Baths

2,700 Sq.Ft.

$450,000

MLS#: DESU2116618

 - property

Send a message

Message successfully sent.

Your message

What is 3 + 4 ?

Reason for contacting?

I agree to receive email communication and understand I can unsubscribe at any time.

I agree to be contacted by Charis Realty Group via call, email, and text for real estate services. To opt out, you can reply 'stop' at any time or reply 'help' for assistance. You can also click the unsubscribe link in the emails. Message and data rates may apply. Message frequency may vary. Privacy Policy

Sign Out

Virtual Assistant

Would you like to take the next step with this property? We can help you schedule a showing or virtual tour, or send you more details.

Yes, I would like more information.

Thank You for Your Reply, One of Our Agents will contact you as soon as possible

No, maybe later.

Thank you, you can always contact me via email, phone number or through the contact form.

Realhub AI

Lucy - Your AI-Powered Realtor

Update Your Temporary Password

Personalize your search

Enter your email and we'll notify you immediately when new listings match what you're looking for.

or enter email address

Already have an account ? Login here

Continue your home search

I agree to receive communications and understand I can unsubscribe at any time.

I agree to be contacted by Charis Realty Group via call, email, and text for real estate services. To opt out, you can reply 'stop' at any time or reply 'help' for assistance. You can also click the unsubscribe link in the emails. Message and data rates may apply. Message frequency may vary. Privacy Policy

Already have an account ? Login here

We use cookies

We use cookies primarily for analytics to enhance your experience. By accepting, you agree to our use of these cookies. You can manage your preferences or learn more about our cookies policy.