


Property
Beds
5
Full Baths
4
1/2 Baths
1
Year Built
1924
Sq.Footage
4,300
Join us Friday for a pumpkin patch launch, enjoy food, drinks and take home a pumpkin! Experience an elevated standard of modern living in the heart of sought-after American University Park. Expertly reimagined by acclaimed Dogwood Restoration, this exceptional 5-bedroom, 4.5-bath residence pairs timeless character with sophisticated contemporary design, outstanding craftsmanship, and a level of finish evident in every detail. Thoughtfully designed for both everyday living and entertaining, the expansive main level features wide-plank oak flooring, sun-filled living spaces, and an effortless flow throughout. At the heart of the home, the stunning chef’s kitchen is appointed with custom cabinetry and marble countertops, complemented by an exceptionally beautiful butler’s pantry—a jewel-box-like space that is as striking as it is functional. A stylish wine bar in the family room adds another distinctive element for entertaining. Throughout the home, a carefully curated collection of premium finishes—including Emtek architectural hardware, Waterworks fixtures, and Visual Comfort lighting—underscores the quality and attention to detail that set this residence apart. A beautifully designed mudroom and powder room add everyday convenience, while French doors extend the living space outdoors to a landscaped backyard retreat. A detached garage with an electric vehicle charger completes the property. Upstairs, four generously sized bedrooms feature soaring ceilings and abundant natural light. The luxurious primary suite is a serene retreat with treetop views, dual closets, and a spa-inspired marble bath. Two additional beautifully appointed marble baths and a conveniently located laundry room complete the upper level. The fully finished lower level offers exceptional flexibility, with a spacious family room, wet bar, fifth bedroom, and full marble bath—ideal for guests, recreation, a home office, or additional living space. Beyond its striking interiors, the home offers the confidence of all-new systems, including dual-zone HVAC. Every element has been considered with an emphasis on enduring quality, from the home’s infrastructure to the fixtures, hardware, lighting, millwork, and materials that define its interiors. Perfectly positioned within walking distance of both the Tenleytown and Friendship Heights Metro stations, the property is also conveniently located near Janney Elementary School and Georgetown Day School. Enjoy easy access to neighborhood favorites including Millie’s, Wagshal’s, the new organic market, and Turtle Park. A rare opportunity to own a meticulously crafted Dogwood Restoration residence where elevated materials, thoughtful design, and exceptional workmanship come together in one of Northwest Washington’s most desirable neighborhoods.
Features & Amenities
Interior
-
Other Interior Features
Eat-in Kitchen, Kitchen Island, Recessed Lighting, Pantry, Built-in Features, Bar, Crown Molding
-
Total Bedrooms
5
-
Bathrooms
4
-
1/2 Bathrooms
1
-
Above Grade Finished Area
4300.0
-
Basement YN
YES
-
Cooling YN
YES
-
Cooling
Central Air, Electric
-
Fireplace YN
YES
-
Heating YN
YES
-
Heating
Natural Gas, Forced Air
-
Pet friendly
Cats OK, Dogs OK, Yes
Exterior
-
Garage
Yes
-
Garage spaces
1
-
Construction Materials
HardiPlank Type
-
Other Exterior Features
Lighting, Rain Gutters
-
Parking
Electric Vehicle Charging Station(s), Garage, Other, Detached
-
Pool
No
-
Waterfront YN
NO
Area & Lot
-
Lot Features
Back Yard
-
Lot Size(square feet)
4,500
-
Property Type
Residential
-
Property Sub Type
Single Family Residence
-
Architectural Style
Bungalow
Price
-
Sales Price
$2,699,900
-
Tax Amount
$9,189
-
Sq. Footage
4,300
-
Price/SqFt
$627
HOA
-
Association
No
Property Resources
-
Horse Property
NO
School District
-
Elementary School
BARNARD
-
Middle School
MACFARLAND
-
High School
ROOSEVELT HIGH SCHOOL AT MACFARLAND
Property Features
-
New Construction
NO
-
Foundation Details
Permanent
-
Senior Community YN
NO
-
Sewer
Public Sewer
-
Tax Lot
822
-
Water Source
Public
Schedule a Showing
Showing scheduled successfully.
Mortgage calculator
Estimate your monthly mortgage payment, including the principal and interest, property taxes, and HOA. Adjust the values to generate a more accurate rate.
Your payment
Principal and Interest:
$
Property taxes:
$
HOA fees:
$
Total loan payment:
$
Total interest amount:
$
Location
County
WASHINGTON
Elementary School
BARNARD
Middle School
MACFARLAND
High School
ROOSEVELT HIGH SCHOOL AT MACFARLAND
Listing Courtesy of Jennifer K Knoll, Compass
RealHub Information is provided exclusively for consumers' personal, non-commercial use, and it may not be used for any purpose other than to identify prospective properties consumers may be interested in purchasing. All information deemed reliable but not guaranteed and should be independently verified. All properties are subject to prior sale, change or withdrawal. RealHub website owner shall not be responsible for any typographical errors, misinformation, misprints and shall be held totally harmless.

Salesperson, Realtor
Margo Miller
Call Margo today to schedule a private showing.

* Listings on this website come from the FMLS IDX Compilation and may be held by brokerage firms other than the owner of this website. The listing brokerage is identified in any listing details. Information is deemed reliable but is not guaranteed. If you believe any FMLS listing contains material that infringes your copyrighted work please click here to review our DMCA policy and learn how to submit a takedown request.© 2024 FMLS.
Related Properties

WASHINGTON
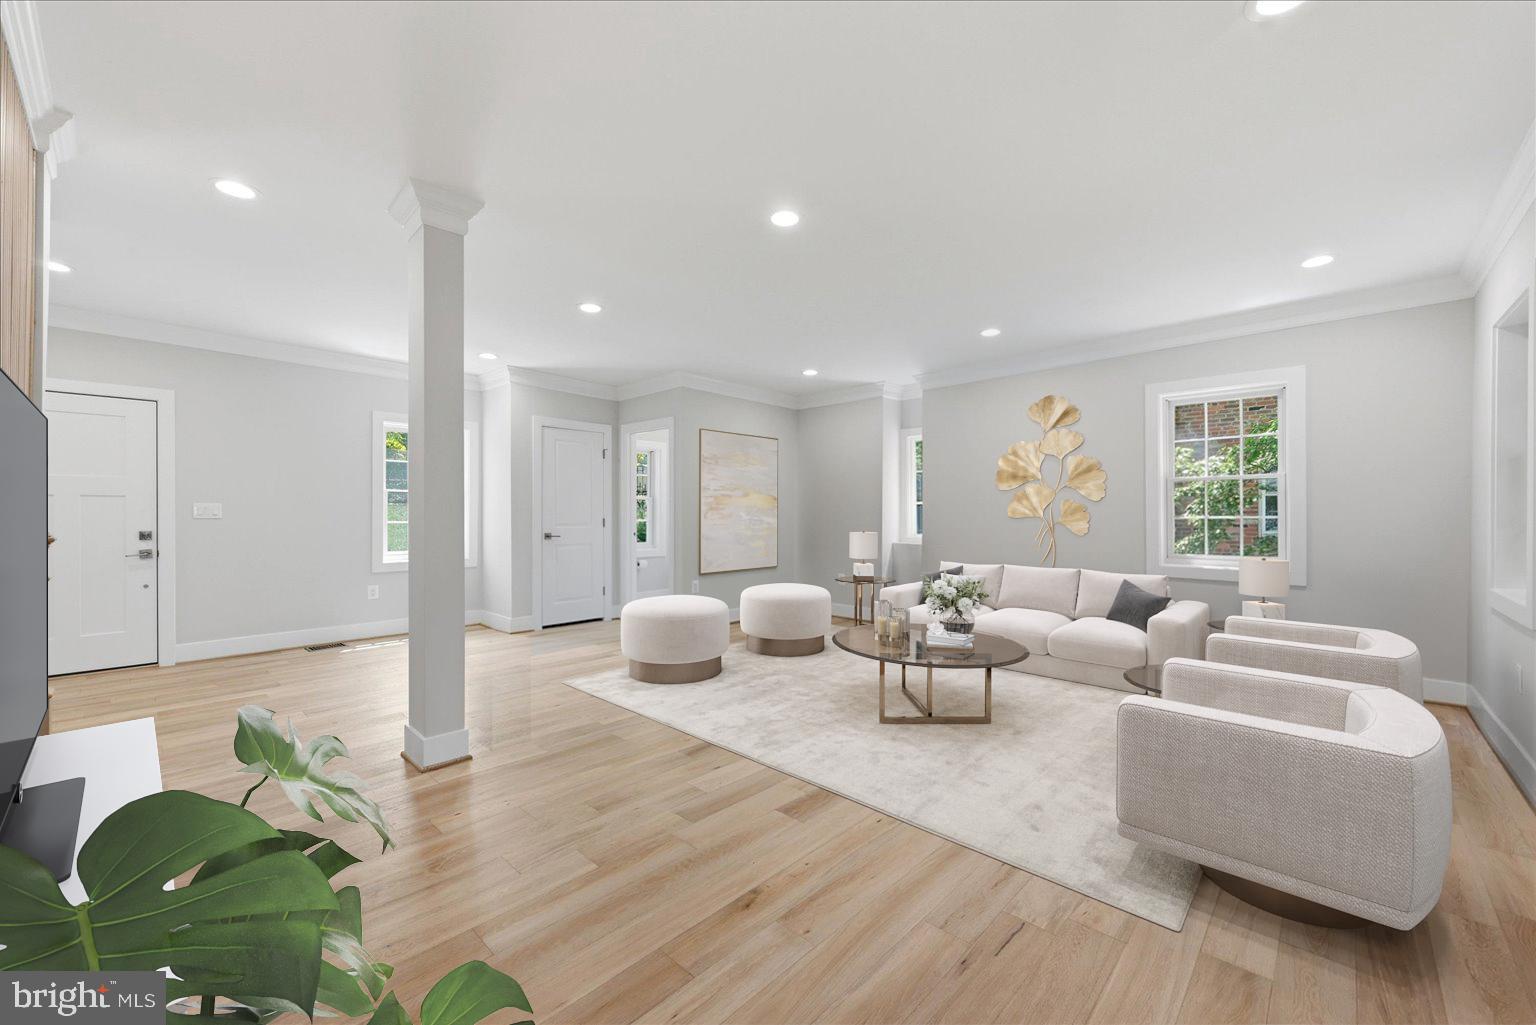
1902 16TH STREET NW
4 Beds
3 Baths
1,530 Sq.Ft.
$2,675,000
MLS#: DCDC2231776
WASHINGTON
3517 RODMAN STREET NW
6 Beds
4 Baths
5,180 Sq.Ft.
$2,895,000
MLS#: DCDC2261948

WASHINGTON
1204 ETON COURT NW T2
3 Beds
2 Baths
1,900 Sq.Ft.
$2,250,000
MLS#: DCDC2248794
WASHINGTON
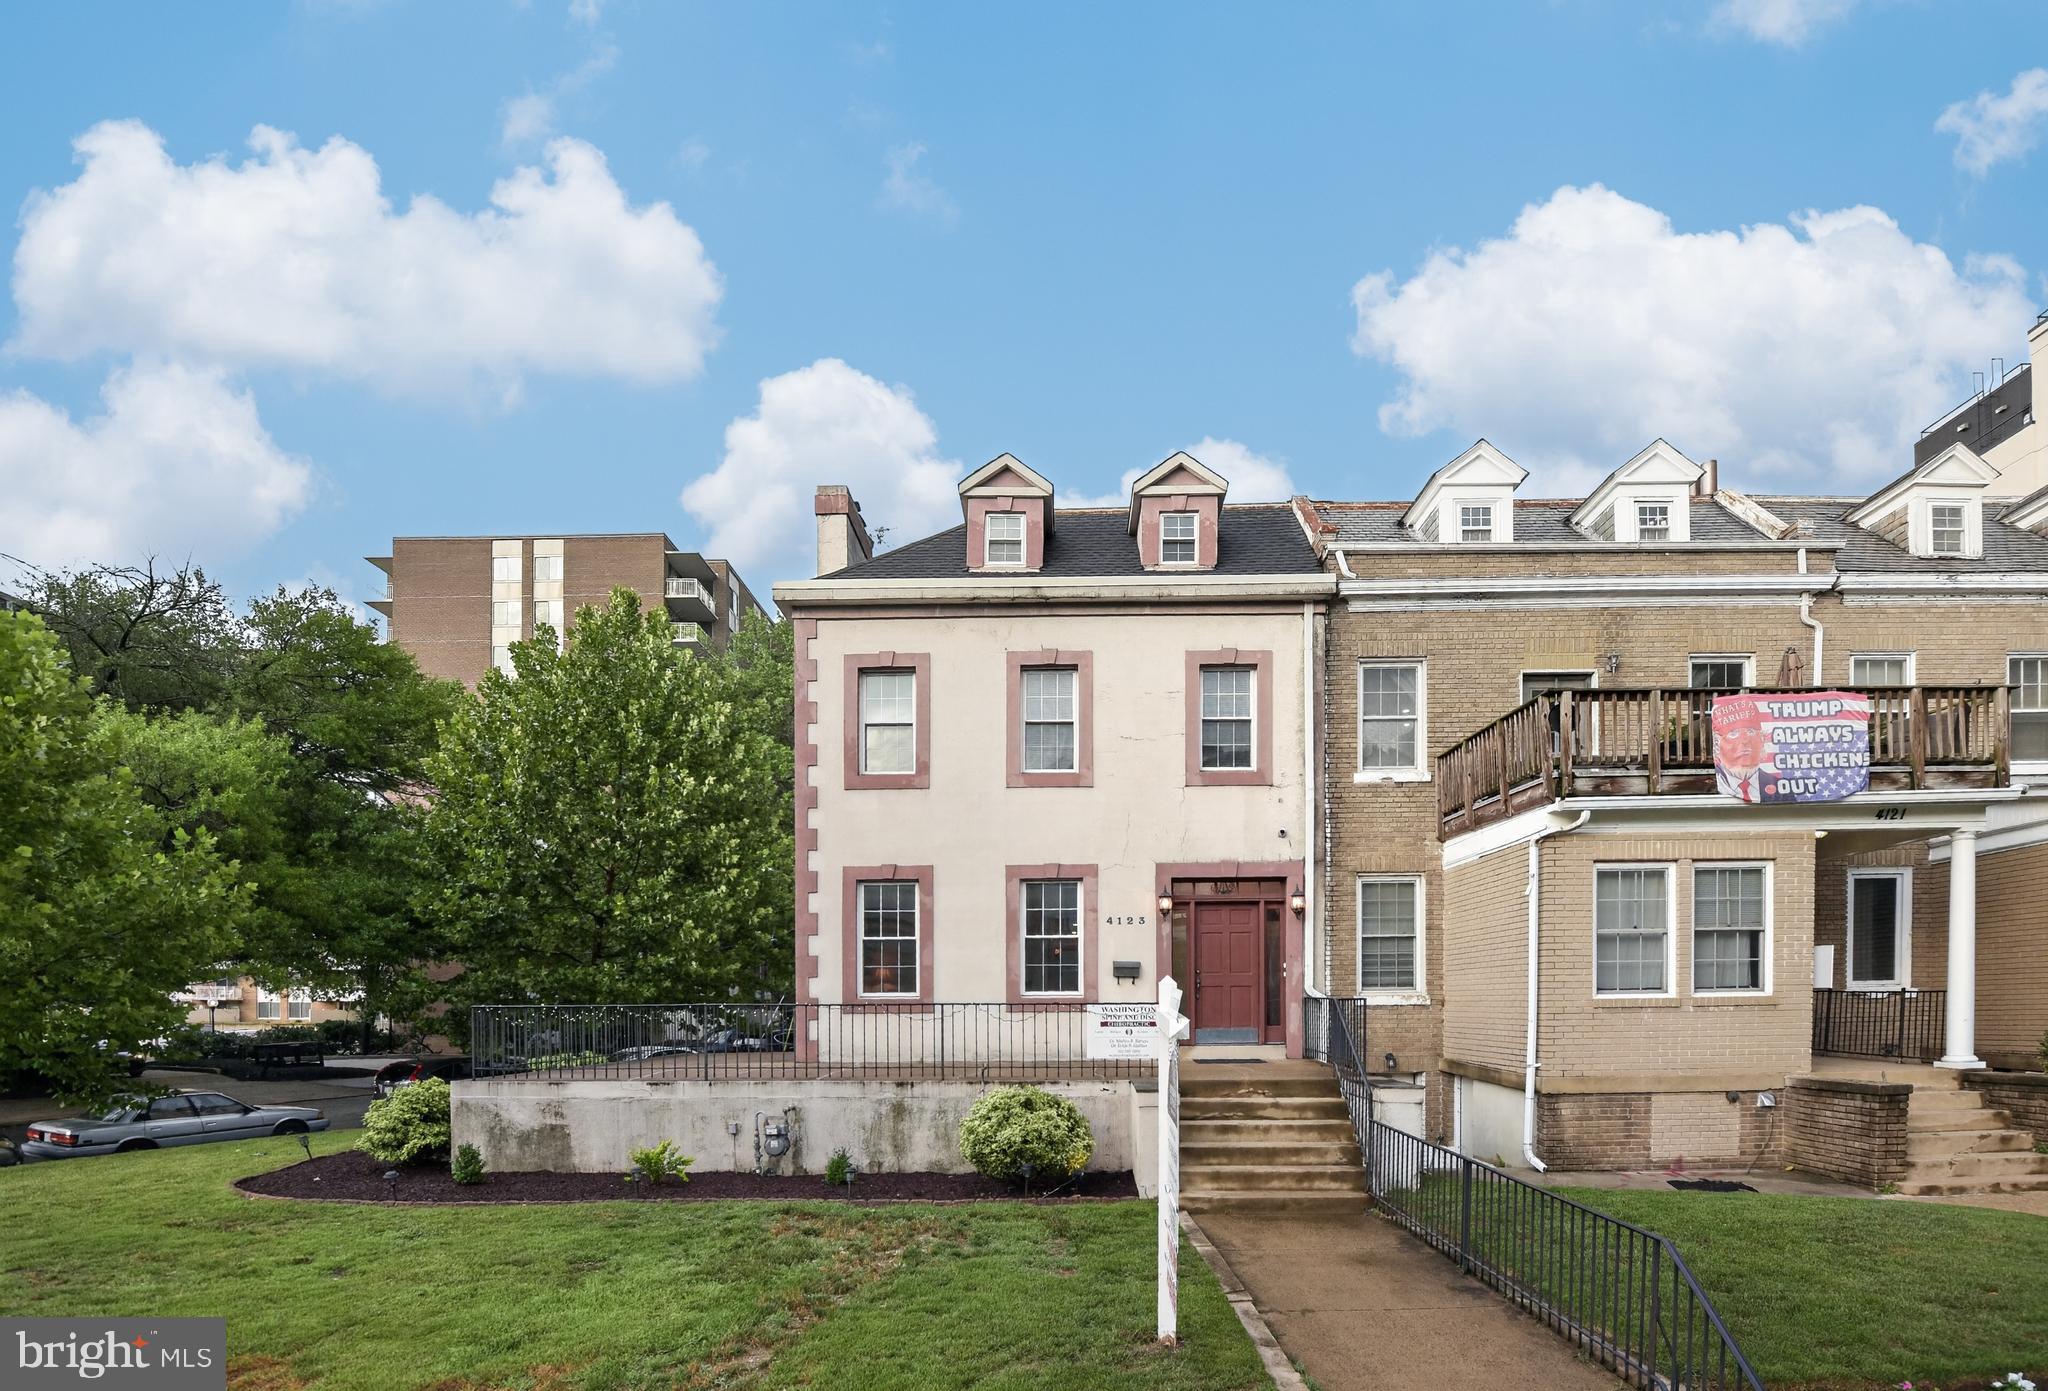
4123 CONNECTICUT AVENUE NW
3 Beds
3 Baths
3,504 Sq.Ft.
$2,495,000
MLS#: DCDC2273184
WASHINGTON
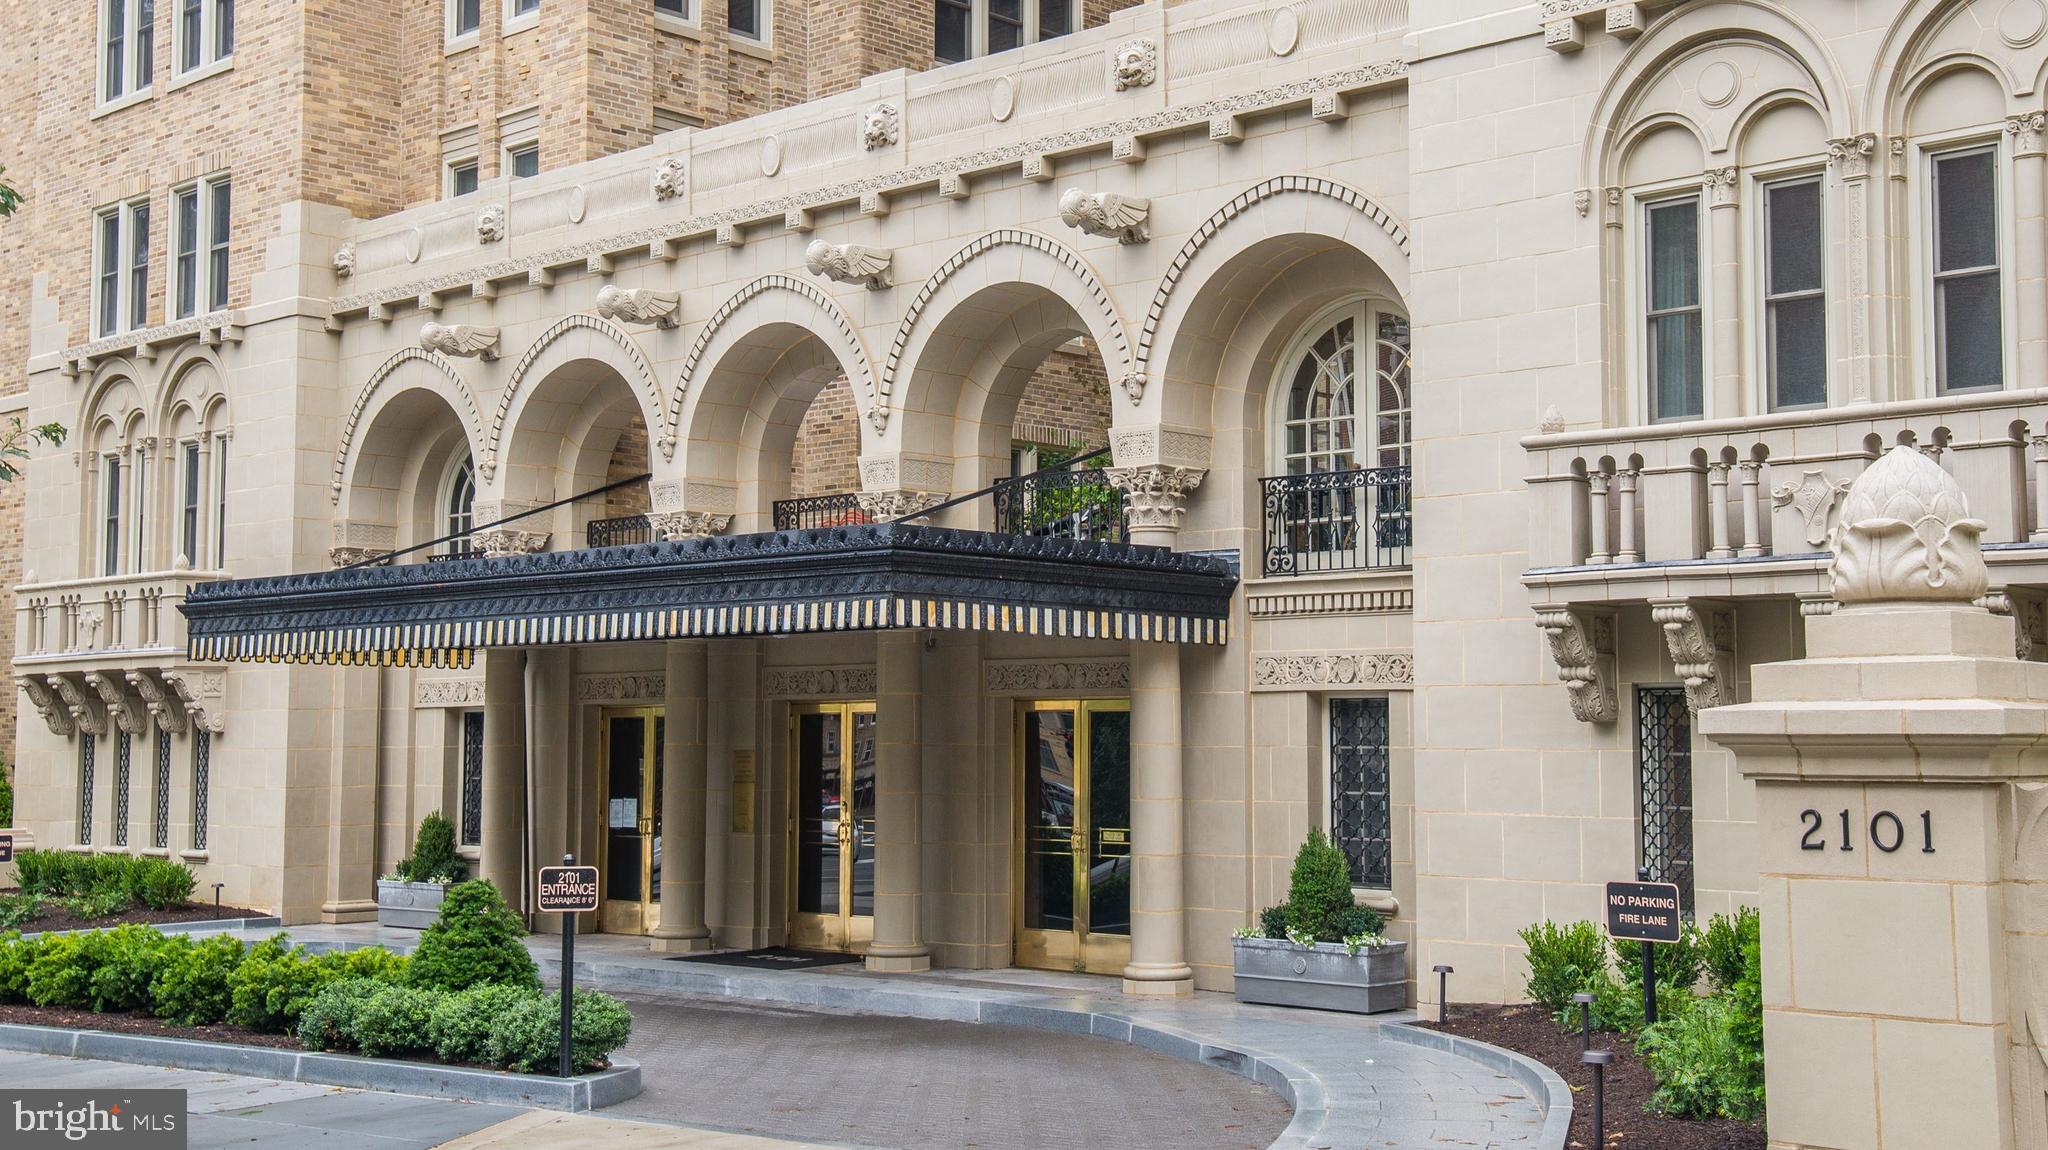
2101 CONNECTICUT AVENUE NW 53
3 Beds
2 Baths
2,700 Sq.Ft.
$2,375,000
MLS#: DCDC2228408

WASHINGTON
3609 R STREET NW
3 Beds
3 Baths
3,614 Sq.Ft.
$2,675,000
MLS#: DCDC2278710

WASHINGTON
2660 CONNECTICUT AVENUE NW 3B
2 Beds
2 Baths
2,541 Sq.Ft.
$2,495,000
MLS#: DCDC2269596

WASHINGTON
8165 E BEACH DRIVE NW
4 Beds
3 Baths
5,985 Sq.Ft.
$2,395,000
MLS#: DCDC2280768
WASHINGTON
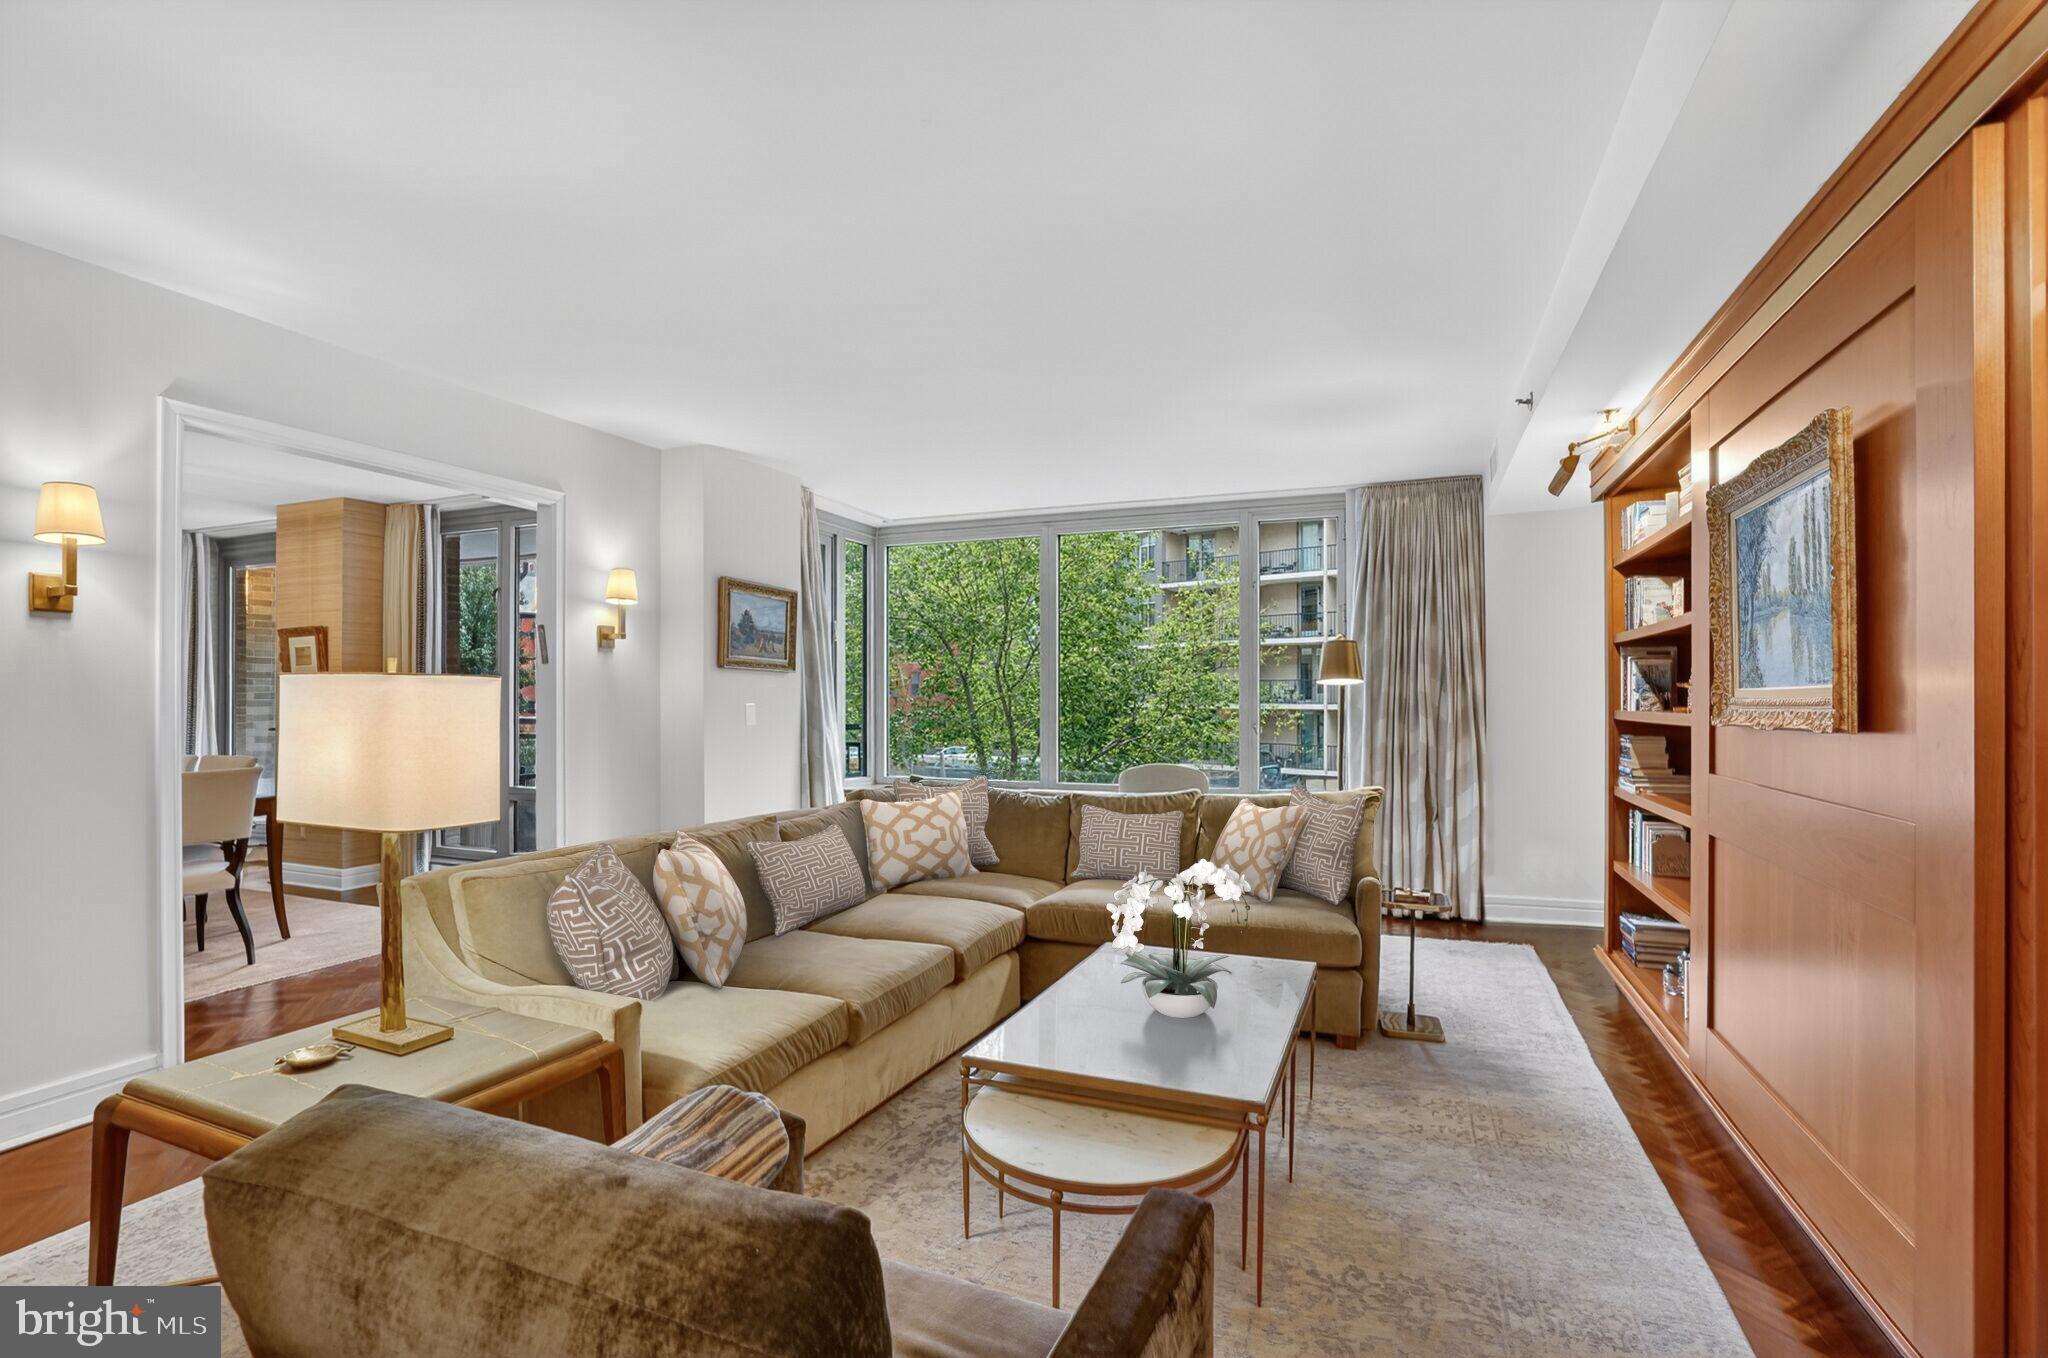
1111 23RD STREET NW 2B
3 Beds
3 Baths
2,439 Sq.Ft.
$2,495,000
MLS#: DCDC2248204

WASHINGTON
2905 N STREET NW
3 Beds
2 Baths
2,920 Sq.Ft.
$2,995,000
MLS#: DCDC2267328
.png)