Features & Amenities

Interior

  • Total Bedrooms

    4

  • Bathrooms

    2

  • 1/2 Bathrooms

    1

  • Above Grade Finished Area

    3189.0

  • Basement YN

    YES

  • Cooling YN

    YES

  • Cooling

    Central Air, Electric

  • Heating YN

    YES

  • Heating

    Electric, Forced Air

  • Pet friendly

    N/A

Exterior

  • Garage

    Yes

  • Garage spaces

    2

  • Construction Materials

    Concrete

  • Parking

    Garage, Driveway, Inside Entrance, Attached

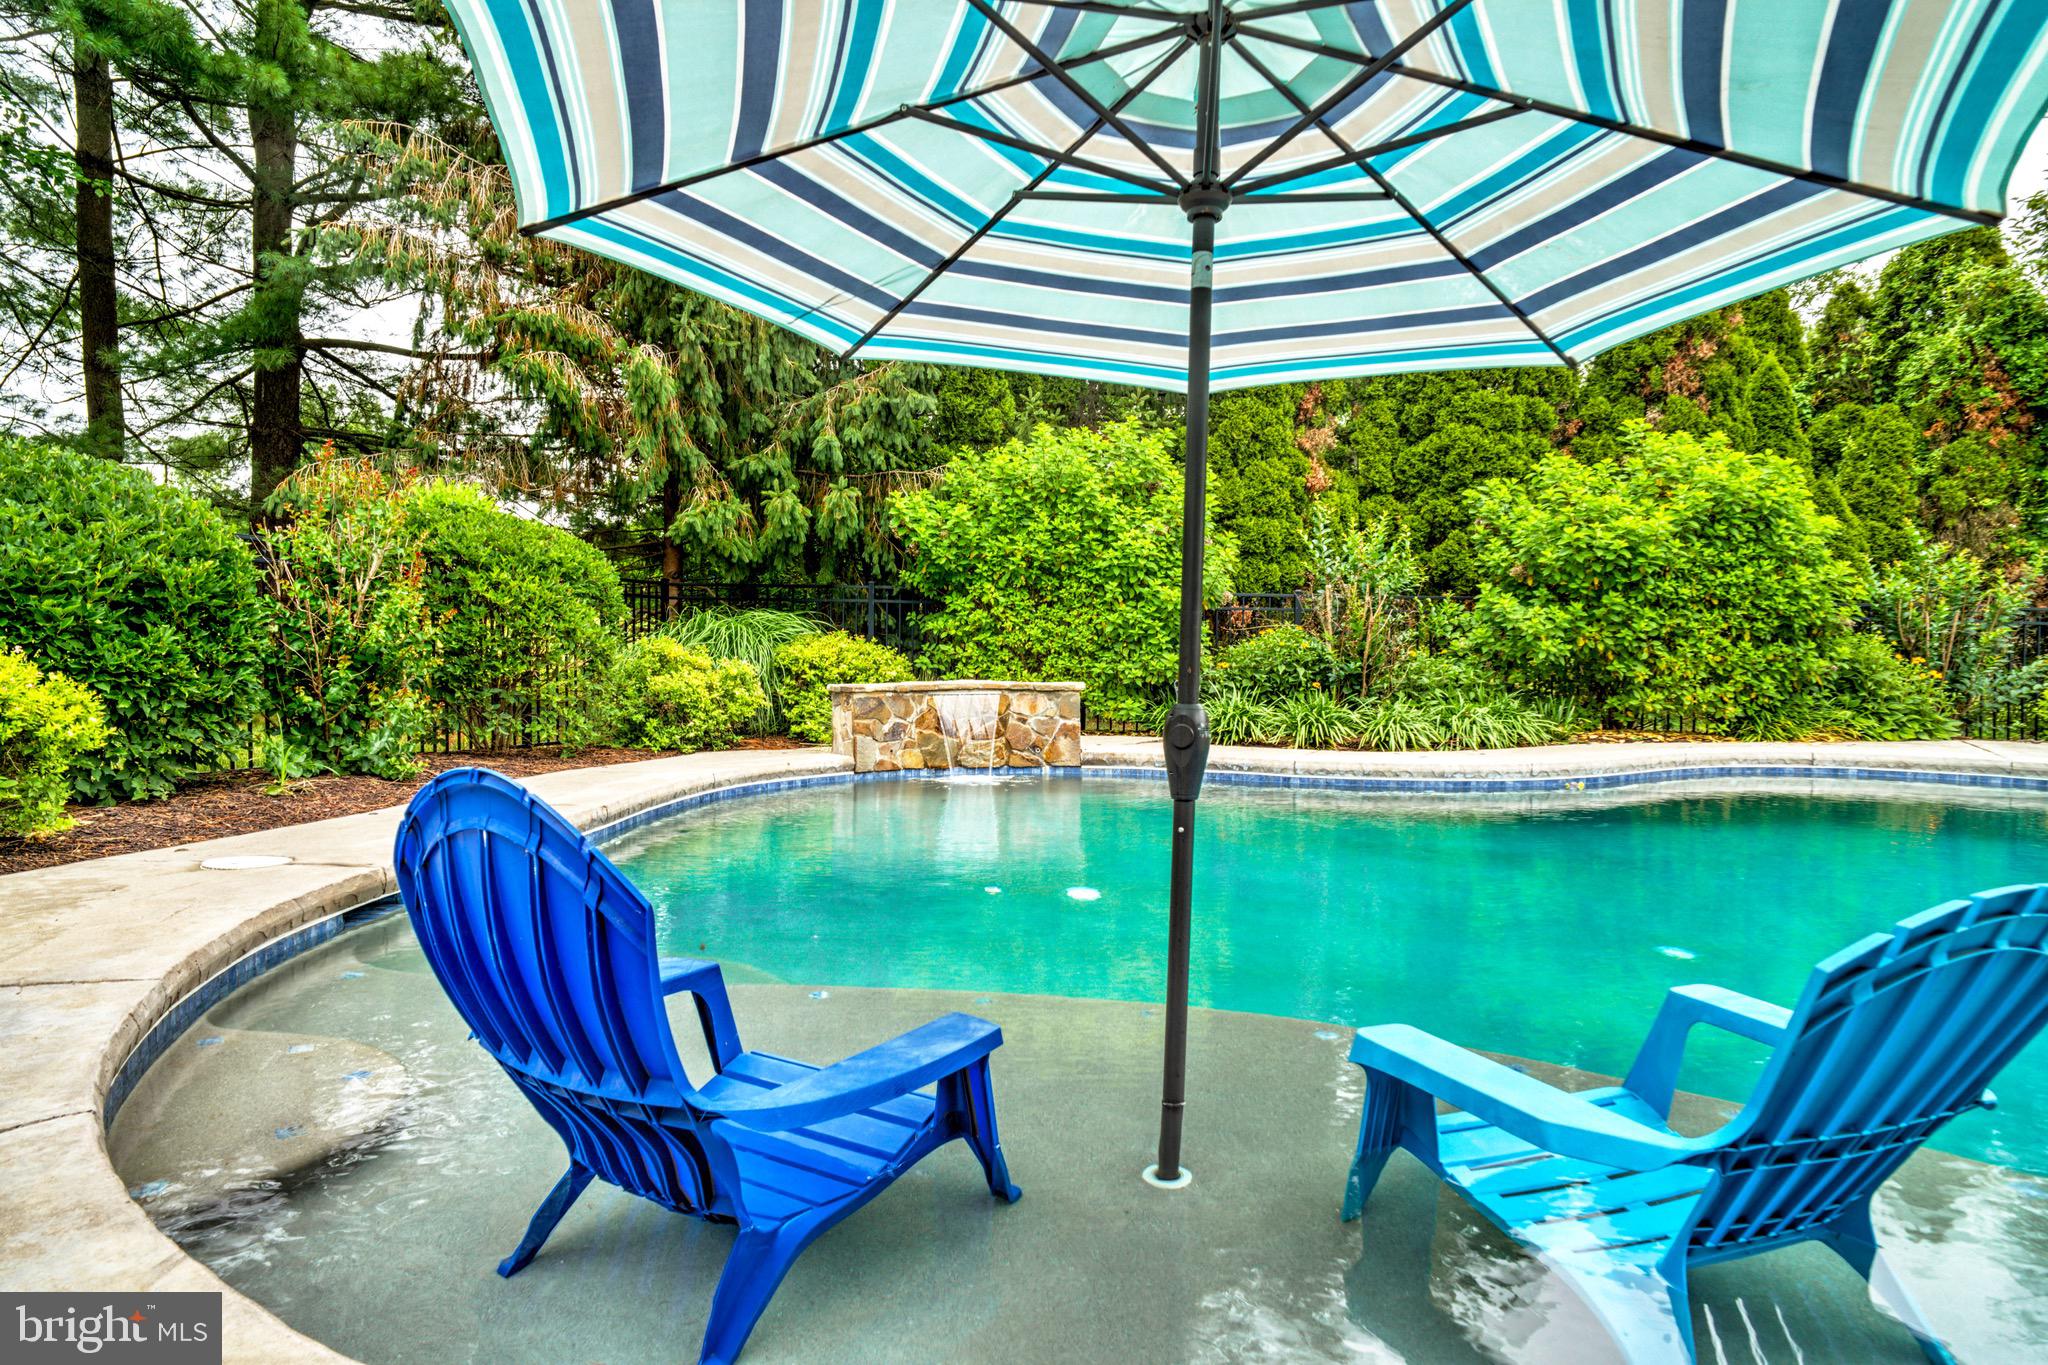
  • Pool

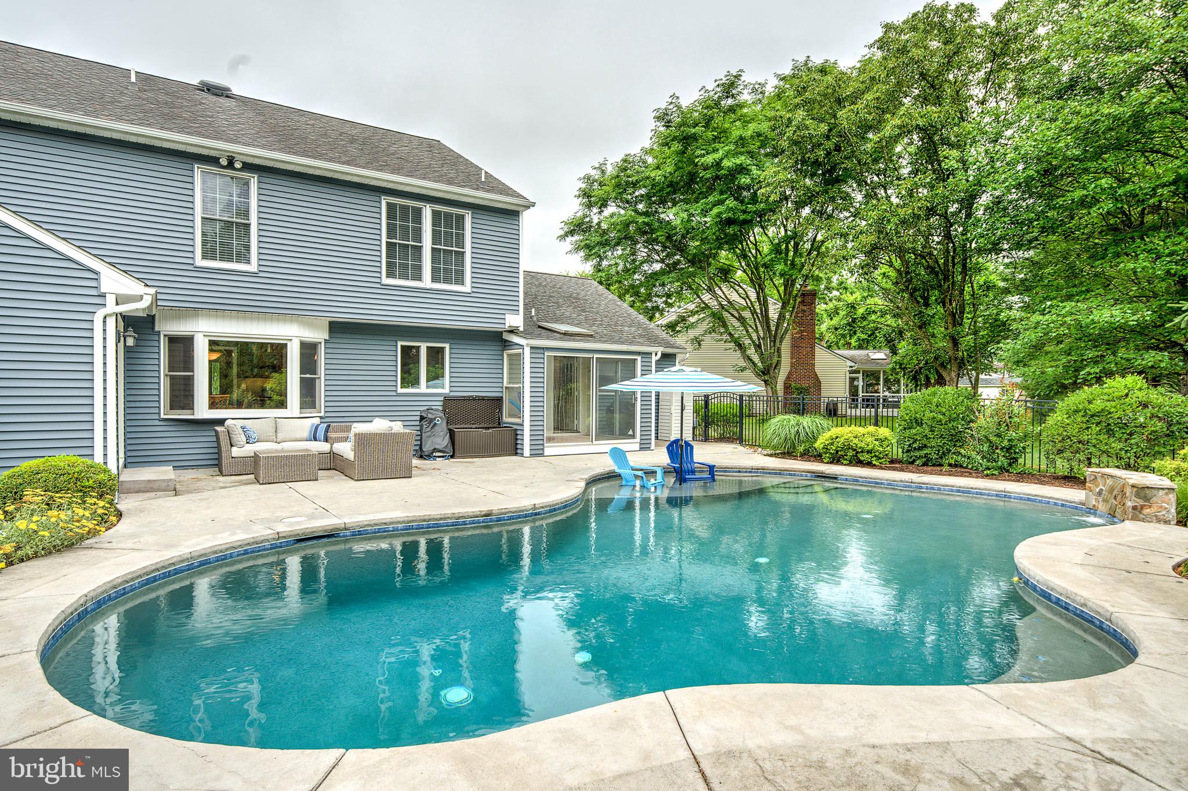
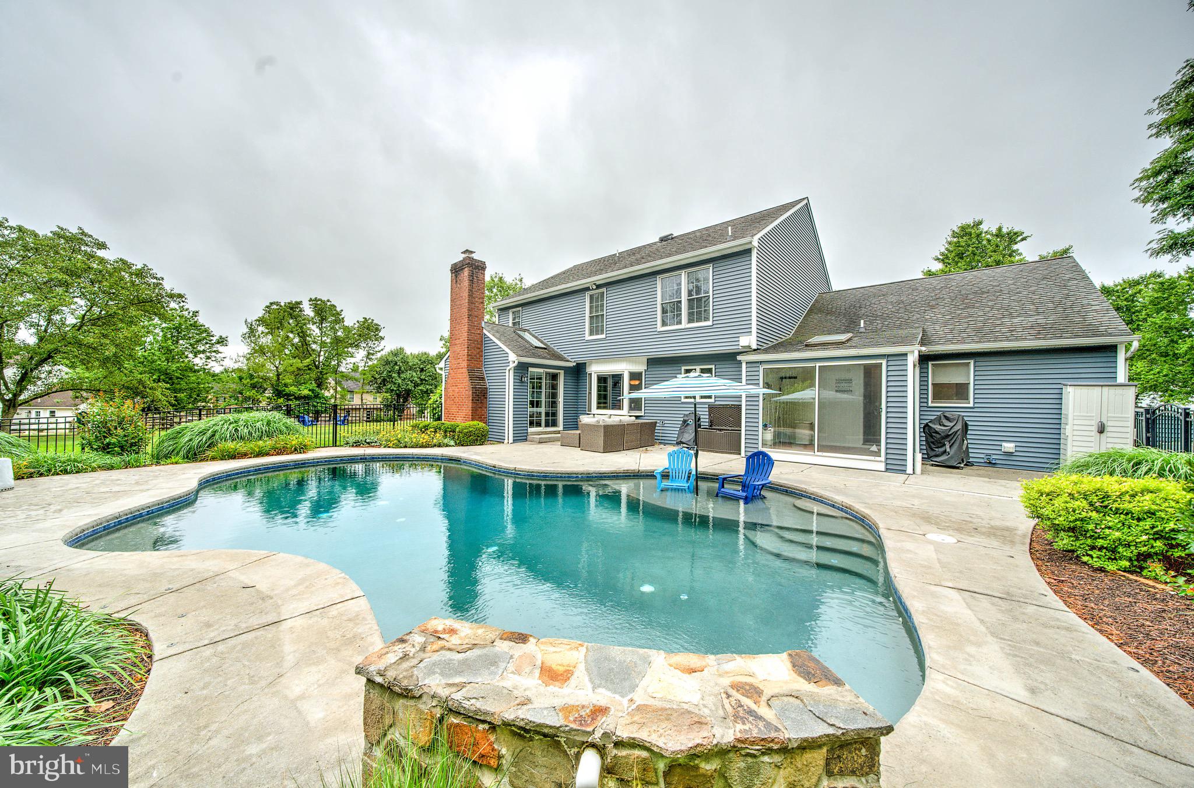
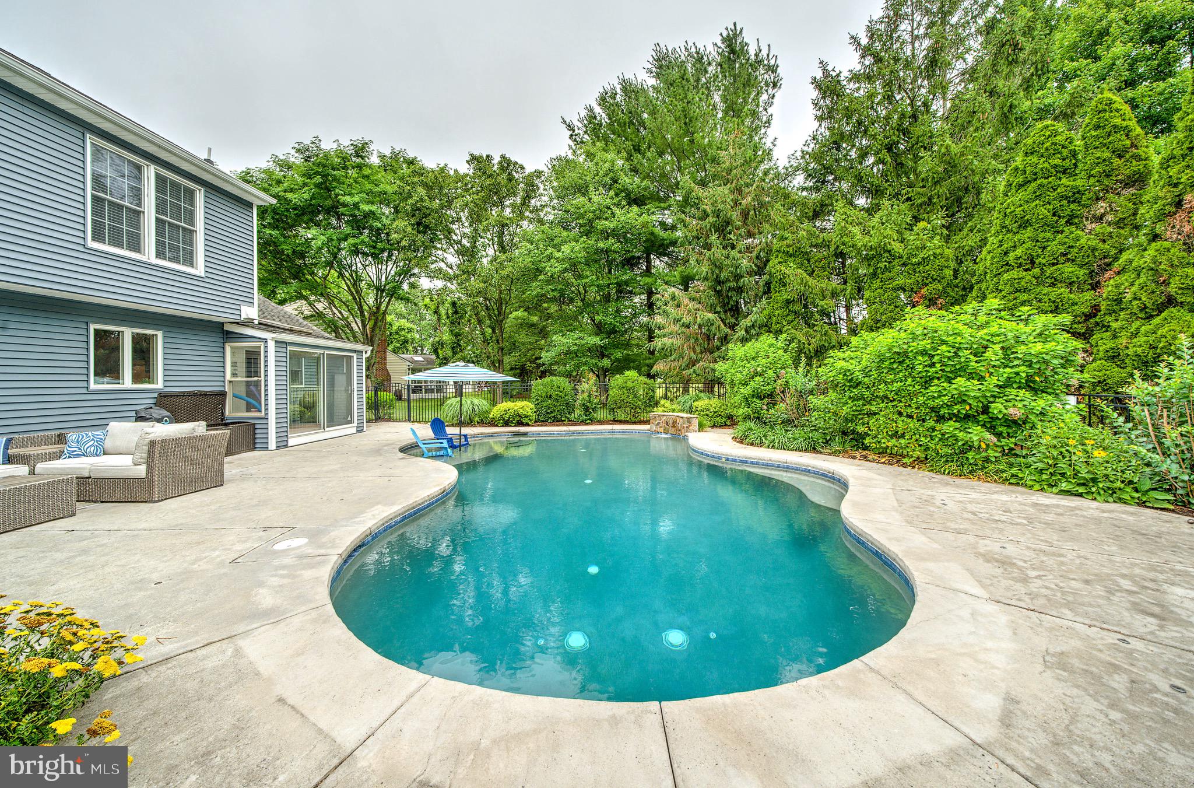
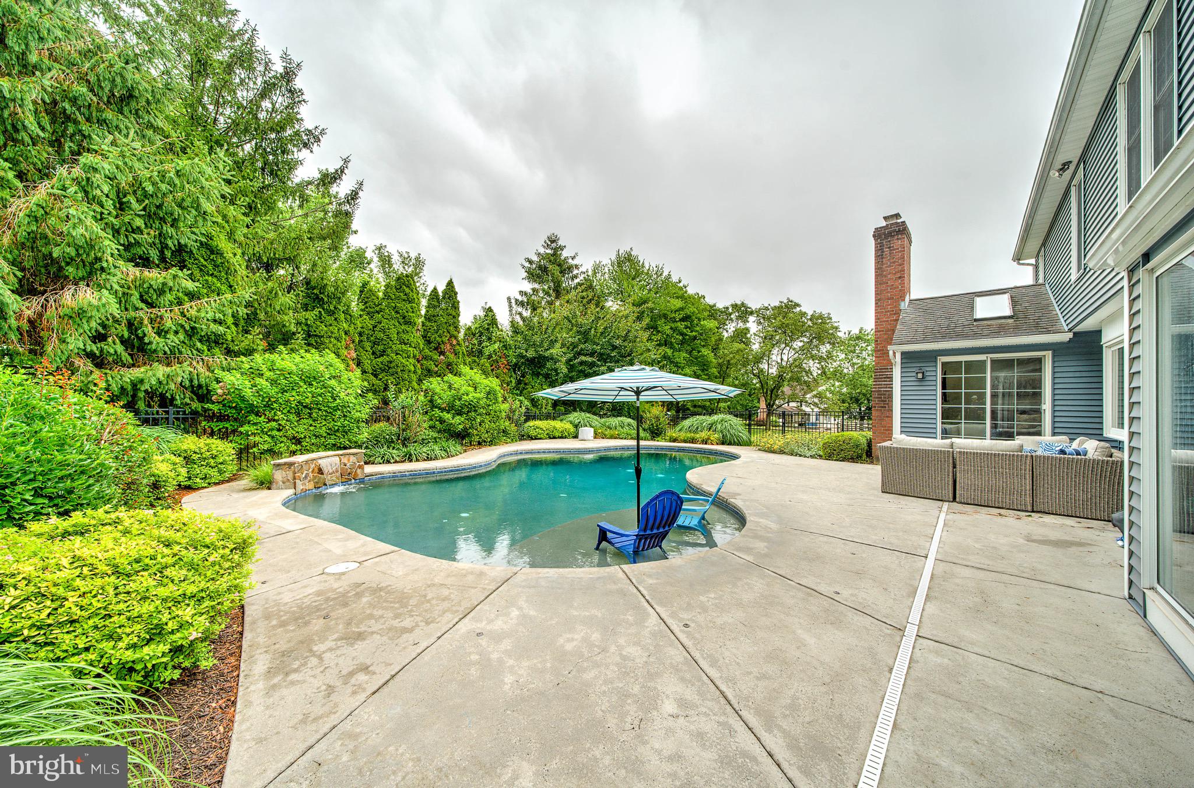
    Yes

  • Pool Features

    Private

  • Waterfront YN

    NO

Area & Lot

  • Lot Size(acres)

    0.43

  • Lot Size(square feet)

    18,750

  • Property Type

    Residential

  • Property Sub Type

    Single Family Residence

  • Architectural Style

    Colonial

Price

  • Sales Price

    $717,900

  • Tax Amount

    $10,098

  • Sq. Footage

    3,189

  • Price/SqFt

    $225

HOA

  • Association

    No

School District

  • Elementary School

    N/A

  • Middle School

    N/A

  • High School

    N/A

Property Features

  • New Construction

    NO

  • Foundation Details

    Other

  • Senior Community YN

    NO

  • Sewer

    Public Sewer

  • Water Source

    Public

Schedule a Showing

Showing scheduled successfully.

<
>
IN PERSON
VIA CHAT

What is 3 + 4 ?


Change time

Mortgage calculator

Estimate your monthly mortgage payment, including the principal and interest, property taxes, and HOA. Adjust the values to generate a more accurate rate.

Your payment

Principal and Interest:

$

Property taxes:

$

HOA fees:

$

Total loan payment:

$

Total interest amount:

$

Location

County

MONTGOMERY

Elementary School

Middle School

High School

Listing Courtesy of Patricia Tranzilli , BHHS Fox & Roach-Blue Bell

RealHub Information is provided exclusively for consumers' personal, non-commercial use, and it may not be used for any purpose other than to identify prospective properties consumers may be interested in purchasing. All information deemed reliable but not guaranteed and should be independently verified. All properties are subject to prior sale, change or withdrawal. RealHub website owner shall not be responsible for any typographical errors, misinformation, misprints and shall be held totally harmless.

Agent Margo Miller

AGENT

Margo Miller

Call Margo today to schedule a private showing.


* Listings on this website come from the FMLS IDX Compilation and may be held by brokerage firms other than the owner of this website. The listing brokerage is identified in any listing details. Information is deemed reliable but is not guaranteed. If you believe any FMLS listing contains material that infringes your copyrighted work please click here to review our DMCA policy and learn how to submit a takedown request.© 2024 FMLS.
🏡
Welcome Home to Gristmill Run!
LOCATION • SIZE • STYLE • FUNCTION • AMENITIES • AND MORE!

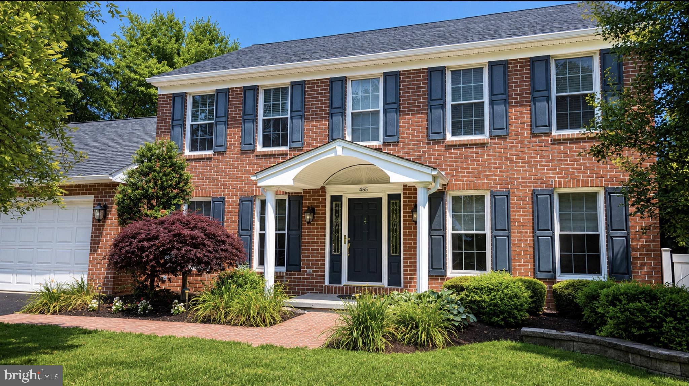
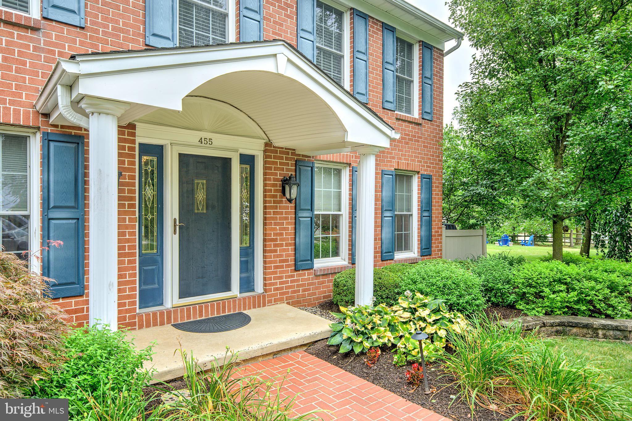
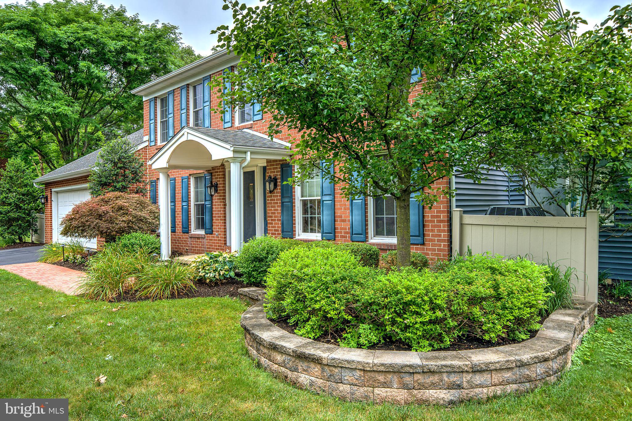
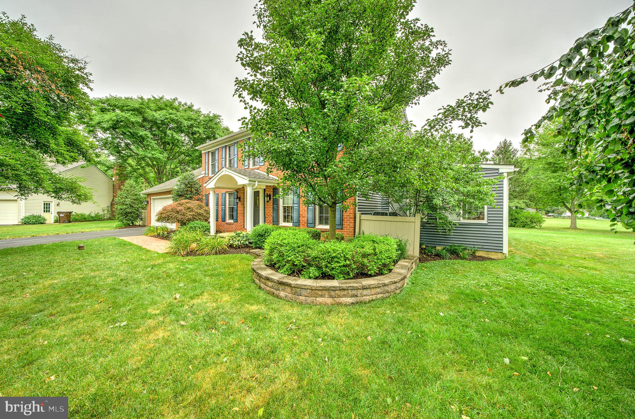
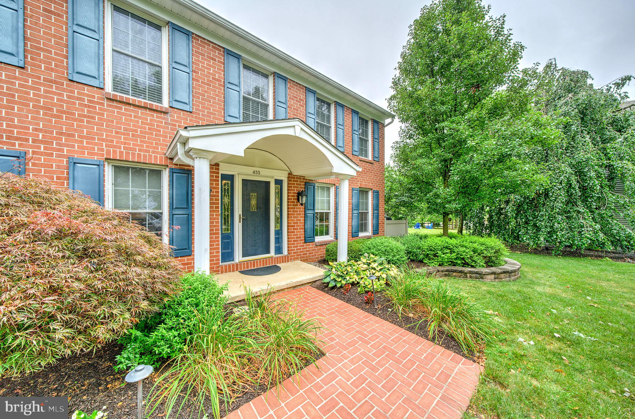
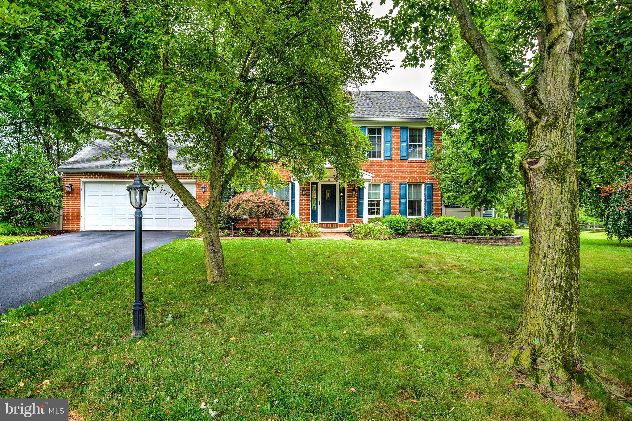
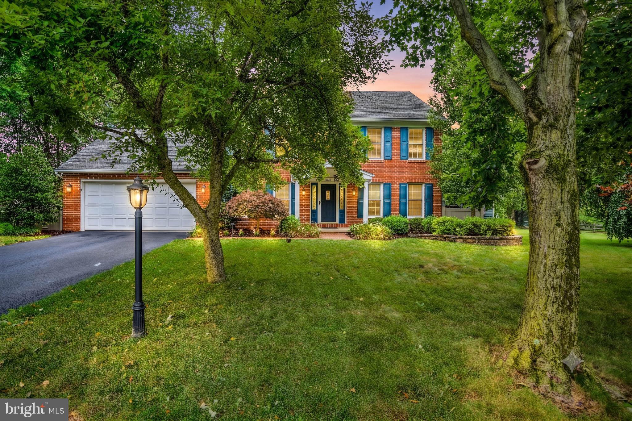
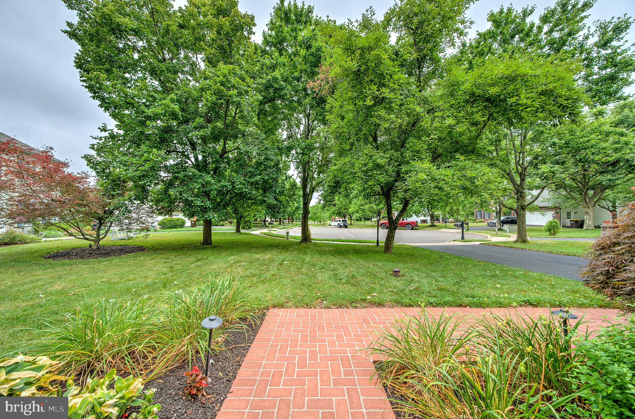
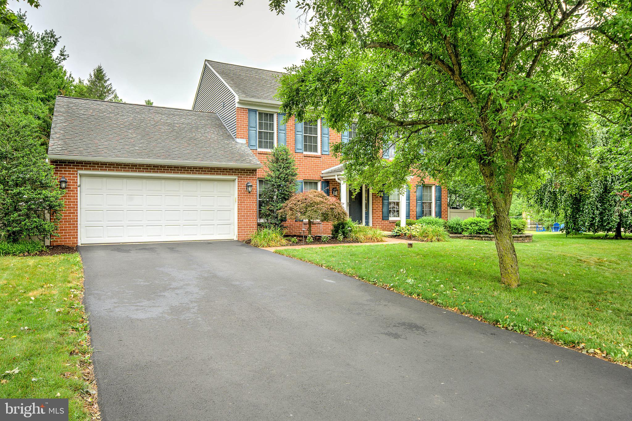
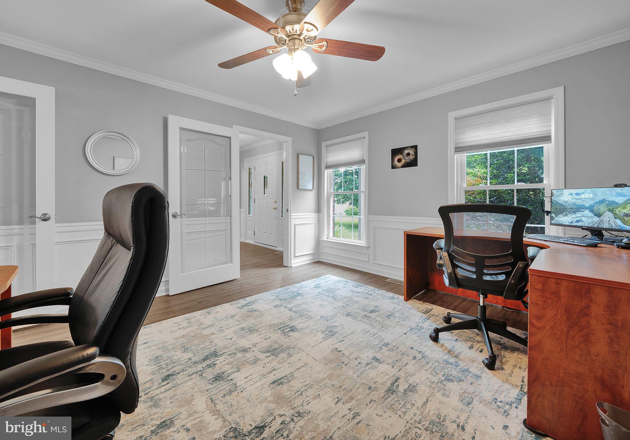
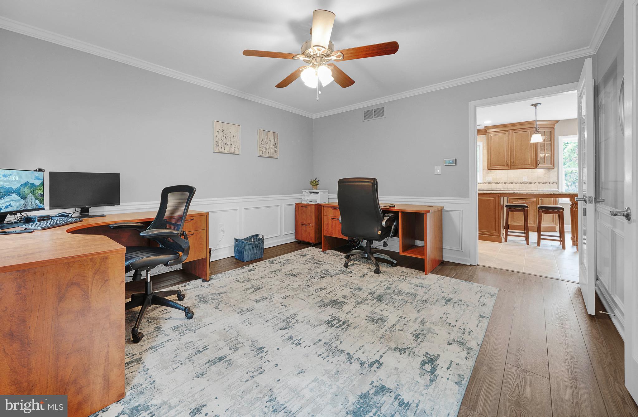
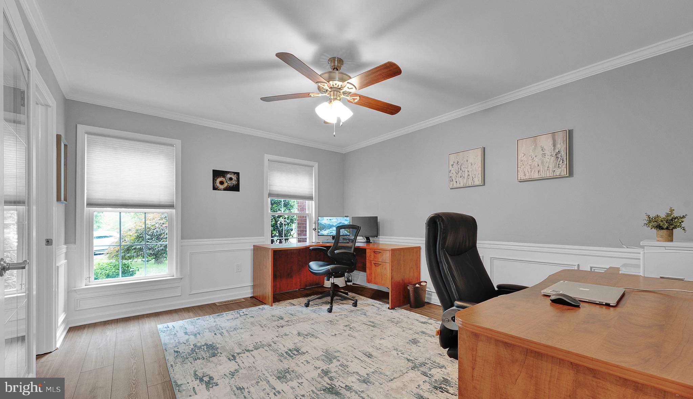
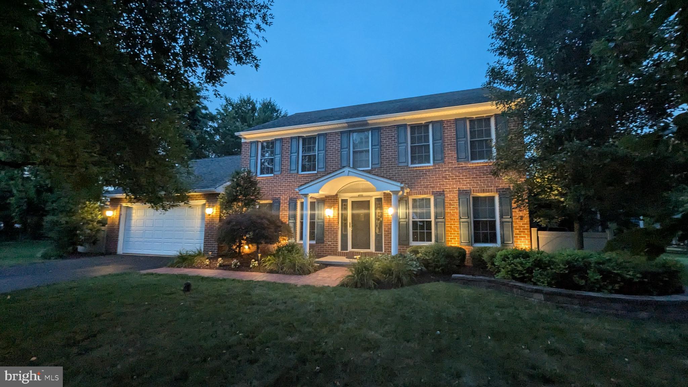
Nestled on a quiet cul-de-sac in the highly desirable Gristmill Run community of Towamencin Township and located within the award-winning North Penn School District, this beautifully maintained 4-bedroom, 2.5-bath Colonial truly has it all.

From the moment you arrive, you’ll appreciate the mature trees, lush landscaping, and peaceful setting that create your own private retreat. Lovingly maintained and thoughtfully updated from top to bottom, this home is completely move-in ready.

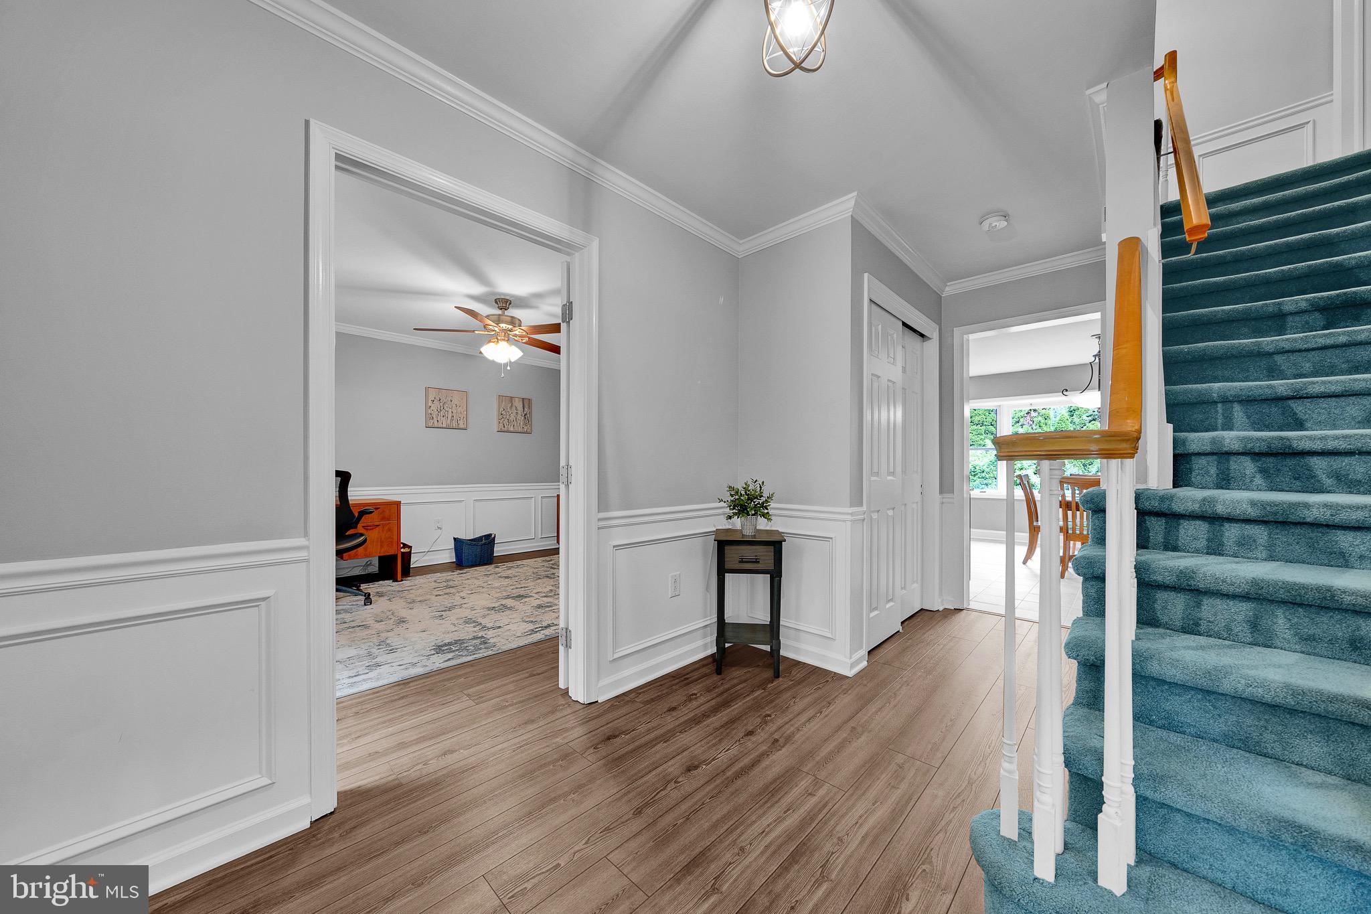
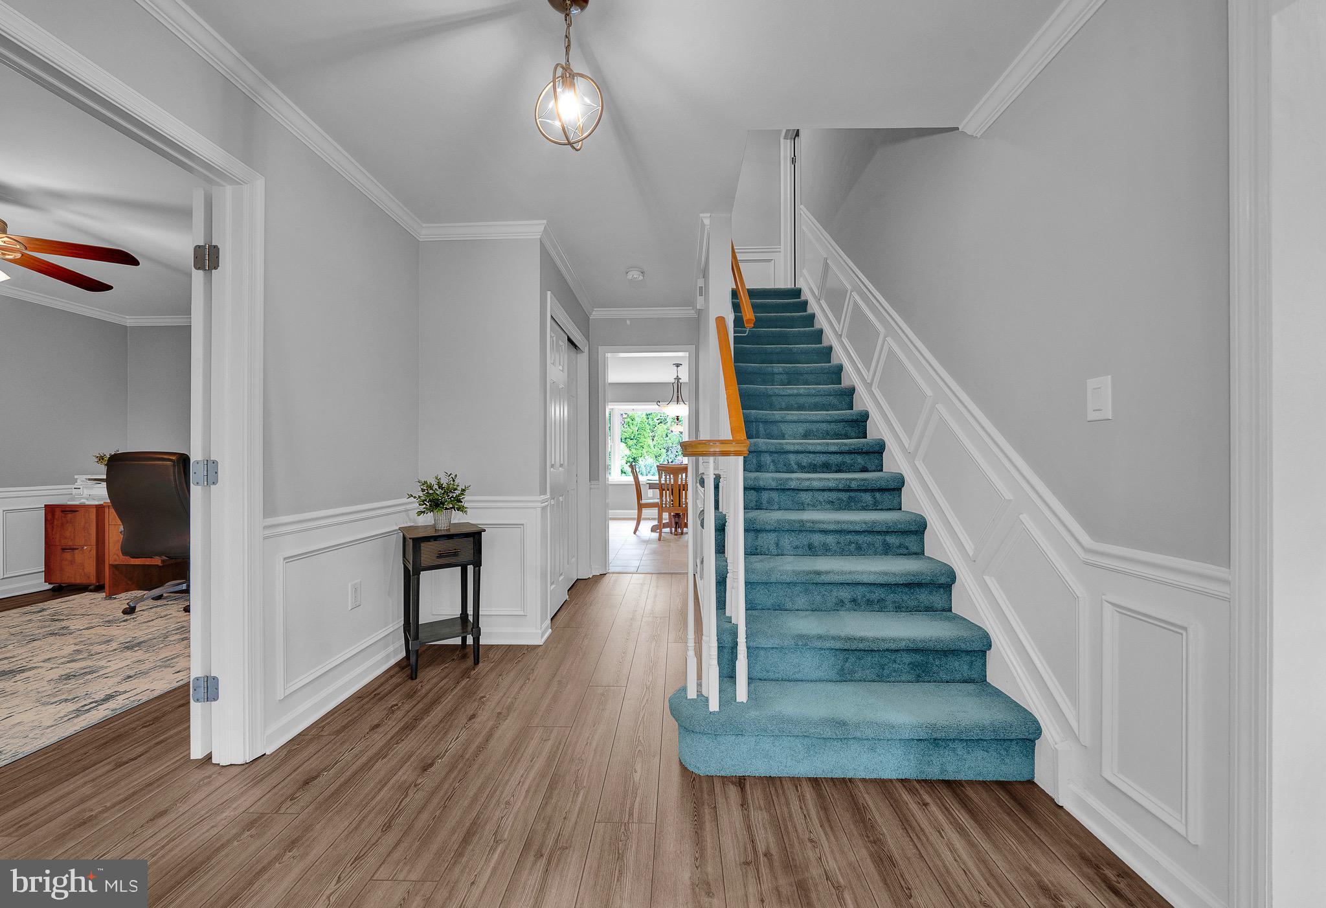
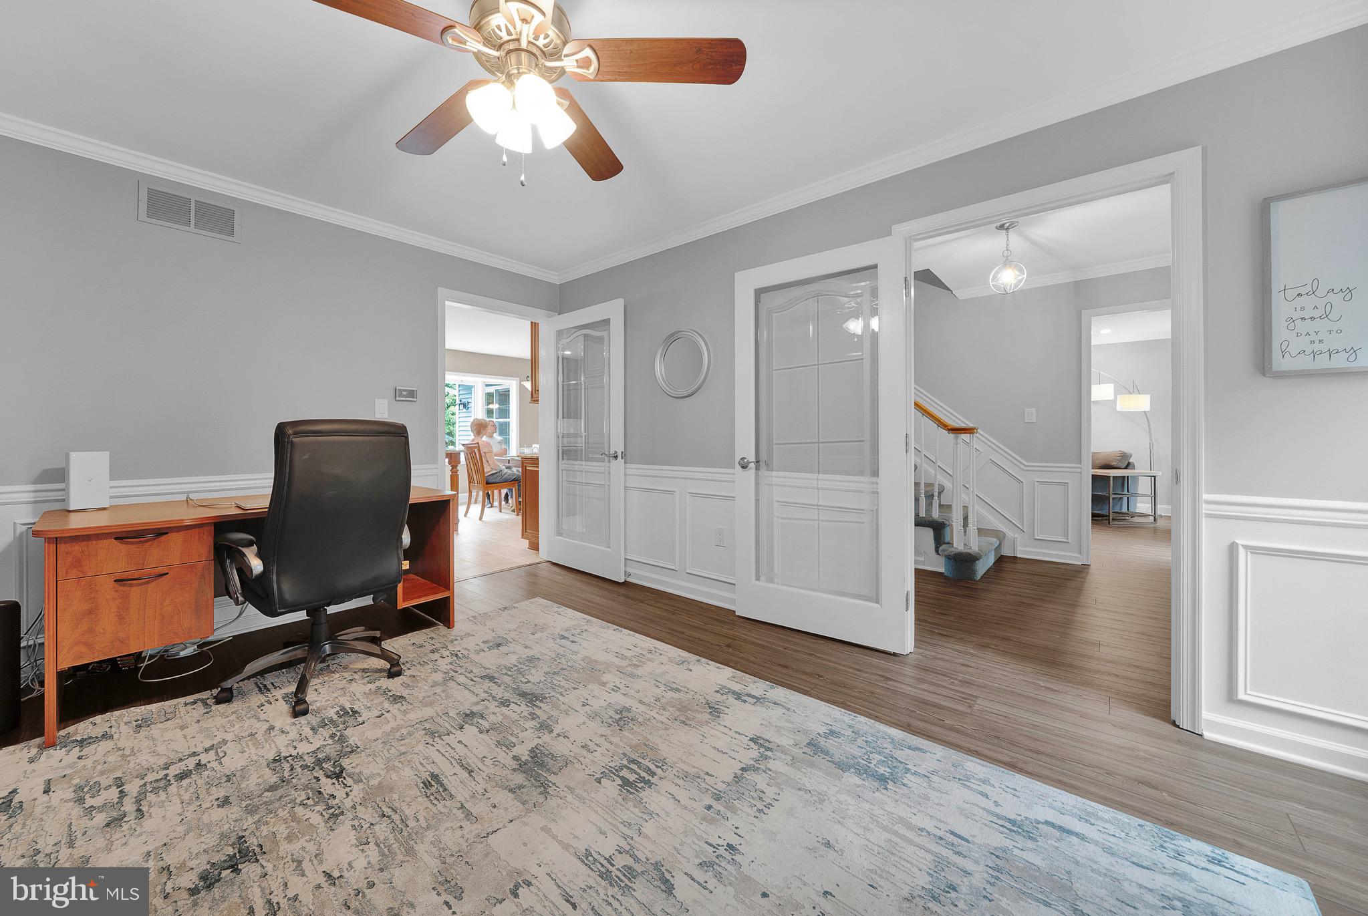
Step inside and prepare to be impressed. Every room reflects quality craftsmanship and tasteful updates, creating a warm and inviting atmosphere throughout.

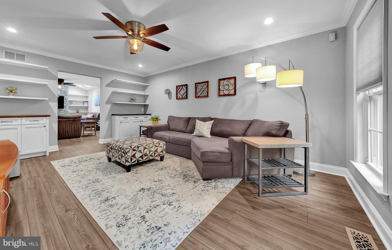
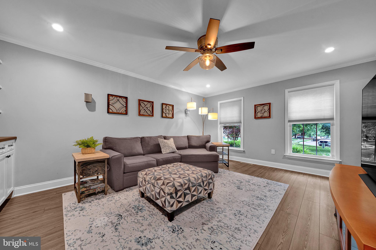
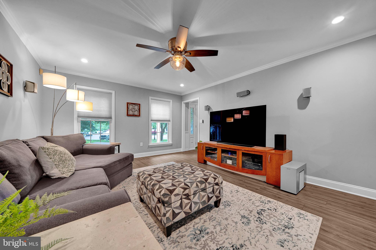
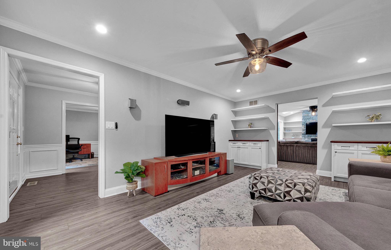
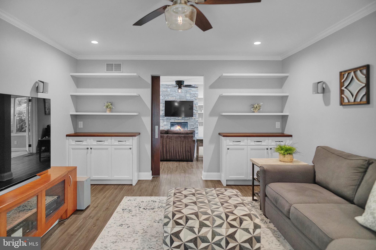
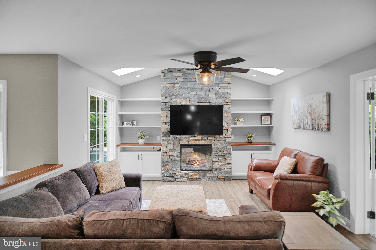
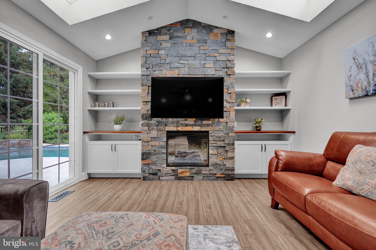
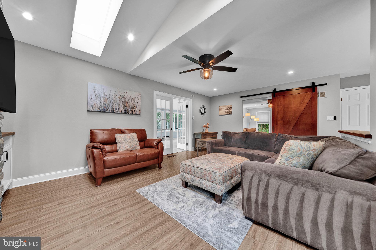
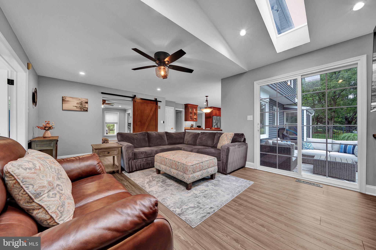
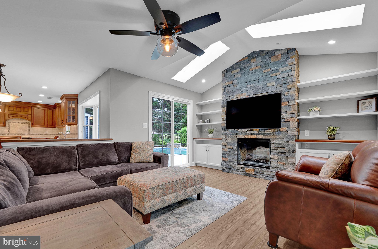
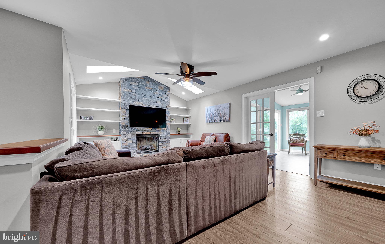
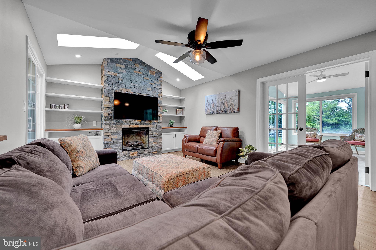
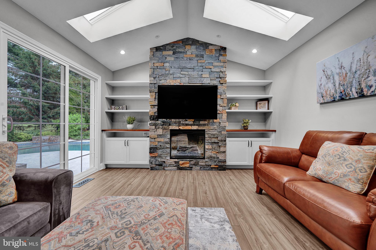
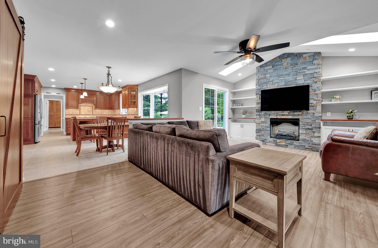
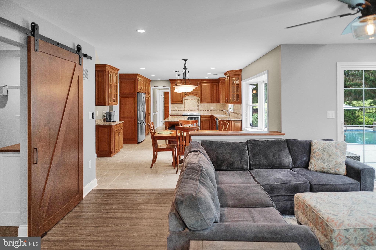
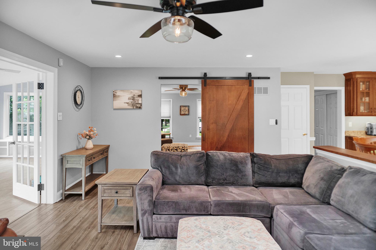
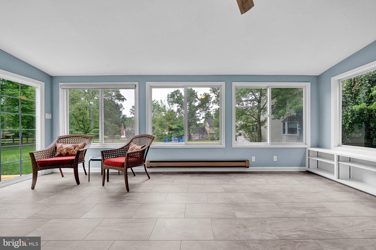
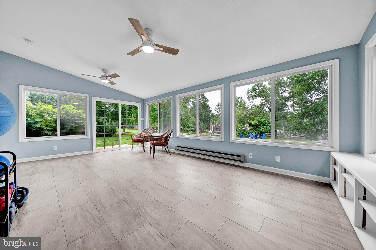
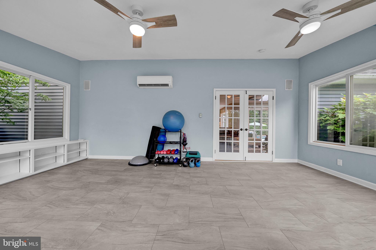
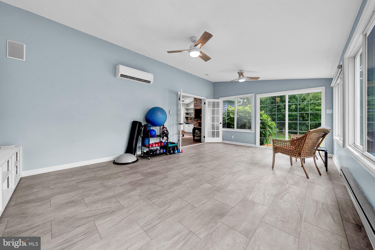
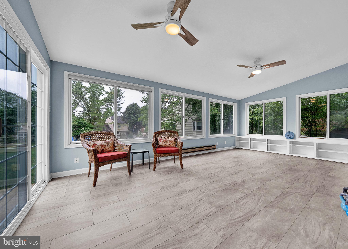
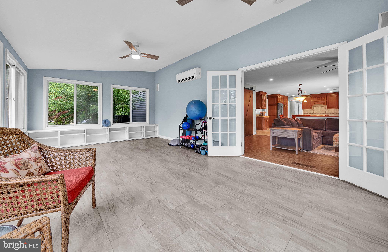
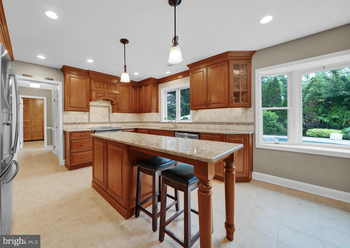
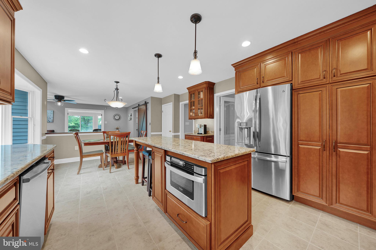
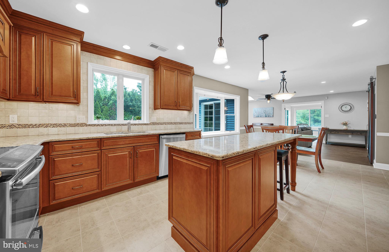
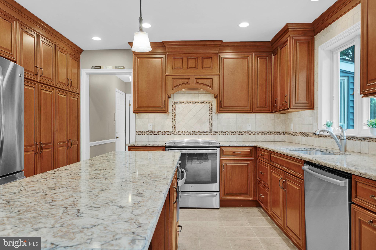
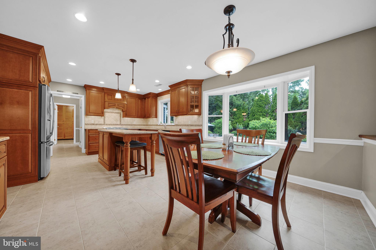
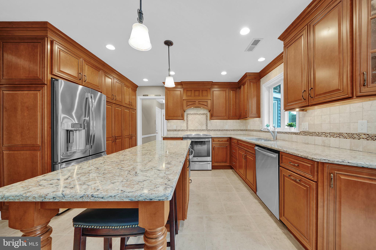
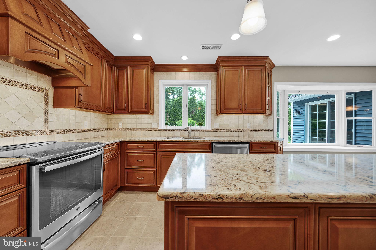
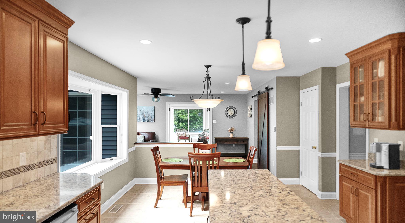
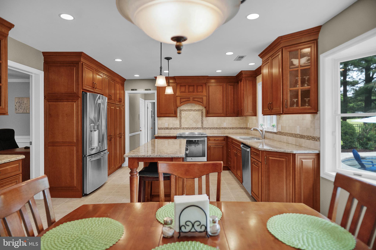
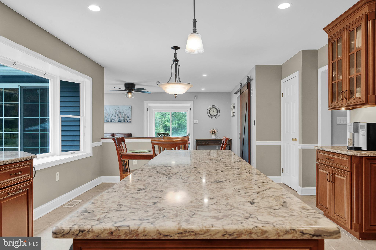
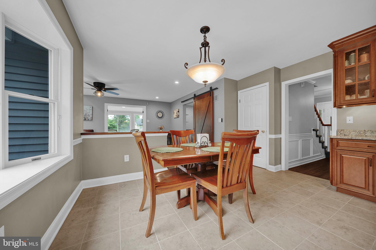
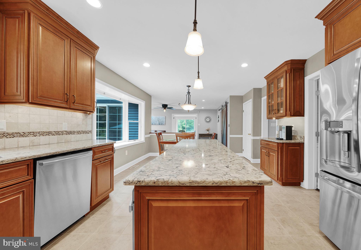
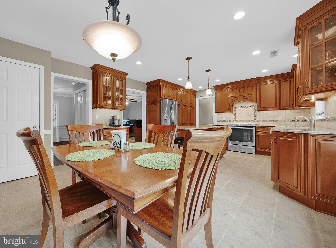
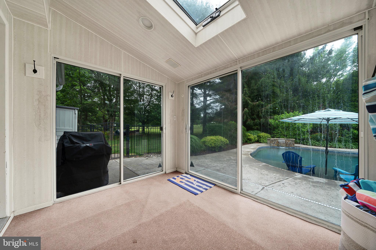
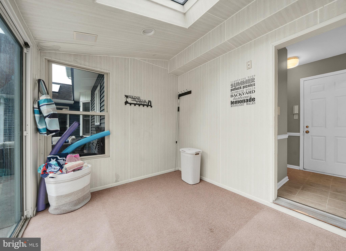
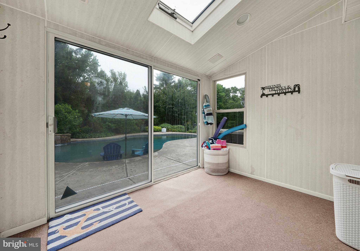
The heart of the home is the stunning eat-in kitchen, featuring quartz countertops, a center island, high-end cabinetry, abundant storage, and generous workspace for everyday living and effortless entertaining. The kitchen flows seamlessly into the beautifully remodeled family room, highlighted by a stylish barn door that opens to the sun-drenched four-season sunroom. Filled with windows, this incredible space offers breathtaking views while flooding the home with natural light year-round.

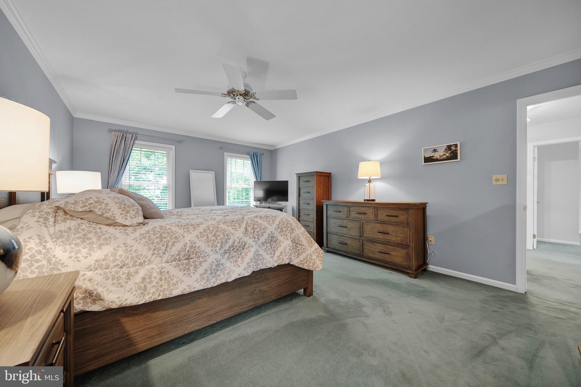
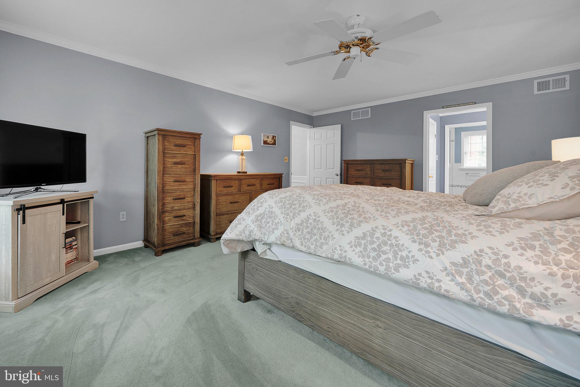
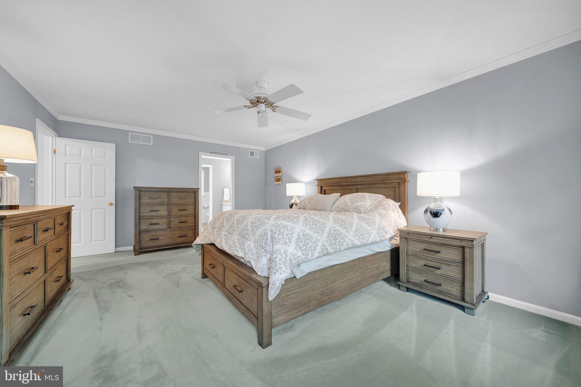
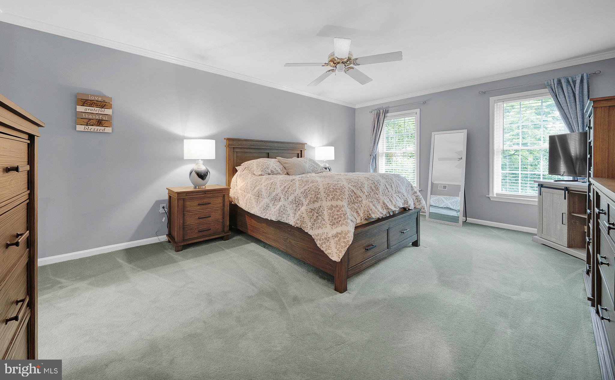
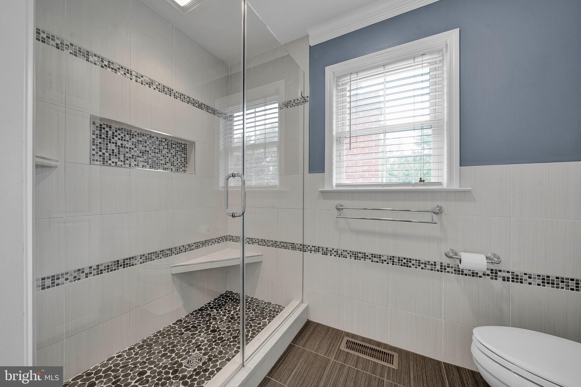
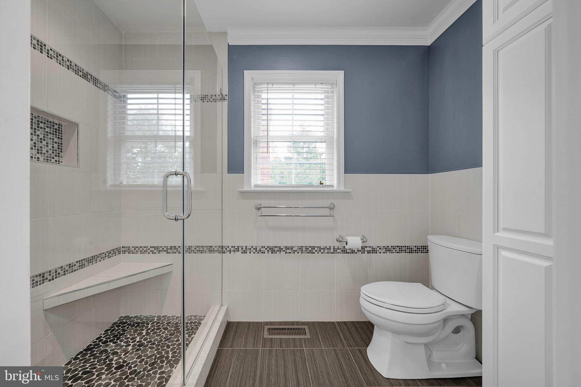
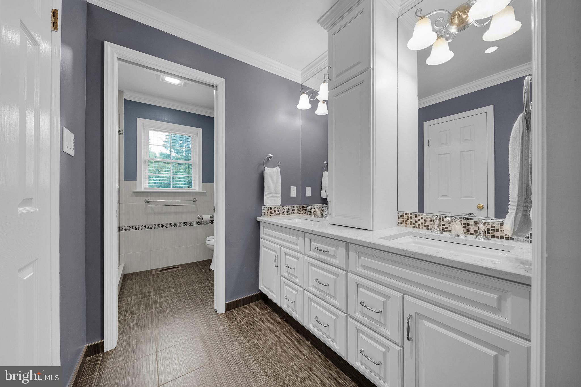
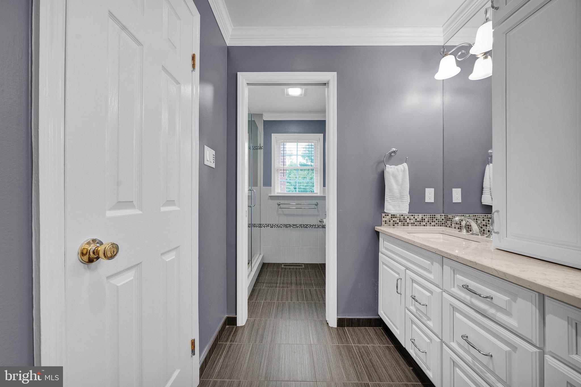
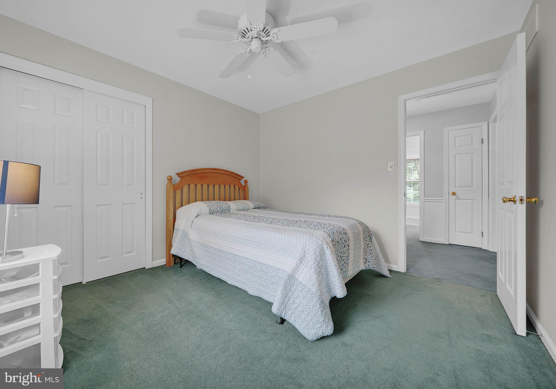
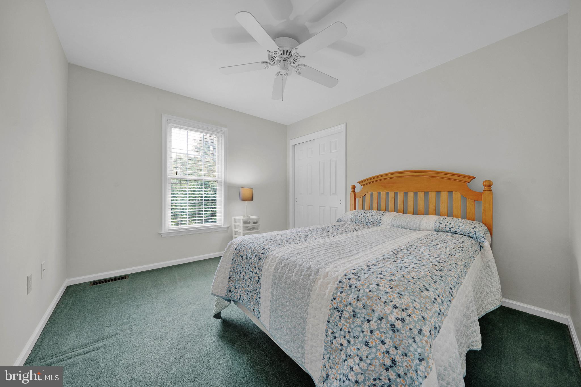
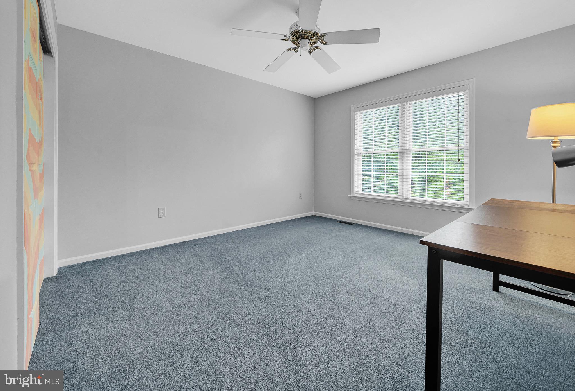
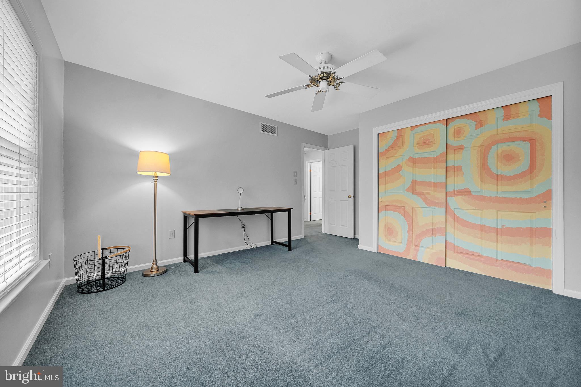
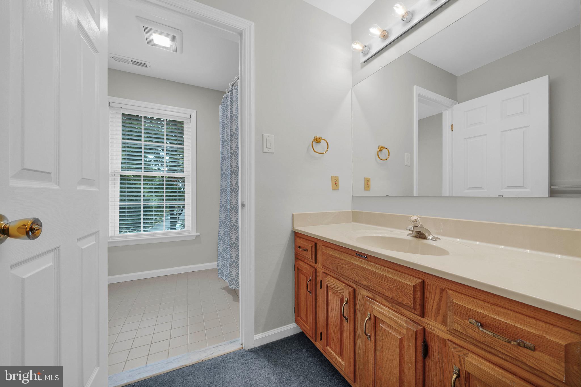
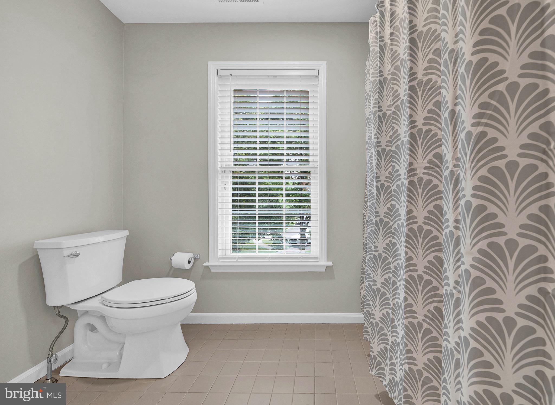
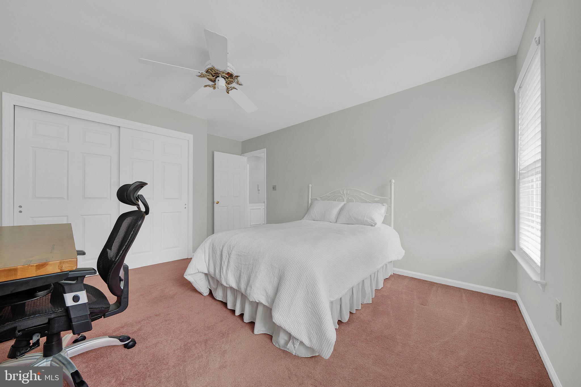
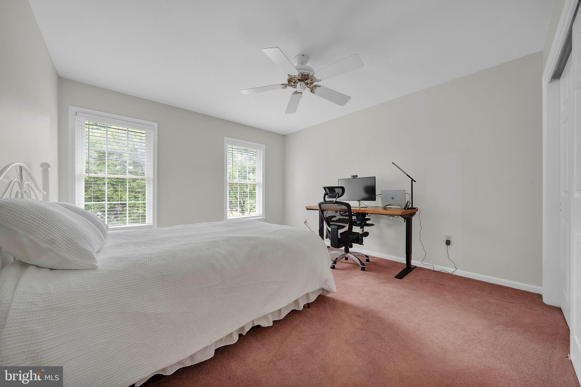
Upstairs, retreat to the spacious primary suite featuring an upgraded ensuite bath and generous closet space. Three additional well-sized bedrooms and a beautifully updated hall bath complete the second floor.

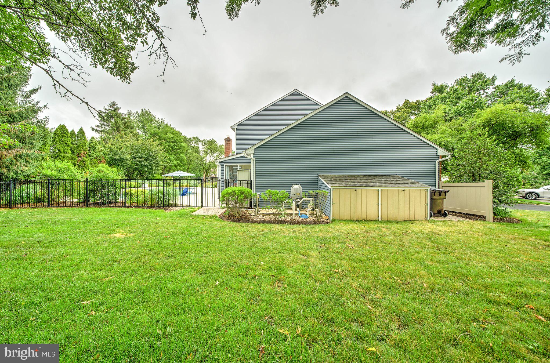
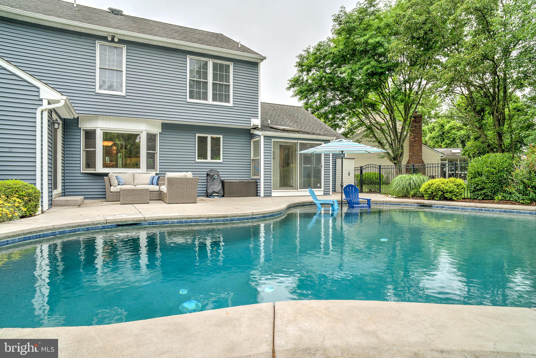
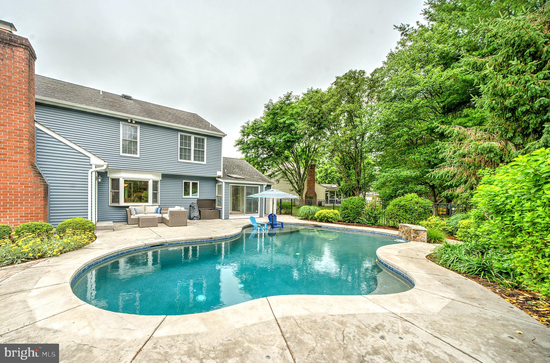
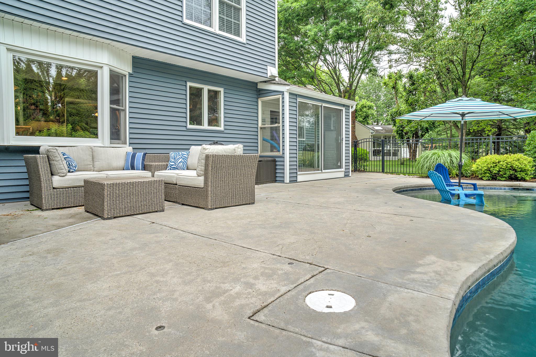
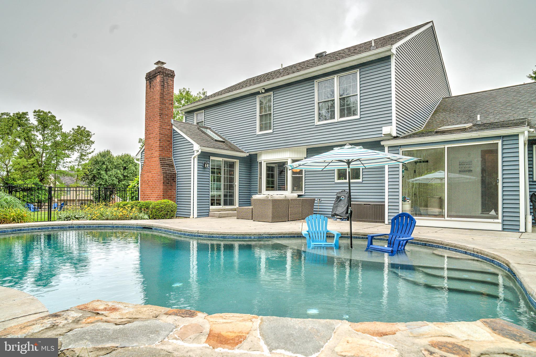
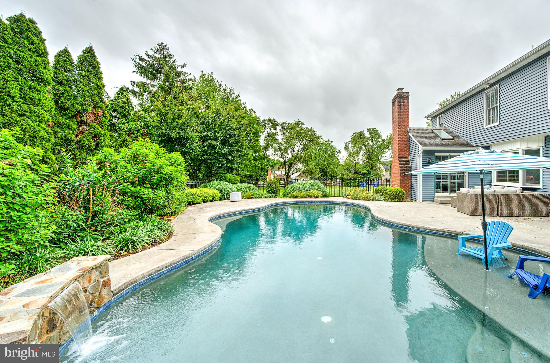
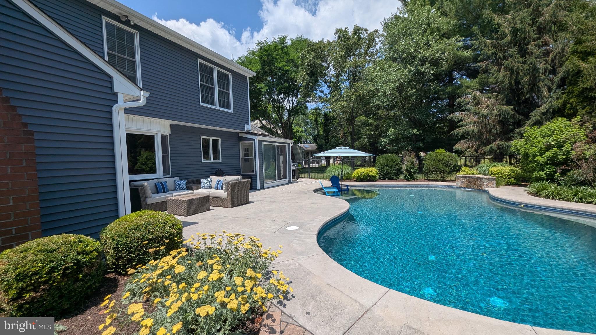
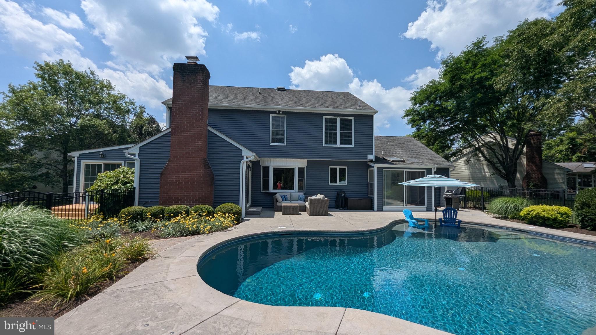
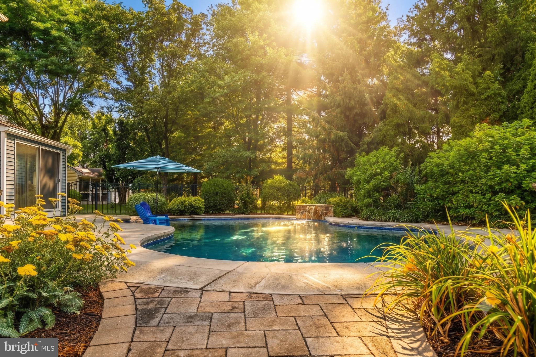
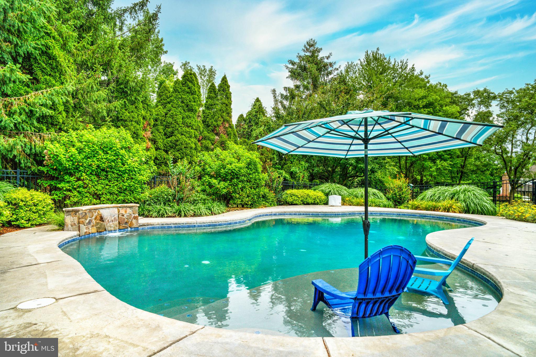
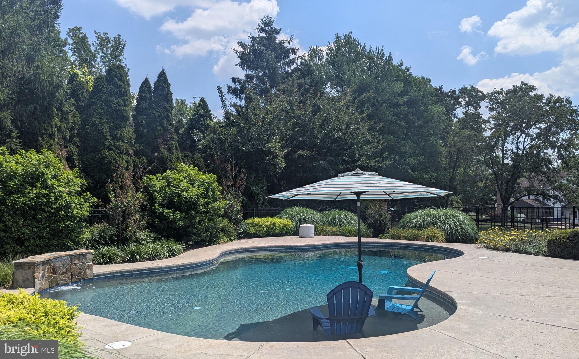
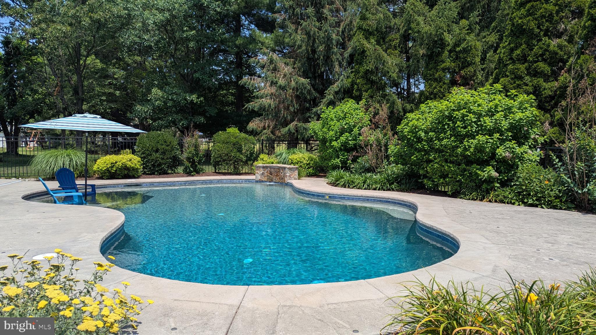
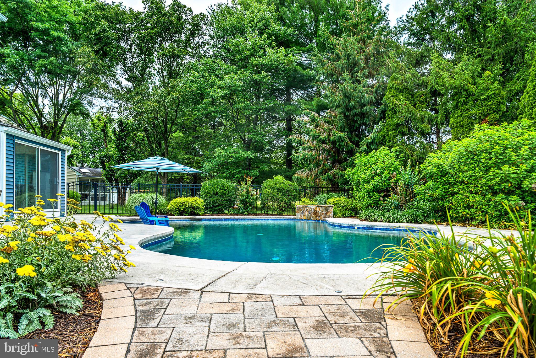
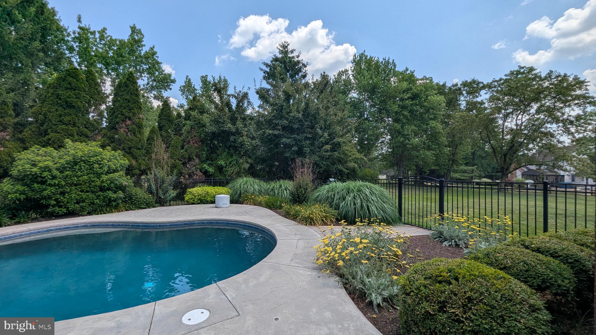
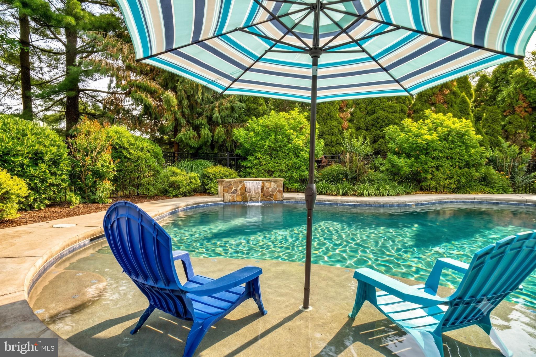
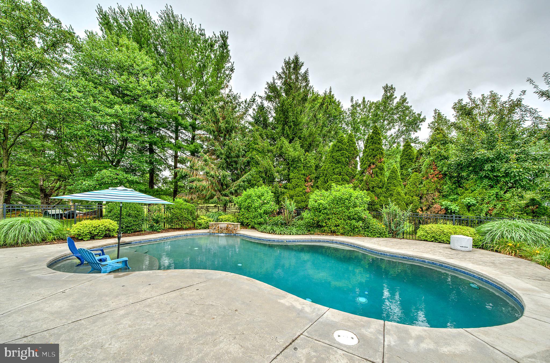
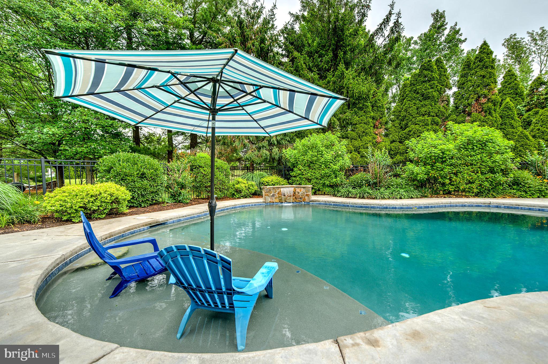
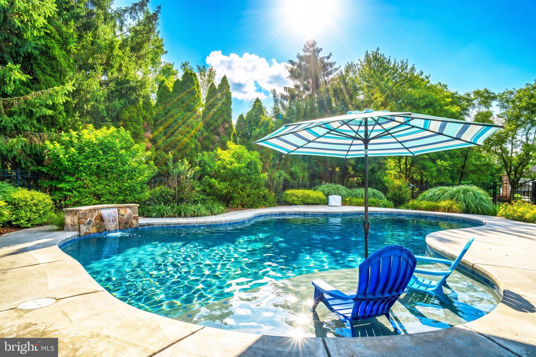
Step outside and discover your own private backyard paradise. The gorgeous in-ground swimming pool, lush professional landscaping, colorful gardens, and multiple entertaining areas create the perfect setting for relaxing afternoons, summer barbecues, and unforgettable gatherings with family and friends.

Convenience is another outstanding feature of this home. You’ll enjoy being just 4 minutes from the Northeast Extension of the Pennsylvania Turnpike and only 2 minutes from shopping, restaurants, parks, and everyday conveniences, making commuting and daily errands a breeze.

This exceptional Gristmill Run home offers the perfect combination of location, space, style, comfort, and convenience. Homes like this don’t come along often—schedule your private showing today before someone else calls it home!

455 PRINTER WAY

Message successfully sent.

What would you like to know?

What is 3 + 4 ?

I agree to receive email communication and understand I can unsubscribe at any time.

I agree to be contacted by Charis Realty Group via call, email, and text for real estate services. To opt out, you can reply 'stop' at any time or reply 'help' for assistance. You can also click the unsubscribe link in the emails. Message and data rates may apply. Message frequency may vary. Privacy Policy

Related Properties

Stunning three story Victorian Home in beautiful shape offering many possibilities. Currently, the property is zoned for and is being used as a charming  and successful Tea Room plus a three bedroom apartment on the second floor with a beautiful deck and private entrance.   Consider the possibilities for you such as a very large single-family home, or ground-floor business space and a move-in-ready three-bedroom apartment on the second floor. The third level which needs renovation and will need zoning approval has another three bedrooms and is plumbed for a full bathroom.  This property offers many possibilities and includes a great private parking lot. Located in the charming village of West Point it is easily accessible to commuter routes with the train only 5 minutes away. Restaurants, shopping, and parks are all nearby. Schedule a private showing today and start letting your ideas flow.
#PAMC2181742

LANSDALE

1919 W POINT PIKE

3 Beds

4 Baths

N/A

$695,000

MLS#: PAMC2181742
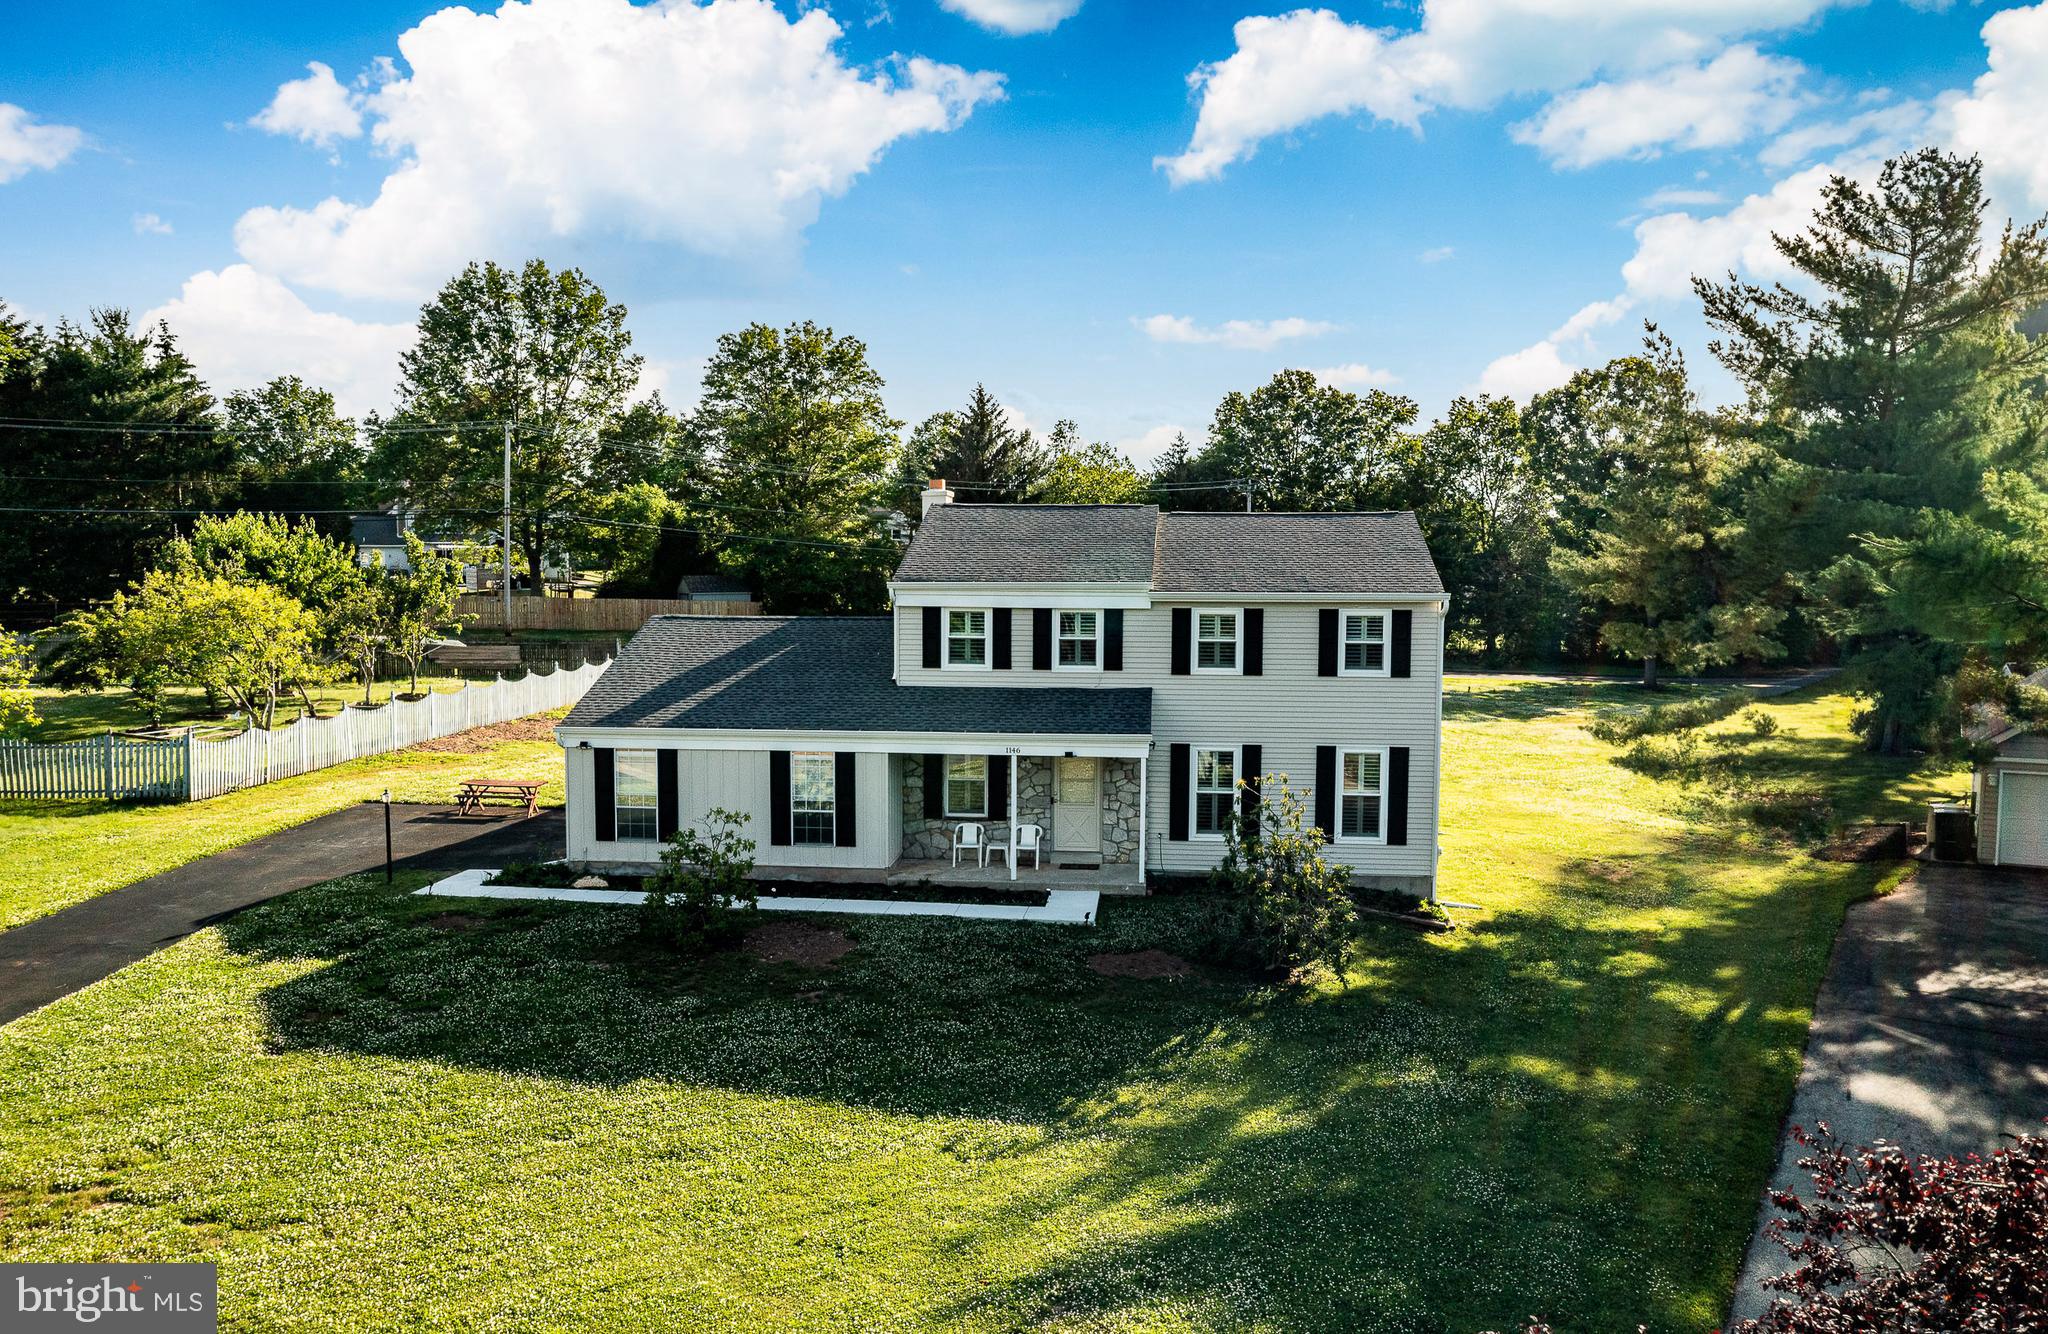
Sunny and expansive Colonial in Towamencin’s sought-after Brookside Farms. Lovingly maintained and thoughtfully updated by its original owners, 1146 Squires Way sits on a large, level lot with ample space for gardening and outdoor recreation. A long driveway accommodates multiple vehicles and guides you to the two-car, side-entry garage, while a paved walkway welcomes you to a charming front porch. Step into the sun-drenched foyer, where natural light draws you toward the star of the show: a stunning, brand-new kitchen. This culinary space boasts Shaker cabinetry, island, built-ins, Quartz countertops, and Stainless Steel appliances. Seamlessly connected, you'll find a highly functional mudroom and a lovely Butler's pantry adjoining the kitchen and formal dining room. The elegant dining space flows effortlessly into a formal living room, perfect for entertaining. On the opposite side of the main level, a cozy great room features a two-sided fireplace and sliding doors that open to a generous, tiled sunroom. A powder room and convenient basement and garage access complete this floor. Upstairs, the primary suite serves as a private retreat, complete with a generous walk-in closet and an updated en-suite bathroom featuring a modern step-in shower. Three additional spacious bedrooms and a beautifully renovated hall bathroom ensure  plenty of comfort and closet space for everyone. Enjoy the bucolic setting with Fisher's Park and Merrymead Farm nearby. Convenient to 73, 363 & 476, and only a few minutes to shopping, dining, and downtown Lansdale!
#PAMC2183100

LANSDALE

1146 SQUIRES WAY

4 Beds

2 Baths

2,593 Sq.Ft.

$750,000

MLS#: PAMC2183100
New on site 1 day ago
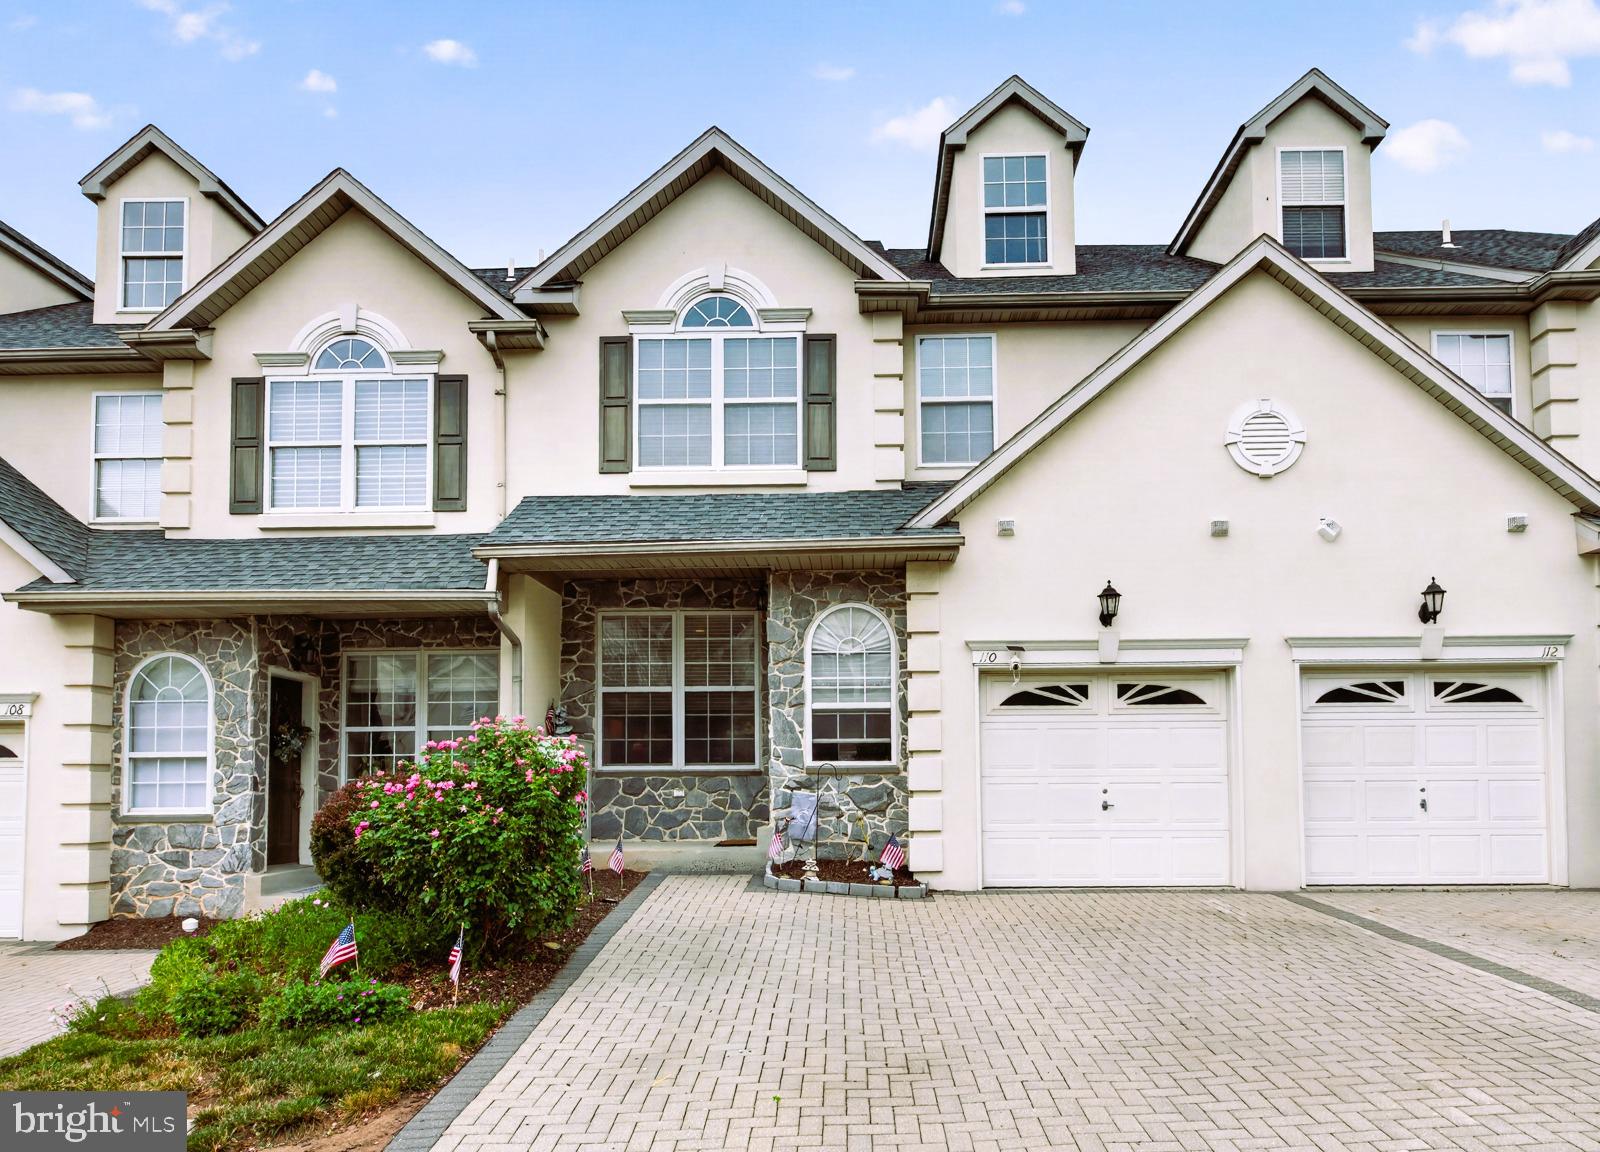
Discover refined living in this beautifully upgraded 4 bed, 3.5 bath, four-level townhome in the prestigious Center Point Farms community, set within the acclaimed Methacton School District. Thoughtfully enhanced from top to bottom, this residence blends modern sophistication with timeless architectural character. The main level is anchored by an elegant double-sided fireplace that creates a dramatic connection between the formal dining room and the family room — a rare architectural centerpiece that elevates both spaces with warmth, ambiance, and visual impact. Updated hardwood flooring and recessed lighting enhance the home’s right, polished aesthetic. The kitchen is a true luxury showpiece, newly refreshed in Oct 2025 with premium countertops, a redesigned island, modern backsplash, and professionally repainted cabinetry, complemented by stainless-steel appliances installed in 2024. Refrigerator, microwave and cooking range are smart appliances. Whether hosting gatherings or enjoying quiet mornings, this space delivers both beauty and function. Upstairs, the bedroom level offers serene comfort, with updated showers in both the main and guest bathrooms (Mar 2022). The finished 3rd floor loft — complete with full bath — provides a sophisticated bonus retreat ideal for a private office, studio, or guest suite. The fully finished basement (Feb 2017) expands the home’s living potential with a custom wet bar, pantry, storage shelving, and flexible space for recreation, fitness, or media. It’s the perfect setting for entertaining, movie nights, or weekend relaxation. Major mechanical upgrades — including a main HVAC furnace (Aug 2025), loft HVAC (Jul 2020), and 75-gallon water heater (Jun 2023) — ensure comfort and efficiency. EV-ready living is built in with 
Tesla charging wiring installed in Aug 2024. Step outside to a lovely deck overlooking the community’s manicured grounds — perfect for al fresco dining or evening unwinding. Every level of this home has been designed to offer comfort, style, and modern convenience. Located minutes from shopping, dining, parks, and major commuter routes, this luxury townhome offers an exceptional combination of space, upgrades, and elegance in one of Worcester’s most sought after neighborhoods.
****  A one year Choice Plan Home Warranty provided to Buyer upon settlement***
#PAMC2186924

LANSDALE

110 MEADOW VIEW LANE

4 Beds

3 Baths

4,197 Sq.Ft.

$615,000

MLS#: PAMC2186924
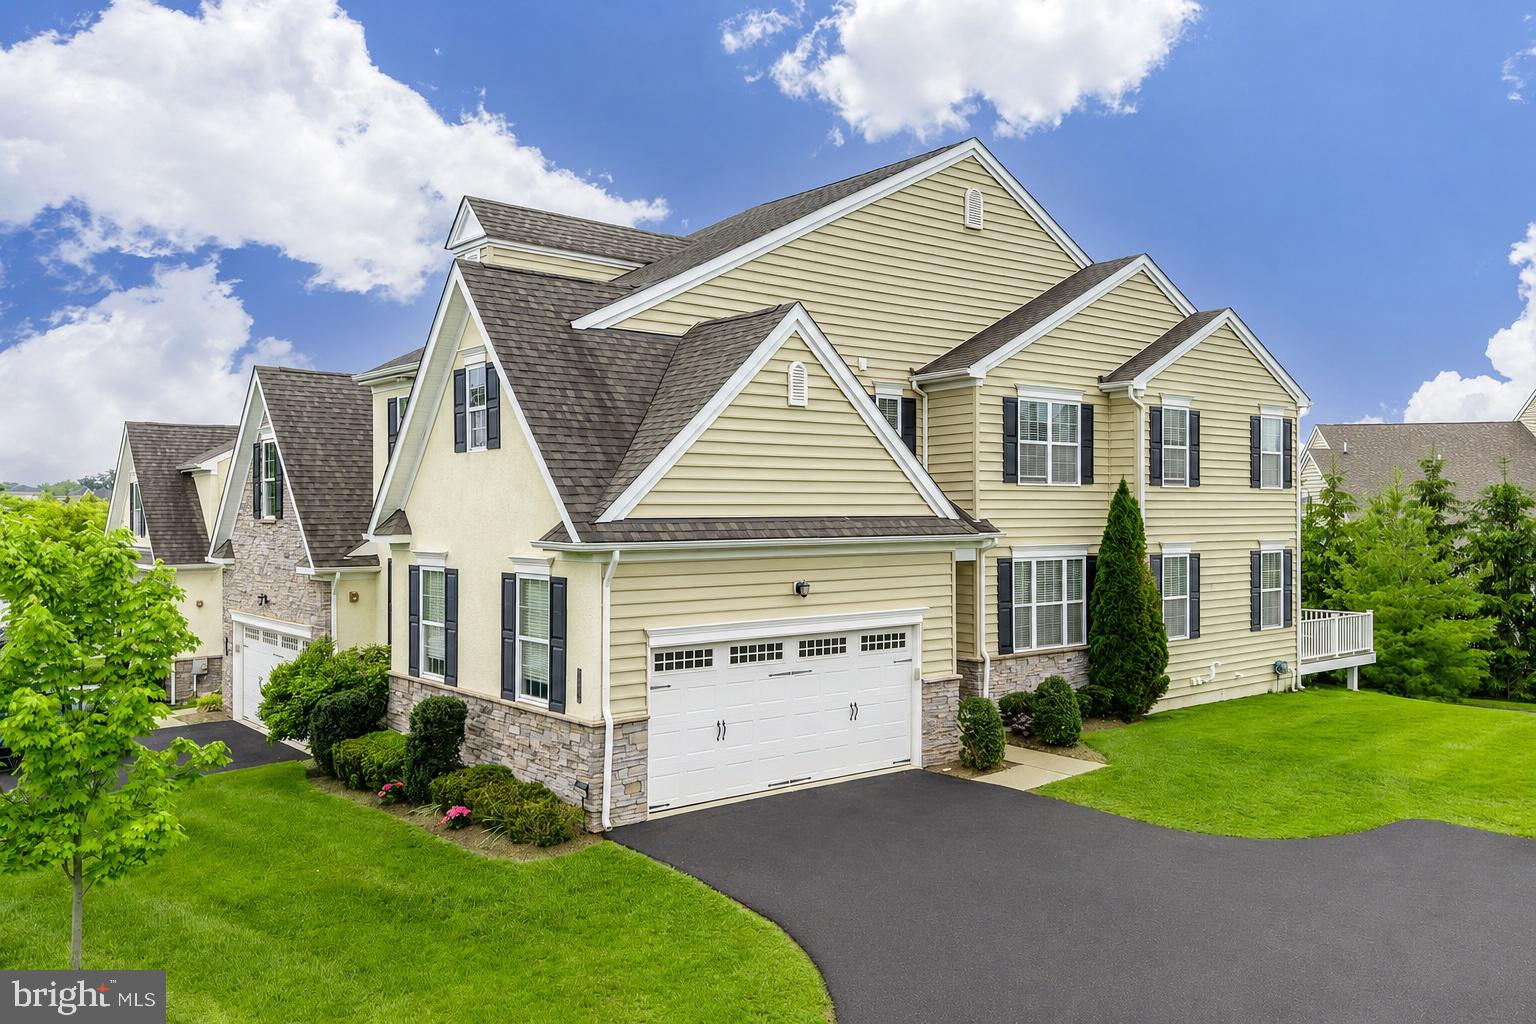
Welcome to the gated community of Thorndale built by W.B. Homes, within the highly regarded North Penn School District. This beautifully appointed end-unit townhome offers over 3000sqft of combined living space including 3 bedrooms, 3.5 baths, a two-car garage, and thoughtfully designed modern living space that balances openness with architectural definition.

Rich espresso-toned hand-scraped hardwood flooring flows throughout the main level, creating warmth and sophistication from the moment you enter the home. The kitchen is both stylish and functional, featuring slate appliances, granite countertops, a center island with seating, and an extended breakfast area surrounded by windows that fill the space with natural light. Directly leading to the Trex deck, you will find the perfect area for grilling, entertaining, or simply relaxing with the privacy of mature landscaping and no homes directly behind you. 

As an end unit, the home benefits from an abundance of sunlight that enhances the spacious feel throughout. The adjoining living area has a gas fireplace, creating a cozy setting for cooler nights. A powder room and a private study, ideal for a home office, playroom, or flex space, complete the main level. Custom wooden blinds throughout the home add warmth, elegance, and timeless style while providing both privacy and natural light control.

Upstairs, the spacious owner’s suite offers a calming neutral palette, two walk-in closets, and a beautifully renovated ensuite bath featuring a glass-enclosed spa-style shower. A dedicated vanity area was designed for everyday convenience, nothing has been overlooked in your very own oasis. Two additional bedrooms share a full hall bath, while the second-floor laundry room adds practicality to daily living.

The recently finished lower level expands the home’s versatility adding an additional 775sqft of living space, with durable white oak luxury vinyl flooring and a bright, contemporary aesthetic. This level provides exceptional flex space with Wifi controlled lights and Bluetooth surround sound audio- perfect for game days, movie nights, guests, fitness, or extended living for family or friends. A private fourth bedroom or guest suite is perfect for multi-generational living.  Storage space is unparalleled in this home for all your prized possessions. 

Enjoy low-maintenance living with the HOA handling all landscaping and complete snow removal throughout the community.
Tree lined streets, walking paths and close proximity to shopping, dining, and  parks, create an exceptional location.  Refined finishes, and versatile living spaces combined create a home designed for both comfort and entertaining.
#PAMC2181228

LANSDALE

2004 PLEASANT VALLEY DRIVE

4 Beds

3 Baths

3,270 Sq.Ft.

$709,900

MLS#: PAMC2181228
New on site 1 day ago
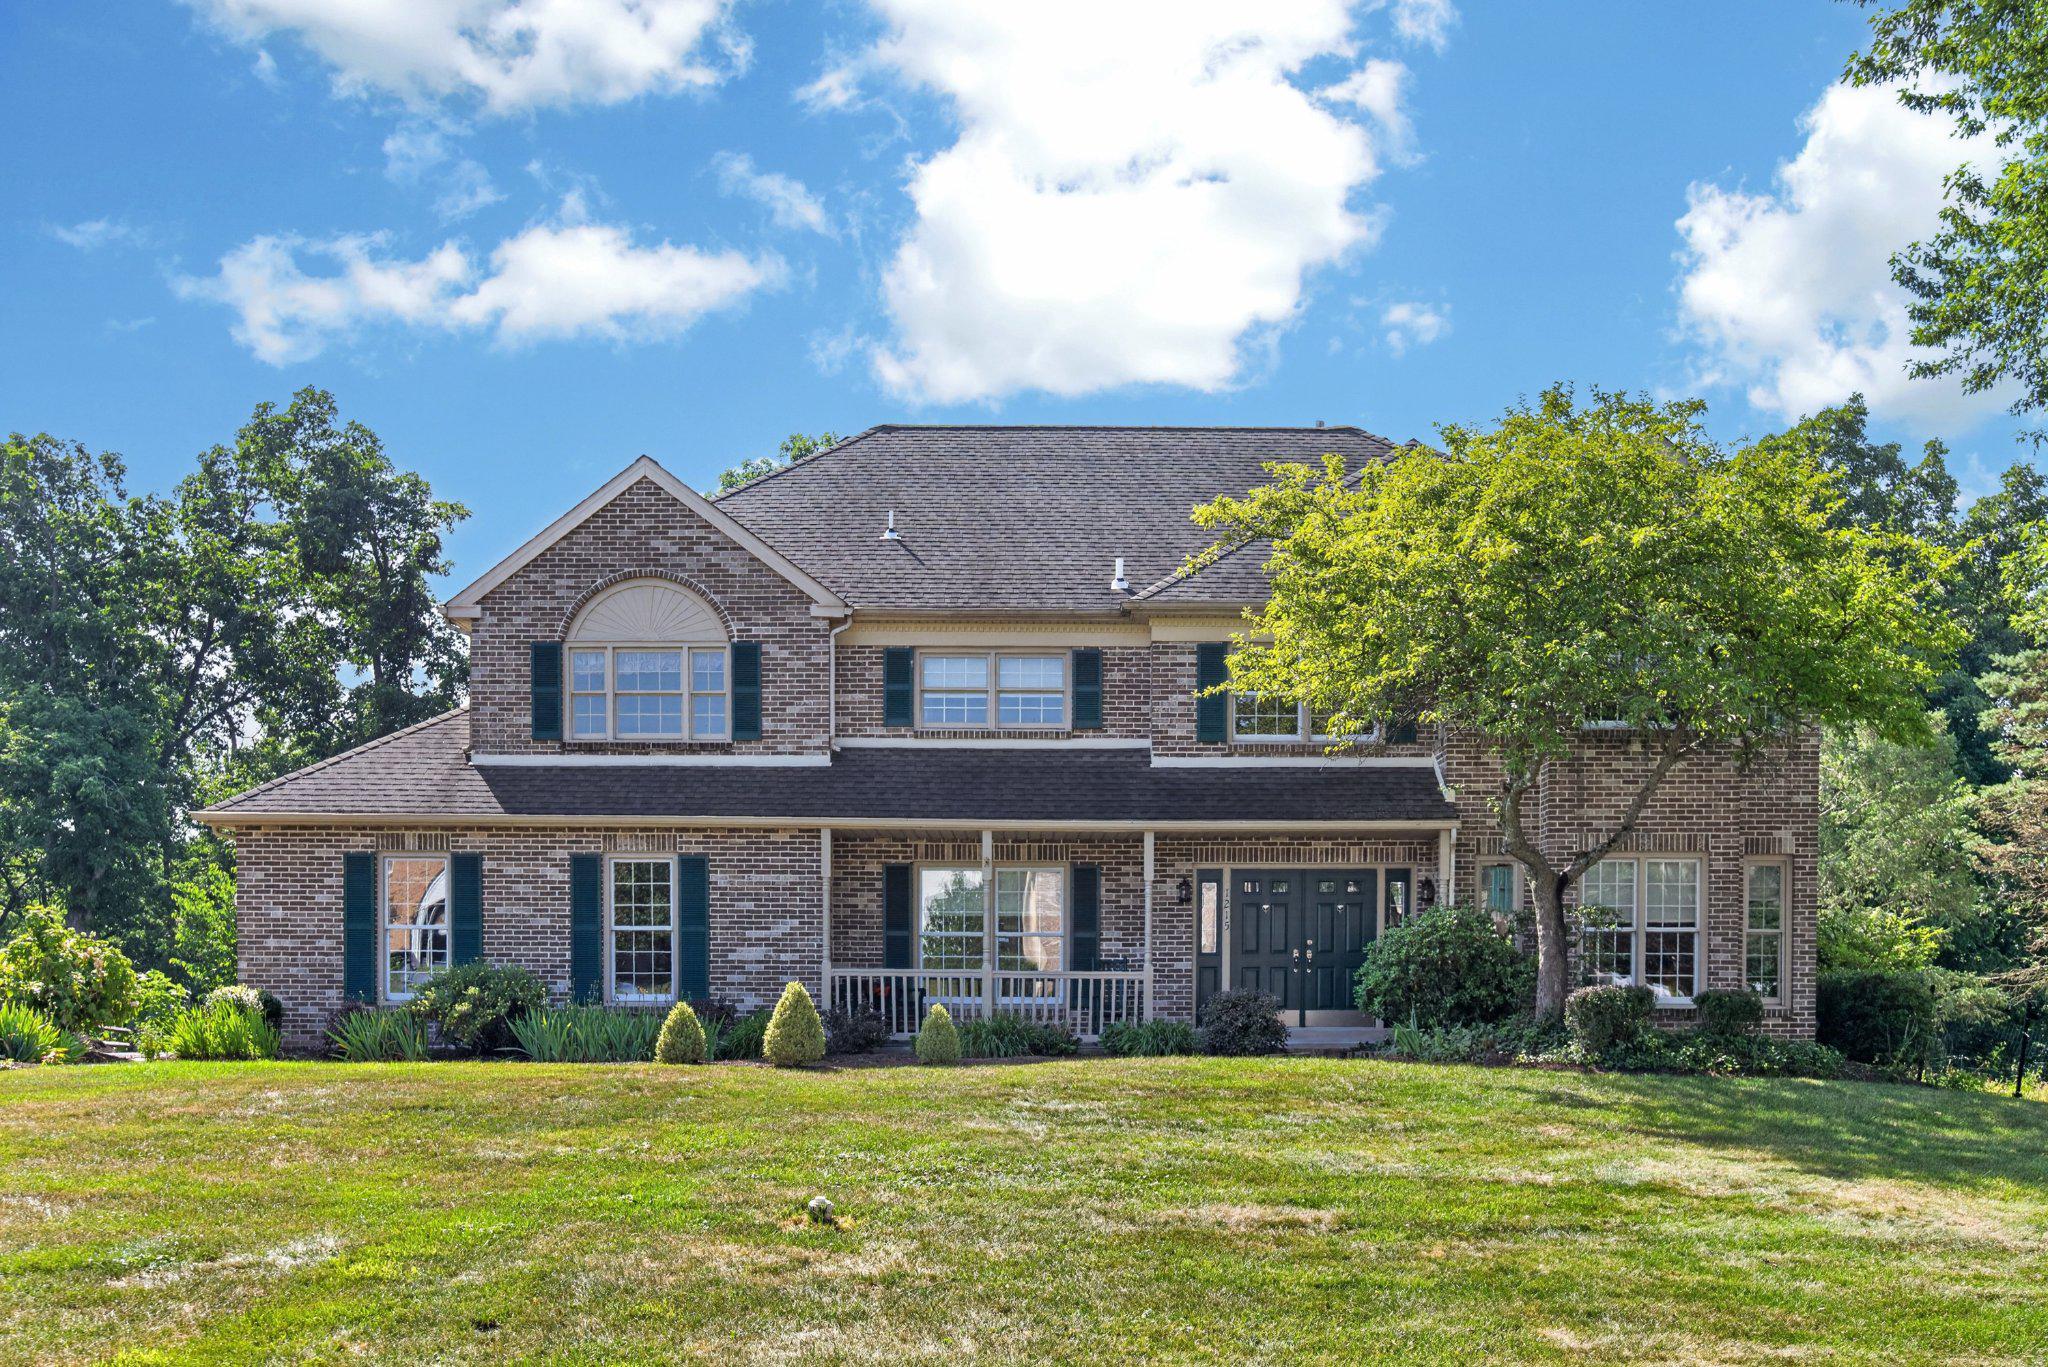
Welcome to 1215 Jarvis Lane, Lansdale! Nestled on a picturesque 0.8-acre lot in one of Gwynedd's most desirable neighborhoods, this beautifully maintained 4 bedroom, 2.5-bath colonial offers the perfect blend of timeless charm, generous living space, and thoughtful updates throughout.
A welcoming front porch leads into a bright, two-story foyer with a graceful staircase and abundant natural light. The spacious main level features formal living and dining rooms, a private home office with a closet, that could also, be used as a 5th bedroom, a sun-filled family room with a stunning wall to wall brick fireplace, and an updated kitchen complete with granite countertops, stainless steel appliances, a center island, tile flooring, a large pantry and a sunny breakfast area overlooking the scenic backyard.
Upstairs, the expansive primary suite offers a peaceful retreat with two walk-in closets, an additional third closet space, and a beautifully updated en-suite bath featuring a cathedral ceiling, oversized soaking tub, separate stall shower, and dual vanities. 
Three additional generously sized bedrooms and an updated hall bath complete the second floor.
The finished walk-out basement provides exceptional versatility with space for a recreation room, home gym, playroom, or media area, along with ample storage. French doors open to an interlocking brick patio with a built-in fire pit, creating the perfect setting for outdoor entertaining.
Step outside to enjoy your own private oasis. The oversized deck overlooks a beautifully landscaped backyard surrounded by mature trees, offering both privacy and tranquility. Whether hosting gatherings or enjoying a quiet evening outdoors, this property is designed for year-round enjoyment.
Pride of ownership is evident throughout, with an extensive list of improvements including an enlarged driveway, expanded garage, replacement windows, new roof, new siding with Tyvek wrap, updated HVAC and furnace, new sewer line, chimney restoration, flagstone front porch, replacement flooring, recessed lighting, ceiling fans, granite kitchen countertops, stainless steel appliances, upgraded insulation, and numerous other mechanical and cosmetic improvements completed over the years. The original home owners have meticulously maintained every aspect of the home, making it truly move-in ready.
Conveniently located near parks, shopping, dining, major commuter routes, and top-rated schools, this exceptional property offers the perfect combination of space, comfort, and modern updates. Don't miss out on the opportunity to make this meticulously cared-for home your own.
#PAMC2186482

LANSDALE

1215 JARVIS LANE

4 Beds

2 Baths

4,016 Sq.Ft.

$860,000

MLS#: PAMC2186482
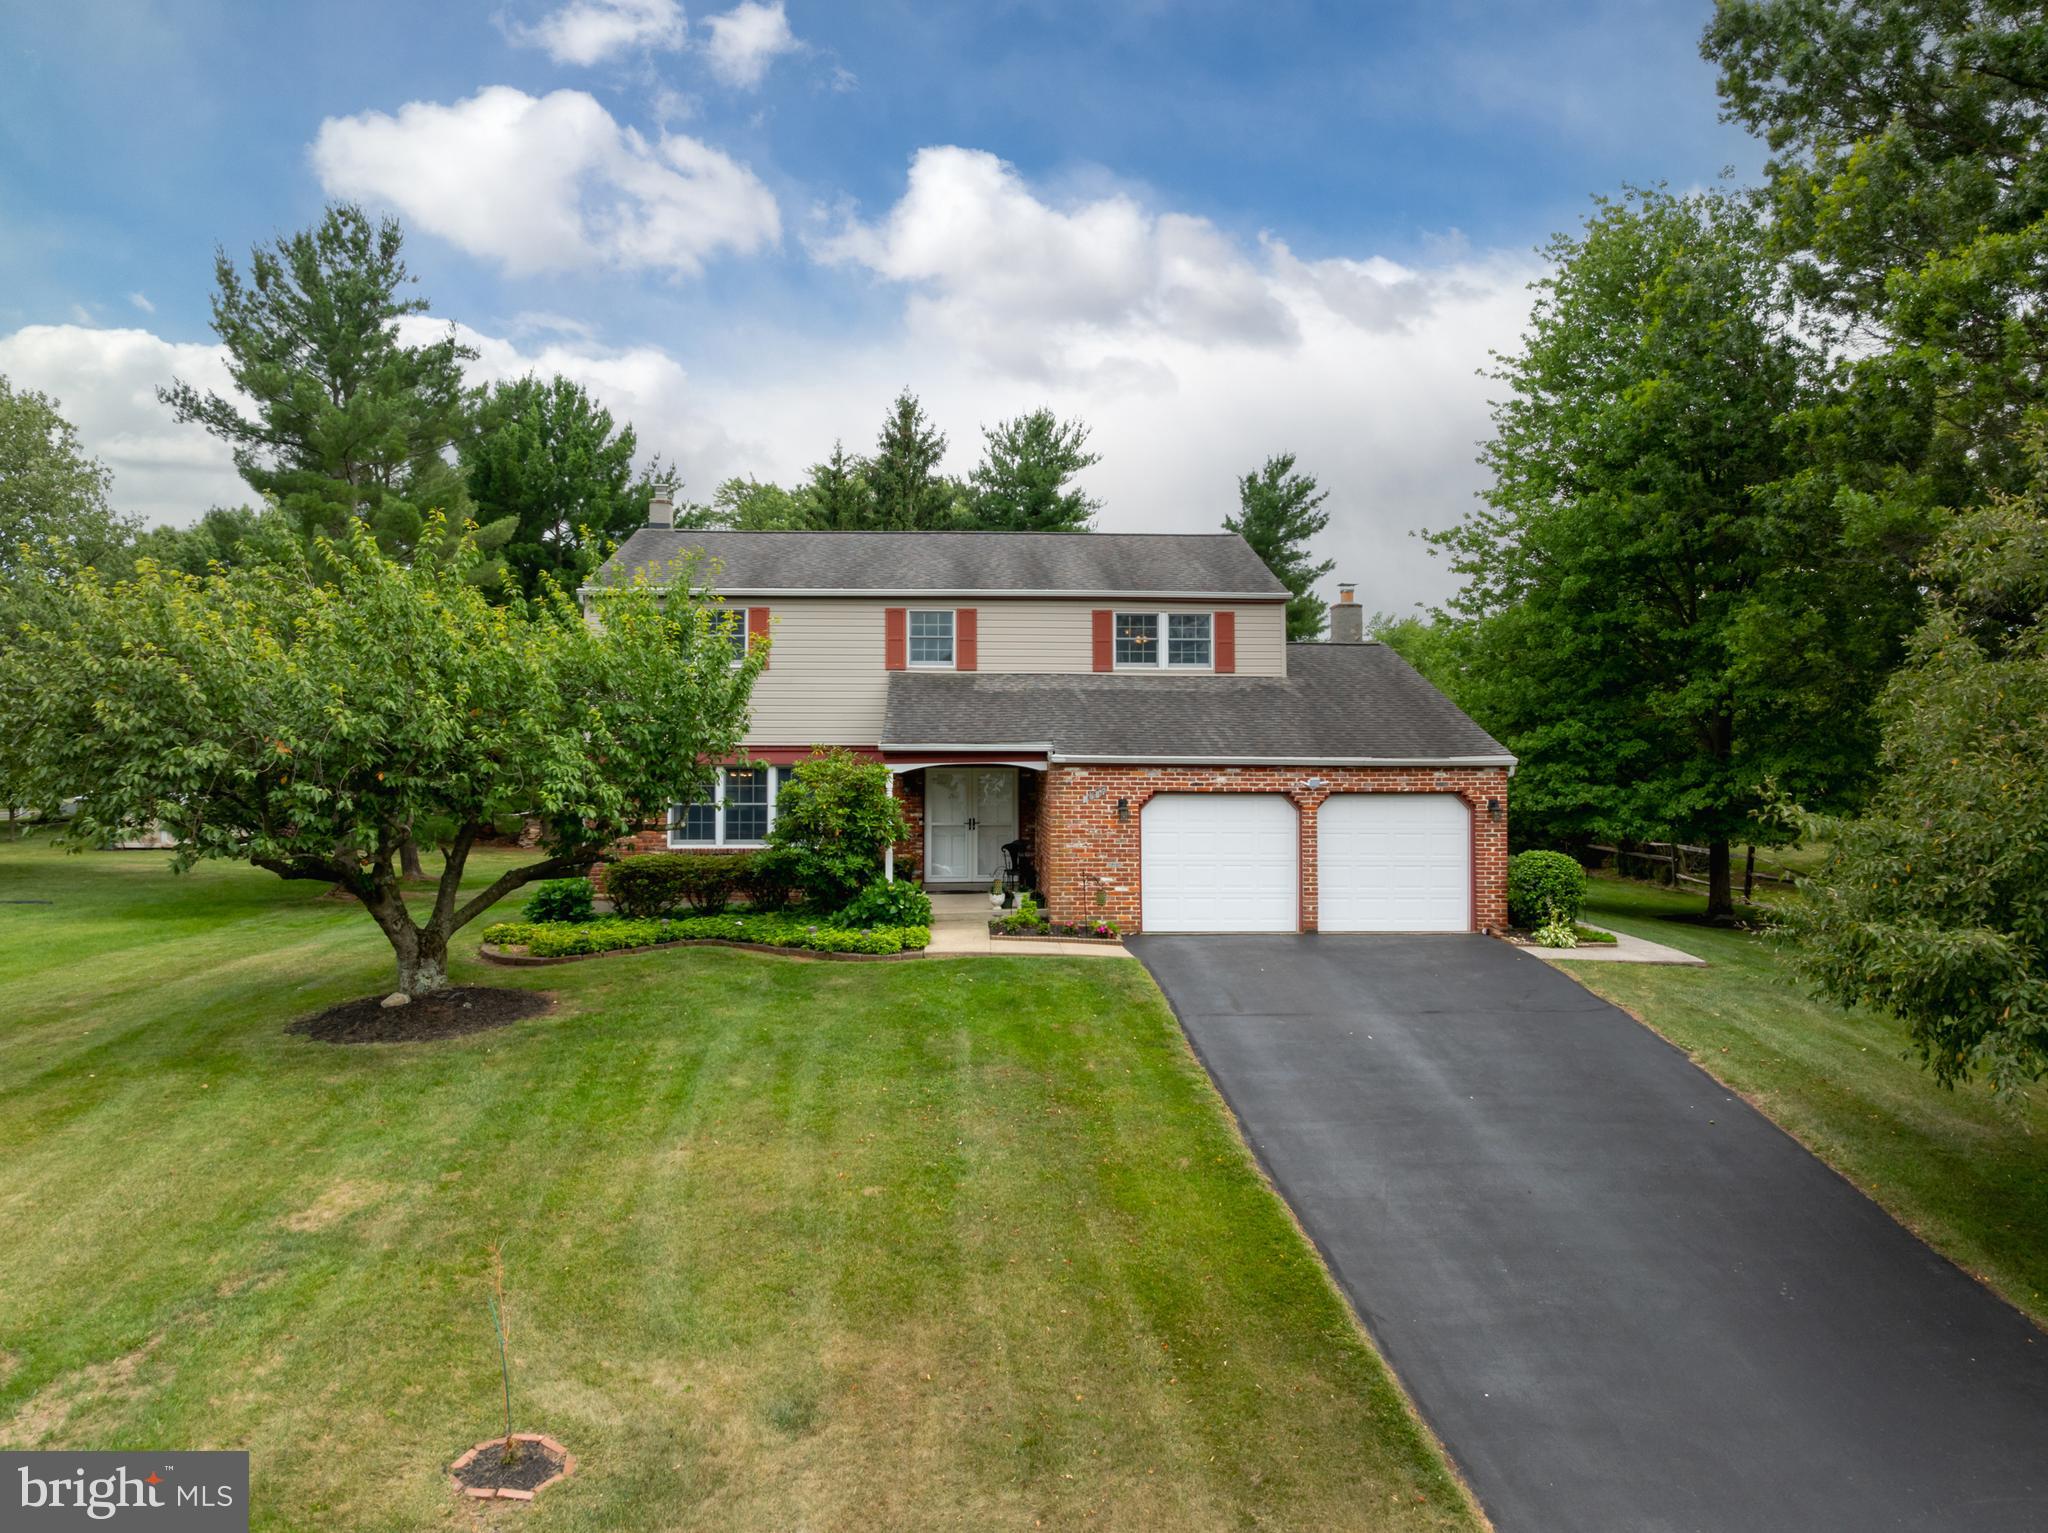
Lovingly Maintained 4 Bedroom 2.5 Bath Sugar Valley Colonial on Beautiful Lot. Gourmet Stainless and Granite Kitchen, Upgraded Bathrooms. Lush Flooring. Solid Wood Paneled Doors. Anderson Windows. Large Family Room With Raised Hearth Brick Fireplace. Sliding Doors To Lovely Patio Overlooking Fabulous Rear Yard, Perfect For Entertaining. Enjoy Charming  Covered Front Porch. Custom  Clean Shed On Concrete Pad With New Roof On Concrete Pad. Gas Heater and Gas Water Heater Less Then 3 Years.Home Is Conveniently Located Near  Parks and Shopping.
#PAMC2185792

LANSDALE

1967 LAFAYETTE ROAD

4 Beds

2 Baths

2,353 Sq.Ft.

$675,900

MLS#: PAMC2185792
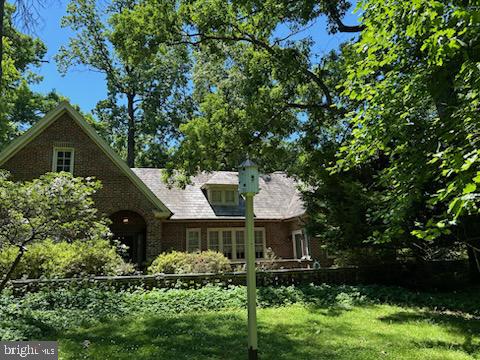
Welcome Home To This Immense 5-Bedroom, 3 Bath Brick Cape Cod/Expanded Ranch Situated On A Beautifully Landscaped 1.13 Acre Lot In One Of Lansdale's Most Sought After Neighborhoods Across The Street From Memorial Park; Rich In Character And Timeless Appeal, This Exceptional Home Offers Pegged Harwood Floor Entry, A Spacious Living Room With A Stunning Brick Fireplace, A Formal Dining Room Perfect For Entertaining Family And Friends On Those Special Occasions;  The Well Appointed Kitchen Features Corian Countertops, An Abundance Of Cabinetry, And Ample Workspace For The Home Chef; Additional Living Space Includes A Cozy Den, A Private Office, And A Comfortable Sitting Room, Providing Flexibility For Today's Lifestyle Needs; The Second Floor Offers A Dormitory Size Bedroom With Both A Walk-In Closet, A Full Bath With Stall Shower, And A Tremendous Unfinished Attic Offering Incredible Storage Potential; A Full Unfinished Basement Provides Even More Storage Space And Future Possibilities; The Detached Solid Brick 2 Car Garage Includes A Finished Living Area Complete With A Living Room/Bedroom Combination, Kitchen And A Full Bath- Ideal For Guests Or Extended Family; The Expansive 1.13-Acre Lot Offers Exceptional Landscaping; Enjoy The Convenience Of Being Within Walking Distance To The Community Park, And The Many Events, Shops And Restaurants And Attractions That Lansdale Has To Offer Throughout The Year; This One-Of-A-Kind Property Truly Oozes Charm, Character And Endless Possibilities; Some Very Attractive Original Trim Woodwork And Doors; Show This One Last- You Will Not Be Disappointed! (Additional Professional Photos To Be Added Prior To The Launch Date For Showings).
#PAMC2181140

LANSDALE

17 WOODLAND DRIVE

5 Beds

3 Baths

3,001 Sq.Ft.

$849,750

MLS#: PAMC2181140
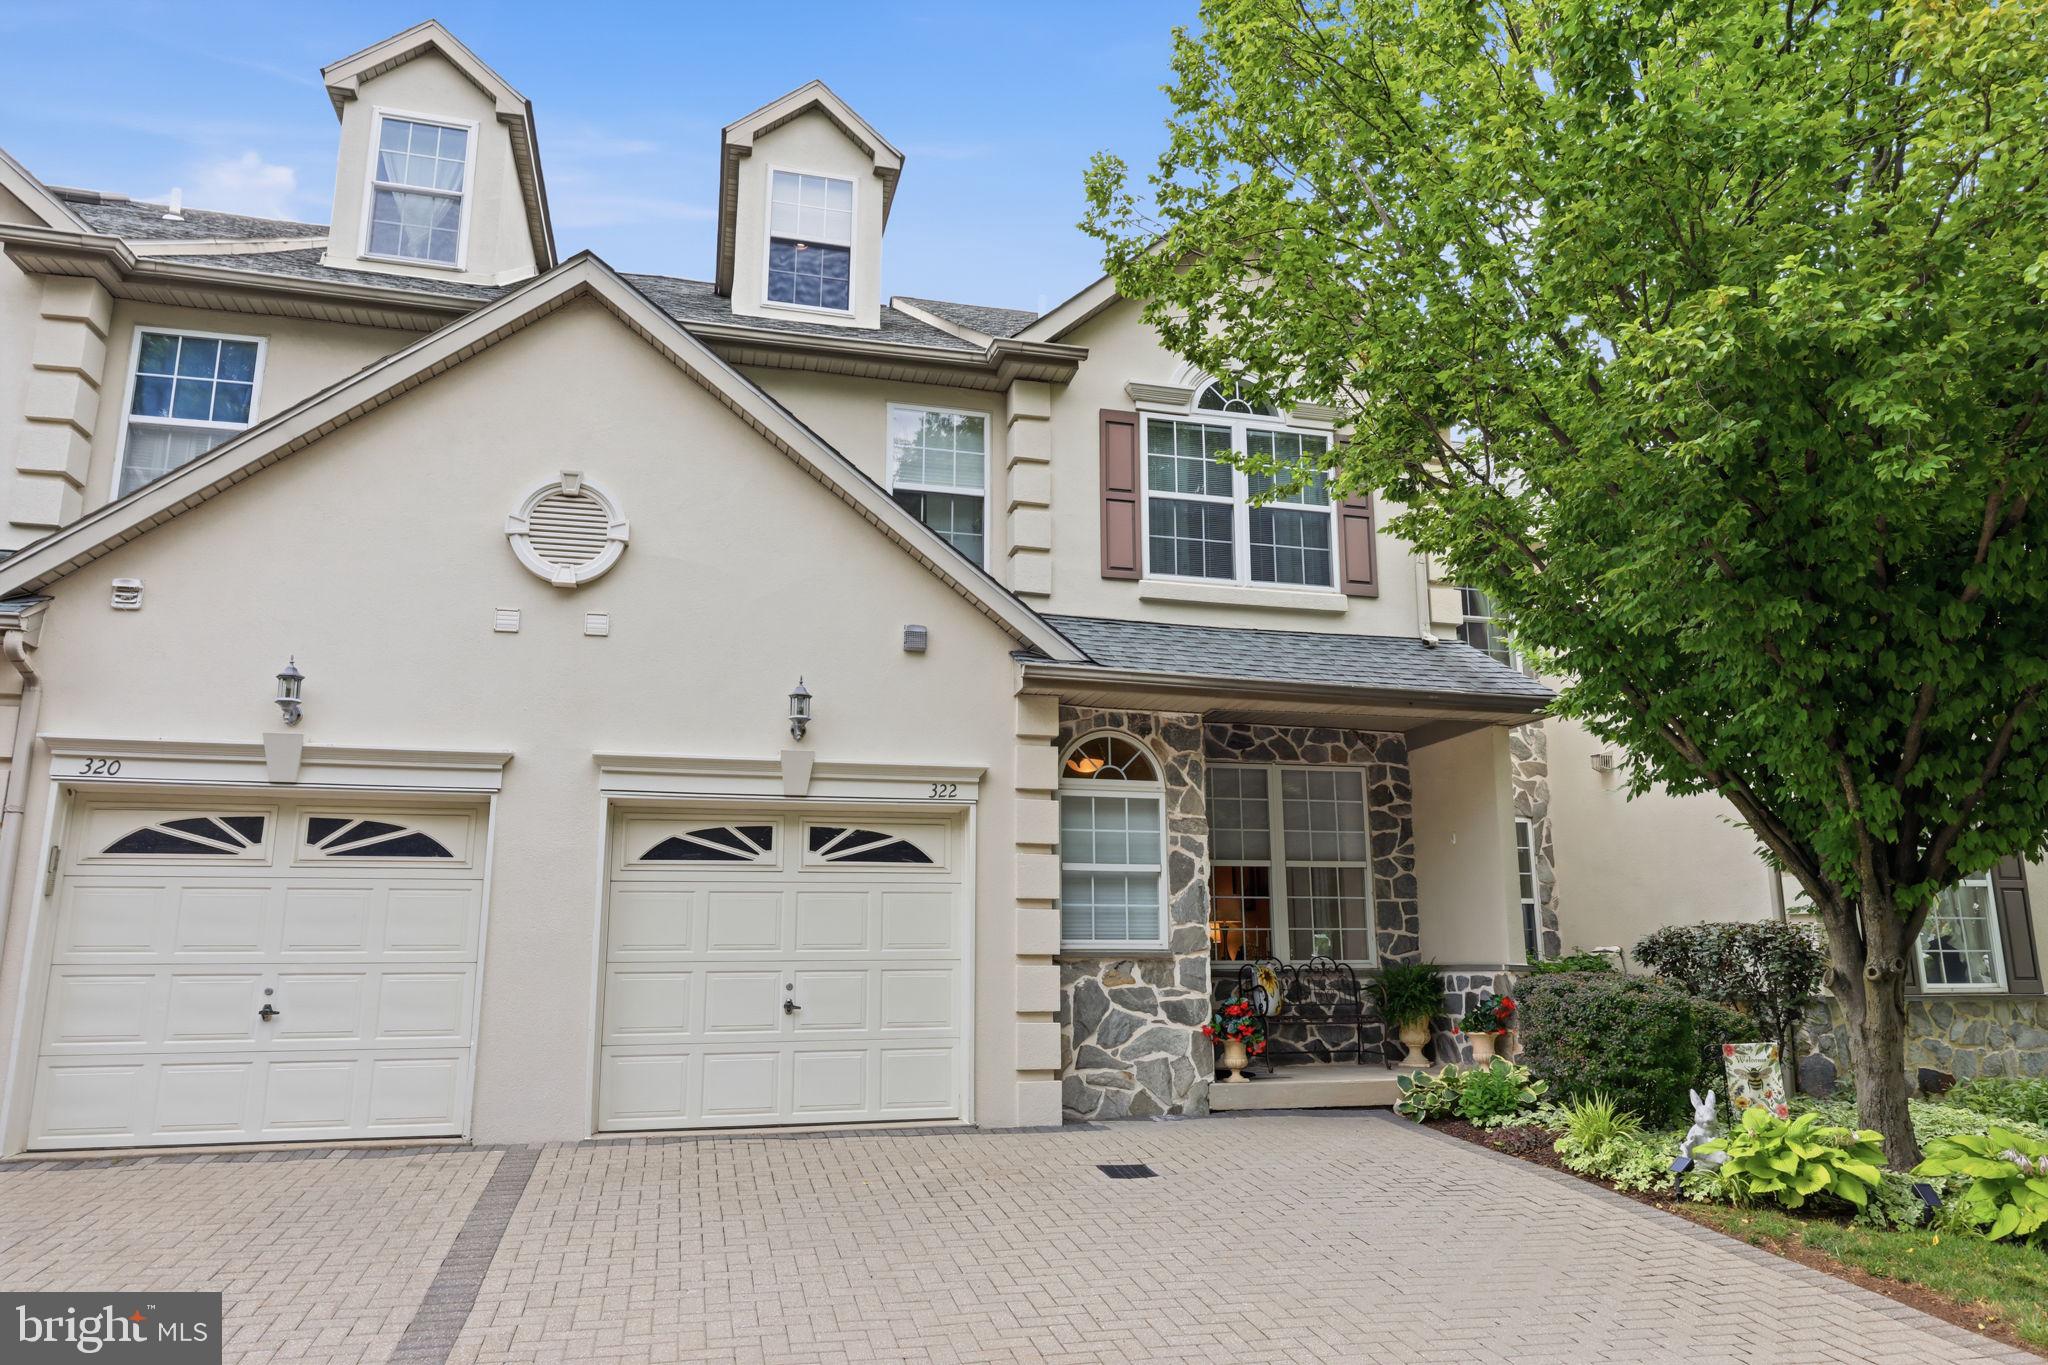
From the moment you step inside 322 Silo Mill Lane, you'll appreciate the generous space, natural light, and thoughtful design that make this Center Point Farms townhome truly stand out. Offering 3,559 square feet above grade plus 682 finished square feet in the walk-out basement, this home spans four finished levels, providing exceptional flexibility for everyday living, entertaining, and working from home. Located in the highly regarded Methacton School District, this beautifully maintained residence blends timeless style with modern comfort.

Hardwood floors lead through the formal living and dining rooms and into the heart of the home, where the impressive family room features soaring vaulted ceilings, three skylights, and a cozy gas fireplace. The adjoining kitchen and breakfast area create an inviting gathering space and open directly to the rear deck, where mature trees provide a peaceful backdrop for morning coffee, outdoor dining, or simply unwinding at the end of the day.

The second level is highlighted by a spacious primary suite with vaulted ceilings, a walk-in closet, and a private en suite bath. Two additional bedrooms and a full hall bath complete this floor, while the finished third-level loft offers incredible flexibility as a fourth bedroom, guest suite, home office, fitness room, or hobby space.

The finished walk-out lower level adds even more living space with a large recreation room, full bath, abundant storage, and direct access to the backyard, making it an ideal space for entertaining, hosting guests, or creating the ultimate media or game room.

Additional highlights include a one-car garage, paver driveway, recessed lighting, generous storage throughout, and a versatile floor plan designed to adapt to changing needs.

With tons of space, multiple indoor and outdoor gathering areas, and a sought-after location in Center Point Farms, this exceptional home offers the perfect blend of comfort, flexibility, and convenience.
#PAMC2186268

LANSDALE

322 SILO MILL LANE

4 Beds

3 Baths

4,241 Sq.Ft.

$599,999

MLS#: PAMC2186268
New on site 3 days ago
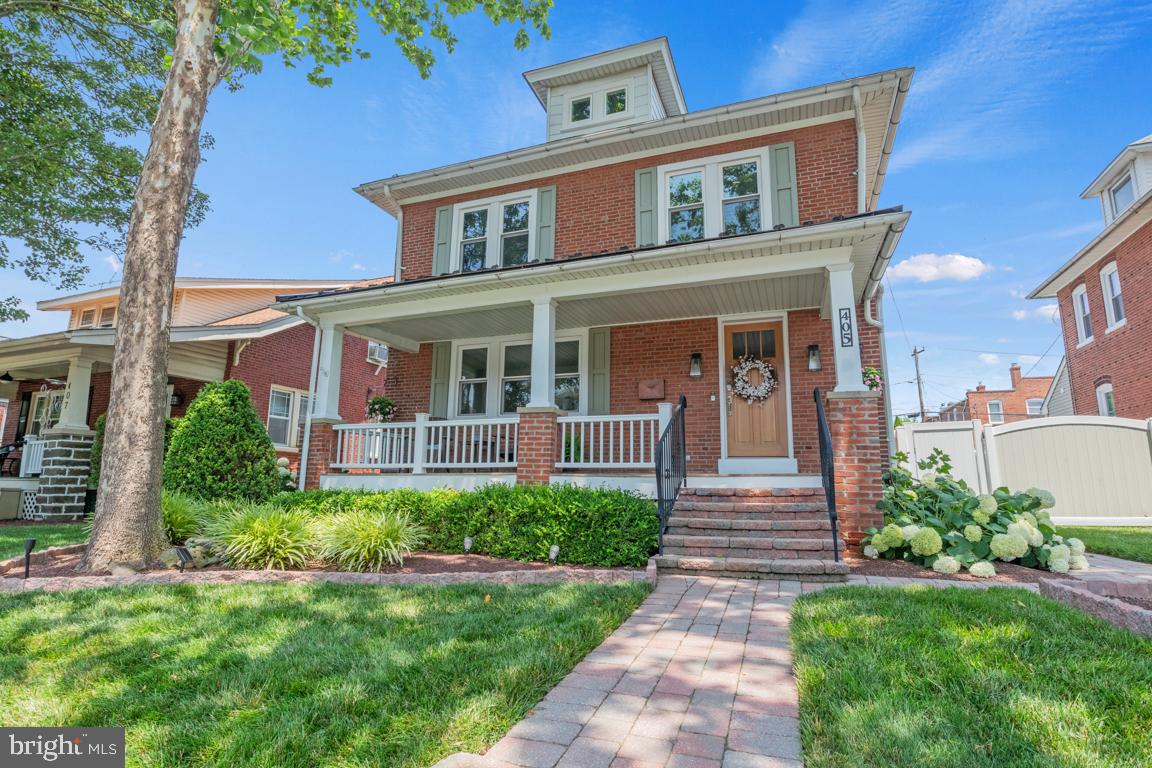
Welcome to this stunning West Ward gem where timeless character meets modern luxury. Every inch of this exceptional single-family home has been thoughtfully renovated while preserving the historic charm that makes these homes so special.  The completely reimagined first floor features an open-concept layout designed for today's lifestyle, centered around a show-stopping gourmet kitchen with a farmhouse sink, stainless steel appliances, under-counter microwave, tile backsplash, coffee station with beverage refrigerator, and beautiful finishes throughout. A sunny mudroom/laundry room provides the perfect transition to your own private backyard retreat.  Upstairs you'll find three spacious bedrooms, including a primary bedroom highlighted by a beautiful board-and-batten accent wall. The full bathroom was completely remodeled and expanded in 2019, doubling its original size to create a spa-like space.  There is a walk up attic with plenty of storage space.  A convenient first-floor powder room adds everyday functionality.  Step outside and discover your own backyard oasis. The fully fenced yard is designed for relaxing and entertaining with an above-ground pool, hot tub, and plenty of room to gather. The detached two-car garage offers even more possibilities with heating and cooling provided by a mini-split system, a second-floor bonus space ideal for a home office, studio, gym, or hobby room, plus an additional parking pad accommodating two more vehicles.  Major improvements provide peace of mind, including a new roof (2024), new windows (2024), new front door (2024), and a basement waterproofing system (2025), first floor redesign and full bath reno (2019)  Located in Lansdale's sought-after West Ward, you'll enjoy the charm of a walkable neighborhood just moments from downtown Lansdale's restaurants, shops, parks, SEPTA rail service, and community events. This is a rare opportunity to own a meticulously updated historic home where no detail has been overlooked.
#PAMC2186124

LANSDALE

405 W MT VERNON STREET

3 Beds

1 Baths

1,892 Sq.Ft.

$649,900

MLS#: PAMC2186124

 - property

Send a message

Message successfully sent.

Your message

What is 3 + 4 ?

Reason for contacting?

I agree to receive email communication and understand I can unsubscribe at any time.

I agree to be contacted by Charis Realty Group via call, email, and text for real estate services. To opt out, you can reply 'stop' at any time or reply 'help' for assistance. You can also click the unsubscribe link in the emails. Message and data rates may apply. Message frequency may vary. Privacy Policy

Sign Out

Virtual Assistant

Would you like to take the next step with this property? We can help you schedule a showing or virtual tour, or send you more details.

Yes, I would like more information.

Thank You for Your Reply, One of Our Agents will contact you as soon as possible

No, maybe later.

Thank you, you can always contact me via email, phone number or through the contact form.

Realhub AI

Lucy - Your AI-Powered Realtor

Update Your Temporary Password

Personalize your search

Enter your email and we'll notify you immediately when new listings match what you're looking for.

or enter email address

Already have an account ? Login here

Continue your home search

I agree to receive communications and understand I can unsubscribe at any time.

I agree to be contacted by Charis Realty Group via call, email, and text for real estate services. To opt out, you can reply 'stop' at any time or reply 'help' for assistance. You can also click the unsubscribe link in the emails. Message and data rates may apply. Message frequency may vary. Privacy Policy

Already have an account ? Login here

We use cookies

We use cookies primarily for analytics to enhance your experience. By accepting, you agree to our use of these cookies. You can manage your preferences or learn more about our cookies policy.
