


Property
Beds
5
Full Baths
4
1/2 Baths
1
Year Built
1940
Sq.Footage
4,874
ONE-OF-A-KIND. CAREFULLY CURATED. RICH IN CHARACTER. A truly distinctive Country Club Hills residence where quality, craftsmanship and sophisticated finishes come together in a home unlike any other. From the striking stonework and established landscaping to the beautifully designed interiors, every detail has been thoughtfully considered. The gracious main level welcomes you with a statement dining room featuring designer wallpaper and a dramatic chandelier, rich hardwood floors, a light-filled living room with gas fireplace and a beautifully appointed study with custom built-ins. The vaulted family room is a standout with exposed wood beams, expansive windows and a dramatic stone fireplace wall. The custom kitchen is equally impressive, featuring an expansive island, Wolf six-burner range and custom hood, Sub-Zero refrigerator, Wolf wall oven and warming drawer and two Bosch dishwashers. Designed with both style and function in mind, it is a sophisticated gathering space for everyday living and entertaining. Upstairs, four generously sized bedrooms and three full baths include a beautifully appointed primary suite with custom walk-in closet. The lower level adds a dedicated theater with projection screen, recreation space, full bath and abundant storage. The outdoor spaces are every bit as thoughtfully curated. Lush, established landscaping, extensive stone hardscaping, stone walls and flagstone walkways surround a heated pool with counter-current swim system, cascading water features and automatic cover. A chef’s outdoor kitchen and retractable awning create a beautiful setting for dining, entertaining and relaxed summer living. A side-load garage and exceptional curb appeal complete this one-of-a-kind property. Carefully curated and rich in character, this is a home defined by quality, craftsmanship, sophisticated finishes and a distinctive sense of place.
Features & Amenities
Interior
-
Other Interior Features
Eat-in Kitchen, Kitchen Island, Recessed Lighting, High Ceilings, Beamed Ceilings, Built-in Features, Crown Molding, Open Floorplan
-
Total Bedrooms
5
-
Bathrooms
4
-
1/2 Bathrooms
1
-
Above Grade Finished Area
4374.0
-
Basement YN
YES
-
Cooling YN
YES
-
Cooling
Central Air, Electric
-
Fireplace YN
YES
-
Heating YN
YES
-
Heating
Exhaust Fan, Natural Gas, Forced Air
-
Main Level Bedrooms
1
-
Pet friendly
N/A
Exterior
-
Garage
Yes
-
Garage spaces
2
-
Construction Materials
Brick Veneer
-
Other Exterior Features
Awning(s), Lighting
-
Parking
Garage Door Opener, On Street, Garage, Driveway, Inside Entrance, Attached
-
Patio and Porch Features
Patio
-
Pool
Yes
-
Pool Features
In Ground, Other, Private
-
Waterfront YN
NO
-
View
Garden
Area & Lot
-
Lot Features
Private, Waterfall
-
Lot Size(acres)
0.34
-
Lot Size(square feet)
15,025
-
Property Type
Residential
-
Property Sub Type
Single Family Residence
-
Architectural Style
Colonial
Price
-
Sales Price
$3,500,000
-
Tax Amount
$25,309
-
Financing Options
Cash, Conventional, Other
-
Sq. Footage
4,874
-
Price/SqFt
$718
HOA
-
Association
No
School District
-
Elementary School
JAMESTOWN
-
Middle School
WILLIAMSBURG
-
High School
YORKTOWN
Property Features
-
New Construction
NO
-
Accessibility Features
Therapeutic Whirlpool
-
Foundation Details
Permanent
-
Senior Community YN
NO
-
Sewer
Public Sewer
-
Tax Lot
329
-
Water Source
Public
Schedule a Showing
Showing scheduled successfully.
Mortgage calculator
Estimate your monthly mortgage payment, including the principal and interest, property taxes, and HOA. Adjust the values to generate a more accurate rate.
Your payment
Principal and Interest:
$
Property taxes:
$
HOA fees:
$
Total loan payment:
$
Total interest amount:
$
Location
County
ARLINGTON
Elementary School
JAMESTOWN
Middle School
WILLIAMSBURG
High School
YORKTOWN
Listing Courtesy of Francesca Keith, Corcoran McEnearney
RealHub Information is provided exclusively for consumers' personal, non-commercial use, and it may not be used for any purpose other than to identify prospective properties consumers may be interested in purchasing. All information deemed reliable but not guaranteed and should be independently verified. All properties are subject to prior sale, change or withdrawal. RealHub website owner shall not be responsible for any typographical errors, misinformation, misprints and shall be held totally harmless.

Salesperson, Realtor
Margo Miller
Call Margo today to schedule a private showing.

* Listings on this website come from the FMLS IDX Compilation and may be held by brokerage firms other than the owner of this website. The listing brokerage is identified in any listing details. Information is deemed reliable but is not guaranteed. If you believe any FMLS listing contains material that infringes your copyrighted work please click here to review our DMCA policy and learn how to submit a takedown request.© 2024 FMLS.
Related Properties
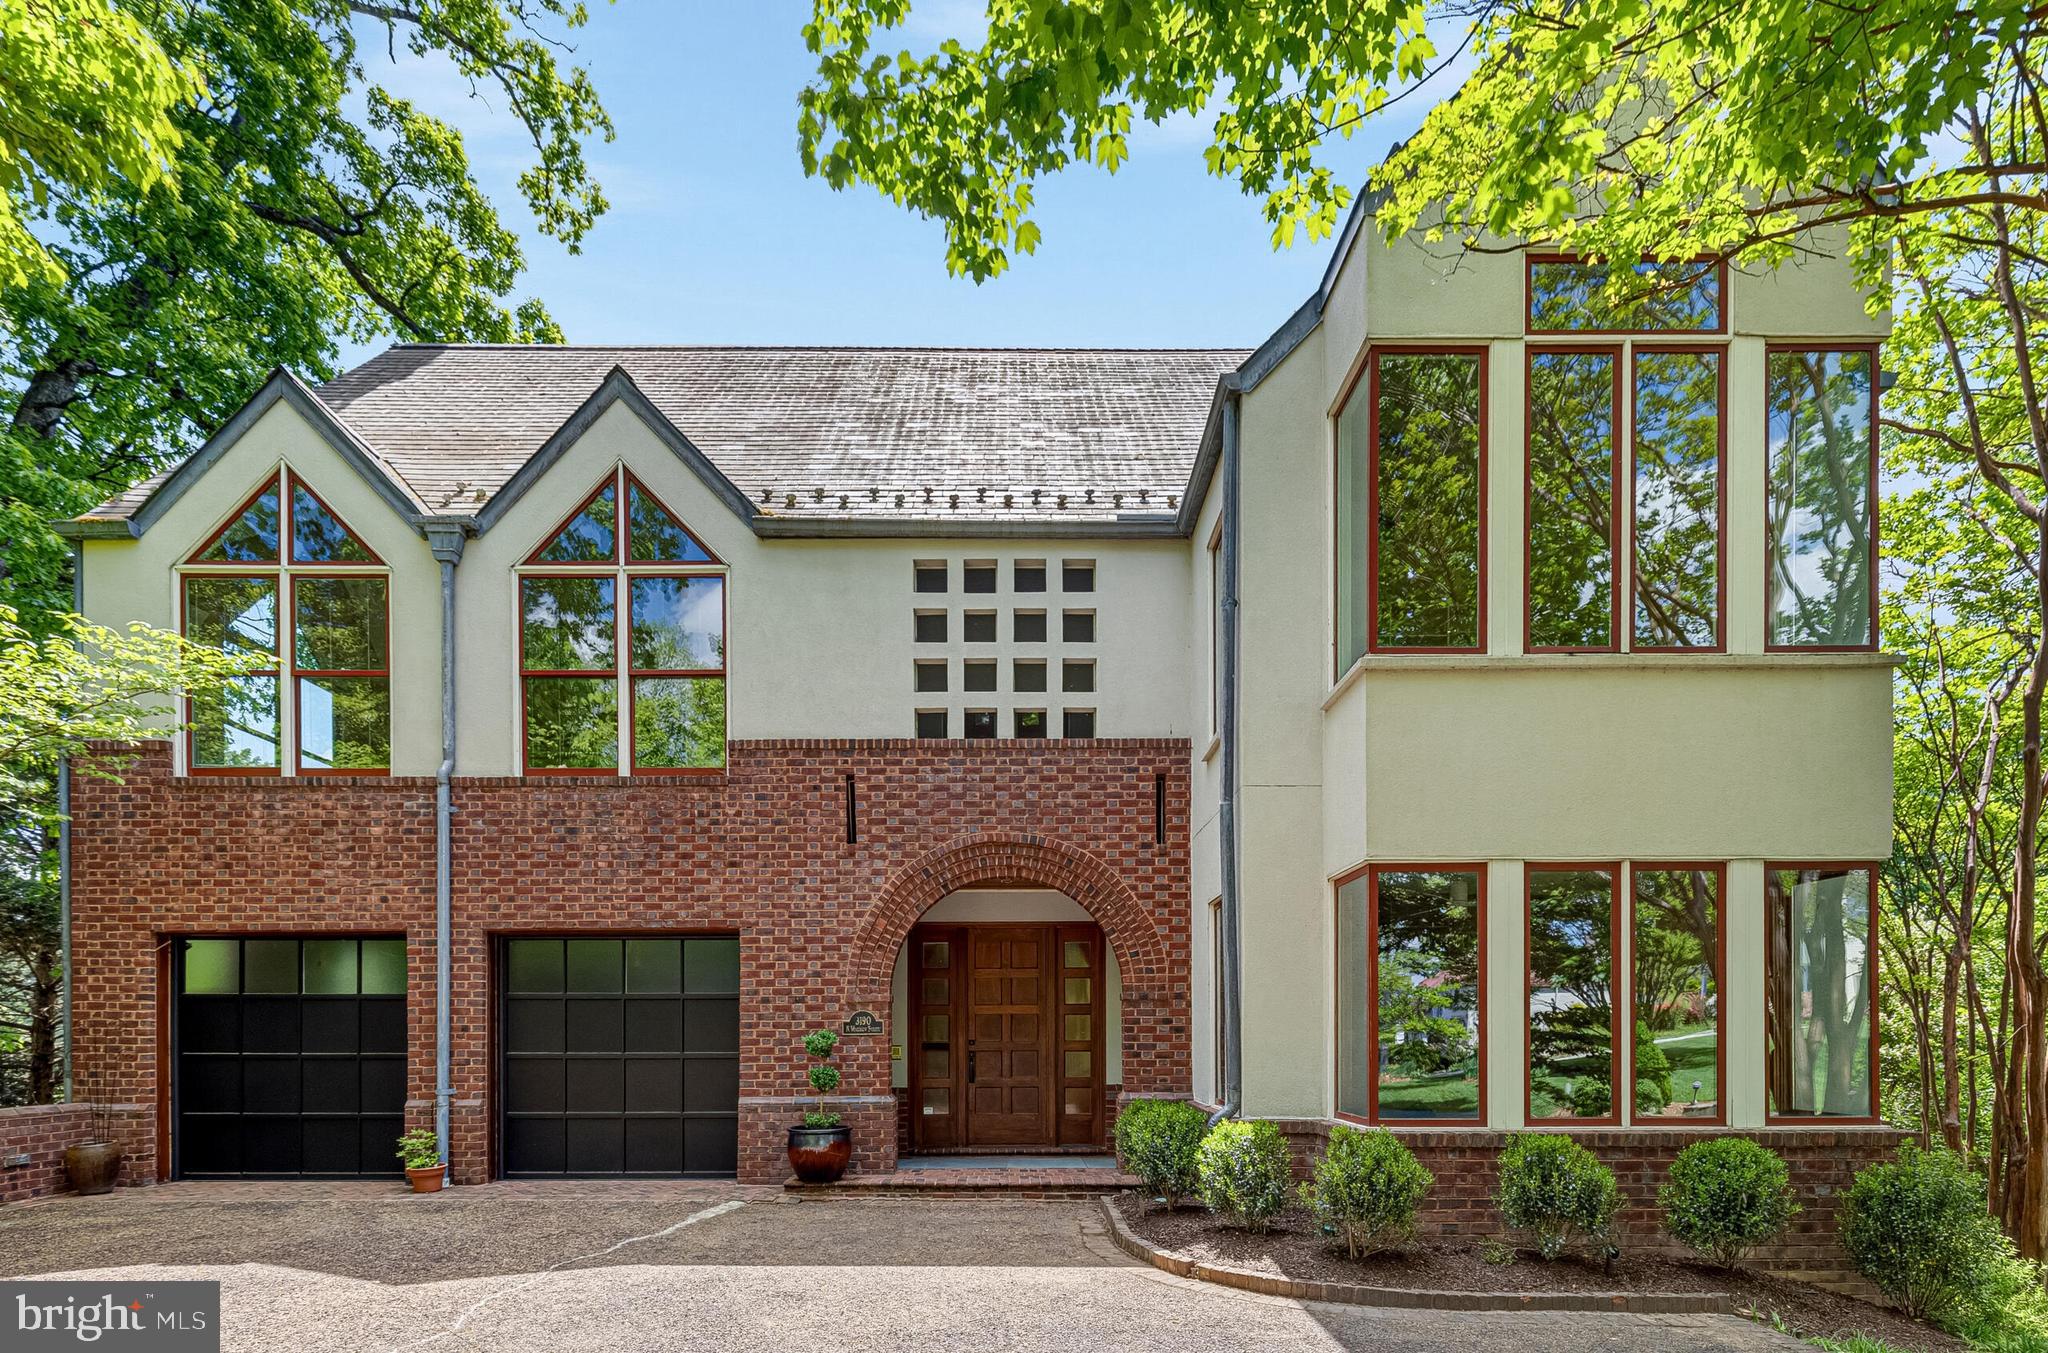
ARLINGTON
3190 N WOODROW STREET
4 Beds
4 Baths
5,406 Sq.Ft.
$3,150,000
MLS#: VAAR2073978

ARLINGTON
1801 N TAYLOR STREET
6 Beds
6 Baths
6,788 Sq.Ft.
$3,149,000
MLS#: VAAR2078746

ARLINGTON
2816 N TUCKAHOE STREET
7 Beds
7 Baths
6,756 Sq.Ft.
$3,149,000
MLS#: VAAR2078748

ARLINGTON
703 N JACKSON STREET
7 Beds
7 Baths
5,841 Sq.Ft.
$3,299,000
MLS#: VAAR2078944

ARLINGTON
4143 N RICHMOND STREET
7 Beds
6 Baths
7,551 Sq.Ft.
$2,999,999
MLS#: VAAR2073276

ARLINGTON
2816 N JEFFERSON STREET
6 Beds
6 Baths
5,706 Sq.Ft.
$2,900,000
MLS#: VAAR2079460

ARLINGTON
3528 14TH STREET N
5 Beds
4 Baths
4,871 Sq.Ft.
$3,195,000
MLS#: VAAR2079196

ARLINGTON
1908 S ARLINGTON RIDGE ROAD
5 Beds
4 Baths
7,435 Sq.Ft.
$2,800,000
MLS#: VAAR2072812

ARLINGTON
3815 N ABINGDON STREET
6 Beds
7 Baths
6,739 Sq.Ft.
$3,650,000
MLS#: VAAR2078910

ARLINGTON
4744 34TH STREET N
5 Beds
5 Baths
6,653 Sq.Ft.
$2,900,000
MLS#: VAAR2076972
.png)