


Property
Beds
4
Full Baths
3
1/2 Baths
3
Year Built
1956
Sq.Footage
6,600
Prominently sited on 0.63 exceptionally level and private acres overlooking Indian Lane, Glenbrook Road, and Rockwood Parkway. Surrounded in all directions by 100' tall trees, the meticulously maintained manicured grounds were designed by Plusen Landscape Architects. The original sprawling floorplan was completely reinvented in 2011 by Architect Marty Rosenblum of Philadelphia and Accent General Contracting with the late Bill Cochran. The stunning interiors are lined in French doors to countless outdoor living terraced areas and gardens. The Living Room off the gracious Entry Reception Hall with formal Powder Room has 16'+ceilings and is likely one of the best rooms in all of Washington. The far Western wing of the sprawling main level is a multi-room primary suite with large Bedroom open to a private patio, marble bathroom, dual dressing rooms, library, and a hidden office and half bath. The Eastern wing has a large gourmet Chef's kitchen open to a Family room with three light exposures, a banquet sized Dining Room, and a level mud room area + half Bath, and 2-car Garage. The wide, sweeping staircase in the Reception Hall leads to a gracious landing, 3 bedrooms, and 2 full bathrooms. A large storage and utility center is separately contained in the lower level under the Western wing for easy technician access. Whole house generator located on property.
Features & Amenities
Interior
-
Total Bedrooms
4
-
Bathrooms
3
-
1/2 Bathrooms
3
-
Above Grade Finished Area
6600.0
-
Basement YN
YES
-
Cooling YN
YES
-
Cooling
Central Air, Electric
-
Fireplace YN
YES
-
Heating YN
YES
-
Heating
Natural Gas, Forced Air
-
Main Level Bedrooms
1
-
Pet friendly
N/A
Exterior
-
Garage
Yes
-
Garage spaces
2
-
Construction Materials
Brick
-
Parking
Garage, Driveway, Inside Entrance, Attached
-
Pool
No
-
Waterfront YN
NO
Area & Lot
-
Lot Size(acres)
0.63
-
Lot Size(square feet)
27,472
-
Property Type
Residential
-
Property Sub Type
Single Family Residence
-
Architectural Style
Colonial
Price
-
Sales Price
$9,995,000
-
Tax Amount
$31,142
-
Sq. Footage
6,600
-
Price/SqFt
$1,514
HOA
-
Association
No
Property Resources
-
Horse Property
NO
School District
-
Elementary School
N/A
-
Middle School
N/A
-
High School
N/A
Property Features
-
New Construction
NO
-
Foundation Details
Other
-
Senior Community YN
NO
-
Sewer
Public Sewer
-
Tax Lot
11
-
Water Source
Public
Schedule a Showing
Showing scheduled successfully.
Mortgage calculator
Estimate your monthly mortgage payment, including the principal and interest, property taxes, and HOA. Adjust the values to generate a more accurate rate.
Your payment
Principal and Interest:
$
Property taxes:
$
HOA fees:
$
Total loan payment:
$
Total interest amount:
$
Location
County
WASHINGTON
Elementary School
Middle School
High School
Listing Courtesy of Robert Hryniewicki, TTR Sotheby's International Realty
RealHub Information is provided exclusively for consumers' personal, non-commercial use, and it may not be used for any purpose other than to identify prospective properties consumers may be interested in purchasing. All information deemed reliable but not guaranteed and should be independently verified. All properties are subject to prior sale, change or withdrawal. RealHub website owner shall not be responsible for any typographical errors, misinformation, misprints and shall be held totally harmless.

AGENT
Margo Miller
Call Margo today to schedule a private showing.

* Listings on this website come from the FMLS IDX Compilation and may be held by brokerage firms other than the owner of this website. The listing brokerage is identified in any listing details. Information is deemed reliable but is not guaranteed. If you believe any FMLS listing contains material that infringes your copyrighted work please click here to review our DMCA policy and learn how to submit a takedown request.© 2024 FMLS.
Related Properties
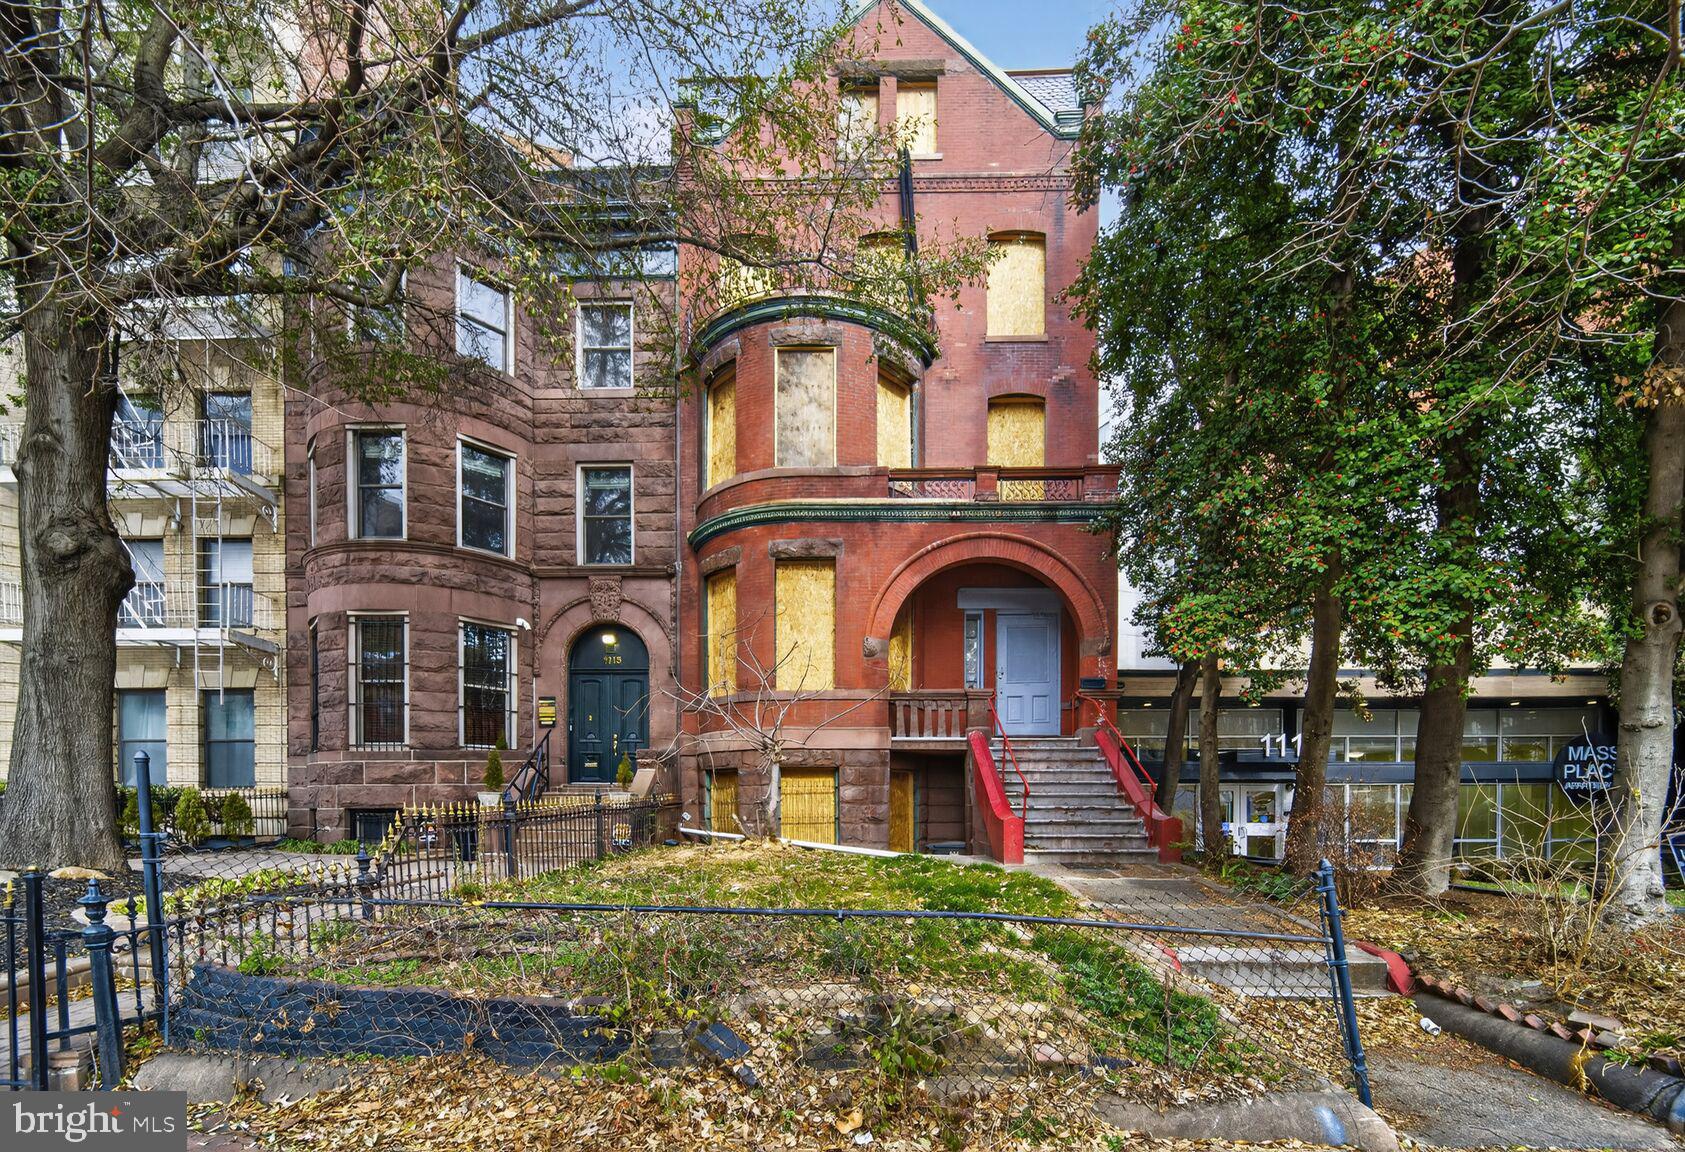
WASHINGTON
1113 MASSACHUSETTS AVENUE NW
12 Beds
10 Baths
7,725 Sq.Ft.
$11,000,000
MLS#: DCDC2226388

WASHINGTON
99 OBSERVATORY CIRCLE NW
6 Beds
7 Baths
7,727 Sq.Ft.
$9,500,000
MLS#: DCDC2279358
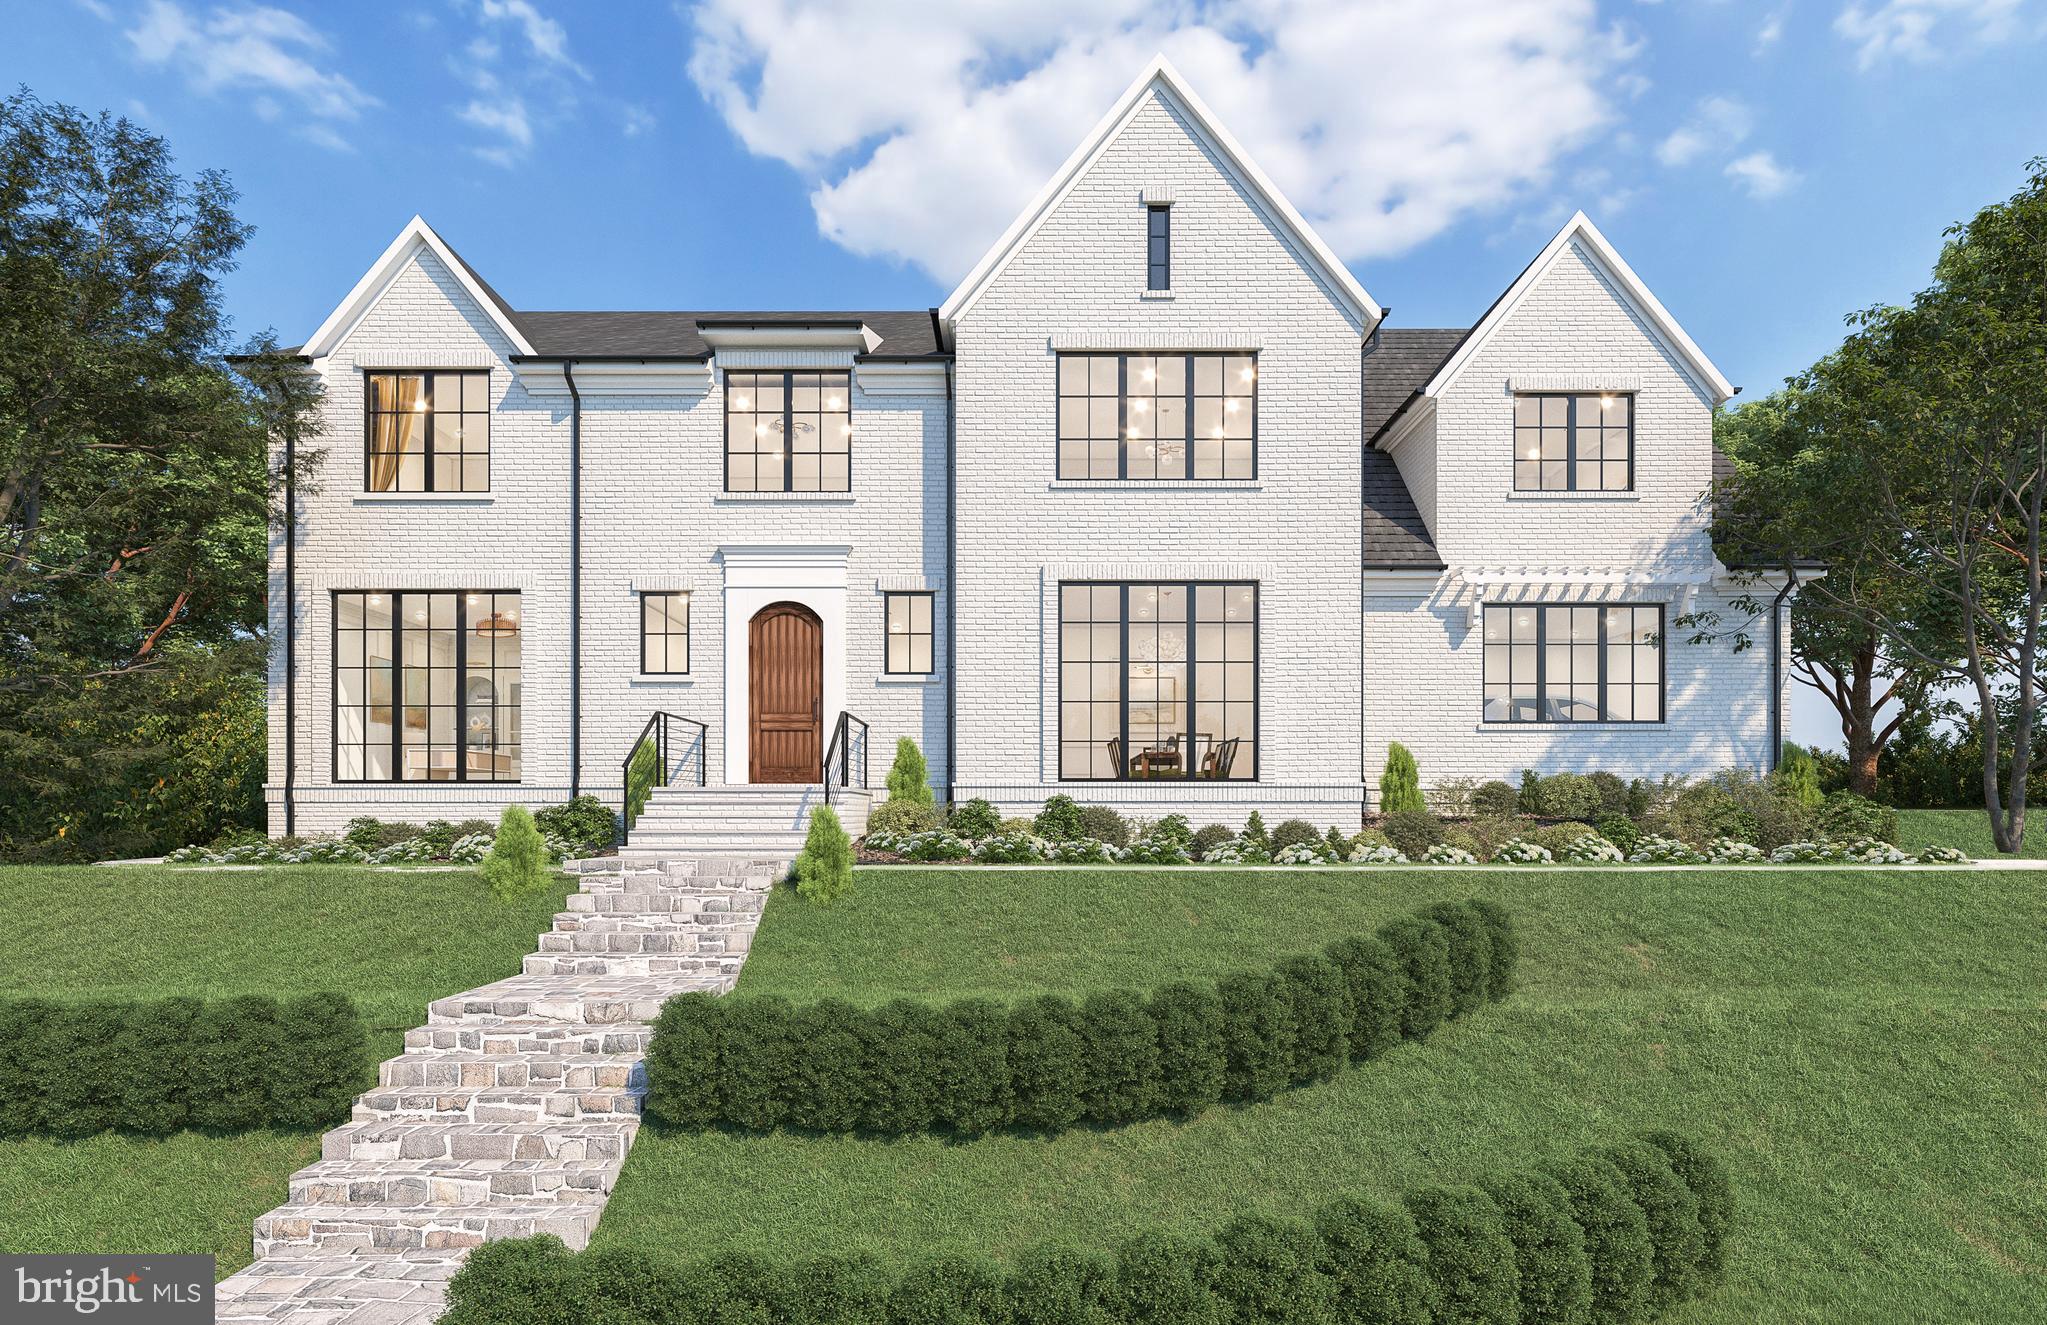
WASHINGTON
2934 GLOVER DRIVE NW
6 Beds
6 Baths
8,240 Sq.Ft.
$9,500,000
MLS#: DCDC2249534
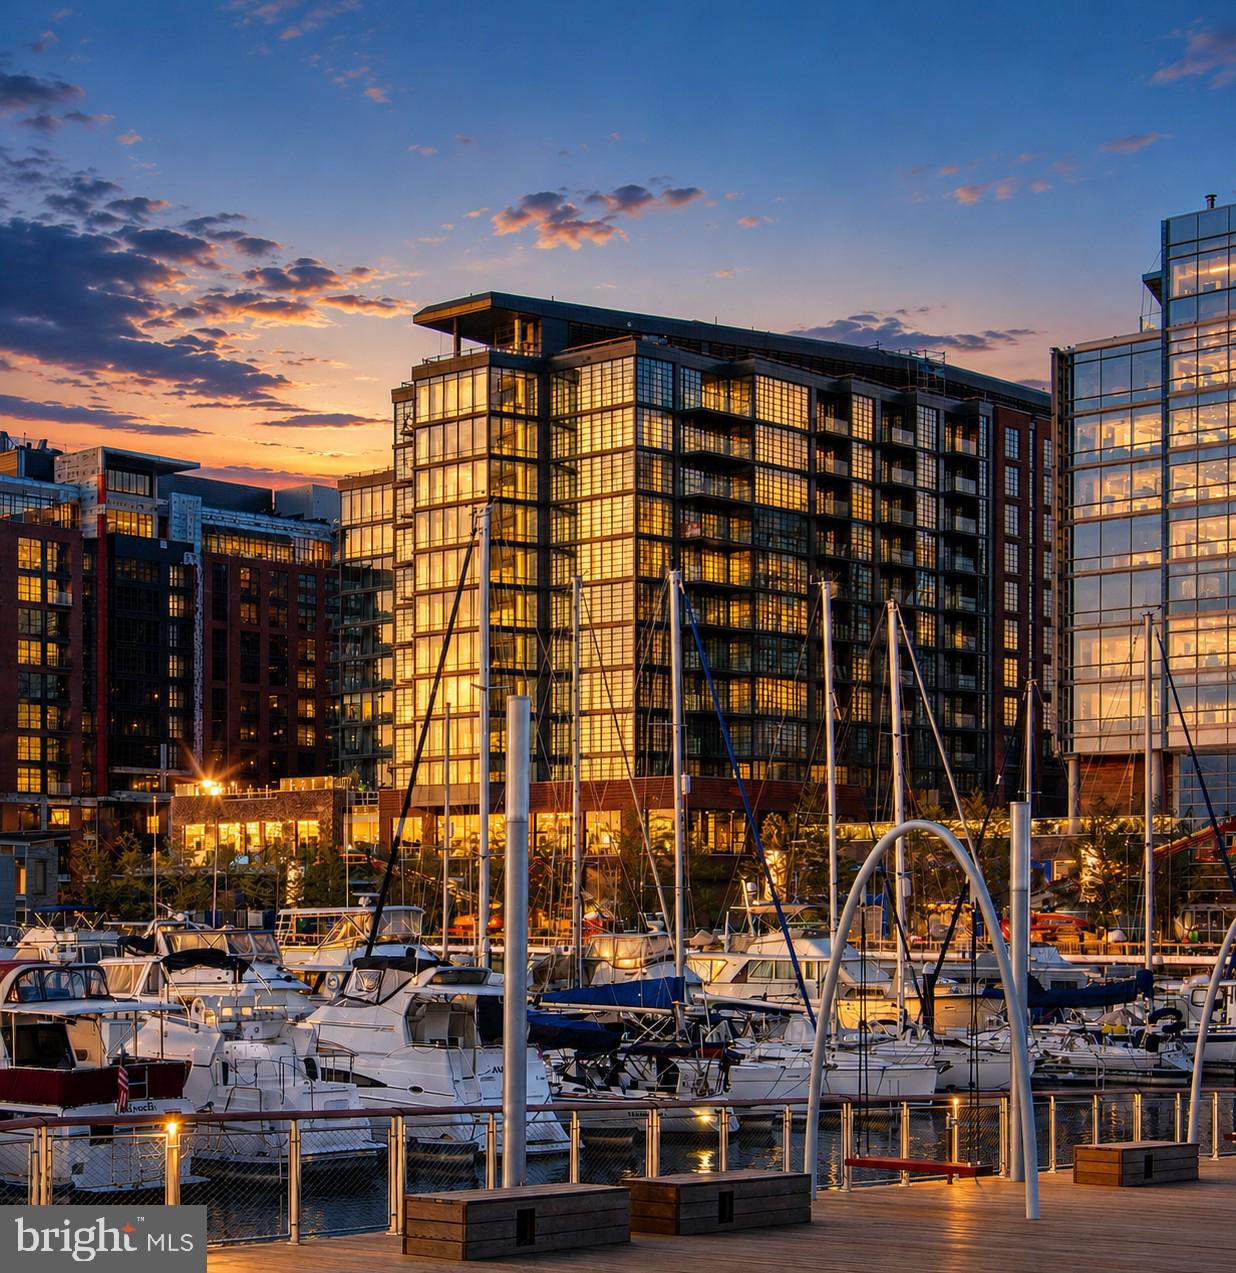
WASHINGTON
45 SUTTON SQUARE SW PH08
3 Beds
3 Baths
3,245 Sq.Ft.
$11,000,000
MLS#: DCDC2261904
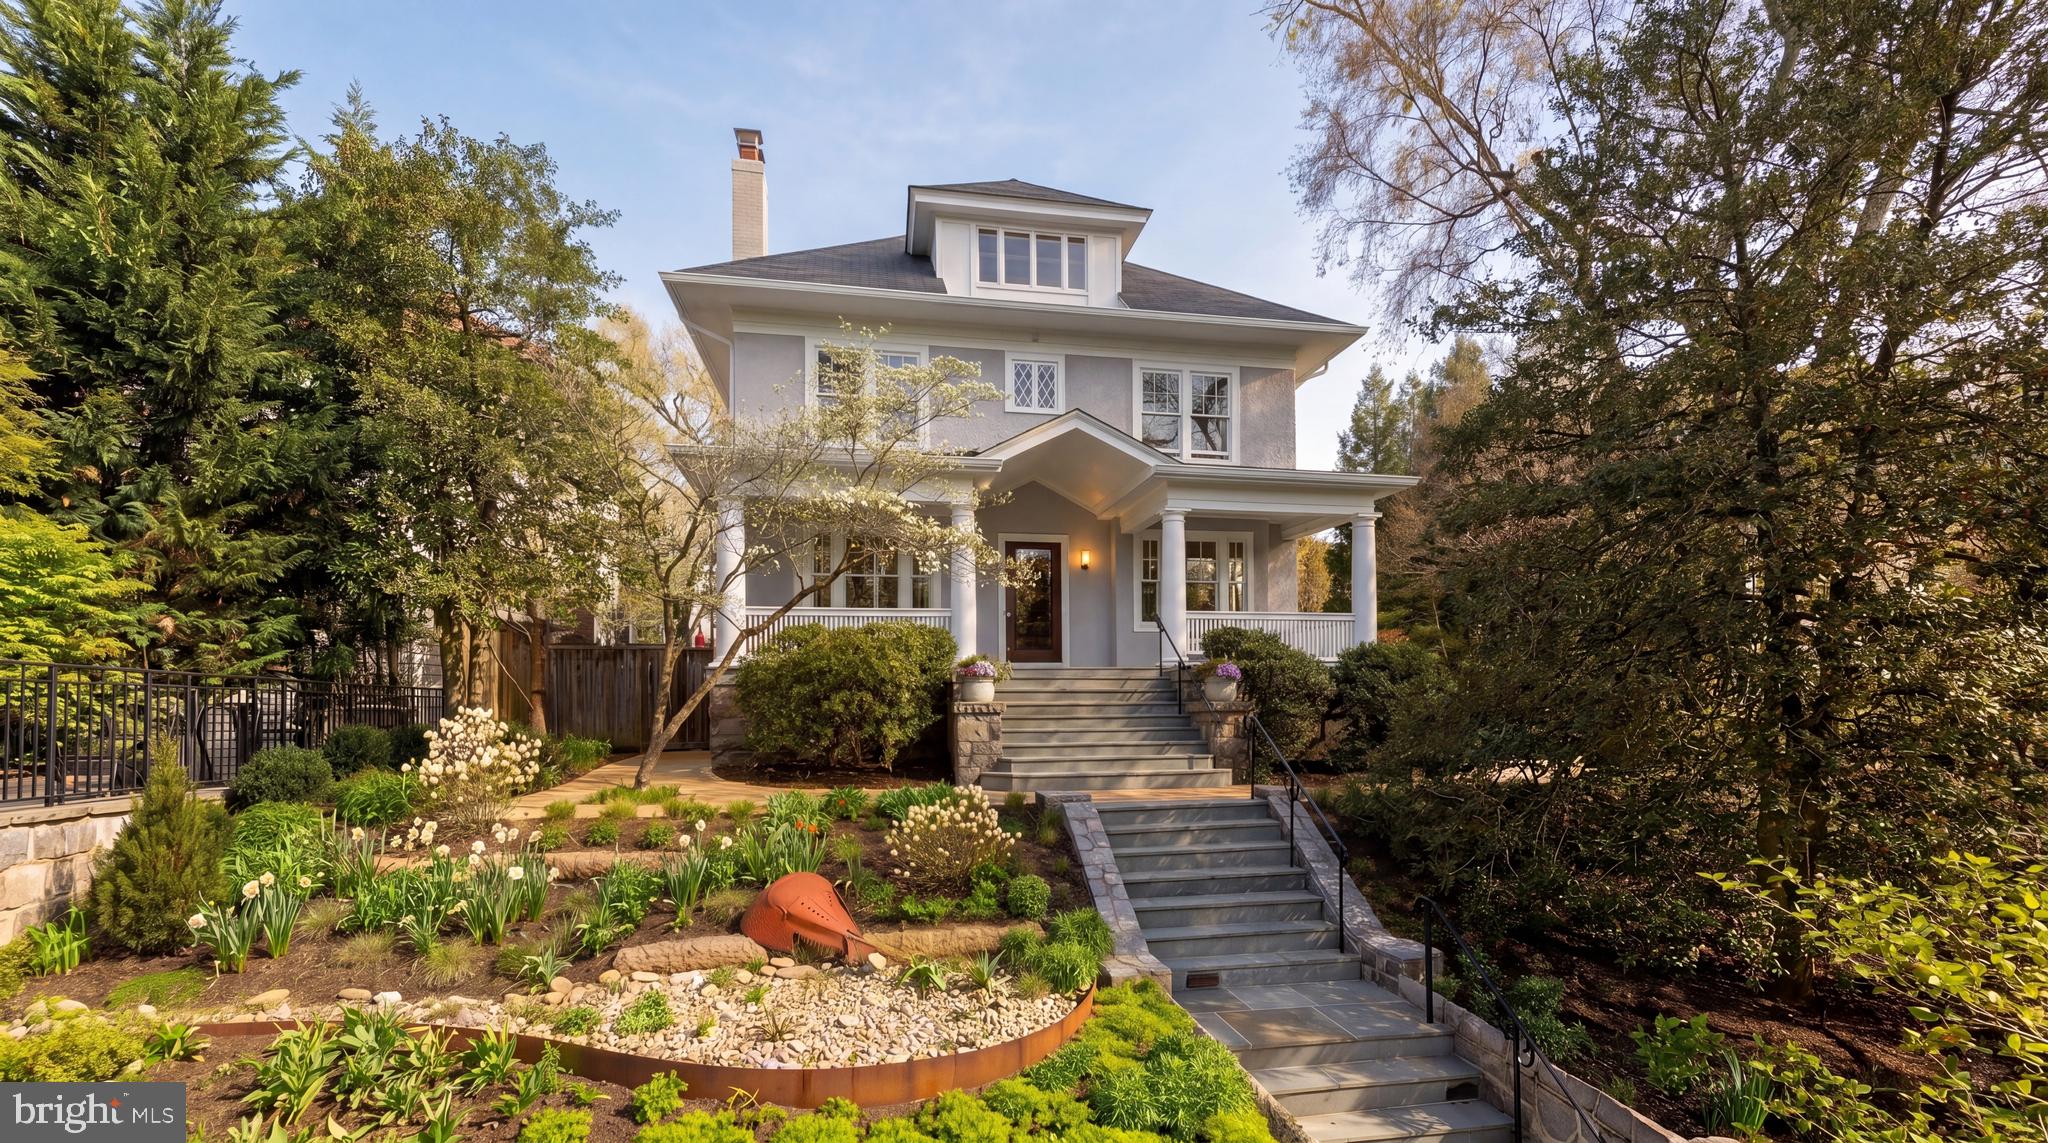
WASHINGTON
3519 LOWELL STREET NW
8 Beds
7 Baths
6,957 Sq.Ft.
$10,995,000
MLS#: DCDC2234842
.png)