Features & Amenities

Interior

  • Other Interior Features

    Bar, Ceiling Fan(s), Elevator, Kitchen Island, Pantry, Recessed Lighting, Walk-In Closet(s), Other, Crown Molding

  • Total Bedrooms

    5

  • Bathrooms

    4

  • 1/2 Bathrooms

    2

  • Above Grade Finished Area

    4683.0

  • Basement YN

    NO

  • Cooling YN

    YES

  • Cooling

    Central Air, Ceiling Fan(s), Electric

  • Fireplace YN

    YES

  • Heating YN

    YES

  • Heating

    Exhaust Fan, Natural Gas, Forced Air

  • Main Level Bedrooms

    3

  • Pet friendly

    N/A

Exterior

  • Garage

    Yes

  • Garage spaces

    3

  • Construction Materials

    Frame, Aluminum Siding

  • Other Exterior Features

    Lighting

  • Parking

    Oversized, Garage Door Opener, Gravel, Garage, Driveway, Inside Entrance, Attached

  • Patio and Porch Features

    Deck

  • Pool

    No

  • Waterfront YN

    NO

  • View

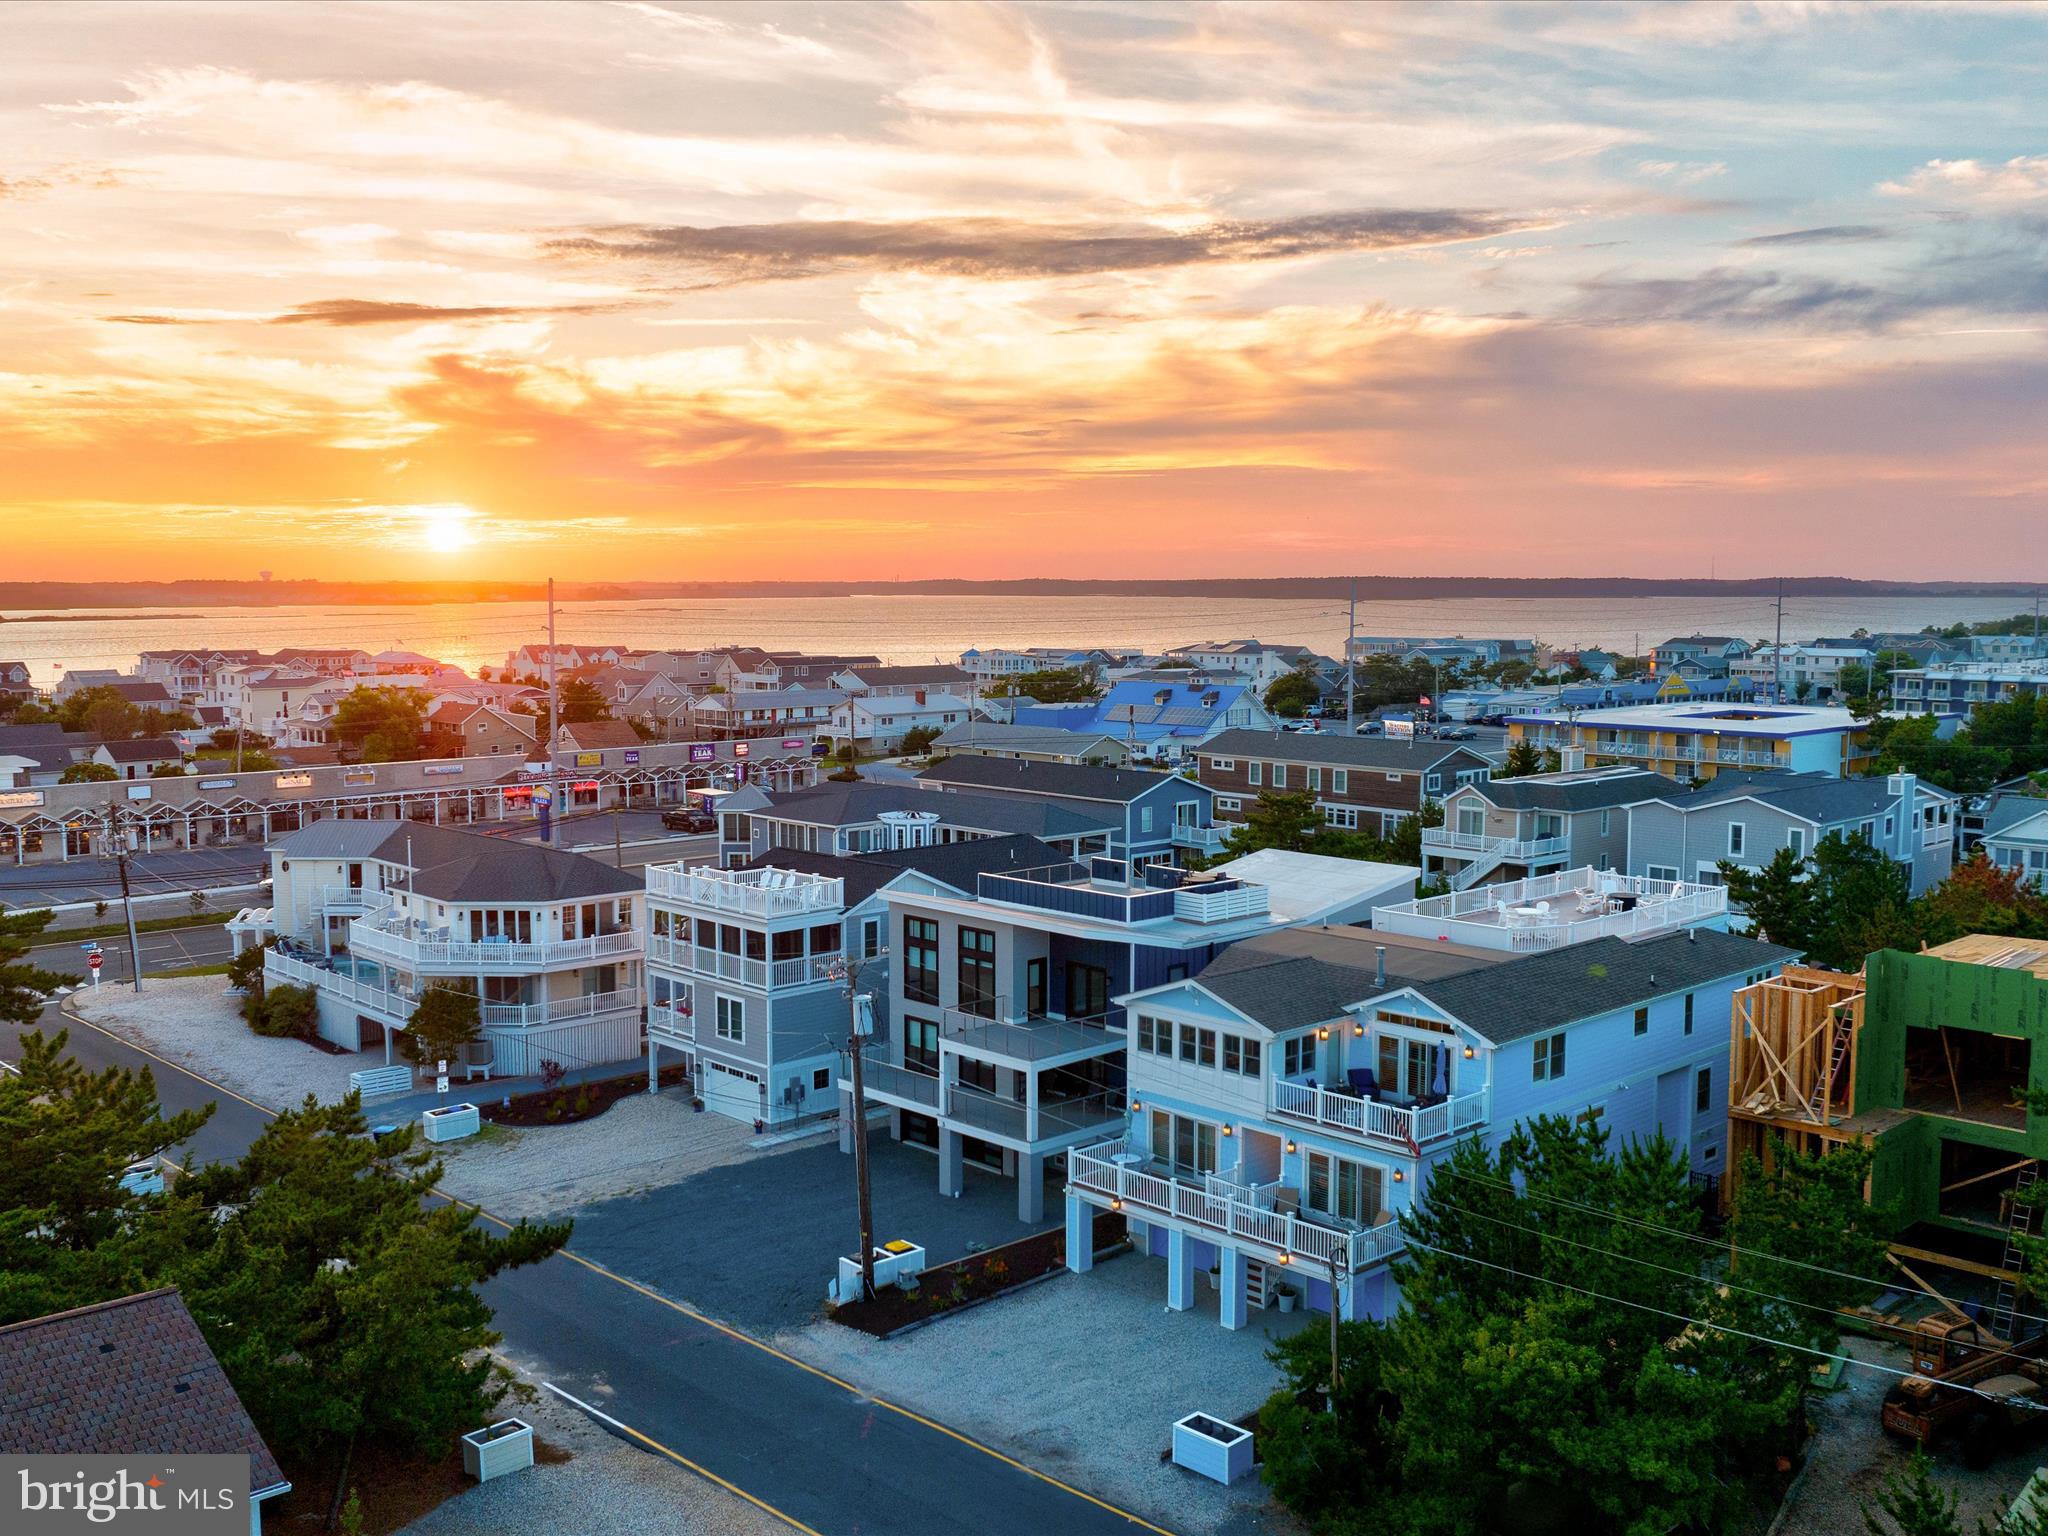
    Water, Bay, City, Ocean, Panoramic

Area & Lot

  • Lot Size(acres)

    0.17

  • Lot Size(square feet)

    7,405

  • Property Type

    Residential

  • Property Sub Type

    Single Family Residence

  • Architectural Style

    Coastal

Price

  • Sales Price

    $3,925,000

  • Tax Amount

    $2,745

  • Financing Options

    Cash, Conventional

  • Sq. Footage

    4,683

  • Price/SqFt

    $838

HOA

  • Association

    No

Property Resources

  • Horse Property

    NO

School District

  • Elementary School

    N/A

  • Middle School

    N/A

  • High School

    N/A

Property Features

  • New Construction

    NO

  • Accessibility Features

    Accessible Hallway(s), Accessible Elevator Installed

  • Association Amenities

    Playground

  • Senior Community YN

    NO

  • Sewer

    Public Sewer

  • Tax Lot

    9

  • Water Source

    Public

Schedule a Showing

Showing scheduled successfully.

<
>
IN PERSON
VIA CHAT

What is 3 + 4 ?


Change time

Mortgage calculator

Estimate your monthly mortgage payment, including the principal and interest, property taxes, and HOA. Adjust the values to generate a more accurate rate.

Your payment

Principal and Interest:

$

Property taxes:

$

HOA fees:

$

Total loan payment:

$

Total interest amount:

$

Location

County

SUSSEX

Elementary School

Middle School

High School

Listing Courtesy of Tom Ruch , Northrop Realty

RealHub Information is provided exclusively for consumers' personal, non-commercial use, and it may not be used for any purpose other than to identify prospective properties consumers may be interested in purchasing. All information deemed reliable but not guaranteed and should be independently verified. All properties are subject to prior sale, change or withdrawal. RealHub website owner shall not be responsible for any typographical errors, misinformation, misprints and shall be held totally harmless.

Agent Margo Miller

AGENT

Margo Miller

Call Margo today to schedule a private showing.


* Listings on this website come from the FMLS IDX Compilation and may be held by brokerage firms other than the owner of this website. The listing brokerage is identified in any listing details. Information is deemed reliable but is not guaranteed. If you believe any FMLS listing contains material that infringes your copyrighted work please click here to review our DMCA policy and learn how to submit a takedown request.© 2024 FMLS.
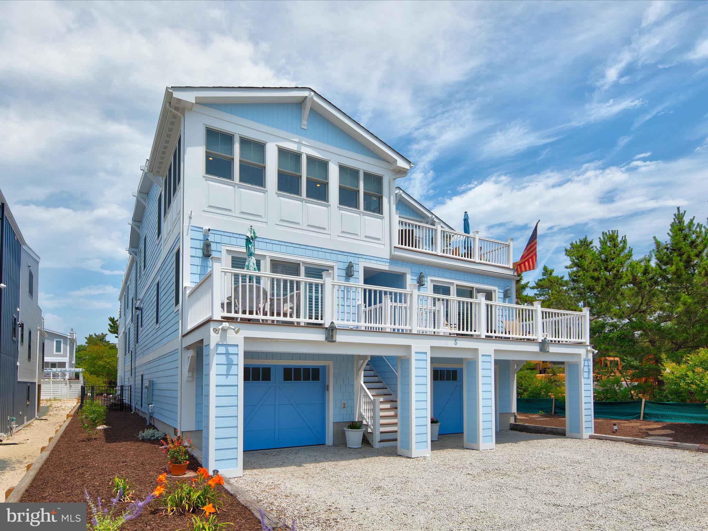
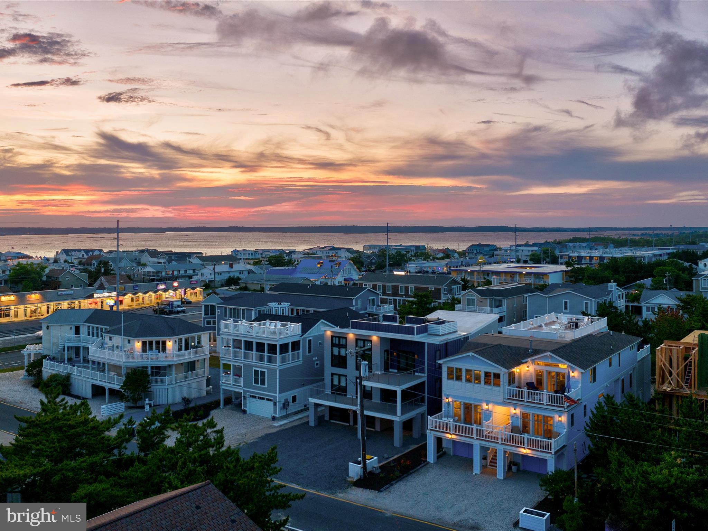
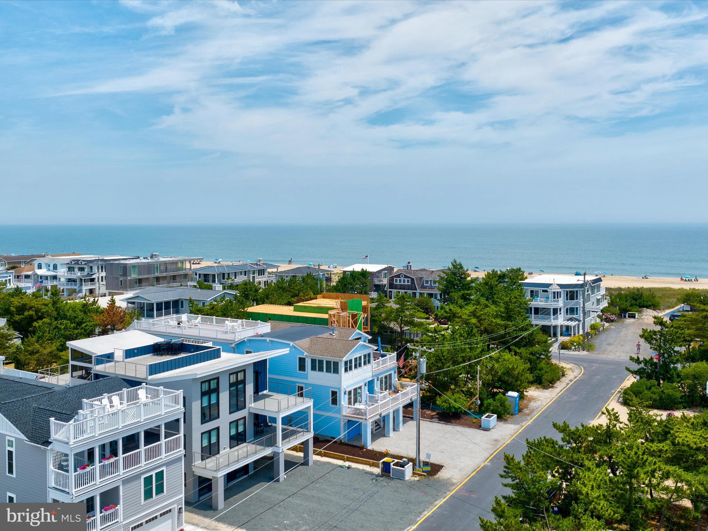
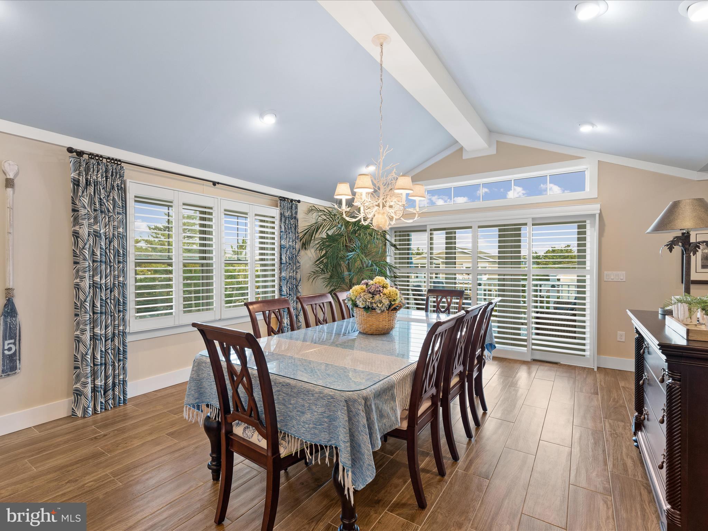
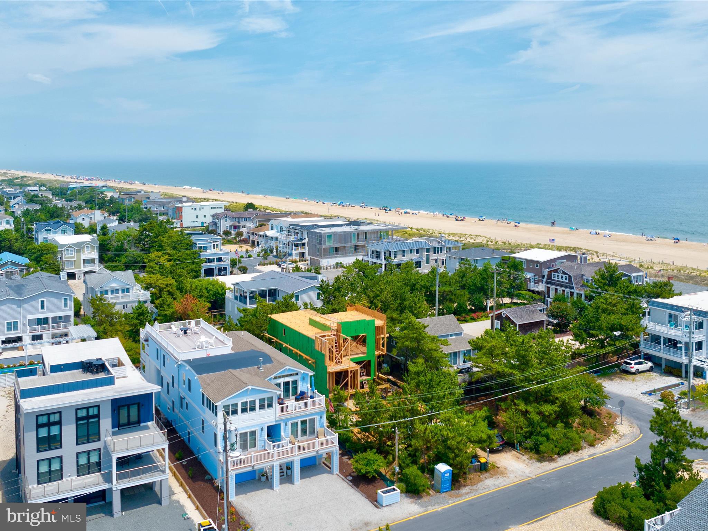
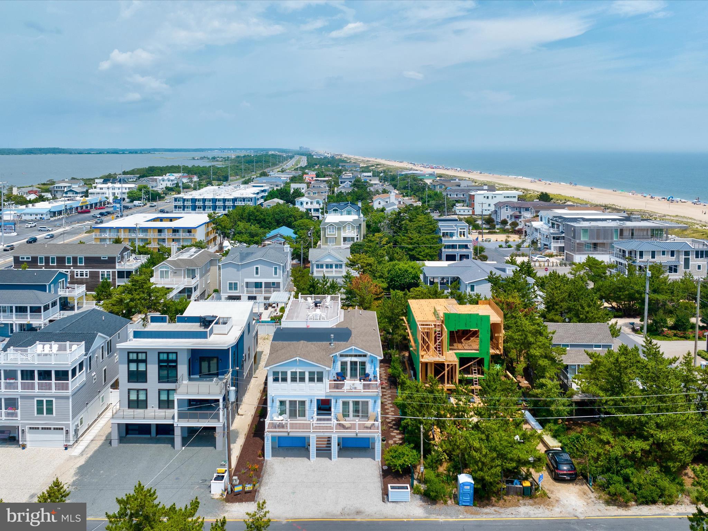
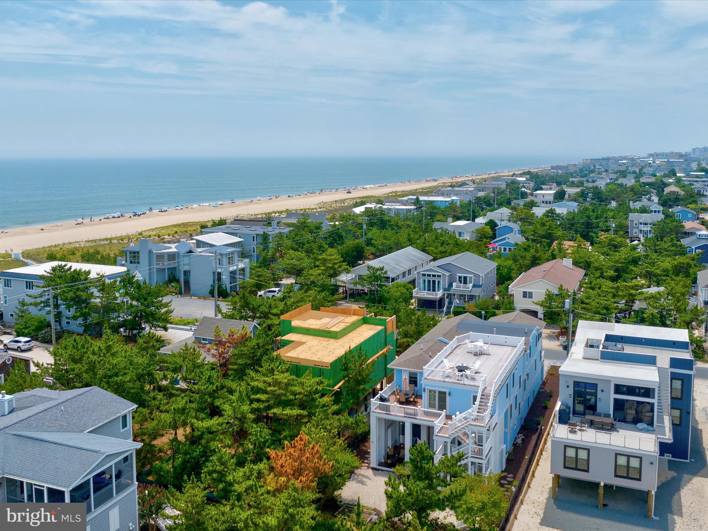
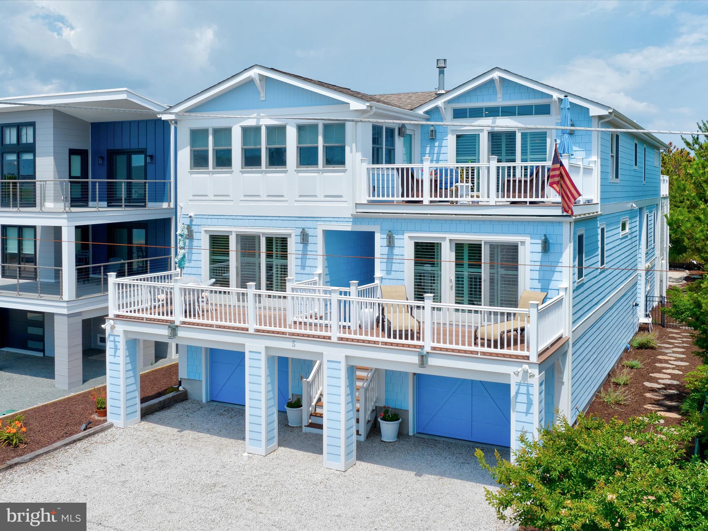
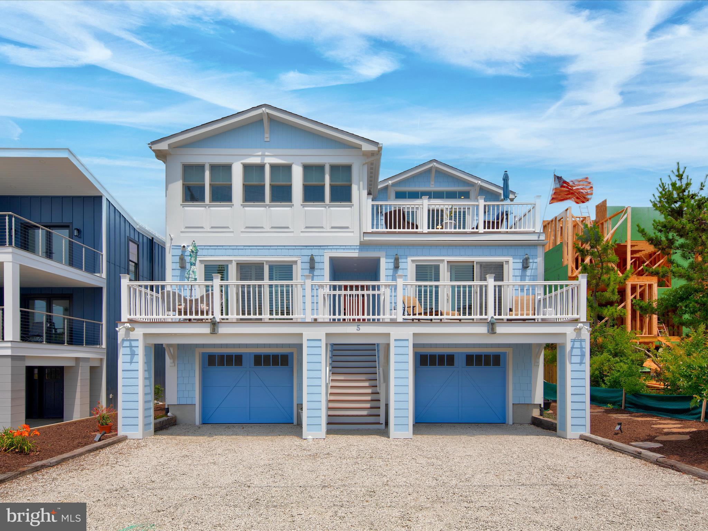
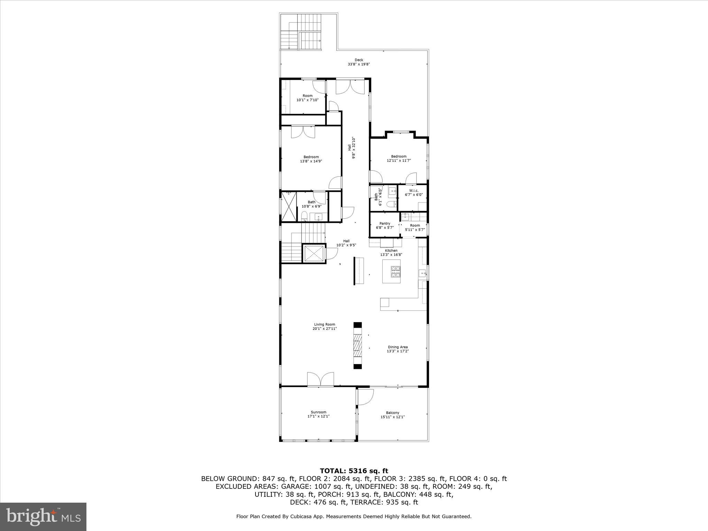
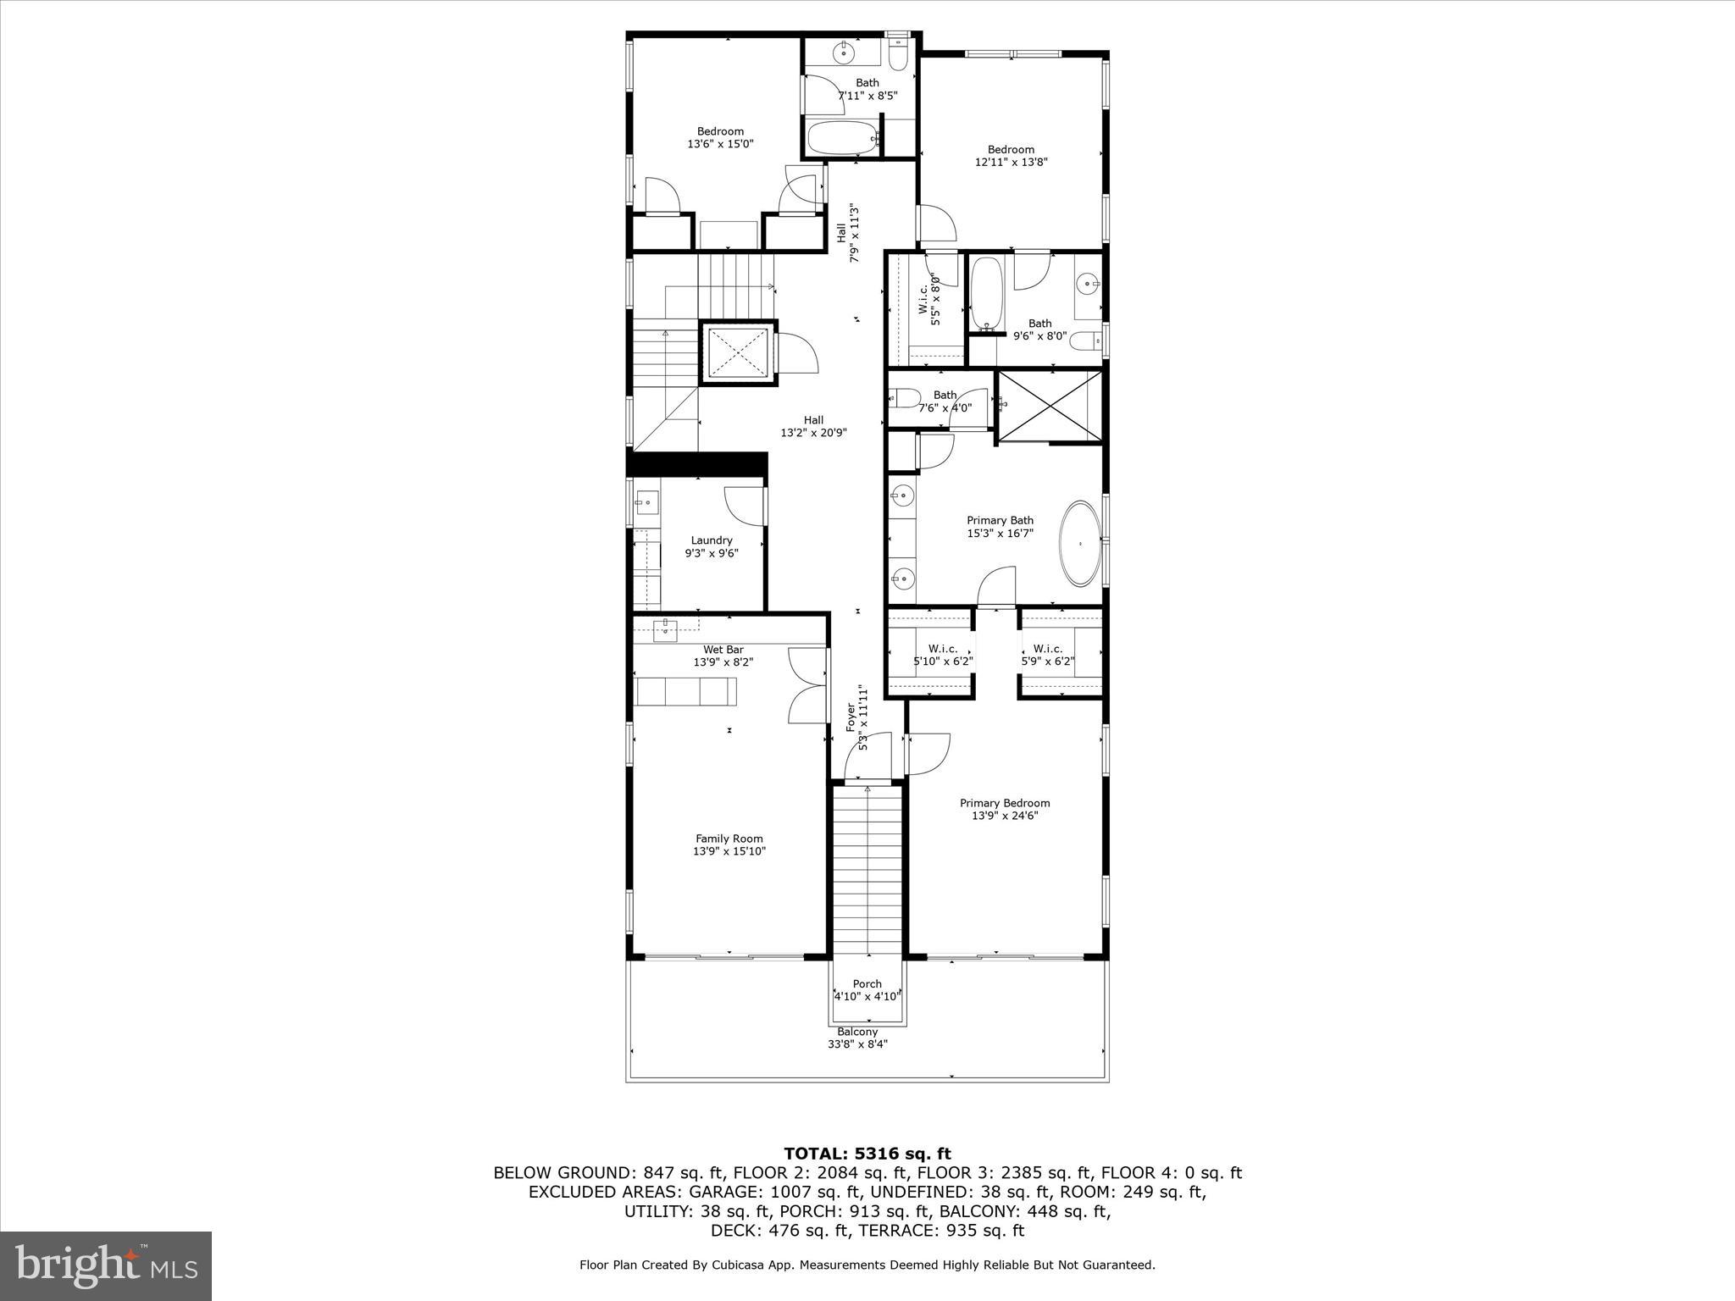
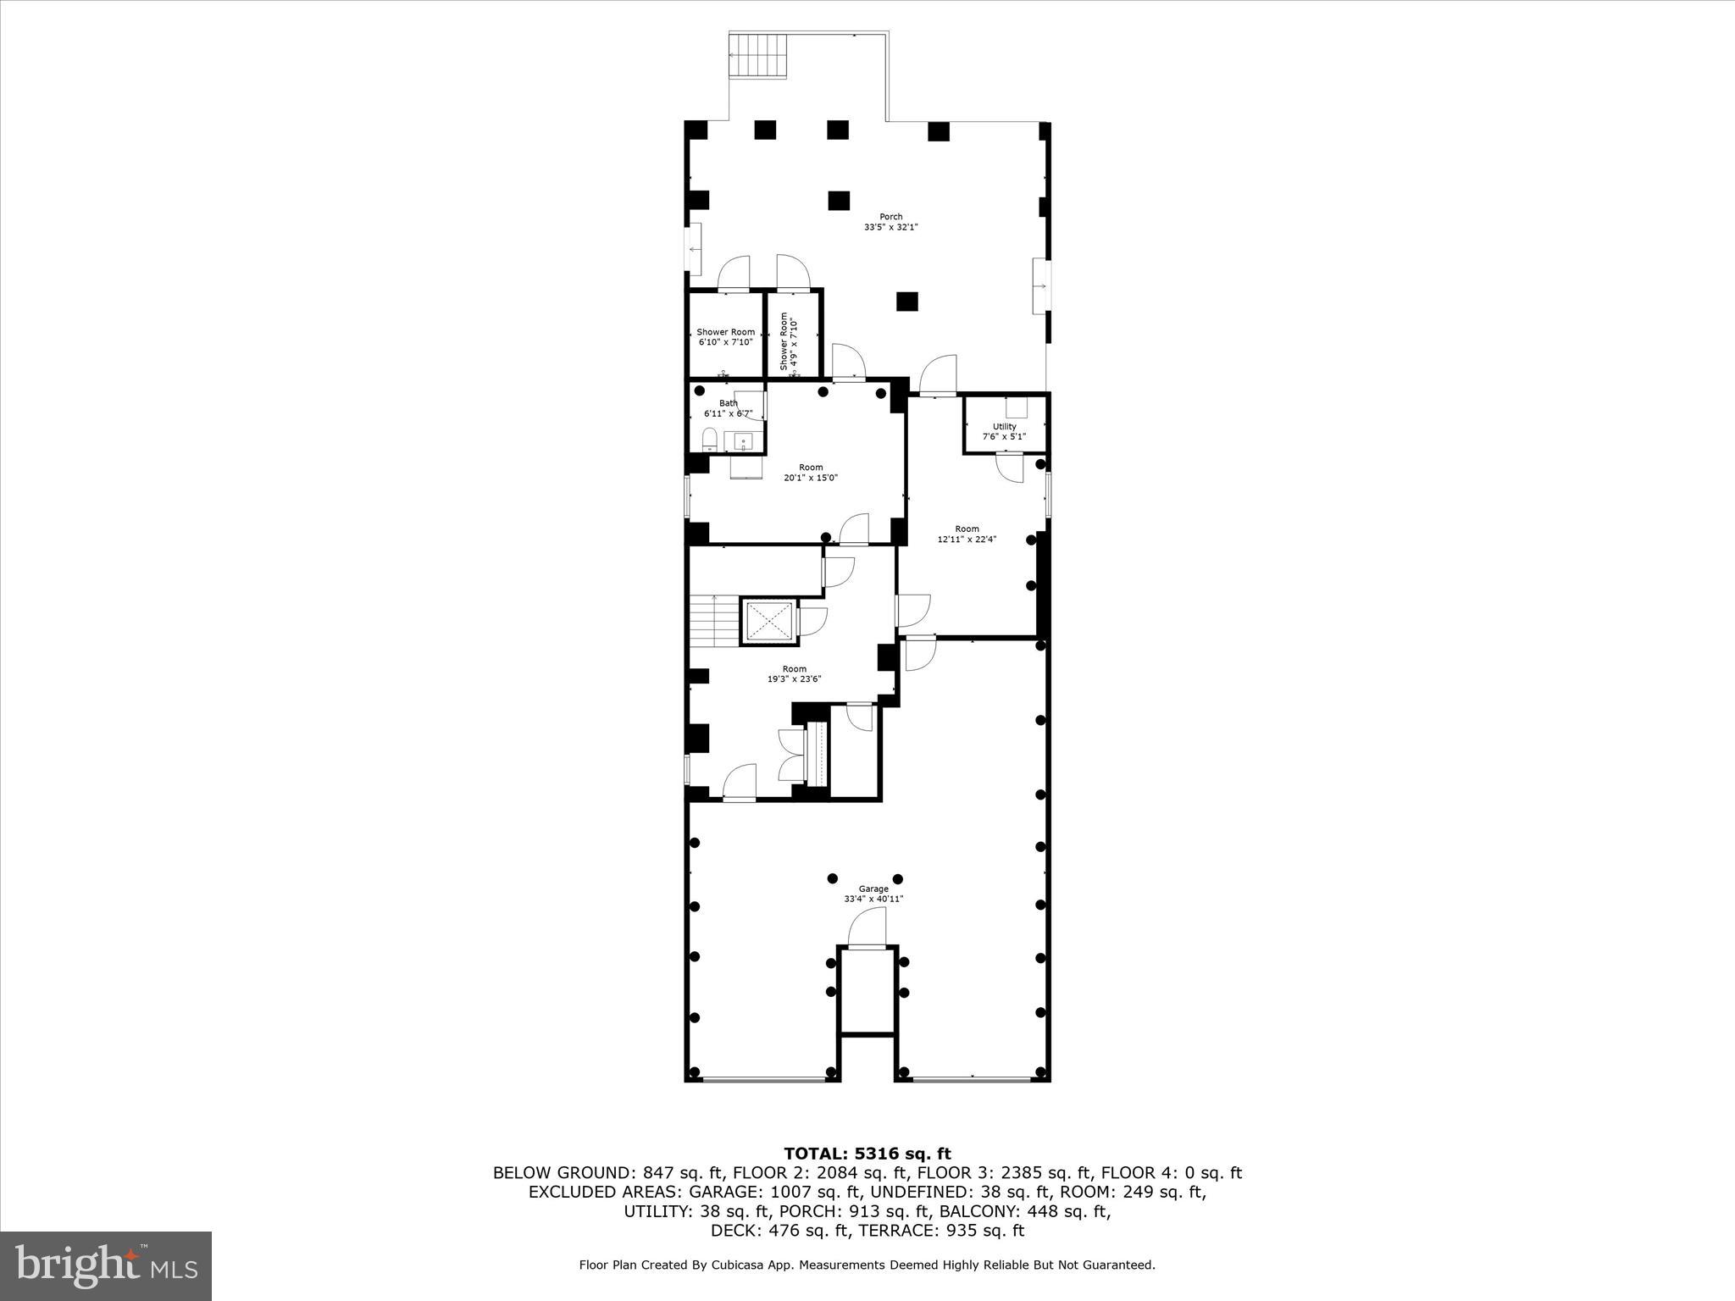
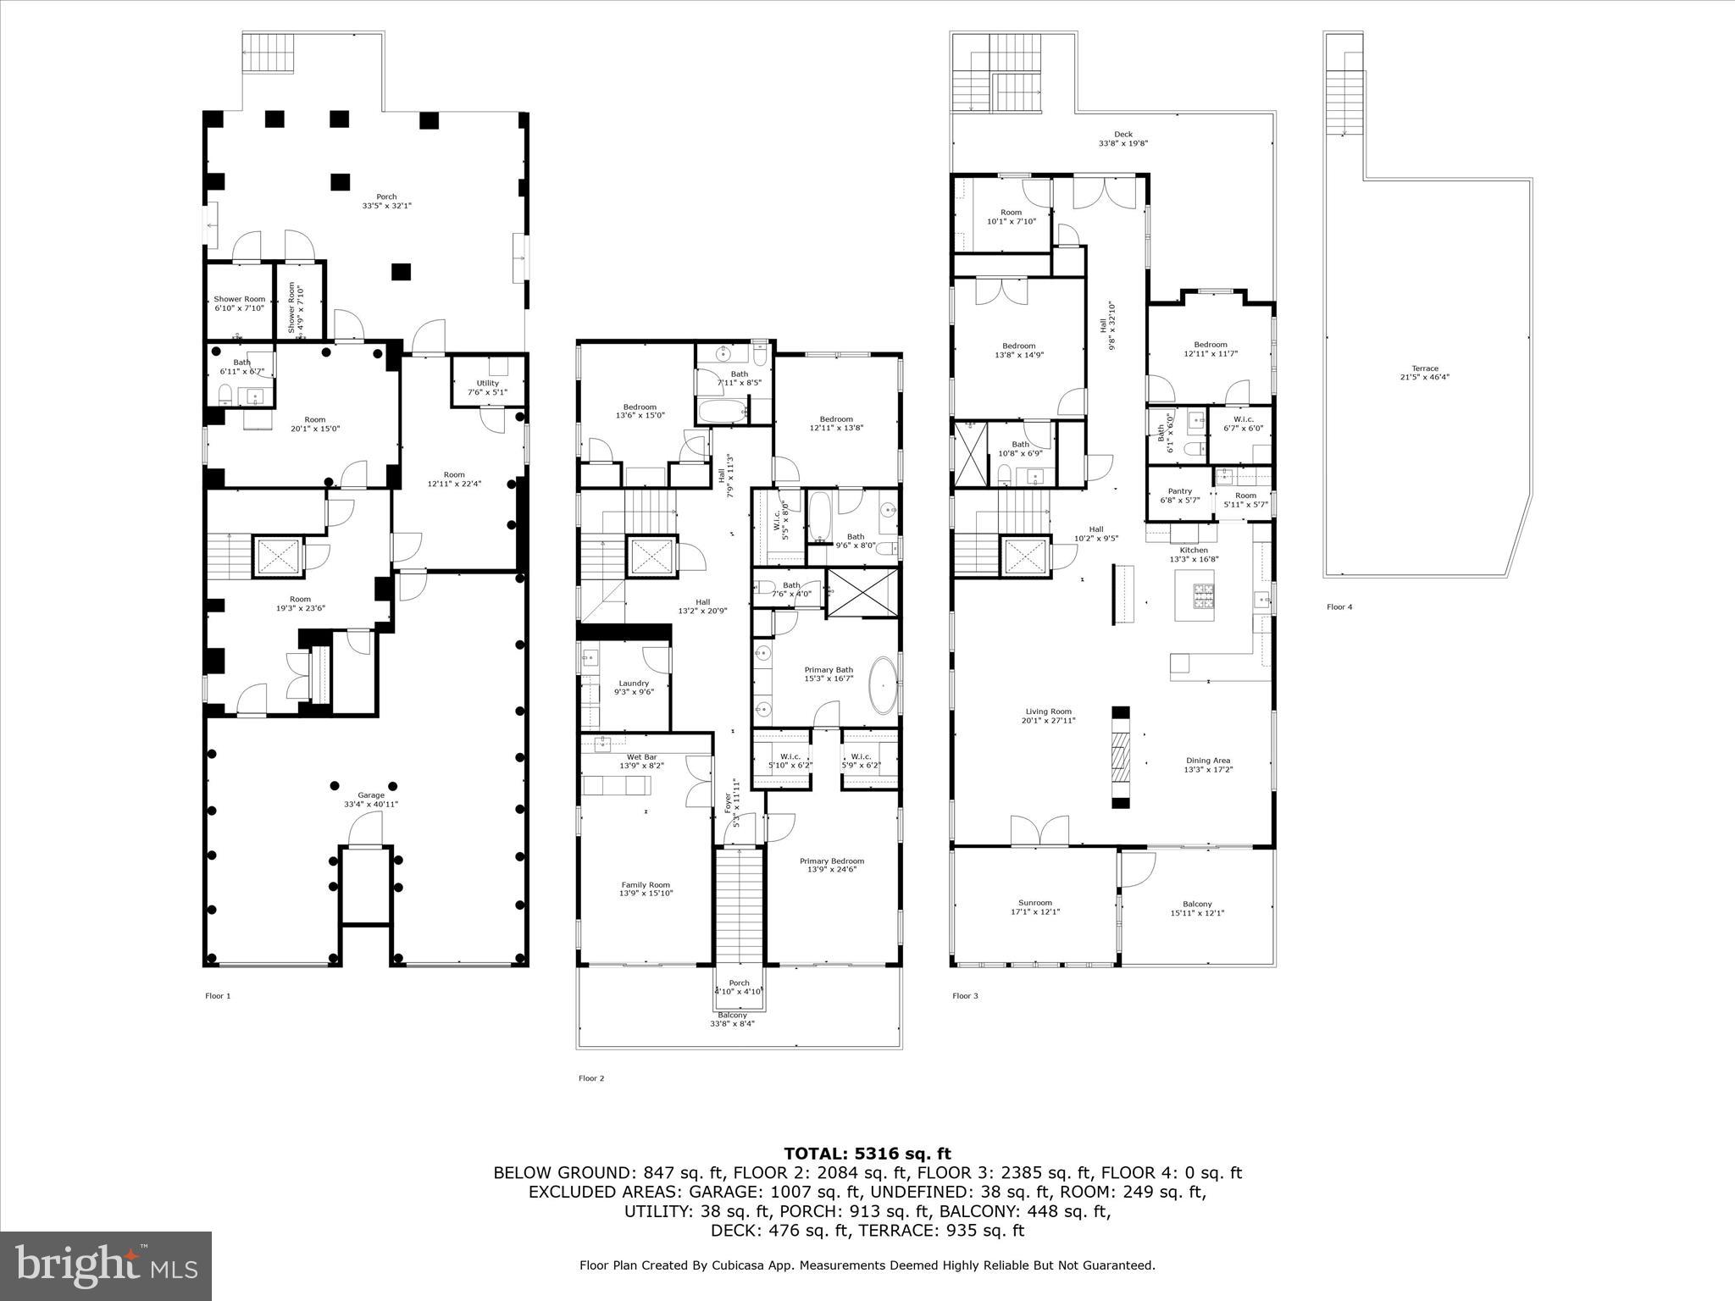
Built with an upscale design aesthetic and quality sensibilities, this coastal styled home checks all of the boxes that a discerning buyer could ask for. With plenty of space to make this your home or home away from home, this thoughtful design provides low maintenance finishes and multiple spaces for extraordinary living, dining and entertainment.
 
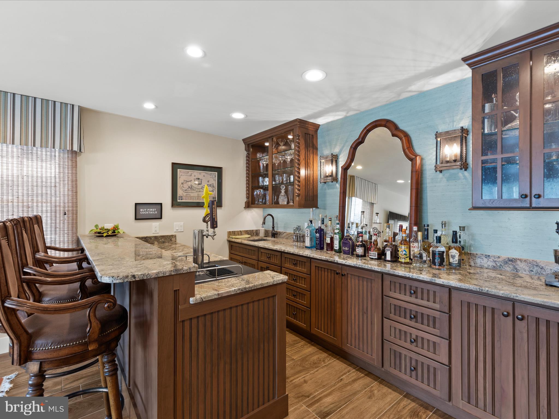
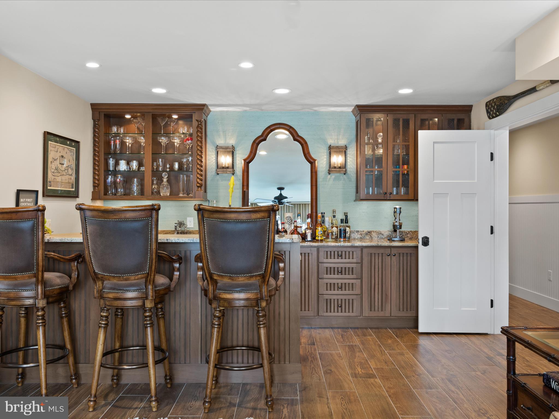
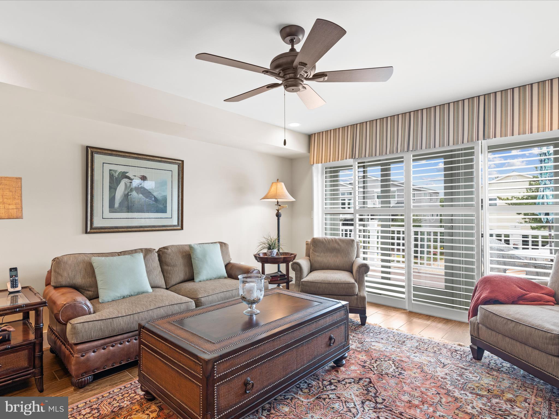
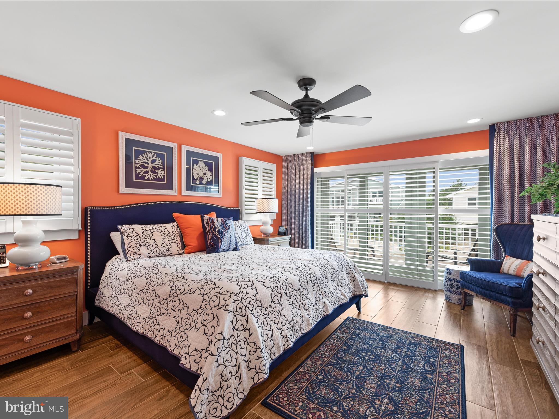
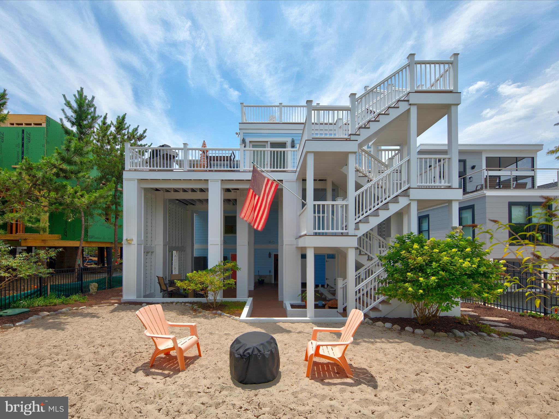
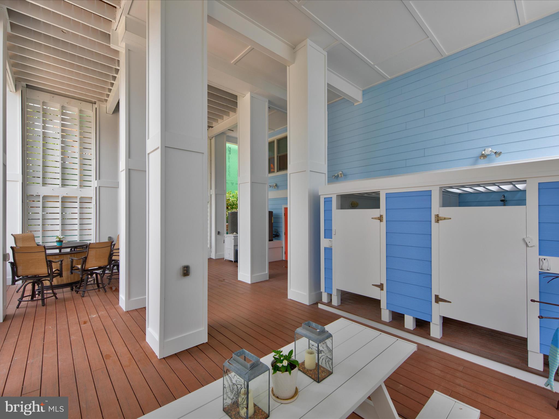
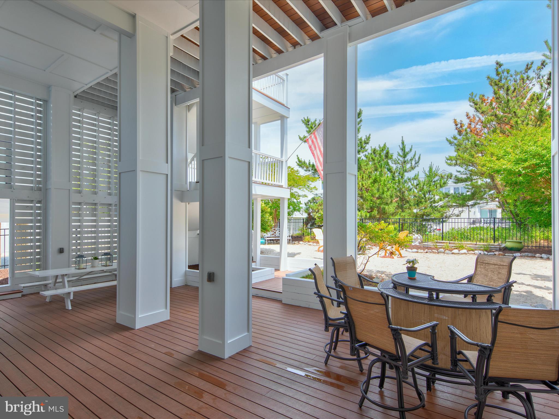
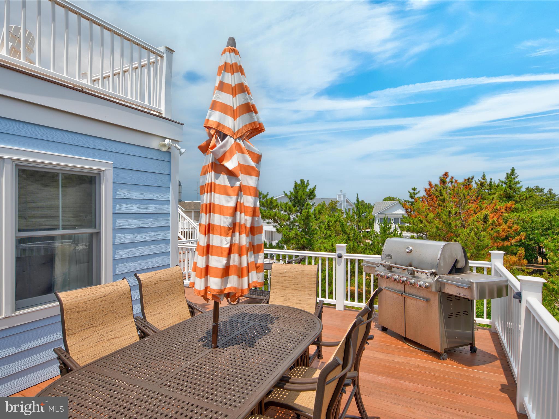
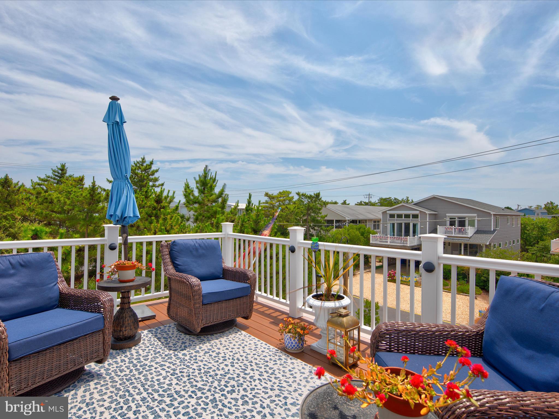
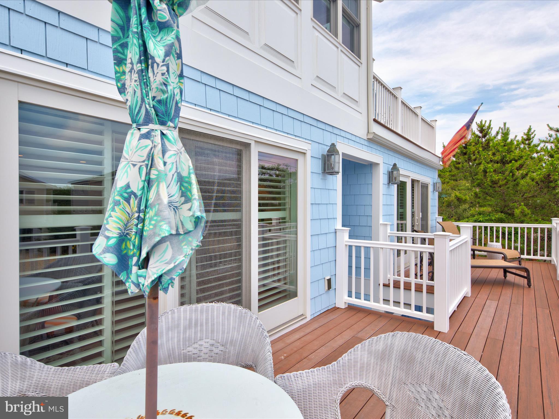
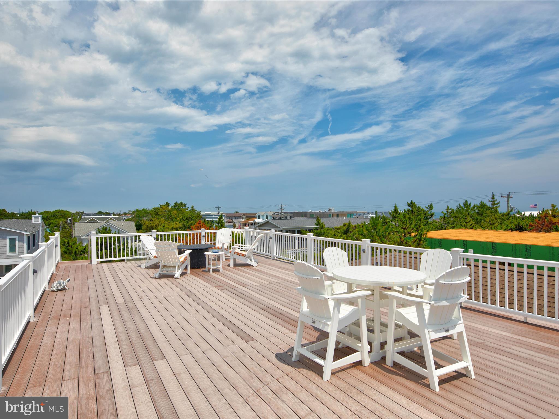
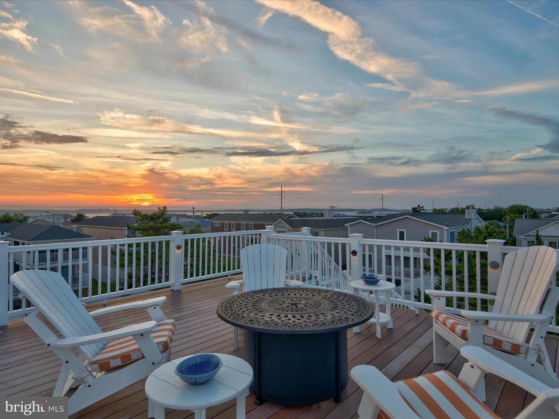
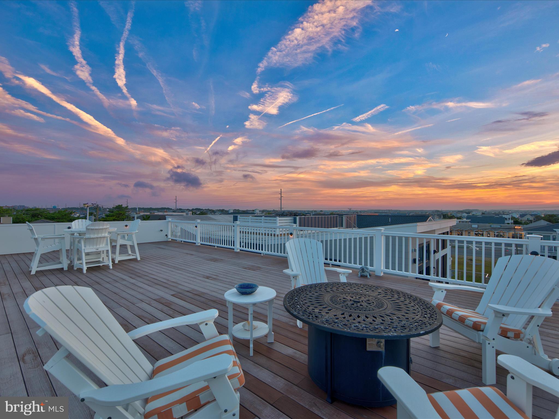
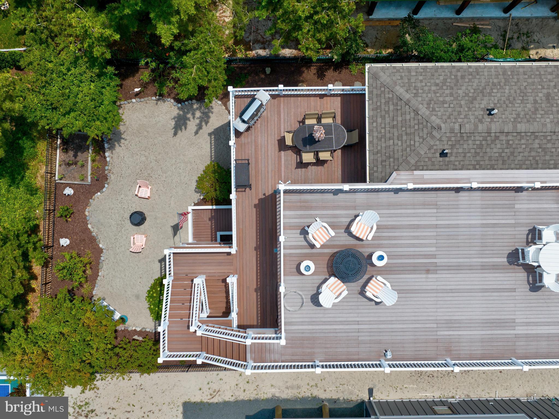
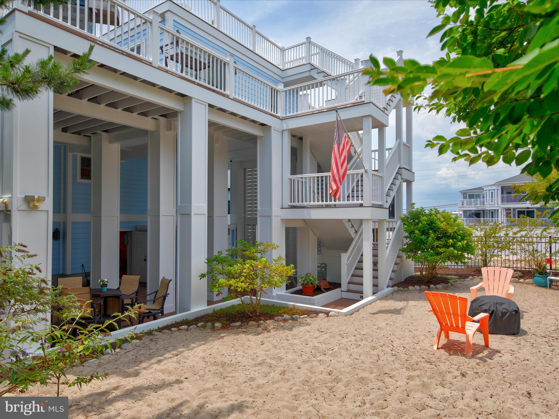
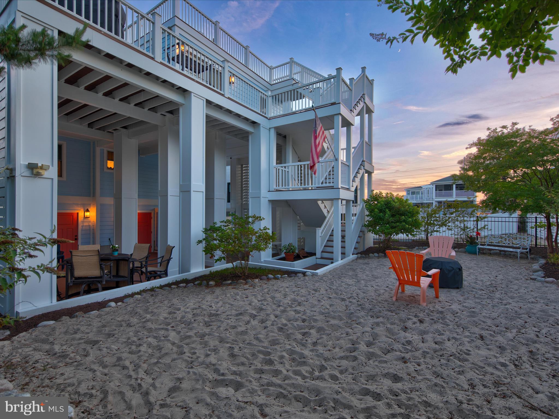
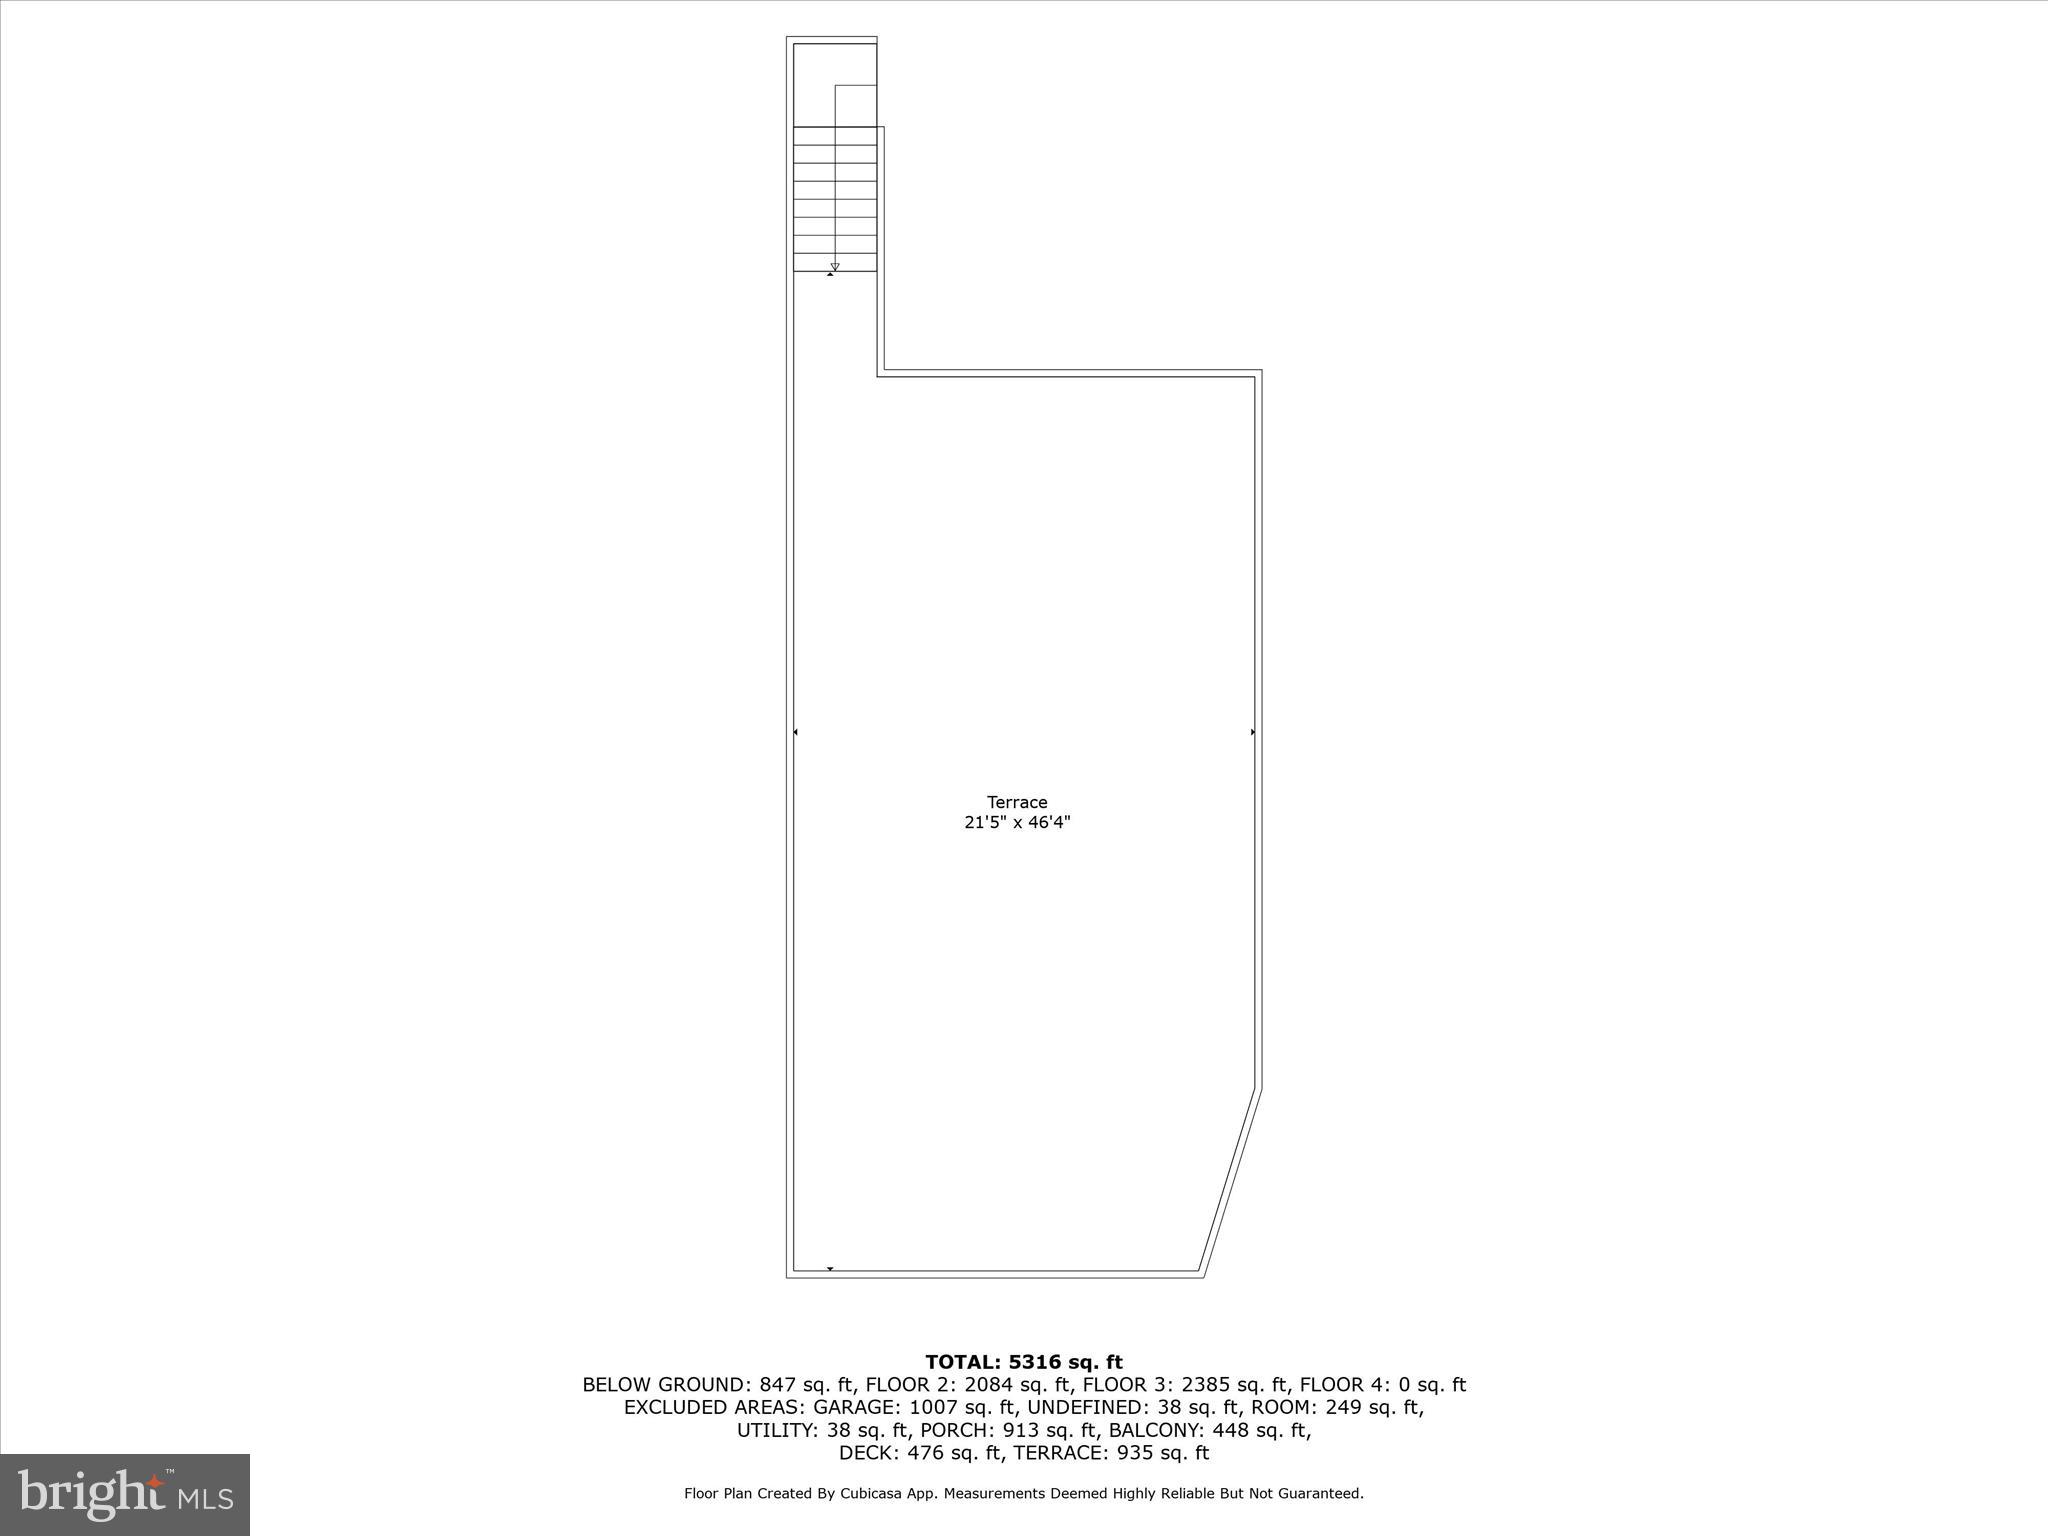
Multiple decks invite outdoor living  including a private balcony off of the primary bedroom, a deck off of the living and bar lounge, a second level deck with access to the dining room, and a waterside entertainer’s deck with gas service for outdoor grilling.  The decking extends to a gracious winding stair that rises up to a spectacular roof top deck.  Outdoor living and entertaining venues are endless and include a ground level walk-out paver patio enclosed with private breeze flow walls on two sides, two showers, and a fenced rear yard.
 
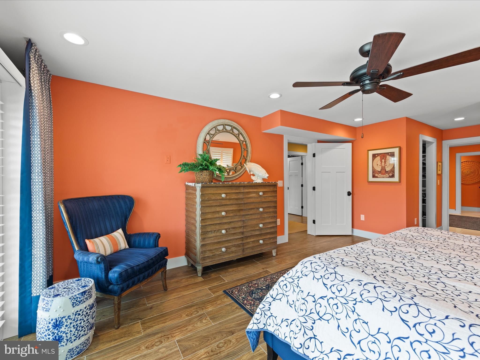
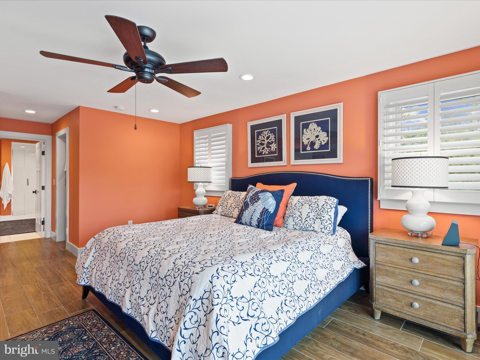
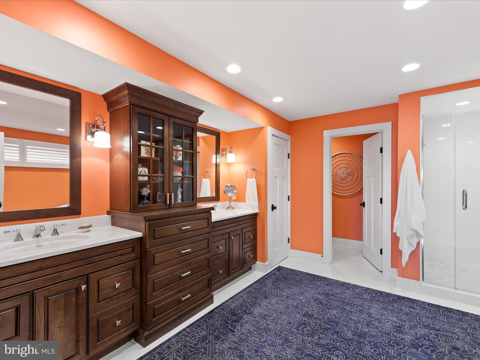
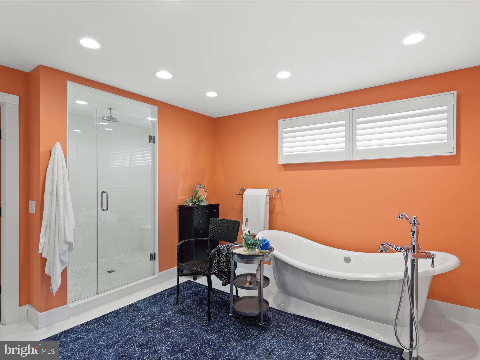
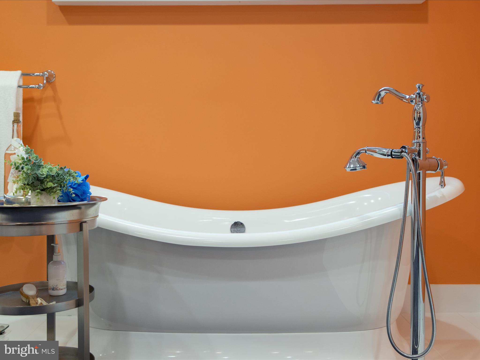
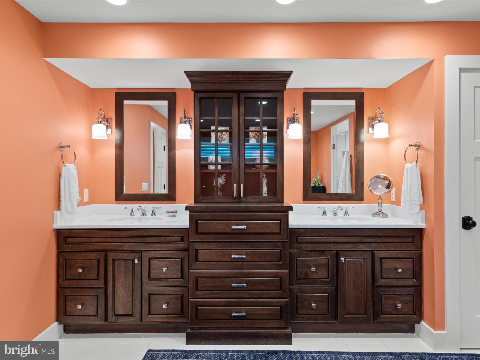
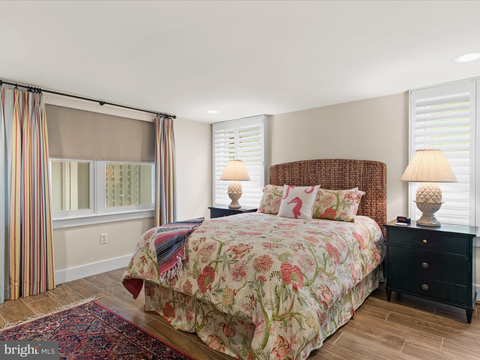
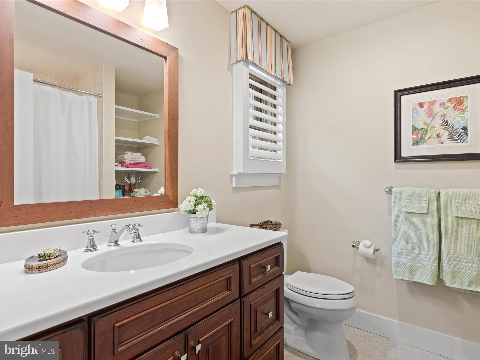
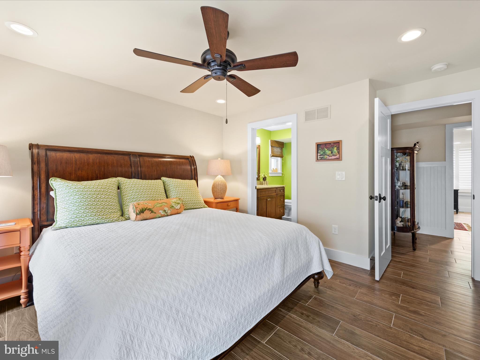
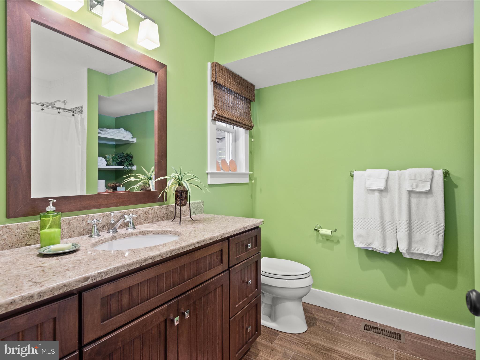
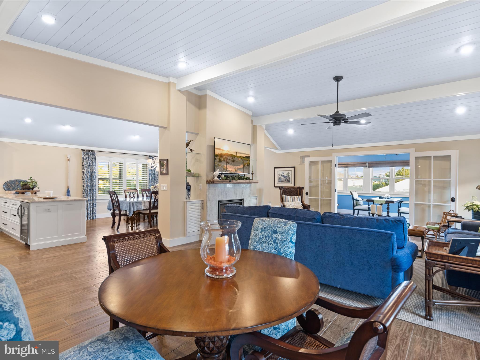
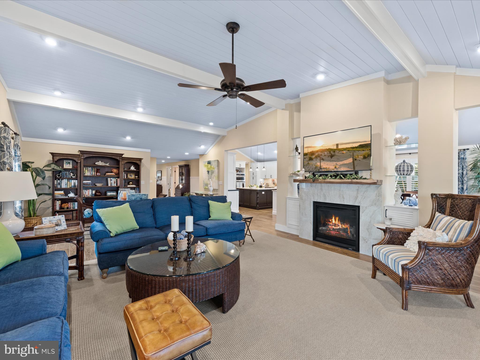
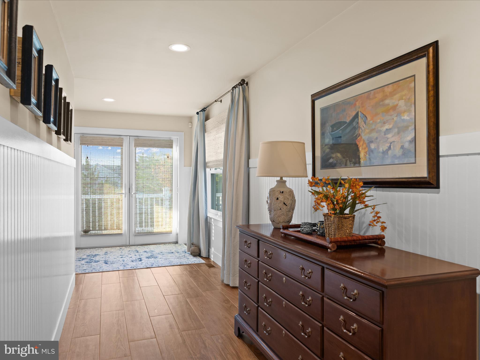
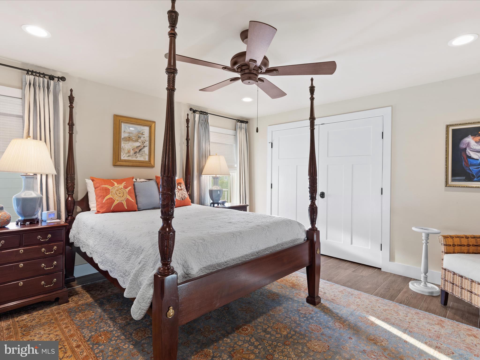
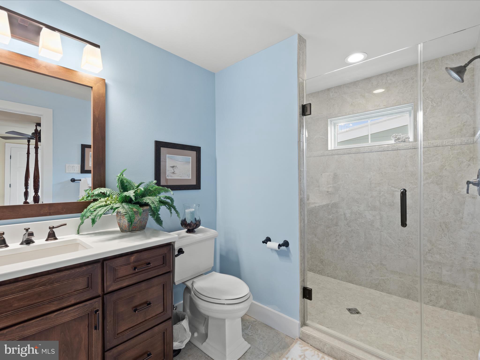
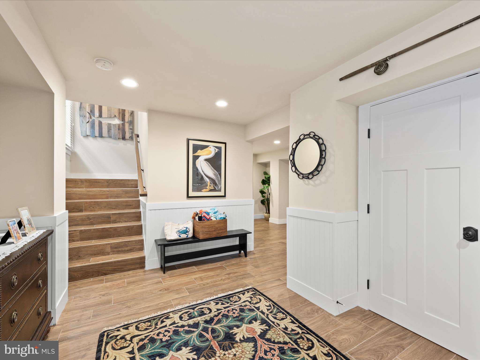
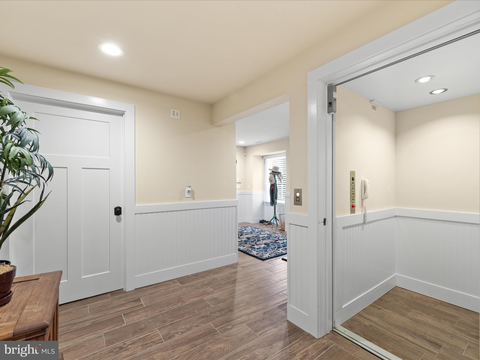
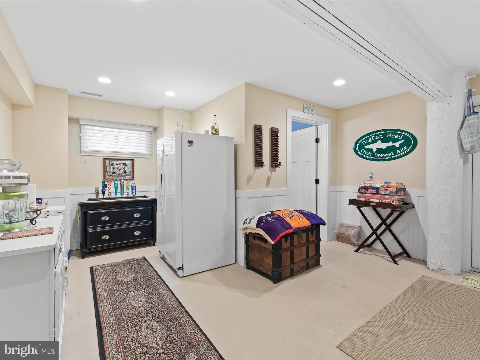
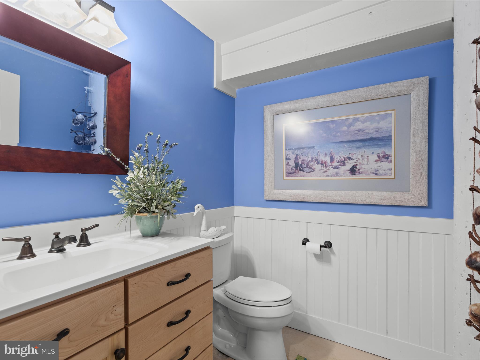
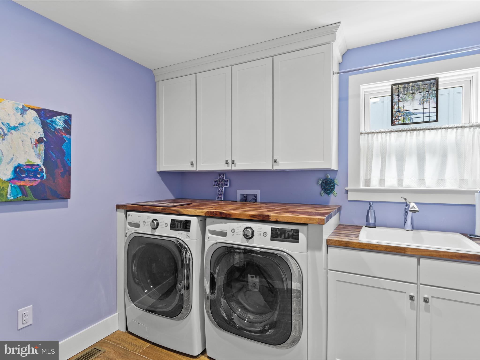
Inside, an elevator services three levels, each with gracious elevator halls clad in ship-lap wainscoting that continues into a winding stair. The main entry level is host to a very welcoming living space equipped with a wet bar, taps, fridge and full-sized ice maker perfect for beginning any festive occasion.  The primary bedroom suite, also on the main level, is sided by a private balcony and two walk-in closets outfitted with wardrobe organizer systems in each.  A relaxing spa-like bath follows, replete with an inviting soaking tub, and a walk-in shower offering three body sprays, rain shower and hand shower, each with a separate valve control handle. Two additional en-suite bedrooms, laundry center, elevator hall and open stair complete the main level.
 
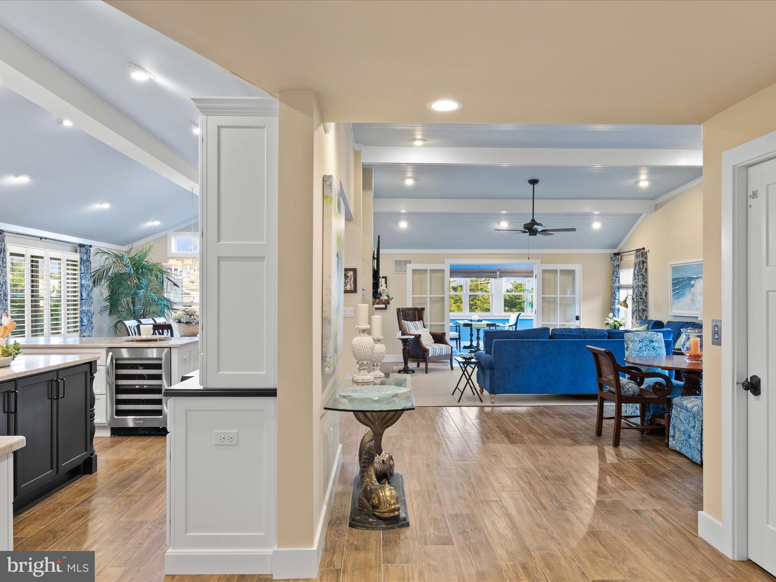
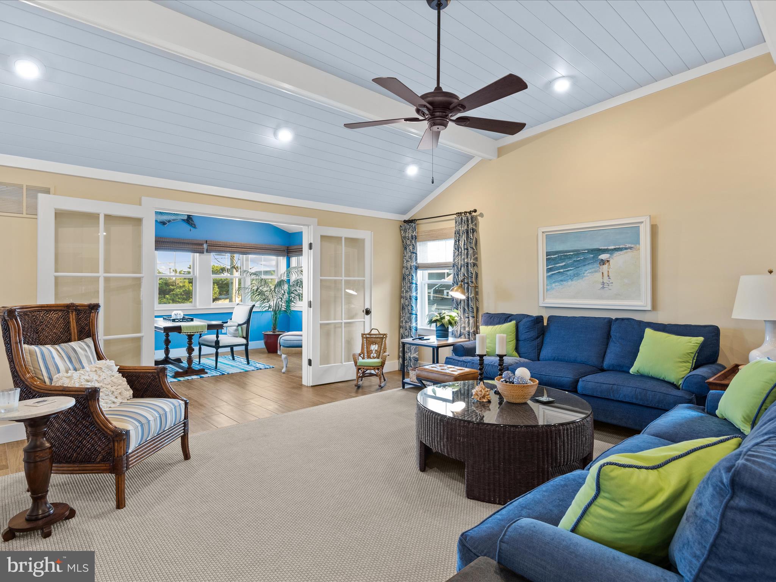
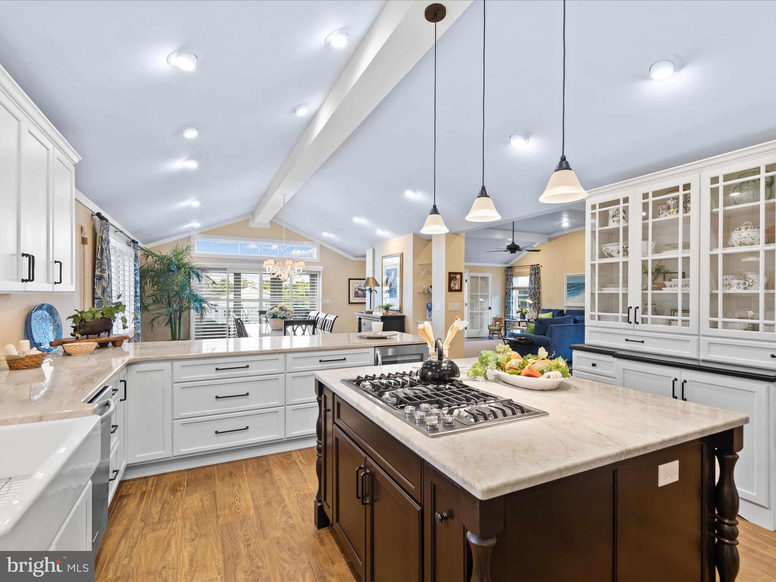
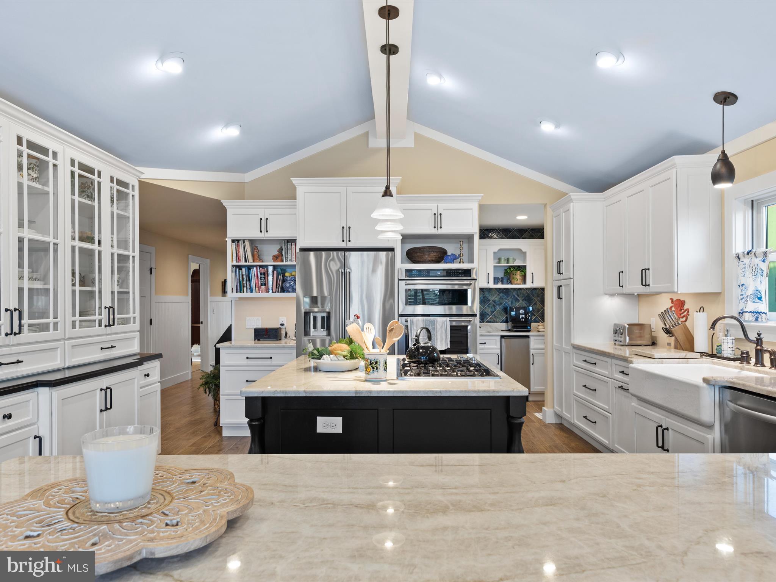
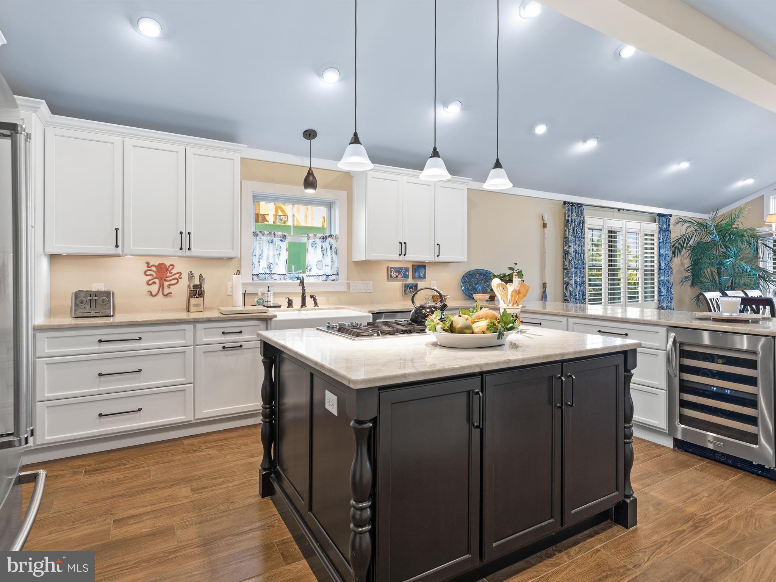
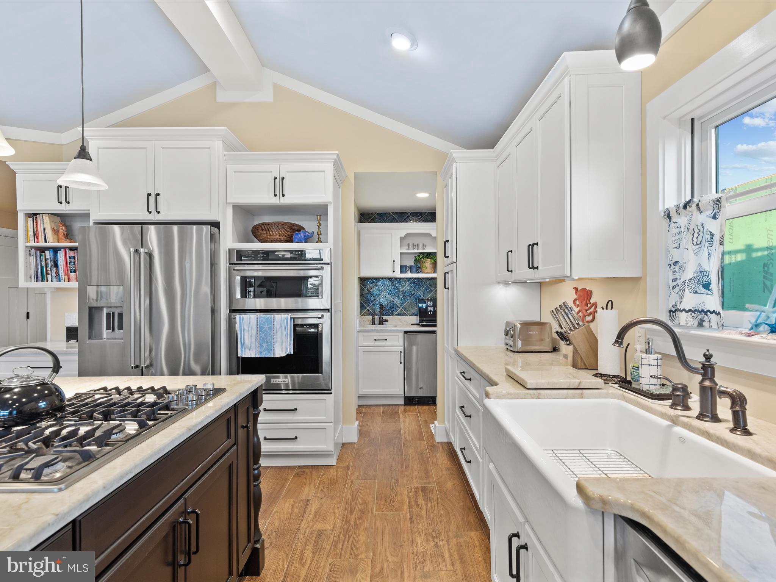
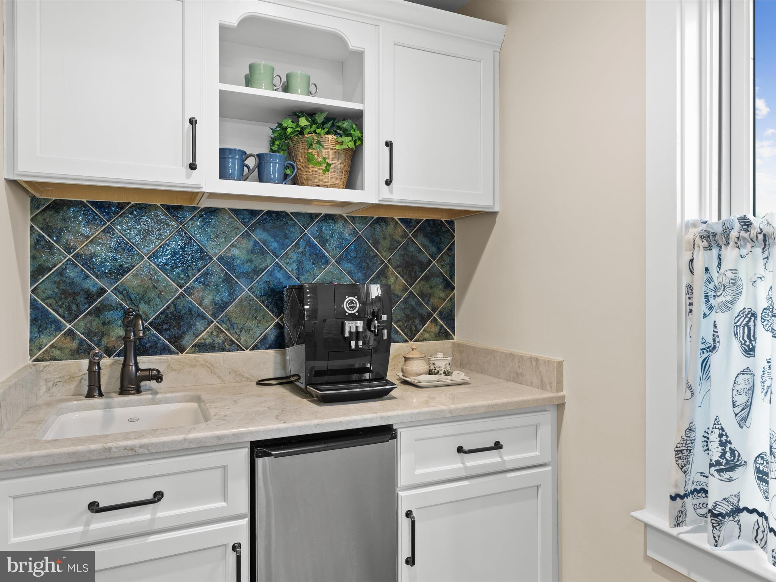
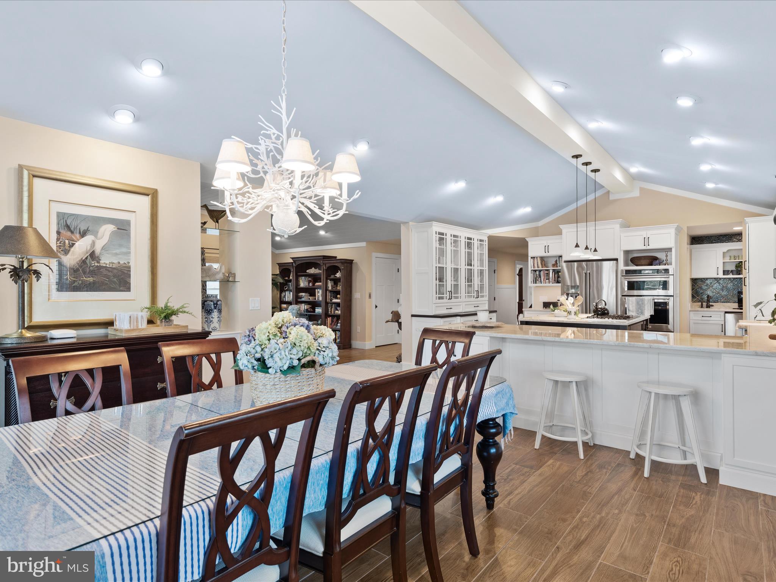
While the open plan design enhances views and traffic flow, the architectural ceiling detailing elegantly defines the spaces from above, and the floor plan incorporates a gas fireplace sided by open glass shelving that separates the great room and dining room.  Adjacent to both rooms, a well-appointed chef’s kitchen offers furniture-grade custom cabinetry, a contrast center island with turned legs, professional appliances including a full-sized ice maker, wine cooler, and gorgeous Taj Mahal quartzite countertops that wrap the entire kitchen and peninsula breakfast bar. Tucked in behind the kitchen is a delightful coffee bar with a dedicated sink and a spacious walk-in pantry.
 
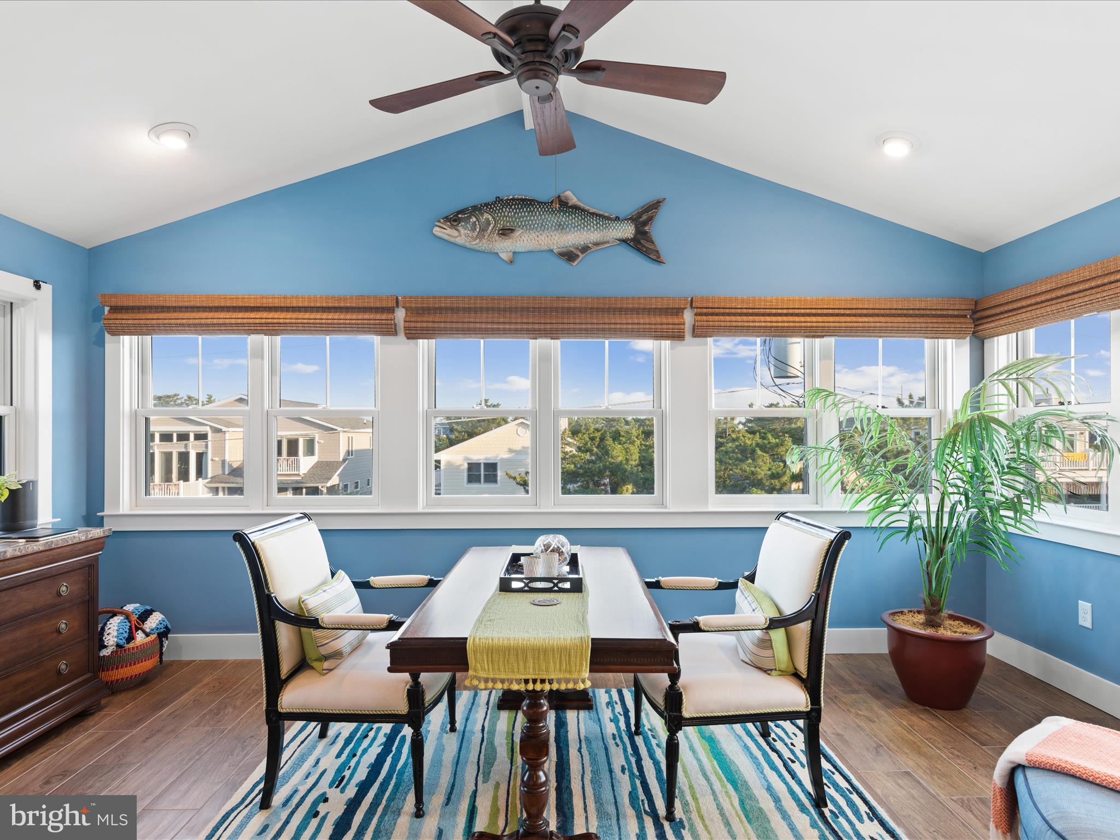
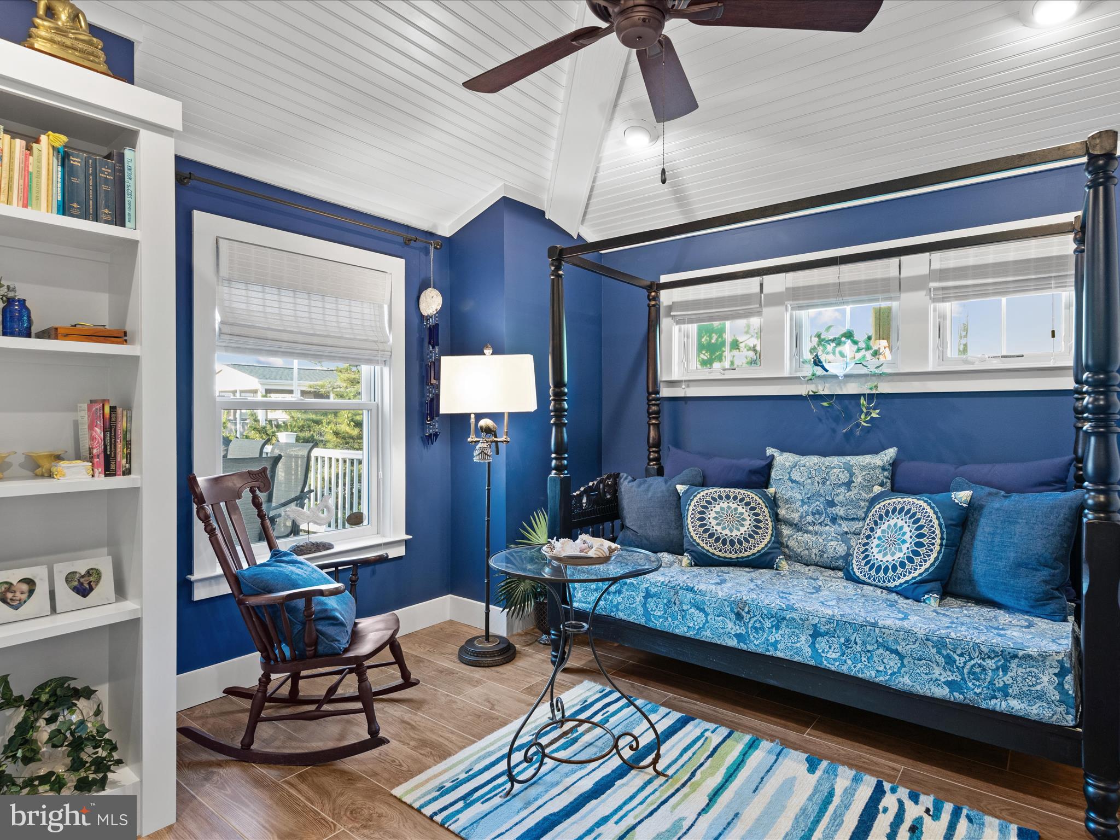
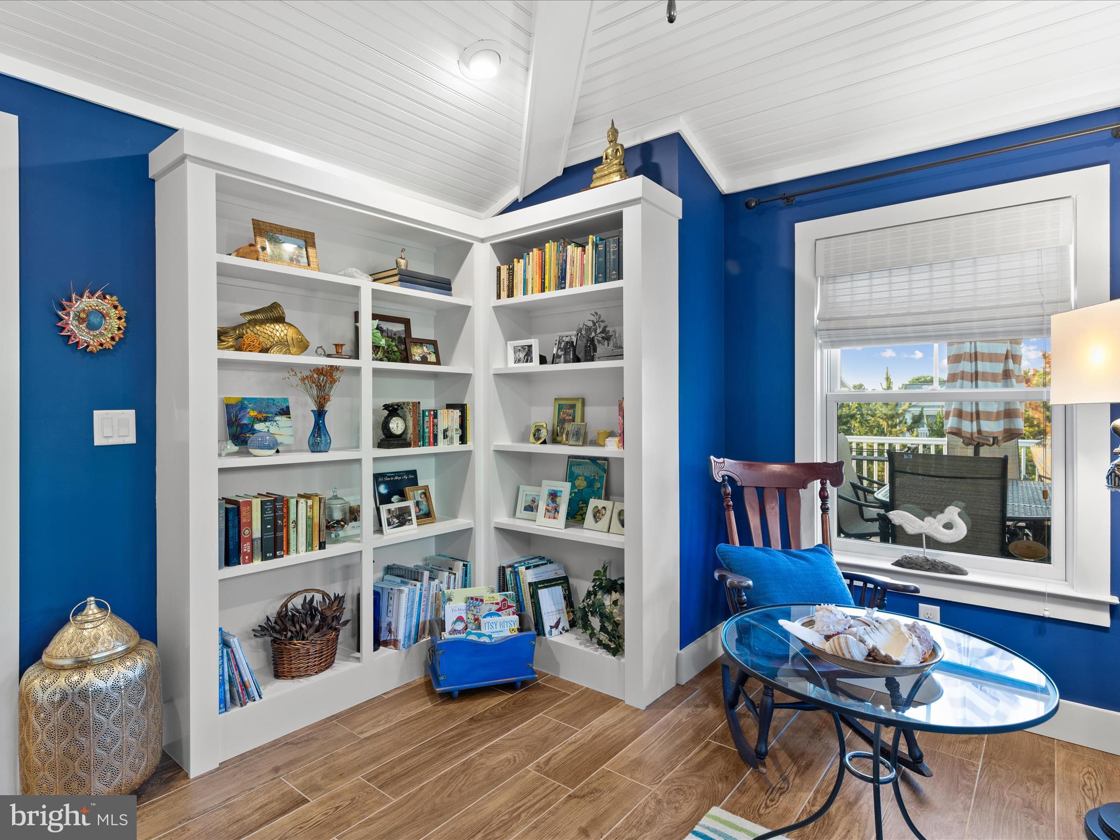
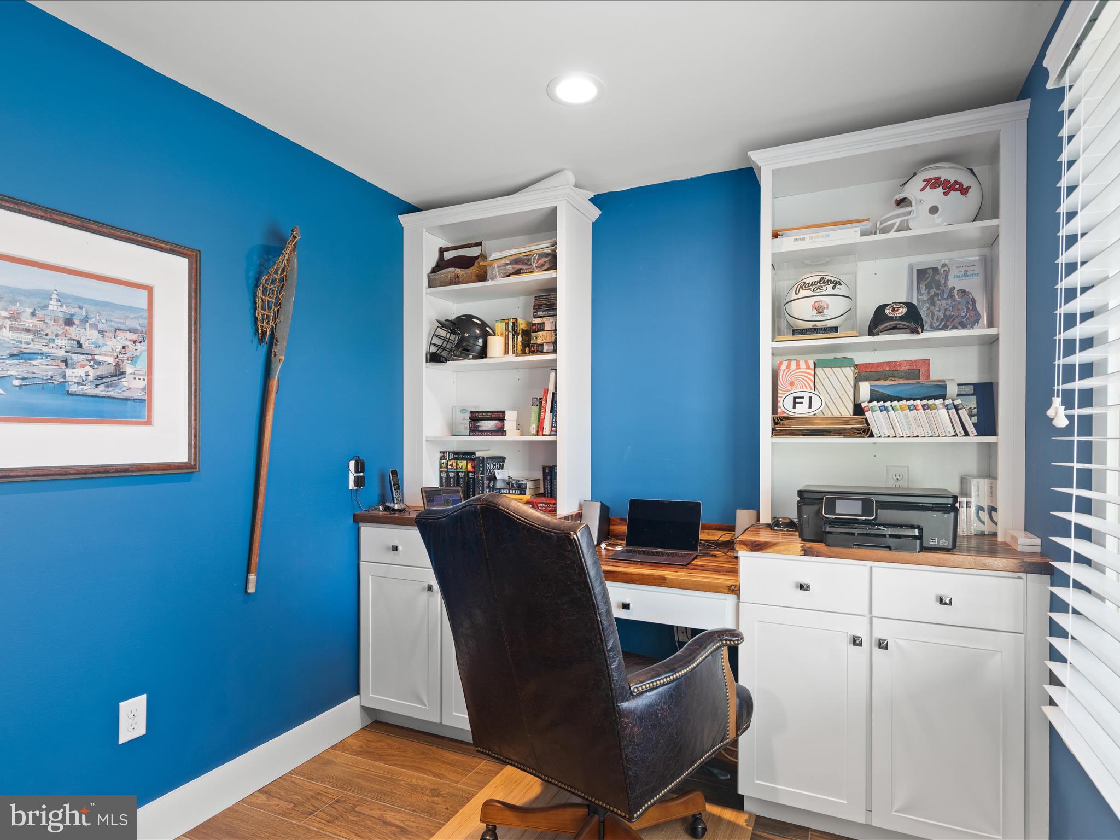
Light from waterside windows stream into the open hall reaching the entries to the office, a fourth en-suite bedroom, and a fifth bedroom that is furnished with built-in shelving adding flexibility to enjoy a library or sitting room. Curated with a timeless coastal aesthetic, this home is richly composed of indoor and outdoor spaces that can accommodate family time, vacation time, as well as gatherings large and small. Come home to inspired living at the beach!

5 E GEORGETOWN STREET

Message successfully sent.

What would you like to know?

What is 3 + 4 ?

I agree to receive email communication and understand I can unsubscribe at any time.

I agree to be contacted by Charis Realty Group via call, email, and text for real estate services. To opt out, you can reply 'stop' at any time or reply 'help' for assistance. You can also click the unsubscribe link in the emails. Message and data rates may apply. Message frequency may vary. Privacy Policy

Related Properties

Additional photos coming soon.
Exceptional luxury waterfront residence featuring 4 bedrooms and 3.5 baths, custom built in 2018 with enduring quality and timeless design. Every detail was thoughtfully curated to deliver refined coastal living with modern convenience. An oversized, climate-ready garage offers space for up to three vehicles  and provides direct interior access, along with a ground-level main entrance on the east side.
The ground level is designed for both function and lifestyle, offering a private fitness studio, elevator access, and an expansive, walk-in storage area that replaces a traditional attic—without stairs. This level opens seamlessly to the rear yard and wide canal, allowing for effortless boat-to-home access after a day on the water.
Throughout the upper levels, custom-crafted finishes elevate the home, including custom tile flooring accented by oak stair treads and landings. A sophisticated billiard and entertaining room features a full wet bar (pool table does not convey), creating a perfect space for hosting guests.
The gourmet kitchen and spa-inspired baths are finished with quartz and granite countertops. The kitchen is equipped with premium stainless-steel appliances, including a six-burner gas range and a dual-zoned 180-bottle wine refrigerator—an ideal setting for both casual meals and elevated entertaining.
The living room showcases an oversized fireplace propane fireplace, custom ceiling fan, and large-format television, opening to a rear deck and screened porch with tranquil canal views. A spiral staircase leads to a private rooftop deck, offering panoramic coastal vistas and unforgettable sunsets.
Ideally located just 1.5 blocks from the beach, this extraordinary waterfront home delivers the perfect blend of luxury, comfort, and coastal lifestyle.
6 TV's all cable ready.
NOTE:  The square footage number listed is an estimate
#DESU2103900

FENWICK ISLAND

19 BAYARD STREET EXTENSION

4 Beds

3 Baths

3,500 Sq.Ft.

$3,299,999

MLS#: DESU2103900

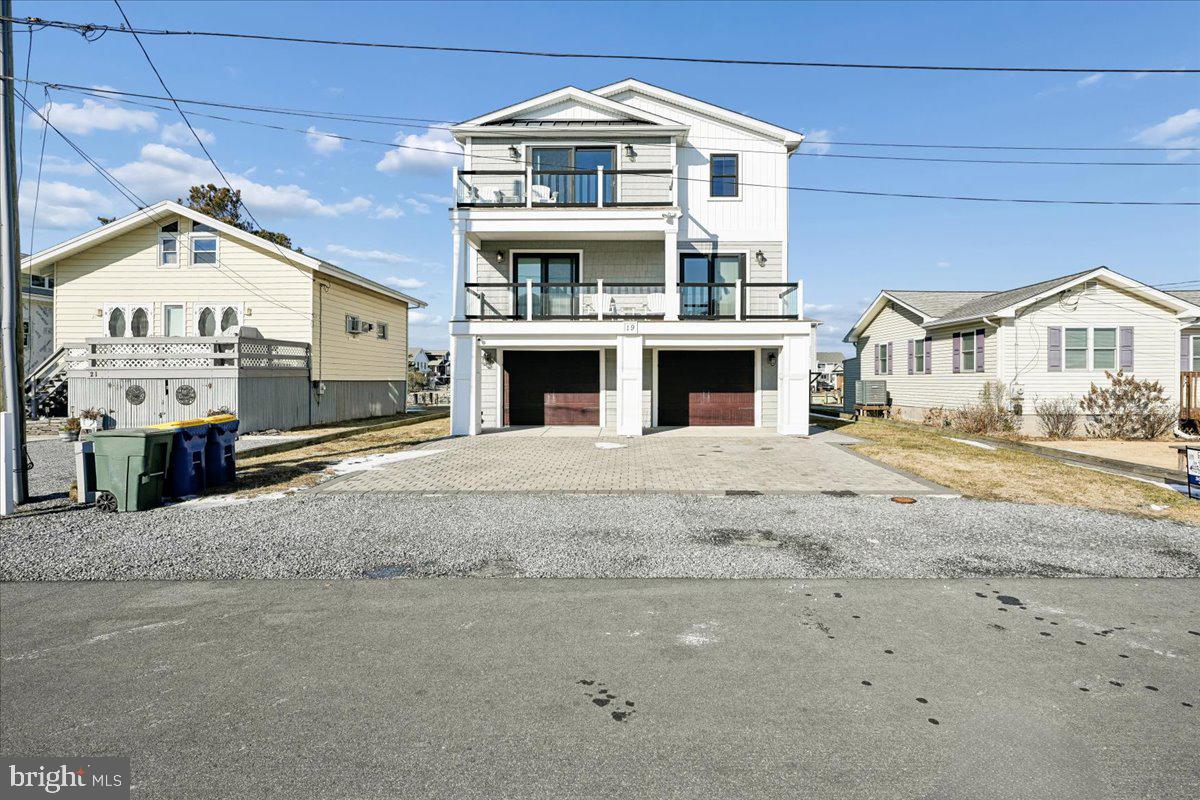
Bayfront and just a short walk to the beach—rarely available and highly sought after! Custom-designed coastal home ideally positioned on the north end of Fenwick Island, offering the best of bayfront living with easy beach access. This beautifully appointed 4-bedroom, 3.5-bath residence features a private dock, 2-car garage, and expansive water views from nearly every angle. The top-floor main living area is designed to maximize light and views, with a spacious great room flowing seamlessly into a gourmet kitchen with high-end finishes, center island, and open dining area. Step outside to covered and open decking—perfect for entertaining or taking in breathtaking sunsets over the bay. This level also includes a primary suite with private bath, plus two guest bedrooms and a hall bath. The first level offers exceptional flexibility, featuring a second primary grand suite with lounge area, walk-in closet, and spa-like bath with tiled walk-in shower and dual vanity. An additional living area, powder room, and laundry room complete this level—ideal for guests or extended stays. Outdoor living is unmatched, with a private dock, covered porch, screened porch, and multiple decks designed to capture the waterfront setting. Low-maintenance hardscaping, outdoor shower, spacious garage, and elevator shaft (ready for future installation) add convenience and value. Sold mostly furnished for a turnkey experience. Enjoy walking or biking to Fenwick Island’s shops and restaurants, or take your boat out for sunset cruises, waterfront dining, fishing, or crabbing. Embrace the beach town living. Private showings only by appointment. Ready for your summer enjoyment.  Have both the bay and beach!
#DESU2109766

FENWICK ISLAND

1502 BAY STREET

4 Beds

3 Baths

2,900 Sq.Ft.

$3,349,000

MLS#: DESU2109766

Welcome to Fenwick Acres — an extraordinary oceanfront retreat where every day begins with a breathtaking Atlantic sunrise and ends with a spectacular sunset over the Little Assawoman Bay.
Situated on a rare 60+/- foot-wide oceanfront homesite within the exclusive gated community of Fenwick Acres, this exceptional coastal residence offers sweeping, unobstructed views of both the Atlantic Ocean and Little Assawoman Bay. Bordering Fenwick Island State Park, the property enjoys protected natural vistas, enhanced privacy, and an unmatched sense of tranquility.
Thoughtfully designed for both relaxed coastal living and effortless entertaining, the home offers five bedrooms, four full baths, and one half bath across three spacious levels. The second floor serves as the primary sleeping level, featuring four well-appointed bedrooms and three full bathrooms, including two private ensuite bedrooms and two additional bedrooms connected by a Jack-and-Jill bath. One bedroom also includes a private sauna, creating a peaceful retreat after a day on the beach. A spacious laundry room and generous storage closet complete this level.
The top floor is the heart of the home, showcasing an open-concept living space filled with natural light from expansive windows, glass doors, and skylights. A soaring white pine cathedral ceiling crowns the great room, where a dramatic double-sided wood-burning fireplace creates a warm and inviting gathering space. The updated kitchen features an oversized island and seamlessly connects to the dining and living areas, all opening onto an expansive oceanfront deck designed to capture panoramic water views and coastal breezes.  The owner's suite is located on this level and has access to the oceanfront deck, an ensuite bathroom, and double sided fireplace. 
Additional outdoor living spaces include bay-facing decks on two levels, providing front-row seats to unforgettable sunsets each evening.
Exceptional amenities throughout the home include an elevator servicing all three levels, whirlpool tubs, a Lutron RadioRA lighting system, security system, electric storm shutters, Ring doorbells, generator, EuroCave wine storage, outdoor shower, and more than 600 square feet of enclosed storage, including a separate room ideal for a game room, fitness area, or additional flex space.
The home has been meticulously maintained and thoughtfully updated, with renovations by Beachwood Builders, new heat pumps installed in 2024 and 2025, and numerous additional recent improvements. Beautifully landscaped grounds featuring fountains and accent lighting complement the low-maintenance exterior, while a substantial protective dune enhances both privacy and peace of mind.
This is a truly rare opportunity to own one of Fenwick Island's premier oceanfront properties—where luxury, privacy, and the beauty of the Delaware coast come together in an unforgettable setting. Take the video and 3D tours!
#DESU2116130

FENWICK ISLAND

37135 OCEAN PARK LANE

5 Beds

4 Baths

3,200 Sq.Ft.

$4,495,000

MLS#: DESU2116130

Welcome to 37138 Ocean Park Lane!  Million dollar sunrise and sunset views from this Stunning Coastal Retreat in Fenwick Island. Watch the ocean glisten just beyond the dunes as you relax in the spacious living room. Recent extensive and thoughtful renovations throughout have elevated this luxury home. Experience coastal living at its finest in this breathtaking 5-bedroom, 5.5 bathroom home (plus an outdoor 1/2 bath) located just one house from the ocean in the exclusive, gated community of Fenwick Acres in Fenwick Island, DE.  Enjoy the serene beauty of the Atlantic Ocean's sunrise and captivating sunset views over the bay from this exceptional property.  Steps away from the beach, this home offers the perfect blend of luxury, comfort, and convenience.

Key Features include: Five spacious bedrooms with ensuite and beautifully appointed bathrooms, two outdoor showers with changing areas and a half bath adjacent to the showers. Expansive open living, dining, and kitchen areas ideal for entertaining and family gatherings. Everyone can gather at the kitchen island with room for 12. Spacious and swanky den with a wet bar offers ocean views, perfect for relaxation and hosting guests. Warm and inviting propane fireplace adjacent to the kitchen makes for a great conversation space. There are decks on two levels in the front and back of this home, offering amazing views and ample space for outdoor enjoyment. The large screened porch dining area is the perfect space for al fresco meals while enjoying the sea breeze and ocean views. Equipped with a state-of-the-art sound system and a comprehensive alarm system for peace of mind.
 
Enjoy privacy and security in this small, gated ocean front community. You are just steps away from the pristine sands of Fenwick Island Beach with year round serenity of surise and sunset views, as well as the calming views of the ocean and the bay. 
 
This beautiful coastal retreat in Fenwick Island is an exceptional opportunity to own a luxurious home in a prime location. Whether you seek a year-round residence, a vacation getaway, or an investment property, this home offers unparalleled comfort, style, and convenience.

Don't miss your chance to own this coastal gem. Schedule a showing today and experience the best of Fenwick Island living.
#DESU2114896

FENWICK ISLAND

37138 OCEAN PARK LANE

5 Beds

5 Baths

4,900 Sq.Ft.

$4,400,000

MLS#: DESU2114896

 - property

Send a message

Message successfully sent.

Your message

What is 3 + 4 ?

Reason for contacting?

I agree to receive email communication and understand I can unsubscribe at any time.

I agree to be contacted by Charis Realty Group via call, email, and text for real estate services. To opt out, you can reply 'stop' at any time or reply 'help' for assistance. You can also click the unsubscribe link in the emails. Message and data rates may apply. Message frequency may vary. Privacy Policy

Sign Out

Virtual Assistant

Would you like to take the next step with this property? We can help you schedule a showing or virtual tour, or send you more details.

Yes, I would like more information.

Thank You for Your Reply, One of Our Agents will contact you as soon as possible

No, maybe later.

Thank you, you can always contact me via email, phone number or through the contact form.

Realhub AI

Lucy - Your AI-Powered Realtor

Update Your Temporary Password

Personalize your search

Enter your email and we'll notify you immediately when new listings match what you're looking for.

or enter email address

Already have an account ? Login here

Continue your home search

I agree to receive communications and understand I can unsubscribe at any time.

I agree to be contacted by Charis Realty Group via call, email, and text for real estate services. To opt out, you can reply 'stop' at any time or reply 'help' for assistance. You can also click the unsubscribe link in the emails. Message and data rates may apply. Message frequency may vary. Privacy Policy

Already have an account ? Login here

We use cookies

We use cookies primarily for analytics to enhance your experience. By accepting, you agree to our use of these cookies. You can manage your preferences or learn more about our cookies policy.