


Property
Beds
4
Full Baths
2
1/2 Baths
1
Year Built
2006
Sq.Footage
2,760
Welcome to 5 Stoneridge Lane, a beautifully maintained home tucked away on a quiet cul-de-sac in one of Lititz's most desirable neighborhoods within the Warwick School District. Offering a bright, open floor plan designed for both everyday living and effortless entertaining, this home combines comfort, style, and an unbeatable location. The impressive family room features soaring ceilings that create a spacious, airy feel, while the open layout allows for seamless flow between the main living areas. The first-floor primary suite provides a private retreat, complete with a recently renovated spa-like en-suite bathroom and an expansive walk-in closet and heated radiant floors! Upstairs, you'll find three additional generously sized bedrooms, providing plenty of space for family, guests, or a home office. The unfinished basement offers abundant storage today and endless possibilities for future expansion, whether you envision a recreation room, home gym, media room, or additional entertaining space. A large three-car garage provides exceptional room for vehicles, hobbies, and additional storage. Step outside to enjoy the beautifully hardscaped patio—an ideal setting for relaxing with your morning coffee, hosting summer barbecues, or gathering with friends and family. Conveniently located just minutes from Warwick High School, the community pool, and the shops, restaurants, and charm of downtown Lititz, including Lititz Springs Park, this home offers the perfect blend of peaceful neighborhood living and easy access to local amenities. Don't miss the opportunity to make this exceptional Lititz home your own!
Features & Amenities
Interior
-
Total Bedrooms
4
-
Bathrooms
2
-
1/2 Bathrooms
1
-
Above Grade Finished Area
2760.0
-
Basement YN
YES
-
Cooling YN
YES
-
Cooling
Central Air, Electric
-
Fireplace YN
YES
-
Heating YN
YES
-
Heating
Natural Gas, Forced Air
-
Main Level Bedrooms
1
-
Pet friendly
N/A
Exterior
-
Garage
Yes
-
Garage spaces
3
-
Construction Materials
Frame, Vinyl Siding
-
Other Exterior Features
Barbecue, Lighting
-
Parking
On Street, Garage, Driveway, Attached
-
Pool
No
-
Waterfront YN
NO
Area & Lot
-
Lot Size(acres)
0.34
-
Lot Size(square feet)
14,810
-
Property Type
Residential
-
Property Sub Type
Single Family Residence
-
Architectural Style
Colonial
Price
-
Sales Price
$809,900
-
Tax Amount
$7,765
-
Financing Options
Cash, Conventional
-
Sq. Footage
2,760
-
Price/SqFt
$293
HOA
-
Association
No
School District
-
Elementary School
N/A
-
Middle School
N/A
-
High School
WARWICK SENIOR
Property Features
-
New Construction
NO
-
Foundation Details
Block
-
Senior Community YN
NO
-
Sewer
Public Sewer
-
Water Source
Public
Schedule a Showing
Showing scheduled successfully.
Mortgage calculator
Estimate your monthly mortgage payment, including the principal and interest, property taxes, and HOA. Adjust the values to generate a more accurate rate.
Your payment
Principal and Interest:
$
Property taxes:
$
HOA fees:
$
Total loan payment:
$
Total interest amount:
$
Location
County
LANCASTER
Elementary School
Middle School
High School
WARWICK SENIOR
Listing Courtesy of Joseph W. Buchert , Iron Valley Real Estate of Lancaster
RealHub Information is provided exclusively for consumers' personal, non-commercial use, and it may not be used for any purpose other than to identify prospective properties consumers may be interested in purchasing. All information deemed reliable but not guaranteed and should be independently verified. All properties are subject to prior sale, change or withdrawal. RealHub website owner shall not be responsible for any typographical errors, misinformation, misprints and shall be held totally harmless.

AGENT
Margo Miller
Call Margo today to schedule a private showing.

* Listings on this website come from the FMLS IDX Compilation and may be held by brokerage firms other than the owner of this website. The listing brokerage is identified in any listing details. Information is deemed reliable but is not guaranteed. If you believe any FMLS listing contains material that infringes your copyrighted work please click here to review our DMCA policy and learn how to submit a takedown request.© 2024 FMLS.
Related Properties
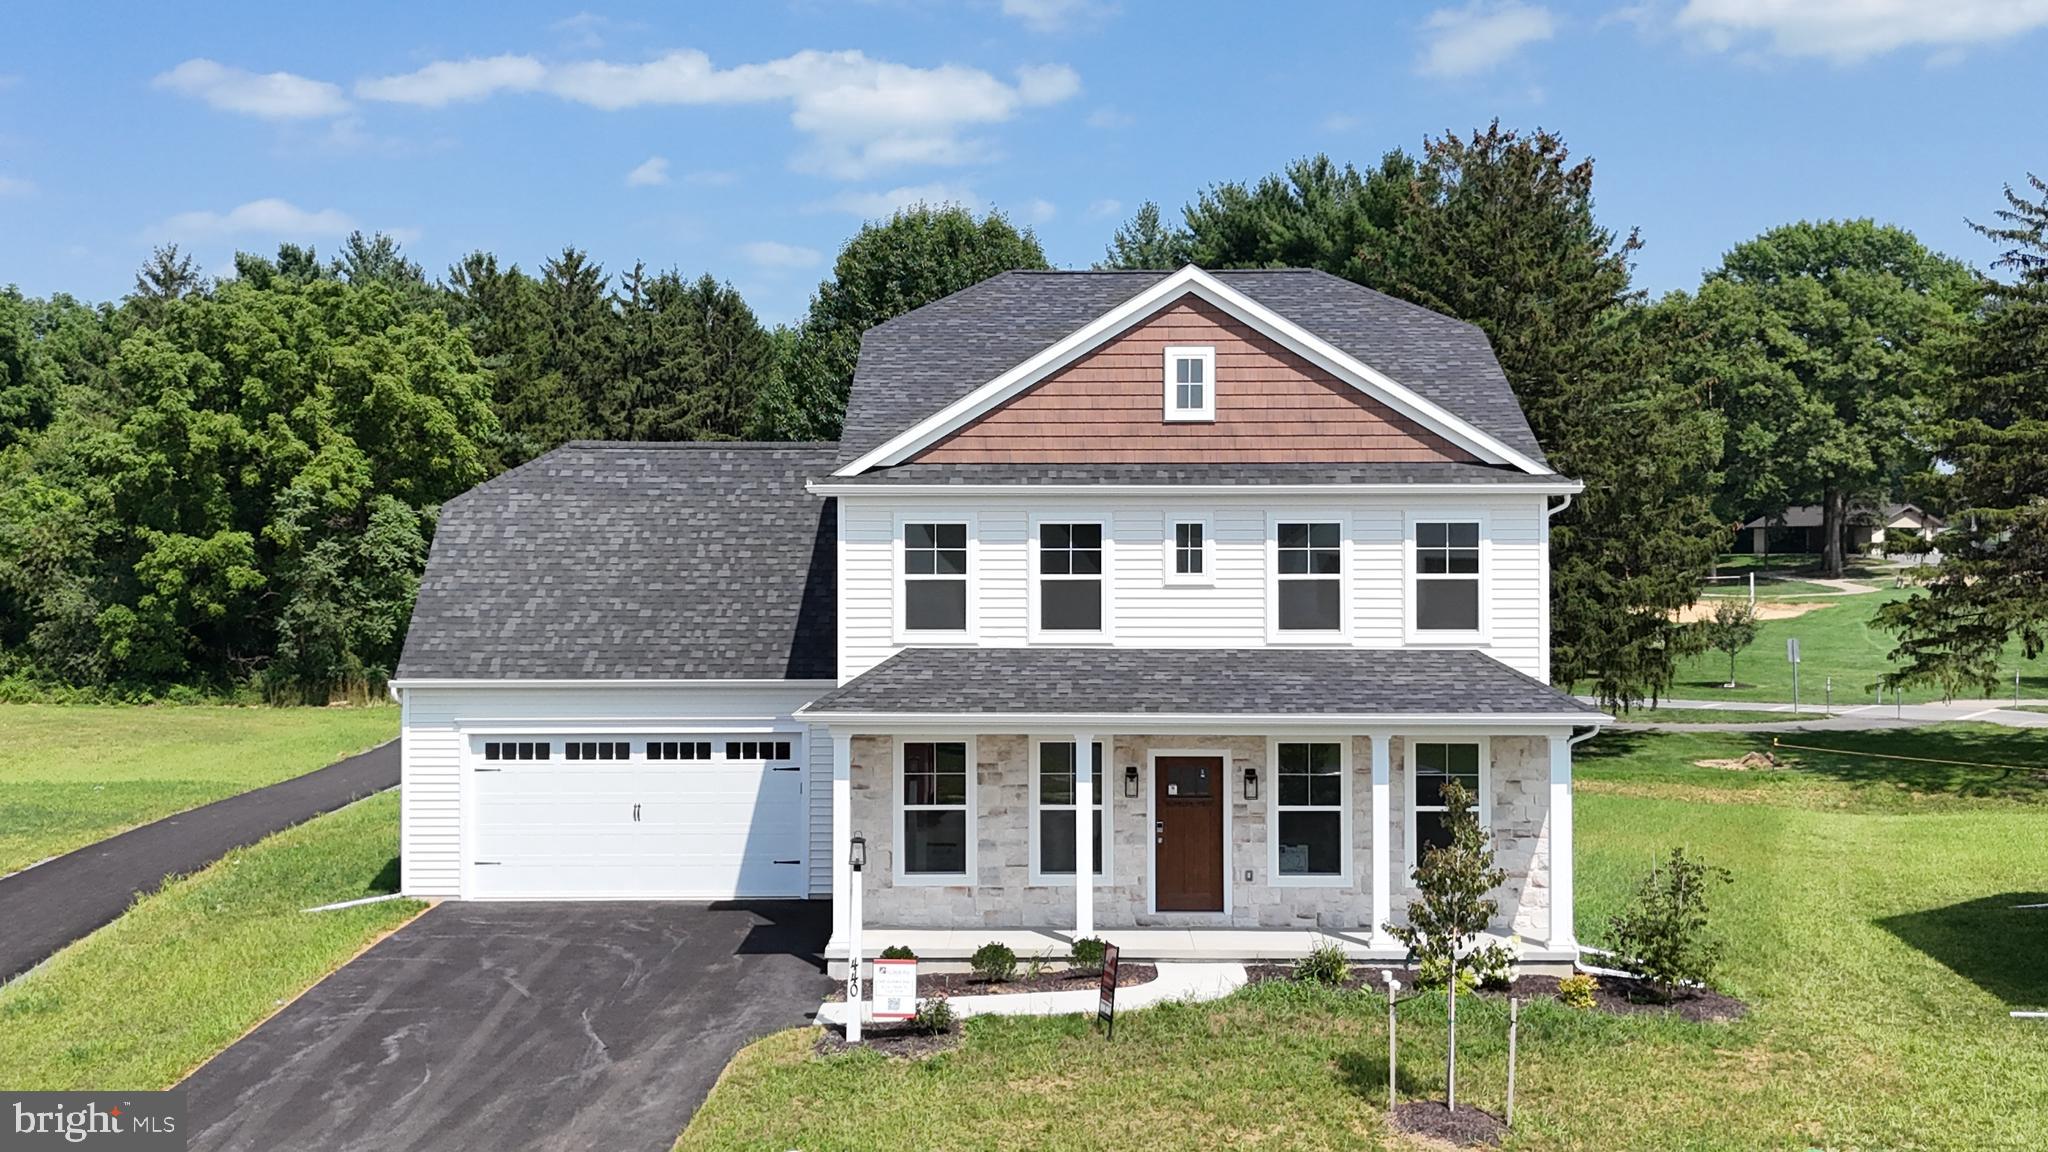
LITITZ
440 PARKSIDE WAY
5 Beds
3 Baths
3,019 Sq.Ft.
$859,990
MLS#: PALA2077674
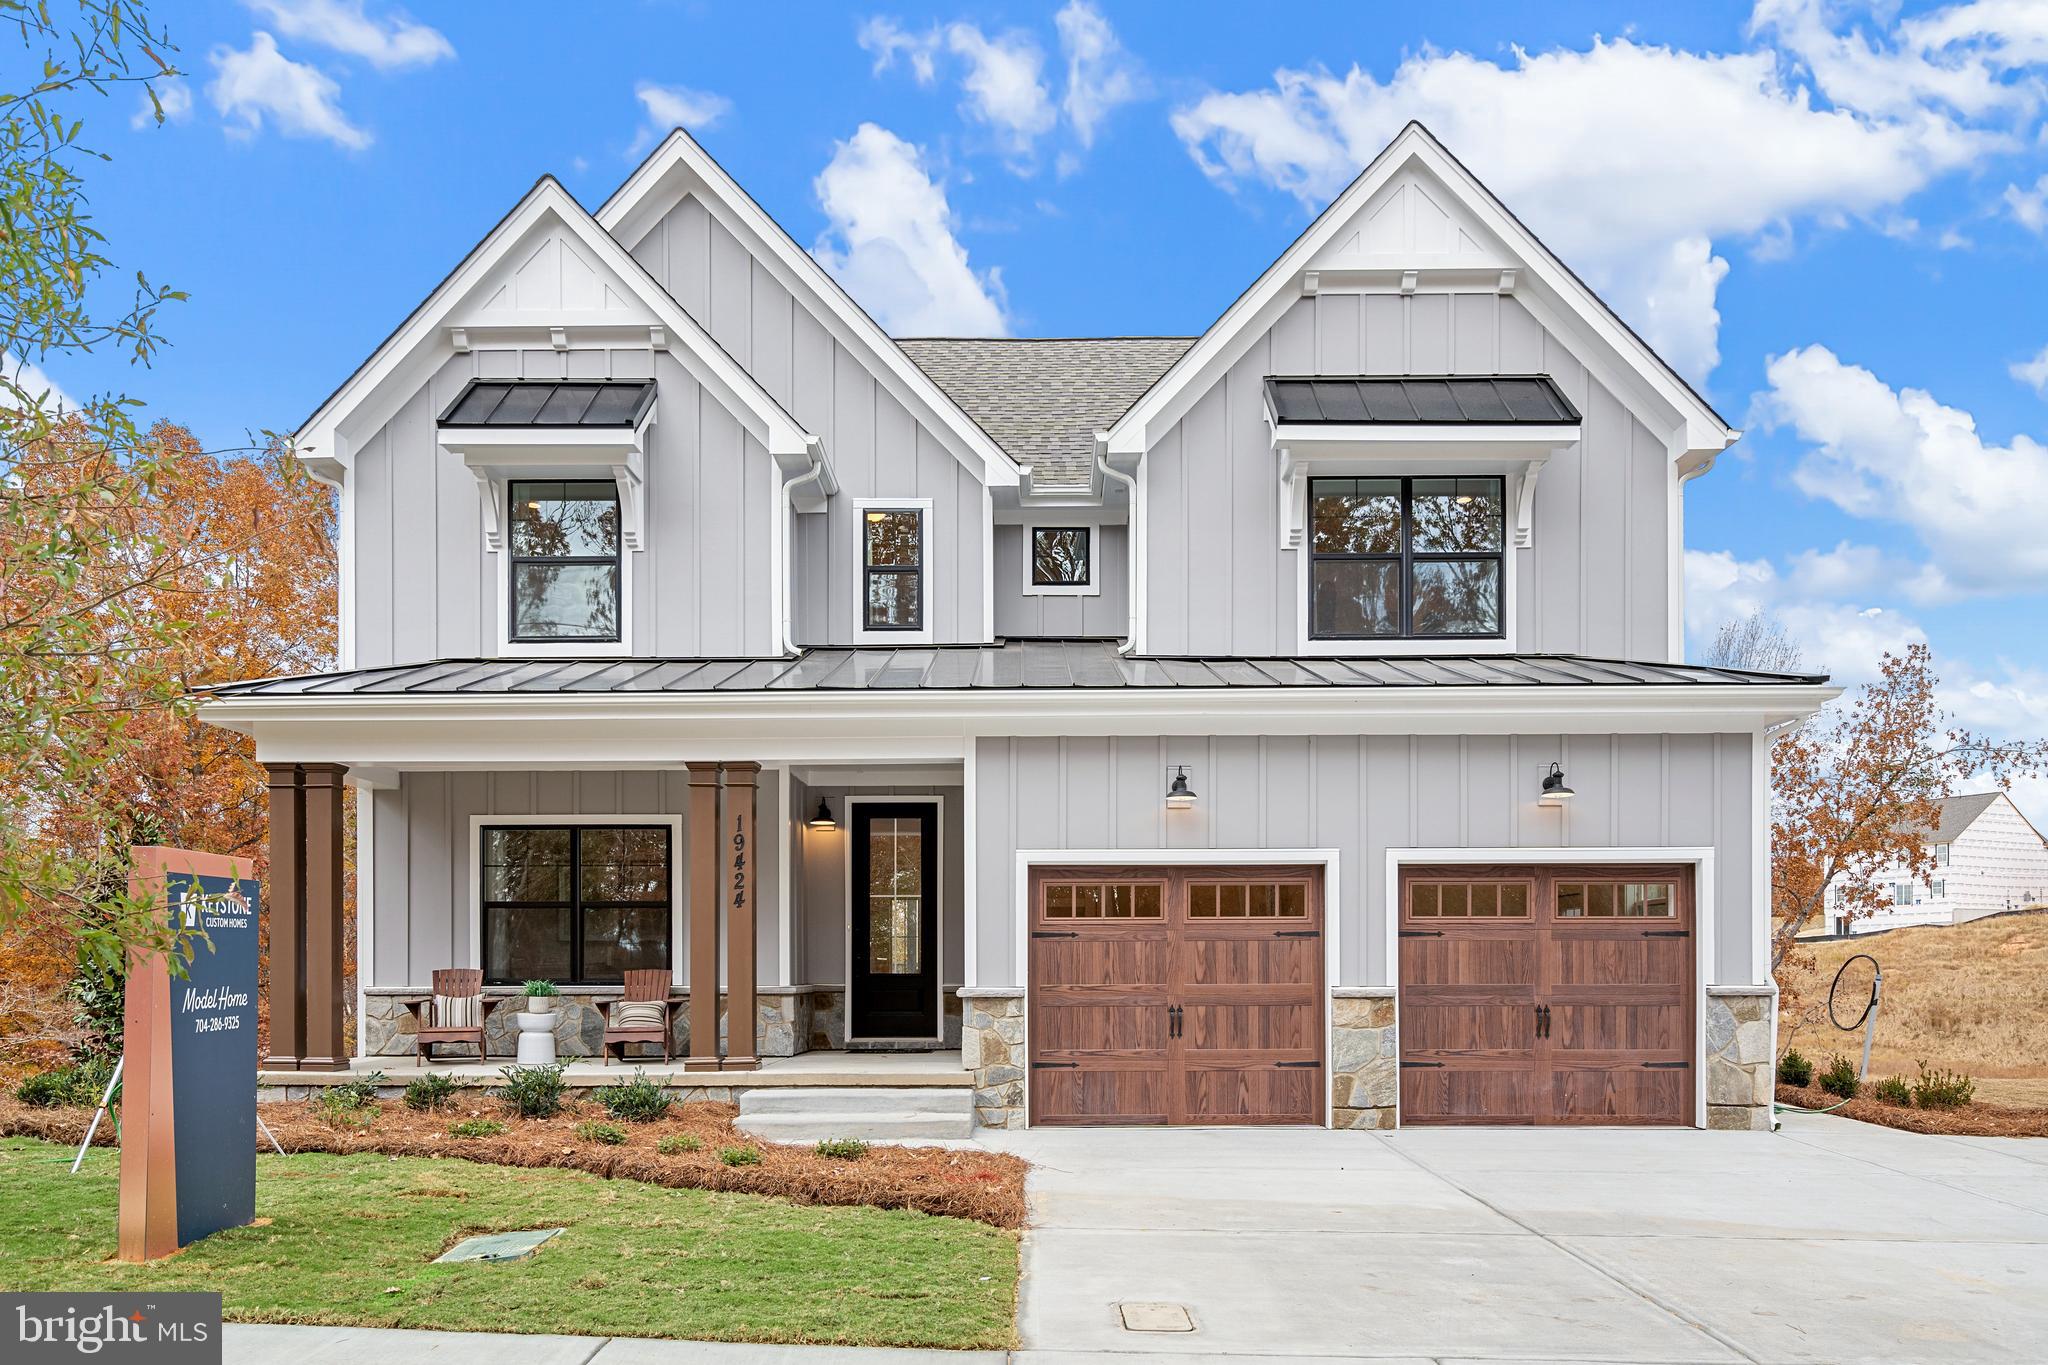
LITITZ
333 CAMERON LANE SAVANNAH
4 Beds
2 Baths
2,748 Sq.Ft.
$734,649
MLS#: PALA2027396
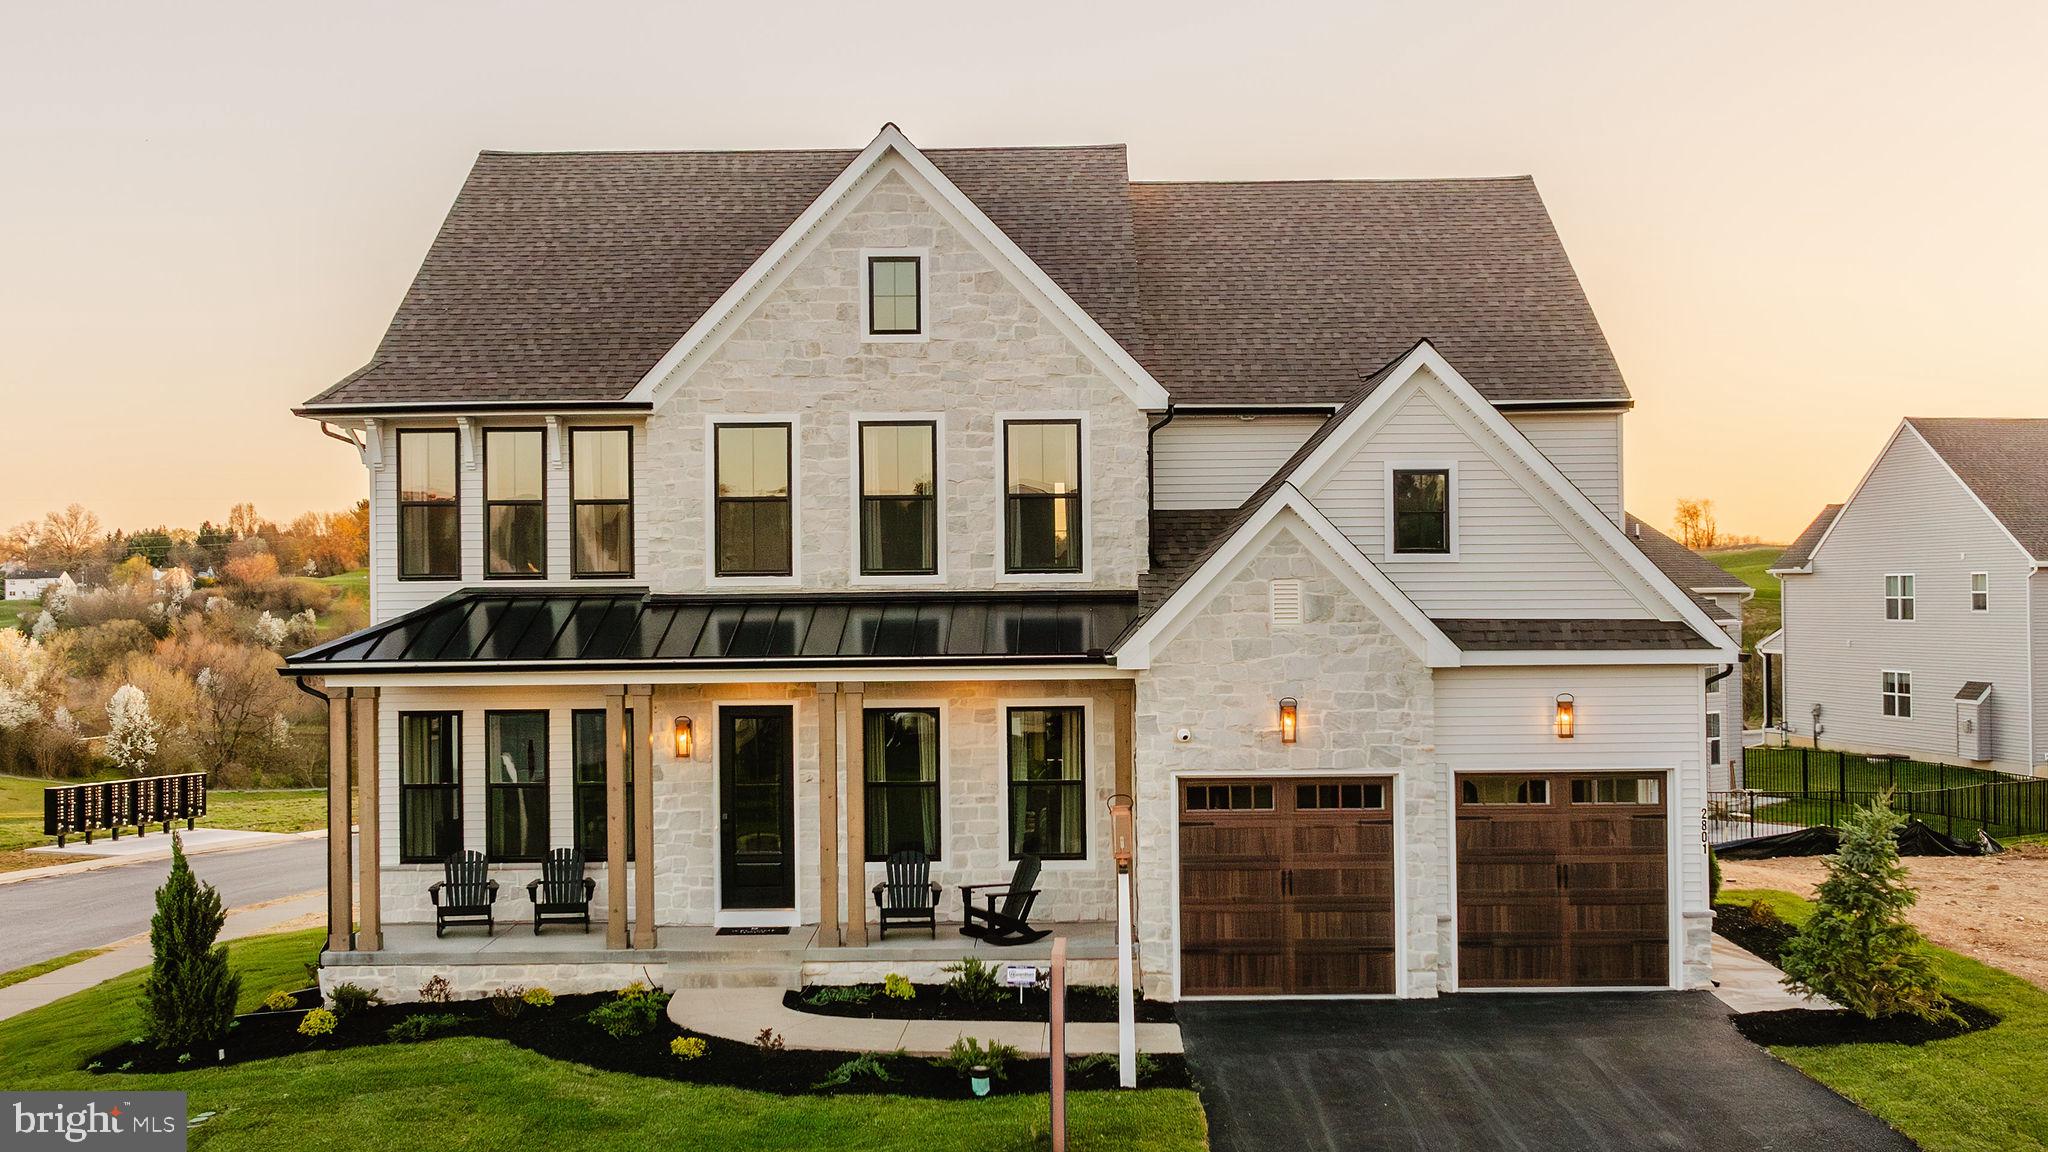
LITITZ
333 CAMERON LANE HAWTHORNE
4 Beds
2 Baths
3,646 Sq.Ft.
$767,408
MLS#: PALA2027376

LITITZ
354 AMBER DRIVE
5 Beds
2 Baths
2,805 Sq.Ft.
$825,000
MLS#: PALA2092516

LITITZ
309 CHADWYCK LANE
3 Beds
3 Baths
4,125 Sq.Ft.
$839,900
MLS#: PALA2092032
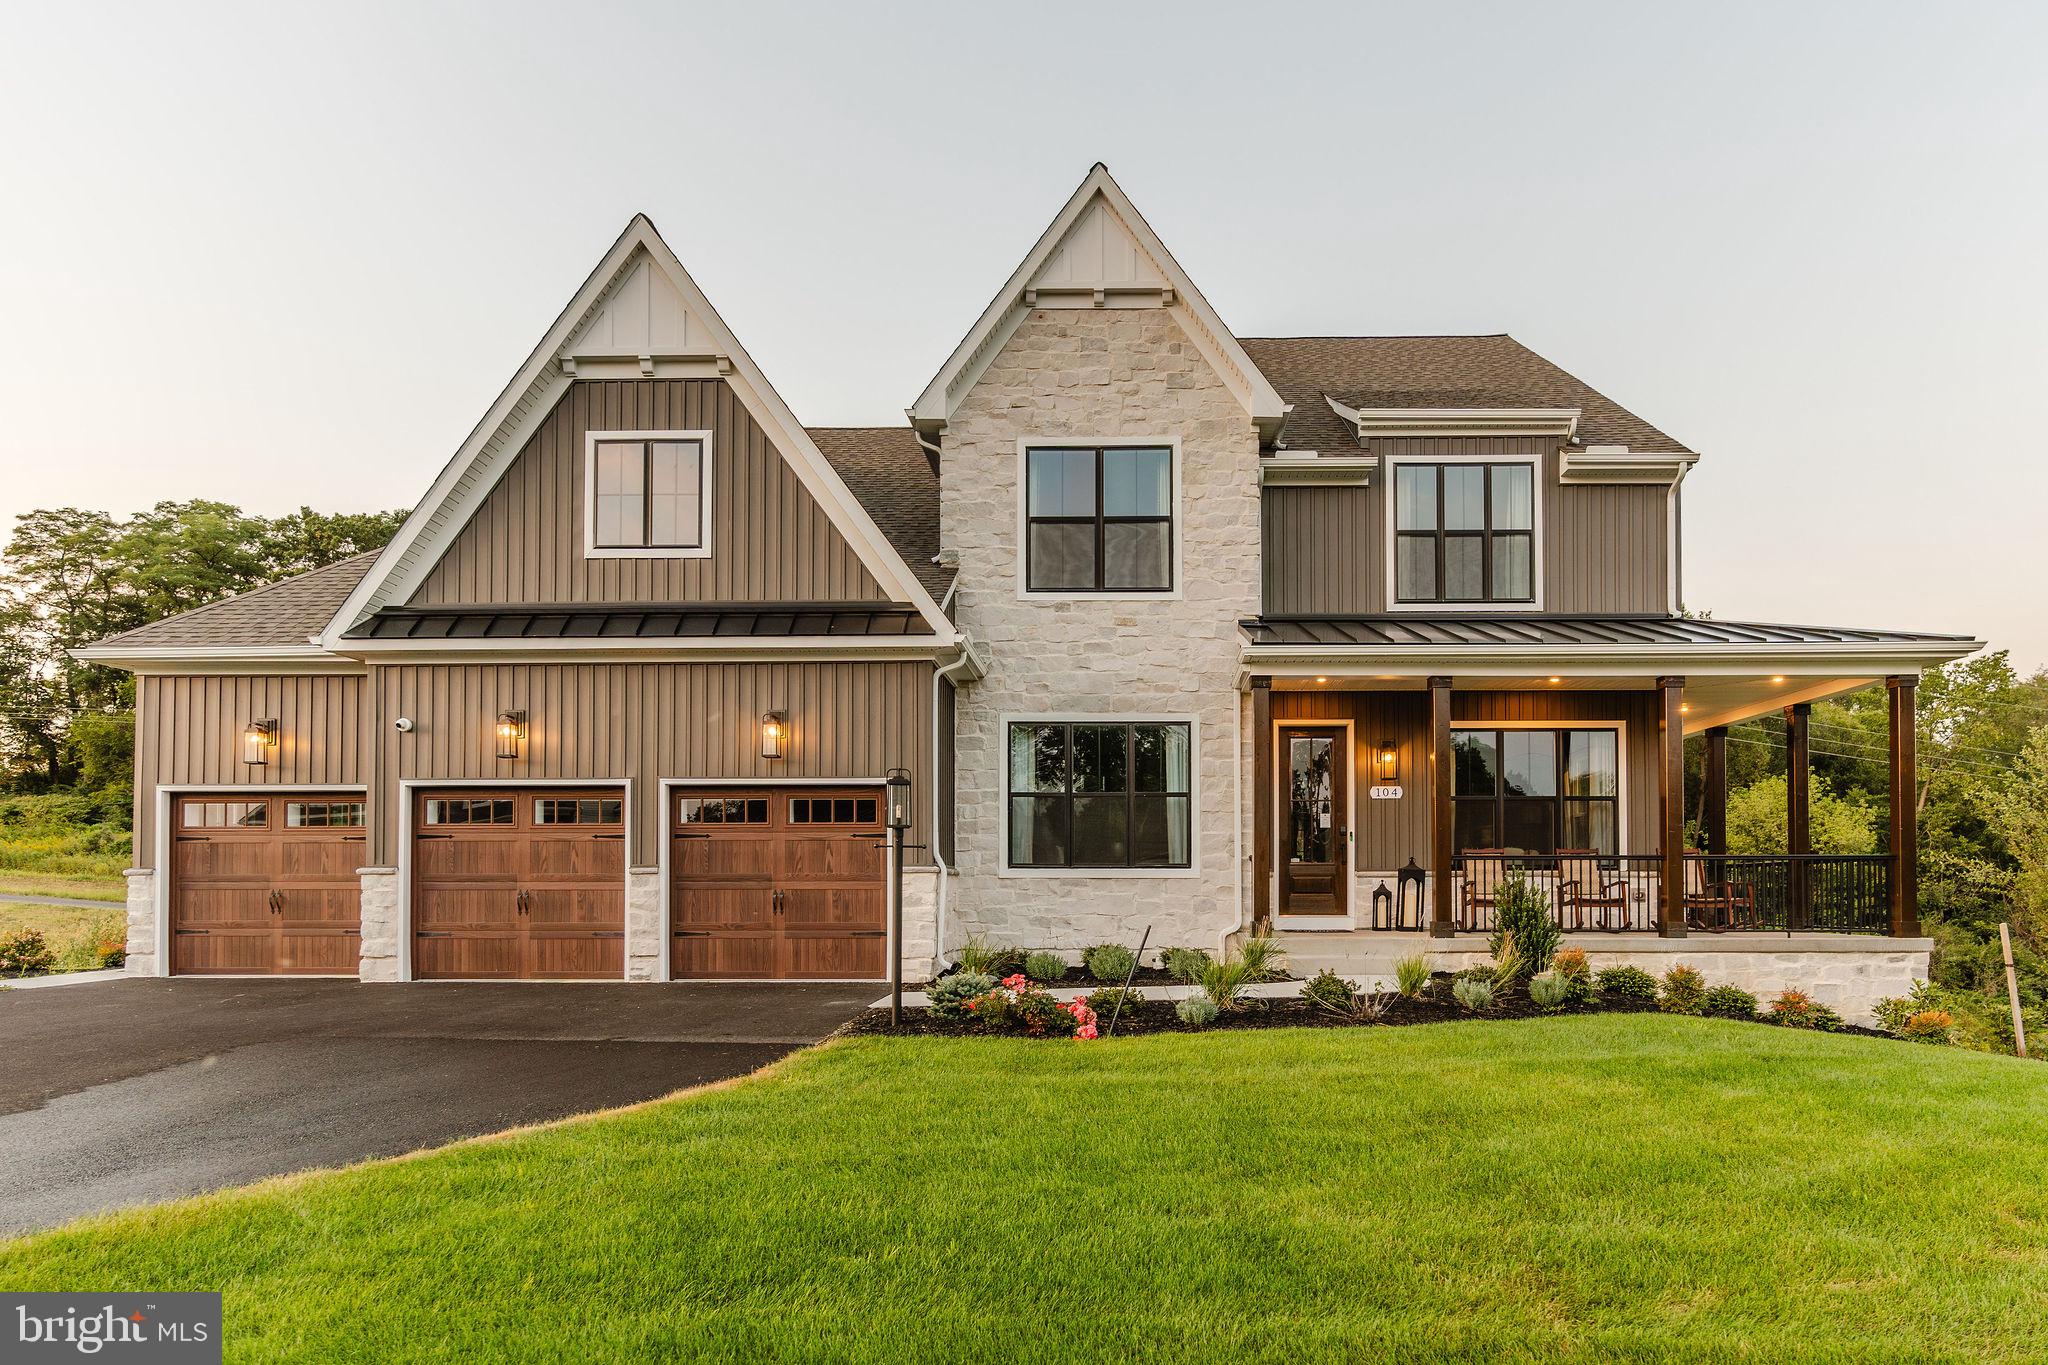
LITITZ
333 CAMERON LANE NOTTINGHAM
4 Beds
2 Baths
3,600 Sq.Ft.
$775,021
MLS#: PALA2046590
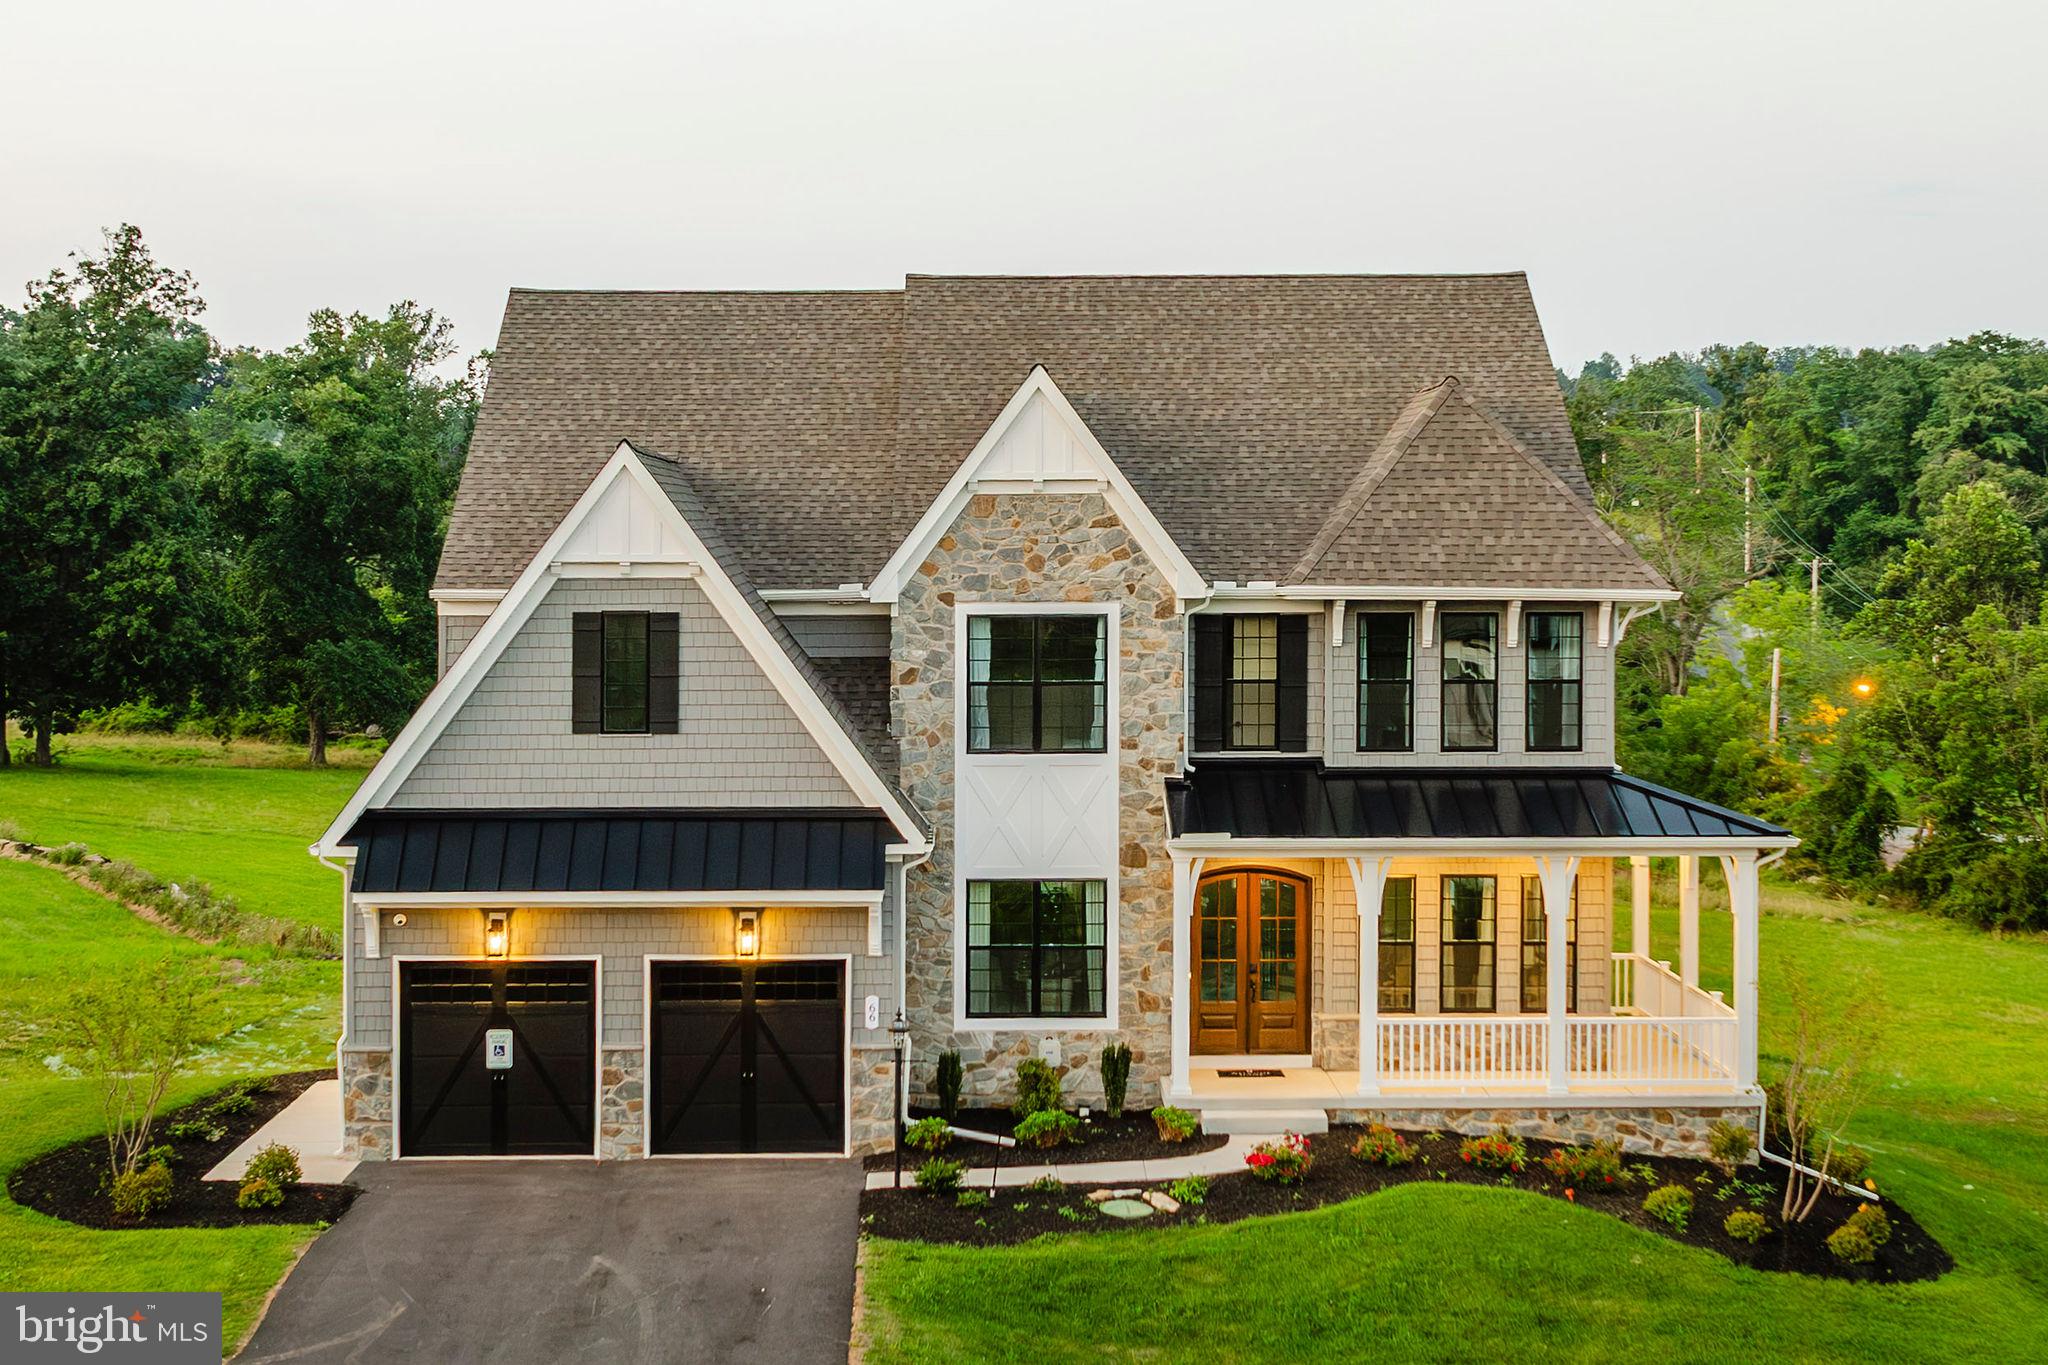
LITITZ
333 CAMERON LANE DEVONSHIRE
4 Beds
2 Baths
4,016 Sq.Ft.
$798,382
MLS#: PALA2054768
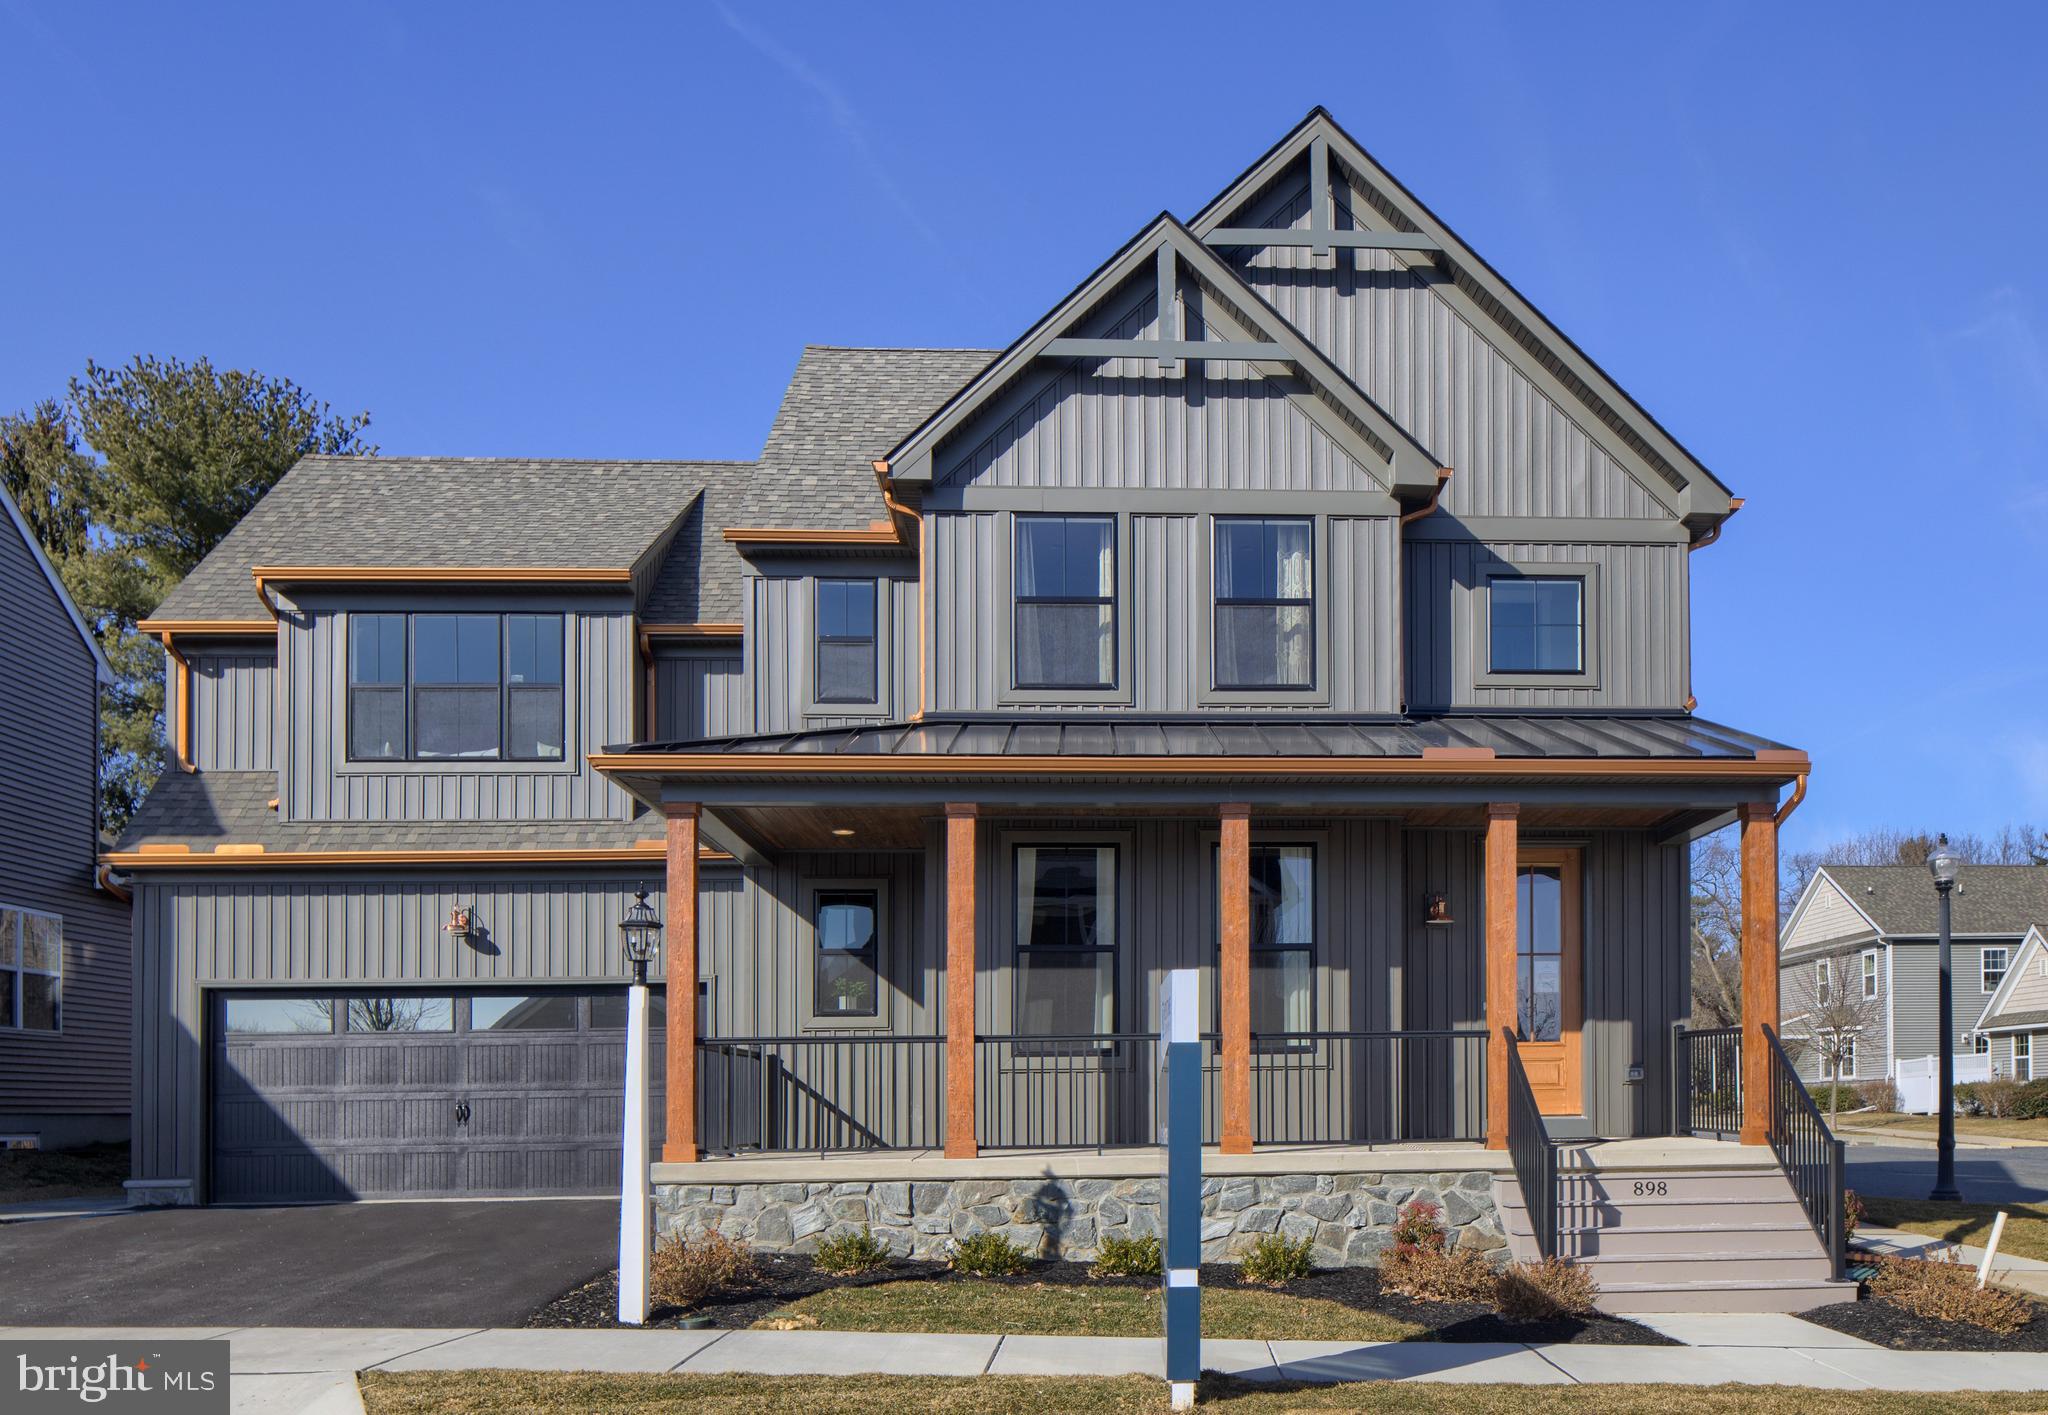
LITITZ
333 CAMERON LANE SEBASTIAN
4 Beds
2 Baths
2,701 Sq.Ft.
$735,202
MLS#: PALA2027374
.png)