
Transitional
5022 CATHEDRAL AVENUE NW
WASHINGTON, DC 20016
MLS#: DCDC2272430
$3,450,000
Property
Beds
6
Full Baths
4
1/2 Baths
1
Year Built
2024
Sq.Footage
5,631
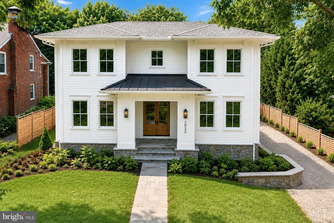
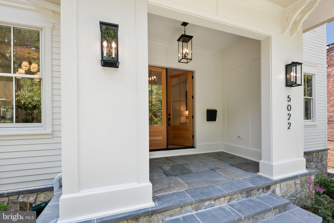
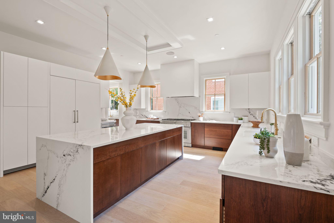
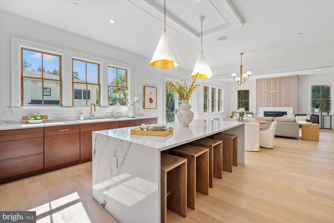
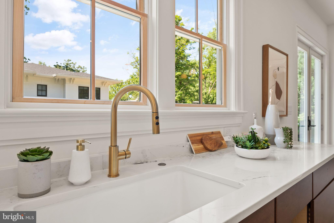
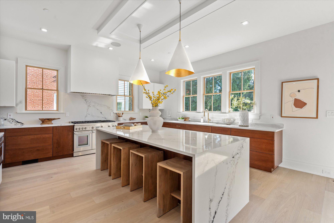
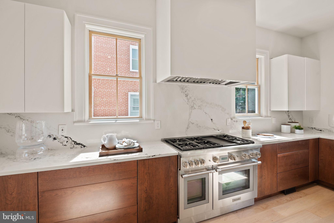
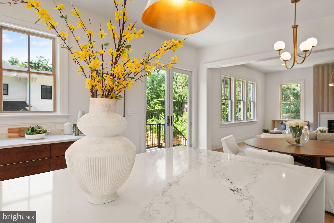
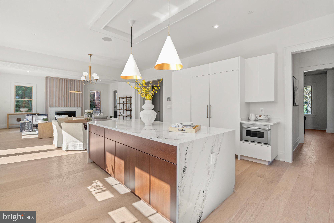
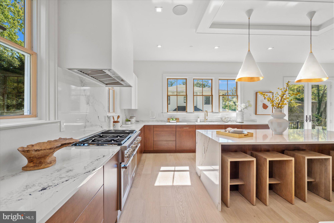
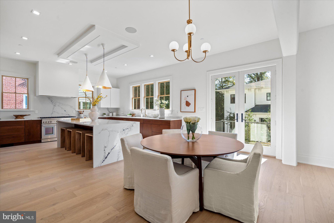
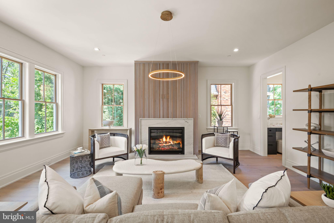
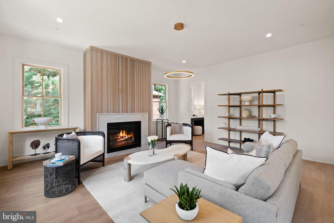
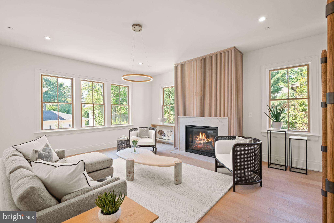
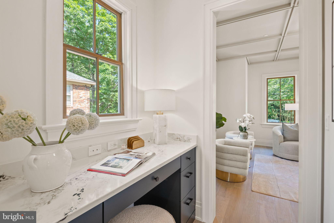
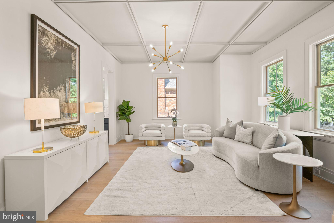
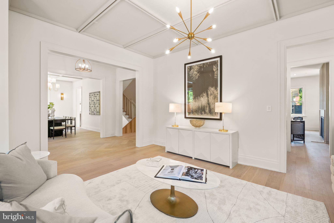
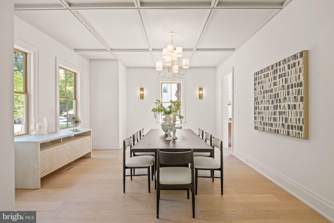
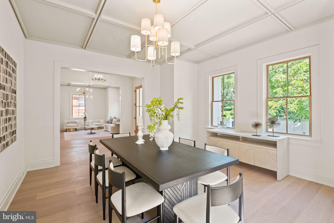
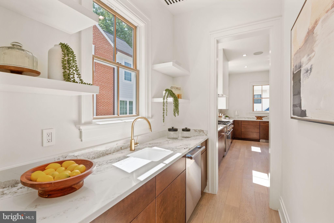
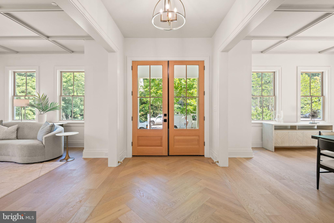
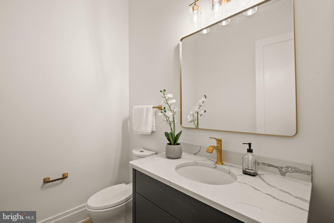
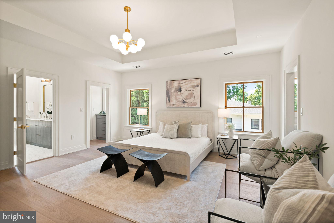
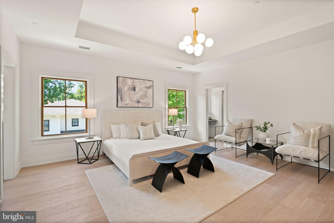
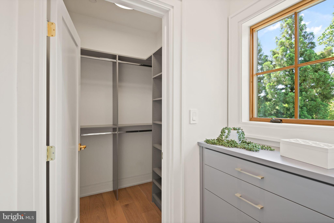
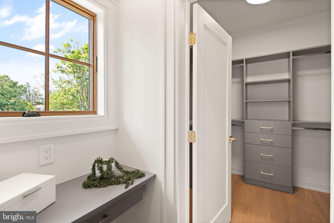
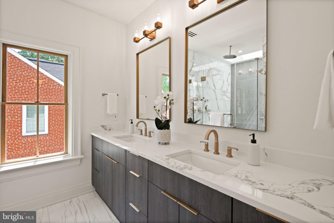
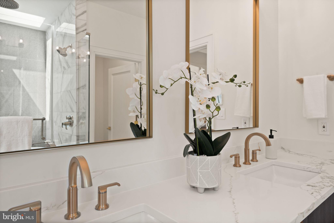
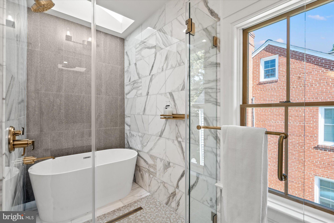
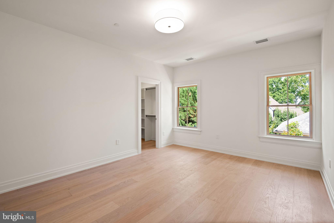
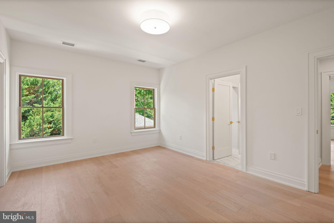
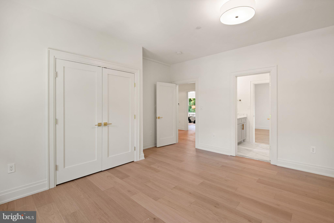
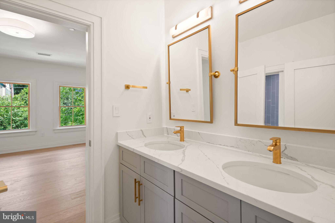
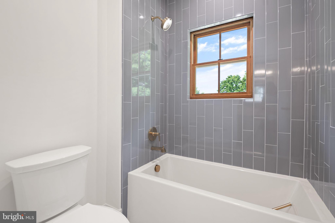
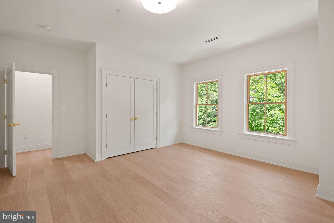
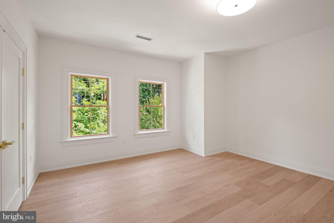
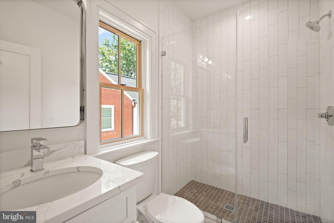
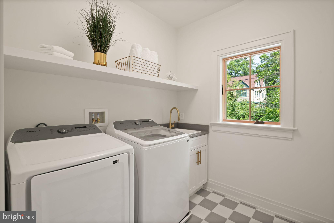
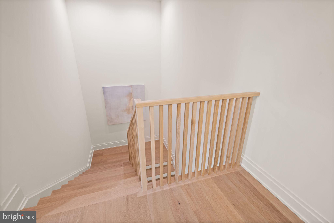
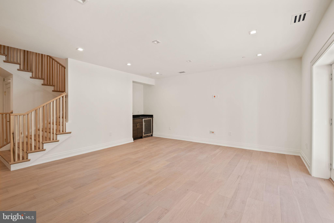
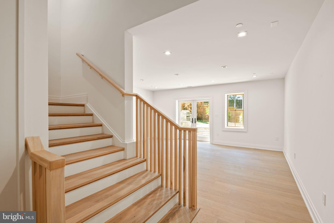
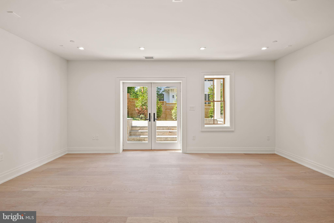
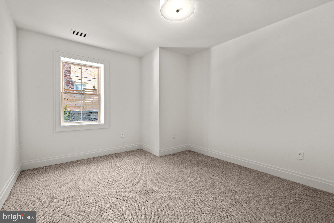
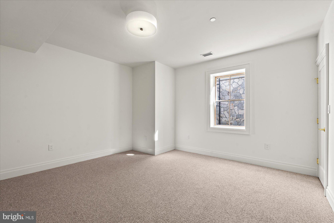
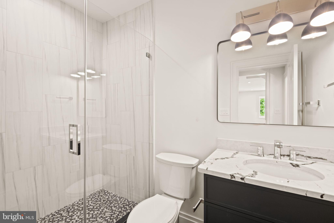
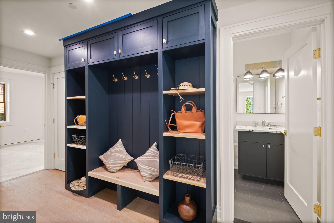
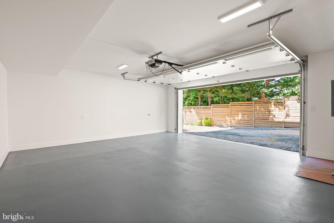
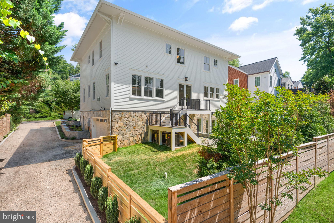
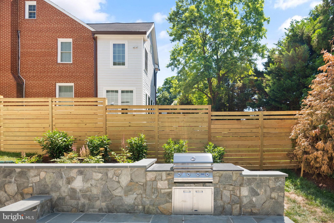
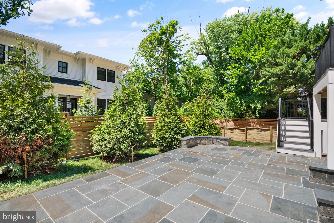
New Price! An extraordinary offering in the prestigious Kent/Palisades neighborhood of Washington, DC, this newly constructed residence by CIMA Design + Build masterfully blends the timeless appeal of a classic four-square floor plan with modern luxury. Now offered at a new price, this exceptional home spans more than 5,600 square feet and delivers refined living with impeccable craftsmanship, sophisticated finishes, and thoughtfully designed spaces for both grand entertaining and everyday comfort. A gracious entry welcomes you into light-filled interiors featuring soaring 10-foot ceilings, wide-plank white oak hardwood floors, custom designer millwork, and an elegant open-concept floor plan. Every detail has been carefully curated to create an atmosphere of understated luxury. At the heart of the home, the chef's kitchen is both stunning and functional, showcasing premium Thermador appliances, a dramatic waterfall island, and a fully appointed butler's pantry complete with a second dishwasher ideal for effortless entertaining. Integrated whole-home audio enhances every gathering and everyday moment. The upper level is anchored by a luxurious primary suite offering heated bathroom floors, dual custom walk-in closets, and a spa-inspired bath featuring a skylit soaking tub. Three additional spacious en-suite bedrooms and a conveniently located laundry room complete this level. Designed with exceptional versatility, the expansive lower level features impressive 9-foot ceilings, two additional bedrooms, a stylish wet bar with beverage refrigerator, and direct walkout access to the backyard, providing the perfect space for guests, recreation, or multigenerational living. The professionally landscaped outdoor living areas are equally impressive, highlighted by a spacious patio, built-in grilling station, and integrated speakers that create an ideal setting for outdoor entertaining and al fresco dining. Additional features include an oversized attached two-car garage with EV charging readiness, a custom mudroom with built-in storage, CAT6 wiring, a comprehensive security system, fire sprinkler system, and abundant storage throughout. Ideally located just minutes from Georgetown, Downtown Washington, McLean, Arlington, and Bethesda, this exceptional residence also offers easy access to boutique shopping, acclaimed dining, and the scenic trails of the Chesapeake & Ohio Canal, delivering an unparalleled combination of luxury, convenience, and lifestyle.
Features & Amenities
Interior
-
Other Interior Features
Kitchen Island, Recessed Lighting, Walk-In Closet(s), High Ceilings, Open Floorplan, Soaking Tub, Pantry
-
Total Bedrooms
6
-
Bathrooms
4
-
1/2 Bathrooms
1
-
Above Grade Finished Area
3750.0
-
Basement YN
YES
-
Cooling YN
YES
-
Cooling
Central Air, Zoned, Electric
-
Fireplace YN
YES
-
Heating YN
YES
-
Heating
Exhaust Fan, Electric, Natural Gas, Central, Forced Air, Zoned
-
Pet friendly
N/A
Exterior
-
Garage
Yes
-
Garage spaces
2
-
Construction Materials
Stone, HardiPlank Type
-
Other Exterior Features
Barbecue
-
Parking
Oversized, Garage Door Opener, Garage, Attached
-
Pool
No
-
Waterfront YN
NO
Area & Lot
-
Lot Size(acres)
0.12
-
Lot Size(square feet)
5,235
-
Property Type
Residential
-
Property Sub Type
Single Family Residence
-
Architectural Style
Transitional
Price
-
Sales Price
$3,450,000
-
Tax Amount
$6,882
-
Financing Options
Cash, Conventional
-
Sq. Footage
5,631
-
Price/SqFt
$612
HOA
-
Association
No
School District
-
Elementary School
KEY
-
Middle School
HARDY
-
High School
MACARTHUR
Property Features
-
New Construction
YES
-
Foundation Details
Slab
-
Senior Community YN
NO
-
Sewer
Public Sewer
-
Tax Lot
6
-
Water Source
Public
Schedule a Showing
Showing scheduled successfully.
Mortgage calculator
Estimate your monthly mortgage payment, including the principal and interest, property taxes, and HOA. Adjust the values to generate a more accurate rate.
Your payment
Principal and Interest:
$
Property taxes:
$
HOA fees:
$
Total loan payment:
$
Total interest amount:
$
Location
County
WASHINGTON
Elementary School
KEY
Middle School
HARDY
High School
MACARTHUR
Listing Courtesy of Sandra I Leiva , TTR Sothebys International Realty
RealHub Information is provided exclusively for consumers' personal, non-commercial use, and it may not be used for any purpose other than to identify prospective properties consumers may be interested in purchasing. All information deemed reliable but not guaranteed and should be independently verified. All properties are subject to prior sale, change or withdrawal. RealHub website owner shall not be responsible for any typographical errors, misinformation, misprints and shall be held totally harmless.

AGENT
Margo Miller
Call Margo today to schedule a private showing.

* Listings on this website come from the FMLS IDX Compilation and may be held by brokerage firms other than the owner of this website. The listing brokerage is identified in any listing details. Information is deemed reliable but is not guaranteed. If you believe any FMLS listing contains material that infringes your copyrighted work please click here to review our DMCA policy and learn how to submit a takedown request.© 2024 FMLS.
Related Properties
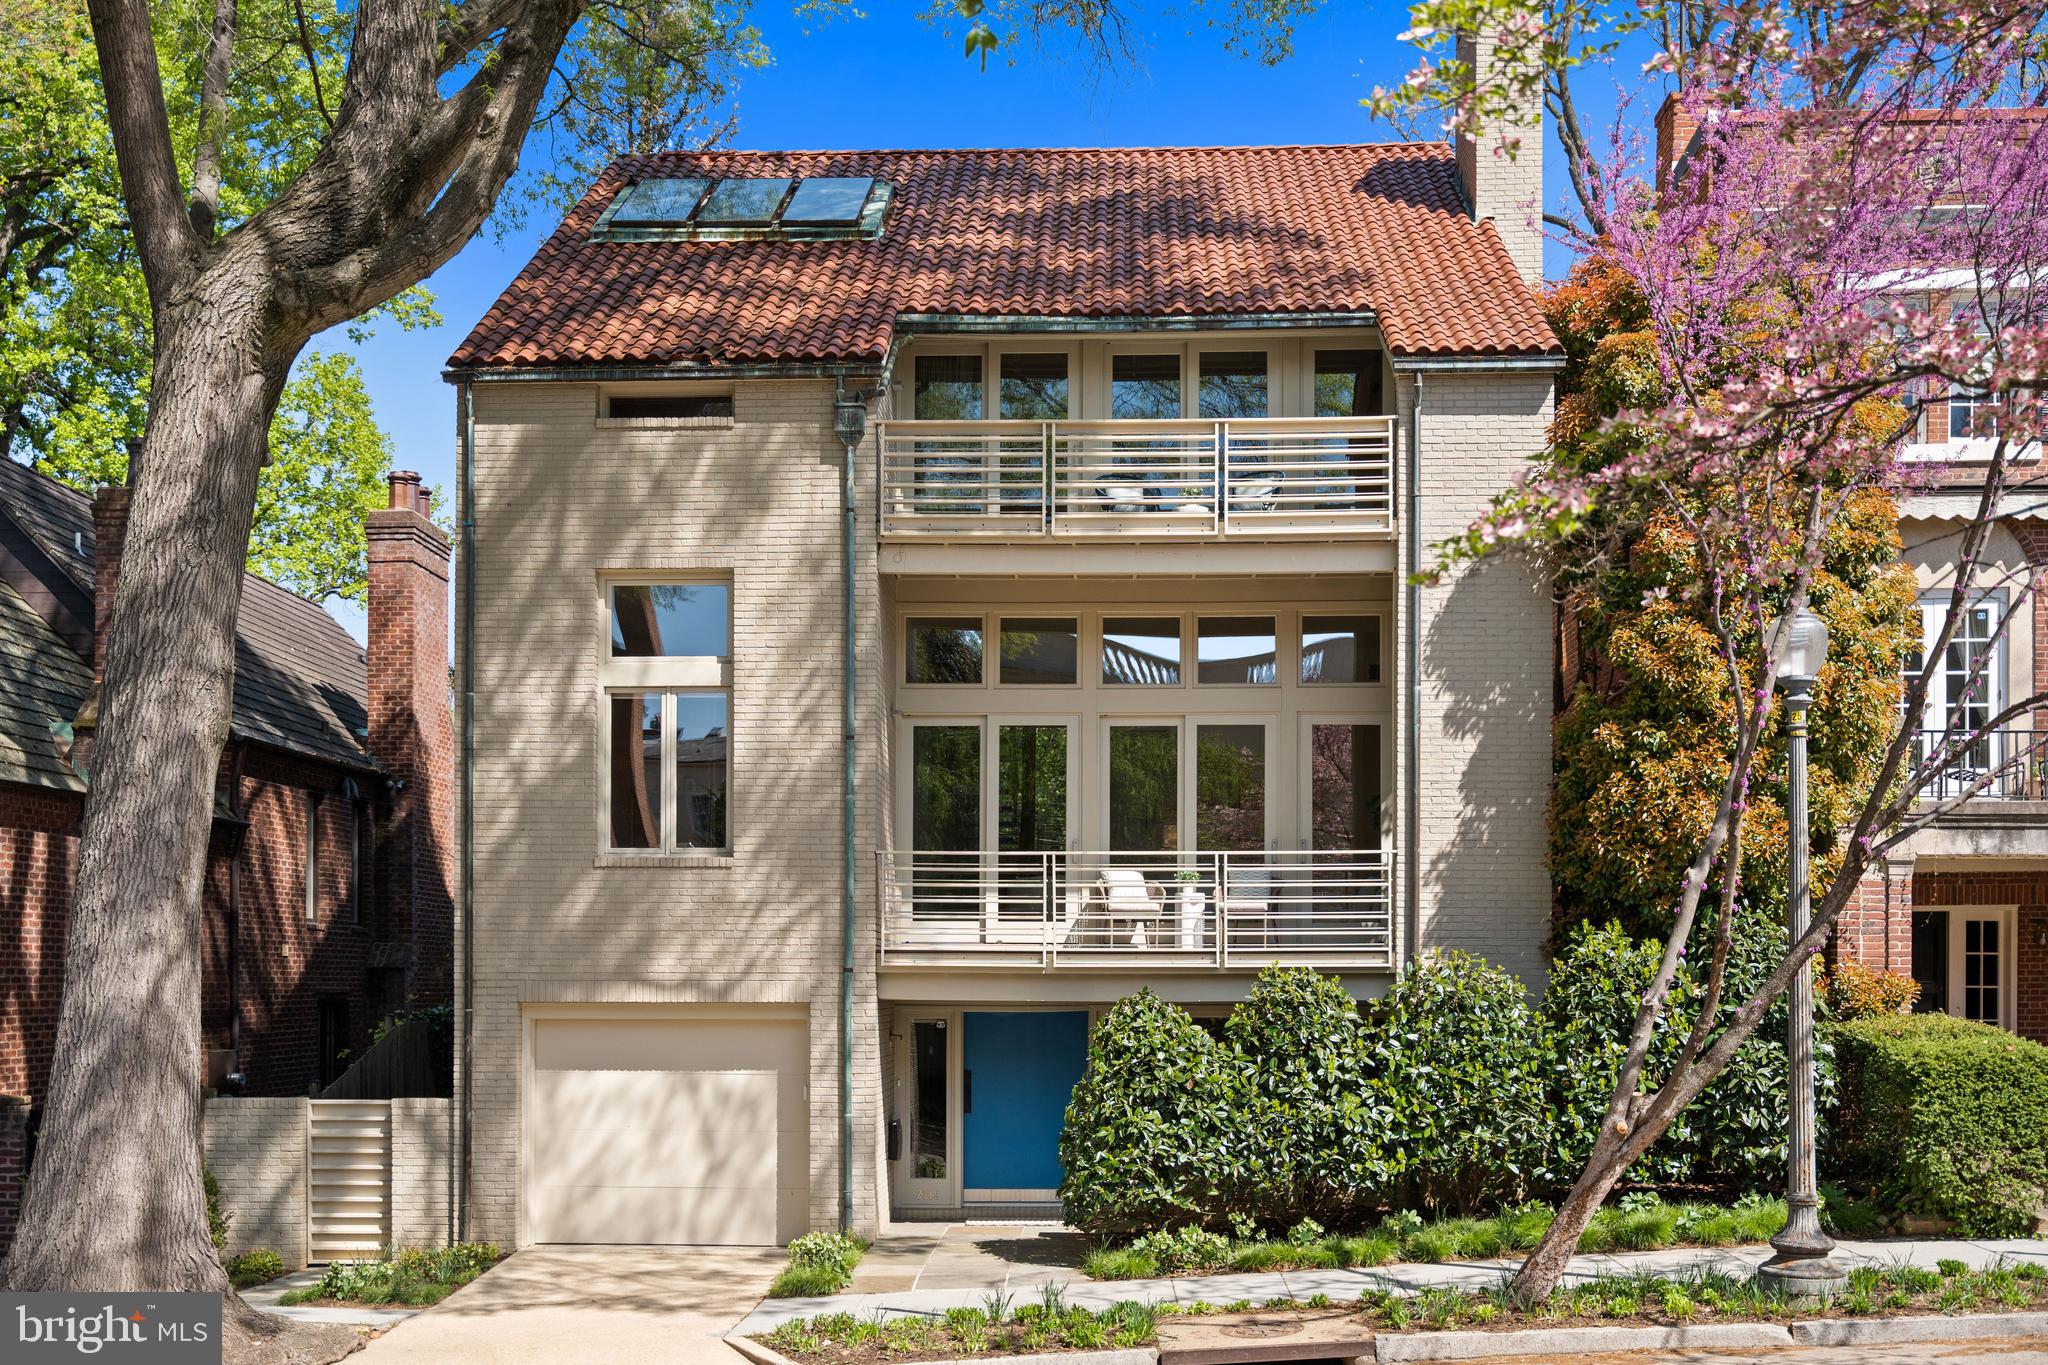
WASHINGTON
2319 BANCROFT PLACE NW
5 Beds
3 Baths
4,098 Sq.Ft.
$3,599,000
MLS#: DCDC2255350
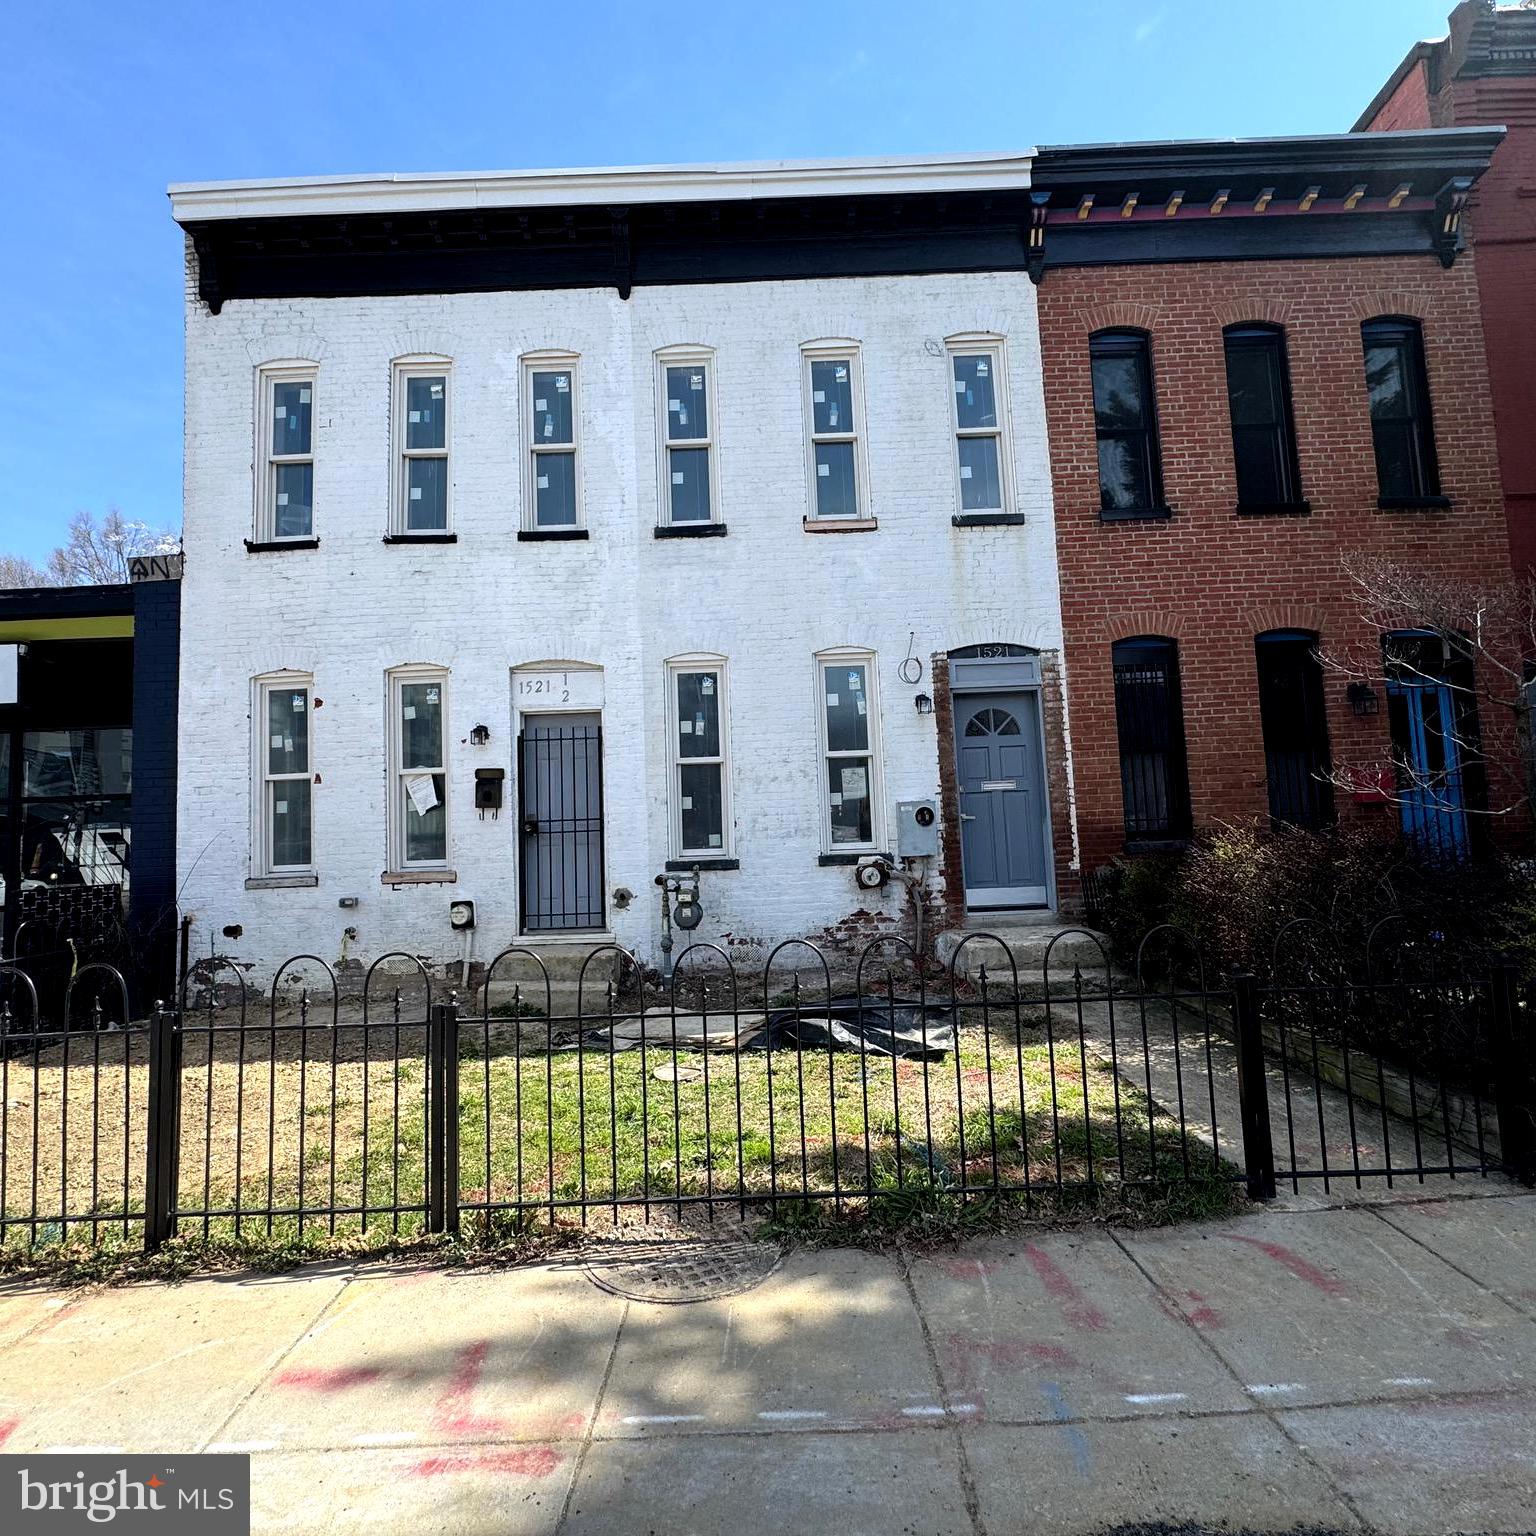
WASHINGTON
1521 11TH STREET NW
2 Beds
2 Baths
2,712 Sq.Ft.
$3,500,000
MLS#: DCDC2252568
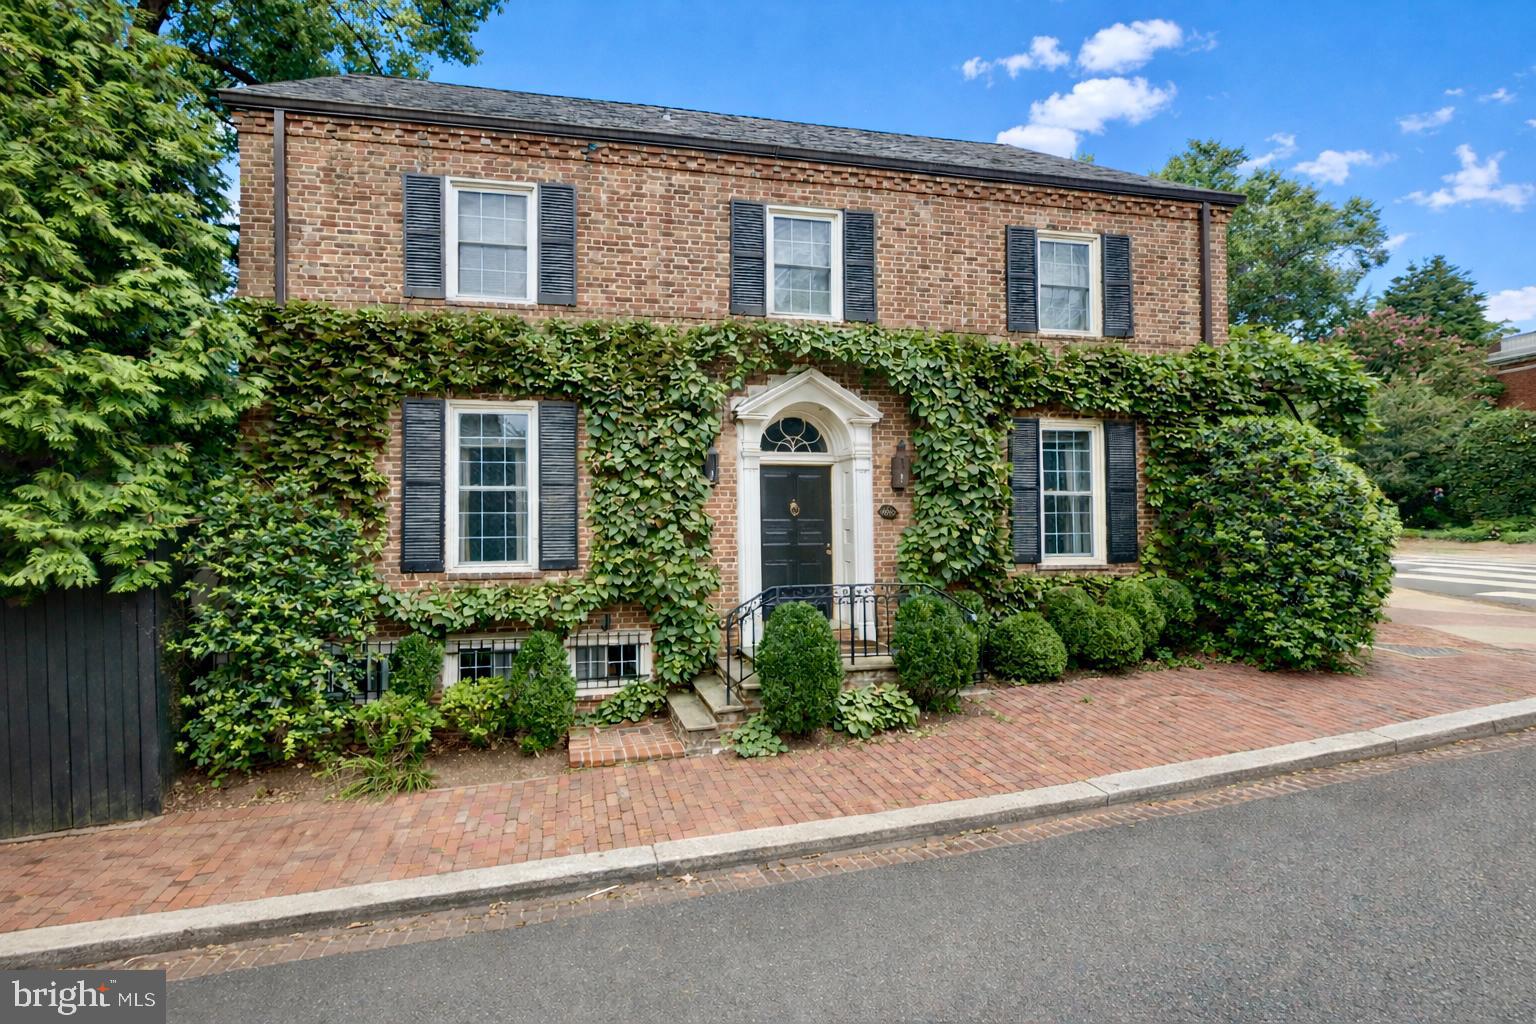
WASHINGTON
1698 32ND STREET NW
3 Beds
1 Baths
2,995 Sq.Ft.
$3,945,000
MLS#: DCDC2250010
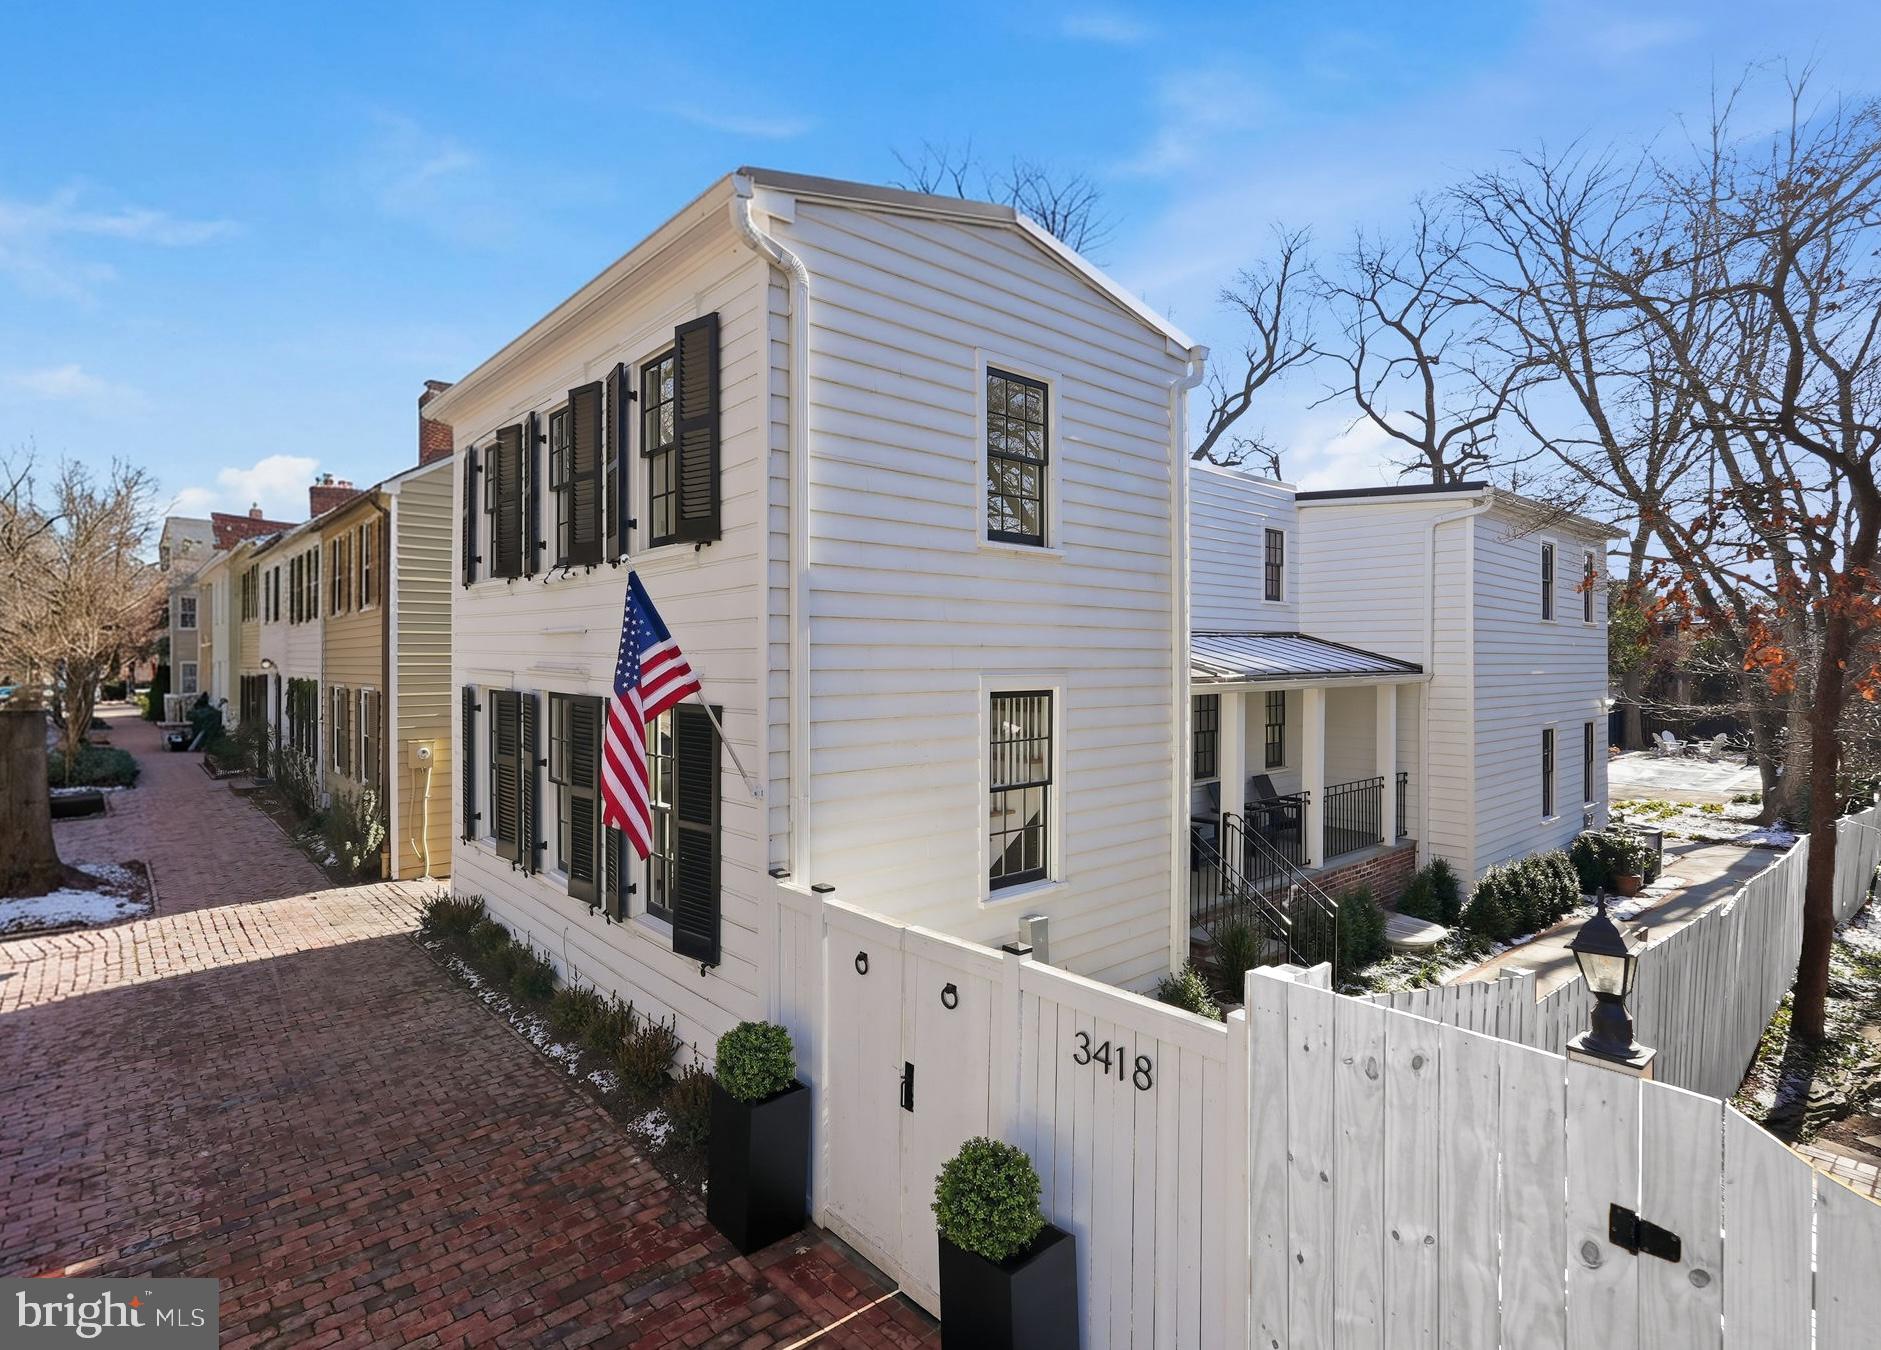
WASHINGTON
3418 RESERVOIR ROAD NW
4 Beds
3 Baths
2,952 Sq.Ft.
$3,999,000
MLS#: DCDC2234748
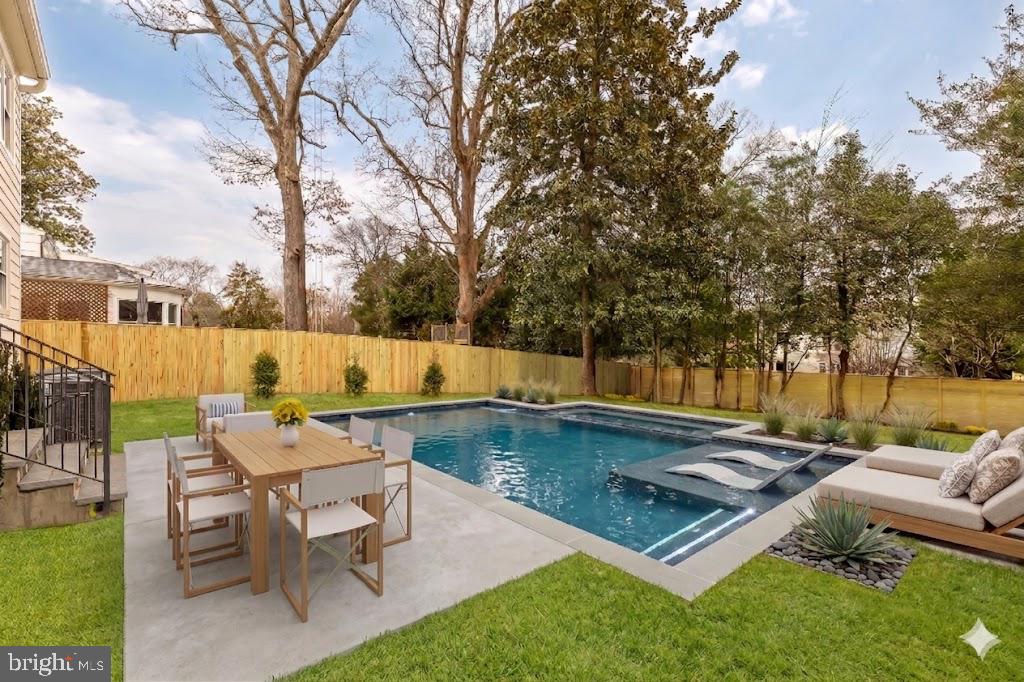
WASHINGTON
4827 SEDGWICK STREET NW
6 Beds
5 Baths
4,973 Sq.Ft.
$3,295,000
MLS#: DCDC2258826
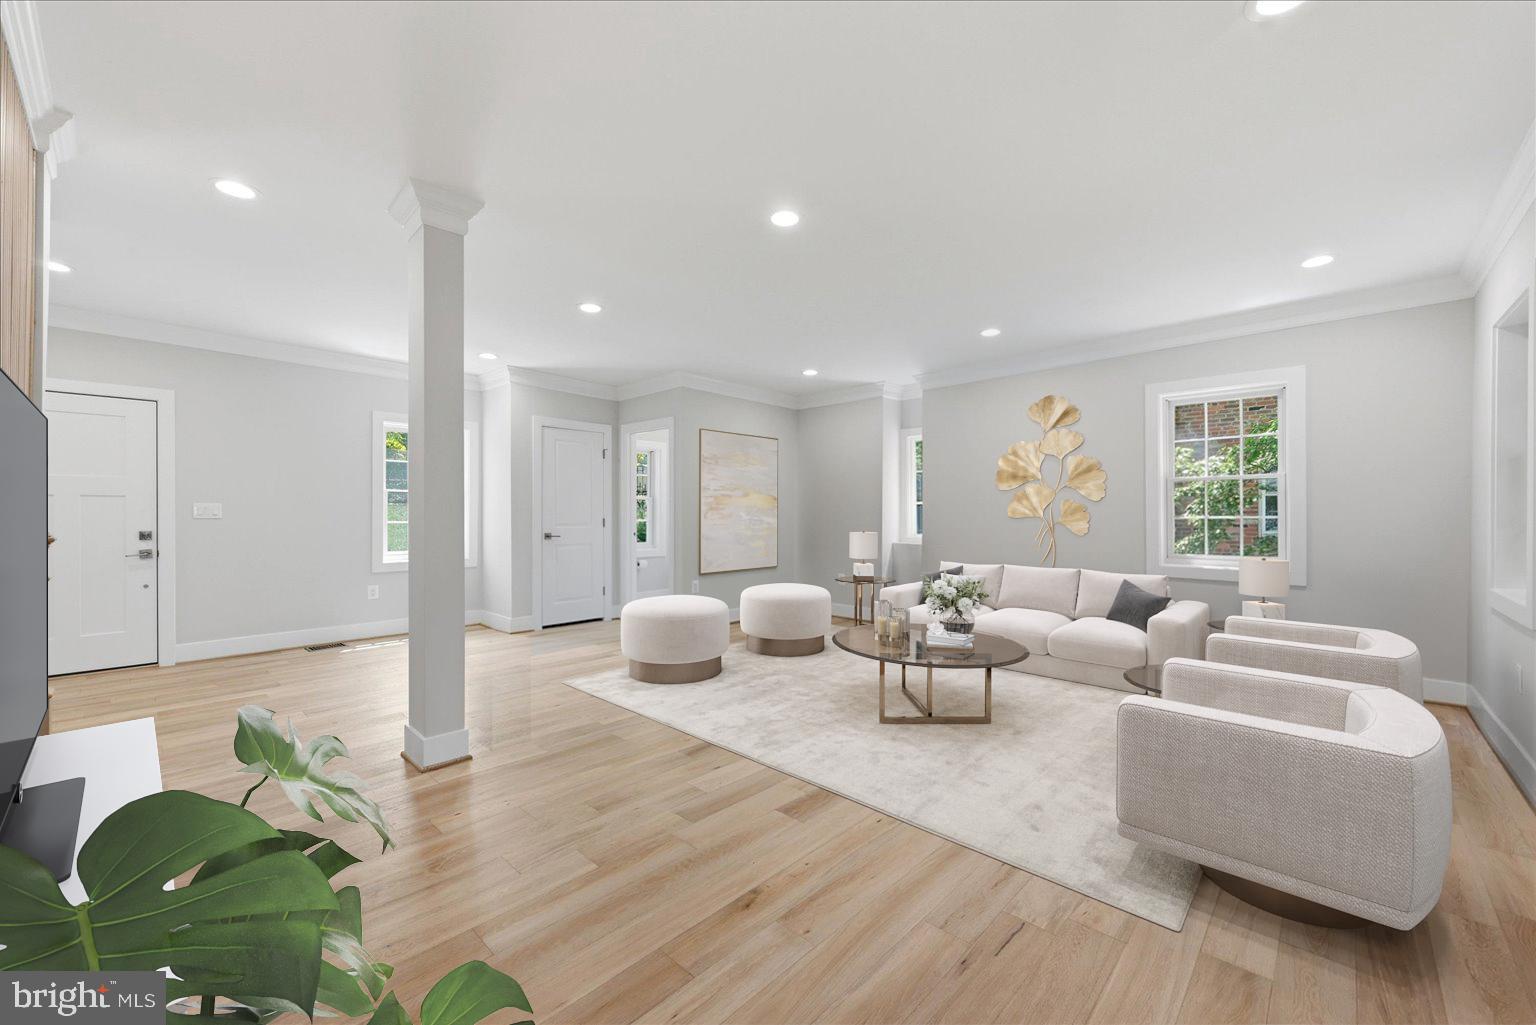
WASHINGTON
3517 RODMAN STREET NW
6 Beds
4 Baths
5,180 Sq.Ft.
$2,999,000
MLS#: DCDC2261948
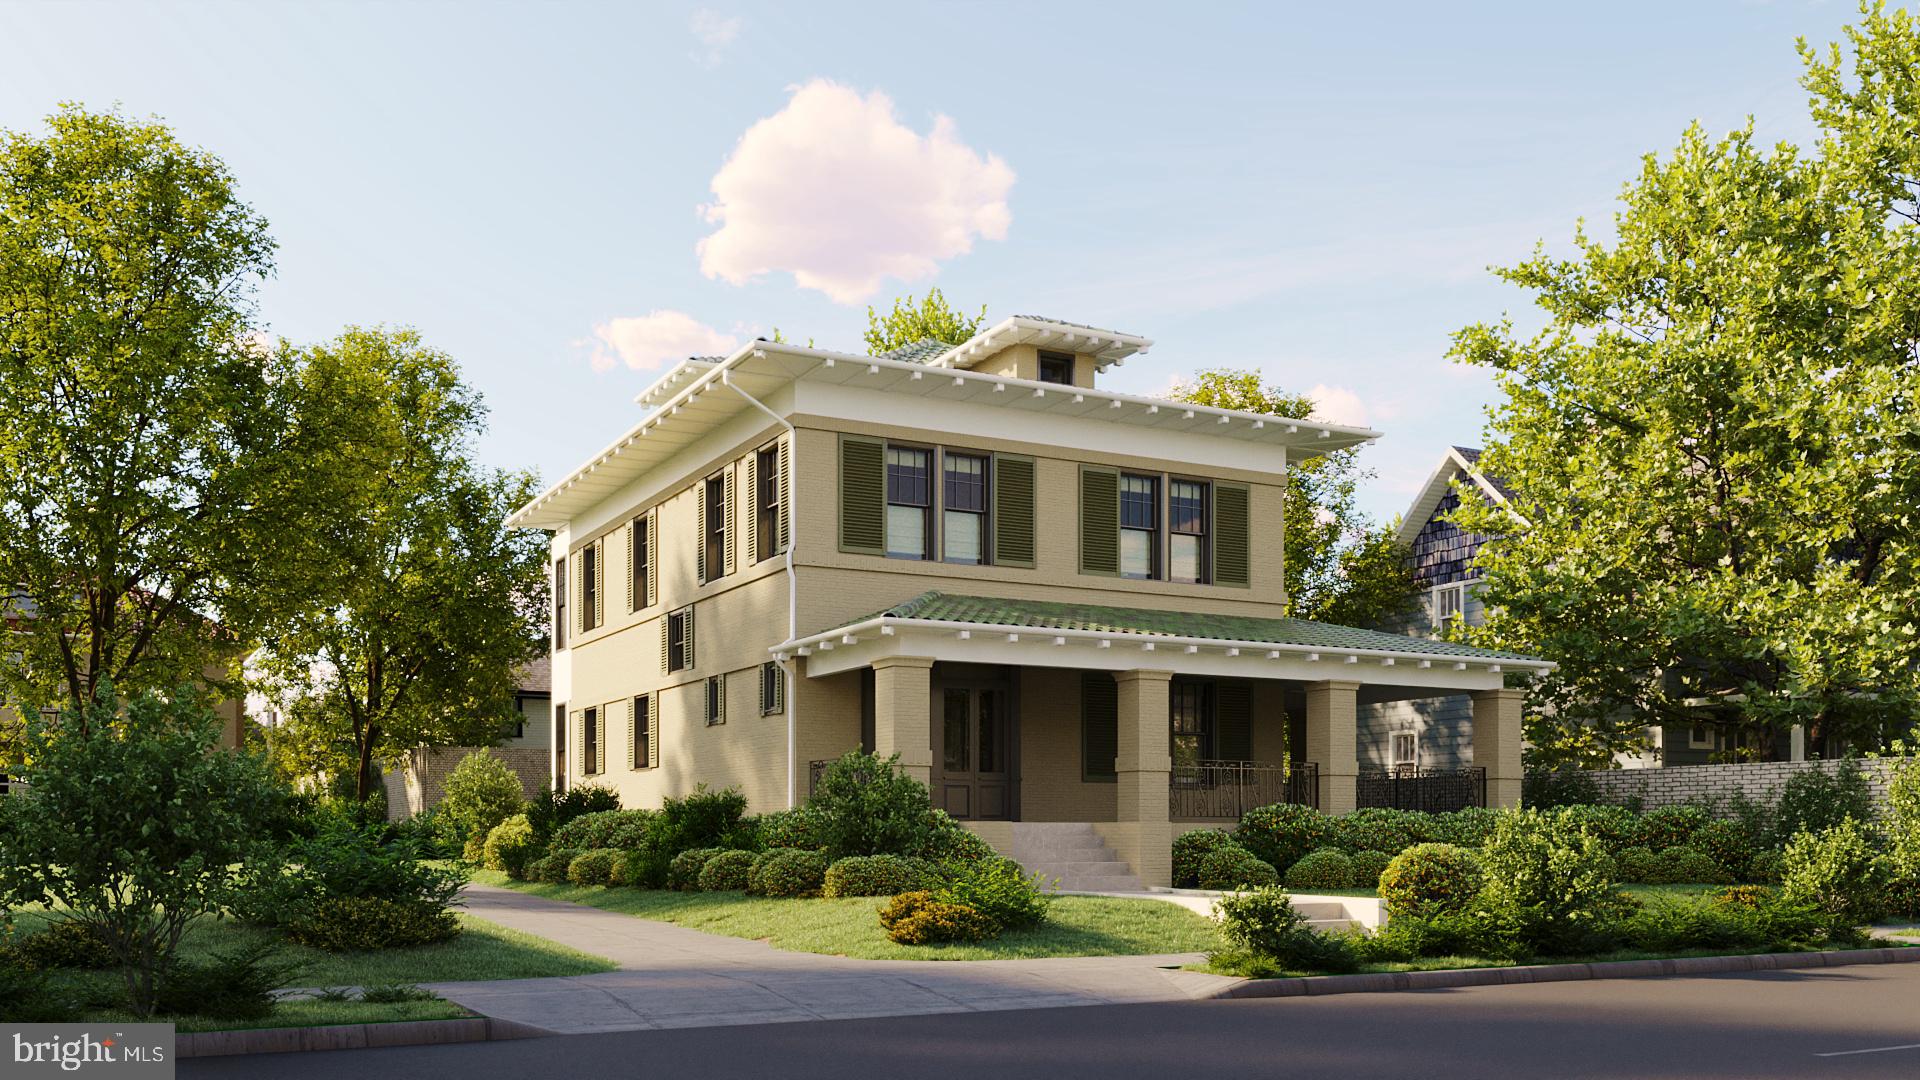
WASHINGTON
3615 NORTON PLACE NW
4 Beds
3 Baths
4,458 Sq.Ft.
$3,595,000
MLS#: DCDC2271852
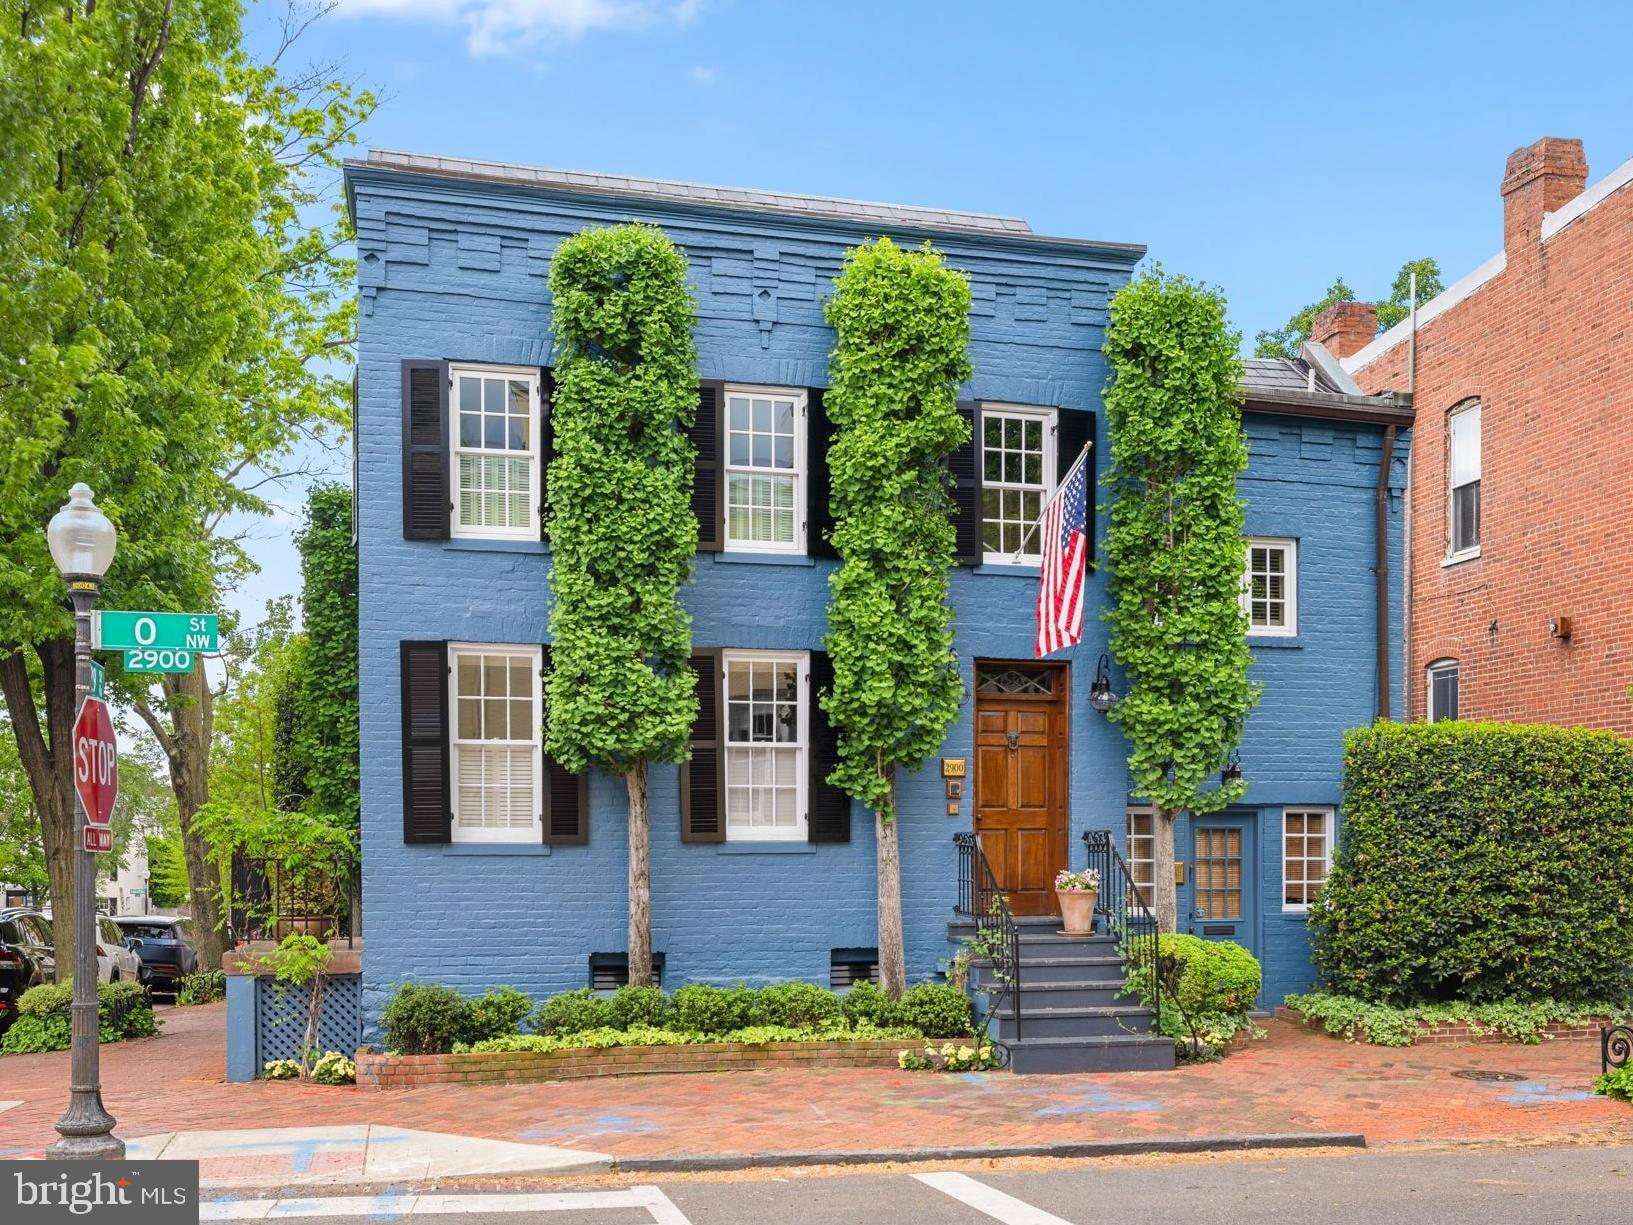
WASHINGTON
2900 O STREET NW
3 Beds
2 Baths
2,397 Sq.Ft.
$3,600,000
MLS#: DCDC2264770
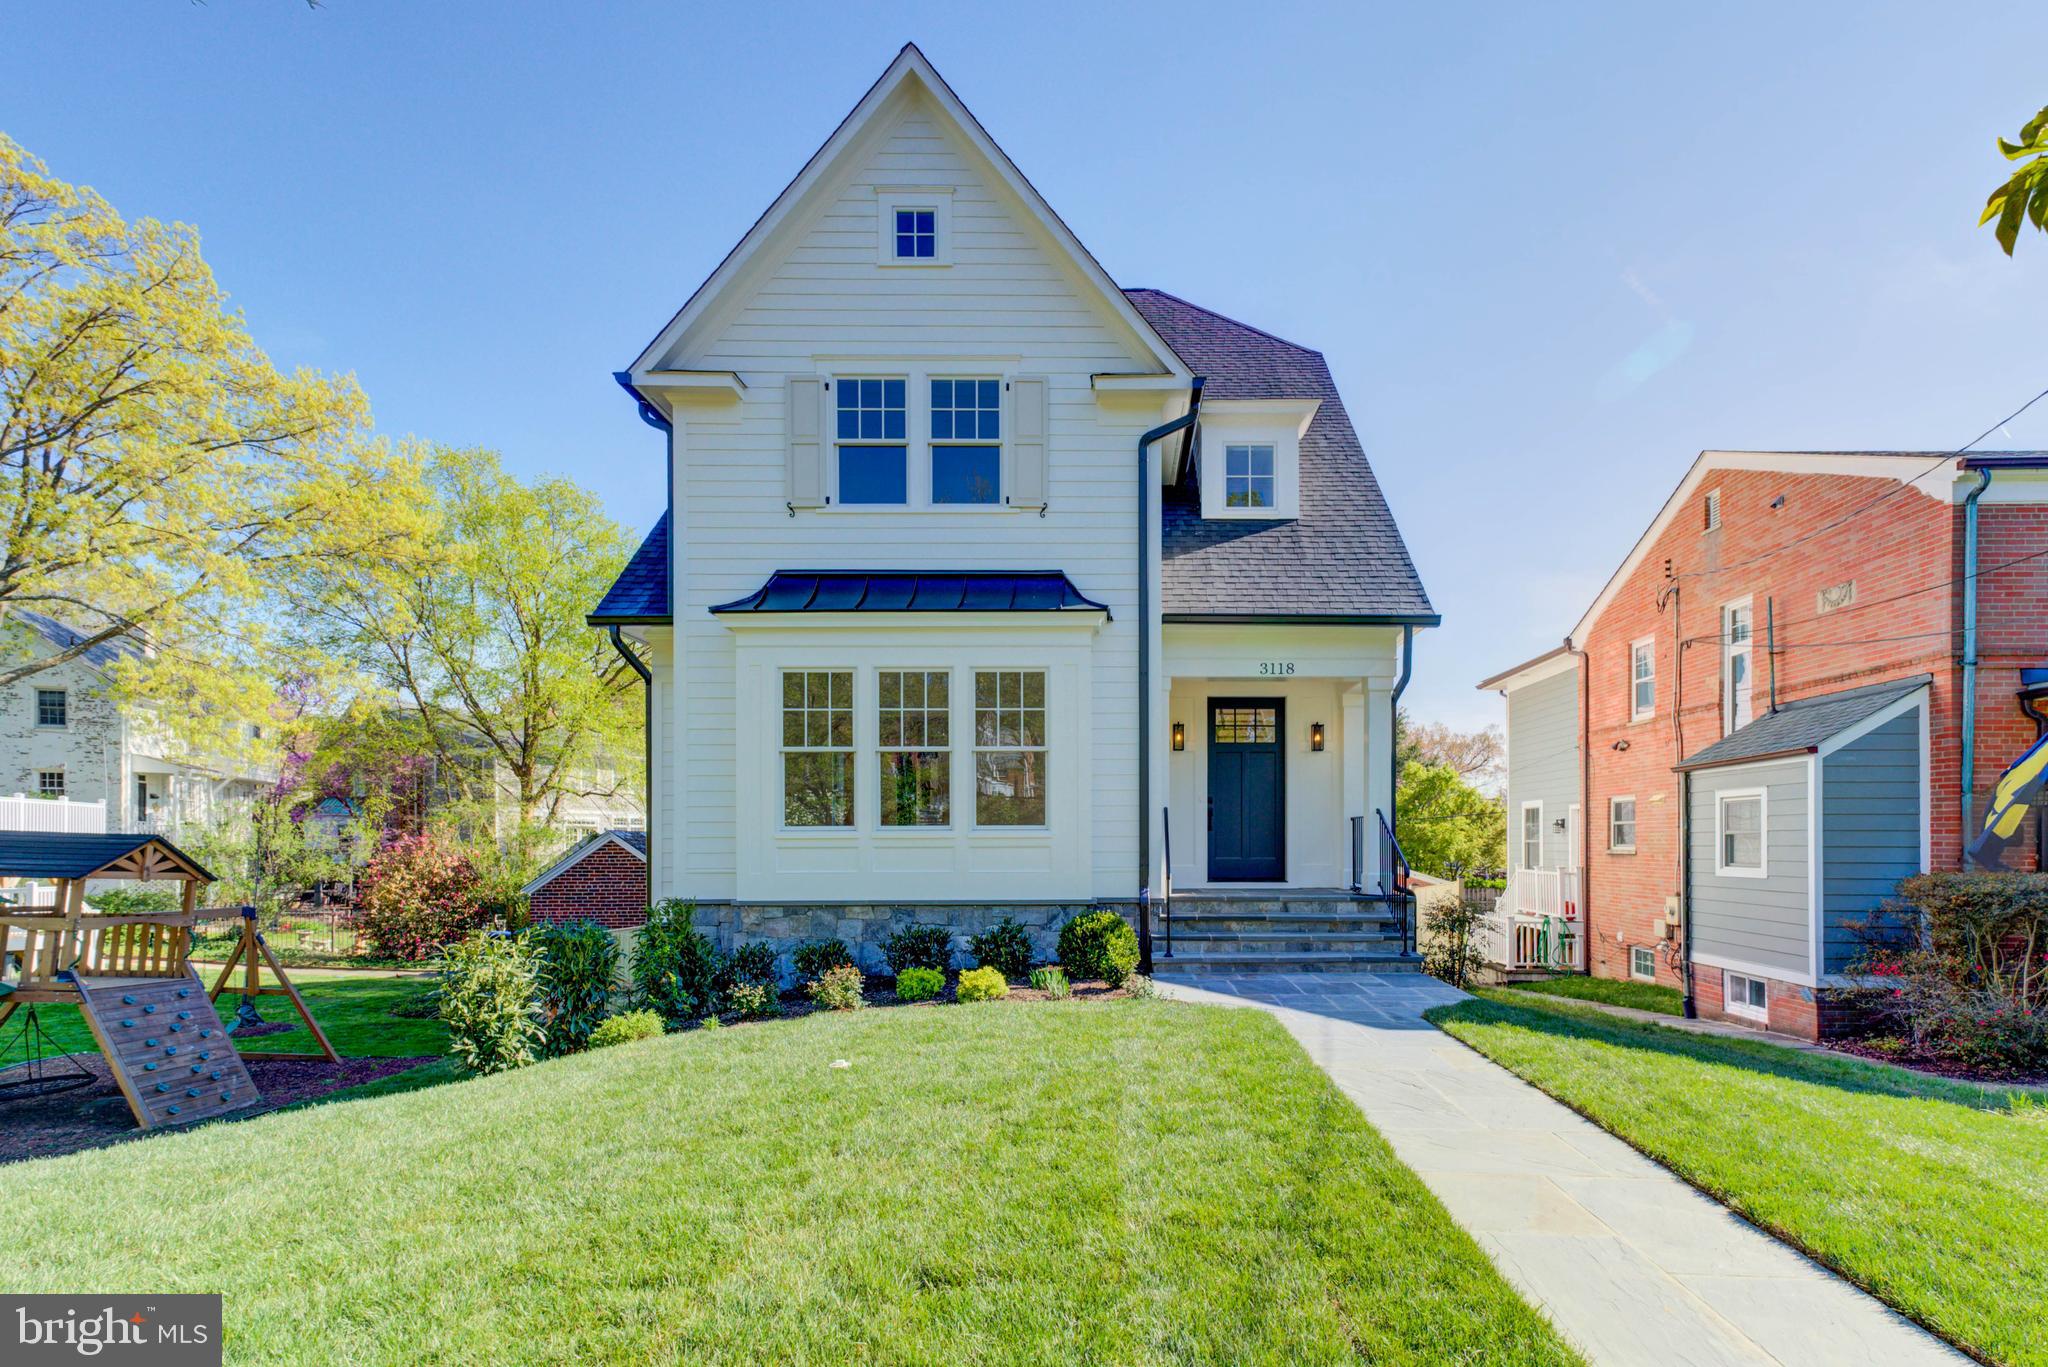
WASHINGTON
3118 PATTERSON STREET NW
6 Beds
5 Baths
N/A
$3,249,000
MLS#: DCDC2273674
.png)