Features & Amenities

Interior

  • Total Bedrooms

    3

  • Bathrooms

    2

  • Above Grade Finished Area

    1381.0

  • Basement YN

    YES

  • Cooling YN

    YES

  • Cooling

    Heat Pump, Ceiling Fan(s), Electric

  • Fireplace YN

    NO

  • Heating YN

    YES

  • Heating

    Electric, Heat Pump

  • Main Level Bedrooms

    3

  • Pet friendly

    N/A

Exterior

  • Garage

    Yes

  • Garage spaces

    2

  • Construction Materials

    Vinyl Siding

  • Parking

    Garage Door Opener, Garage, Attached

  • Pool

    No

  • Waterfront YN

    NO

Area & Lot

  • Lot Size(acres)

    0.26

  • Lot Size(square feet)

    11,326

  • Property Type

    Residential

  • Property Sub Type

    Single Family Residence

  • Architectural Style

    Split Foyer

Price

  • Sales Price

    $345,000

  • Tax Amount

    $19

  • Sq. Footage

    1,381

  • Price/SqFt

    $249

HOA

  • Association

    YES

  • Association Fee

    $735

  • Association Fee Frequency

    Annually

  • Association Fee Includes

    N/A

School District

  • Elementary School

    N/A

  • Middle School

    N/A

  • High School

    N/A

Property Features

  • New Construction

    YES

  • Foundation Details

    Permanent

  • Senior Community YN

    NO

  • Tax Lot

    2

  • Water Source

    Well, Private

Schedule a Showing

Showing scheduled successfully.

<
>
IN PERSON
VIA CHAT

What is 3 + 4 ?


Change time

Mortgage calculator

Estimate your monthly mortgage payment, including the principal and interest, property taxes, and HOA. Adjust the values to generate a more accurate rate.

Your payment

Principal and Interest:

$

Property taxes:

$

HOA fees:

$

Total loan payment:

$

Total interest amount:

$

Location

County

FREDERICK

Elementary School

Middle School

High School

Listing Courtesy of Lisa S Gill, ERA Oakcrest Realty, Inc.

RealHub Information is provided exclusively for consumers' personal, non-commercial use, and it may not be used for any purpose other than to identify prospective properties consumers may be interested in purchasing. All information deemed reliable but not guaranteed and should be independently verified. All properties are subject to prior sale, change or withdrawal. RealHub website owner shall not be responsible for any typographical errors, misinformation, misprints and shall be held totally harmless.

Agent Margo Miller

Salesperson, Realtor

Margo Miller

Call Margo today to schedule a private showing.


* Listings on this website come from the FMLS IDX Compilation and may be held by brokerage firms other than the owner of this website. The listing brokerage is identified in any listing details. Information is deemed reliable but is not guaranteed. If you believe any FMLS listing contains material that infringes your copyrighted work please click here to review our DMCA policy and learn how to submit a takedown request.© 2024 FMLS.
Why wait to build? This beautifully finished, move-in-ready home offers all the benefits of new construction without the wait. 

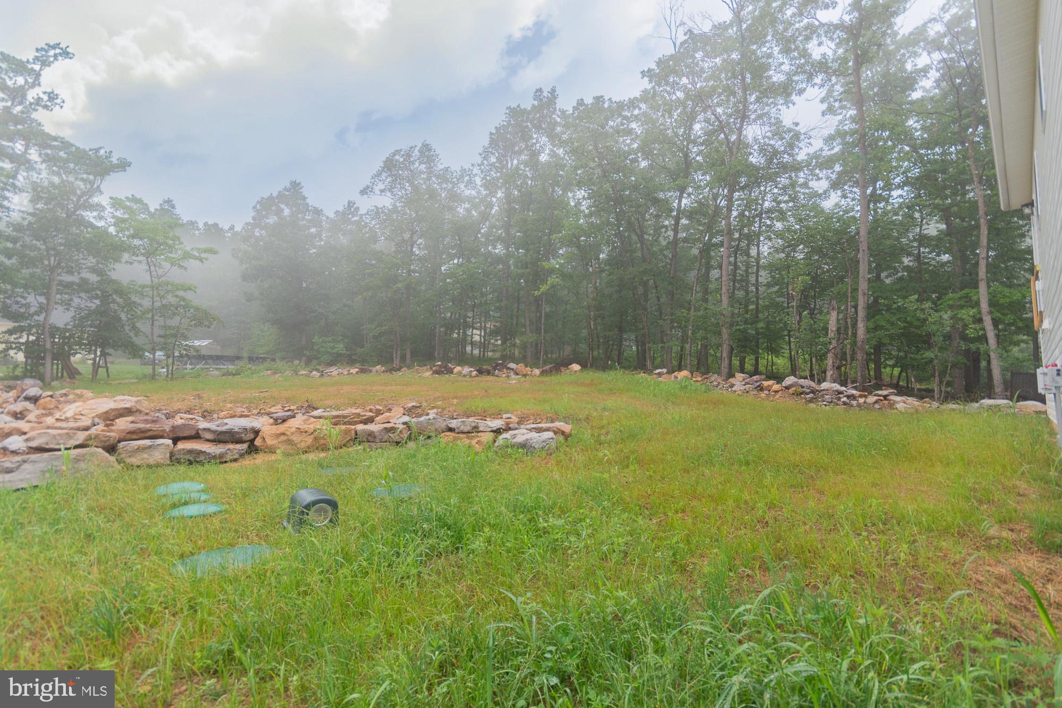
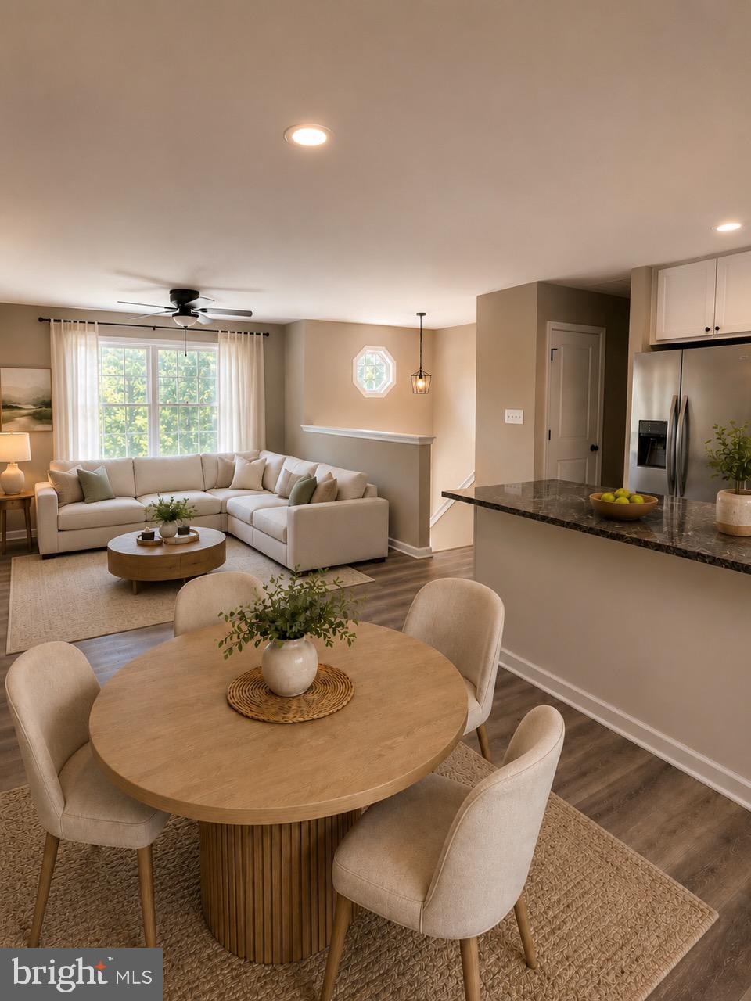
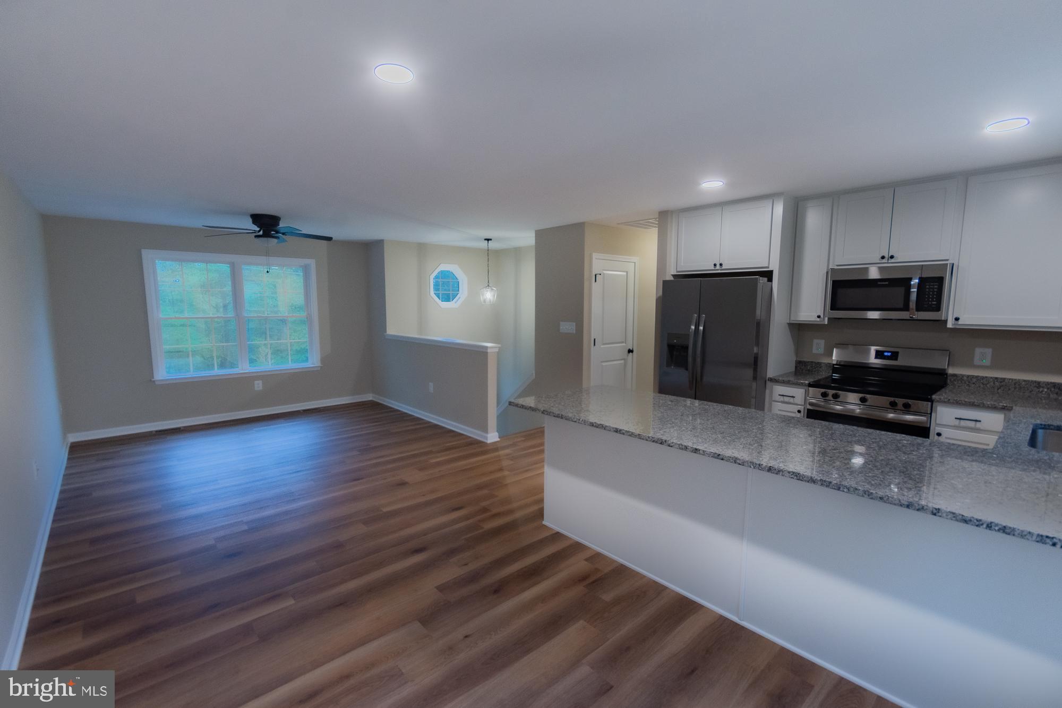
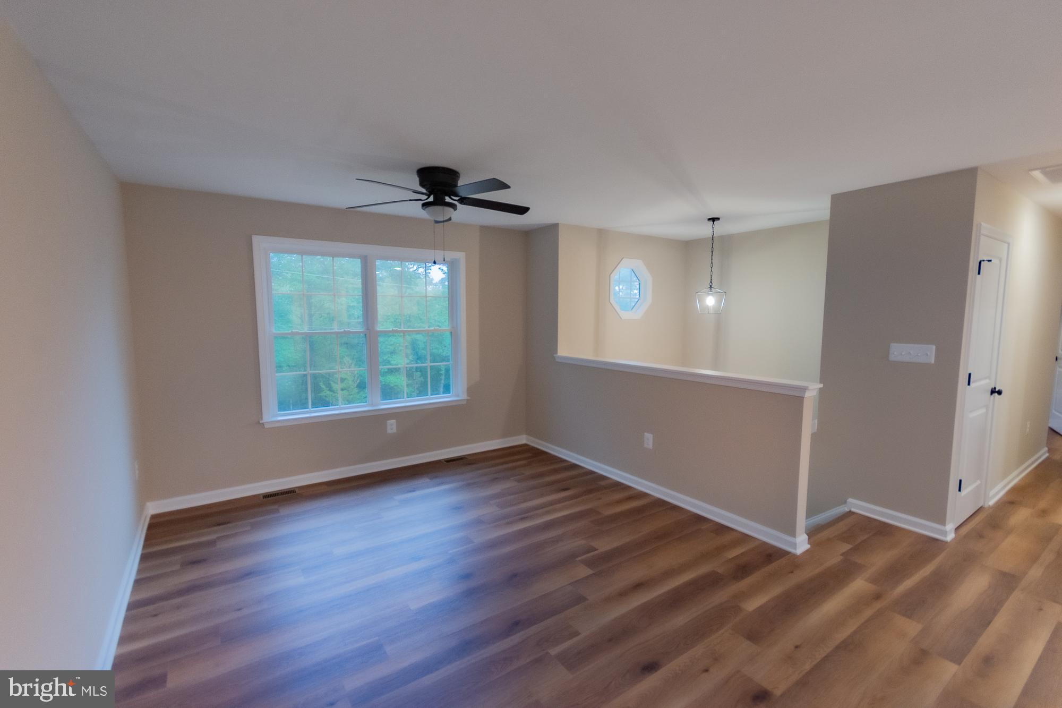
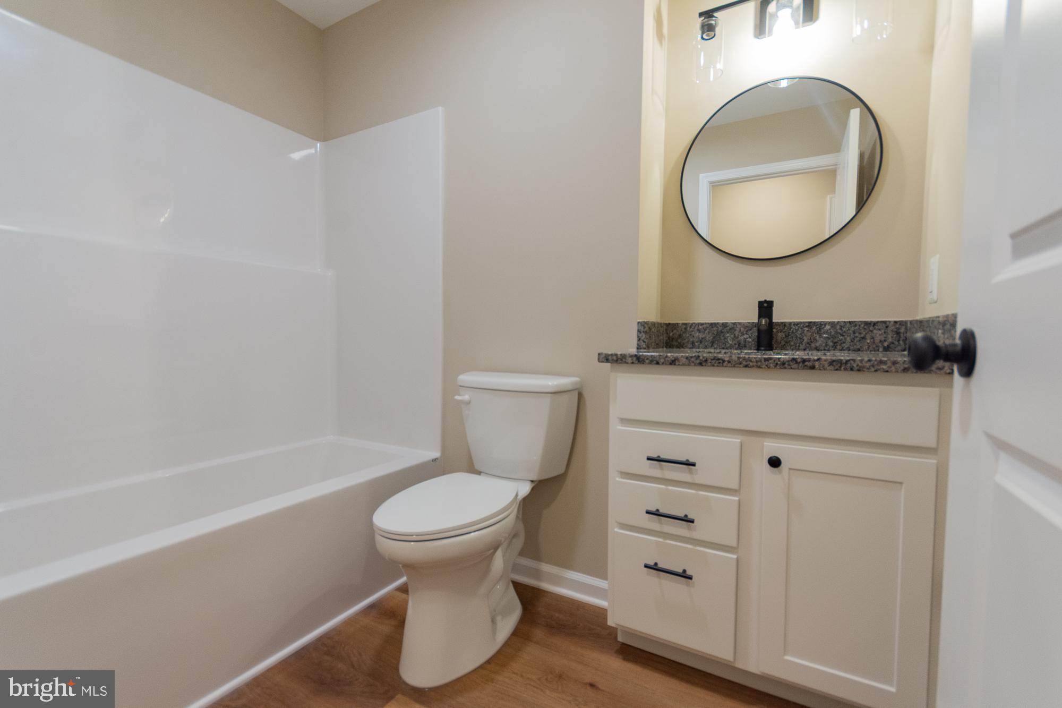
Offering modern style, quality craftsmanship, and low-maintenance living a short distance from Winchester this new home is nestled on a beautiful lot in Wilde Acres. This thoughtfully designed 3-bedroom, 2-bath home features an open floor plan with luxury vinyl plank flooring and today’s most sought-after finishes.

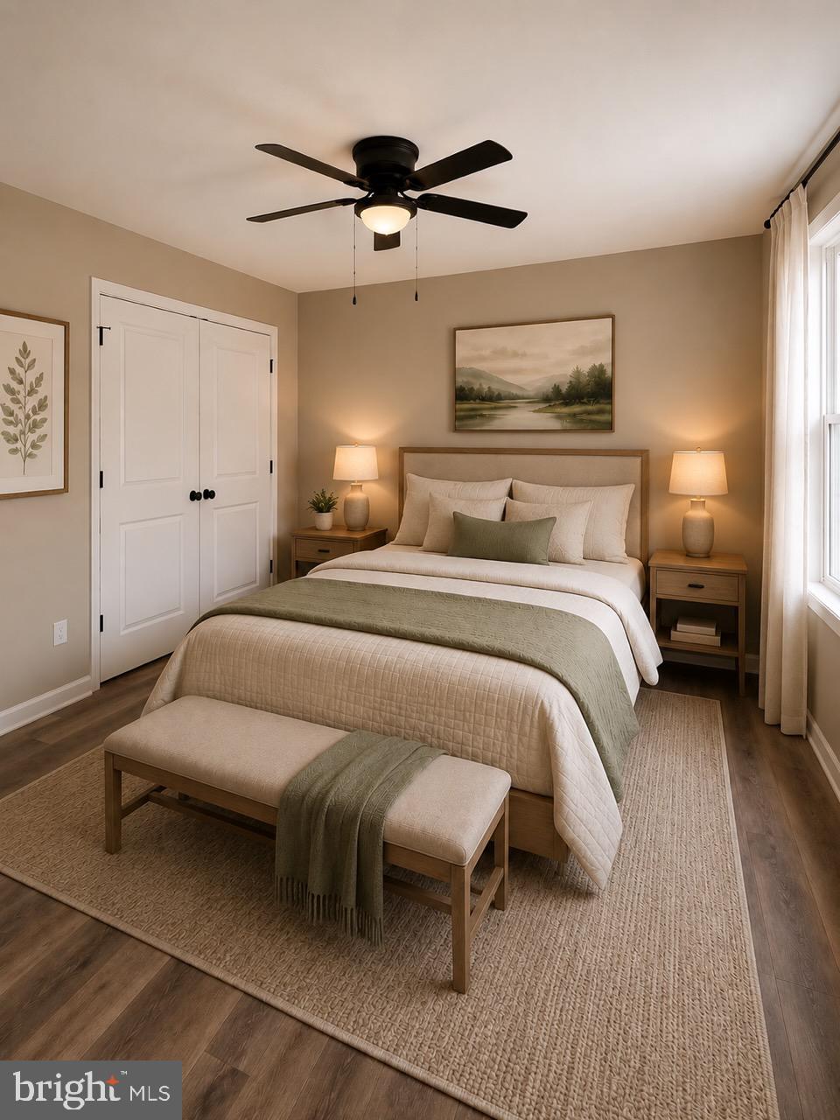
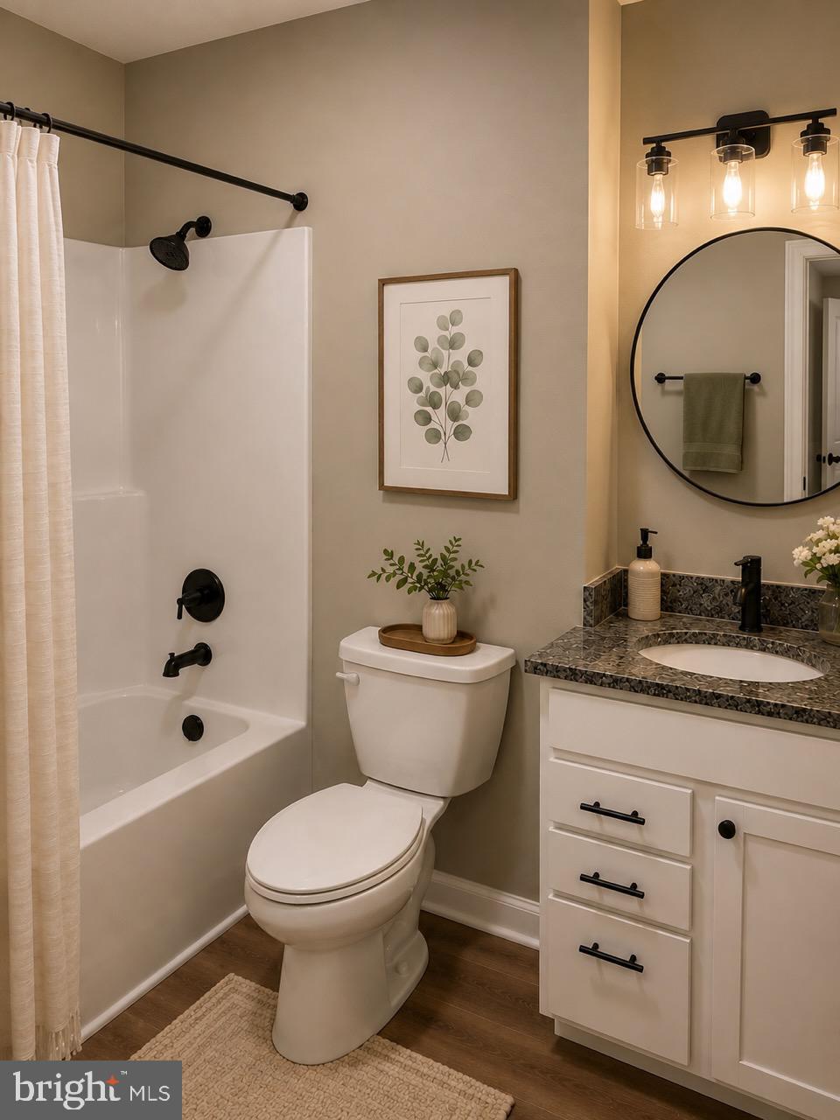
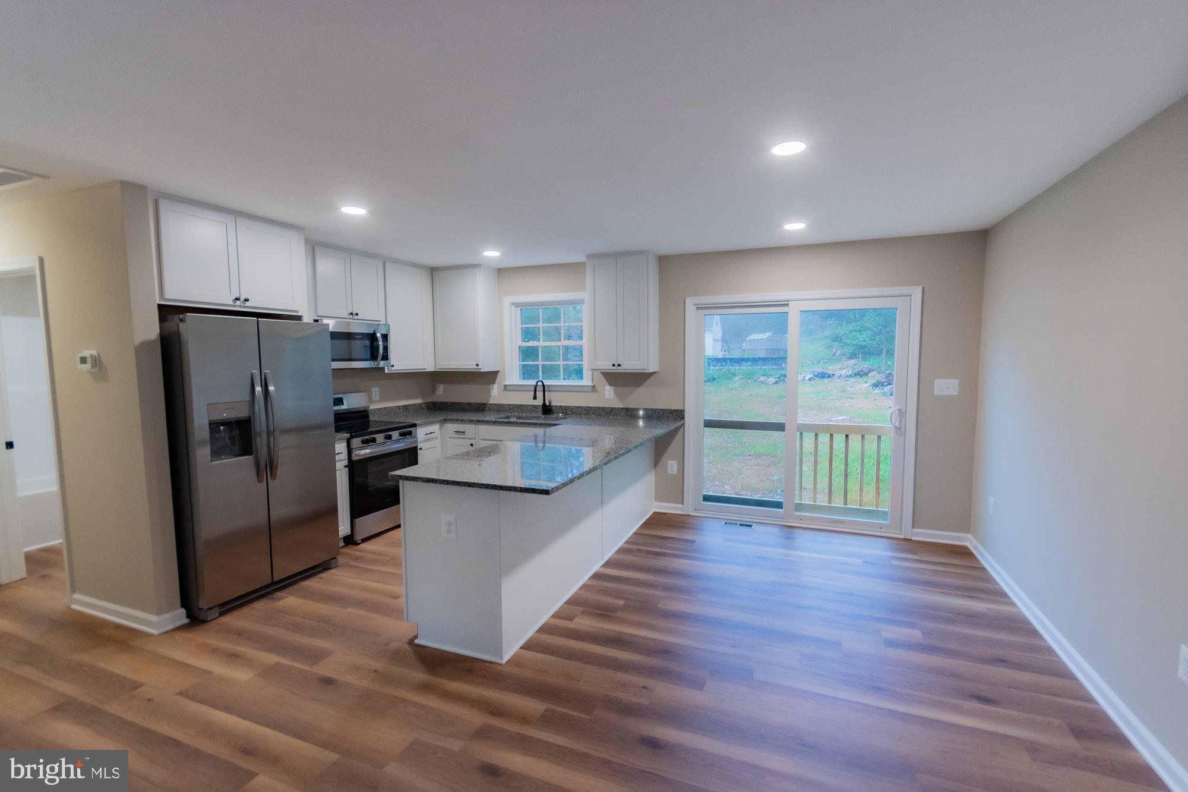
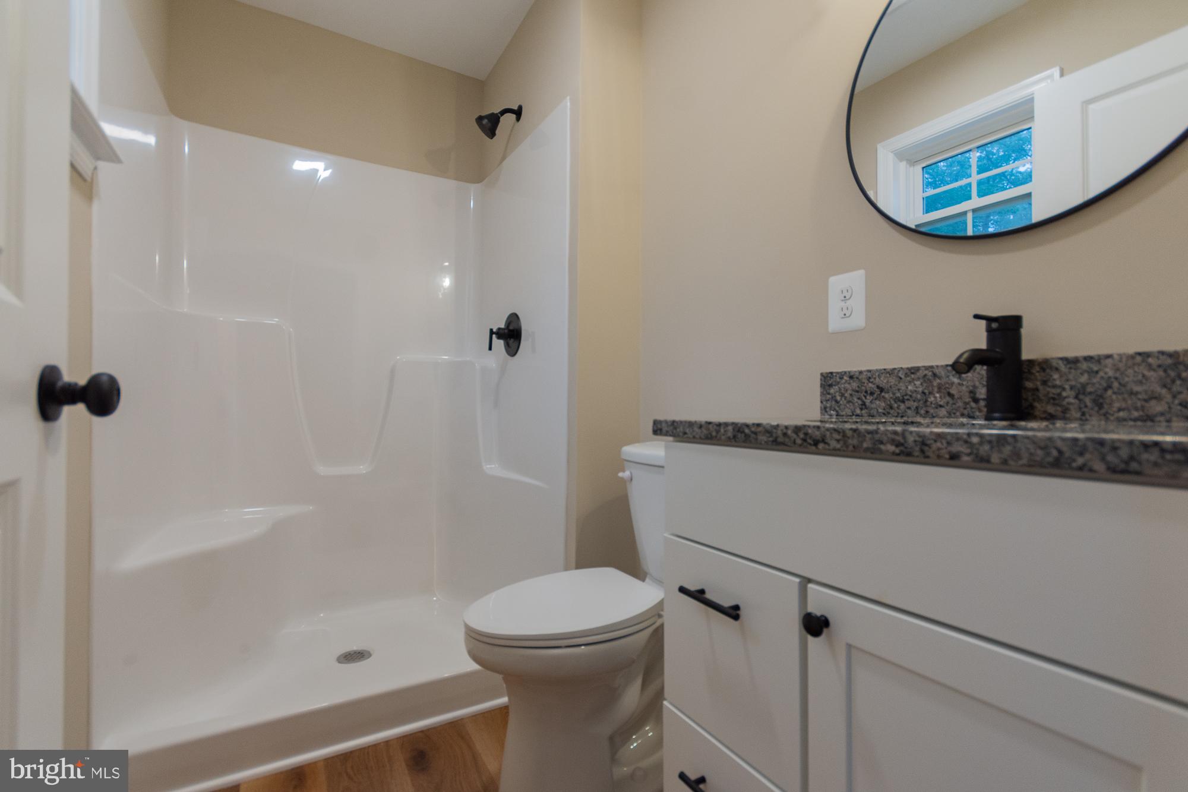
The spacious kitchen is the heart of the home, showcasing granite countertops, a large peninsula, stainless steel appliances, white shaker cabinetry, and black fixtures. The primary suite offers a private bath with granite countertops and a walk-in shower, while two additional bedrooms provide space for family, guests, or a home office.

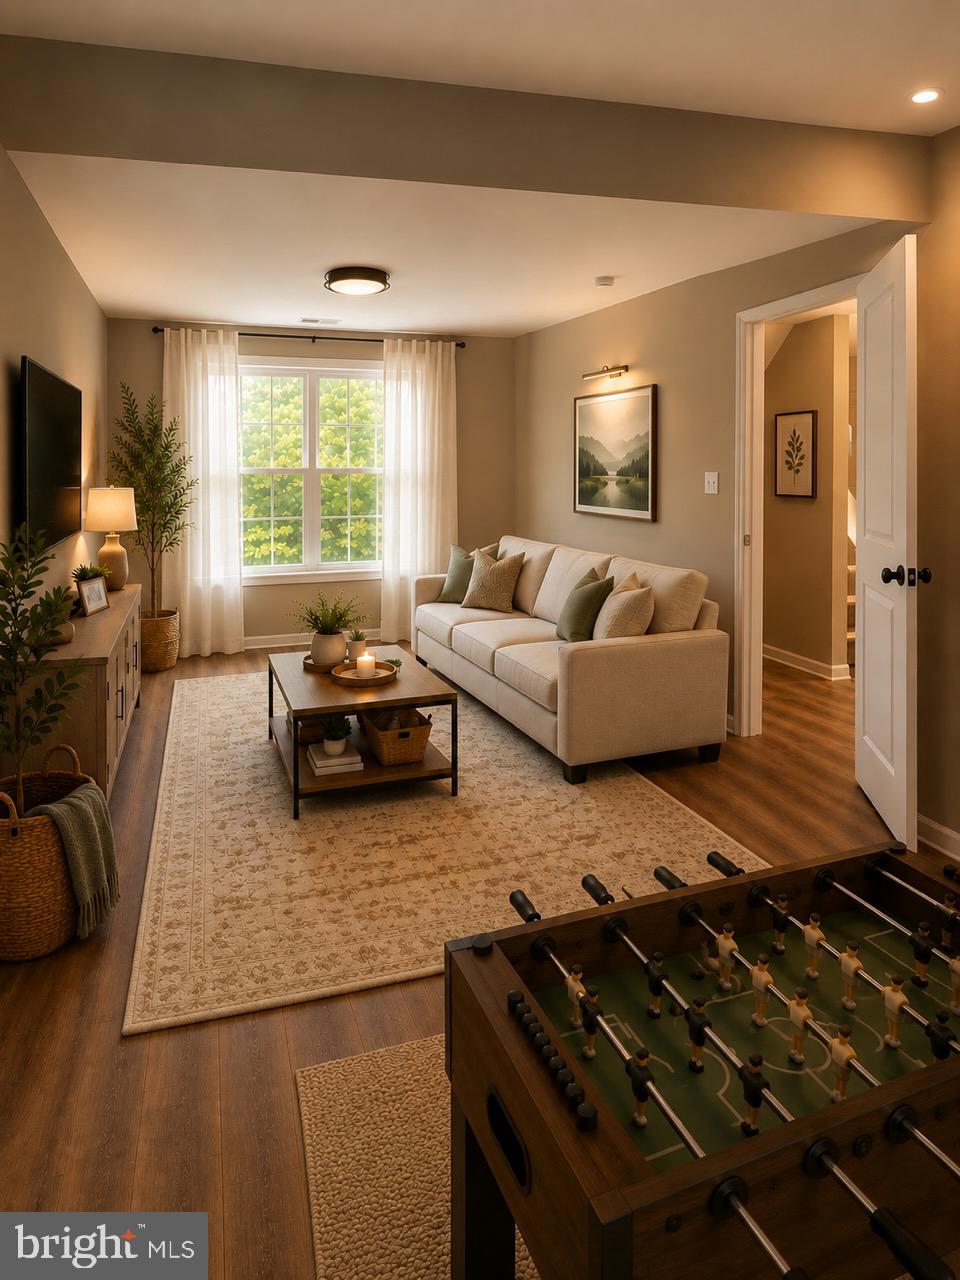
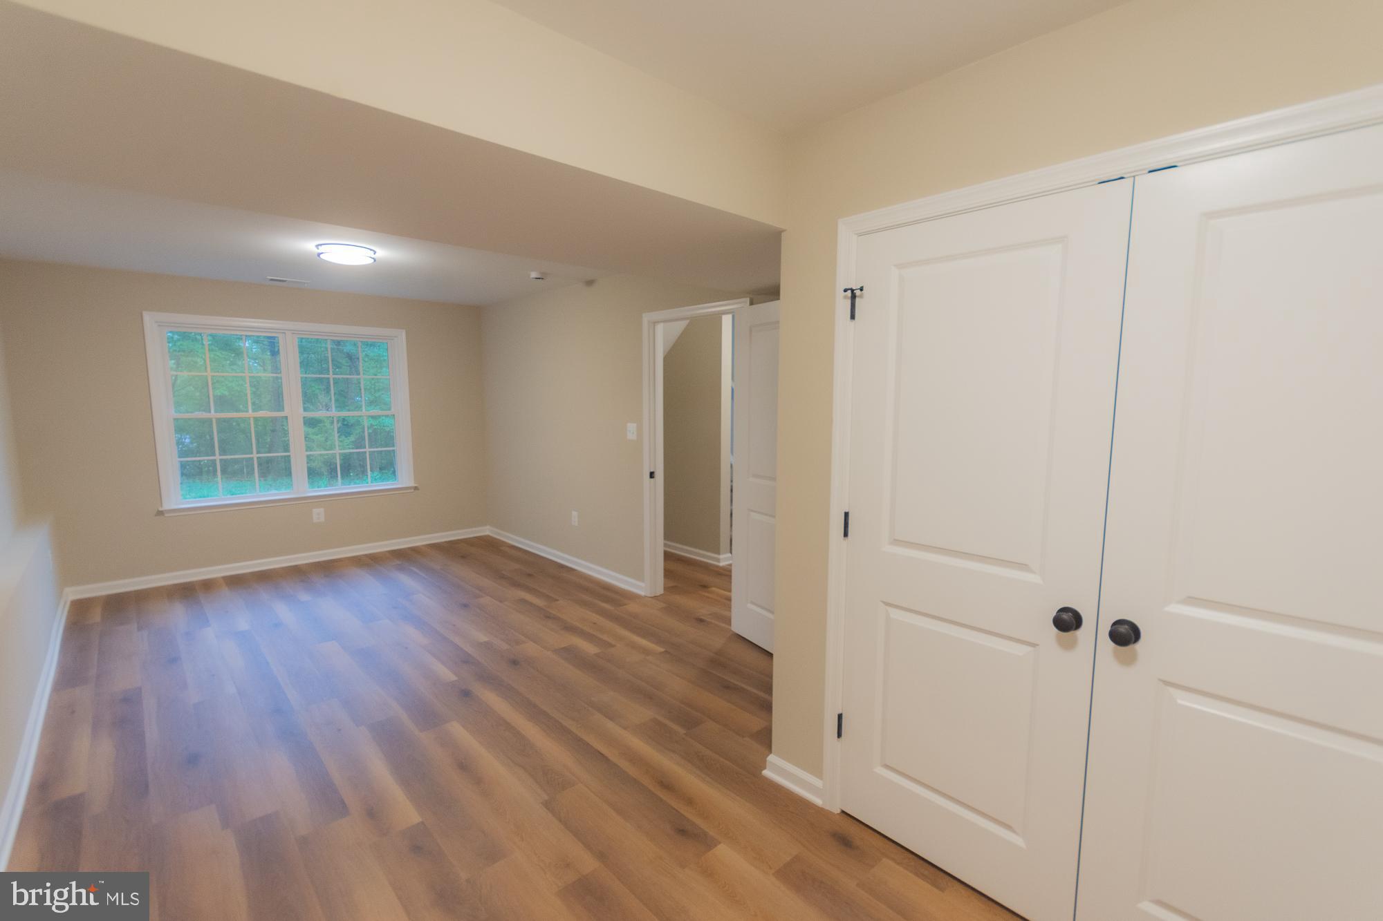
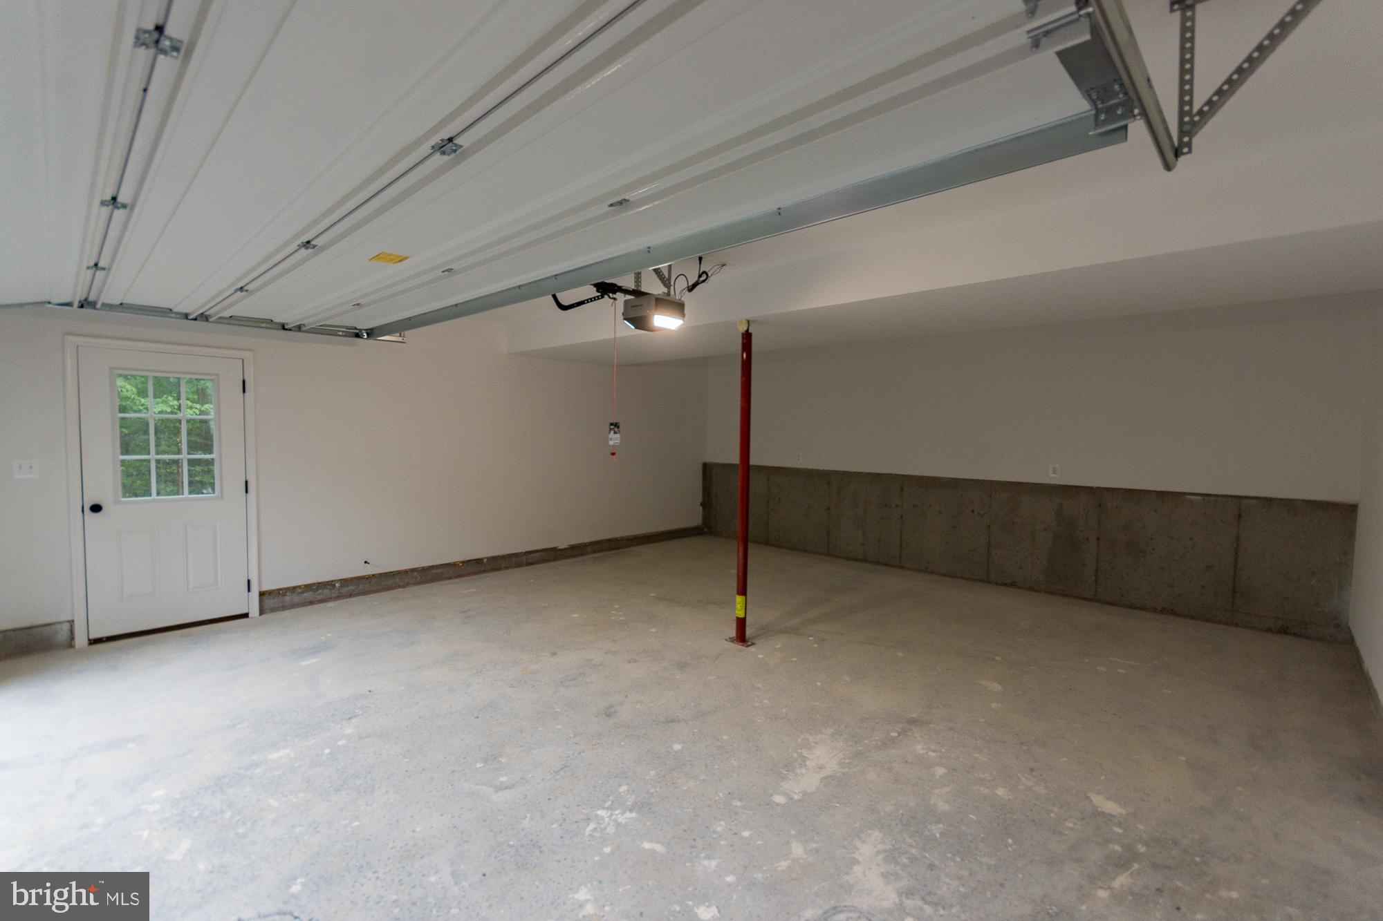
The finished lower-level family room offers flexible living space for entertaining, recreation, or remote work, and the oversized garage provides great storage.

Enjoy the peace and privacy of mountain living with convenient access to Mountain Falls Park, featuring a lake, playground, picnic area, and outdoor recreation. Move-in ready and thoughtfully finished throughout, this home offers the perfect blend of comfort, style and value.

Some photos virtually staged. Owner/agent.

503 GROUSE

Message successfully sent.

What would you like to know?

What is 3 + 4 ?

I agree to receive email communication and understand I can unsubscribe at any time.

I agree to be contacted by Charis Realty Group - Christine Issler, Broker via call, email, and text for real estate services. To opt out, you can reply 'stop' at any time or reply 'help' for assistance. You can also click the unsubscribe link in the emails. Message and data rates may apply. Message frequency may vary. Privacy Policy

Related Properties

Welcome to this lovely and charming home located in the sought-after active adult community of Winchester Landing. Thoughtfully designed to highlight elegant architecture, stylish finishes, and countless upgrades. This home blends sophistication with comfort, creating a lifestyle that feels both refined and effortlessly relaxed.
Step inside to a light-filled open layout that seamlessly connects the living, dining, and kitchen areas—perfect for entertaining or relaxed daily life. Hardwood floors on main and upper levels, ceramic tile kitchen flooring. The gourmet kitchen is a true centerpiece, featuring granite countertops, designer cabinetry, added backsplash, and modern fixtures—all opening to spacious living and dining areas ideal for entertaining or everyday comfort. From the dining area, step outside to the covered patio, a peaceful retreat for al fresco dining or unwinding in the shade.
The main-level primary suite offers comfort and convenience, complete with a well-appointed en suite bath and a generous walk-in closet. A conveniently located laundry room adds to the home’s easy, single-level living appeal.
Upstairs, two additional bedrooms offer flexibility to suit your lifestyle—ideal for guests, a home office, or hobby space.
Ideally situated for convenience and lifestyle, this home is just minutes from Old Town Winchester’s charming shops and dining, 2 miles from Winchester Country Club, 3 miles from the dog park and Shenandoah University, and offers easy access to Route 7 and I-81 for commuting or weekend escapes
#VAFV2043836

WINCHESTER

126 MAURY

3 Beds

2 Baths

1,630 Sq.Ft.

$389,900

MLS#: VAFV2043836
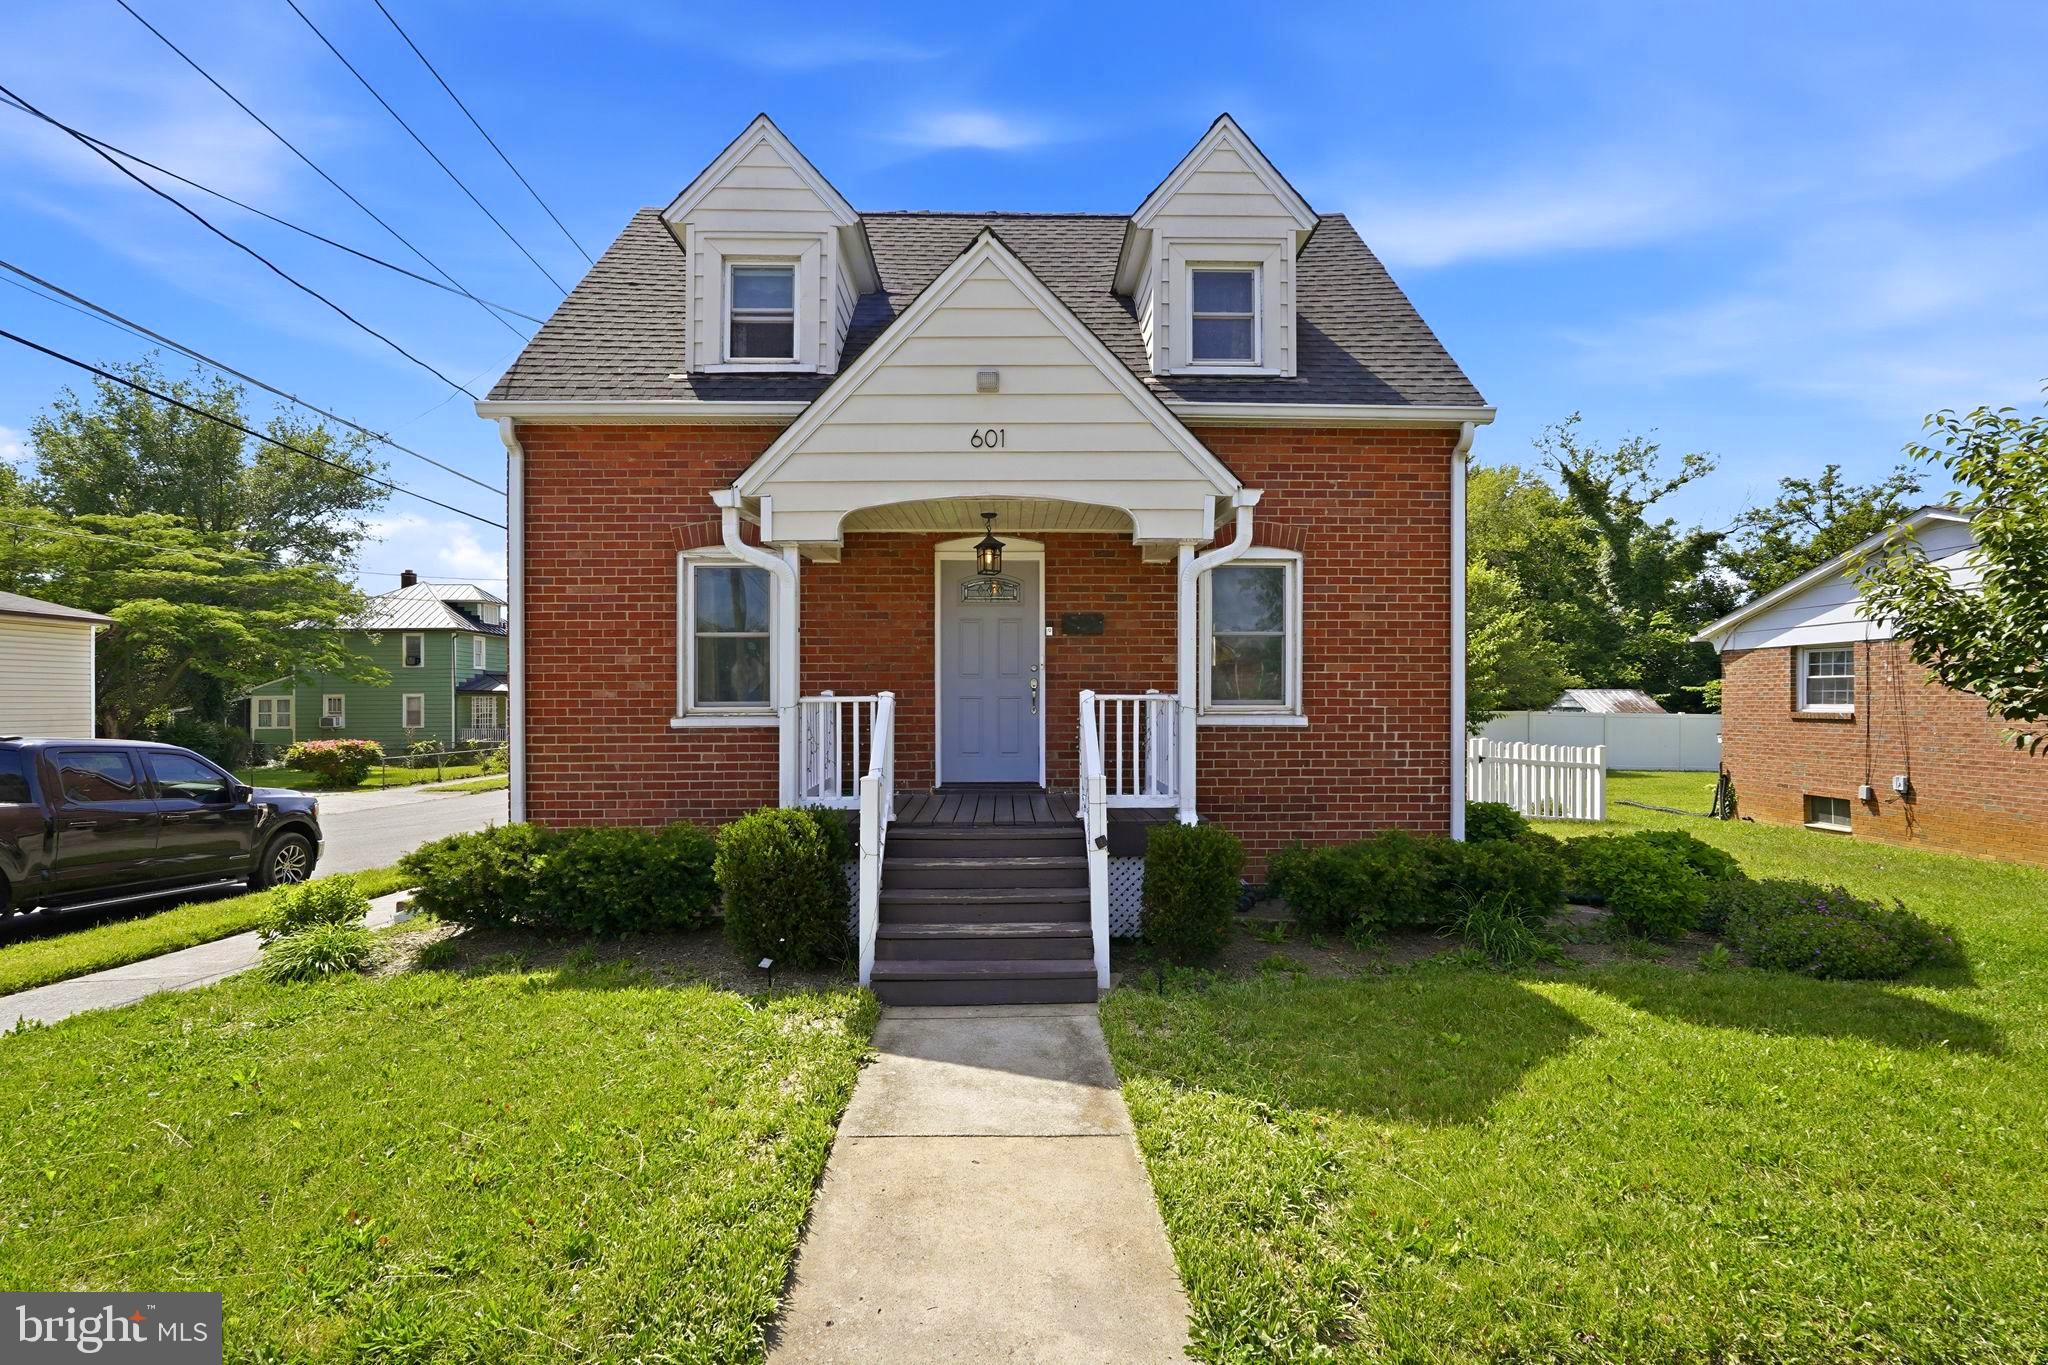
Welcome to Gray Avenue! This beautifully updated 3-bedroom, 2-bath home offers over 1,700 square feet of stylish living space, blending timeless charm with modern finishes throughout.

Rich hardwood floors flow throughout the home, creating warmth and character from the moment you step inside. The sun-filled living room feels bright and inviting, highlighted by a custom light fixture and a seamless connection to the formal dining area—perfect for hosting friends and family.

The kitchen is a standout feature, boasting granite countertops, stainless steel appliances, white cabinetry, and designer-inspired finishes that make both cooking and entertaining a pleasure.

Each bedroom is generously sized with ample closet space, while the thoughtful layout provides comfort and functionality throughout. Outside, a private cement parking pad adds everyday convenience.

Packed with charm, natural light, and updates you'll love, Gray Avenue is the perfect place to call home.
#VAWI2010900

WINCHESTER

601 GRAY AVENUE

3 Beds

2 Baths

1,743 Sq.Ft.

$359,900

MLS#: VAWI2010900

🏡 110 SHUONER Ct – Model Home | We Have spec homes Summer 2026 Delivery Available
St. Paul TBB | 4 BR | 3.5 BA | 1-Car Garage | Finished Lower Level + Larger Deck

🔥 Beautiful wooded homesites available!
Offering up to 2,000 sq. ft. of modern, open-concept living — customize your home the way you like, or keep everything as-is at this price, including a 4th bedroom.

✨ Home Highlights
🍽 Open-concept main level – perfect for entertaining
🪨 Granite countertops
🧰 Stainless steel appliances
🪵 Luxury vinyl plank flooring

🛌 Upper Level Retreat
🚿 Deluxe Silver primary bath with rain shower
👕 Spacious walk-in closet
🧺 Bedroom-level laundry
🛏 Two additional bedrooms + full bath

🎬 Finished Lower Level
🛏 4th bedroom
🛁 Full bathroom
💼 Ideal for guests, home office, gym, or media room

🌟 Additional Features
🌳 Townhome landscaping package
🔌 Deako smart light switches (smart home features)
🌅 Larger composite deck
🏦 Special financing programs available
💰 Builder incentives available with preferred lender

📅 Summer 2026 Delivery Available
📲 Contact listing agent for pricing & current incentives
📸 Photos are representative
#VAFV2044012

WINCHESTER

HOMESITE 112 SHUONER COURT

4 Beds

3 Baths

2,000 Sq.Ft.

$371,990

MLS#: VAFV2044012

Welcome to easy one-level living in Willow Lawn Cottages, a popular 55+ community in Winchester! This well-maintained home has been freshly painted and offers 2 bedrooms and 2 full bathrooms. The open floor plan feels bright and spacious, with vaulted ceilings, plenty of natural light, and luxury vinyl plank flooring throughout. The kitchen includes granite countertops, updated cabinets, stainless steel appliances, and a built-in microwave. The primary bedroom has a walk-in closet and a private bathroom with a walk-in shower. You’ll also find main-level laundry, an attached one-car garage, a covered front porch, and a rear patio where you can relax outdoors. The HOA takes care of lawn maintenance and snow removal and provides access to the community clubhouse, gathering spaces, and sidewalks. Located close to Winchester Medical Center, shopping, restaurants, and historic downtown Winchester, this home offers comfort and convenience in a welcoming community.
#VAWI2011294

WINCHESTER

1853 ROSSER LANE

2 Beds

2 Baths

1,186 Sq.Ft.

$400,000

MLS#: VAWI2011294

MOVE IN READY
St. Paul TBB | 4 BR | 3.5 BA | 1-Car Garage | Finished Lower Level + Larger Deck

🔥 Beautiful wooded homesites available!
Offering up to 2,000 sq. ft. of modern, open-concept living 

✨ Home Highlights
🍽 Open-concept main level – perfect for entertaining
🪨 Granite countertops
🧰 Stainless steel appliances
🪵 Luxury vinyl plank flooring

🛌 Upper Level Retreat
🚿 Deluxe Silver primary bath with rain shower
👕 Spacious walk-in closet
🧺 Bedroom-level laundry
🛏 Two additional bedrooms + full bath

🎬 Finished Lower Level
🛏 4th bedroom
🛁 Full bathroom
💼 Ideal for guests, home office, gym, or media room

🌟 Additional Features
🌳 Townhome landscaping package
🔌 Deako smart light switches (smart home features)
🌅 Larger composite deck
🏦 Special financing programs available
💰 Builder incentives available with preferred lender

📅MOVE IN READY
📲 Contact listing agent for pricing & current incentives
📸 Photos are representative
#VAFV2044254

WINCHESTER

HomeSite 6 NEPAL COURT

4 Beds

3 Baths

2,000 Sq.Ft.

$389,990

MLS#: VAFV2044254
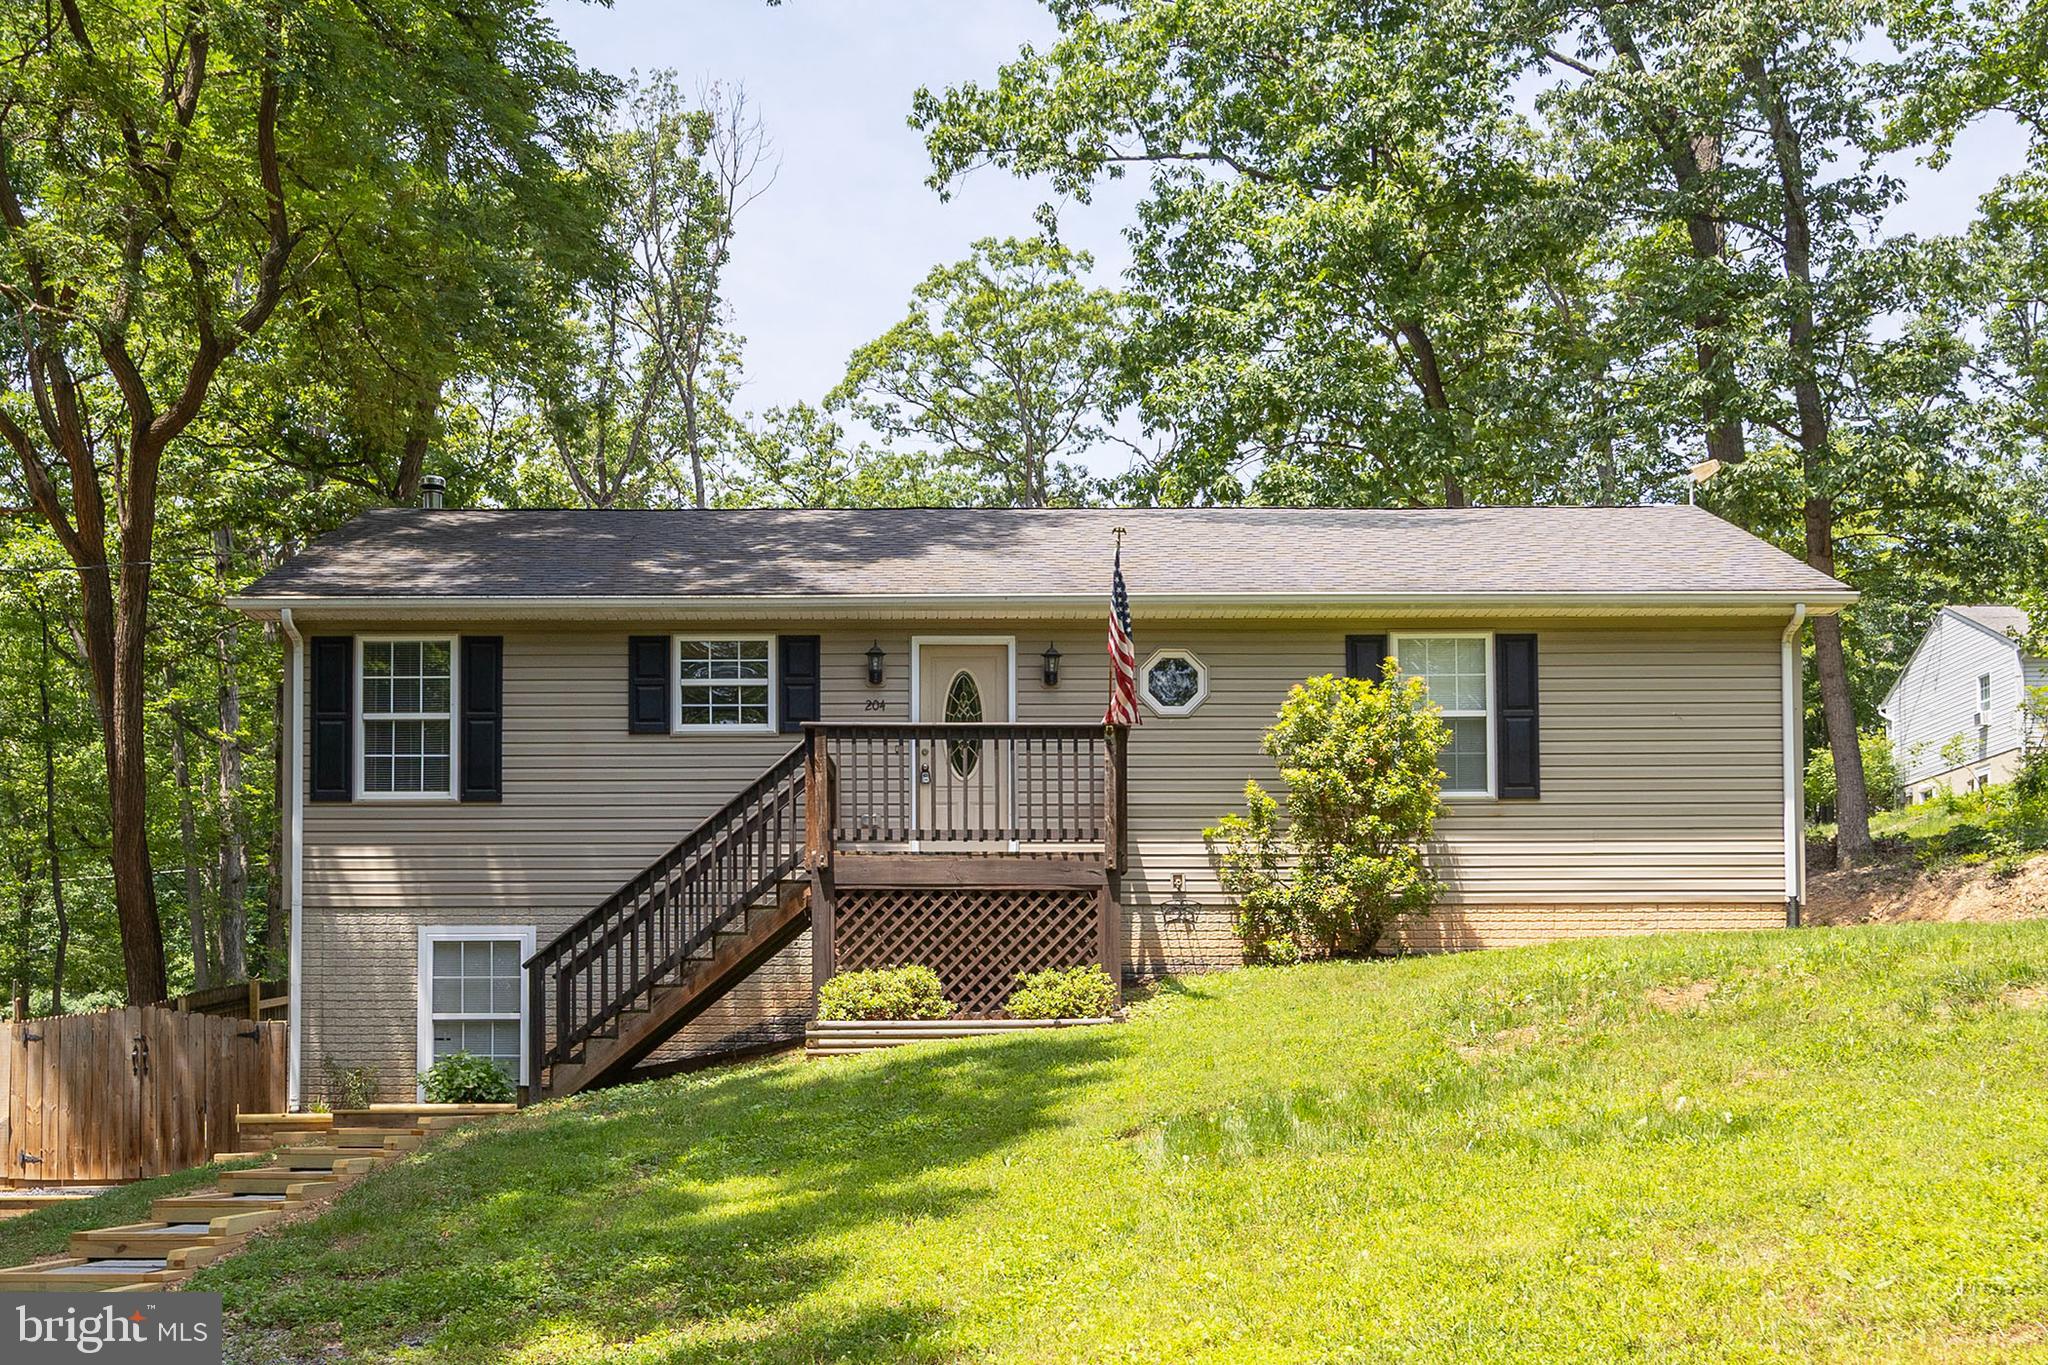
Adorable rancher in Shawneeland with access to a lake, trails, beach, and fishing.  Ideally you wish for spacious living quarters,3 bedrooms, 2 full baths, and a walkout basement with a finished room for gym/office/den..well we have all that and more so come take a gander and make it your own before the summer ends.
#VAFV2043422

WINCHESTER

204 COCHISE TRAIL

3 Beds

2 Baths

1,532 Sq.Ft.

$310,000

MLS#: VAFV2043422

MOVE IN READY
St. Paul TBB | 4 BR | 3.5 BA | 1-Car Garage | Finished Lower Level + Larger Deck

🔥 Beautiful wooded homesites available!
Offering up to 2,000 sq. ft. of modern, open-concept living 

✨ Home Highlights
🍽 Open-concept main level – perfect for entertaining
🪨 Granite countertops
🧰 Stainless steel appliances
🪵 Luxury vinyl plank flooring

🛌 Upper Level Retreat
🚿 Deluxe Silver primary bath with rain shower
👕 Spacious walk-in closet
🧺 Bedroom-level laundry
🛏 Two additional bedrooms + full bath

🎬 Finished Lower Level
🛏 4th bedroom
🛁 Full bathroom
💼 Ideal for guests, home office, gym, or media room

🌟 Additional Features
🌳 Townhome landscaping package
🔌 Deako smart light switches (smart home features)
🌅 Larger composite deck
🏦 Special financing programs available
💰 Builder incentives available with preferred lender

📅 Summer 2026 Delivery Available
📲 Contact listing agent for pricing & current incentives
📸 Photos are representative
#VAFV2044252

WINCHESTER

HomeSite 1 NEPAL COURT

4 Beds

3 Baths

2,000 Sq.Ft.

$394,990

MLS#: VAFV2044252
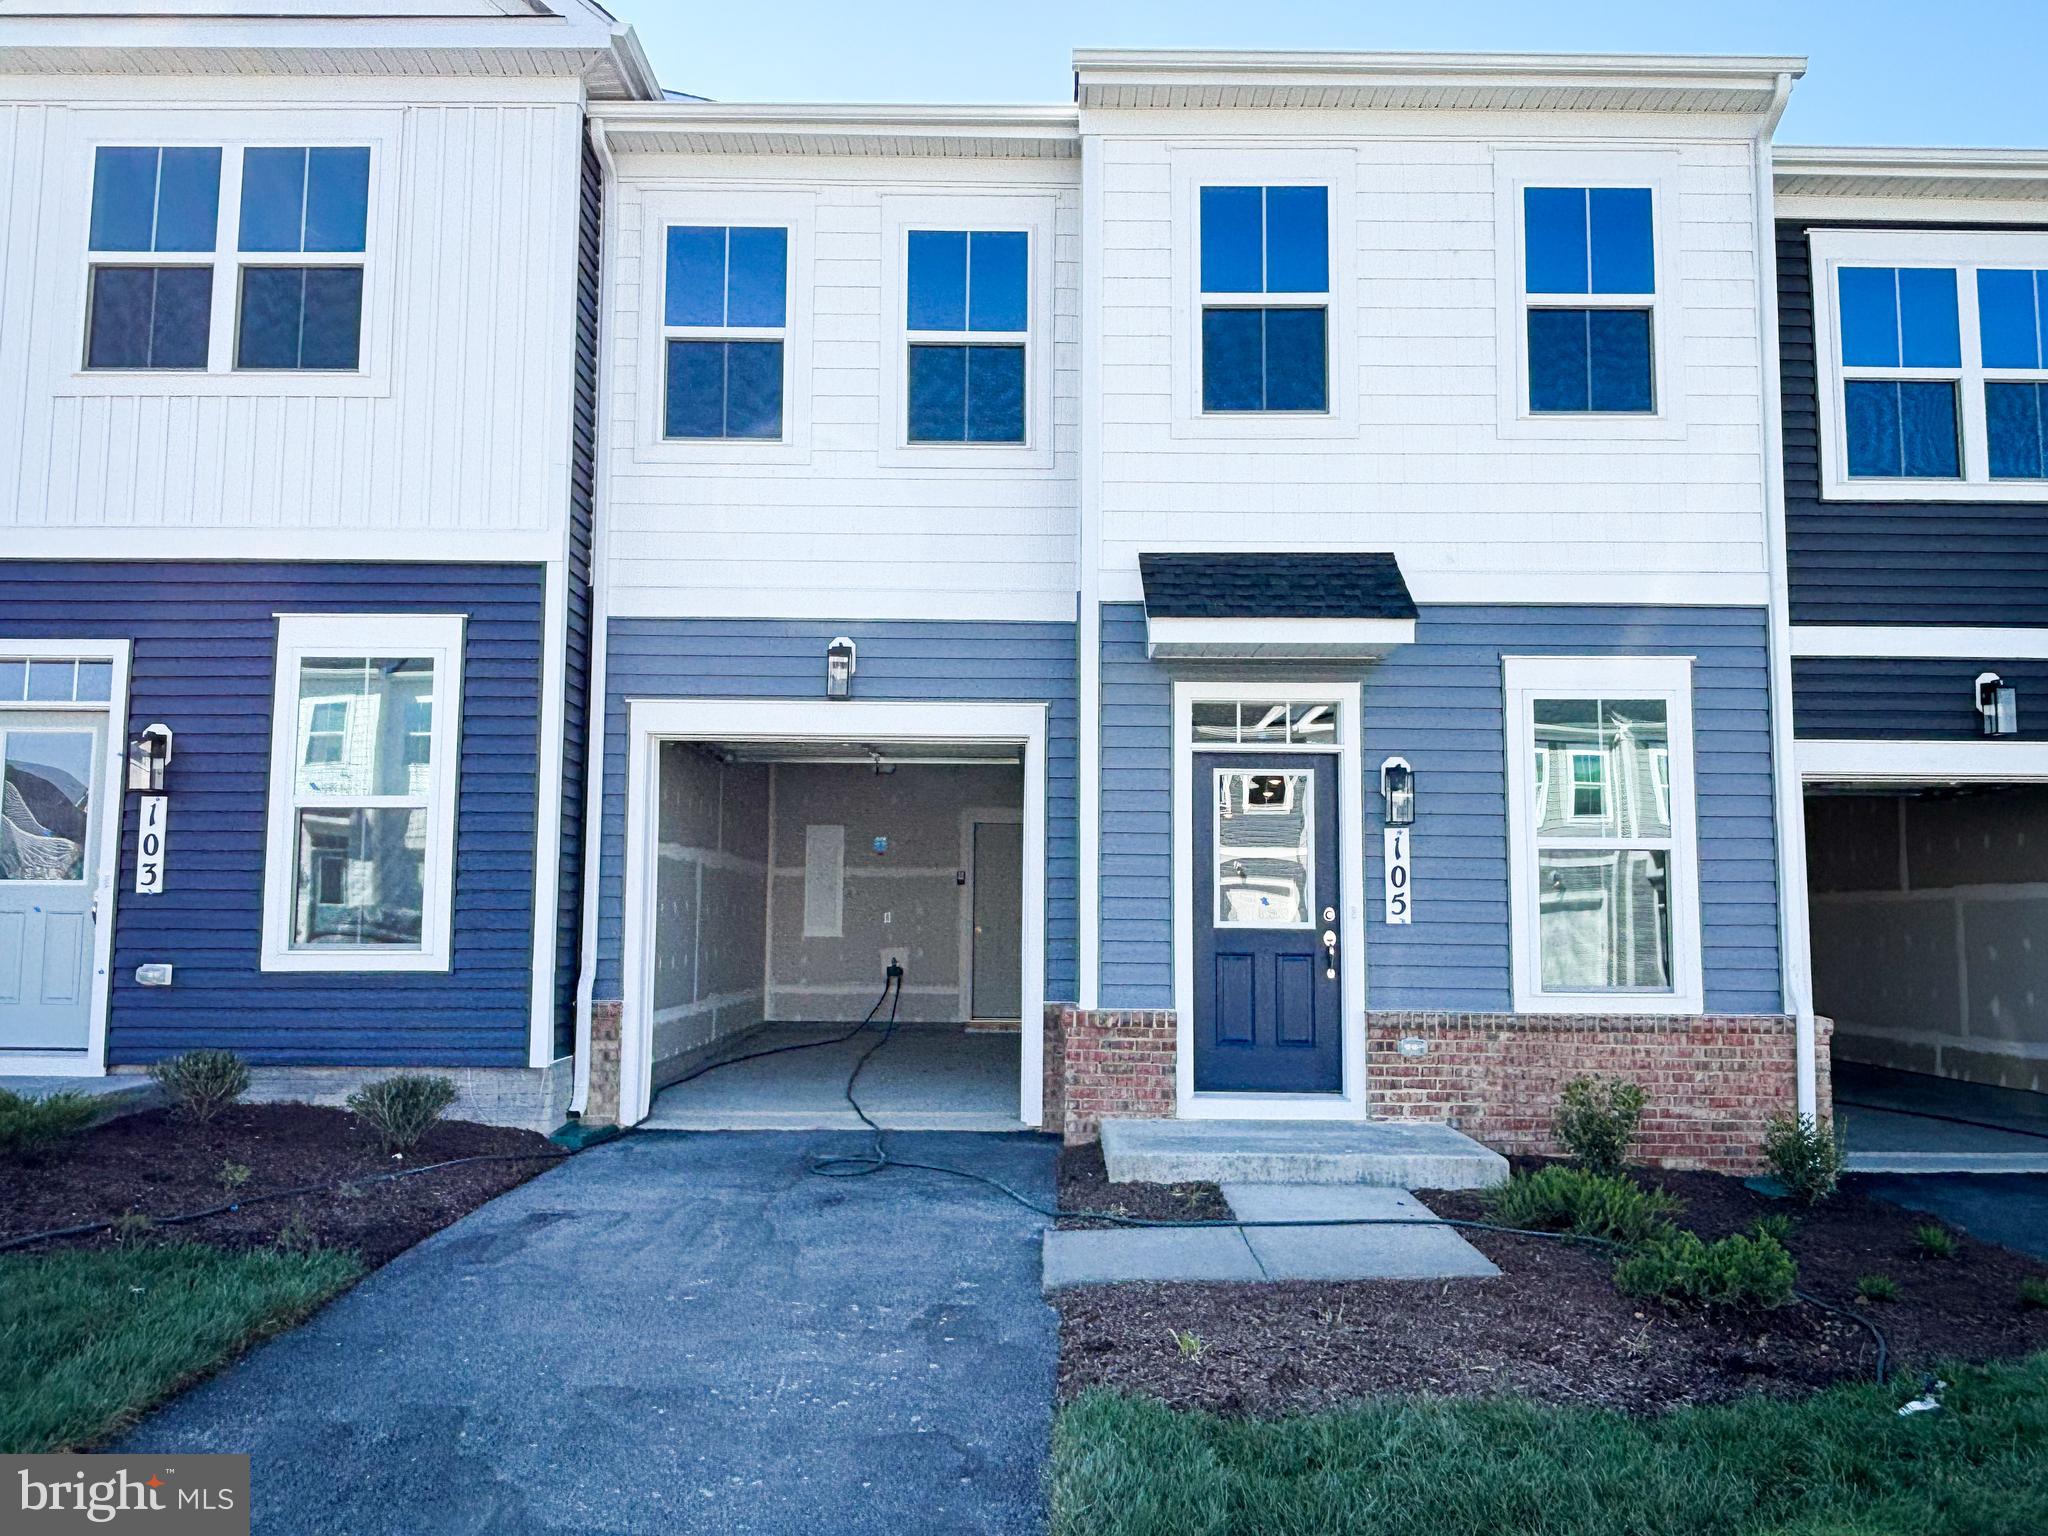
Main-level living at its best in Hiatt Pointe at Snowden Bridge—a gated 55+ active adult community.
This low-maintenance villa features a primary bedroom and laundry on the entry level, a screened rear porch, and a one-car garage. Upstairs offers two spacious bedrooms with walk-in closets and a full bath—perfect for guests or hobbies. Enjoy a stylish kitchen with quartz counters, stainless steel appliances, and elegant cabinetry. Resort-style amenities include pickleball and bocce courts, clubhouse, fitness and yoga studios, outdoor kitchen, pool and hot tub—plus snow removal, trash, and recycling included. Special financing and closing cost assistance available—ask about builder incentives today!
#VAFV2041122

WINCHESTER

105 HEIRLOOM WAY

3 Beds

2 Baths

1,752 Sq.Ft.

$374,990

MLS#: VAFV2041122

Limited time builder offering $10,000 in closing costs with acceptable offer.

House Nearing completion! 
Premium Finishes: Enjoy a builder-upgraded interior featuring gleaming hardwood floors throughout the entire home (including all bedrooms) and elegant tile in all bathrooms.
Gourmet Kitchen: Equipped with upgraded cabinetry, sleek granite countertops, a central island, and a sunny breakfast nook.
Modern Layout: An airy, open floor plan connects the family room to a formal separate dining room.
Owner’s Retreat: The spacious primary suite boasts two walk-in closets and a "true" master bath with a soaker tub and separate shower.
Expansion Potential: The full basement is ready for finishing with a rough-in for a future bath and a pre-installed radon mitigation pipe.
Xfinity available.


Under construction and same home completed 211 Inca Trail
Premium Finishes: Enjoy a builder-upgraded interior featuring gleaming hardwood floors throughout the entire home (including all bedrooms) and elegant tile in all bathrooms.
Gourmet Kitchen: Equipped with upgraded cabinetry, sleek granite countertops, a central island, and a sunny breakfast nook.
Modern Layout: An airy, open floor plan connects the family room to a formal separate dining room.
Owner’s Retreat: The spacious primary suite boasts two walk-in closets and a "true" master bath with a soaker tub and separate shower.
Expansion Potential: The full basement is ready for finishing with a rough-in for a future bath and a pre-installed radon mitigation pipe.
Xfinity available.
#VAFV2044014

WINCHESTER

123 KILLBUCK TRAIL

3 Beds

2 Baths

1,660 Sq.Ft.

$399,900

MLS#: VAFV2044014

Welcome to this beautifully upgraded townhome in the highly sought-after Winchester Landing active adult community! Built in 2023, this move-in-ready home offers the perfect blend of modern style, comfort, and convenience. Designed with true main-level living in mind, the spacious first floor features a desirable primary suite, full bath, and laundry room, making everyday living effortless. The bright, open-concept layout seamlessly connects the living, dining, and kitchen areas, creating an inviting space for entertaining or simply relaxing at home. Since purchasing the home, the sellers have thoughtfully invested in numerous upgrades, including luxury vinyl plank flooring, stylish designer light fixtures, ceiling fans, and a premium high-end washer and dryer, adding both elegance and functionality throughout the home. Upstairs, you'll find additional bedrooms and a full bath, providing the perfect space for guests, hobbies, or a home office. Outside, enjoy the low-maintenance lifestyle that Winchester Landing is known for, with lawn care included, while being conveniently located near shopping, dining, medical facilities, and major commuter routes. Why wait months for new construction when you can own a beautifully upgraded home today? 120 Maury Way offers modern finishes, thoughtful upgrades, and exceptional value in one of Winchester's most desirable communities. Schedule your private showing today!
#VAFV2043758

WINCHESTER

120 MAURY WAY

3 Beds

2 Baths

1,630 Sq.Ft.

$369,999

MLS#: VAFV2043758

 - property

Send a message

Message successfully sent.

Your message

What is 3 + 4 ?

Reason for contacting?

I agree to receive email communication and understand I can unsubscribe at any time.

I agree to be contacted by Charis Realty Group - Christine Issler, Broker via call, email, and text for real estate services. To opt out, you can reply 'stop' at any time or reply 'help' for assistance. You can also click the unsubscribe link in the emails. Message and data rates may apply. Message frequency may vary. Privacy Policy

Sign Out

Virtual Assistant

Would you like to take the next step with this property? We can help you schedule a showing or virtual tour, or send you more details.

Yes, I would like more information.

Thank You for Your Reply, One of Our Agents will contact you as soon as possible

No, maybe later.

Thank you, you can always contact me via email, phone number or through the contact form.

Realhub AI

Lucy - Your AI-Powered Realtor

Update Your Temporary Password

Personalize your search

Enter your email and we'll notify you immediately when new listings match what you're looking for.

or enter email address

Already have an account ? Login here

Continue your home search

I agree to receive communications and understand I can unsubscribe at any time.

I agree to be contacted by Charis Realty Group - Christine Issler, Broker via call, email, and text for real estate services. To opt out, you can reply 'stop' at any time or reply 'help' for assistance. You can also click the unsubscribe link in the emails. Message and data rates may apply. Message frequency may vary. Privacy Policy

Already have an account ? Login here

We use cookies

We use cookies primarily for analytics to enhance your experience. By accepting, you agree to our use of these cookies. You can manage your preferences or learn more about our cookies policy.