
Property
Beds
3
Full Baths
2
1/2 Baths
1
Year Built
1988
Sq.Footage
1,976
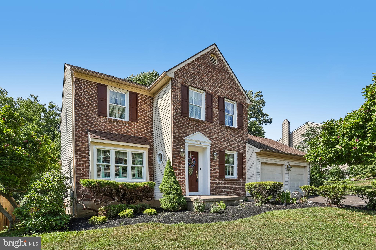
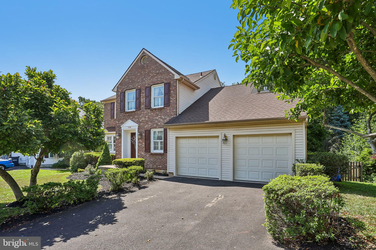
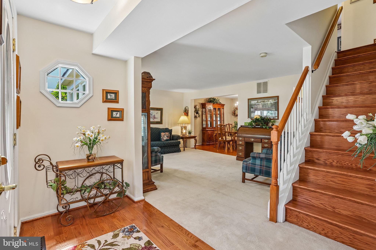
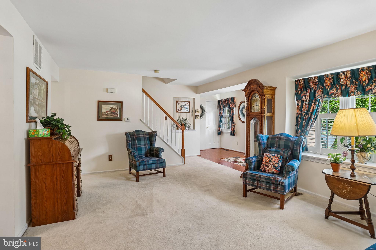
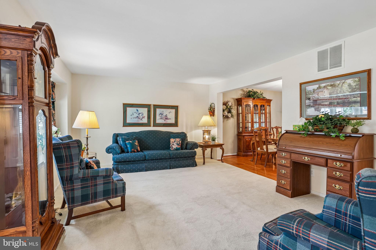
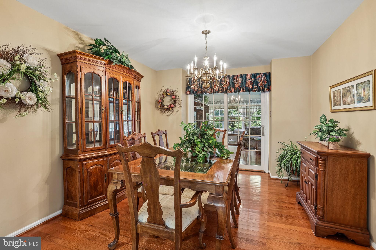
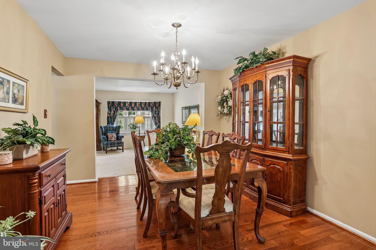
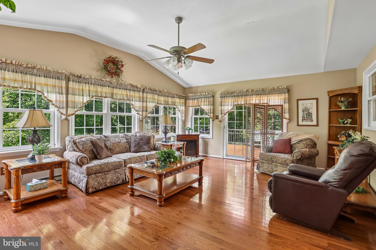
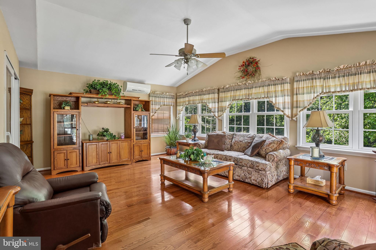
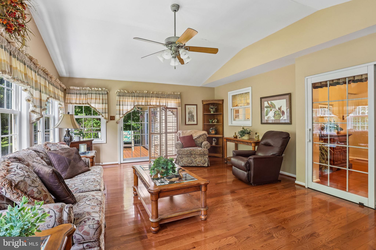
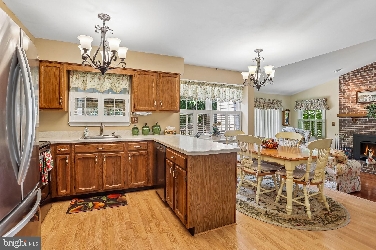
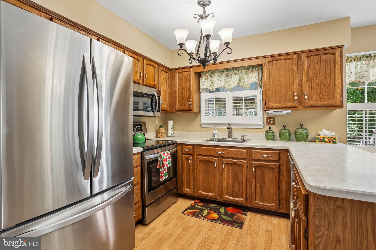
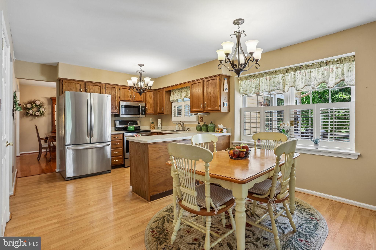
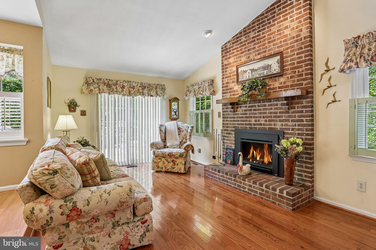
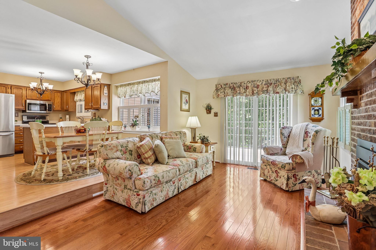
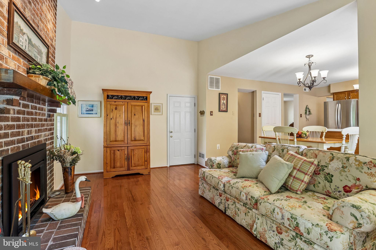
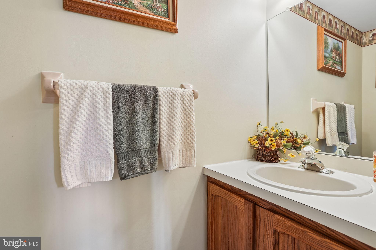
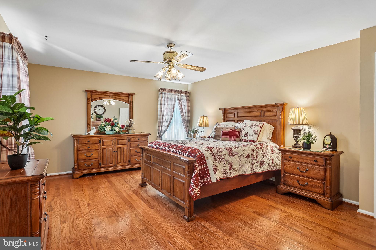
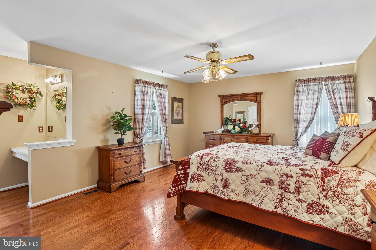
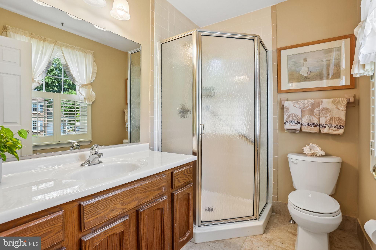
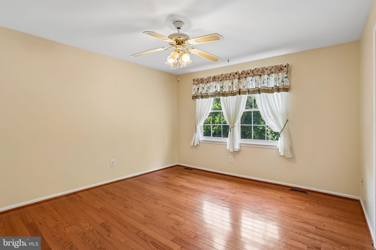
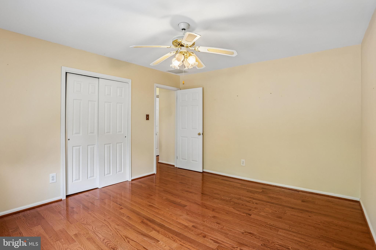
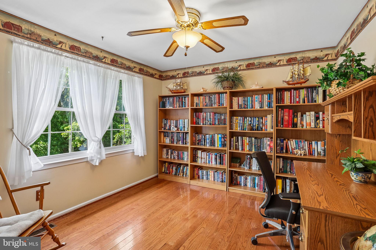
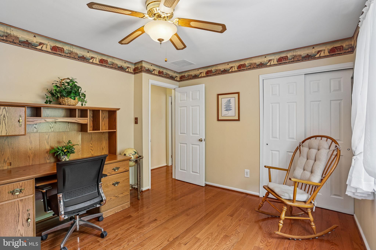
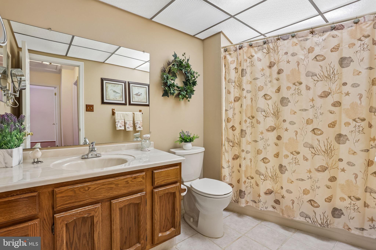
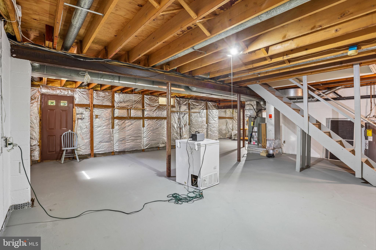
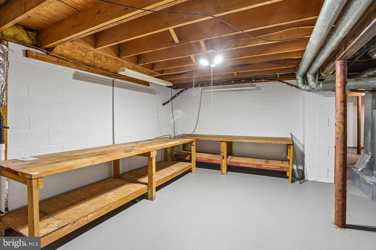
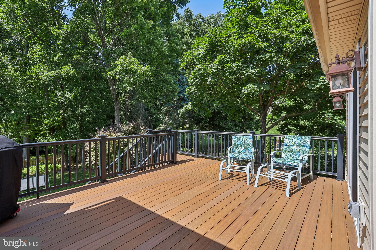
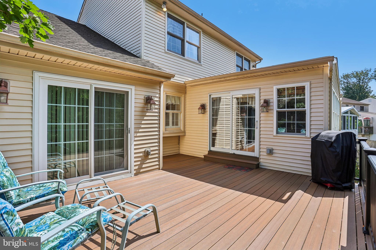
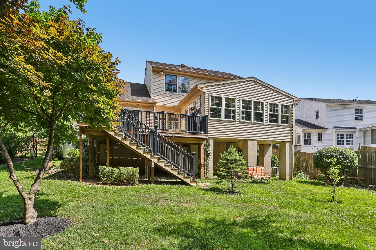
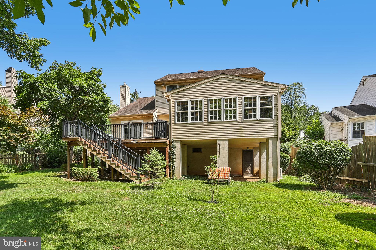
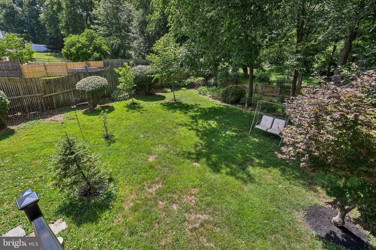
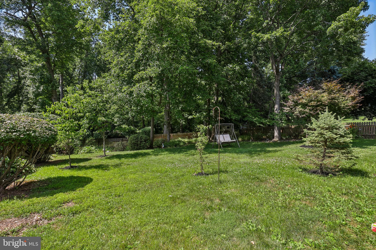
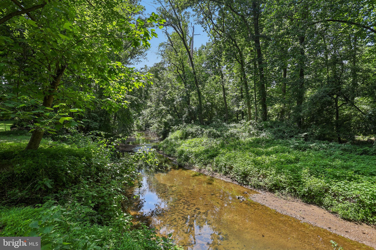
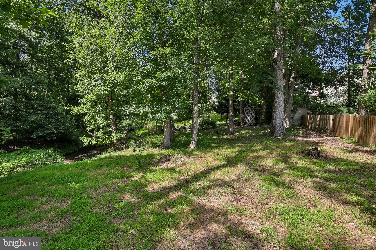
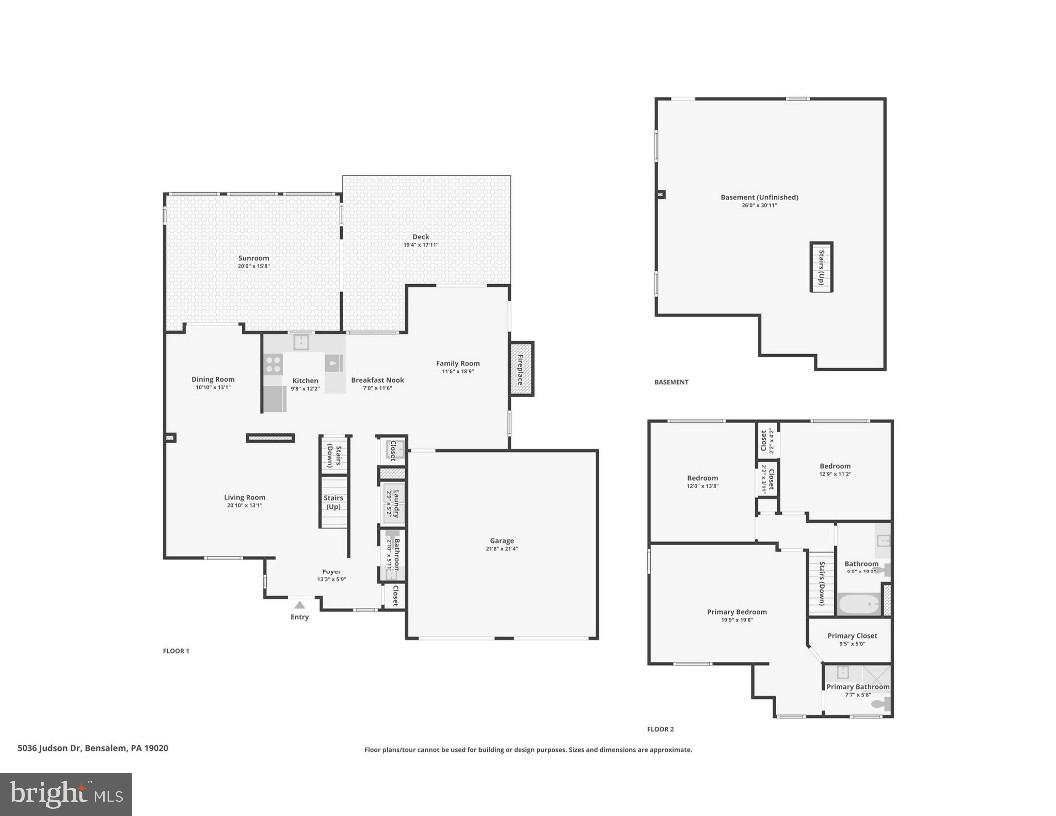
Welcome home to this gorgeous 3-bedroom, 2.5-bath Bensalem residence, situated on a premium wooded lot that beautifully showcases true pride of ownership throughout. The inviting interior features elegant hardwood floors and high-quality Pella windows that flood the home with natural light. The spacious layout boasts a large living room, a formal dining room, a beautiful eat-in kitchen, and a cozy family room complete with a warm gas fireplace. Seamlessly expanding your living space is a stunning four-season room addition located just off the main living area, which leads out to a brand-new Trex deck and staircase at the rear of the home—perfect for outdoor entertaining. Upstairs, you will find a spacious primary bedroom suite offering a private retreat, while the lower level features an unfinished, above-ground walkout basement bursting with potential for future customization. Complete with a 2-car garage, fenced-in backyard and serene wooded views, this exceptional property truly has it all.
Features & Amenities
Interior
-
Total Bedrooms
3
-
Bathrooms
2
-
1/2 Bathrooms
1
-
Above Grade Finished Area
1976.0
-
Basement YN
YES
-
Cooling YN
YES
-
Cooling
Central Air, Electric
-
Fireplace YN
YES
-
Heating YN
YES
-
Heating
Electric, Forced Air
-
Pet friendly
N/A
Exterior
-
Garage
Yes
-
Garage spaces
2
-
Construction Materials
Frame, Aluminum Siding, Brick
-
Parking
Garage, Driveway, Attached
-
Patio and Porch Features
Deck
-
Pool
No
-
Waterfront YN
NO
-
View
Trees/Woods
Area & Lot
-
Lot Features
Wooded
-
Lot Size(acres)
0.24
-
Lot Size(square feet)
10,430
-
Property Type
Residential
-
Property Sub Type
Single Family Residence
-
Architectural Style
Colonial
Price
-
Sales Price
$625,000
-
Tax Amount
$8,554
-
Financing Options
Cash, Conventional, FHA, VA
-
Sq. Footage
1,976
-
Price/SqFt
$316
HOA
-
Association
No
School District
-
Elementary School
N/A
-
Middle School
N/A
-
High School
N/A
Property Features
-
New Construction
NO
-
Foundation Details
Concrete Perimeter
-
Senior Community YN
NO
-
Sewer
Public Sewer
-
Tax Lot
430
-
Water Source
Public
Schedule a Showing
Showing scheduled successfully.
Mortgage calculator
Estimate your monthly mortgage payment, including the principal and interest, property taxes, and HOA. Adjust the values to generate a more accurate rate.
Your payment
Principal and Interest:
$
Property taxes:
$
HOA fees:
$
Total loan payment:
$
Total interest amount:
$
Location
County
BUCKS
Elementary School
Middle School
High School
Listing Courtesy of Kathryn Puzycki , Redfin Corporation
RealHub Information is provided exclusively for consumers' personal, non-commercial use, and it may not be used for any purpose other than to identify prospective properties consumers may be interested in purchasing. All information deemed reliable but not guaranteed and should be independently verified. All properties are subject to prior sale, change or withdrawal. RealHub website owner shall not be responsible for any typographical errors, misinformation, misprints and shall be held totally harmless.

AGENT
Margo Miller
Call Margo today to schedule a private showing.

* Listings on this website come from the FMLS IDX Compilation and may be held by brokerage firms other than the owner of this website. The listing brokerage is identified in any listing details. Information is deemed reliable but is not guaranteed. If you believe any FMLS listing contains material that infringes your copyrighted work please click here to review our DMCA policy and learn how to submit a takedown request.© 2024 FMLS.
Related Properties
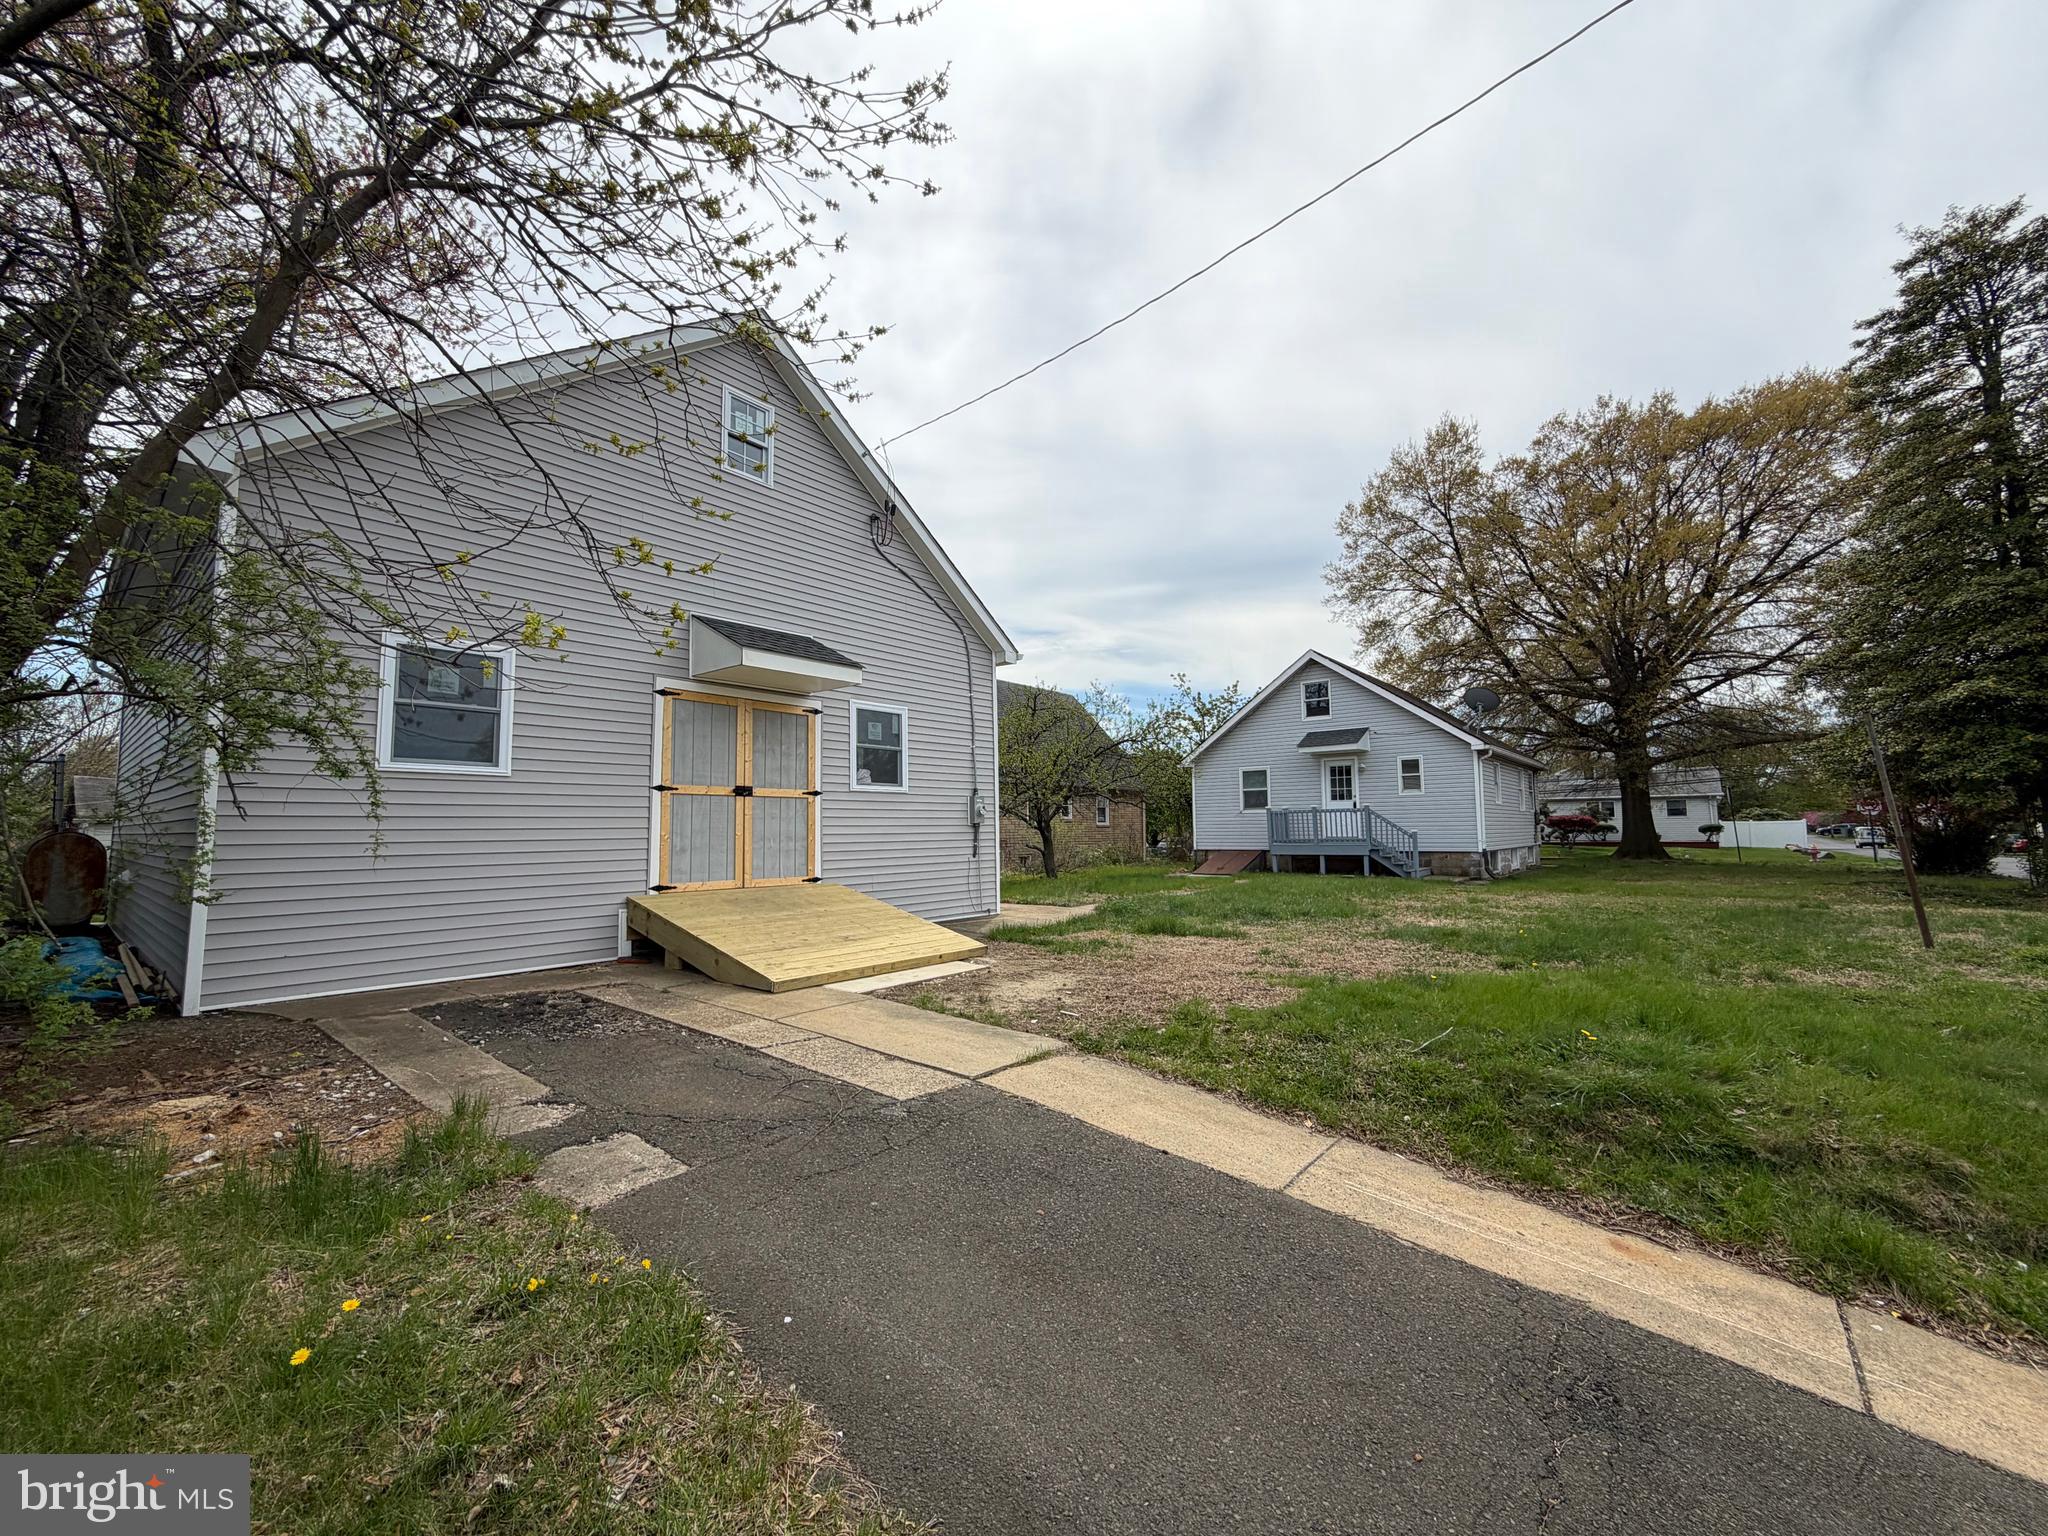
BENSALEM
541 WICKER AVENUE
4 Beds
1 Baths
1,170 Sq.Ft.
$549,000
MLS#: PABU2118794
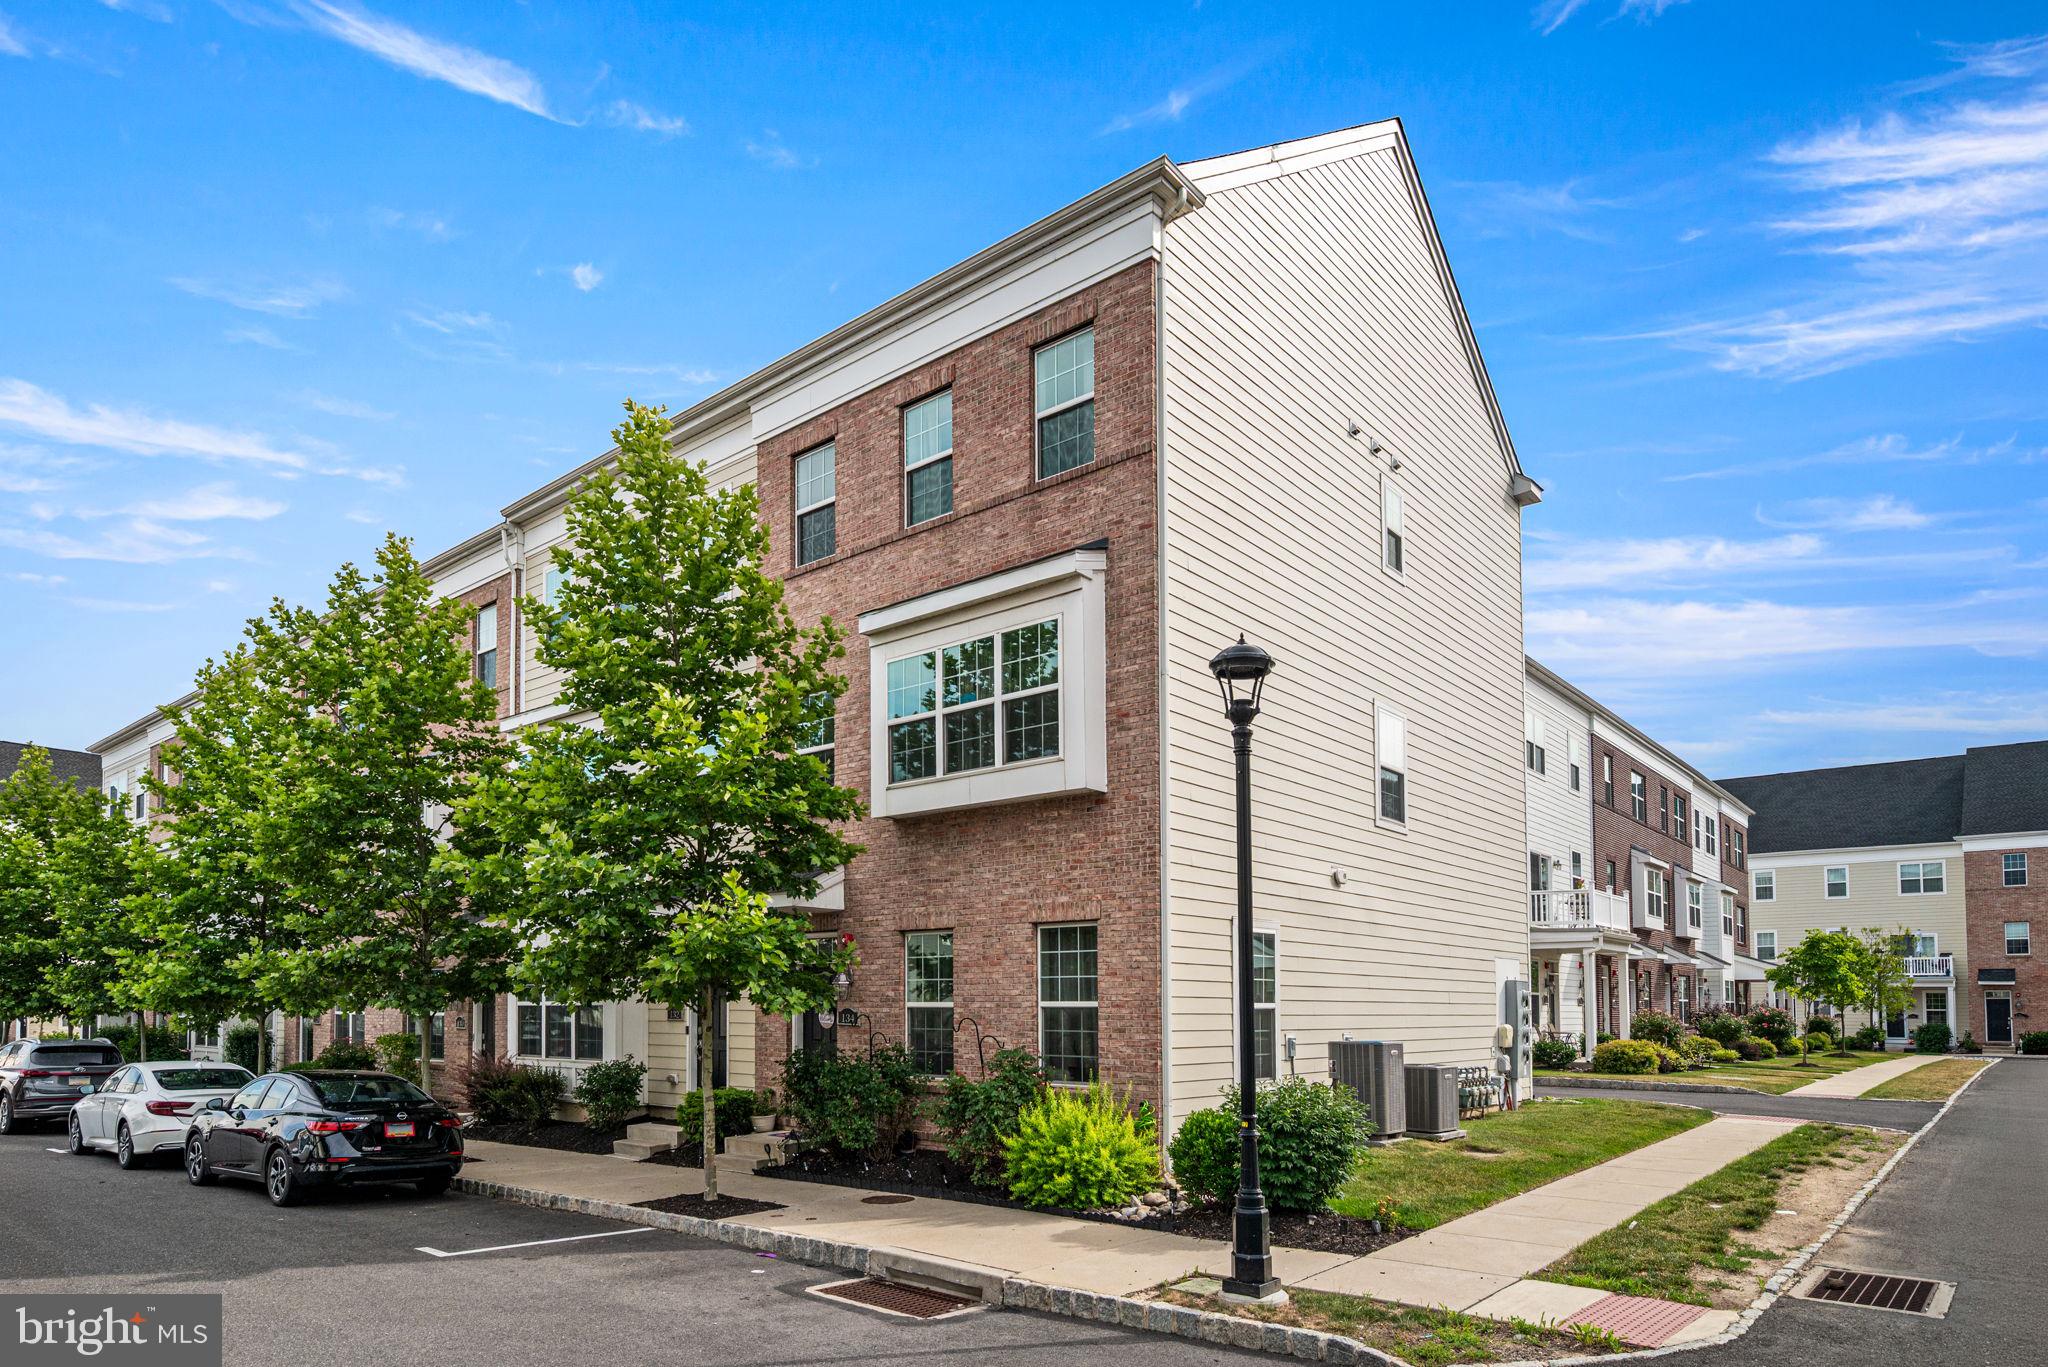
BENSALEM
134 EASTON STREET
4 Beds
3 Baths
2,468 Sq.Ft.
$540,000
MLS#: PABU2124130
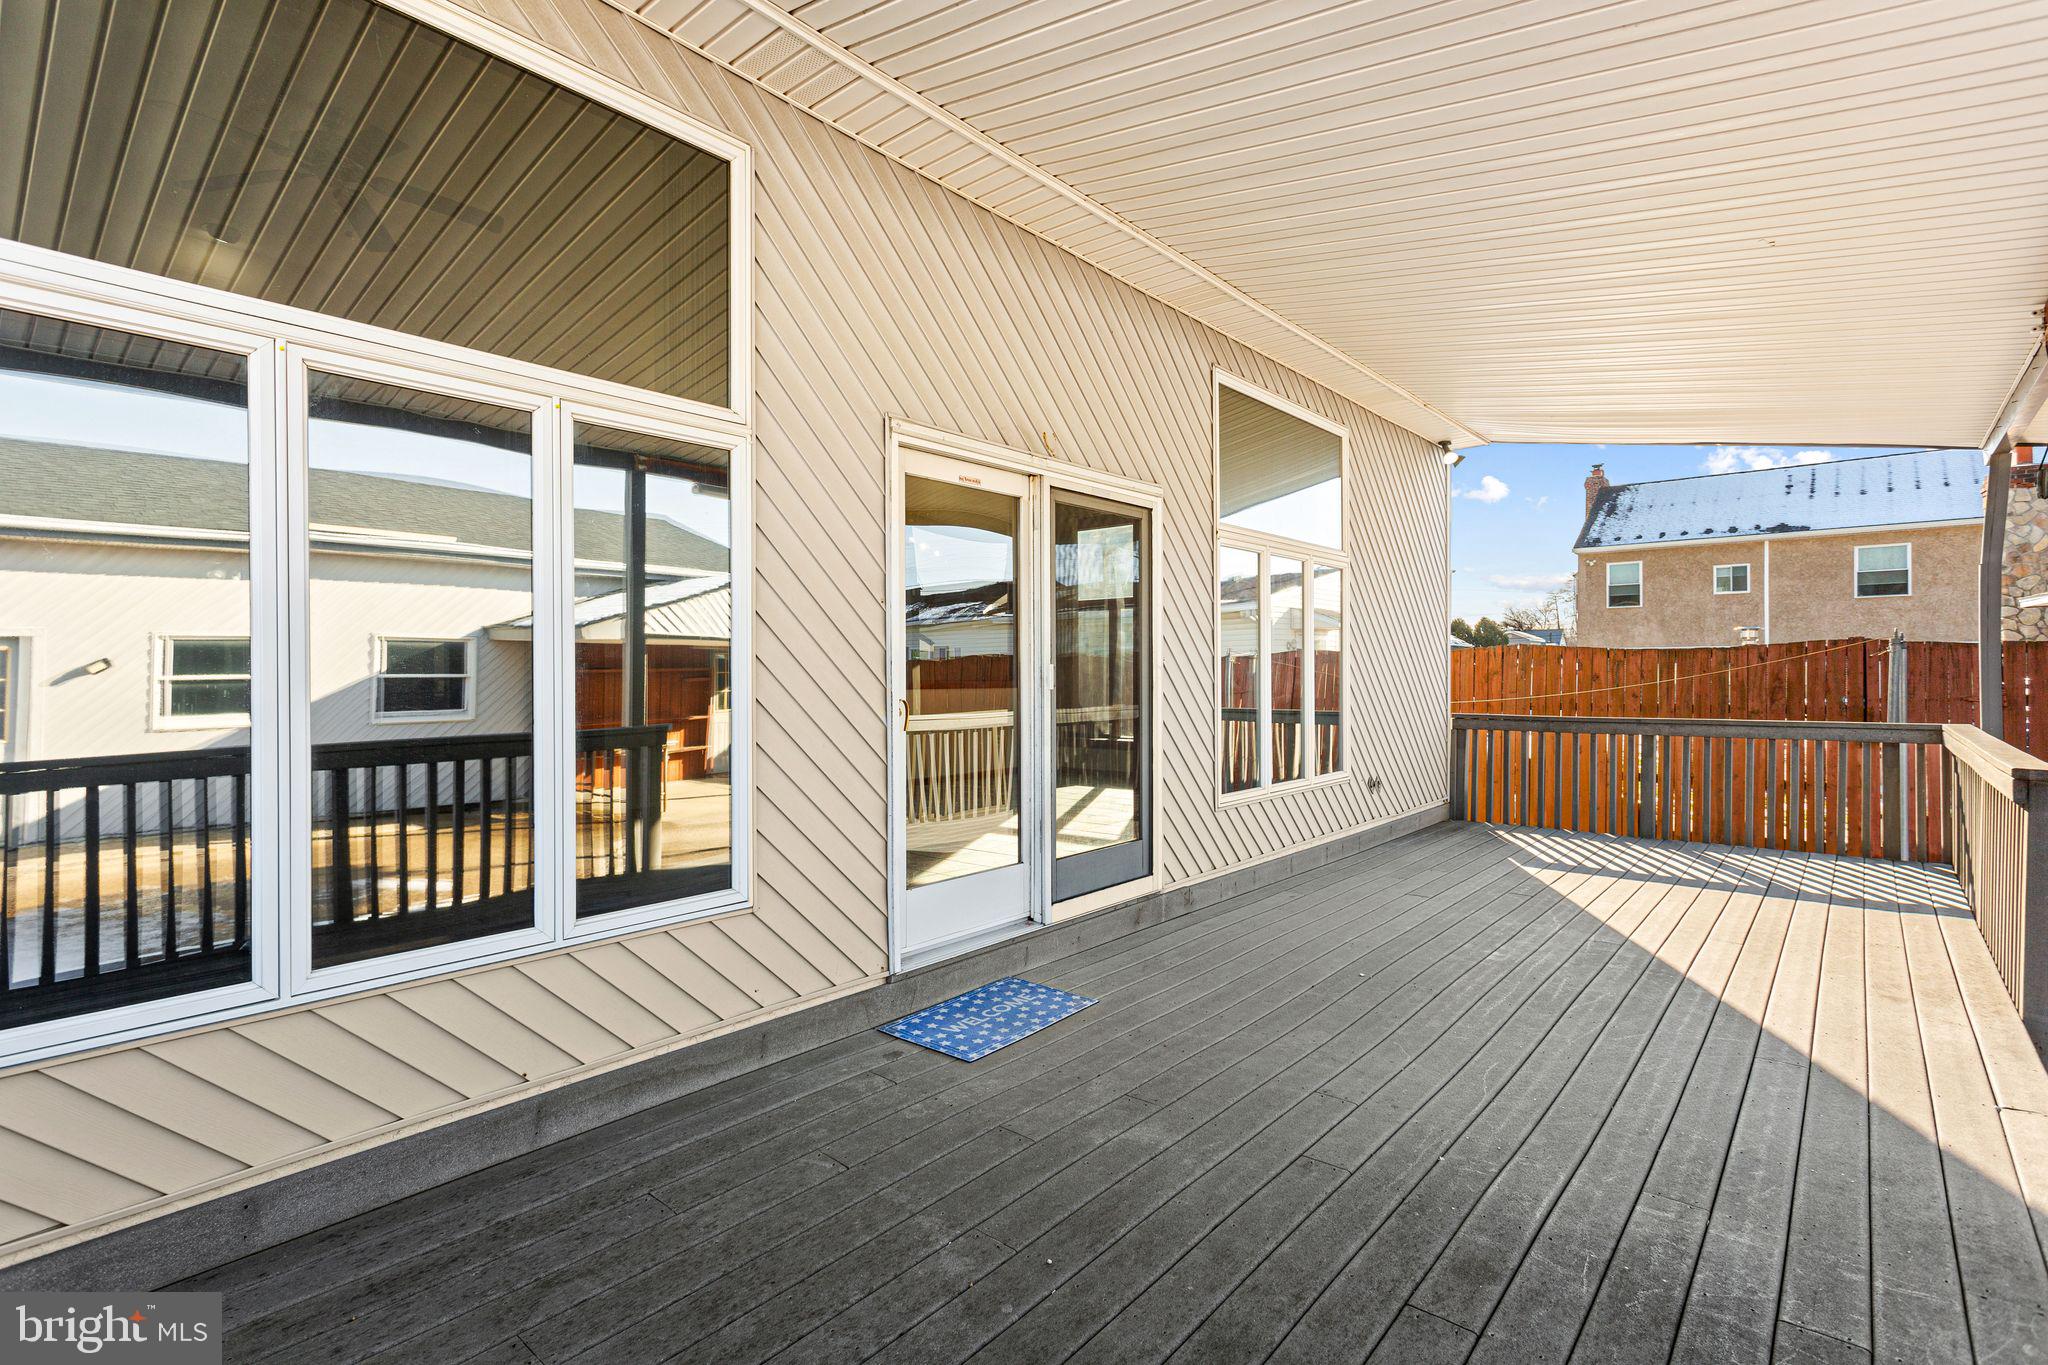
BENSALEM
2623 KNIGHTS ROAD
5 Beds
3 Baths
3,060 Sq.Ft.
$635,000
MLS#: PABU2111334
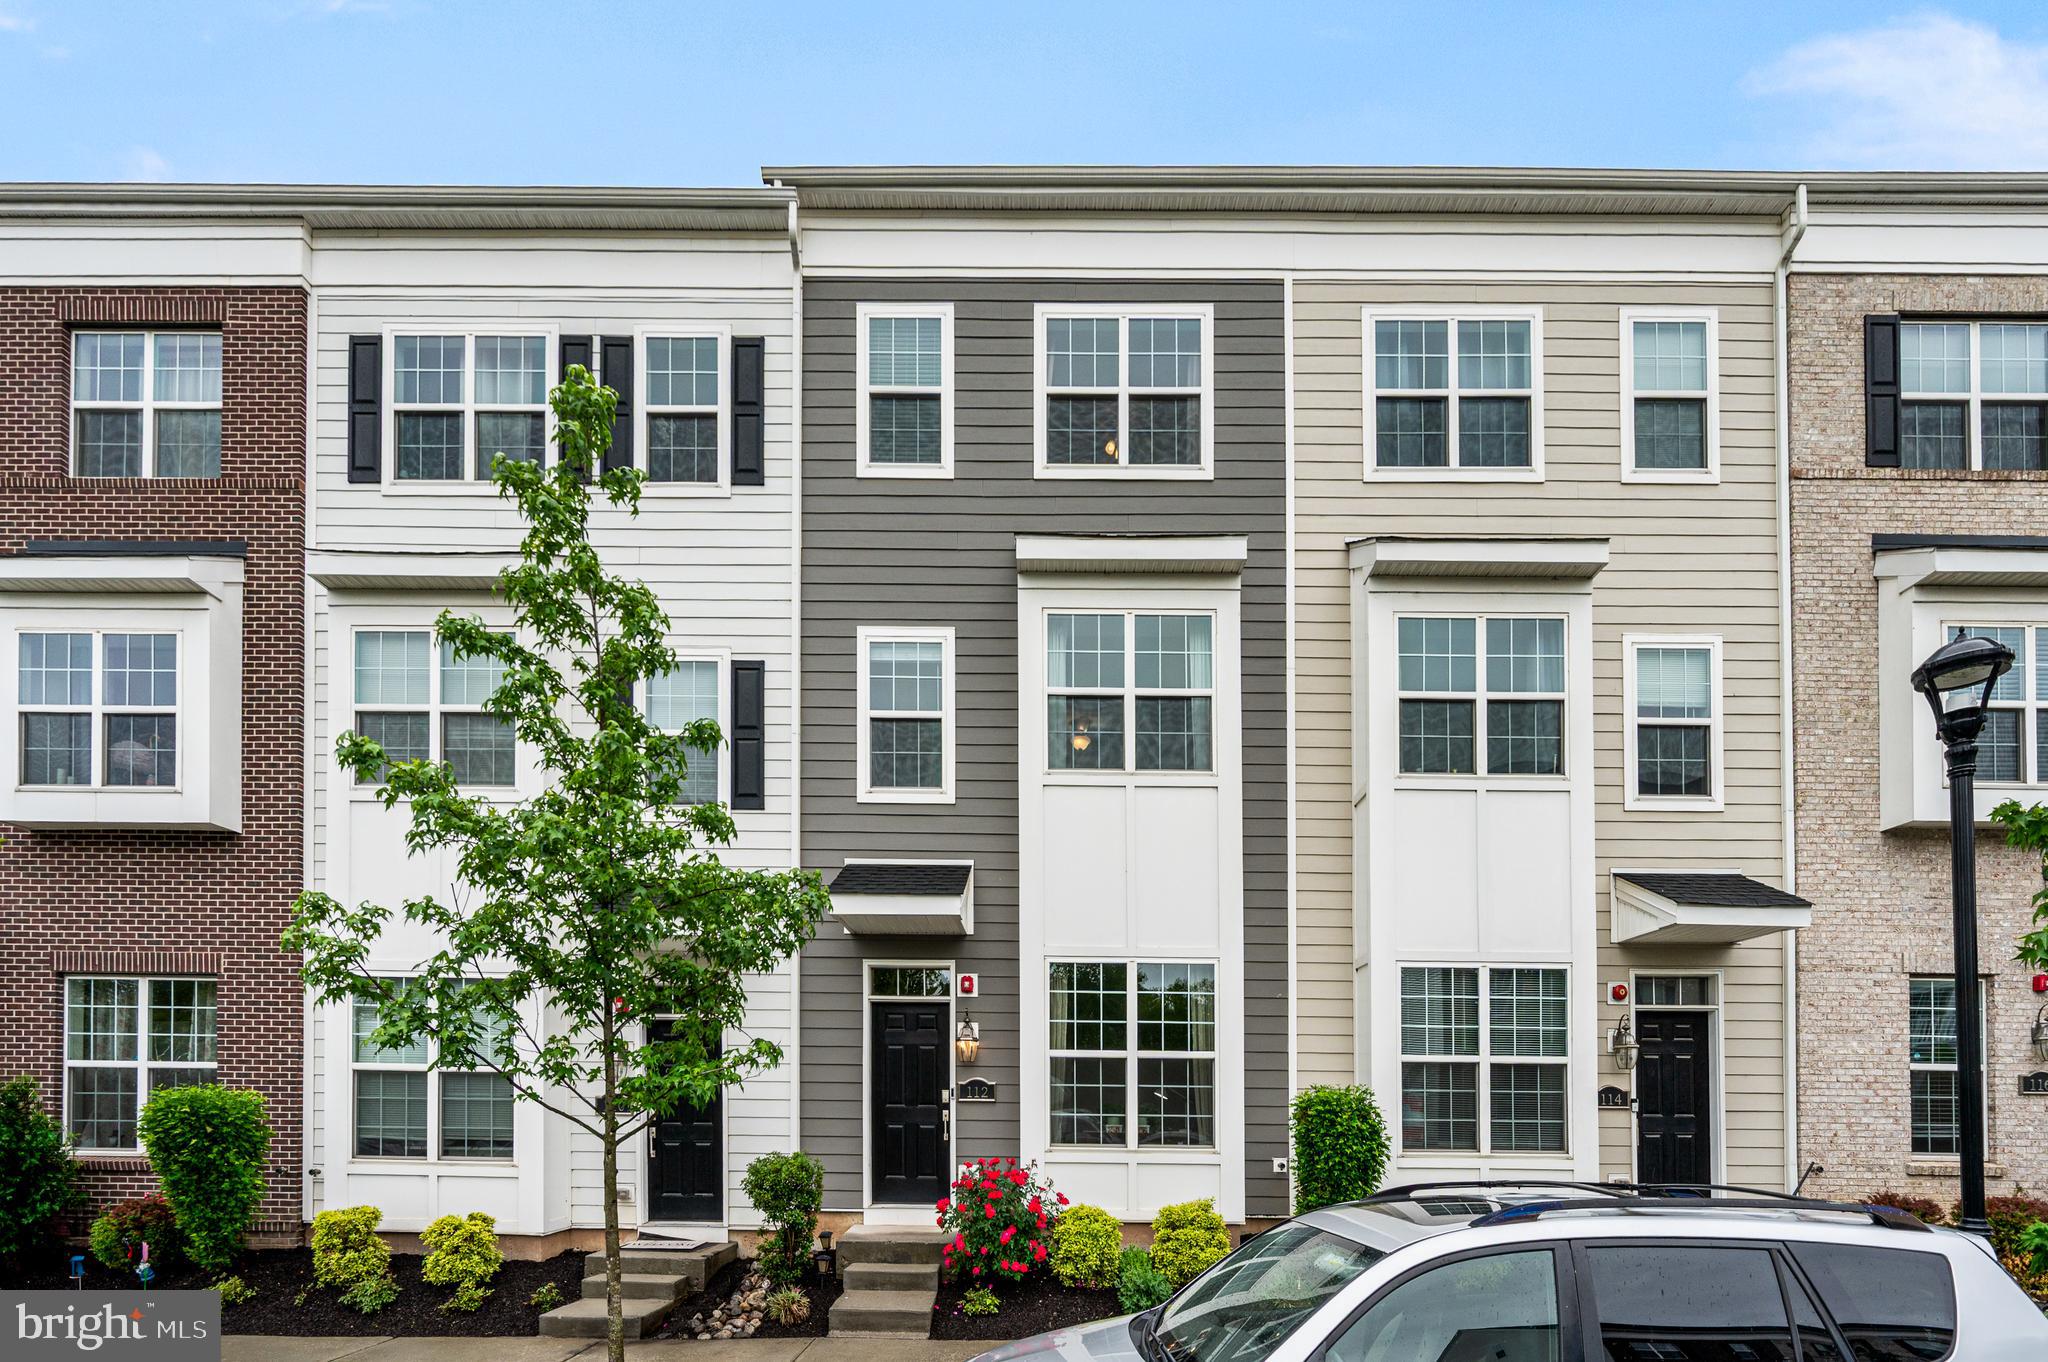
BENSALEM
112 ANNAPOLIS STREET
3 Beds
3 Baths
2,109 Sq.Ft.
$525,000
MLS#: PABU2122338
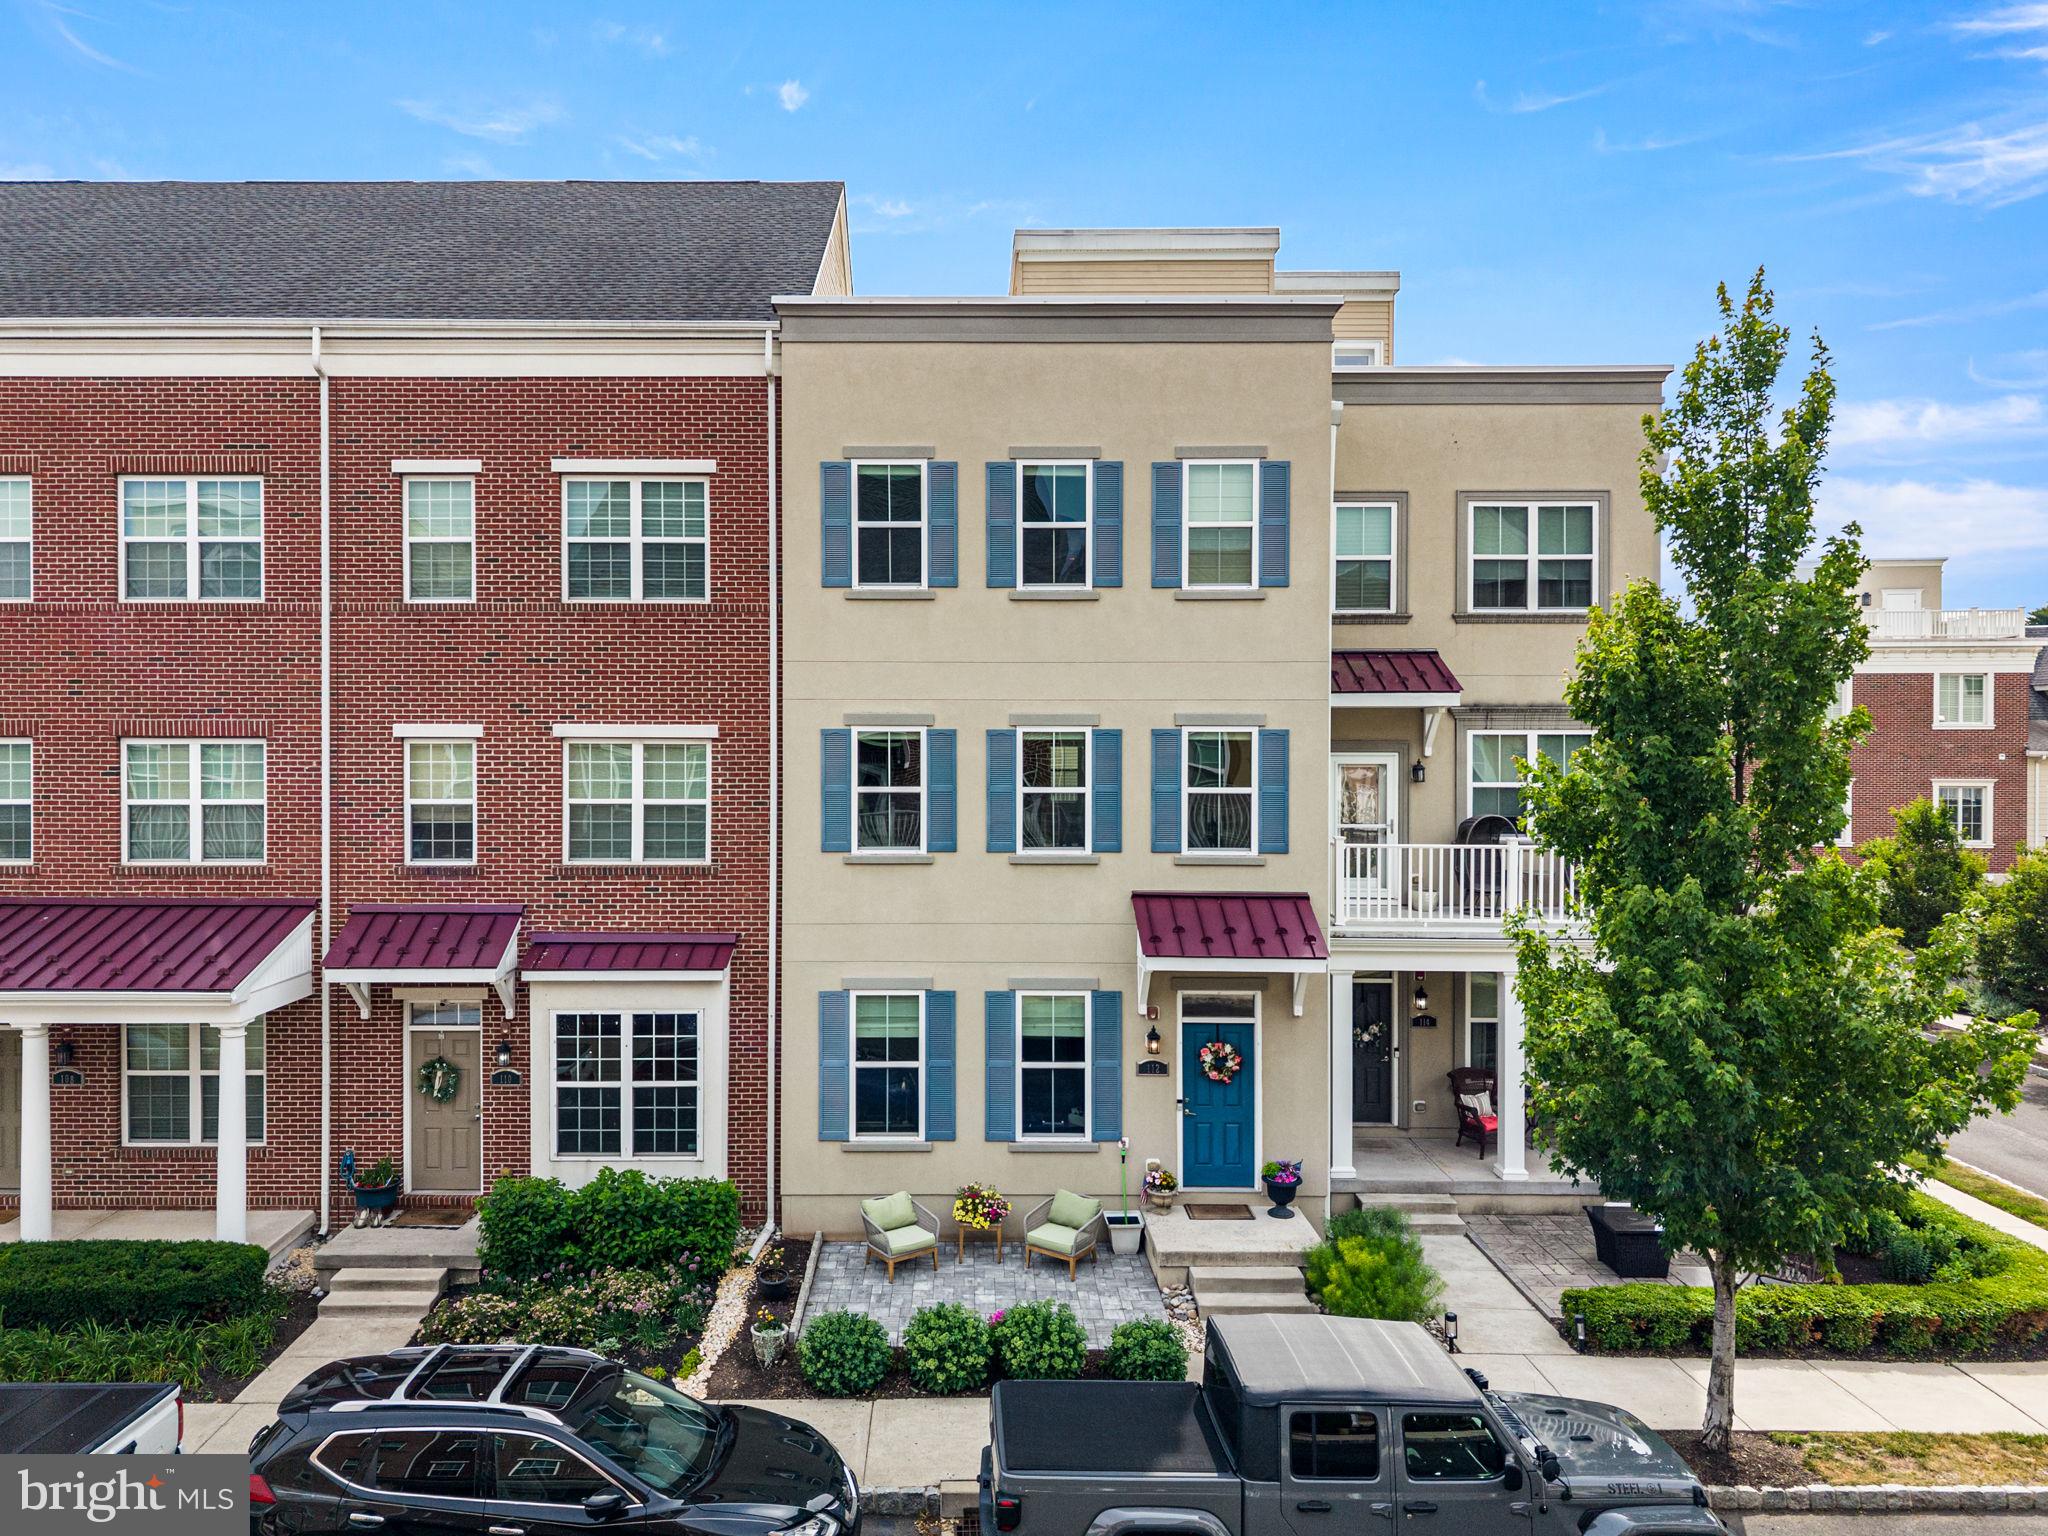
BENSALEM
112 FEDERAL STREET
3 Beds
2 Baths
2,178 Sq.Ft.
$560,000
MLS#: PABU2124156
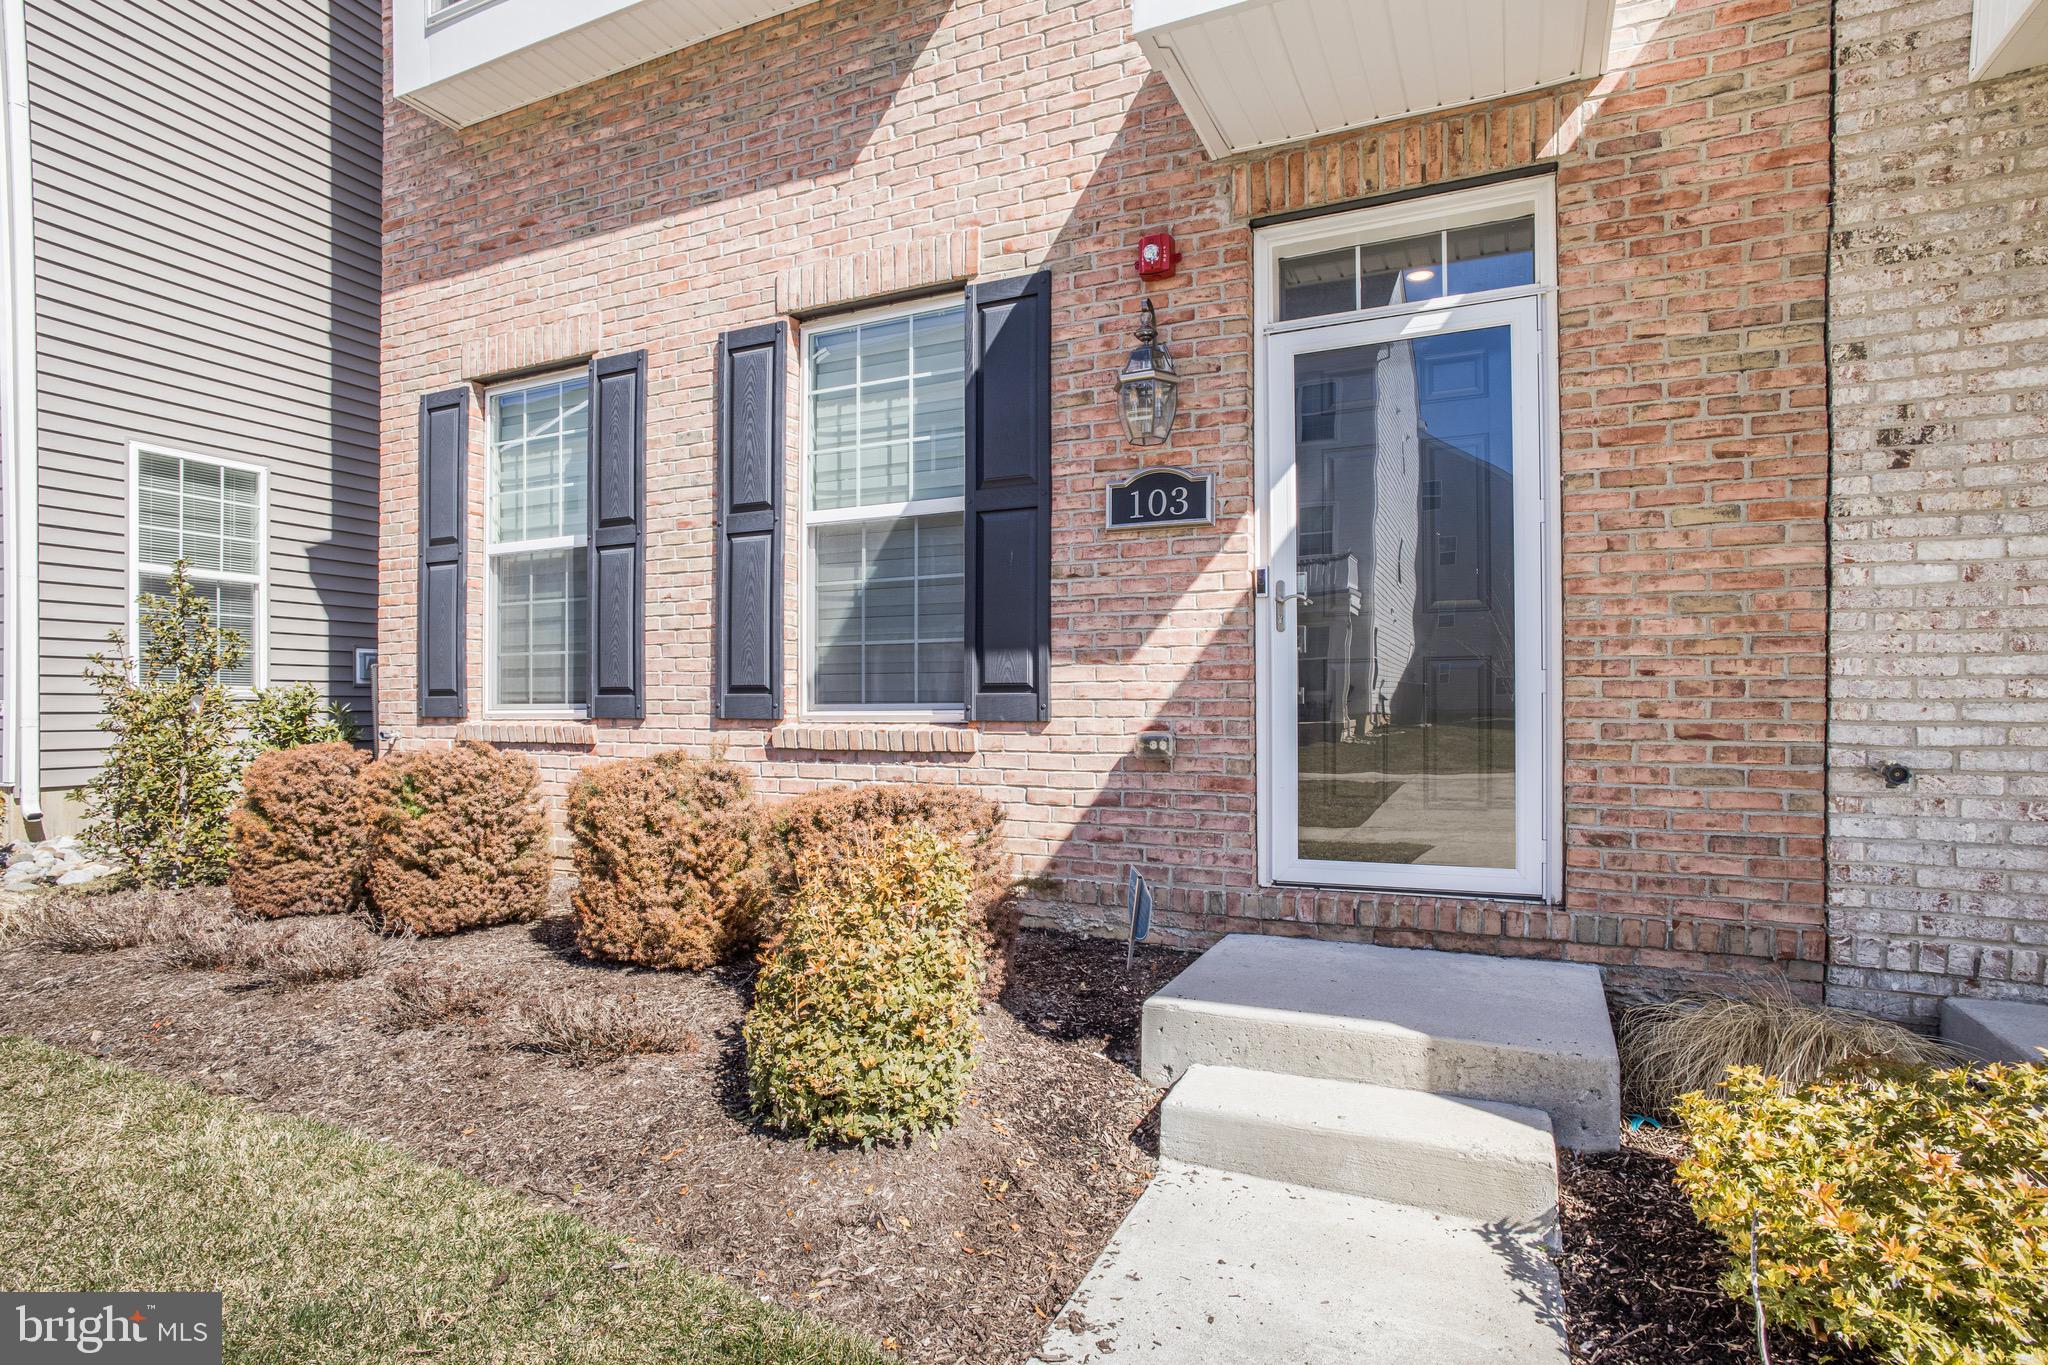
BENSALEM
103 WATERSIDE MEWS
3 Beds
2 Baths
2,024 Sq.Ft.
$599,000
MLS#: PABU2116778
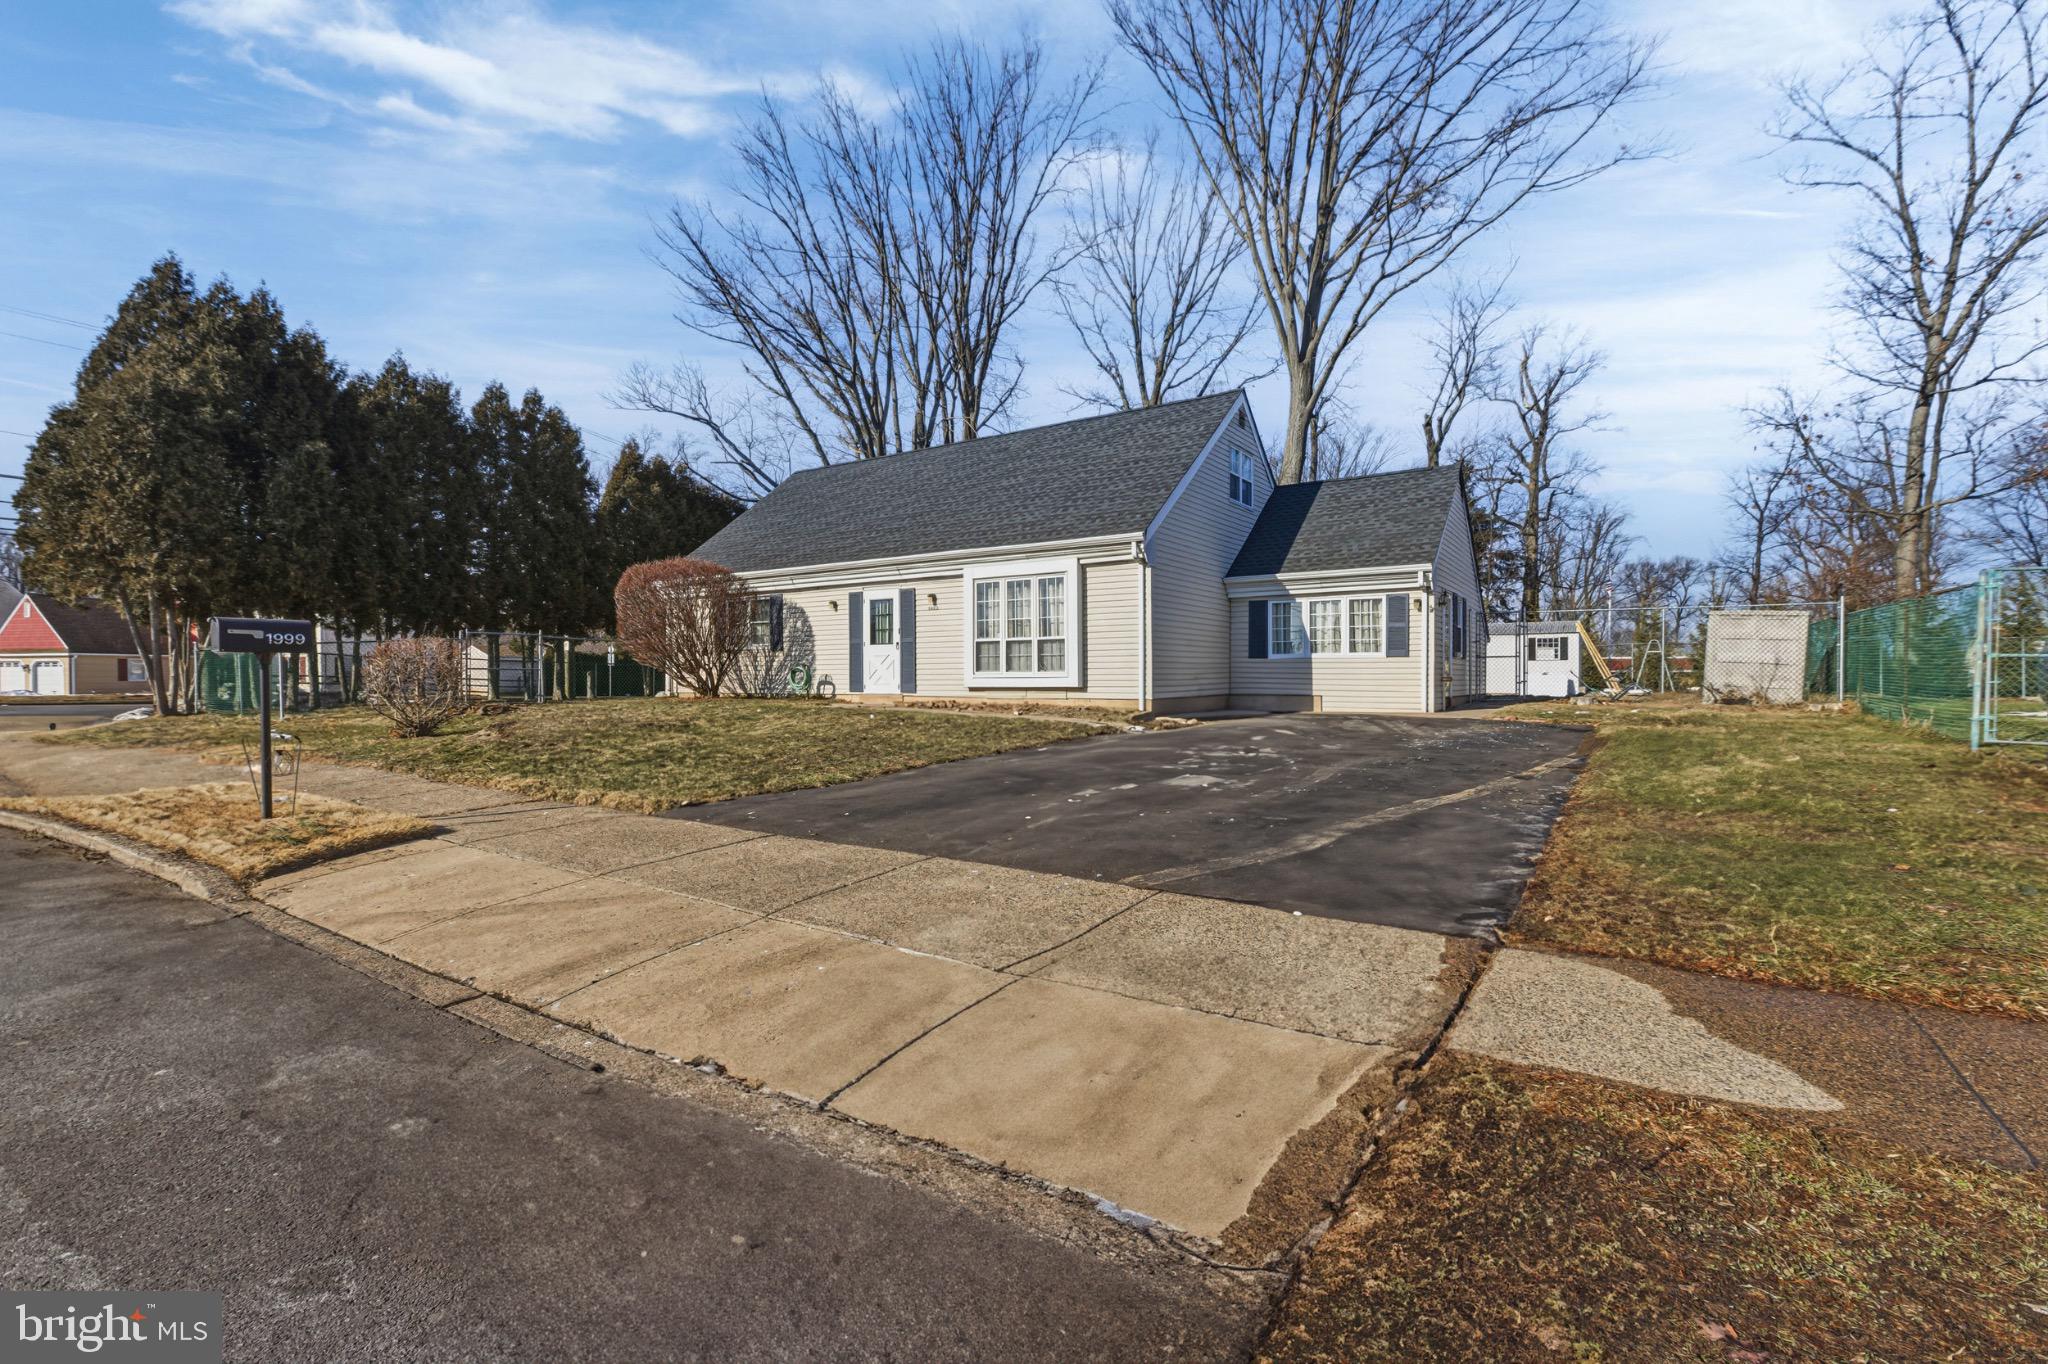
BENSALEM
1999 HOLLANDALE DRIVE
4 Beds
2 Baths
2,016 Sq.Ft.
$599,000
MLS#: PABU2114576
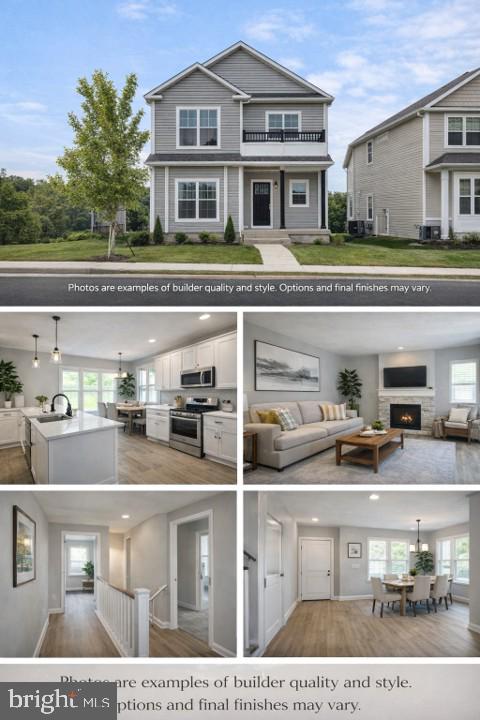
BENSALEM
1113 LAVENDER RD.
4 Beds
3 Baths
2,254 Sq.Ft.
$699,000
MLS#: PABU2118968
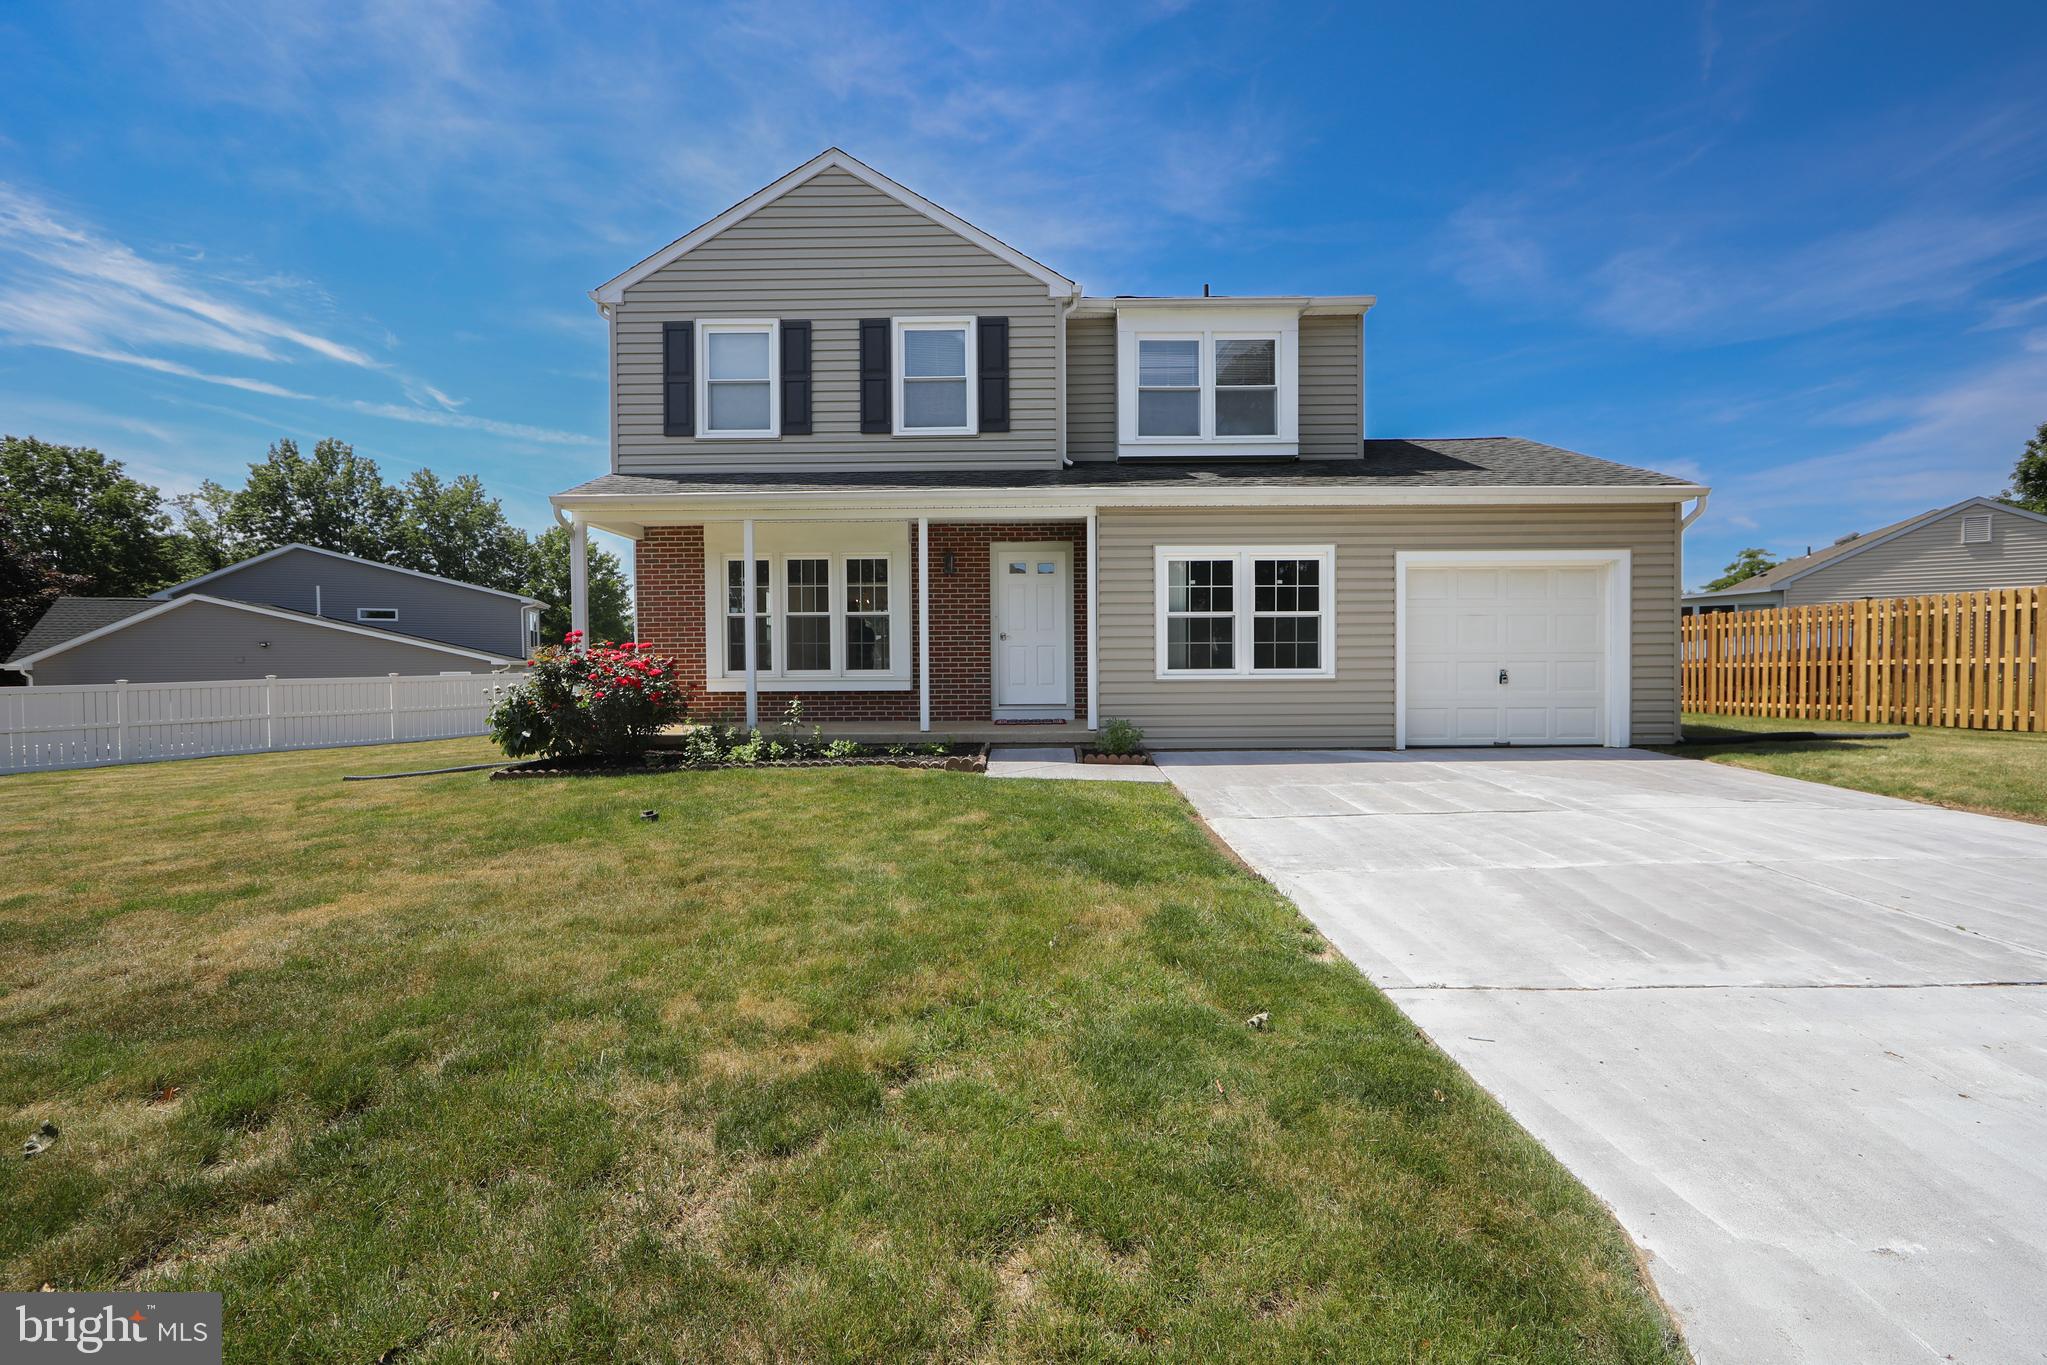
BENSALEM
3007 RAMPART ROAD
4 Beds
2 Baths
2,504 Sq.Ft.
$630,000
MLS#: PABU2123304
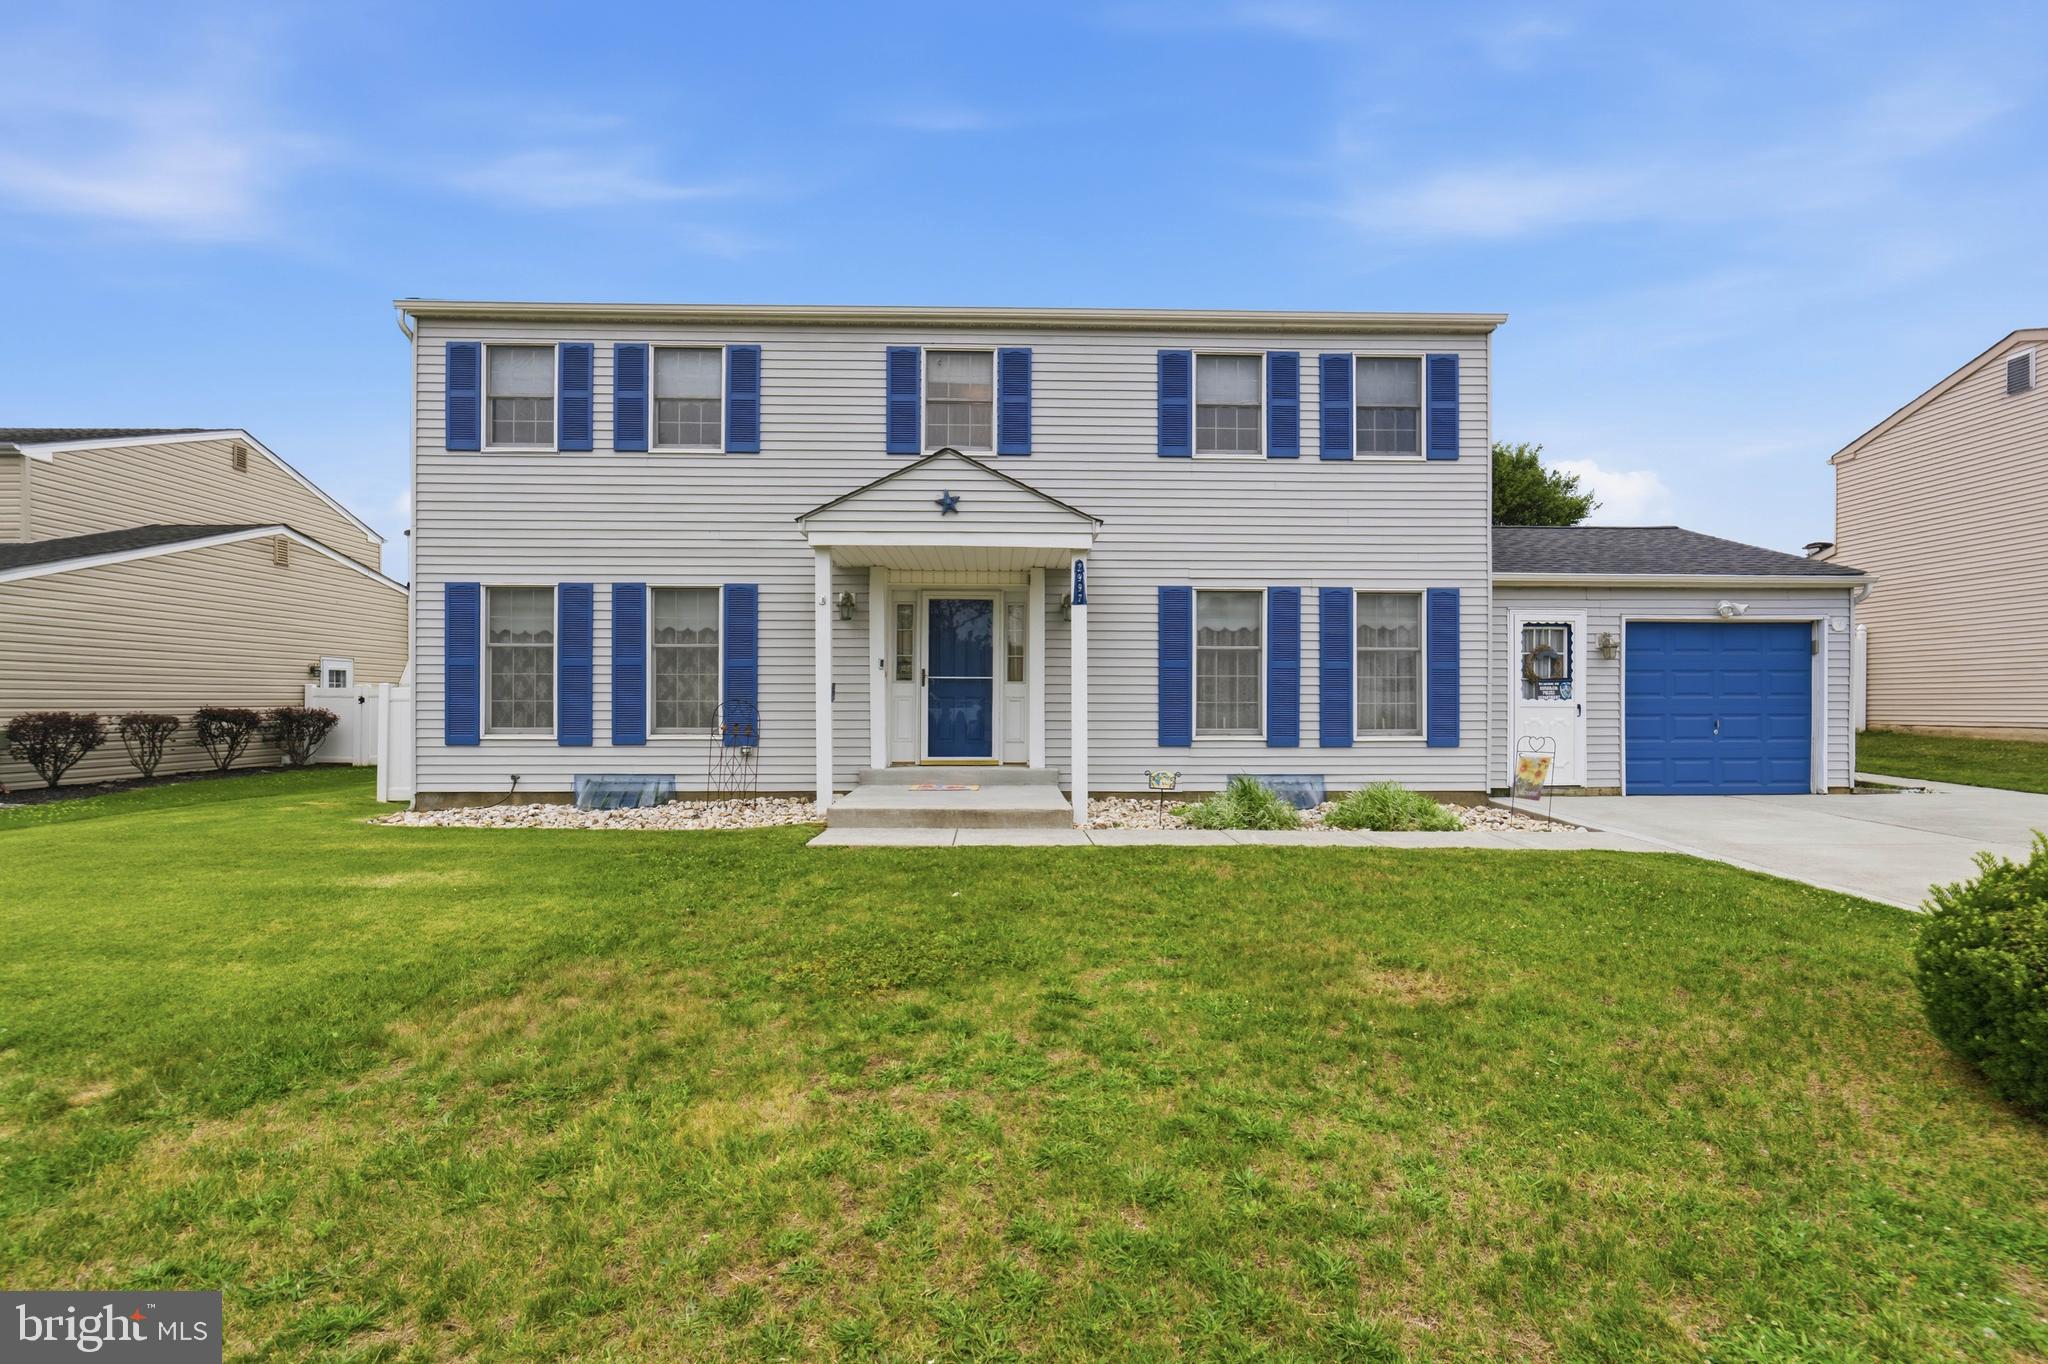
BENSALEM
2997 MEREDITH PLACE
4 Beds
2 Baths
3,290 Sq.Ft.
$675,000
MLS#: PABU2121228
.png)