Features & Amenities

Interior

  • Other Interior Features

    High Ceilings

  • Total Bedrooms

    3

  • Bathrooms

    1

  • 1/2 Bathrooms

    1

  • Above Grade Finished Area

    1375.0

  • Basement YN

    YES

  • Cooling YN

    YES

  • Cooling

    Wall Unit(s)

  • Fireplace YN

    NO

  • Heating YN

    YES

  • Heating

    Natural Gas, Hot Water

  • Pet friendly

    N/A

Exterior

  • Garage

    No

  • Construction Materials

    Brick

  • Parking

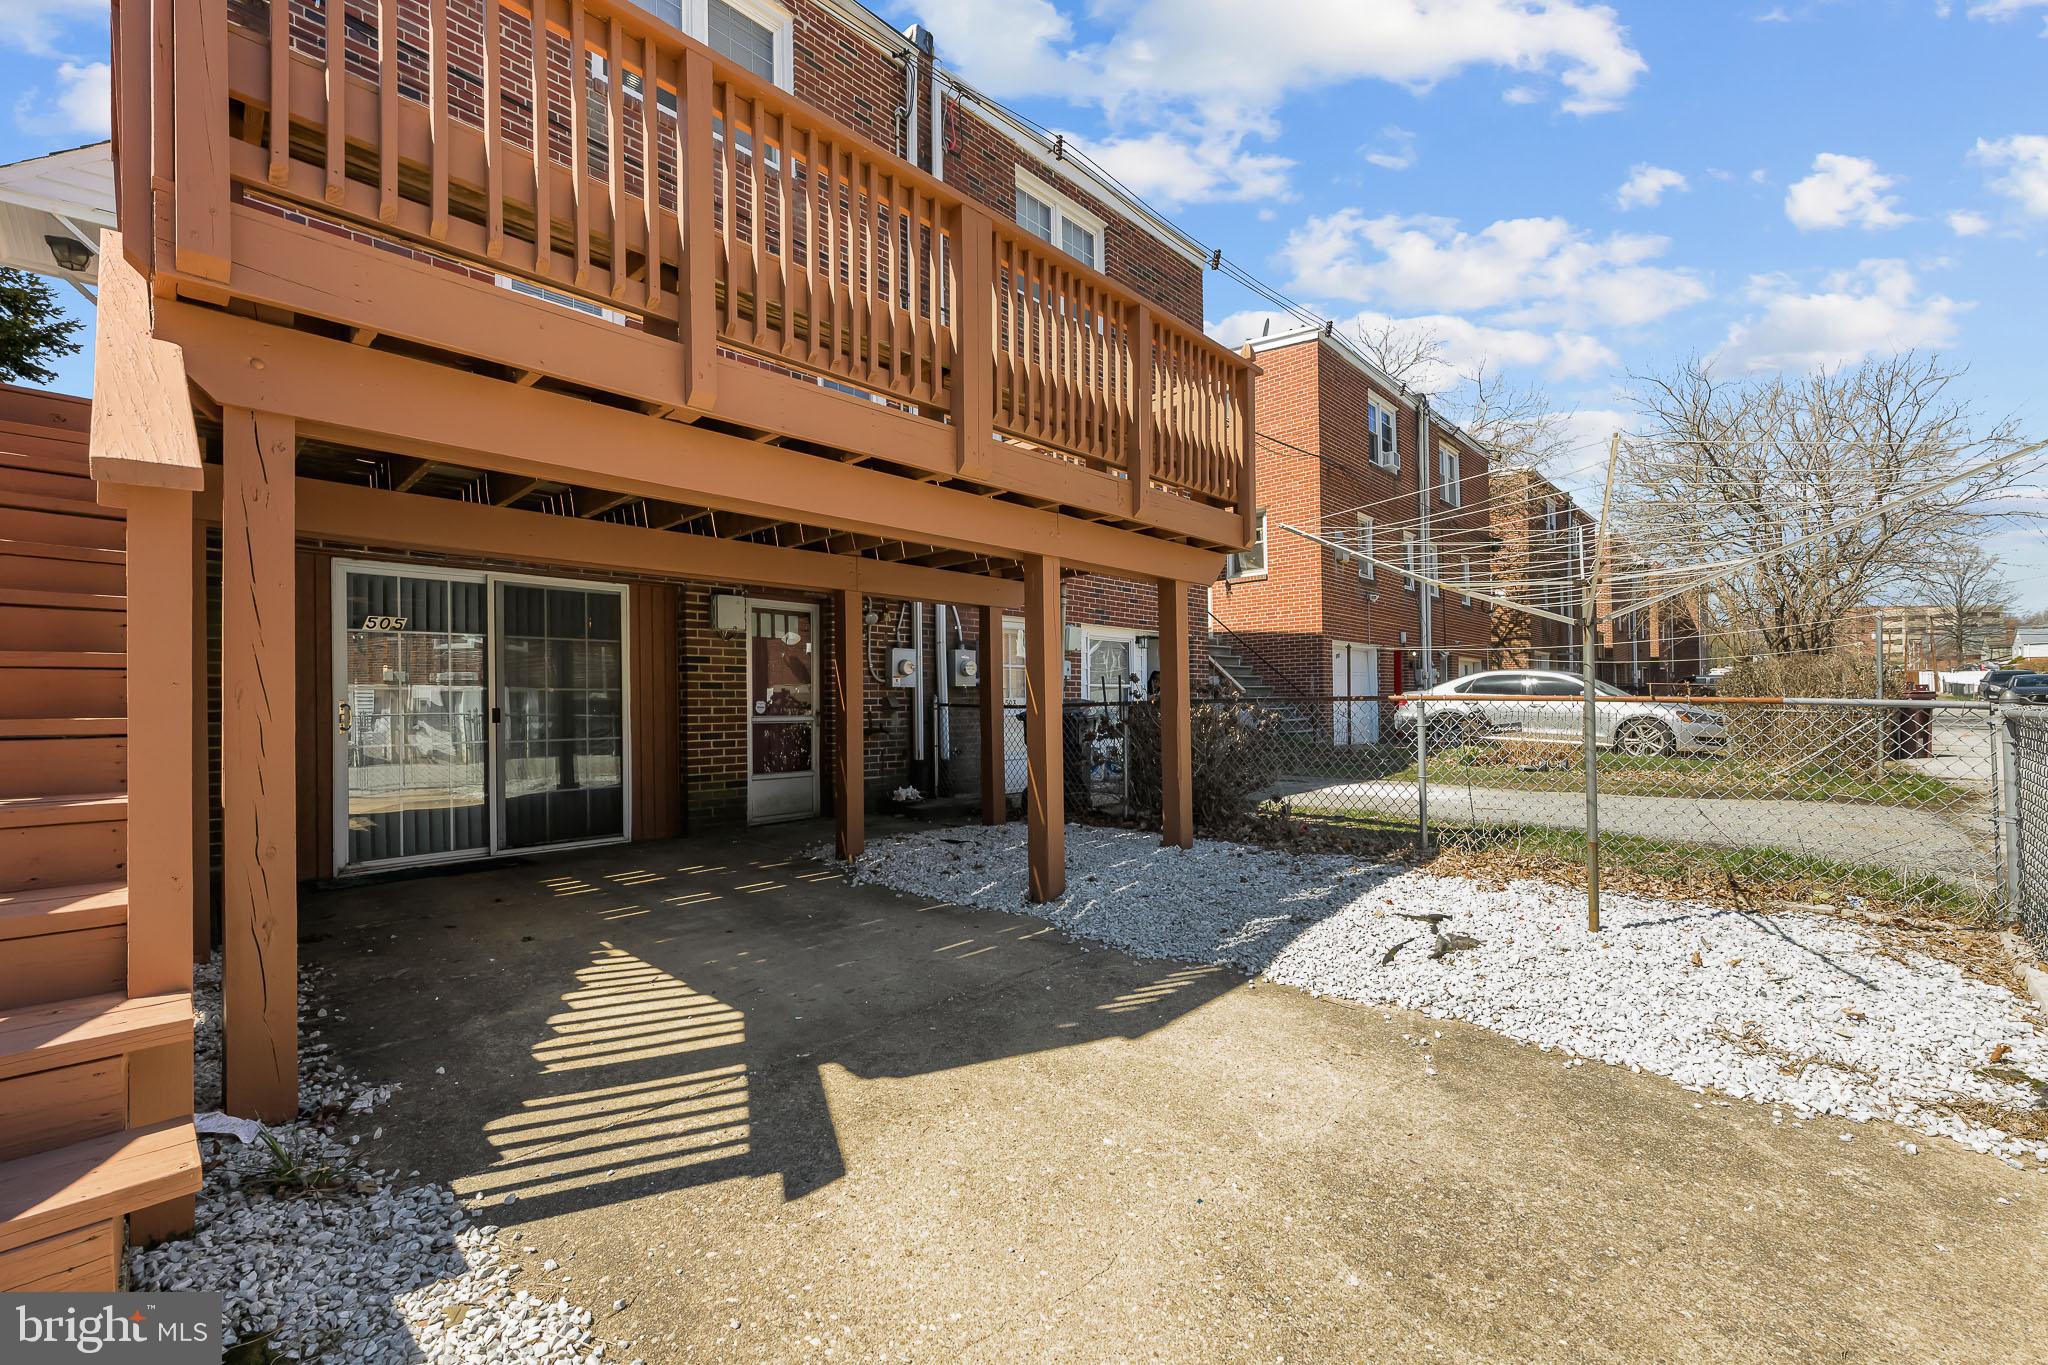
    Driveway

  • Patio and Porch Features

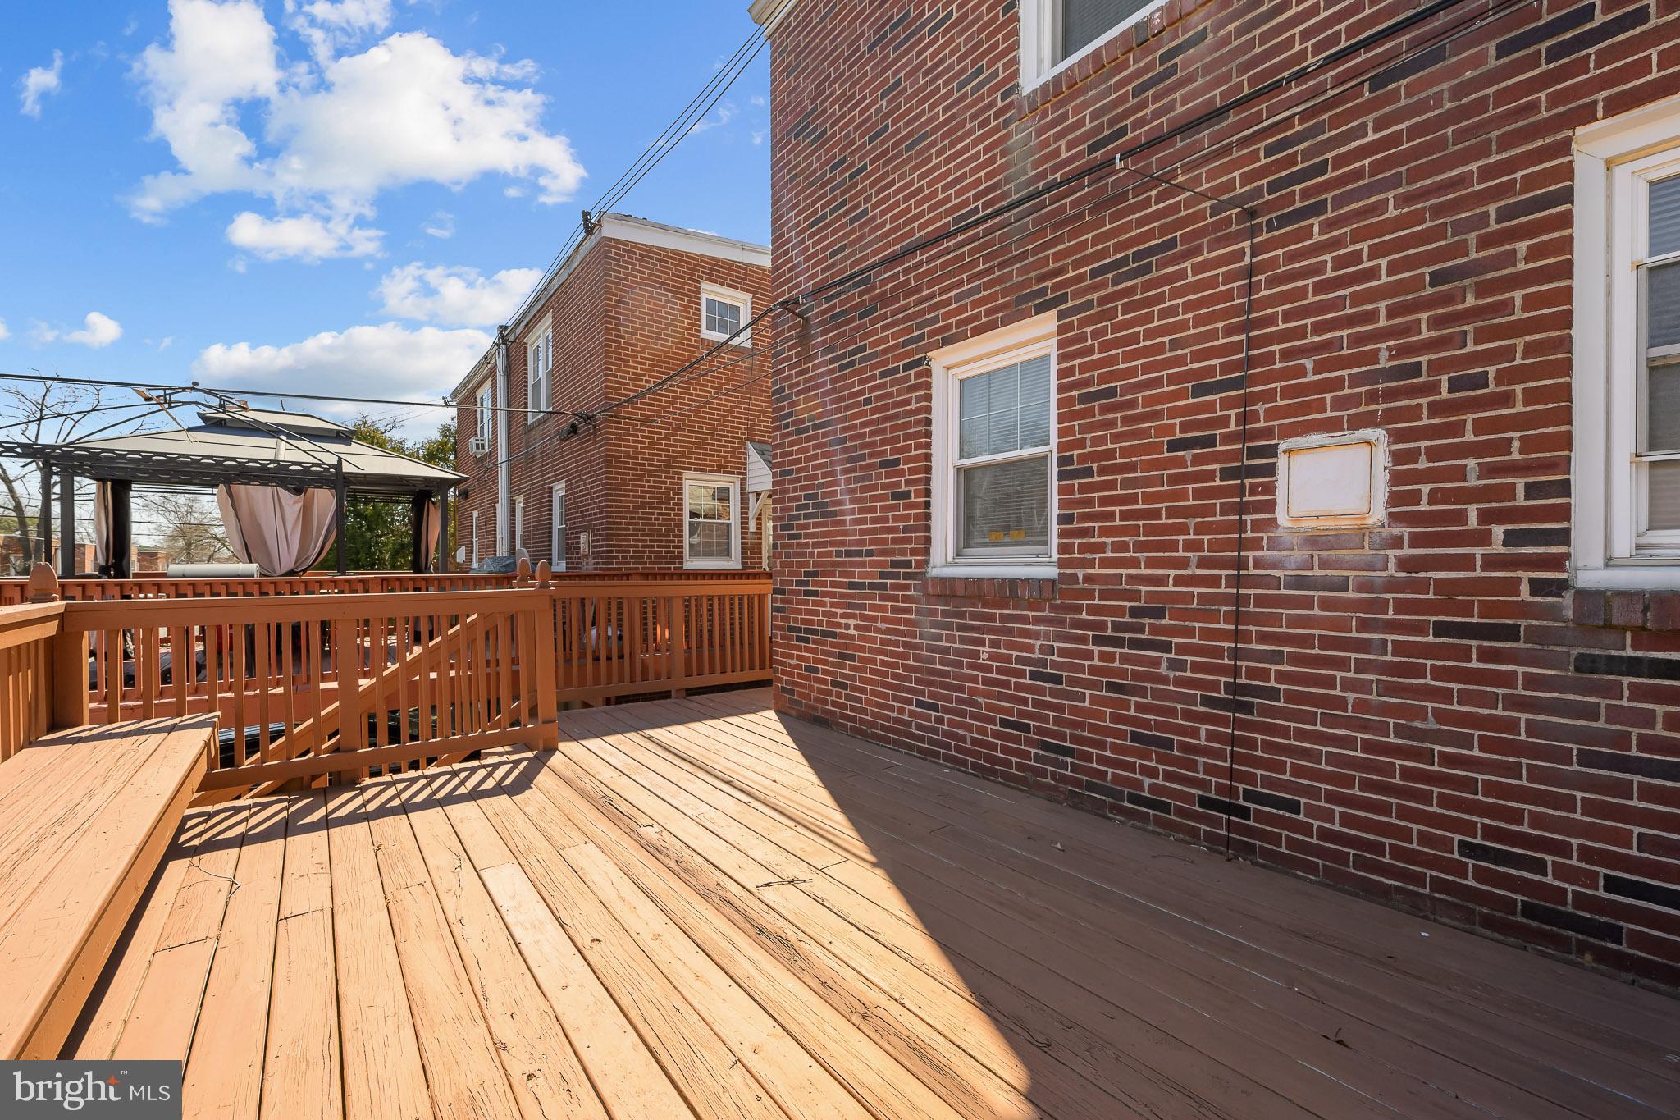
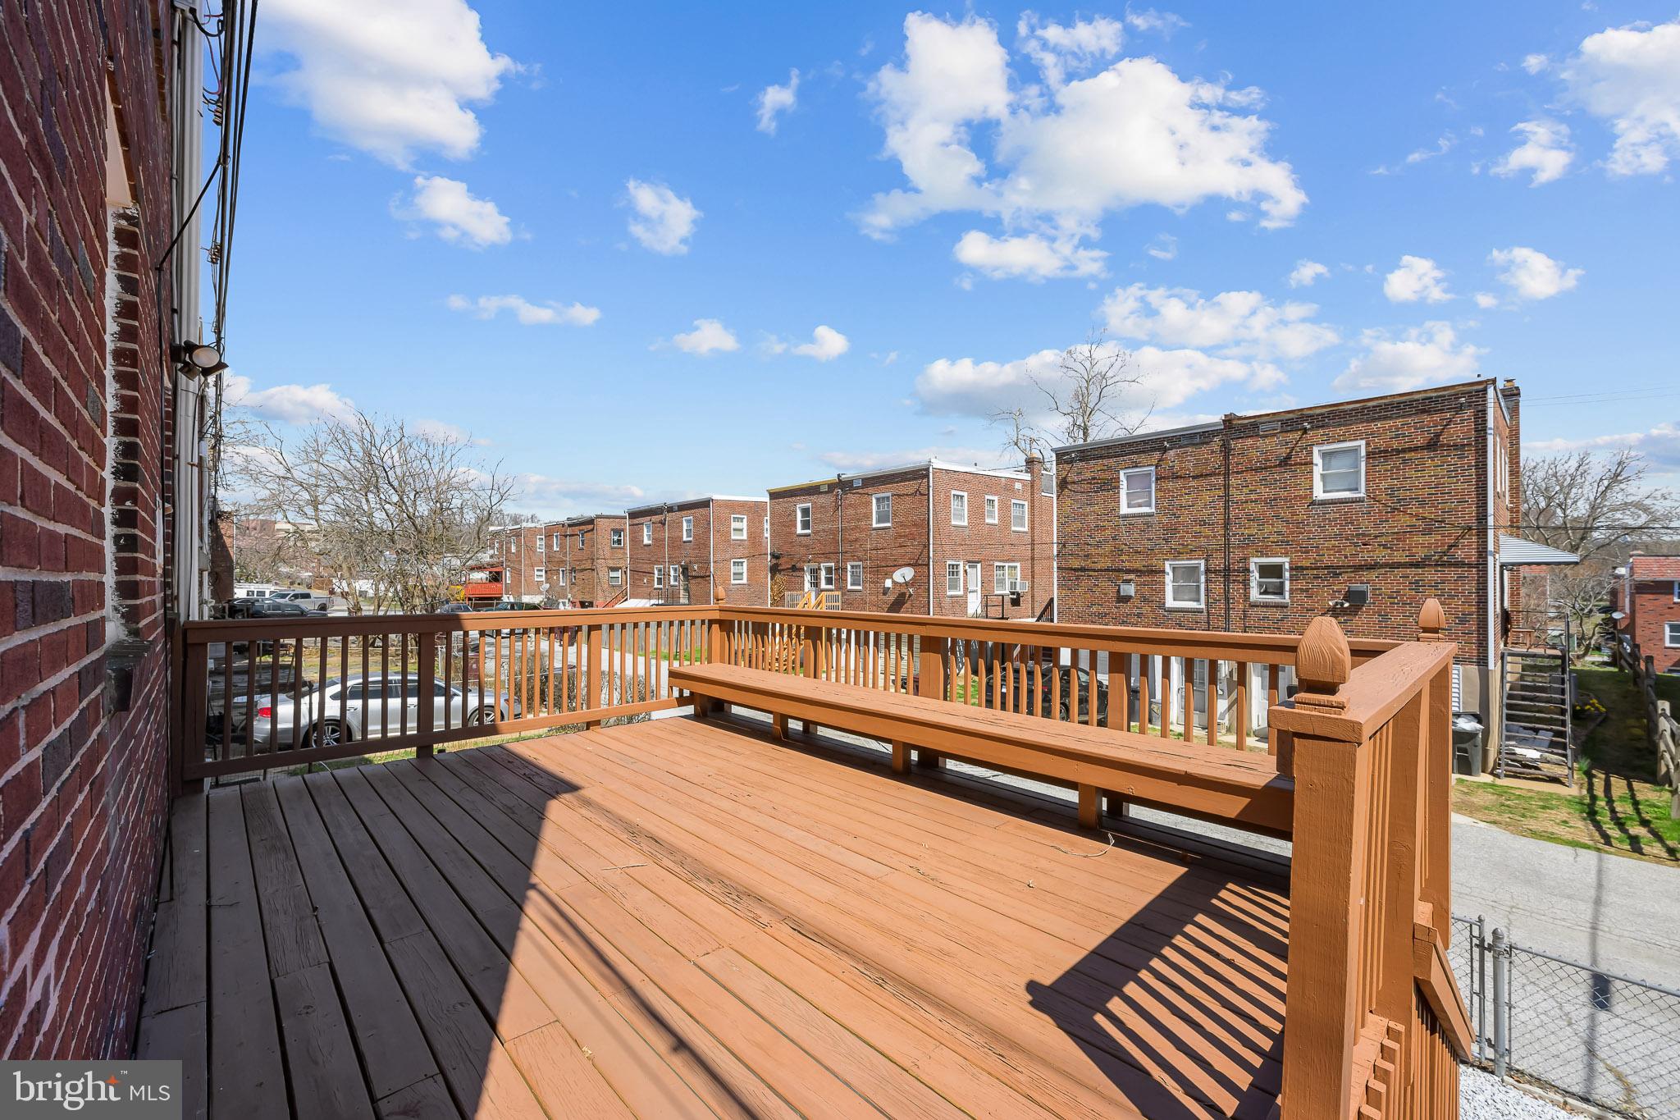
    Deck, Porch

  • Pool

    No

  • Waterfront YN

    NO

Area & Lot

  • Lot Size(acres)

    0.06

  • Lot Size(square feet)

    2,614

  • Property Type

    Residential

  • Property Sub Type

    Duplex

  • Architectural Style

    Colonial

Price

  • Sales Price

    $247,500

  • Tax Amount

    $2,097

  • Financing Options

    Conventional

  • Sq. Footage

    1,375

  • Price/SqFt

    $180

HOA

  • Association

    No

School District

  • Elementary School

    HARLAN

  • Middle School

    DUPONT

  • High School

    MOUNT PLEASANT

Property Features

  • New Construction

    NO

  • Foundation Details

    Concrete Perimeter

  • Senior Community YN

    NO

  • Sewer

    Public Sewer

  • Tax Lot

    108

  • Water Source

    Public

Schedule a Showing

Showing scheduled successfully.

<
>
IN PERSON
VIA CHAT

What is 3 + 4 ?


Change time

Mortgage calculator

Estimate your monthly mortgage payment, including the principal and interest, property taxes, and HOA. Adjust the values to generate a more accurate rate.

Your payment

Principal and Interest:

$

Property taxes:

$

HOA fees:

$

Total loan payment:

$

Total interest amount:

$

Location

County

NEW CASTLE

Elementary School

HARLAN

Middle School

DUPONT

High School

MOUNT PLEASANT

Listing Courtesy of Amanda Fales, Compass

RealHub Information is provided exclusively for consumers' personal, non-commercial use, and it may not be used for any purpose other than to identify prospective properties consumers may be interested in purchasing. All information deemed reliable but not guaranteed and should be independently verified. All properties are subject to prior sale, change or withdrawal. RealHub website owner shall not be responsible for any typographical errors, misinformation, misprints and shall be held totally harmless.

Agent Margo Miller

Salesperson, Realtor

Margo Miller

Call Margo today to schedule a private showing.


* Listings on this website come from the FMLS IDX Compilation and may be held by brokerage firms other than the owner of this website. The listing brokerage is identified in any listing details. Information is deemed reliable but is not guaranteed. If you believe any FMLS listing contains material that infringes your copyrighted work please click here to review our DMCA policy and learn how to submit a takedown request.© 2024 FMLS.
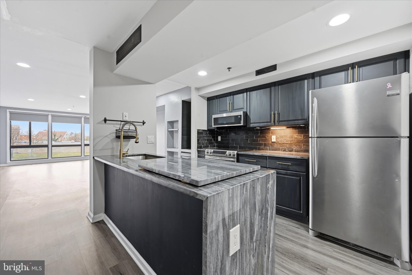
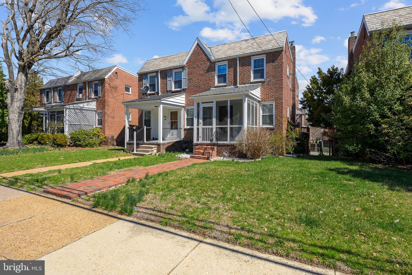
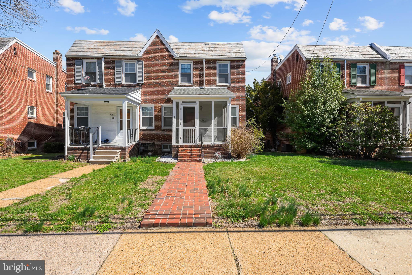
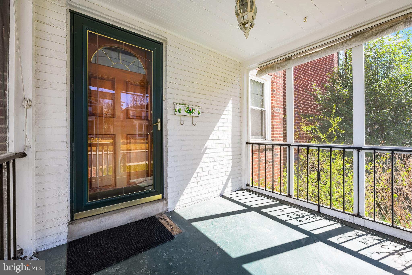
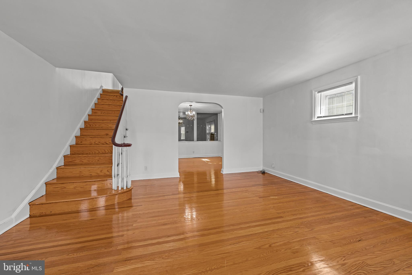
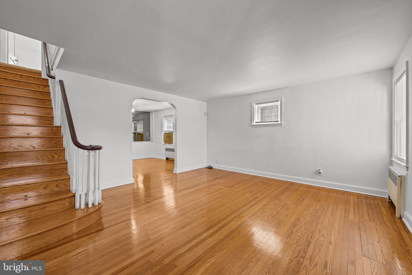
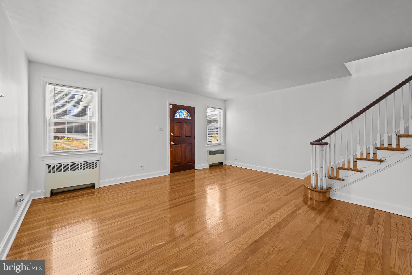
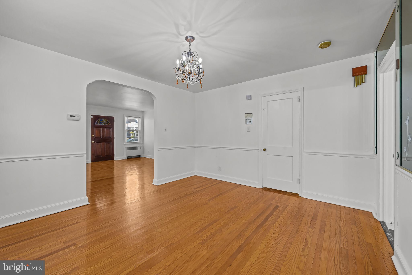
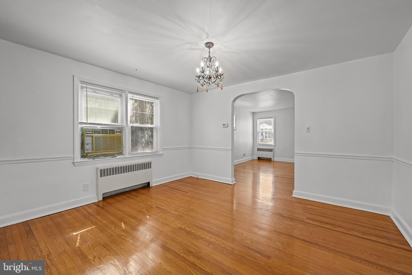
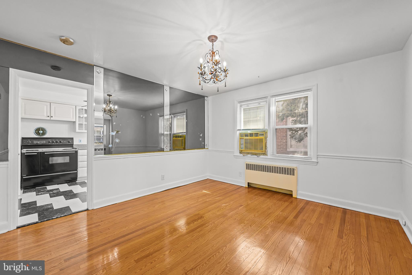
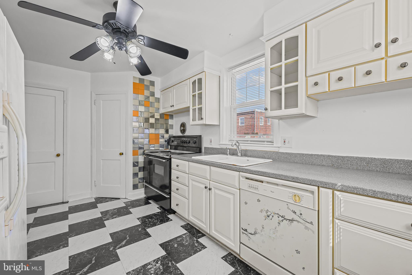
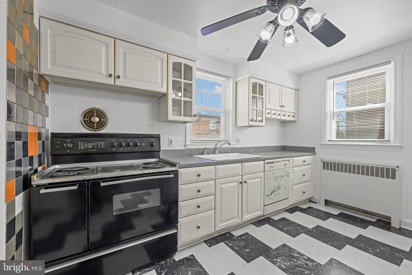
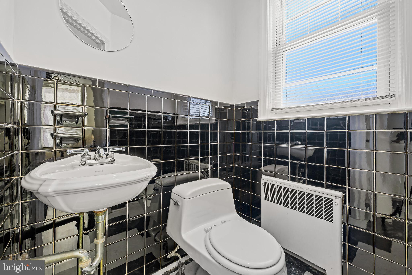
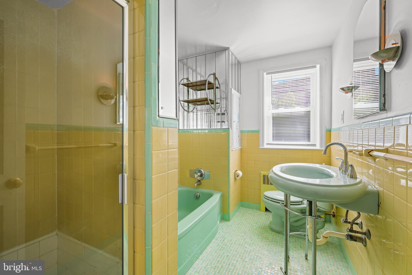
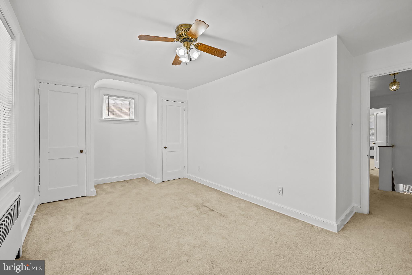
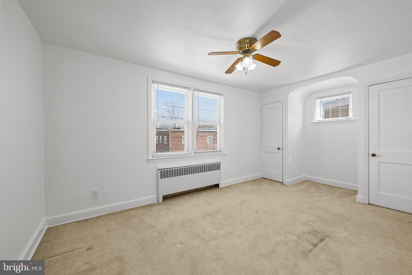
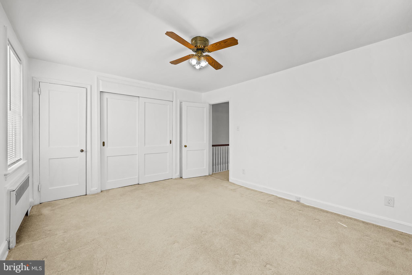
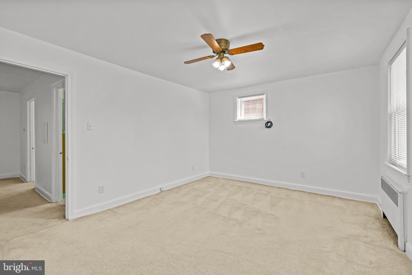
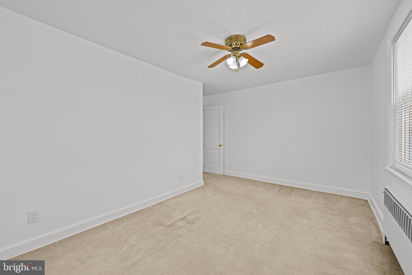
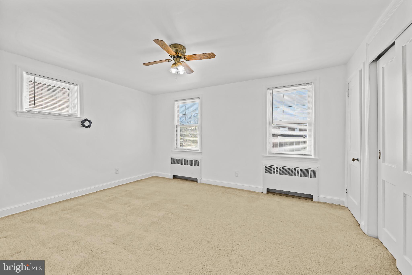
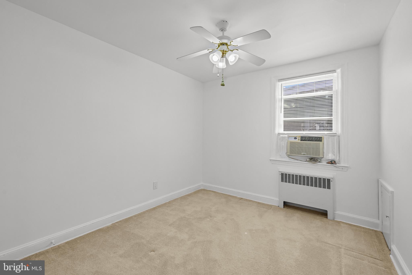
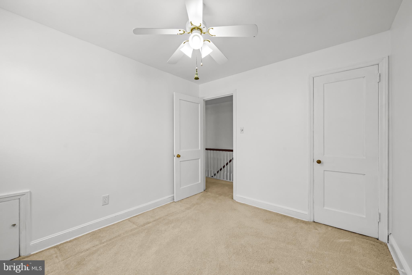
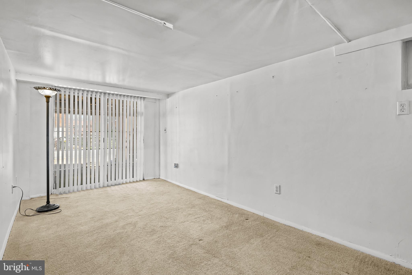
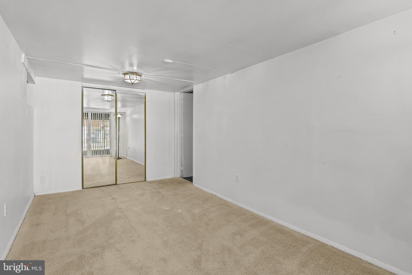
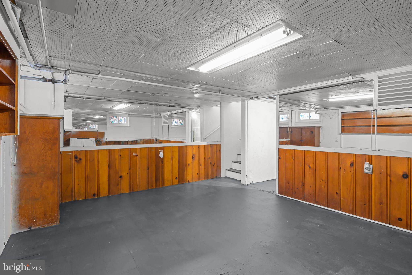
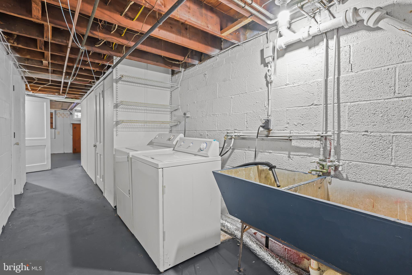
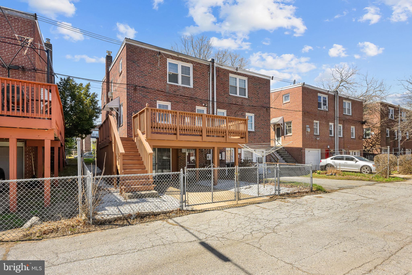
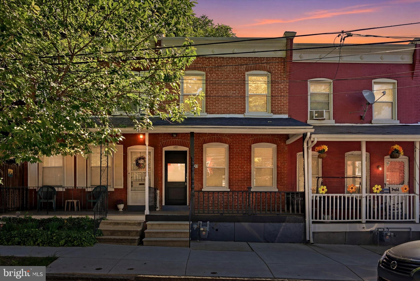
Multiple offers. Highest and best due tonight 6pm and seller will make a decision this evening. This property is an absolute gem; a wonderful example of the beautiful early-midcentury homes in the Ninth Ward area of Wilmington. This END UNIT twin home sits on a quiet residential block conveniently located to Miller Rd, shops, Concord Pike, and easy access to 95. You have a lovely screened-in porch to enter through; and you're greeted by gorgeous, shining hardwoods, a spacious living - to - dining area and a charming retro kitchen. Upstairs, this home features well sized bedrooms, a full bathroom upstairs that is sure to generate some strong opinions but must be seen in person to be truly appreciated! It's like walking into a time capsule in the best possible way. The floor is like the tail of a mermaid. In the basement you'll find an additional finished living space (playroom? Man cave?) and a back exit to your OFF STREET PARKING spot. This home has been lived in and lovingly cared for by an owner occupant for twenty years, and it shows in the best possible way. Clean, well maintained and only awaiting some cosmetic touches for you to add some equity, and a personal touch on your new home.

505 W 38TH STREET

Message successfully sent.

What would you like to know?

What is 3 + 4 ?

I agree to receive email communication and understand I can unsubscribe at any time.

I agree to be contacted by Charis Realty Group - Christine Issler, Broker via call, email, and text for real estate services. To opt out, you can reply 'stop' at any time or reply 'help' for assistance. You can also click the unsubscribe link in the emails. Message and data rates may apply. Message frequency may vary. Privacy Policy

Related Properties

Enjoy stunning waterfront views of Brandywine Creek from this modern two-story condo in downtown Wilmington. Filled with natural light, the spacious living room features three floor-to-ceiling windows with electronic shades showcasing the beautiful river view.
The updated kitchen includes granite countertops, stainless steel appliances, new dishwasher, built-in wine refrigerator, upgraded cabinetry, and a butler’s pantry nook—perfect for entertaining. Upstairs, the primary suite offers breathtaking water views, a stone accent wall, and a built-in electric fireplace with mounted TV. The primary bathroom features a stone and tile shower, while a second bedroom and full bathroom complete the upper level. Additional features include main-floor laundry with compact washer and dryer.
Located in a secure community with optional rented parking, residents enjoy a community BBQ area and private kayak dock with storage for easy access to Brandywine Creek. Walk to downtown dining, shopping, and Brandywine Park, with quick access to I-95 and Route 202.
The condo fee covers exterior maintenance, water, sewer, trash, exterior security cameras and snow removal, offering easy, low-maintenance living. The Seller will pay off the remaining balance of the current special assessment with a full-price offer.
#DENC2100034

WILMINGTON

1960 SUPERFINE LANE 90

2 Beds

2 Baths

1,175 Sq.Ft.

$225,000

MLS#: DENC2100034

Harwood floors under carpet!
 Fantastic, well-maintained townhome conveniently located near major routes for an easy commute. This lovely 3-bedroom home features hardwood flooring underneath the existing carpets, providing the opportunity to showcase the original flooring. Enjoy additional outdoor living space on the rear deck, perfect for relaxing or entertaining. The drive-under garage provides convenient parking, added protection from the elements, and valuable storage space. Replacement windows add to the home's appeal and efficiency. Well cared for and move-in ready, this property is waiting for its next owner to make it home!
#DENC2109550

WILMINGTON

208 BUNGALOW AVENUE

3 Beds

1 Baths

1,150 Sq.Ft.

$224,900

MLS#: DENC2109550

Welcome to this inviting 3-bedroom townhome that perfectly combines comfort, convenience, and modern updates throughout. The main level showcases stylish upgraded laminate flooring, featuring a spacious living room, an elegant formal dining room, and a perfectly appointed kitchen complete with stainless steel appliances and ample cabinetry. Enjoy direct access from the kitchen onto your rear patio, ideal for outdoor dining, which overlooks a private yard enclosed by a vinyl fence installed in 2025. Upstairs, you will find three generously sized bedrooms served by a full hallway bath. Major structural and mechanical peace of mind comes built-in with new roof shingles replaced in 2024 and a brand-new water heater. Situated in a prime location, this home is proudly positioned within the desirable Red Clay School District and sits just a block away from a DART transit bus stop for effortless commuting. Mortgage savings may be available for buyers of this listing.
#DENC2107800

WILMINGTON

3021 W 2ND STREET

3 Beds

1 Baths

1,150 Sq.Ft.

$240,000

MLS#: DENC2107800

Completely renovated and move-in ready, this 4-bedroom, 2-full-bath townhome offers modern updates and a functional layout throughout. The beautifully renovated kitchen features a gas range and flows into the adjacent dining room, which opens to a spacious living room—perfect for everyday living and entertaining. Durable, low-maintenance laminate and tile flooring extend throughout the home.
The upper level includes three comfortable bedrooms and a newly renovated full hall bath. The finished lower level provides a versatile fourth bedroom, a sitting area, a brand-new full bath, and a convenient laundry hookup. Additional updates include a new HVAC system and a new hot water heater for added peace of mind.
A rare city amenity, the lower level also offers rear access to gated off-street parking. Conveniently located near major roadways and public transportation, this home combines modern comfort with everyday convenience. Schedule your tour today!
#DENC2107098

WILMINGTON

2512 N HEALD STREET

4 Beds

2 Baths

1,025 Sq.Ft.

$219,900

MLS#: DENC2107098

$15k price reduction! Welcome to 106 w 28th st. This 1675 square foot, 3 bedroom, 1 full bathroom and 1 half bathroom situated on the main floor is ready for a new owner. The home boasts 3 large bedrooms with the main bathroom with a full shower and bath tub, new vanity and lighting. This bathroom has been perfectly maintained in its original condition to have the perfect retro feel. The bedroom level has hardwood floors that have been refinished to perfection. The main floor has a living room with recessed lighting, dining room, and full kitchen that has been redone with beautiful kitchen cabinets, quartz countertops and all new appliances. In back of the kitchen is a full half bath. The living room, and dining room has all new refinished floors. The home has central air conditioning and gas radiant heat for ideal comfort. The home also has a full basement dry basement for additional storage or finish it off. The home has a beautiful front porch for enjoying evenings with a cold or Hot beverage. The property is close to transportation and ready to enjoyed by a new homeowner
#DENC2107172

WILMINGTON

106 W 28TH STREET

3 Beds

1 Baths

1,675 Sq.Ft.

$269,900

MLS#: DENC2107172
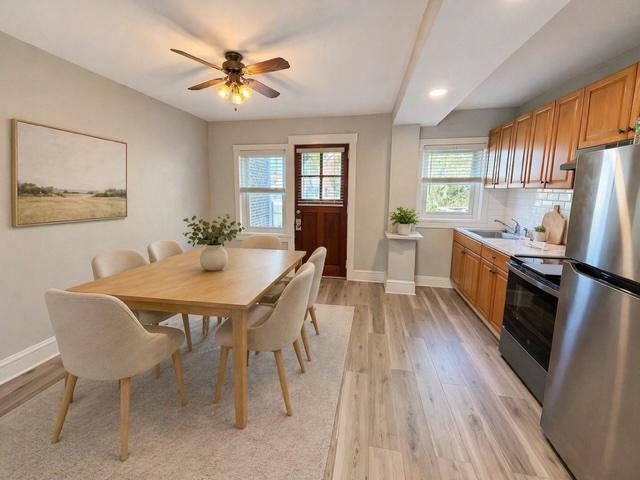
Bright, fresh, and move-in ready, this Union Park Gardens townhome welcomes you with brand-new carpet and fresh paint throughout. Enter through the charming enclosed front porch into a spacious living room filled with possibility. The eat-in kitchen has been refreshed with new flooring and offers a comfortable space for everyday meals and gatherings.
Out back, enjoy a generously sized yard—perfect for entertaining, relaxing, gardening, or creating your own outdoor oasis. Upstairs, you’ll find two freshly painted bedrooms offering clean, comfortable retreats.
Located in desirable Union Park Gardens, this home is ready for its next chapter. Some photos have been AI virtually staged to help buyers visualize furniture placement and design possibilities.
#DENC2100136

WILMINGTON

241 S UNION STREET

2 Beds

1 Baths

875 Sq.Ft.

$225,000

MLS#: DENC2100136
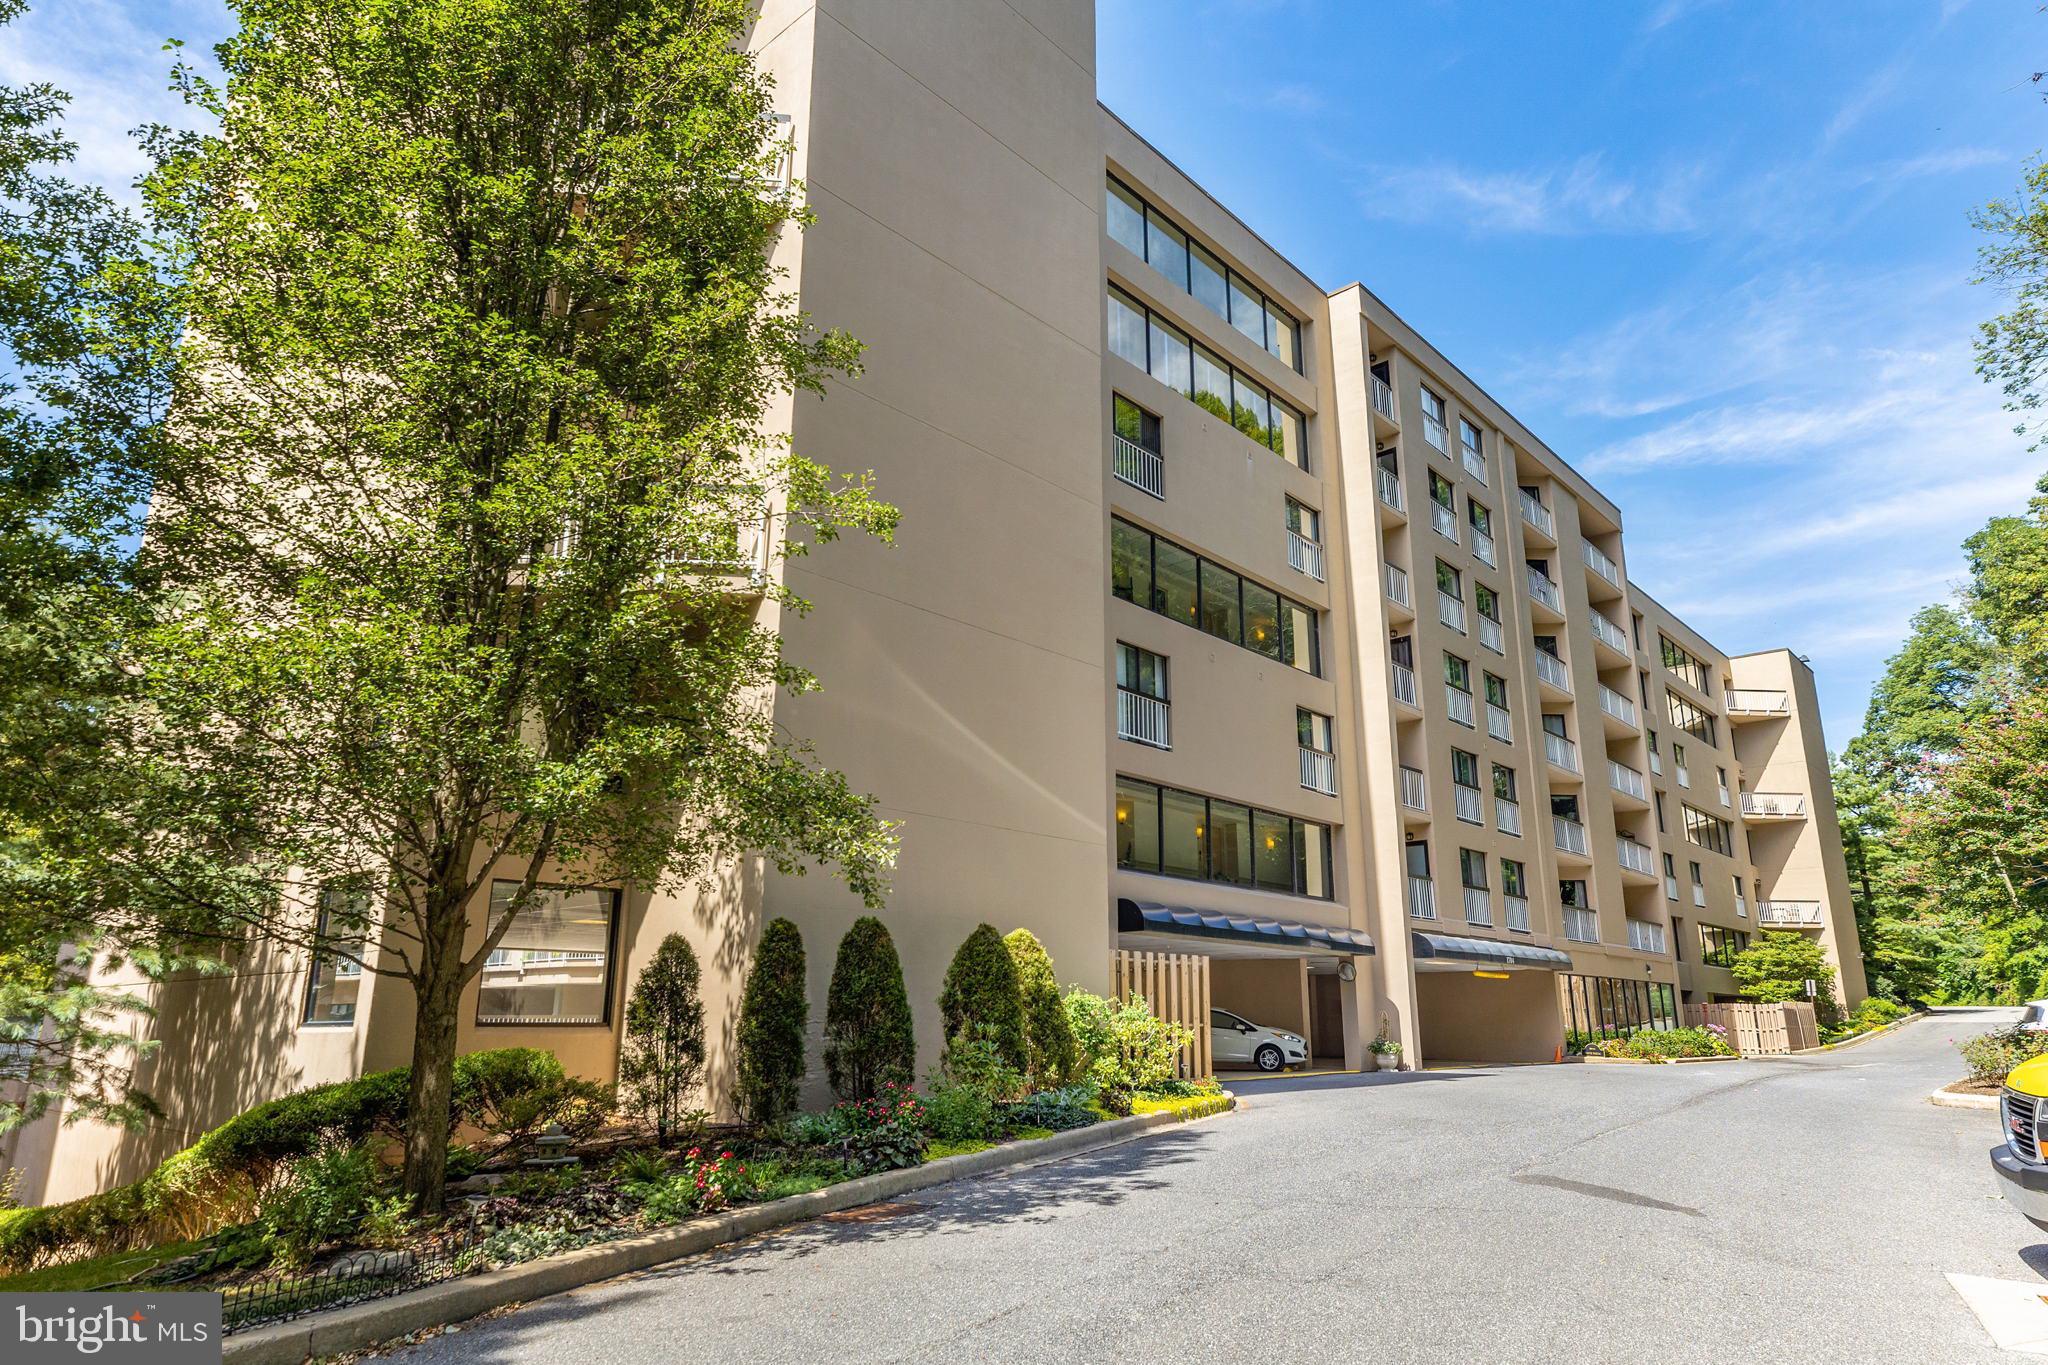
Welcome to  Unit 205 in Brandywine Park Condos—where contemporary design meets the charm of Wilmington's picturesque Brandywine Park neighborhood along the banks of the Brandywine River. This beautifully updated 2-bedroom, 2-bath condo is a rare find, offering a seamless blend of comfort, style, and convenience. Step inside and be greeted by an open-concept living space drenched in natural light, thanks to oversized glass sliding doors. The living area flows effortlessly into the dining space and a modern kitchen, complete with granite countertops, stainless steel appliances, and plenty of storage for all your culinary adventures. The primary suite is a serene retreat, boasting ample closet space and a private en-suite bathroom designed for relaxation. A second spacious bedroom and full bath provide versatility for guests, a home office, or a personal sanctuary. Additional highlights include in-unit laundry, hardwood flooring, and neutral finishes that make it easy to envision your personal touch. Outside, you'll enjoy the best of both worlds—tranquil park views and the vibrant city life, without the city property taxes, just minutes away. Take a morning stroll along the riverfront, explore the nearby shops and restaurants, or hop on  major commuter routes for an easy drive to work or weekend getaways. With a coveted location and thoughtfully designed interiors, Unit 205 in Brandywine Park is more than just a home—it’s a lifestyle. Don’t miss your chance to make this gem your own!
#DENC2094742

WILMINGTON

1704 N PARK DRIVE 205

2 Beds

2 Baths

1,228 Sq.Ft.

$295,000

MLS#: DENC2094742
Welcome to this completely renovated home, where modern updates and thoughtful design create a bright, inviting living space. The efficient kitchen features contemporary finishes and maximizes both style and functionality, making everyday living and entertaining a pleasure.

Located in a neighborhood with exciting growth and development, this property offers exceptional convenience to shopping, restaurants, major airports, and a wide variety of everyday amenities. Enjoy easy access to local attractions, parks, and historical sites that showcase the area's unique character and charm.

Whether you're a first-time buyer, investor, or looking to downsize, this move-in-ready home presents an outstanding opportunity in a vibrant and evolving community.
#DENC2103812

WILMINGTON

227 W 22ND STREET

3 Beds

1 Baths

1,300 Sq.Ft.

$200,000

MLS#: DENC2103812
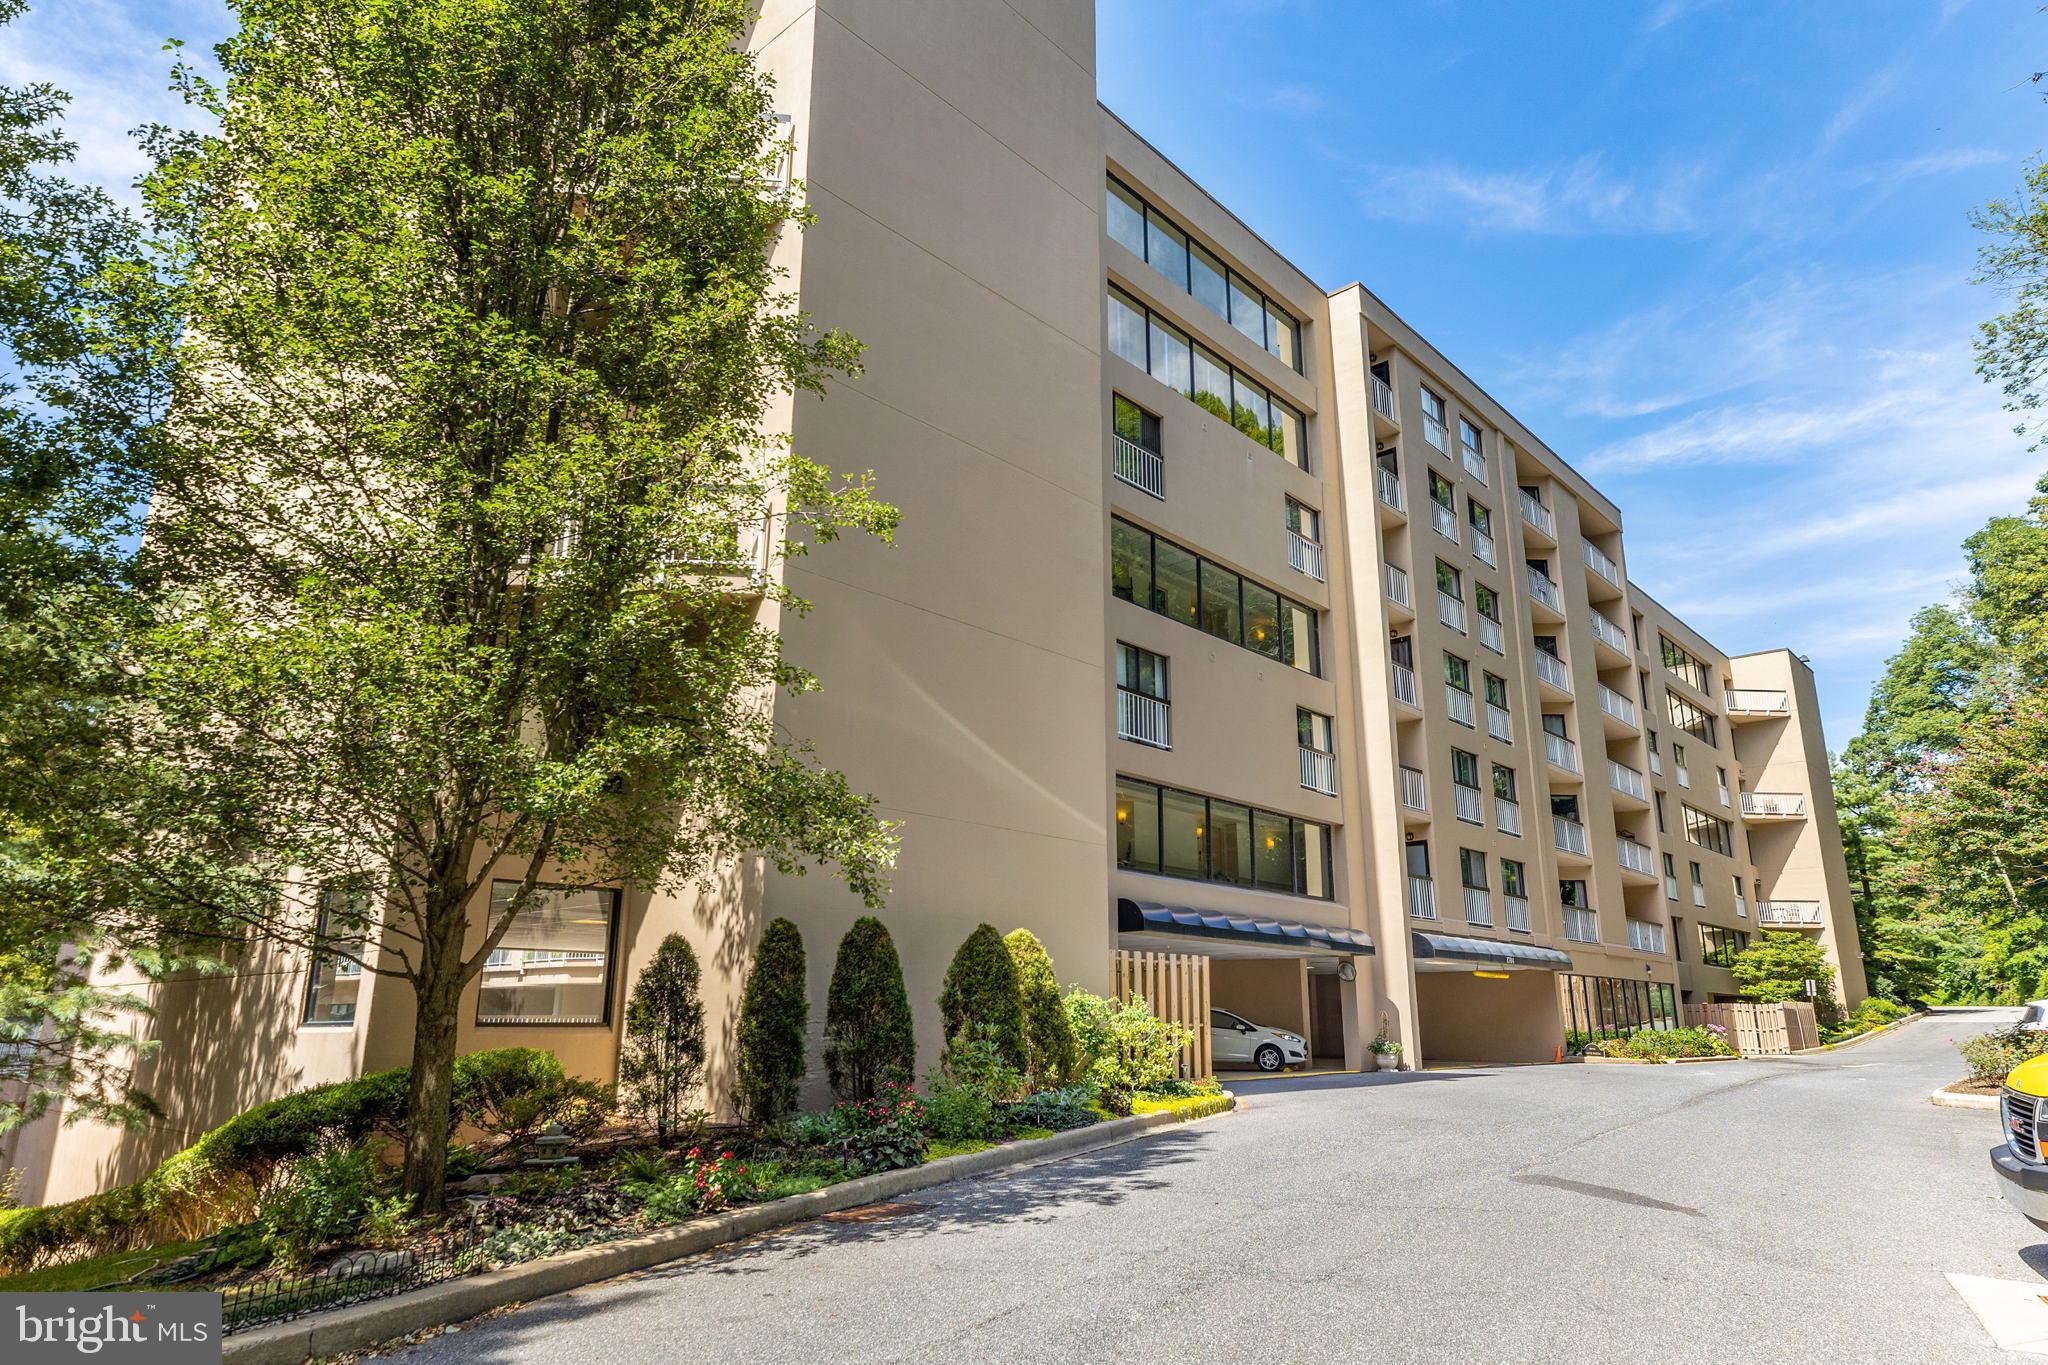
This two-story, 2-bedroom, 2.5-bathroom condo in Brandywine Park Condos situated on the banks of the Brandywine River offers the perfect blend of luxury, comfort, and convenience. Spanning approximately 1,336 square feet with 2 private balconies, this thoughtfully designed home features stunning architectural details like curved stairs and boasts an abundance of natural light. Step inside and be greeted by the beauty of updated hand-scraped hardwood flooring flowing throughout the main living area and upstairs. The kitchen is well appointed with granite countertops and ample cabinetry. The spacious layout seamlessly combines function and style, offering a bright and open living space that connects to a balcony with Brandywine River views perfect for enjoying your morning coffee or relaxing after a long day. The primary suite includes a walk-in closet and an en-suite bathroom for maximum convenience. Additional amenities include a 2nd bedroom with private bath, washer and dryer, half bath, and storage locker. Living at Brandywine Park Condos gives you access to a variety of upscale amenities tailored to a modern lifestyle. Residents can relax by the seasonal pool, stay active in the fully-equipped gym, or participate in community activities in the club house. For outdoor enthusiasts, take advantage of nearby walking paths along the Brandywine River. This unit includes two assigned parking spots in the community’s secure parking garage. Brandywine Park Condos also offers excellent proximity to Trolley Square’s dining and shopping options, all while being just outside the city limits, so no city taxes! Nearby attractions, such as the picturesque Jasper Crane Rose Garden and the Brandywine Zoo, further enhance the appeal of this location. The building is equipped with a secure, gated entrance and offers part-time concierge service, ensuring a seamless living experience. If you’re looking for a low-maintenance lifestyle with unbeatable perks — including luxury finishes, all inclusive amenities, and an ideal location — this home delivers on it all. Schedule your private showing today and discover the lifestyle you’ve been dreaming of!
#DENC2096698

WILMINGTON

1704 N PARK DRIVE A318

2 Beds

2 Baths

1,336 Sq.Ft.

$285,000

MLS#: DENC2096698

Welcome to this Charming 3-Bedroom Townhome in Historic Union Park Gardens! This traditional 2-story interior row home located in the highly desirable and historic Union Park Gardens neighborhood of Wilmington. Offering a solid foundation and classic features, this property is a fantastic opportunity for an investor or a buyer looking to personalize a home with great "bones". The main floor features an inviting layout, including a spacious living room, a dining room perfect for gatherings, and a functional kitchen. Hardwood flooring runs throughout the main living areas, adding timeless character. Upstairs, you will find three comfortable bedrooms and a full central bathroom. Additional highlights include an unfinished basement offering ample storage and laundry space, Conveniently located within the Red Clay Consolidated School District and just minutes from I-95, local shopping, dining, and parks. Property is being sold in "AS-IS" condition.  Measurements are estimates only.  Please be advised this home is a short sale.
#DENC2104612

WILMINGTON

623 GEDDES STREET

3 Beds

1 Baths

975 Sq.Ft.

$235,000

MLS#: DENC2104612

Send a message

Message successfully sent.

Your message

What is 3 + 4 ?

Reason for contacting?

I agree to receive email communication and understand I can unsubscribe at any time.

I agree to be contacted by Charis Realty Group - Christine Issler, Broker via call, email, and text for real estate services. To opt out, you can reply 'stop' at any time or reply 'help' for assistance. You can also click the unsubscribe link in the emails. Message and data rates may apply. Message frequency may vary. Privacy Policy

Sign Out

Virtual Assistant

Would you like to take the next step with this property? We can help you schedule a showing or virtual tour, or send you more details.

Yes, I would like more information.

Thank You for Your Reply, One of Our Agents will contact you as soon as possible

No, maybe later.

Thank you, you can always contact me via email, phone number or through the contact form.

Realhub AI

Lucy - Your AI-Powered Realtor

Update Your Temporary Password

Personalize your search

Enter your email and we'll notify you immediately when new listings match what you're looking for.

or enter email address

Already have an account ? Login here

Continue your home search

I agree to receive communications and understand I can unsubscribe at any time.

I agree to be contacted by Charis Realty Group - Christine Issler, Broker via call, email, and text for real estate services. To opt out, you can reply 'stop' at any time or reply 'help' for assistance. You can also click the unsubscribe link in the emails. Message and data rates may apply. Message frequency may vary. Privacy Policy

Already have an account ? Login here

We use cookies

We use cookies primarily for analytics to enhance your experience. By accepting, you agree to our use of these cookies. You can manage your preferences or learn more about our cookies policy.