Features & Amenities

Interior

  • Other Interior Features

    Ceiling Fan(s), Walk-In Closet(s)

  • Total Bedrooms

    4

  • Bathrooms

    2

  • 1/2 Bathrooms

    1

  • Above Grade Finished Area

    2250.0

  • Basement YN

    YES

  • Cooling YN

    YES

  • Cooling

    Central Air, Ceiling Fan(s), Electric

  • Fireplace YN

    NO

  • Heating YN

    YES

  • Heating

    Electric, Heat Pump

  • Pet friendly

    Yes

Exterior

  • Garage

    Yes

  • Garage spaces

    1

  • Construction Materials

    Brick, Vinyl Siding

  • Other Exterior Features

    Awning(s)

  • Parking

    Concrete, Garage, Attached

  • Patio and Porch Features

    Deck, Patio, Porch

  • Pool

    No

  • Waterfront YN

    NO

  • View

    Street

Area & Lot

  • Lot Features

    Corner Lot

  • Lot Size(acres)

    0.21

  • Lot Size(square feet)

    9,148

  • Property Type

    Residential

  • Property Sub Type

    Single Family Residence

  • Architectural Style

    Colonial

Price

  • Sales Price

    $415,000

  • Tax Amount

    $2,667

  • Sq. Footage

    2,250

  • Price/SqFt

    $184

HOA

  • Association

    No

School District

  • Elementary School

    BRADER

  • Middle School

    GAUGER-COBBS

  • High School

    GLASGOW

Property Features

  • New Construction

    NO

  • Foundation Details

    Concrete Perimeter

  • Senior Community YN

    NO

  • Sewer

    Public Sewer

  • Tax Lot

    176

  • Water Source

    Public

Schedule a Showing

Showing scheduled successfully.

<
>
IN PERSON
VIA CHAT

What is 3 + 4 ?


Change time

Mortgage calculator

Estimate your monthly mortgage payment, including the principal and interest, property taxes, and HOA. Adjust the values to generate a more accurate rate.

Your payment

Principal and Interest:

$

Property taxes:

$

HOA fees:

$

Total loan payment:

$

Total interest amount:

$

Location

County

NEW CASTLE

Elementary School

BRADER

Middle School

GAUGER-COBBS

High School

GLASGOW

Listing Courtesy of Carol Lynn Robinson , Compass

RealHub Information is provided exclusively for consumers' personal, non-commercial use, and it may not be used for any purpose other than to identify prospective properties consumers may be interested in purchasing. All information deemed reliable but not guaranteed and should be independently verified. All properties are subject to prior sale, change or withdrawal. RealHub website owner shall not be responsible for any typographical errors, misinformation, misprints and shall be held totally harmless.

Agent Margo Miller

AGENT

Margo Miller

Call Margo today to schedule a private showing.


* Listings on this website come from the FMLS IDX Compilation and may be held by brokerage firms other than the owner of this website. The listing brokerage is identified in any listing details. Information is deemed reliable but is not guaranteed. If you believe any FMLS listing contains material that infringes your copyrighted work please click here to review our DMCA policy and learn how to submit a takedown request.© 2024 FMLS.
OPEN HOUSE CANCELLED on 8/23.     Welcome to 51 Cummings Court, a spacious four-bedroom, two-and-a-half-bath home situated on a desirable corner lot in the Porter Square community of Bear. Conveniently located just off Route 896, this home offers easy access to major routes, shopping, dining, schools, and everyday conveniences.

The exterior makes an immediate impression with its well-maintained landscaping and expansive fenced backyard. A privacy fence creates a comfortable setting for outdoor enjoyment, while the deck with awning and adjoining patio provide plenty of space for relaxing, grilling, and entertaining. A storage shed with its own electrical power adds valuable functionality for tools, hobbies, or outdoor equipment.

Step inside through the generously sized foyer and discover a welcoming, move-in-ready interior. The updated kitchen features newer appliances installed in 2022 and offers a bright, functional space for preparing meals and gathering with family and friends. The bathrooms have also been updated, adding modern comfort and style throughout the home.

All four bedrooms are spacious and provide flexibility for sleeping accommodations, a home office, hobbies, or guest space. Additional peace of mind comes from the HVAC system, which was replaced in 2019.

With its updated interior, impressive outdoor living areas, large fenced yard, corner-lot location, and convenient access to Route 896, 51 Cummings Court is ready to welcome its next owner.

51 CUMMINGS COURT

Message successfully sent.

What would you like to know?

What is 3 + 4 ?

I agree to receive email communication and understand I can unsubscribe at any time.

I agree to be contacted by Charis Realty Group via call, email, and text for real estate services. To opt out, you can reply 'stop' at any time or reply 'help' for assistance. You can also click the unsubscribe link in the emails. Message and data rates may apply. Message frequency may vary. Privacy Policy

Related Properties

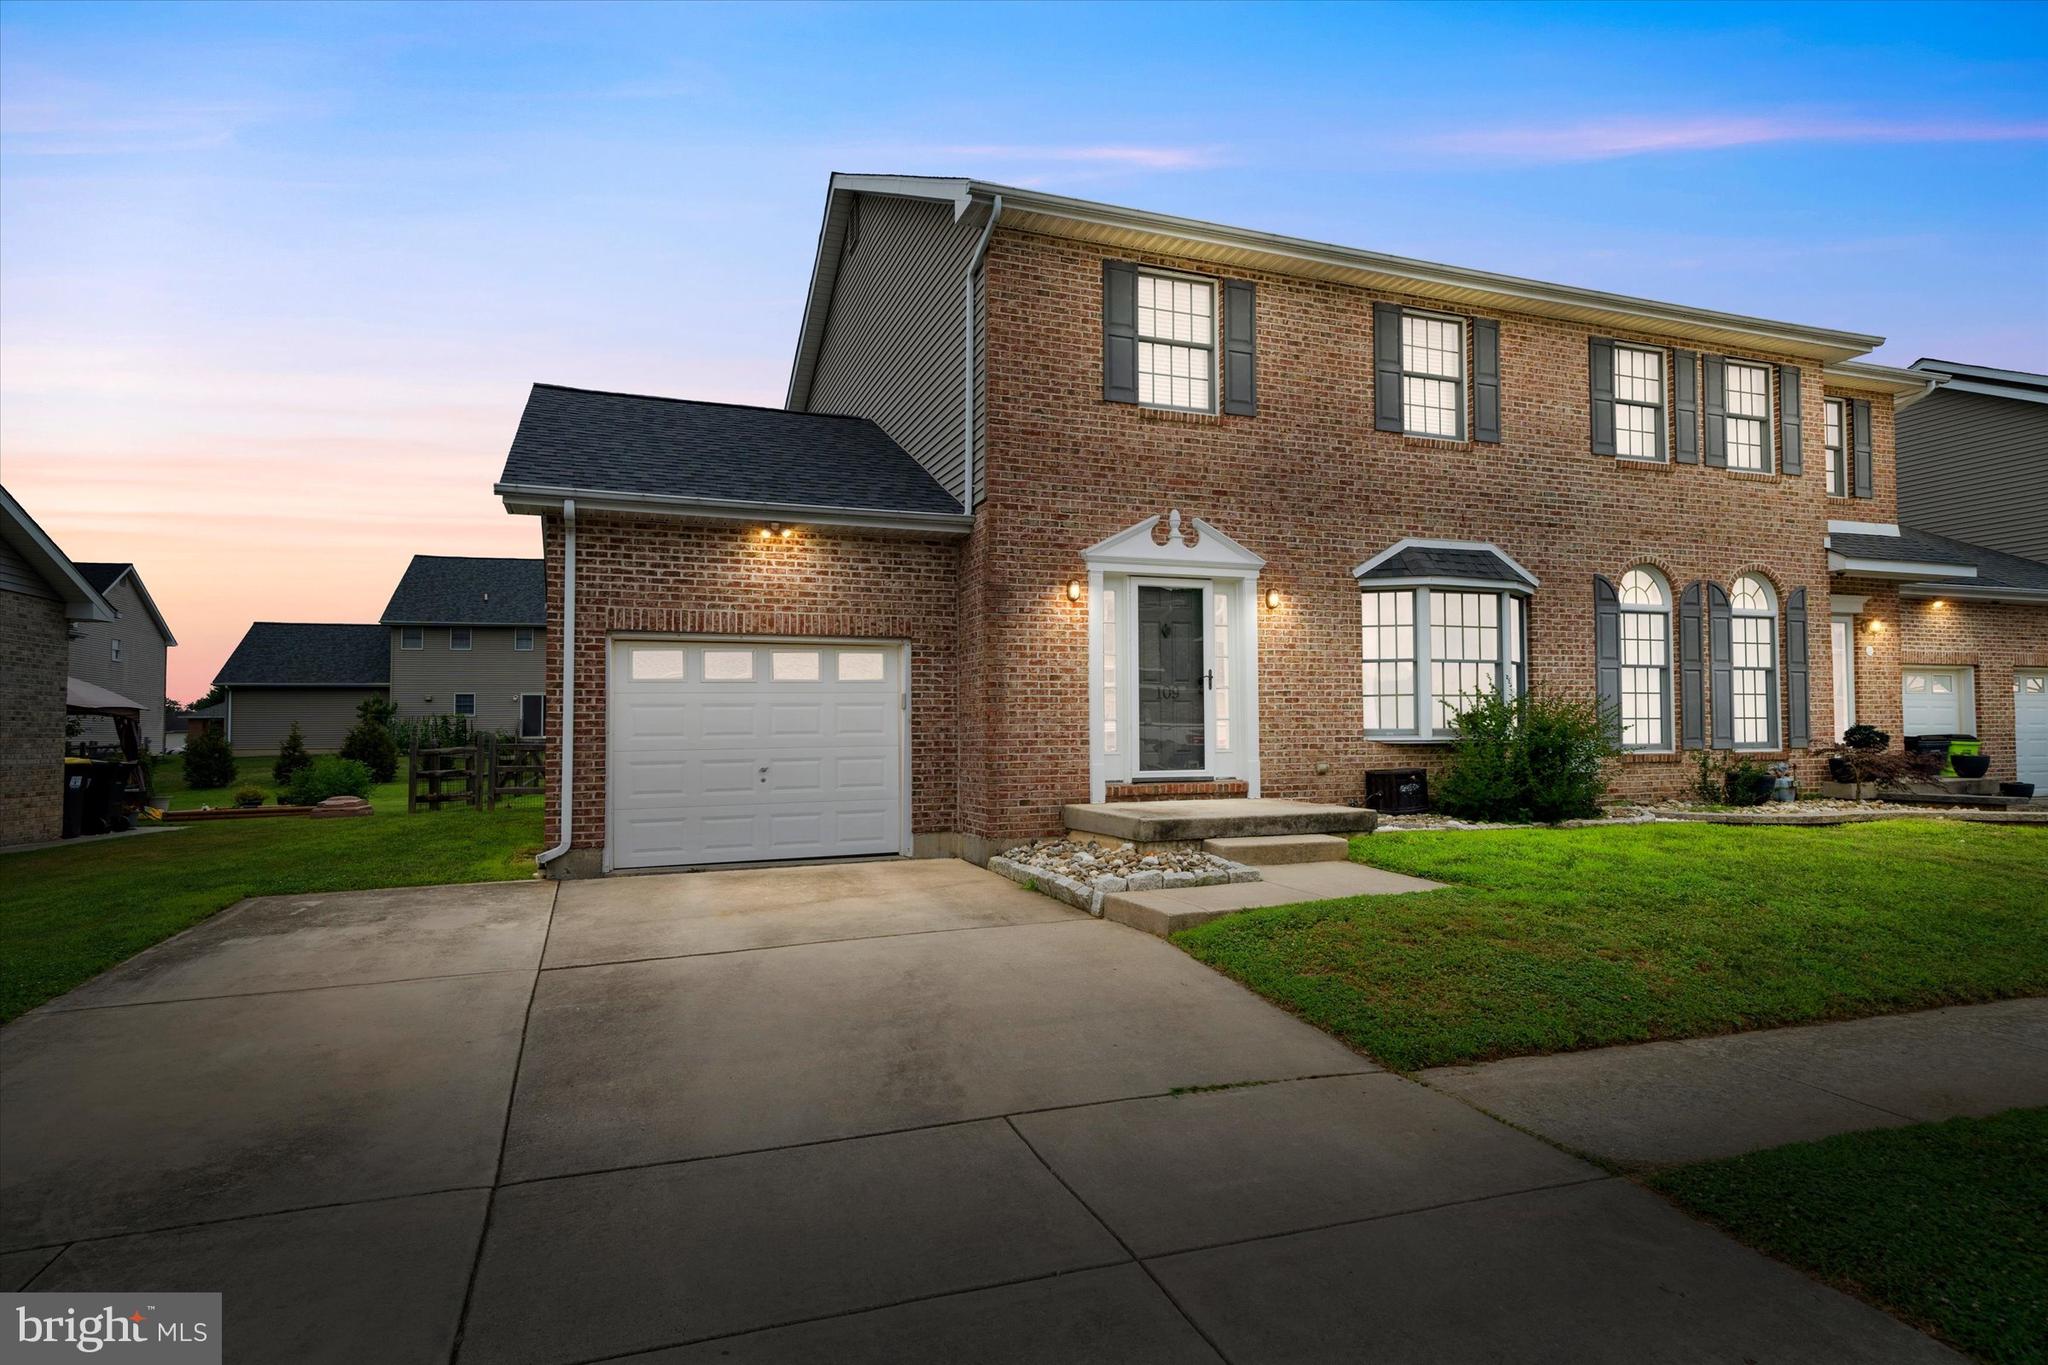
Appoquinimink School District! Welcome to 109 Marble House Drive, a beautifully maintained end-unit townhome in the highly sought-after Mansion Farms community, built by renowned R.C. Peoples. This spacious 3-bedroom, 2 full and 2 half bath home offers the perfect blend of comfort, style, and functionality. Upon arrival, you'll appreciate the expanded driveway providing two additional off-street parking spaces in addition to the one-car garage. The attractive brick front and side elevation enhance the home's curb appeal, while inside, a tiled foyer opens to a bright and expansive living area featuring hardwood flooring, 9-foot ceilings, a bay window, and abundant recessed lighting throughout the main level. The well-appointed kitchen boasts 42" cabinetry, granite countertops, subway tile backsplash, stainless steel appliances, multiple pantry spaces, and an adjacent dining area. A convenient main-level laundry room and powder room complete this level. Upstairs, the generous owner's suite features recessed lighting, a large walk-in closet, and a private bath with double vanities, soaking tub, and separate shower. Two additional spacious bedrooms and a full hall bath complete the second floor. The finished lower level adds valuable living space and includes a half bath, recessed lighting, and an egress window, making it ideal for a recreation room, home office, gym, or guest space. Additional unfinished storage space is tucked behind French doors. Step outside to enjoy the fenced rear yard and spacious concrete patio, perfect for outdoor entertaining, pets, or play. Additional highlights include a new water heater, fresh paint, and a new roof with a lifetime transferable warranty, offering peace of mind for years to come. This move-in-ready home combines thoughtful updates, flexible living space, and an exceptional location—don't miss your opportunity to make it yours!
#DENC2106326

BEAR

109 MARBLE HOUSE DRIVE

3 Beds

2 Baths

2,496 Sq.Ft.

$439,900

MLS#: DENC2106326
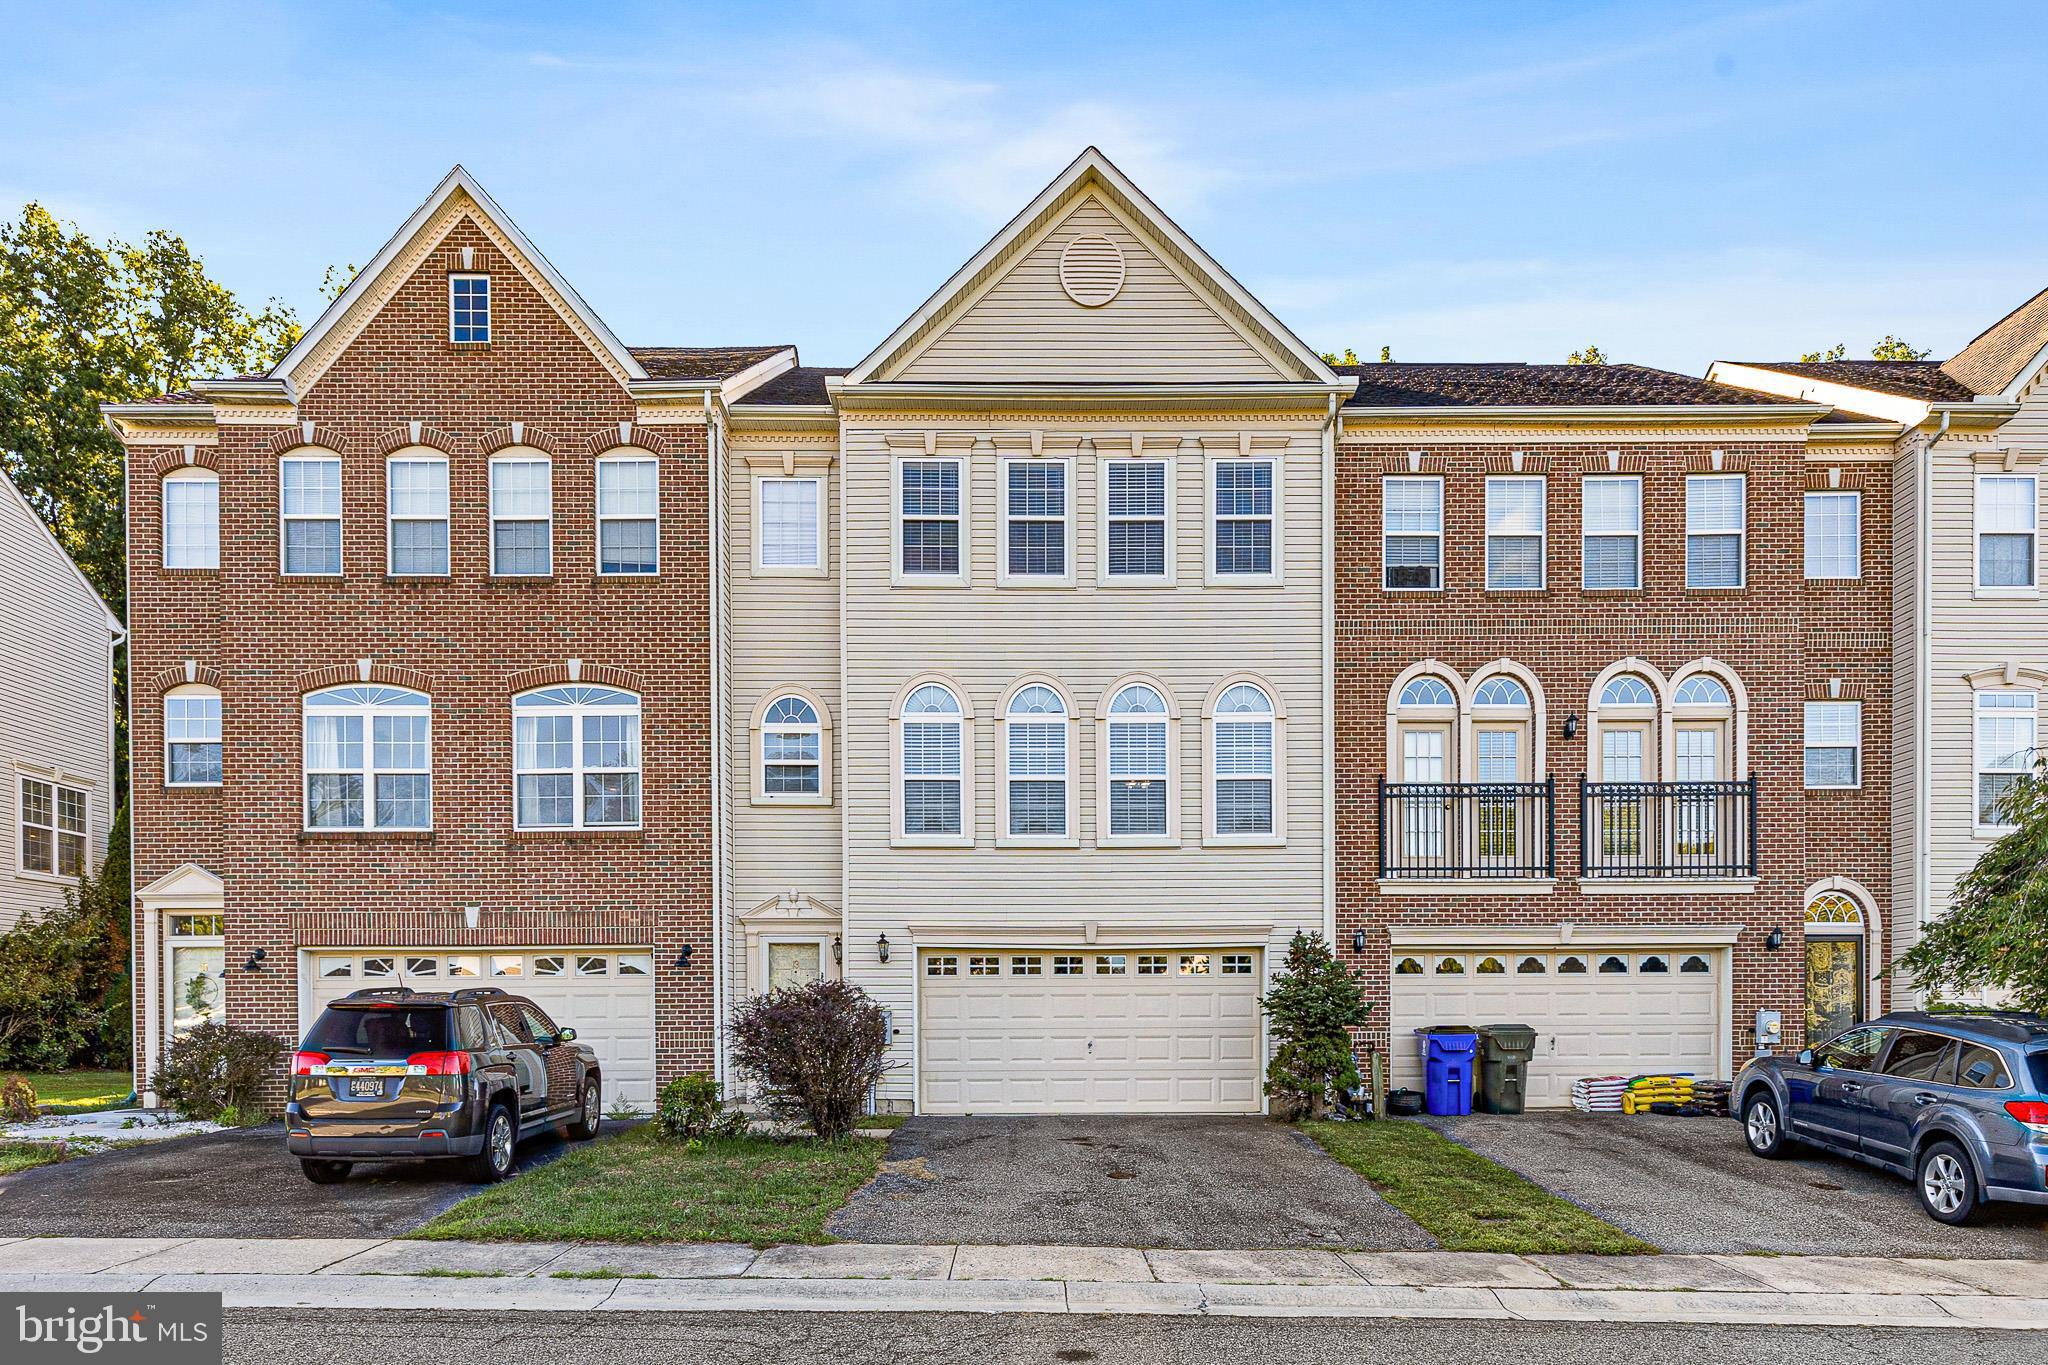
The seller is now offering a $10,000 buyer credit with a full-price offer that is executed and under contract on or before August 31, 2026. With this home already priced approximately $70,000 below comparable properties in the area, this additional incentive creates exceptional value and may be the perfect time for buyers who have been waiting to make their move.

This Executive Townhome, now available in the highly sought-after Brennan Estates, is ready for new owners to make it their own. The home is priced to account for its aged systems, which are all still in working order. A pre-listing home inspection revealed no major issues with limited findings, indicating that while the systems/home may be old, they are still functional. This thoughtfully laid-out 3-bedroom, 2.5-bathroom, 2-car front garage home features inside access to the garage and a back carpeted bonus room and laundry area with rough-in plumbing for a downstairs bathroom. The water heater was replaced in 2012. The back room leads to the backyard below the deck, providing a constant view of the private HOA woods of over 100 acres. Upon entering the home, you’ll be greeted by a tile foyer that leads to the garage or the back carpeted family room/office and laundry area. The laundry room has rough-in plumbing for a bathroom downstairs. Up on the second level, you’ll find a half bath and a large living and entertainment area. The living and entertainment area is spacious and well-lit, with many windows. The largely updated kitchen is connected to a large deck that overlooks the woods. The living room is filled with natural light, and there are many windows. The kitchen features a stunning eat-in area with a gas fireplace. On the third floor, there are three large carpeted bedrooms, including a primary suite with a walk-in closet and full attached bath. The other two bathrooms with closets share a hall bath. This home has been well-maintained and reflects value and opportunity in today’s market. Bring your vision, hammer, and paintbrush and come over to see all the possibilities of 13 Sycamore. Please note that the house is sold “as is,” meaning the seller will not make any repairs. A home inspection is attached to the listing for full disclosure.
#DENC2099466

BEAR

13 SYCAMORE LANE

3 Beds

2 Baths

2,325 Sq.Ft.

$429,900

MLS#: DENC2099466

You'll want to tour this lovely home in Scarborough Manor as soon as it hits the market! Lovingly maintained and thoughtfully updated, this charming two-story home is sure to impress. Nestled on a quiet cul-de-sac, its inviting curb appeal welcomes you home. Low-maintenance vinyl siding, an ample driveway, and an attached garage with interior access offer both convenience and ease of living. Step inside the bright, two-story foyer, where natural light creates a warm first impression. The formal dining room is to your right, while a comfortable living room sits to your left. At the rear of the home, the spacious kitchen features white cabinetry, beautiful new quartz countertops, a pantry with crawl space access, and plenty of room for everyday living. The entire first floor has been updated with durable luxury vinyl plank flooring, creating a cohesive and modern look. Off the kitchen, you'll find a mud room/laundry room, and a back door that leads to an oversized, low-maintenance deck overlooking a nicely sized, semi-private backyard—perfect for relaxing, entertaining, or enjoying your morning coffee. Upstairs, you'll find two generously sized secondary bedrooms, a full hall bath, and an expansive primary suite. The oversized primary bedroom offers abundant closet space and a private ensuite bath, creating a comfortable retreat at the end of the day. The attached garage provides additional convenience, while attic access offers valuable extra storage space. The mechanicals, plumbing access and lots of storage space is found in the crawl space. Location is everything, and this home delivers. Moments from the nearby park, and lovely walking trail, you'll be able to enjoy time outdoors. Conveniently located near shopping, dining, major commuter routes including I-95 and Route 1, and many everyday amenities, this is a home you won't want to miss. Schedule your tour as soon as it's available!
#DENC2105354

BEAR

6 ASHEN SKY COURT

3 Beds

2 Baths

1,650 Sq.Ft.

$394,900

MLS#: DENC2105354
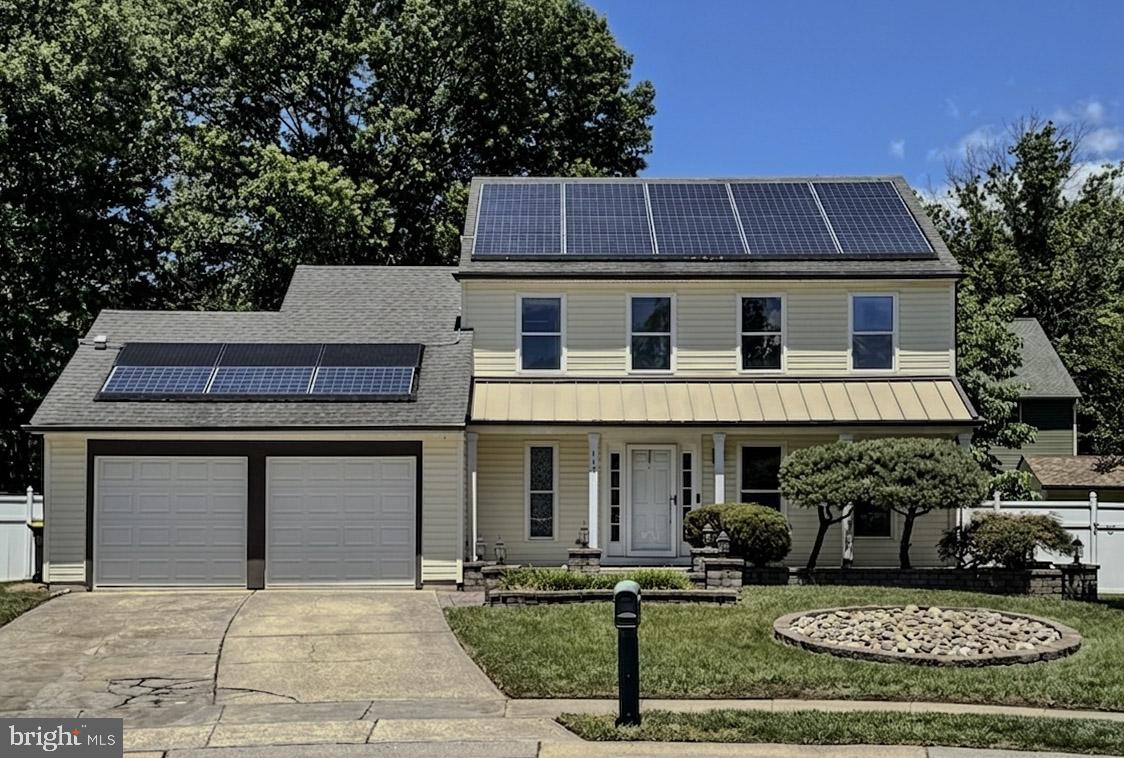
Welcome to 117 Moors Ct, a detached 3-bedroom, 2.5-bath Colonial situated at the back of a cul-de-sac in the Scarborough Manor/Kings Croft area of Bear. This home offers approximately 1,725 square feet, with a practical two-story layout that includes a living room, formal dining room, renovated eat-in kitchen, and family room off the kitchen. The kitchen features tile flooring, all new white cabinetry, stainless appliances, granite countertops, tile backsplash, sink, disposal and patio door, an island, and dining space. The family room offers vaulted ceiling detail, skylights, and hardwood flooring, creating a comfortable main-level gathering area. 
Additional interior features include a primary bedroom with private bath, main-level laundry, central A/C, public water and sewer, and an attached 2-car garage with driveway parking. Exterior features include a stone paver front walkway, landscaped front beds, a backyard patio, a side yard patio, 6 ft. vinyl privacy fencing, and two sheds offering flexible storage or workshop potential. Seller also notes existing exterior electric access in several areas, including the front, side patio area, rear shed area, and freestanding yard outlets; the buyer should verify condition and intended use.
Conveniently located near shopping, restaurants, recreation, and major commuter routes including Routes 1, 13, and 40.
#DENC2104692

BEAR

117 MOORS COURT

3 Beds

2 Baths

1,725 Sq.Ft.

$414,500

MLS#: DENC2104692
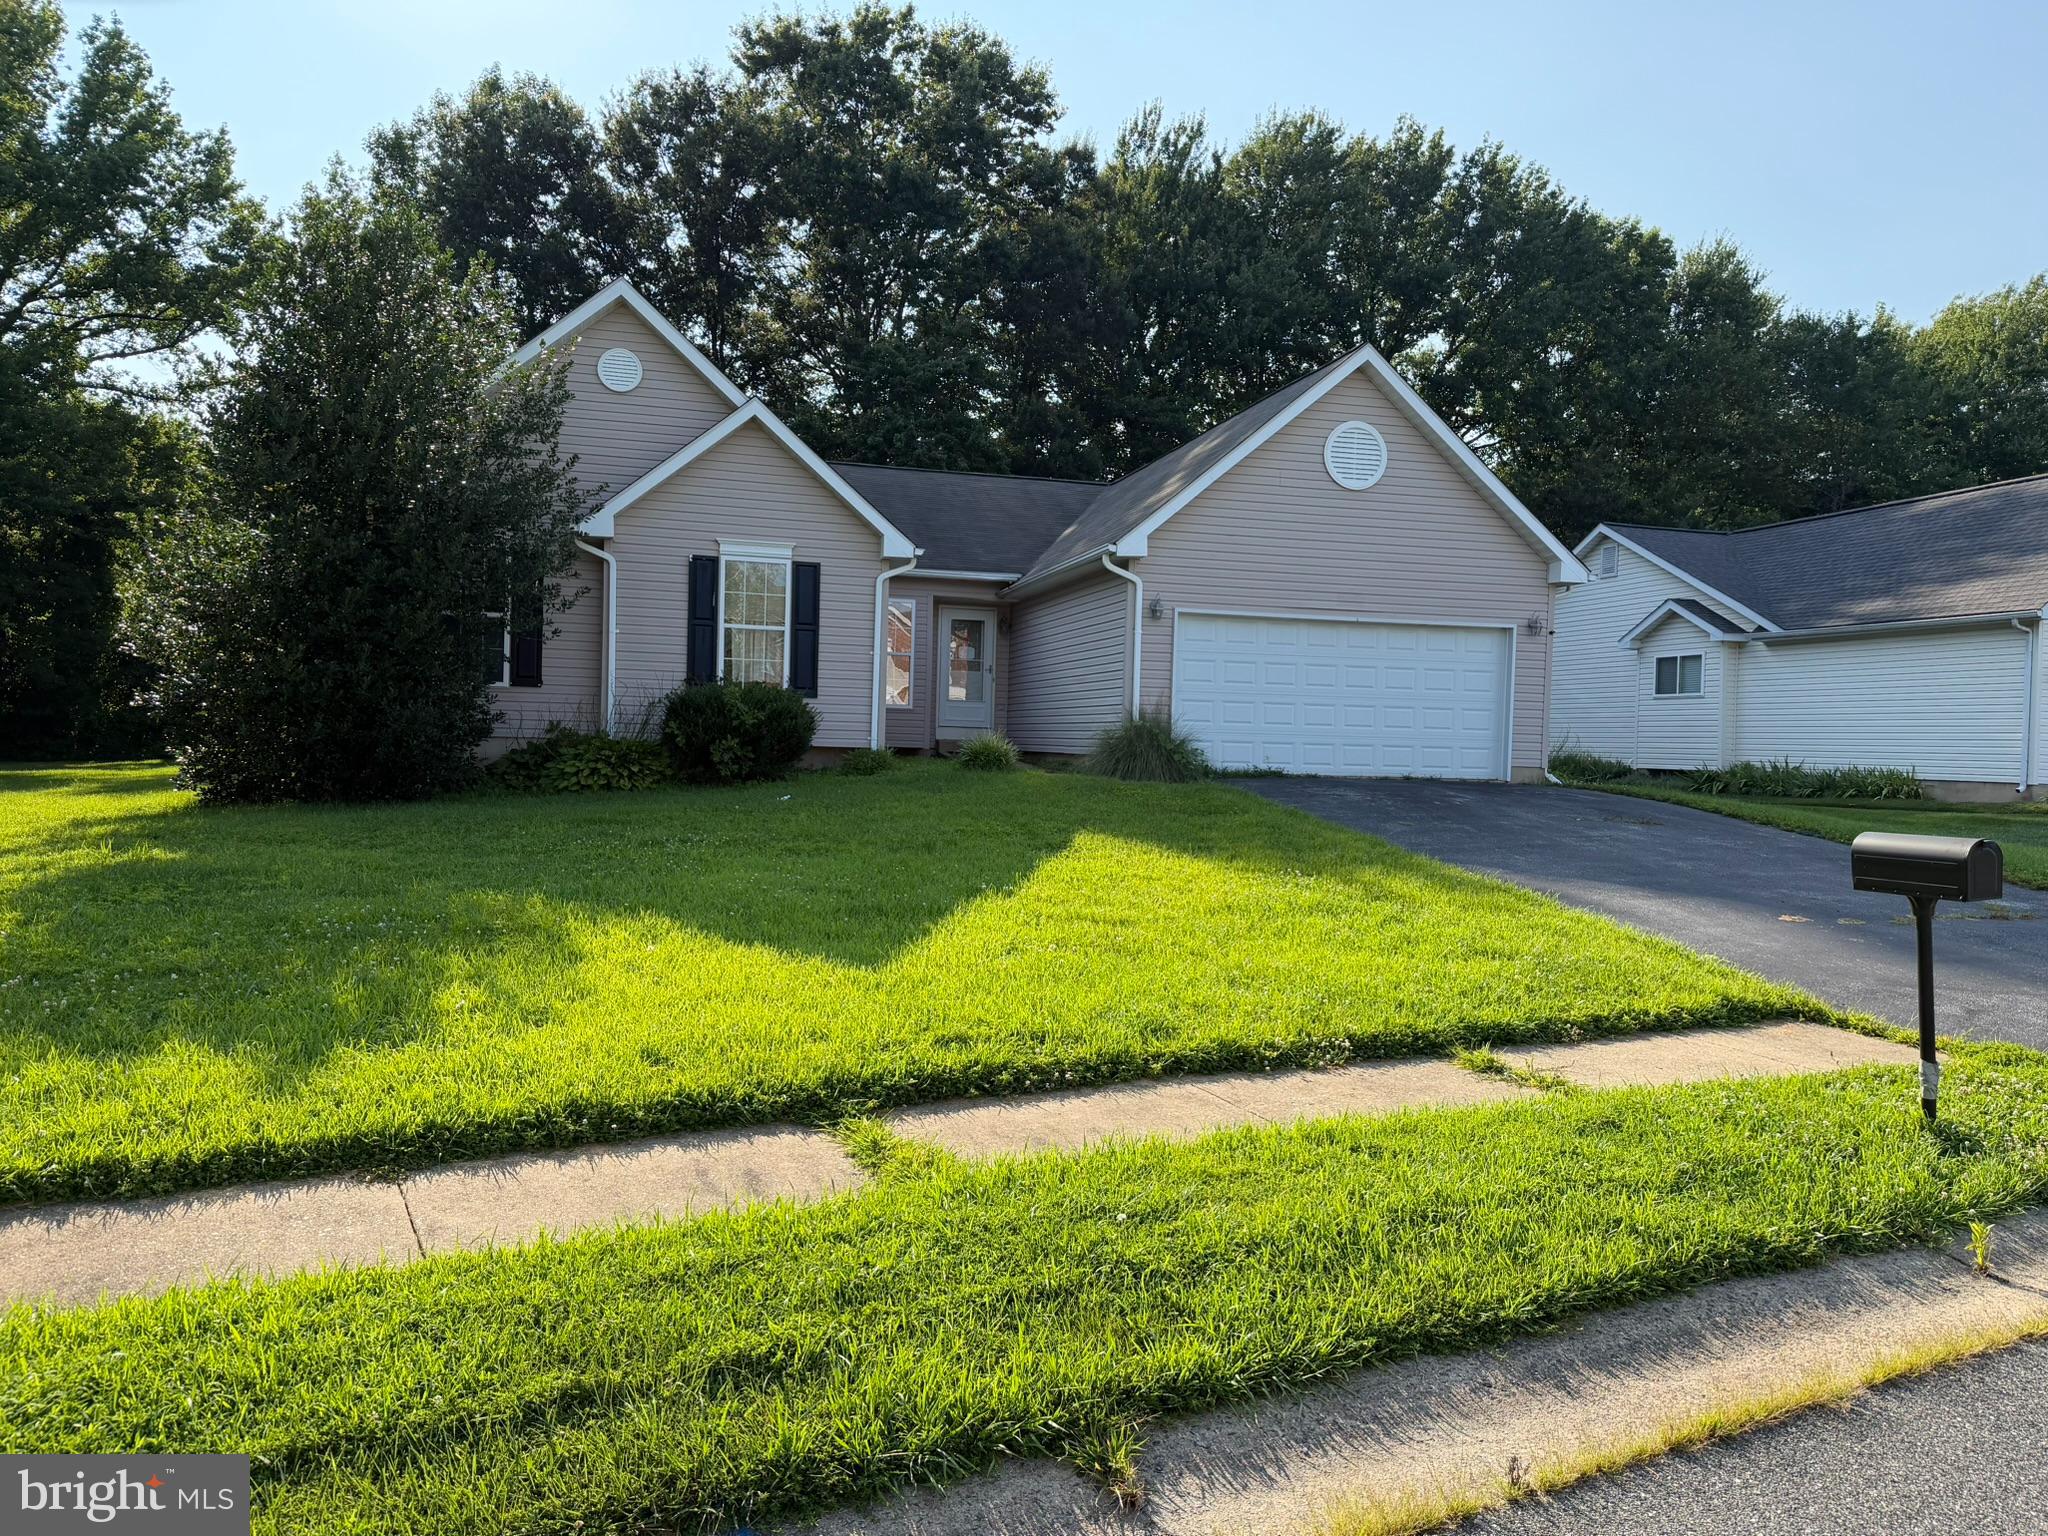
Opportunity awaits in the established community of Chandeleur Woods! This spacious 4-bedroom, 2.5-bath home offers over 2,300 square feet of living space on a generous 0.24-acre lot, providing the perfect canvas for buyers ready to add their own updates and personal style.

Inside, you'll find a functional floor plan with generously sized rooms, a primary suite with private bath, an attached two-car garage, and an unfinished basement offering abundant storage or future expansion potential. Built in 1995, the home has solid bones and is ready for cosmetic improvements that can significantly enhance its value.

Conveniently located near major commuting routes, shopping, dining, parks, and everyday amenities, this property presents an excellent opportunity for owner-occupants looking to build equity or investors seeking their next project. With comparable homes in the neighborhood supporting substantially higher values after renovation, this is a chance to create something special. Property is being sold As-Is.

Bring your vision and unlock the potential!
#DENC2107510

BEAR

128 WILLAMETTE DRIVE

4 Beds

2 Baths

2,325 Sq.Ft.

$420,000

MLS#: DENC2107510
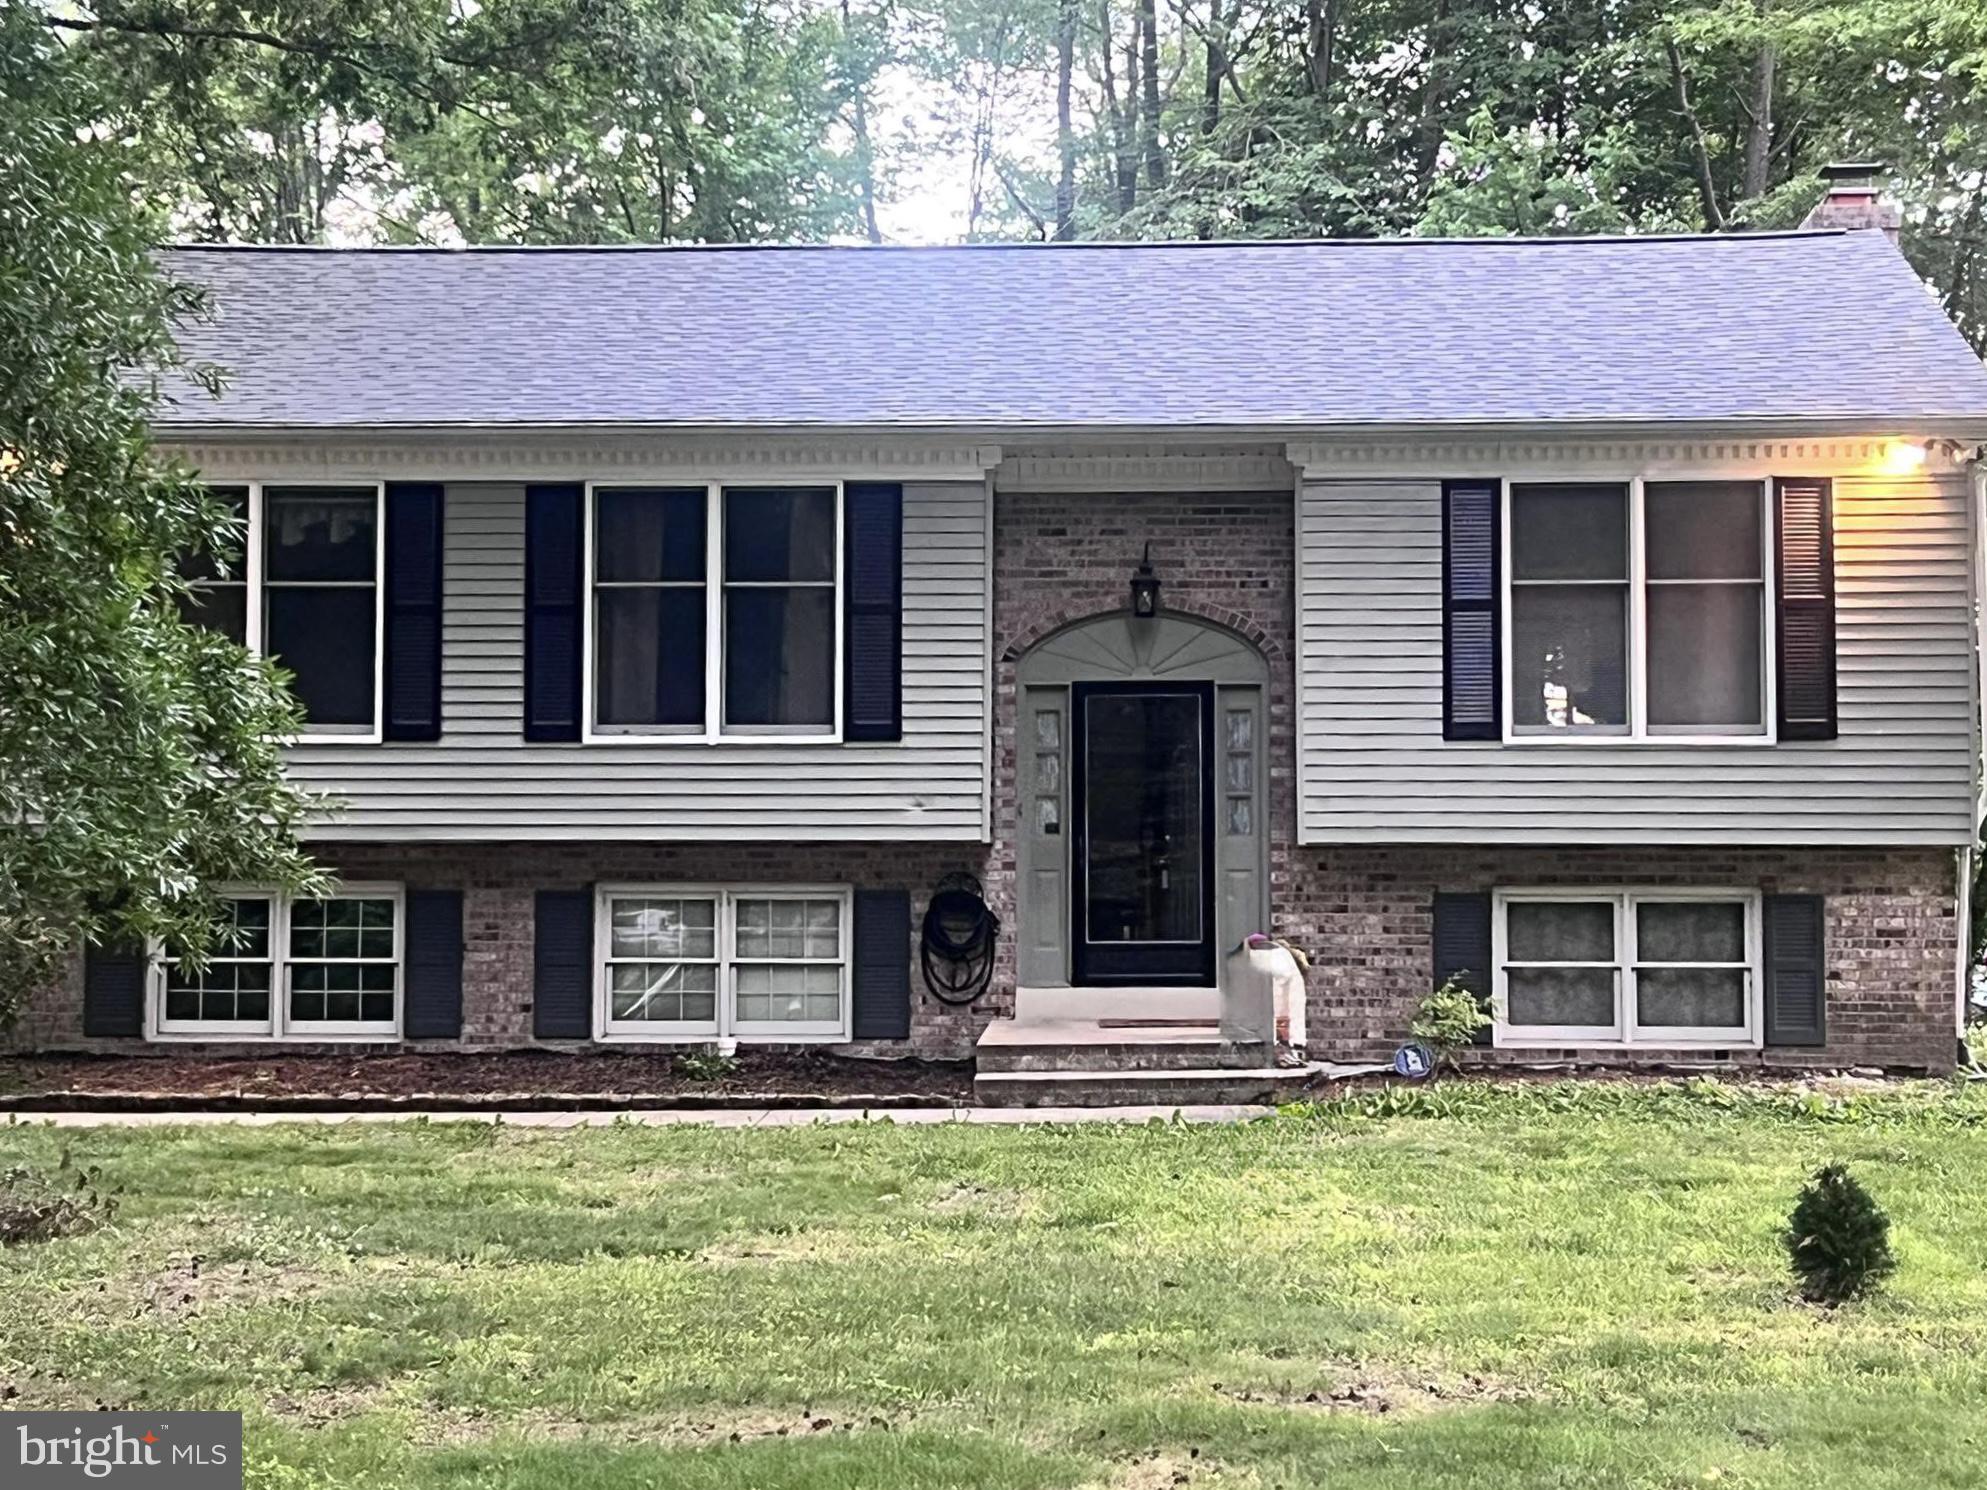
Welcome to this beautifully maintained raised ranch in Hickory Woods, Bear, Delaware, built by well-respected local builder RC Peoples and ideally situated in a prime location in the neighborhood in a cul-de-sac offering rare peace and privacy.

What makes this home stand out in Bear, DE?
This 3-bedroom, 2-bath home features hardwood flooring throughout the main level and thoughtfully updated bathrooms, combining timeless style with modern comfort. A brand new roof! Natural light fills the living spaces, creating a warm, inviting environment perfect for everyday living or entertaining.

How is the outdoor space?
Step outside to a spacious elevated deck overlooking a private, tree-lined backyard, creating a serene retreat. The lower level adds valuable living space with a cozy wood-burning fireplace and sliding glass doors that open to a paver patio, deal for indoor-outdoor gatherings and relaxing evenings.

Why choose Hickory Woods in Bear, Delaware?
Located in the desirable Hickory Woods neighborhood, this home offers convenient access to major routes including Route 1 and I-95, making commuting to Newark, Wilmington, and Middletown simple. Enjoy proximity to shopping, dining, and everyday essentials while still coming home to a quiet, established community.

Who is this home perfect for?
Buyers looking for a move-in ready home in Bear, DE with functional living space, a peaceful setting, and a private backyard will immediately recognize the value this property offers.
#DENC2099686

BEAR

314 CARYA COURT

3 Beds

2 Baths

2,000 Sq.Ft.

$490,000

MLS#: DENC2099686

New on site 3 days ago
Only reason for this move  is relocation.....Welcome to this spacious 4-bedroom, 2.5-bath Colonial in the desirable Porter Square community, ideally situated on a quiet cul-de-sac. Functional and inviting, this home features a comfortable family room with a brick-hearth fireplace, a formal dining room, and an eat-in kitchen with two pantries. Sliding glass doors lead to a large deck and private, fully fenced backyard—perfect for relaxing, entertaining, and outdoor gatherings.
The primary suite offers a spacious walk-in closet and private en-suite bath. Additional highlights include a finished basement with versatile bonus space, an attached garage, some newer carpeting, and an HVAC system installed in 2019. Conveniently located near major routes, shopping, and dining, this solid home is ready for your personal touches. Schedule your private tour today!
#DENC2109618

BEAR

431 NILSEN ROAD

4 Beds

3 Baths

2,931 Sq.Ft.

$430,000

MLS#: DENC2109618

Welcome to this two-story home in Bear offering four bedrooms and two and a half bathrooms across a functional, light-filled layout. The updated kitchen features stainless steel appliances and generous cabinet and counter space, flowing into comfortable living and dining areas with an open staircase and durable plank flooring throughout the main level. Upstairs, the spacious primary bedroom is joined by three additional bedrooms and full baths. A finished basement adds valuable bonus living space, while the expansive wood deck and fully fenced backyard create an inviting setting for relaxing outdoors. Complete with an attached one-car garage, this home combines everyday comfort with room to grow.
#DENC2109358

BEAR

737 FOX CHASE CIRCLE

None Beds

None Baths

2,250 Sq.Ft.

$460,000

MLS#: DENC2109358

New on site 1 day ago
Sought after 3 bedroom, 1 1/2 bath Brennan Estates townhome with garage located in the Appoquinimink school district!  This community offers community walking trails, tot lots and pool with membership available for purchase.  Convenient to major routes, shopping, dining, the University of Delaware, and Lums Pond State Park offering trails, kayaking, playgrounds and picnic pavilions. Fresh neutral carpet throughout!  Entry level provides flexible living space with walk-out; family room, office or 4th bedroom. Main floor includes a powder room, a living room open to the dining area, and a kitchen with sliders to a deck overlooking the yard, which backs to wooded community open space.  Three bedrooms upstairs include the primary suite with vaulted ceilings, a large walk-in closet and access to the full bath.  Many recent upgrades include paint, carpet, some flooring, updated full bathroom and a brand new roof!  Hurry to schedule your private tour today!
#DENC2109720

BEAR

30 BRITTANY LANE

3 Beds

1 Baths

1,814 Sq.Ft.

$360,000

MLS#: DENC2109720

Imagine having your morning beverage sitting on your newly renovated deck overlooking the woods at the back of your property and the community pond! The first floor offers another bedroom with Jack and Jill bathroom and walk-in closet! In addition, the first floor includes a living room, dining room, and large eat-in kitchen with loads of counter space on the upgraded laminate counter tops and an island. It also offers access to the deck and backyard to make entertaining very convenient. Access to the 1 car garage with a new garage opener system and the laundry facilities are also on this level. The second floor has a primary suite with loads of storage including a sitting area, office space, updated primary bath with tiled shower, walk-in closet, making it your private oasis. Then, head down to the lower level where a partially finished basement awaits either a “man-cave,” hobby room, or workout area; the possibilities are endless! There is also additional storage available as needed to meet your needs. The current owners have already addressed the major big-ticket items such as a new roof (architectural shingles and transferable 50-year warranty in 2024), new furnace (3 years), new air conditioning system (2018), new range and laminate countertops in the kitchen, and new Leaf Filter Gutter System. Don’t forget the HOA will handle the lawn care in both the front and back yard (so sell that mower!), as well as trash and snow removal. The property is also very close to an overflow parking spaces for your guests who might be staying overnight.  An on-site clubhouse offers different rooms for exercise, entertainment, and socializing. For those buyers that aren’t 55 yet, no worries because there is still room under the age cap for those younger individuals who are still seeking a more carefree lifestyle. So, don’t wait and come and see the easygoing lifestyle awaiting you at the Village of Red Lion Creek.
#DENC2108362

BEAR

272 W RED LION DRIVE

2 Beds

2 Baths

2,075 Sq.Ft.

$359,900

MLS#: DENC2108362

 - property

Send a message

Message successfully sent.

Your message

What is 3 + 4 ?

Reason for contacting?

I agree to receive email communication and understand I can unsubscribe at any time.

I agree to be contacted by Charis Realty Group via call, email, and text for real estate services. To opt out, you can reply 'stop' at any time or reply 'help' for assistance. You can also click the unsubscribe link in the emails. Message and data rates may apply. Message frequency may vary. Privacy Policy

Sign Out

Virtual Assistant

Would you like to take the next step with this property? We can help you schedule a showing or virtual tour, or send you more details.

Yes, I would like more information.

Thank You for Your Reply, One of Our Agents will contact you as soon as possible

No, maybe later.

Thank you, you can always contact me via email, phone number or through the contact form.

Realhub AI

Lucy - Your AI-Powered Realtor

Update Your Temporary Password

Personalize your search

Enter your email and we'll notify you immediately when new listings match what you're looking for.

or enter email address

Already have an account ? Login here

Continue your home search

I agree to receive communications and understand I can unsubscribe at any time.

I agree to be contacted by Charis Realty Group via call, email, and text for real estate services. To opt out, you can reply 'stop' at any time or reply 'help' for assistance. You can also click the unsubscribe link in the emails. Message and data rates may apply. Message frequency may vary. Privacy Policy

Already have an account ? Login here

We use cookies

We use cookies primarily for analytics to enhance your experience. By accepting, you agree to our use of these cookies. You can manage your preferences or learn more about our cookies policy.