


Property
Beds
6
Full Baths
3
1/2 Baths
1
Year Built
1979
Sq.Footage
3,277
A rare opportunity on the shores of Lake Mooney! Set on approximately 1.78 acres with no HOA, this spacious six-bedroom home offers a combination that is increasingly difficult to find in Stafford County—waterfront living, room to spread out, multiple garages, and the freedom to make the property your own. Here, the lifestyle extends well beyond the walls of the home. Start your morning with coffee overlooking the water, launch a kayak or canoe from your own shoreline, spend the afternoon outdoors, or gather with friends and family on the deck and three-season room with Lake Mooney as the backdrop. Inside, more than 3,200 finished square feet provides tremendous flexibility for everyday living, guests, hobbies, working from home, or multi-generational needs. The main living level features four bedrooms and 2.5 baths, along with a family room, dining room with hardwood floors, kitchen with 42-inch cabinetry and granite countertops, and a recreation room opening to the three-season room, deck, and lake views. The recently finished walk-out lower level adds two additional bedrooms, a full bathroom, spacious recreation room, and direct access to the outdoors. Need room for vehicles, hobbies, equipment, or a workshop? In addition to the oversized attached two-car garage, the property includes a detached two-car garage with additional finished space above, offering even more flexibility. The interior is ready for its next owner’s personal touches and updates, creating an opportunity to make the home truly your own while starting with the features that are nearly impossible to recreate: waterfront, acreage, privacy, no HOA, abundant garage space, and an exceptional Lake Mooney setting. Enjoy the feeling of a private retreat while remaining convenient to Stafford and Fredericksburg shopping, dining, recreation, commuter routes, and everyday amenities. Bring your vision and discover the possibilities of waterfront living on Lake Mooney.
Features & Amenities
Interior
-
Other Interior Features
Ceiling Fan(s), Recessed Lighting, Crown Molding
-
Total Bedrooms
6
-
Bathrooms
3
-
1/2 Bathrooms
1
-
Above Grade Finished Area
1951.0
-
Basement YN
YES
-
Cooling YN
YES
-
Cooling
Central Air, Ceiling Fan(s), Electric
-
Fireplace YN
NO
-
Heating YN
YES
-
Heating
Electric, Heat Pump
-
Main Level Bedrooms
4
-
Pet friendly
N/A
Exterior
-
Garage
Yes
-
Garage spaces
4
-
Construction Materials
Vinyl Siding
-
Parking
Garage Door Opener, Circular Driveway, Garage, Inside Entrance, Attached, Detached
-
Patio and Porch Features
Deck, Patio
-
Pool
No
-
Waterfront YN
YES
-
View
Water, Lake, Trees/Woods
Area & Lot
-
Lot Features
Waterfront
-
Lot Size(acres)
1.78
-
Lot Size(square feet)
77,506
-
Property Type
Residential
-
Property Sub Type
Single Family Residence
-
Architectural Style
Ranch/Rambler
Price
-
Sales Price
$675,000
-
Tax Amount
$6,670
-
Financing Options
Cash, Conventional, USDA, VA
-
Sq. Footage
3,277
-
Price/SqFt
$205
HOA
-
Association
No
School District
-
Elementary School
HARTWOOD
-
Middle School
T. BENTON GAYLE
-
High School
MOUNTAIN VIEW
Property Features
-
New Construction
NO
-
Foundation Details
Other
-
Senior Community YN
NO
-
Sewer
Septic Tank
-
Tax Lot
5A
-
Water Source
Private, Well
Schedule a Showing
Showing scheduled successfully.
Mortgage calculator
Estimate your monthly mortgage payment, including the principal and interest, property taxes, and HOA. Adjust the values to generate a more accurate rate.
Your payment
Principal and Interest:
$
Property taxes:
$
HOA fees:
$
Total loan payment:
$
Total interest amount:
$
Location
County
STAFFORD
Elementary School
HARTWOOD
Middle School
T. BENTON GAYLE
High School
MOUNTAIN VIEW
Listing Courtesy of Sarah A. Reynolds, Keller Williams Realty
RealHub Information is provided exclusively for consumers' personal, non-commercial use, and it may not be used for any purpose other than to identify prospective properties consumers may be interested in purchasing. All information deemed reliable but not guaranteed and should be independently verified. All properties are subject to prior sale, change or withdrawal. RealHub website owner shall not be responsible for any typographical errors, misinformation, misprints and shall be held totally harmless.

Salesperson, Realtor
Margo Miller
Call Margo today to schedule a private showing.

* Listings on this website come from the FMLS IDX Compilation and may be held by brokerage firms other than the owner of this website. The listing brokerage is identified in any listing details. Information is deemed reliable but is not guaranteed. If you believe any FMLS listing contains material that infringes your copyrighted work please click here to review our DMCA policy and learn how to submit a takedown request.© 2024 FMLS.
Related Properties
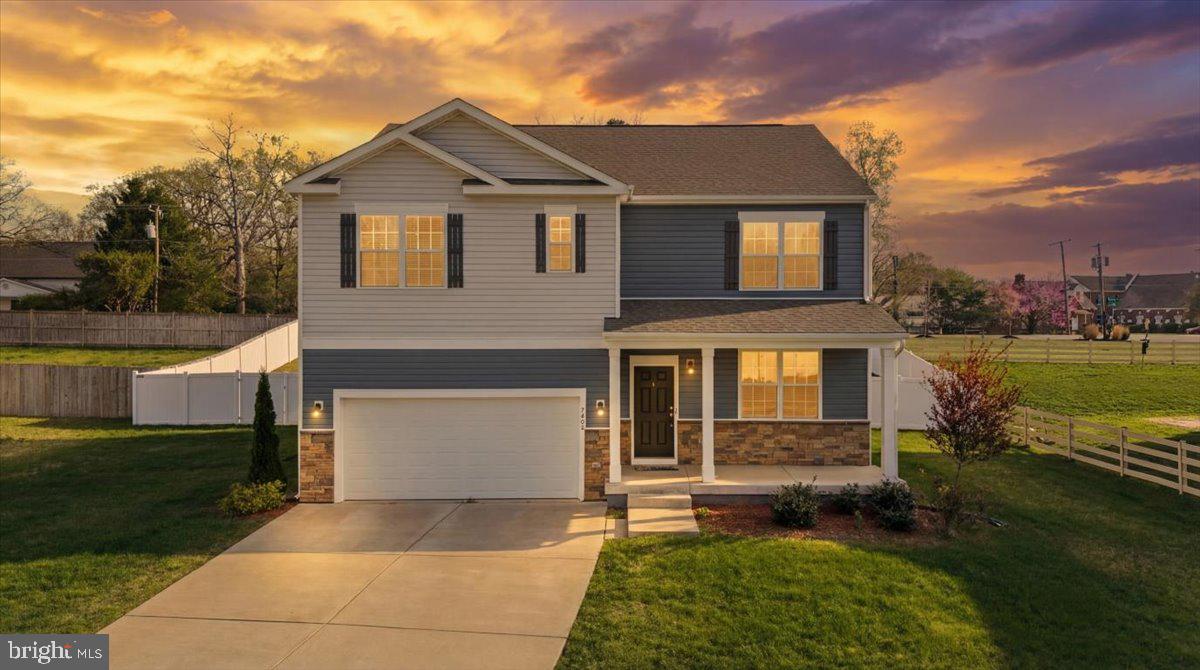
FREDERICKSBURG
7404 JAKE COURT
5 Beds
3 Baths
3,090 Sq.Ft.
$610,000
MLS#: VASP2040630

FREDERICKSBURG
5000 YORK COURT
5 Beds
2 Baths
2,724 Sq.Ft.
$635,000
MLS#: VASP2044642

FREDERICKSBURG
54 BAYSIDE DRIVE
4 Beds
4 Baths
4,128 Sq.Ft.
$595,000
MLS#: VAST2053076
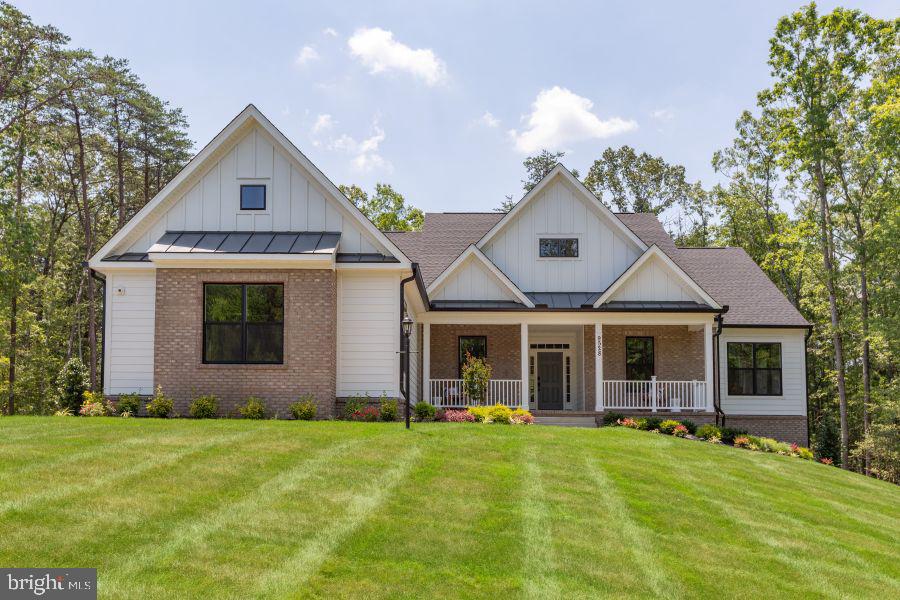
FREDERICKSBURG
Lot 1 SPOTSWOOD FURNACE RD.
3 Beds
2 Baths
2,614 Sq.Ft.
$755,900
MLS#: VASP2041370
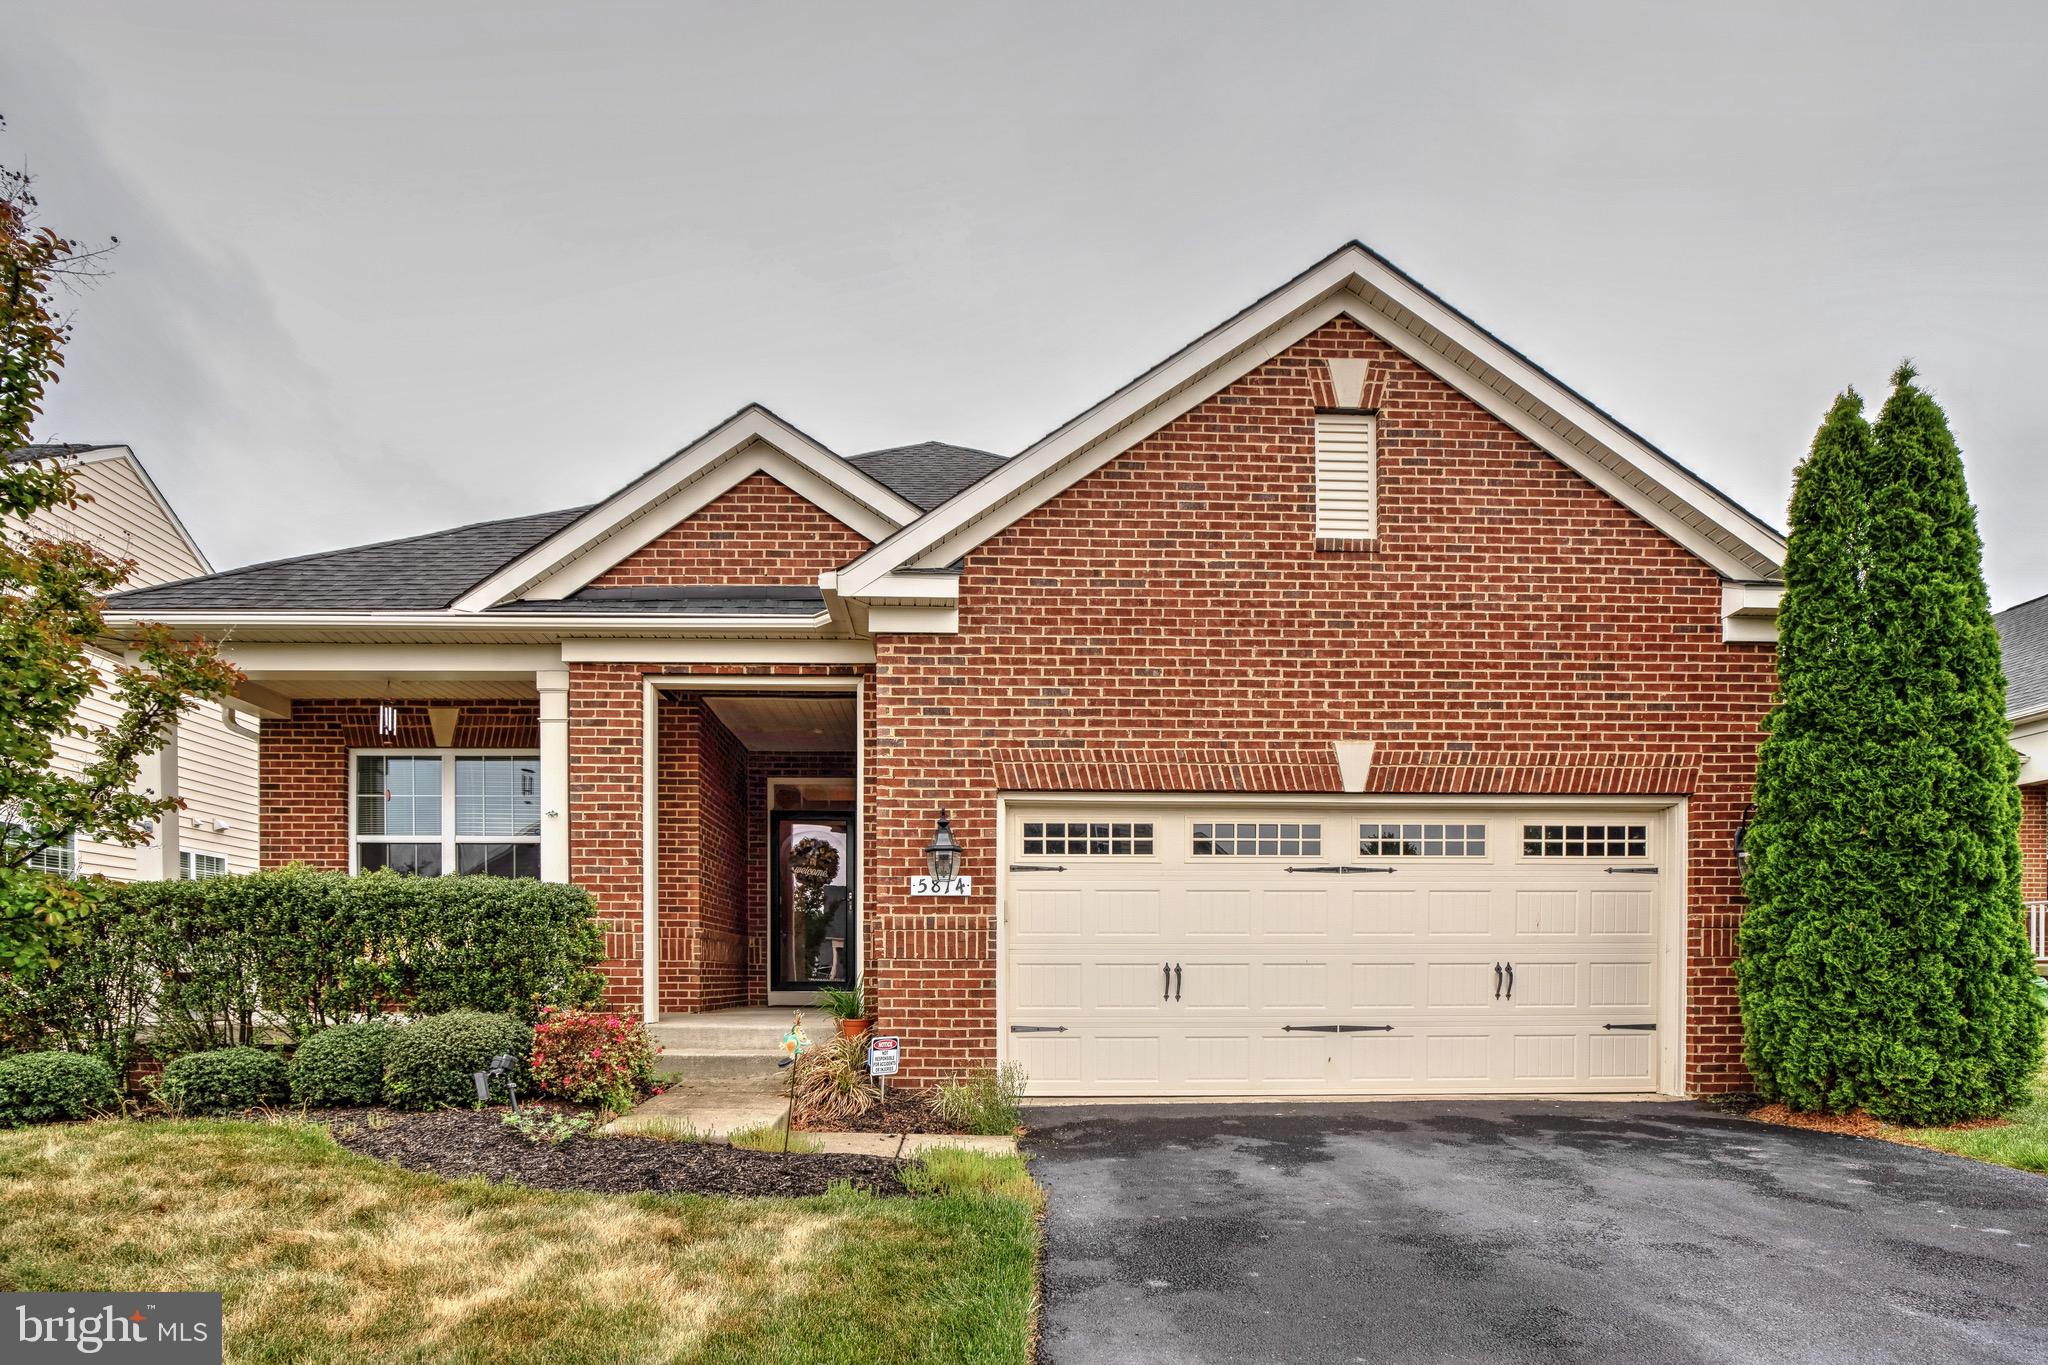
FREDERICKSBURG
5814 NEW BERNE ROAD
3 Beds
3 Baths
3,018 Sq.Ft.
$599,000
MLS#: VASP2041754

FREDERICKSBURG
11 PRESCOTT LANE
4 Beds
2 Baths
2,220 Sq.Ft.
$550,000
MLS#: VAST2053204

FREDERICKSBURG
102 WOODLAND ROAD
3 Beds
2 Baths
2,168 Sq.Ft.
$639,900
MLS#: VAFB2010954

FREDERICKSBURG
301 INGLESIDE DRIVE
5 Beds
3 Baths
2,900 Sq.Ft.
$639,999
MLS#: VAST2046914

FREDERICKSBURG
181 SANFORD DRIVE
3 Beds
3 Baths
2,191 Sq.Ft.
$589,999
MLS#: VAST2048424
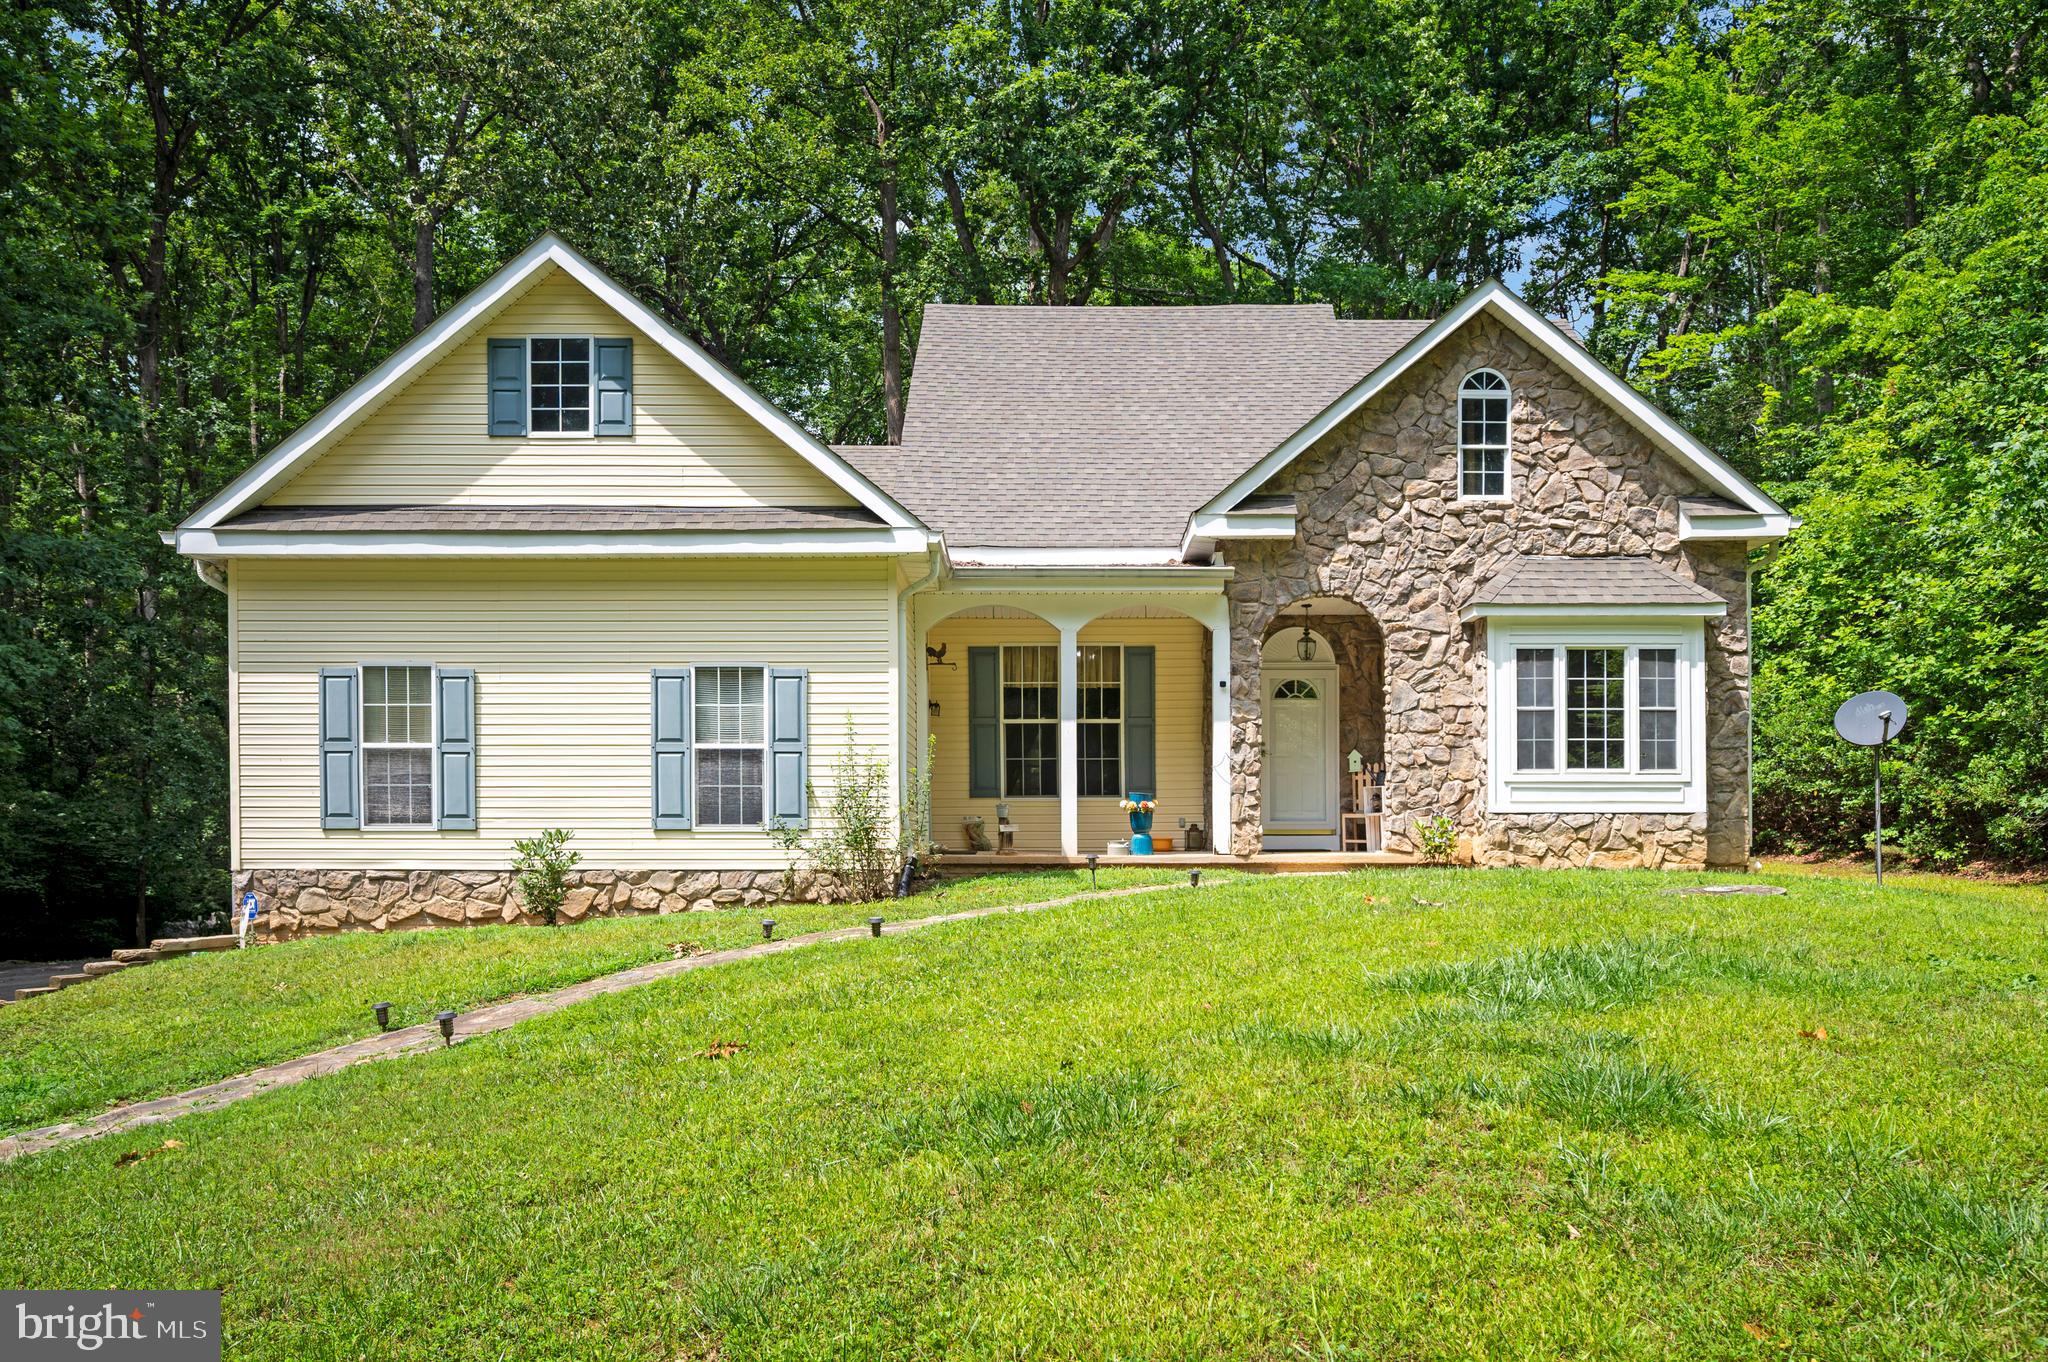
FREDERICKSBURG
319 RICHLAND ROAD
3 Beds
3 Baths
2,133 Sq.Ft.
$650,000
MLS#: VAST2050976
.png)