Features & Amenities

Interior

  • Total Bedrooms

    7

  • Bathrooms

    3

  • 1/2 Bathrooms

    2

  • Above Grade Finished Area

    2105.0

  • Basement YN

    YES

  • Cooling YN

    YES

  • Cooling

    Central Air

  • Fireplace YN

    NO

  • Heating YN

    YES

  • Heating

    Natural Gas, Forced Air

  • Pet friendly

    N/A

Exterior

  • Garage

    No

  • Construction Materials

    Brick

  • Parking

    On Street

  • Pool

    No

  • Waterfront YN

    NO

Area & Lot

  • Lot Size(acres)

    0.05

  • Lot Size(square feet)

    1,999

  • Property Type

    Residential

  • Property Sub Type

    Townhouse

  • Architectural Style

    Federal

Price

  • Sales Price

    $849,990
  • Tax Amount

    $2,966

  • Sq. Footage

    2,585

  • Price/SqFt

    $328

HOA

  • Association

    No

School District

  • Elementary School

    N/A

  • Middle School

    N/A

  • High School

    N/A

Property Features

  • New Construction

    NO

  • Foundation Details

    Block

  • Senior Community YN

    NO

  • Sewer

    Public Sewer

  • Tax Lot

    197

  • Water Source

    Public

Schedule a Showing

Showing scheduled successfully.

<
>
IN PERSON
VIA CHAT

What is 3 + 4 ?


Change time

Mortgage calculator

Estimate your monthly mortgage payment, including the principal and interest, property taxes, and HOA. Adjust the values to generate a more accurate rate.

Your payment

Principal and Interest:

$

Property taxes:

$

HOA fees:

$

Total loan payment:

$

Total interest amount:

$

Location

County

WASHINGTON

Elementary School

Middle School

High School

Listing Courtesy of MOTI SHIFERAW , Keller Williams Capital Properties

RealHub Information is provided exclusively for consumers' personal, non-commercial use, and it may not be used for any purpose other than to identify prospective properties consumers may be interested in purchasing. All information deemed reliable but not guaranteed and should be independently verified. All properties are subject to prior sale, change or withdrawal. RealHub website owner shall not be responsible for any typographical errors, misinformation, misprints and shall be held totally harmless.

Agent Margo Miller

AGENT

Margo Miller

Call Margo today to schedule a private showing.


* Listings on this website come from the FMLS IDX Compilation and may be held by brokerage firms other than the owner of this website. The listing brokerage is identified in any listing details. Information is deemed reliable but is not guaranteed. If you believe any FMLS listing contains material that infringes your copyrighted work please click here to review our DMCA policy and learn how to submit a takedown request.© 2024 FMLS.
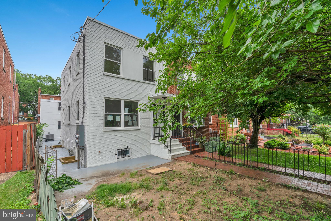
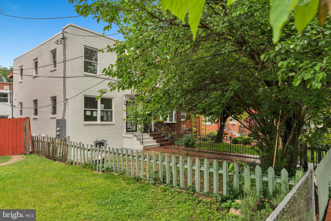
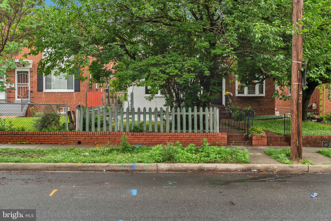
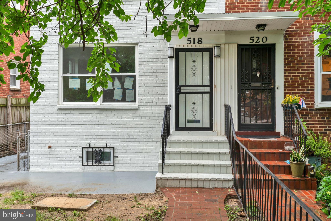
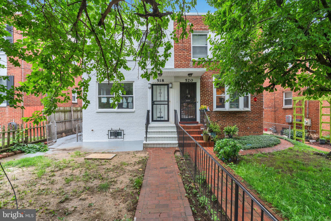
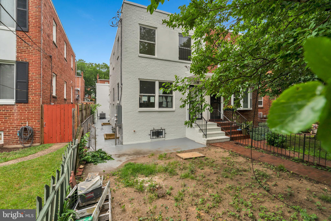
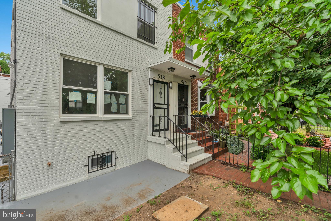
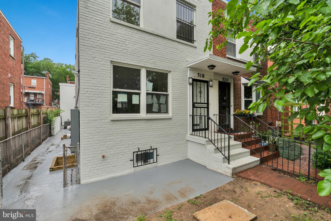
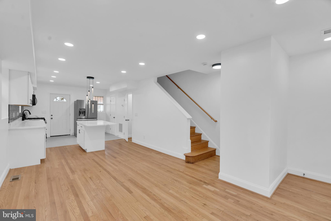
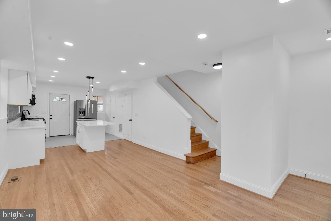
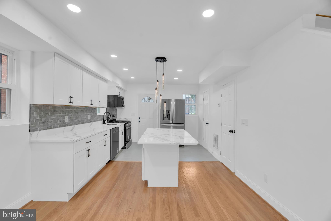
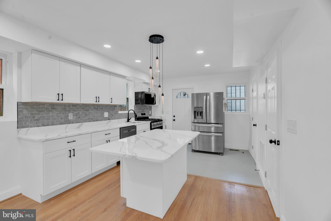
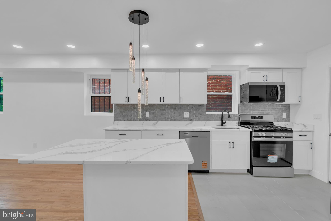
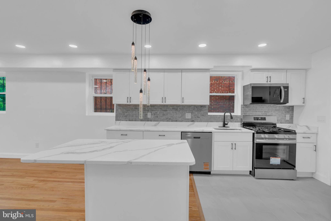
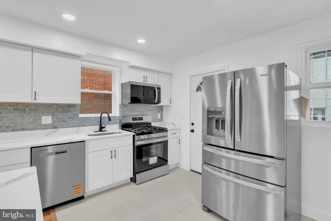
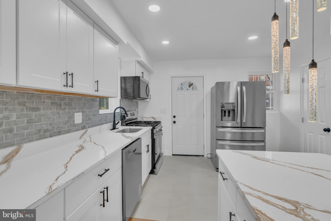
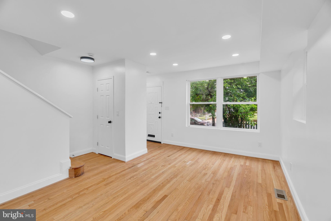
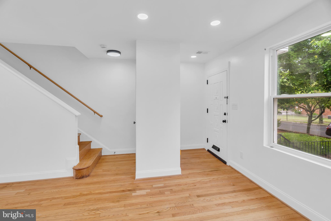
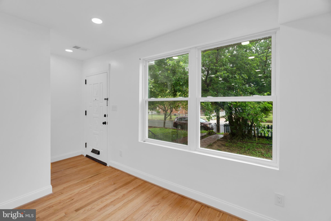
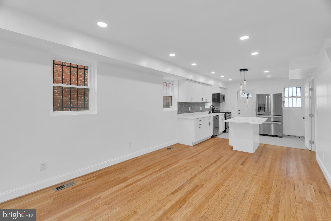
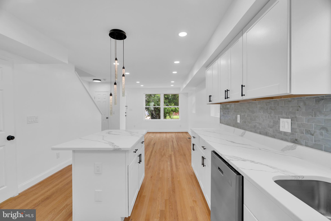
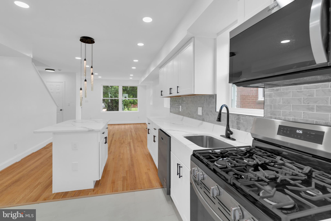
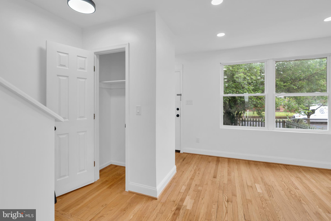
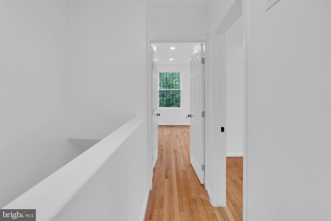
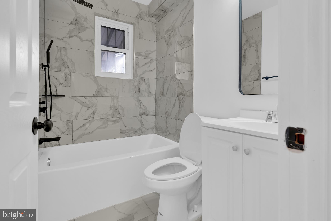
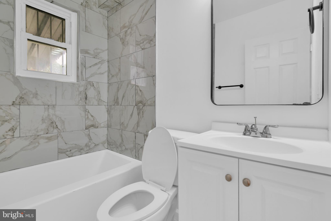
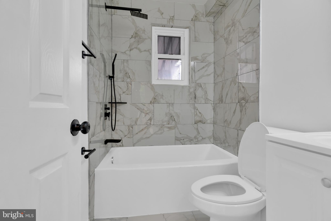
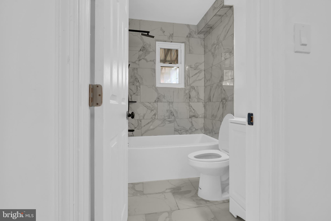
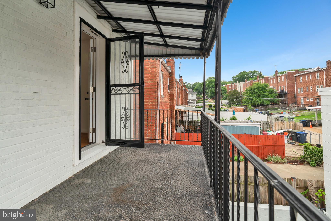
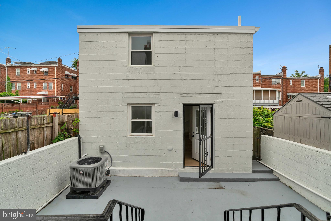
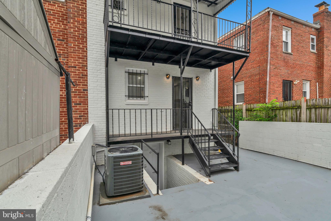
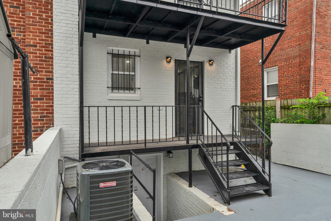
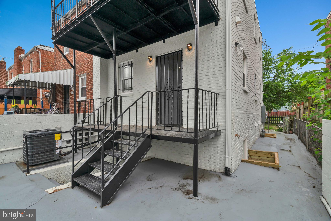
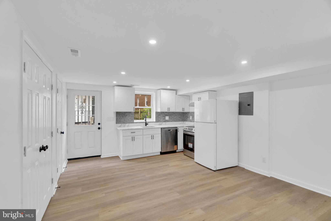
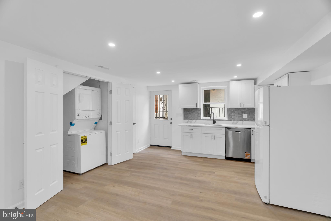
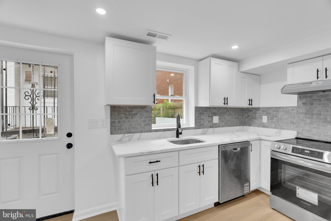
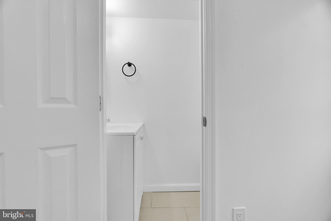
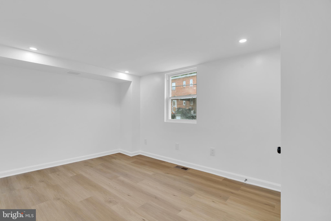
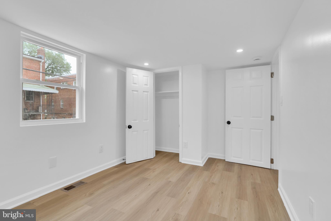
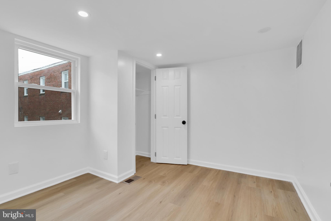
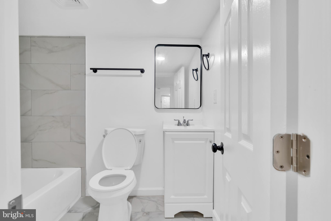
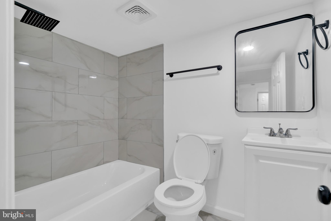
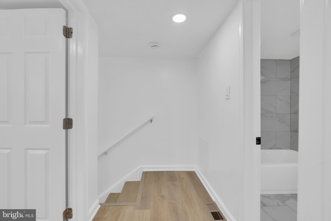
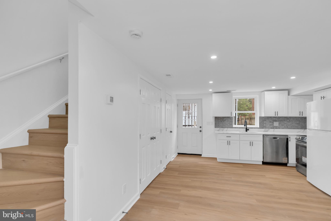
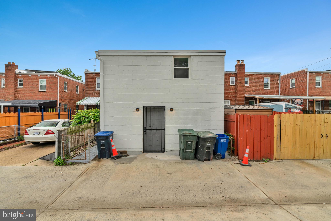
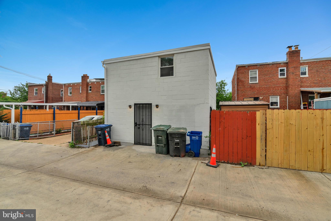
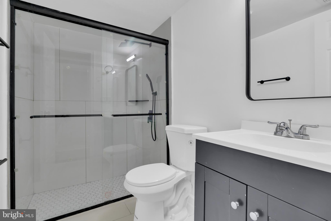
Welcome to 518 Oglethorpe St NE — a rare cash-flow opportunity in the heart of Riggs Park featuring a beautifully renovated semi-detached property with a main residence + separate ADU, offering incredible flexibility for investors, house hackers, or multi-generational living. Fully renovated in 2026, this property blends modern finishes, updated systems, and strong income potential in one of DC’s rapidly growing neighborhoods.

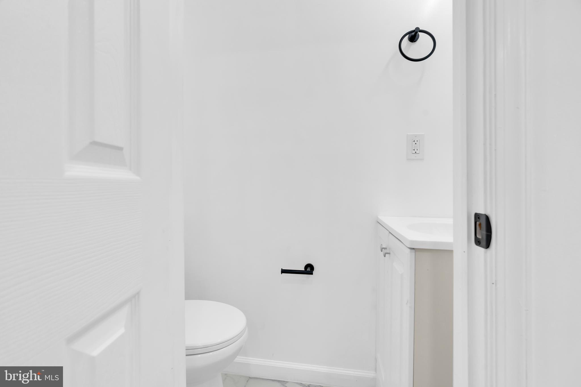
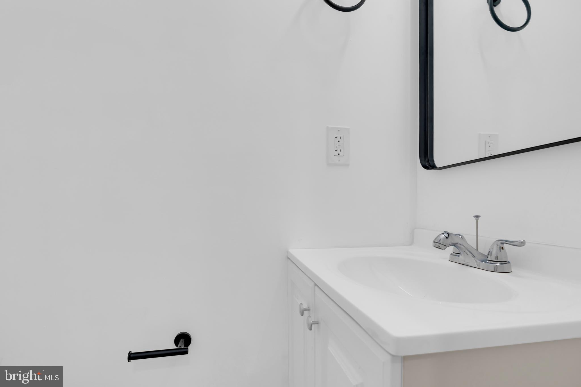
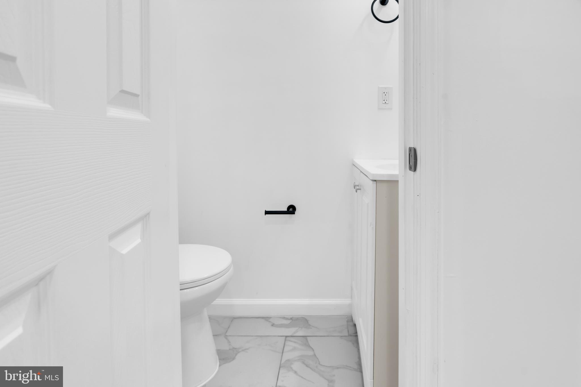
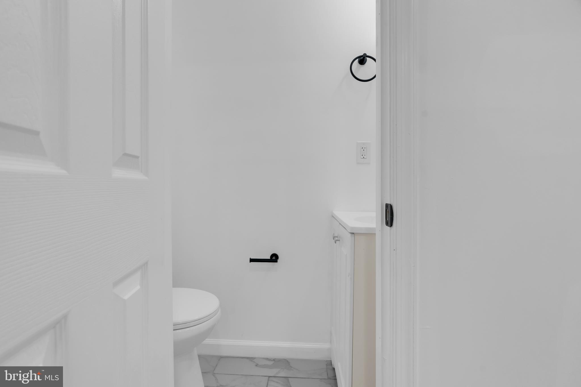
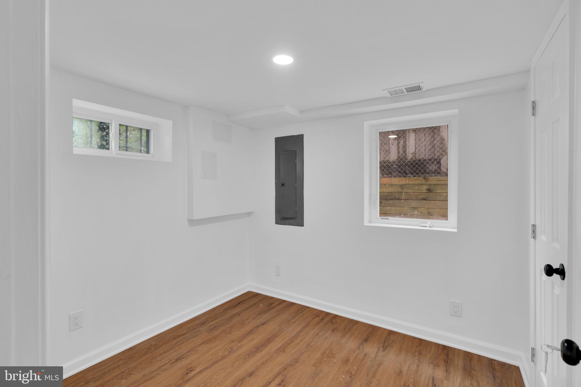
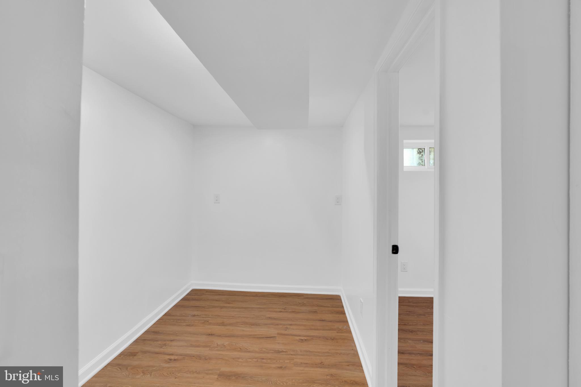
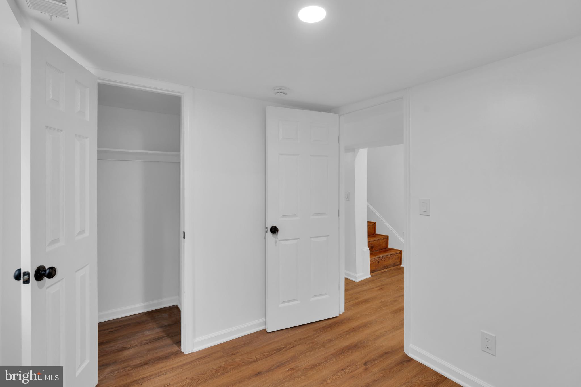
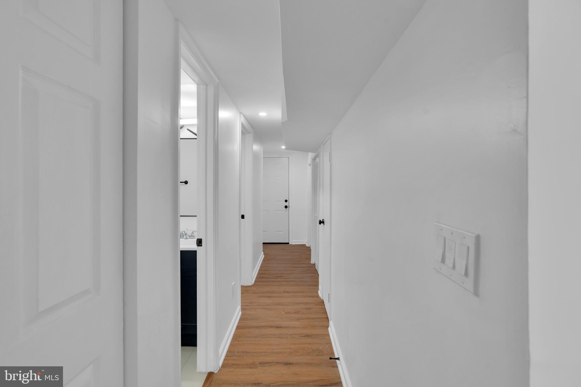
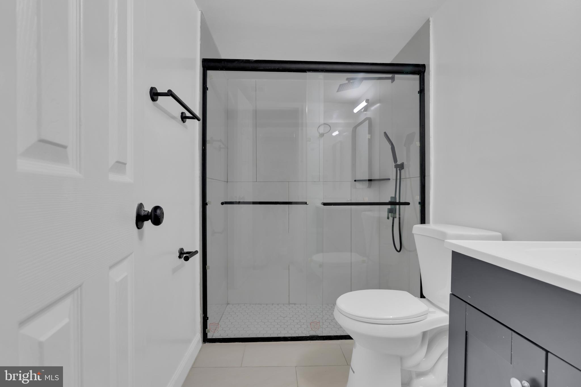
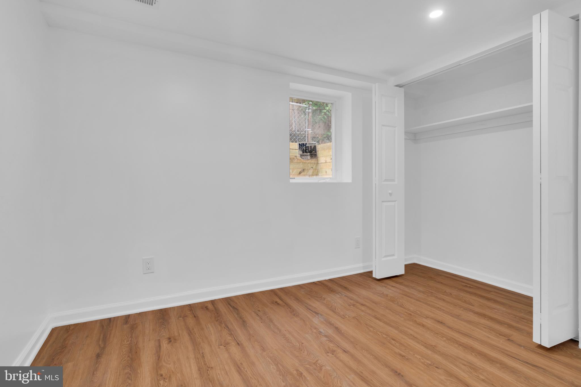
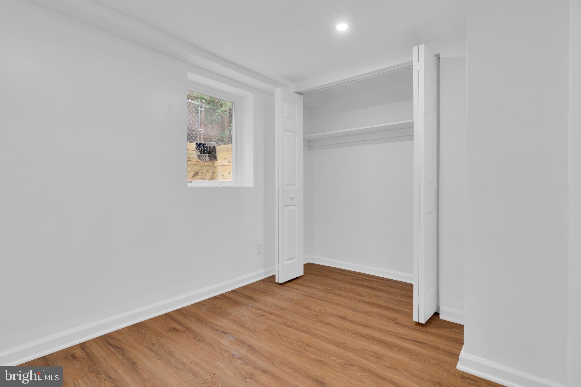
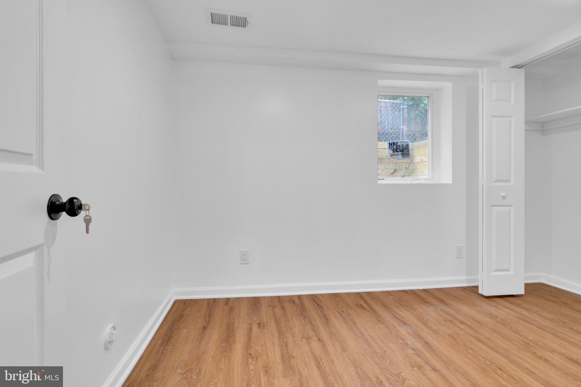
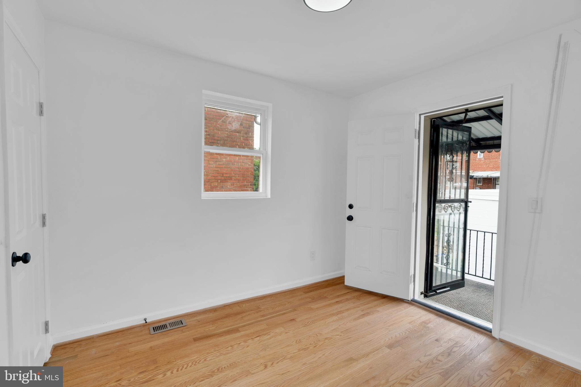
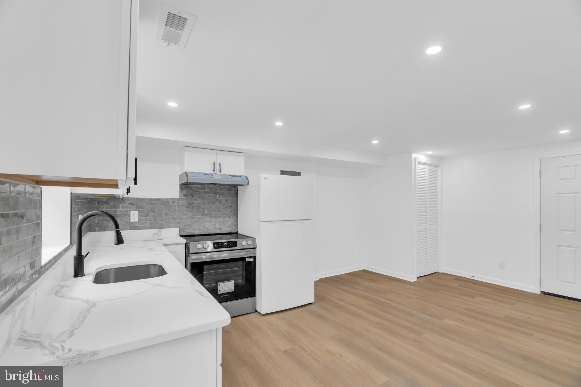
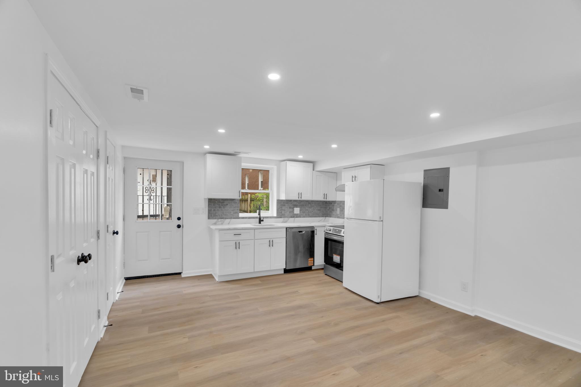
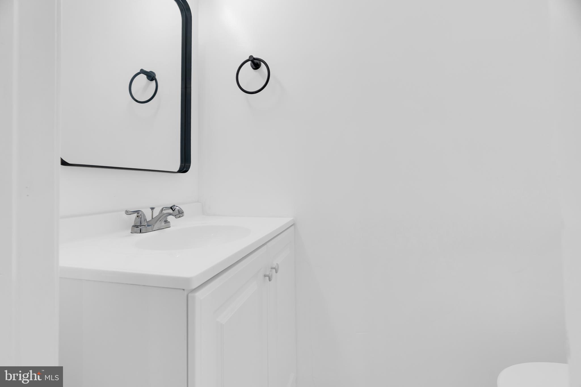
The main home features 5 bedrooms, 2.5 bathrooms, and approximately 1,635 sqft of living space, while the accessory dwelling unit (ADU) offers 2 bedrooms, 1.5 bathrooms, and approximately 950 sqft with its own private living setup, creating a powerful income-producing opportunity right in Washington, DC.

This property has already received strong affordable housing rent estimates, with the main unit projected around $6,785/month and the ADU around $2,494/month, creating the potential for over $9,000/month in gross rental income.

Located on a quiet tree-lined street in sought-after Riggs Park, you’re just minutes from Fort Totten Metro (Red, Green & Yellow lines), Riggs LaSalle Recreation Center, Walmart, Aldi, Giant, restaurants, gyms, daycare centers, parks, and the exciting Art Place DC development with shopping, dining, and entertainment nearby.

Whether you’re looking to expand your rental portfolio, offset your mortgage with additional income, create a multi-generational setup, or invest in a high-demand rental location, this property checks all the boxes for long-term appreciation and exceptional cash-flow potential.

518 OGLETHORPE STREET NE

Message successfully sent.

What would you like to know?

What is 3 + 4 ?

I agree to receive email communication and understand I can unsubscribe at any time.

I agree to be contacted by Charis Realty Group via call, email, and text for real estate services. To opt out, you can reply 'stop' at any time or reply 'help' for assistance. You can also click the unsubscribe link in the emails. Message and data rates may apply. Message frequency may vary. Privacy Policy

Related Properties

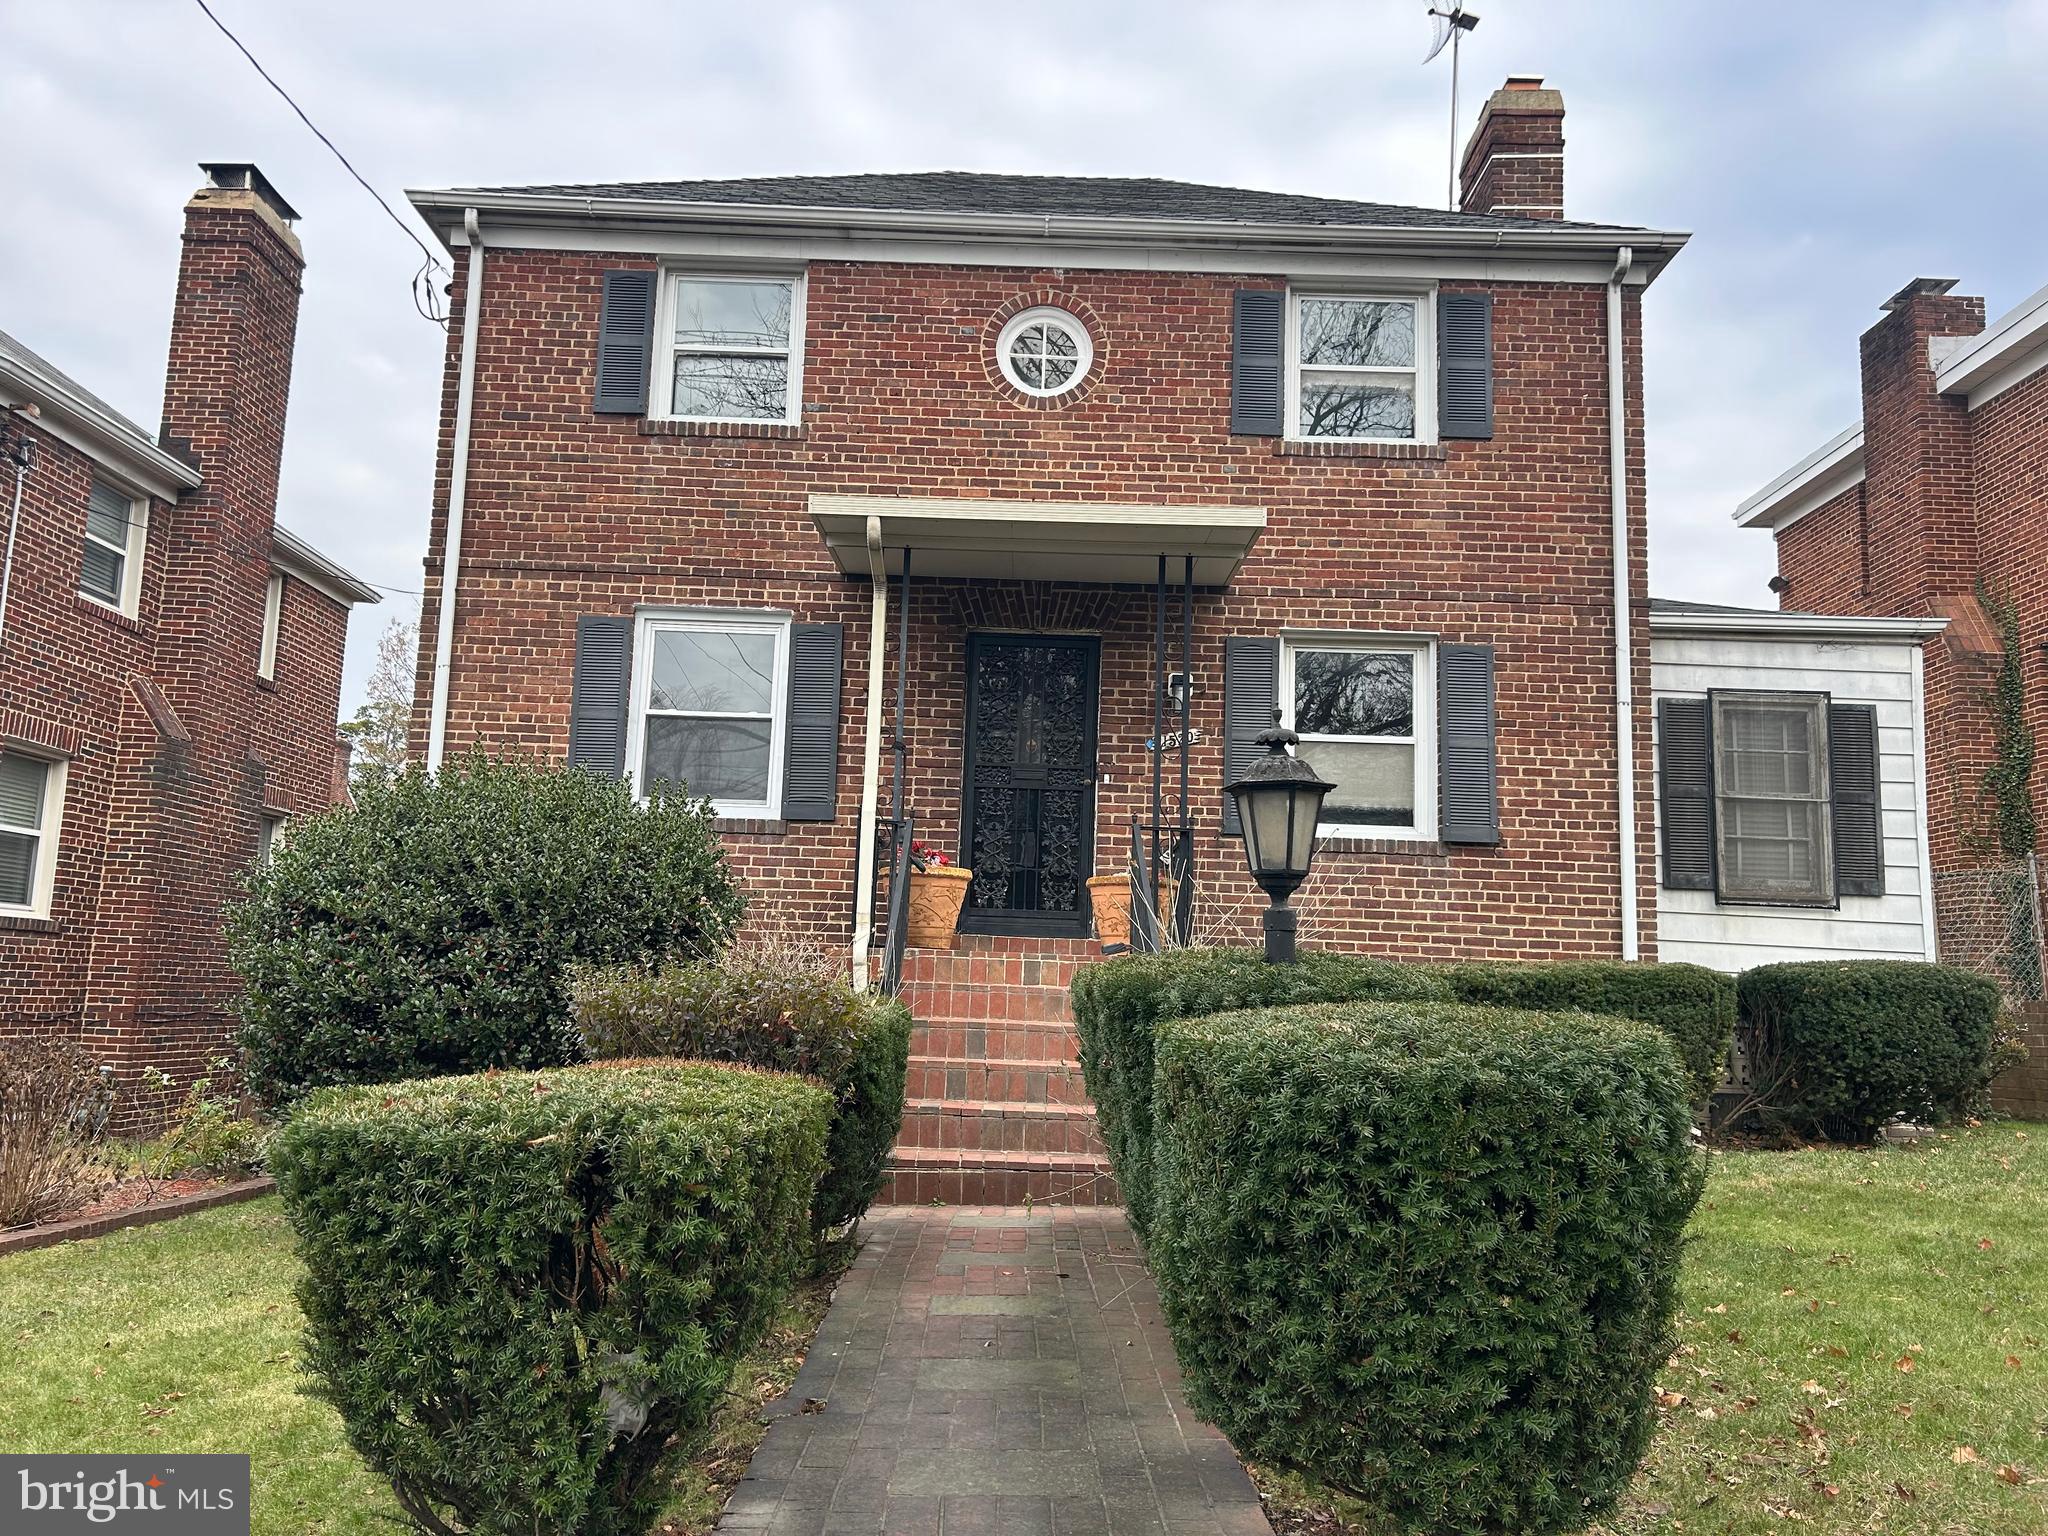
HUGE PRICE IMPROVEMENT! BRING ALL OFFERS!!  Purchase is subject to a short sale!!  Stunning and Spacious brick-front single-family Home tucked away in the vibrant and highly sought-after Woodridge neighborhood, this home offers much more than meets the eye. With over 3,000 sq. ft. of beautifully updated living space, this expansive brick-front single-family home is truly a must-see. The fully finished walkout basement features two bedrooms, a newly remodeled full bathroom, a generous family room, and a convenient laundry area. The upper level boasts five spacious bedrooms, including a master suite, and three fully remodeled bathrooms. The brand-new kitchen is a chef’s dream, complete with sleek stainless steel appliances, gorgeous granite countertops, custom cabinetry, ceramic flooring, and recessed lighting. It seamlessly flows into the adjacent family room, which is highlighted by a charming wood-burning fireplace. An additional remodeled half bath ensures plenty of space for your family and guests.  The inviting living room also features its own fireplace, making this home perfect for cozy gatherings. Gleaming new hardwood floors run throughout the main level, and a formal separate dining room adds an elegant touch to the space. Enjoy year-round comfort with the enclosed porch addition, equipped with heating and air-conditioning, perfect for relaxing no matter the season. The private fenced backyard provides a tranquil retreat, while the parking pad in the rear adds convenience and ease. Unbeatable Location. Located just one mile from the Rhode Island Ave Metro, this home offers unmatched access to the best of DC living. You’ll be moments away from a wonderful array of restaurants, including Primrose and Brookland's Finest, as well as local favorites like Zeke's Coffee and the Woodridge Library. For outdoor lovers, Langdon Park Rec Center and Pool are nearby, and the Metropolitan Branch bike trail is just around the corner. New developments along Bryant Street bring even more exciting dining and shopping options. With multiple grocery stores such as Giant and MOM’s Organic Market, and a variety of local breweries, everything you need is within reach. This remarkable home offers both luxury and convenience in one of DC's most desirable neighborhoods—welcome home!
#DCDC2183630

WASHINGTON

1520 MONTANA AVENUE NE

7 Beds

3 Baths

3,174 Sq.Ft.

$699,900

MLS#: DCDC2183630

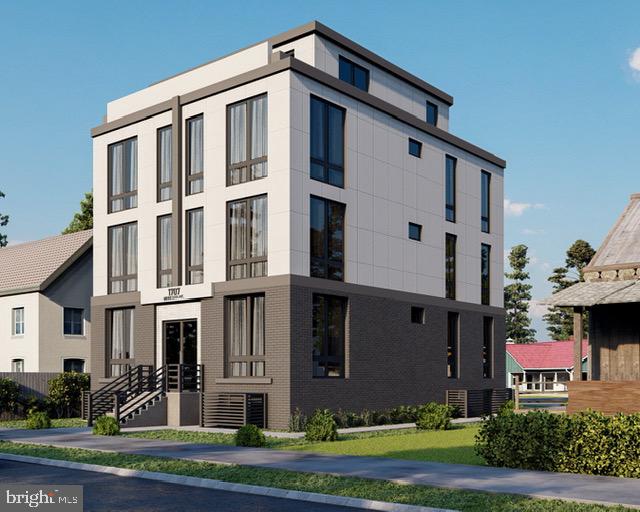
To be built
#DCDC2191378

WASHINGTON

1707 MINNESOTA AVENUE SE

4 Beds

3 Baths

2,967 Sq.Ft.

$999,999

MLS#: DCDC2191378

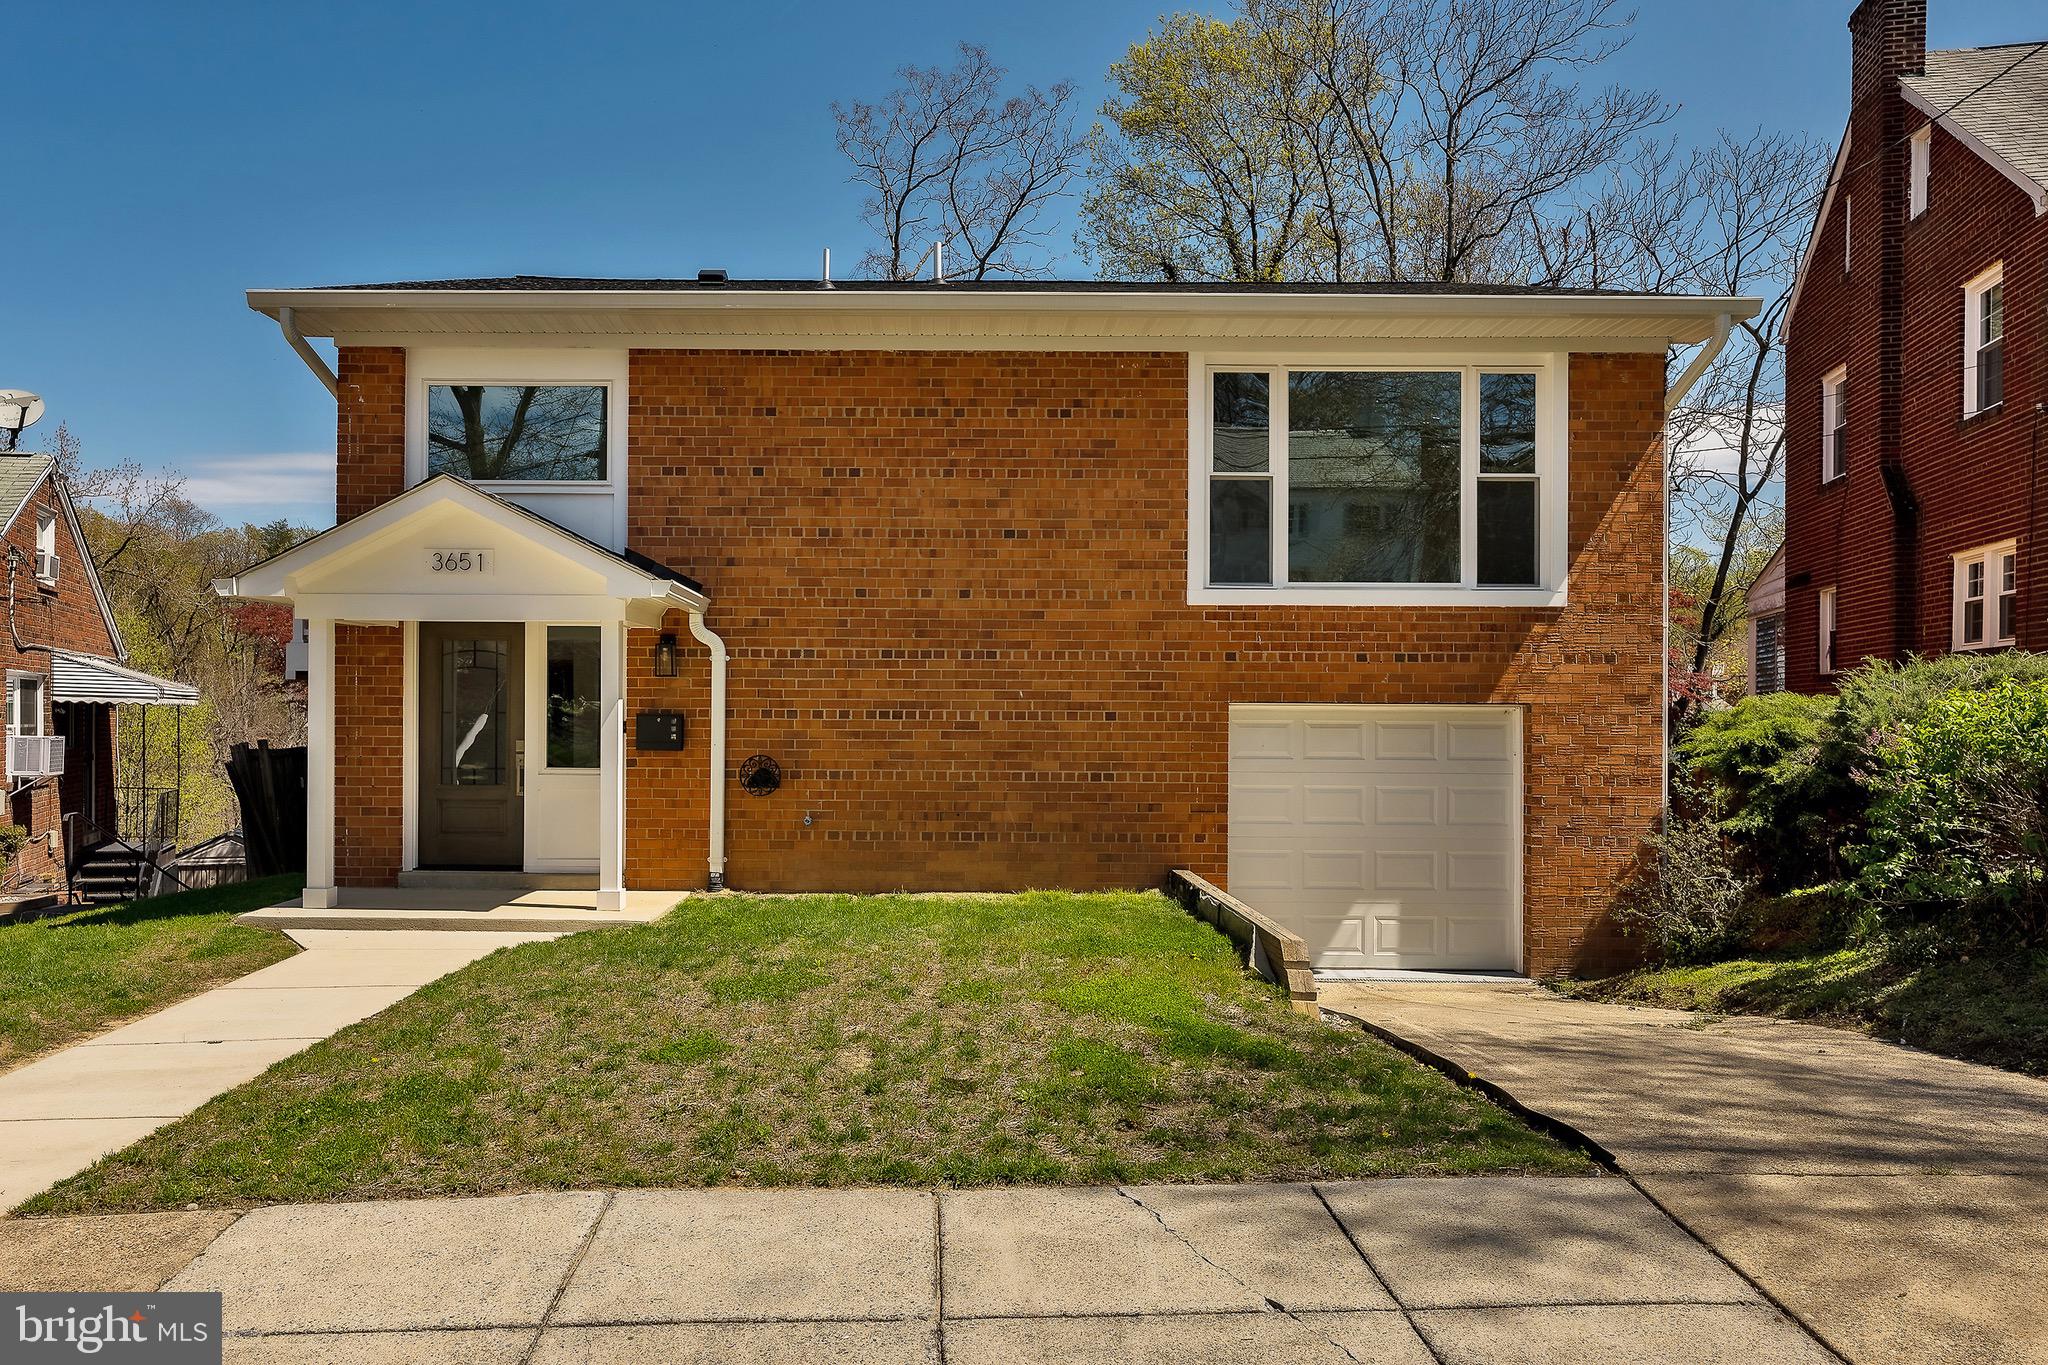
Welcome to 3651 Highwood Dr! This 3BR 3BA colonial home is ideally situated at the end of a quiet cul de sac and idyllic surrounding outdoor space, located in the increasingly sought after Hillcrest neighborhood. Upon entering, you encounter an imminently liveable first value of a luxury, wall to wall updates, Yes! ALL NEW.. Luxury kitchen and bathrooms, and more! There is an easy flow connecting them all. New Windows boasts abundant natural light. The kitchen opens to a lovely, spacious side deck, and backyard ideal for children or pets. Beautiful hardwood floors throughout. The fully finished basement includes an additional kitchen and a door leading directly to the attached spacious single car garage. In addition to the driveway, there is abundant on-street parking. Few spots in the city allow for such easy access to urban eateries, museums and landmarks, while also fostering a sense of peace and tranquility.
#DCDC2213720

WASHINGTON

3651 HIGHWOOD DRIVE SE

3 Beds

3 Baths

3,552 Sq.Ft.

$785,000

MLS#: DCDC2213720

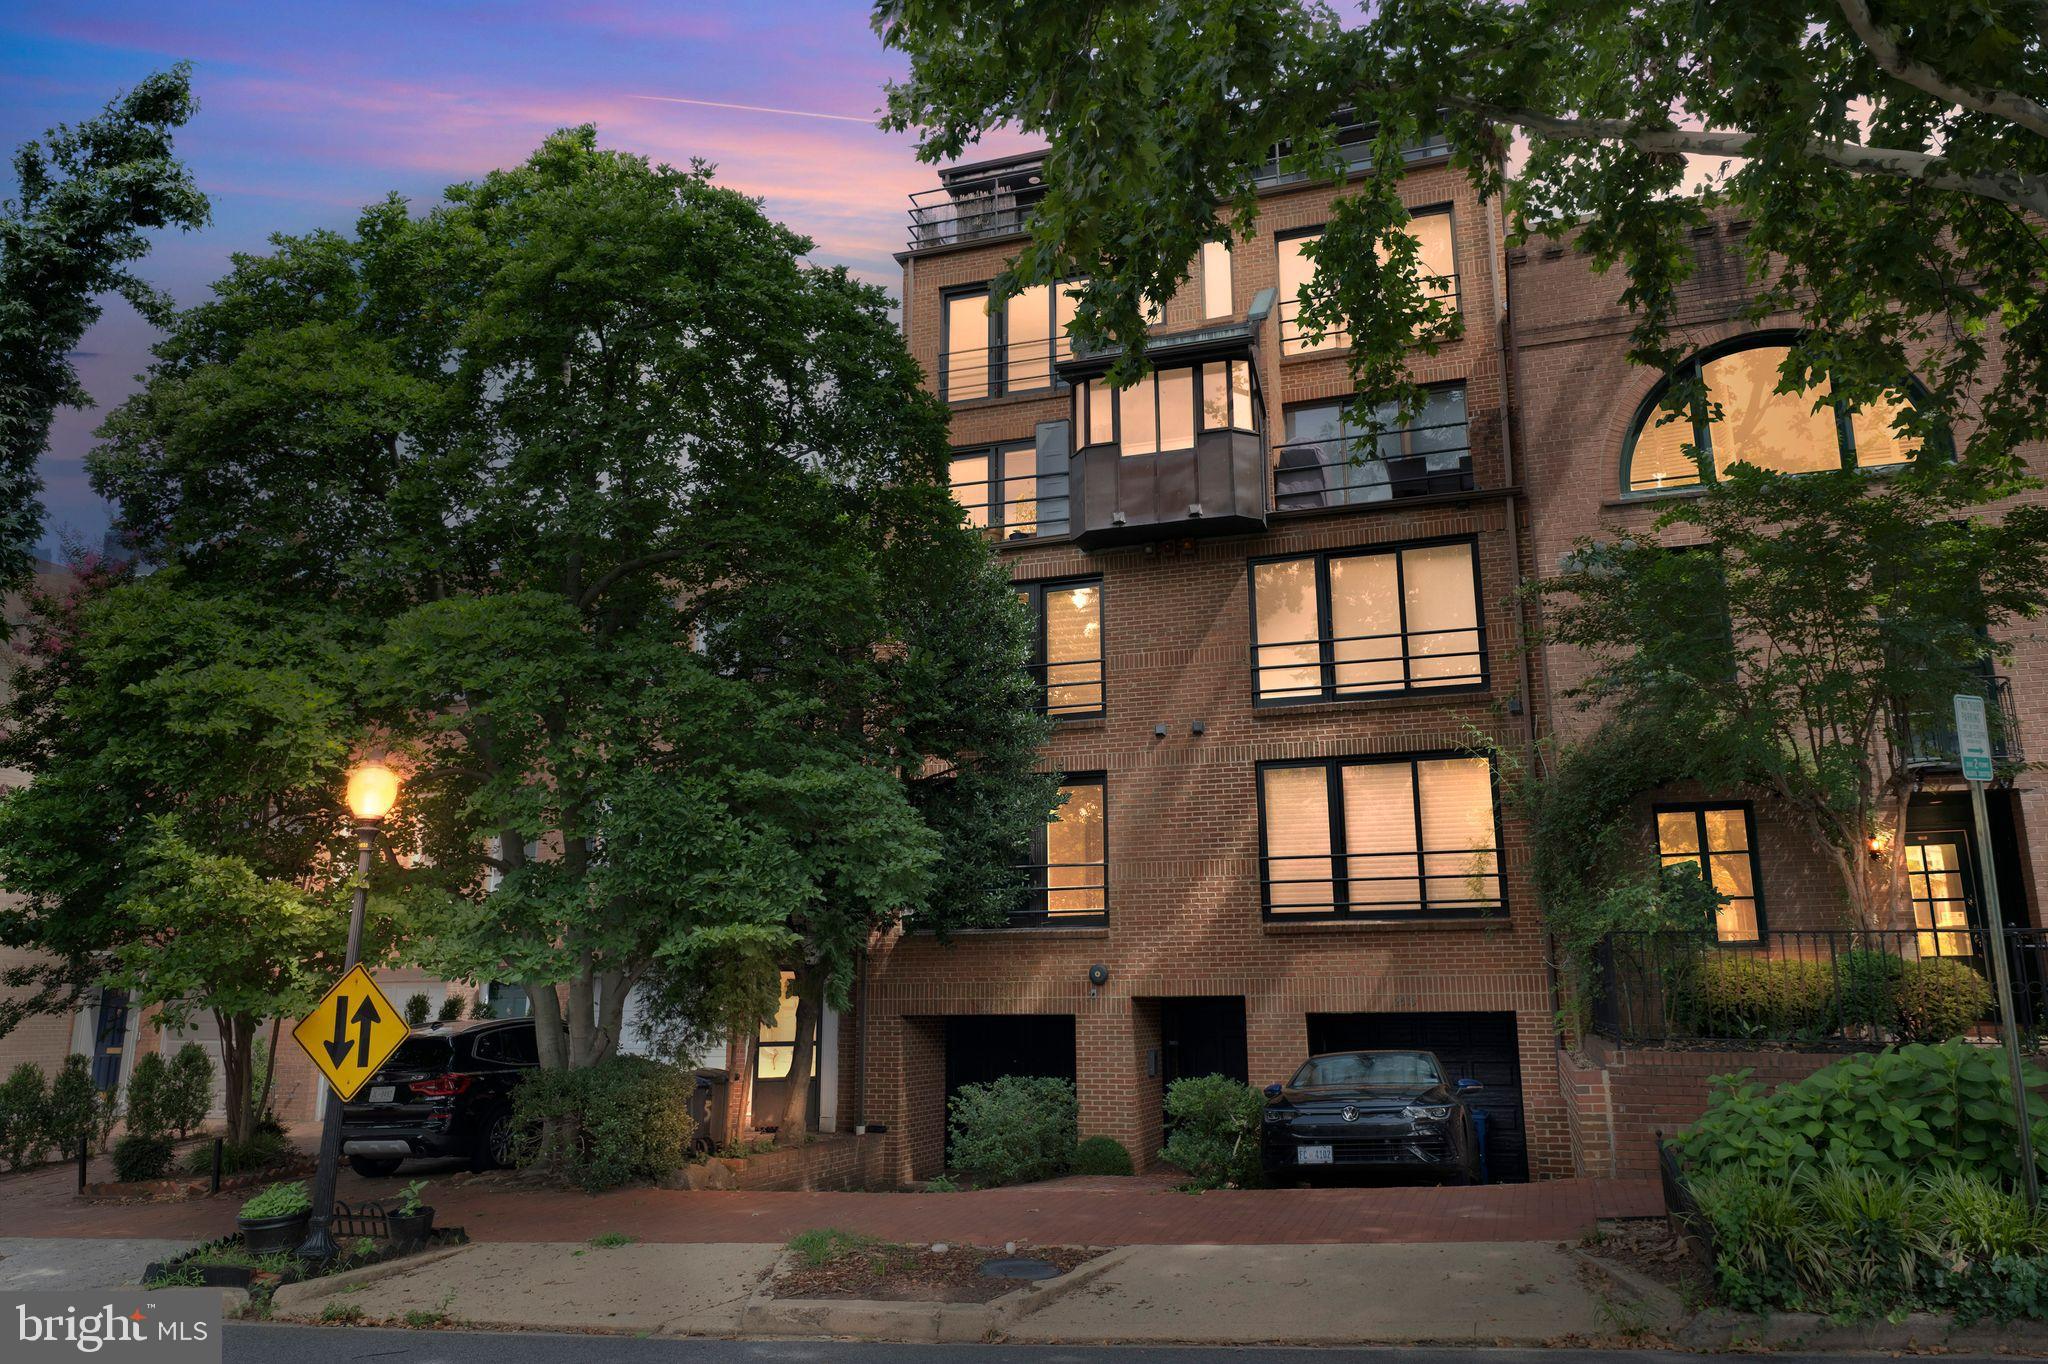
Renovated / Upgraded Condo Townhouse, This home has it all! Centrally located in Foggy Bottom, this open flexible floorplan two bedroom plus den condo townhome features floor to ceiling windows, flooding the interior with natural light. The main level features a gourmet kitchen with custom cabinetry, and quartz countertops makes entertaining a dream! There is a main level bedroom with full bath, perfect for visiting family and friends. The upper level includes a spacious primary bedroom with updated bathroom and a den. Garage parking separately deeded, driveway and extra storage are just some of the many amenities that await the new owner! Step out onto the large terrace to enjoy your morning coffee or al fresco dining with family and friends. Enjoy chic city living within few blocks to Foggy Bottom-GWU Metro, George Washington University, GWU Hospital and an abundance of dining and shopping options in Foggy Bottom, downtown or nearby Georgetown. Easy access to Rock Creek and Whitehaven Parkways makes this the perfect home!
#DCDC2223398

WASHINGTON

2519 I STREET NW 1

2 Beds

2 Baths

900 Sq.Ft.

$975,000

MLS#: DCDC2223398

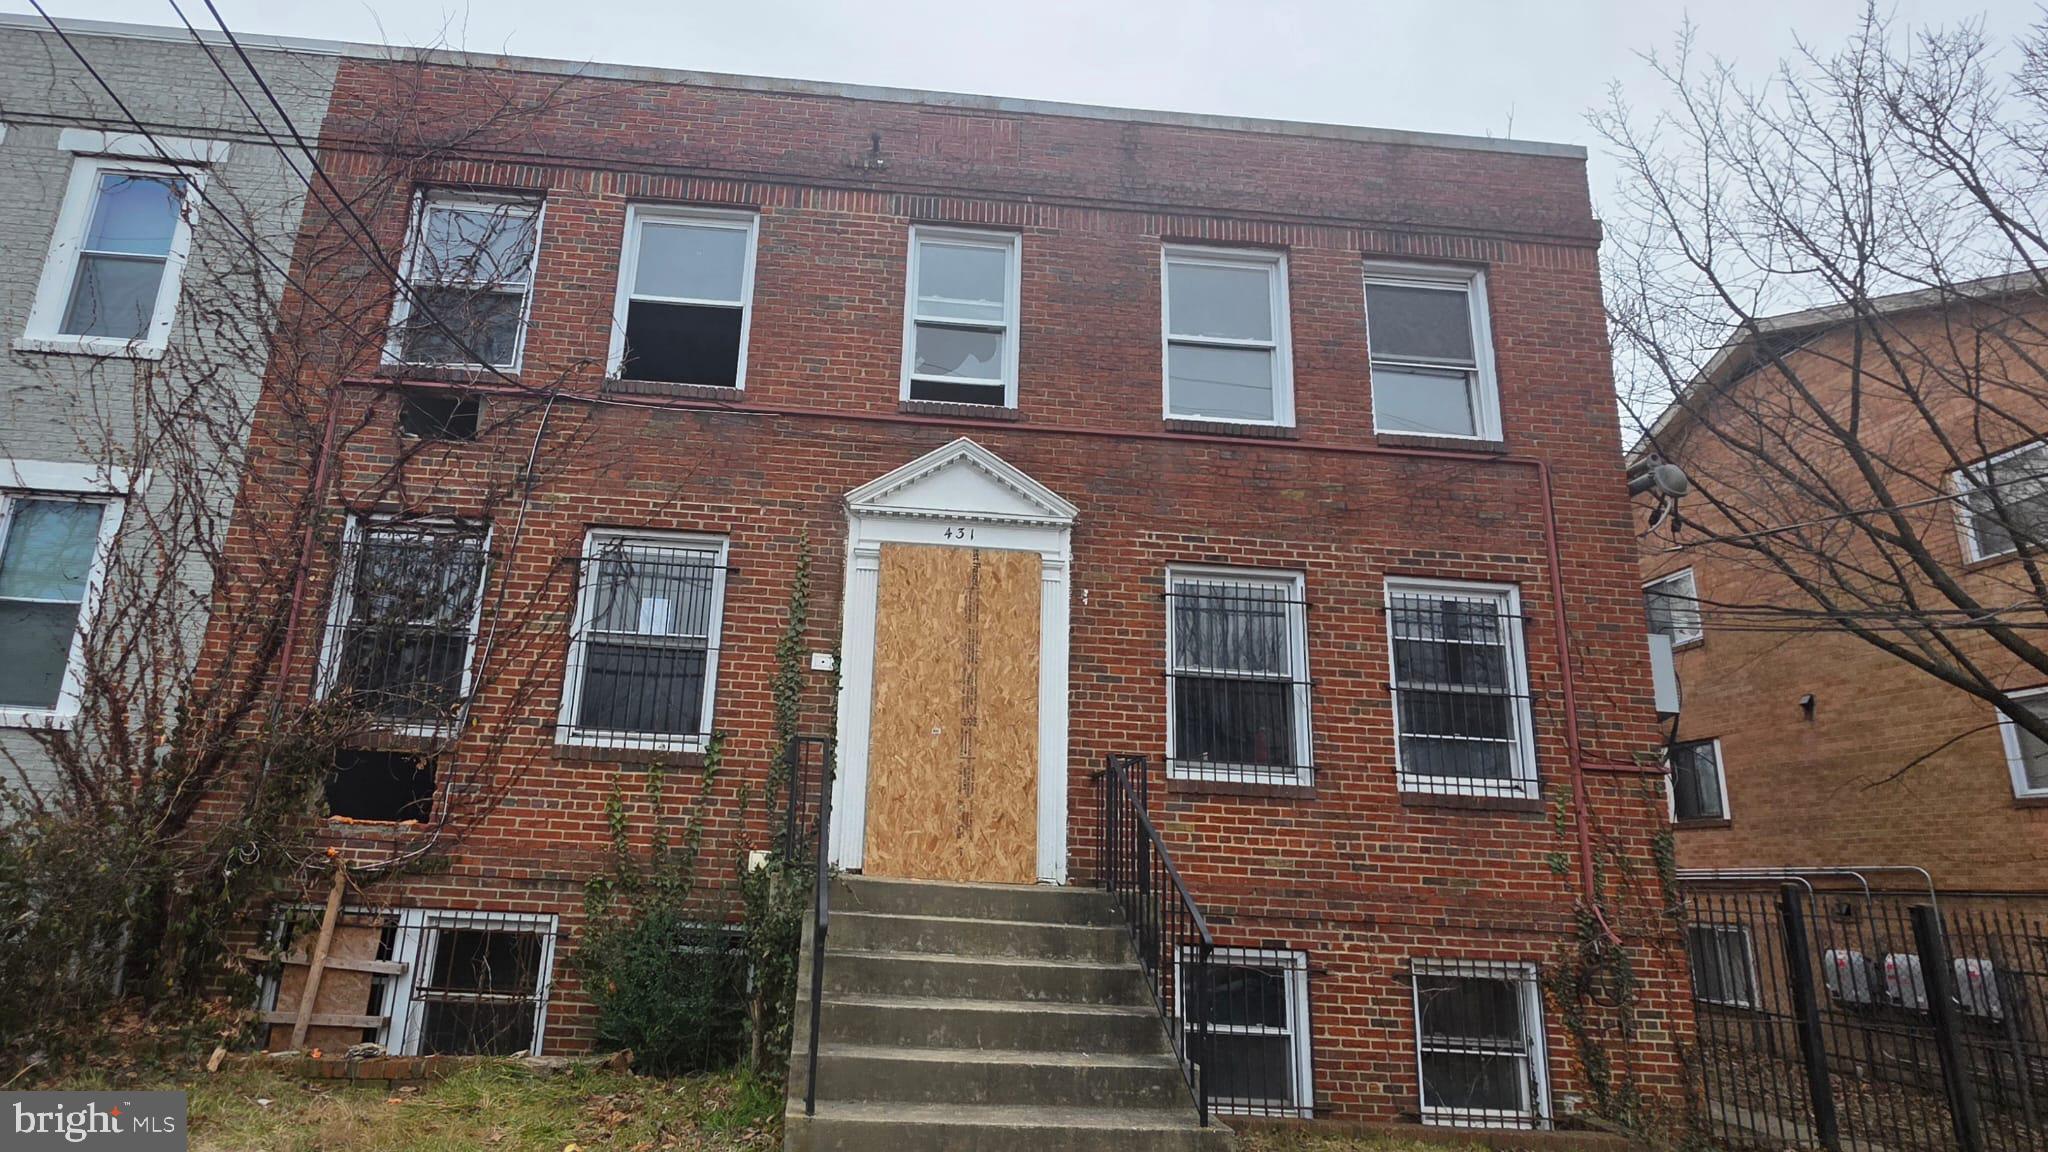
None
#DCDC2253006

WASHINGTON

431 ATLANTIC STREET SE

8 Beds

4 Baths

4,200 Sq.Ft.

$1,000,000

MLS#: DCDC2253006

The work is under progress. The plan is to have 2 three bedroom, 3.5 bathroom units. Total sqft is 2196sqft
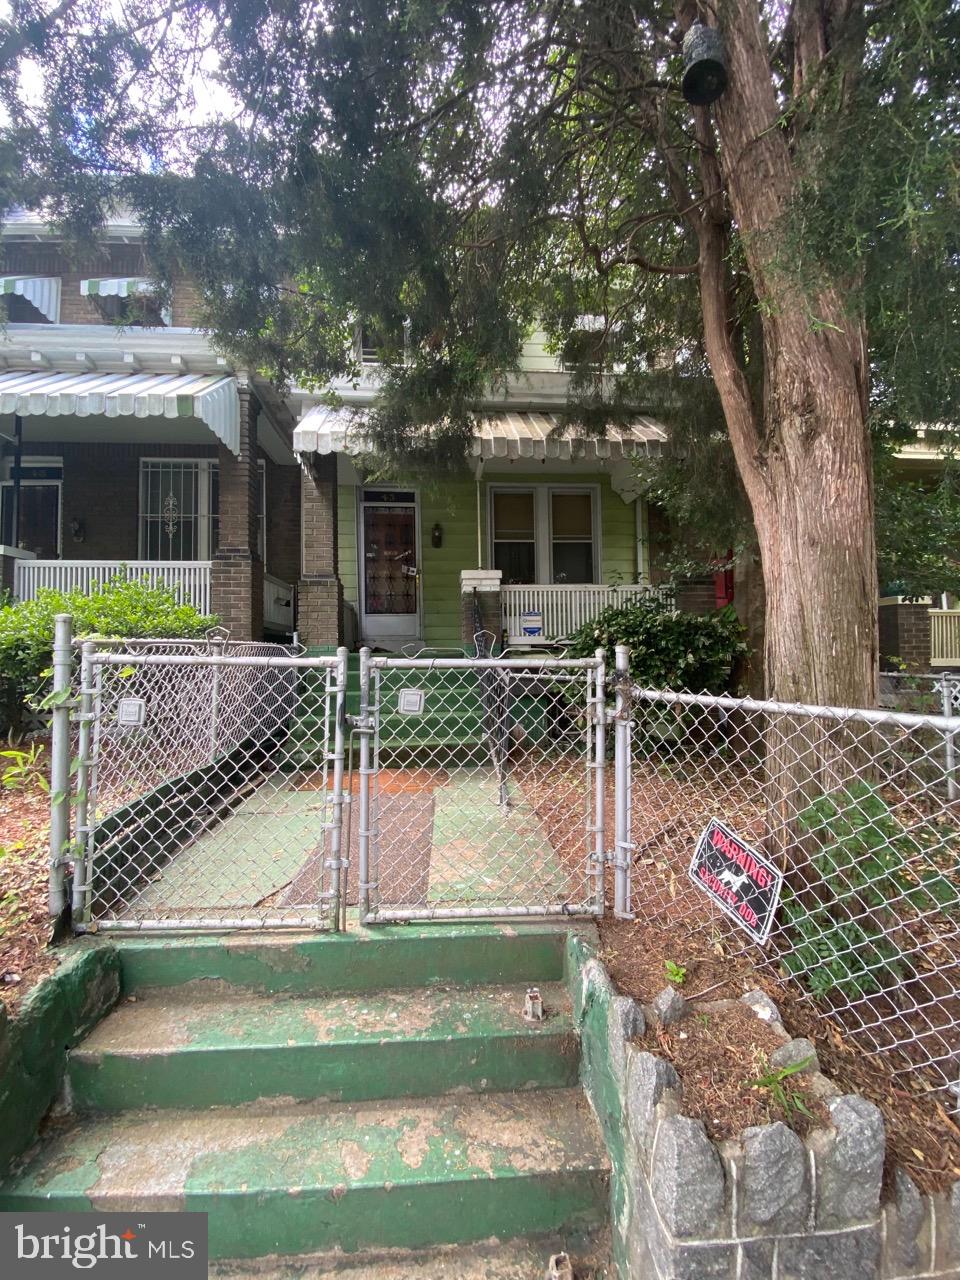
#DCDC2008890
WASHINGTON

43 T STREET NE

4 Beds

1 Baths

1,360 Sq.Ft.
$999,999

MLS#: DCDC2008890
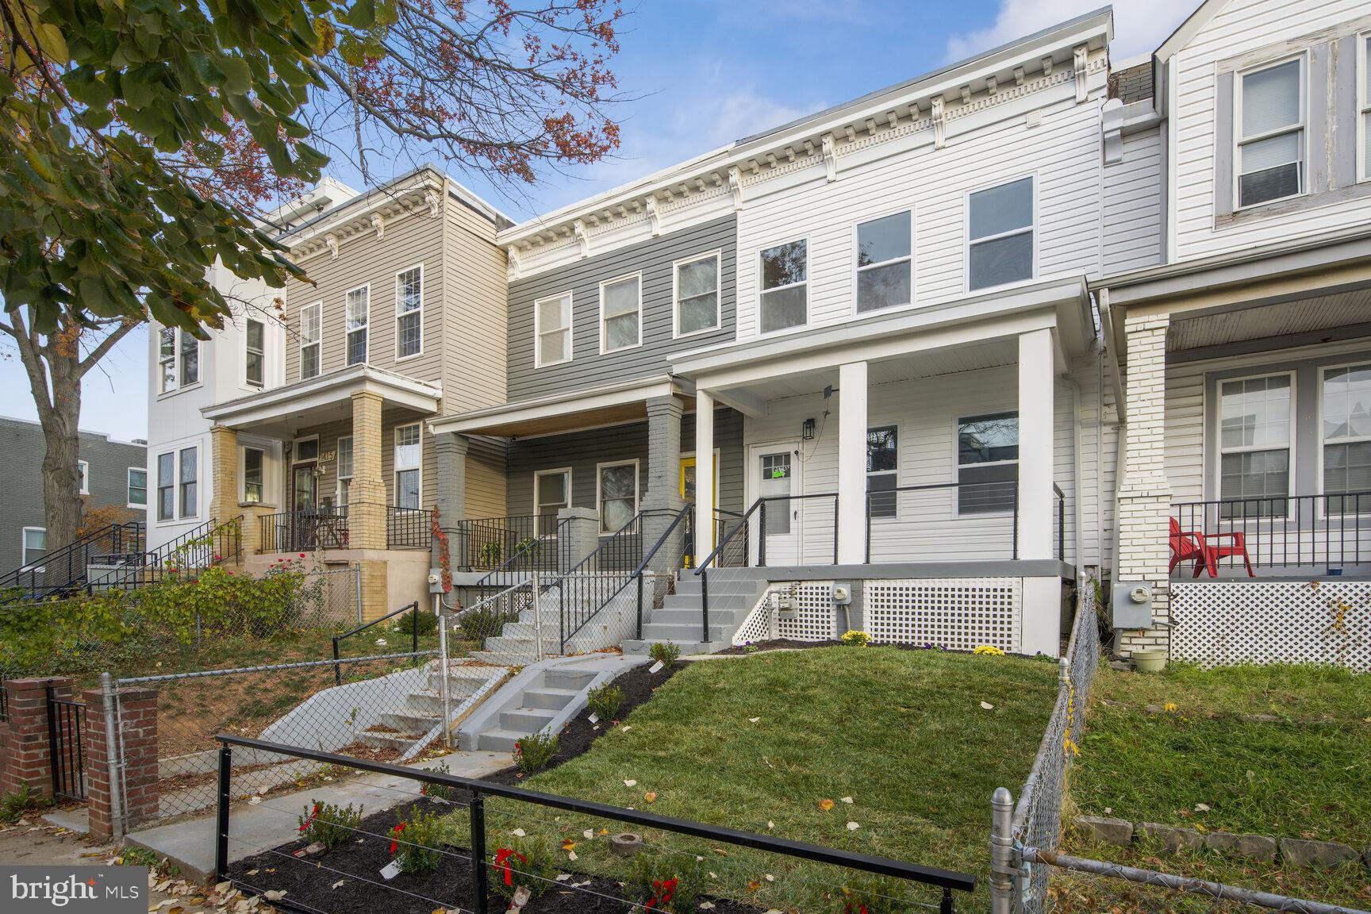
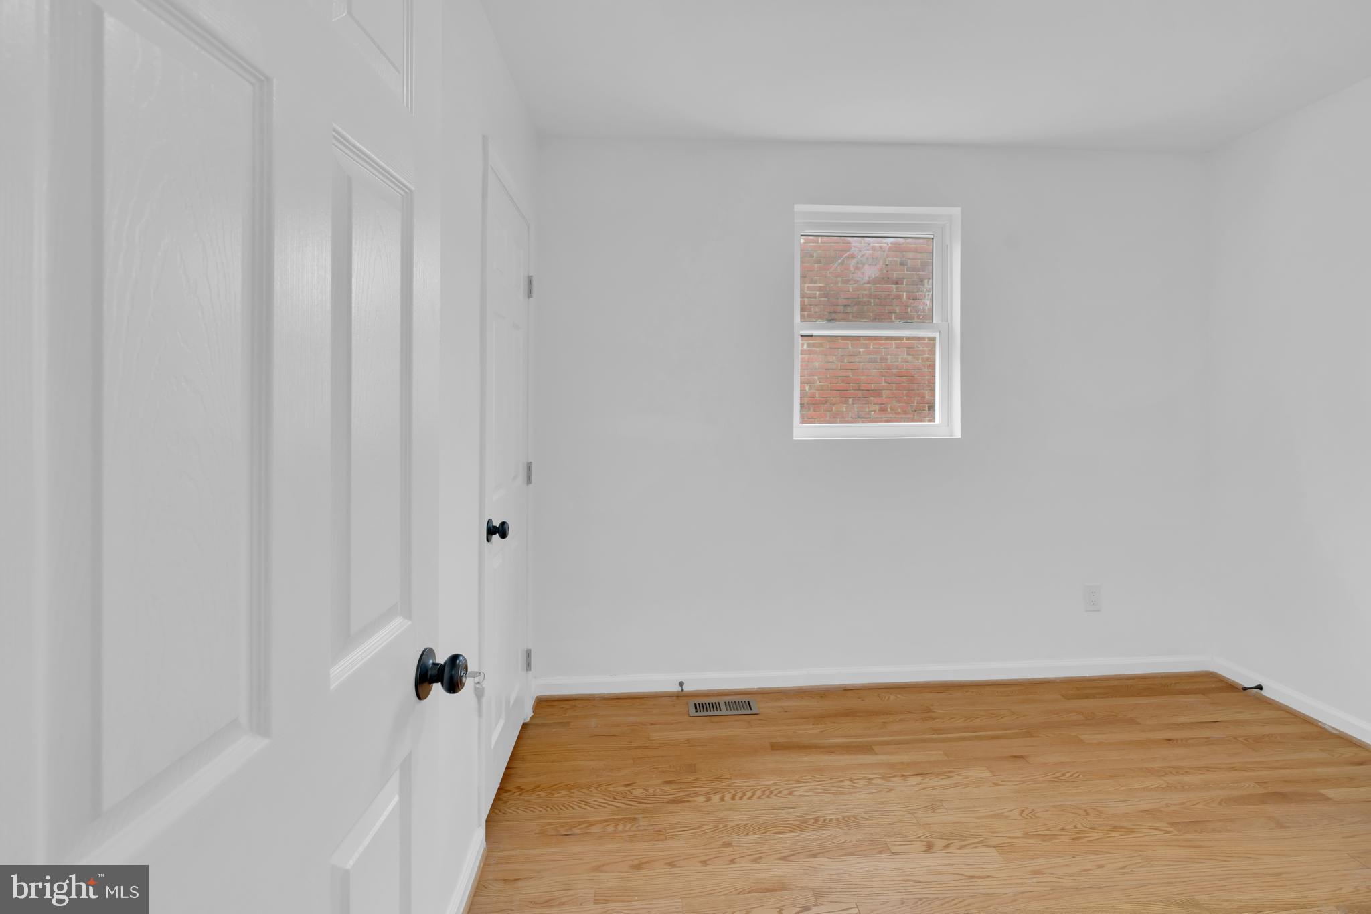
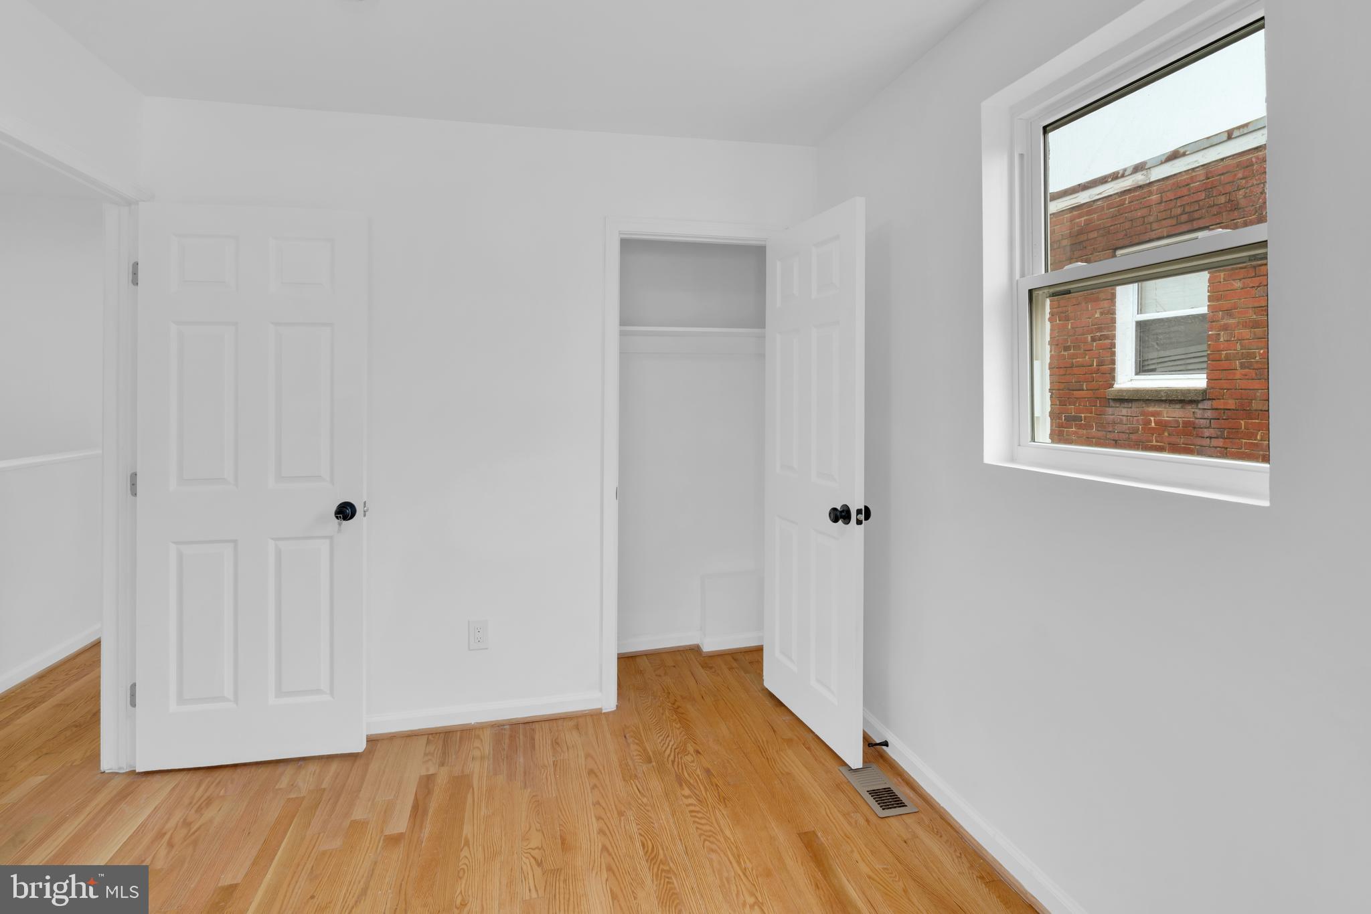
Welcome to a newly renovated house that has three gorgeous bedrooms and twin half full baths with beautiful, porcelain ceramic tiles and power jet faucets and laser water heater. Great kitchen, cabinets with marble countertop and brand new appliances, new engineered hardwood flooring, modern baseboards and trims, and interior doors, brand new HVAC, beautiful rear deck and two car garage with a beautiful modern door. This place is in a great location and you have access to everywhere. This house has a modern look such as handrail and fences. Don't lose this opportunity to get your dream house.
#DCDC2235524

WASHINGTON

1411 MONTELLO AVENUE NE

3 Beds

2 Baths

1,436 Sq.Ft.

$769,900

MLS#: DCDC2235524
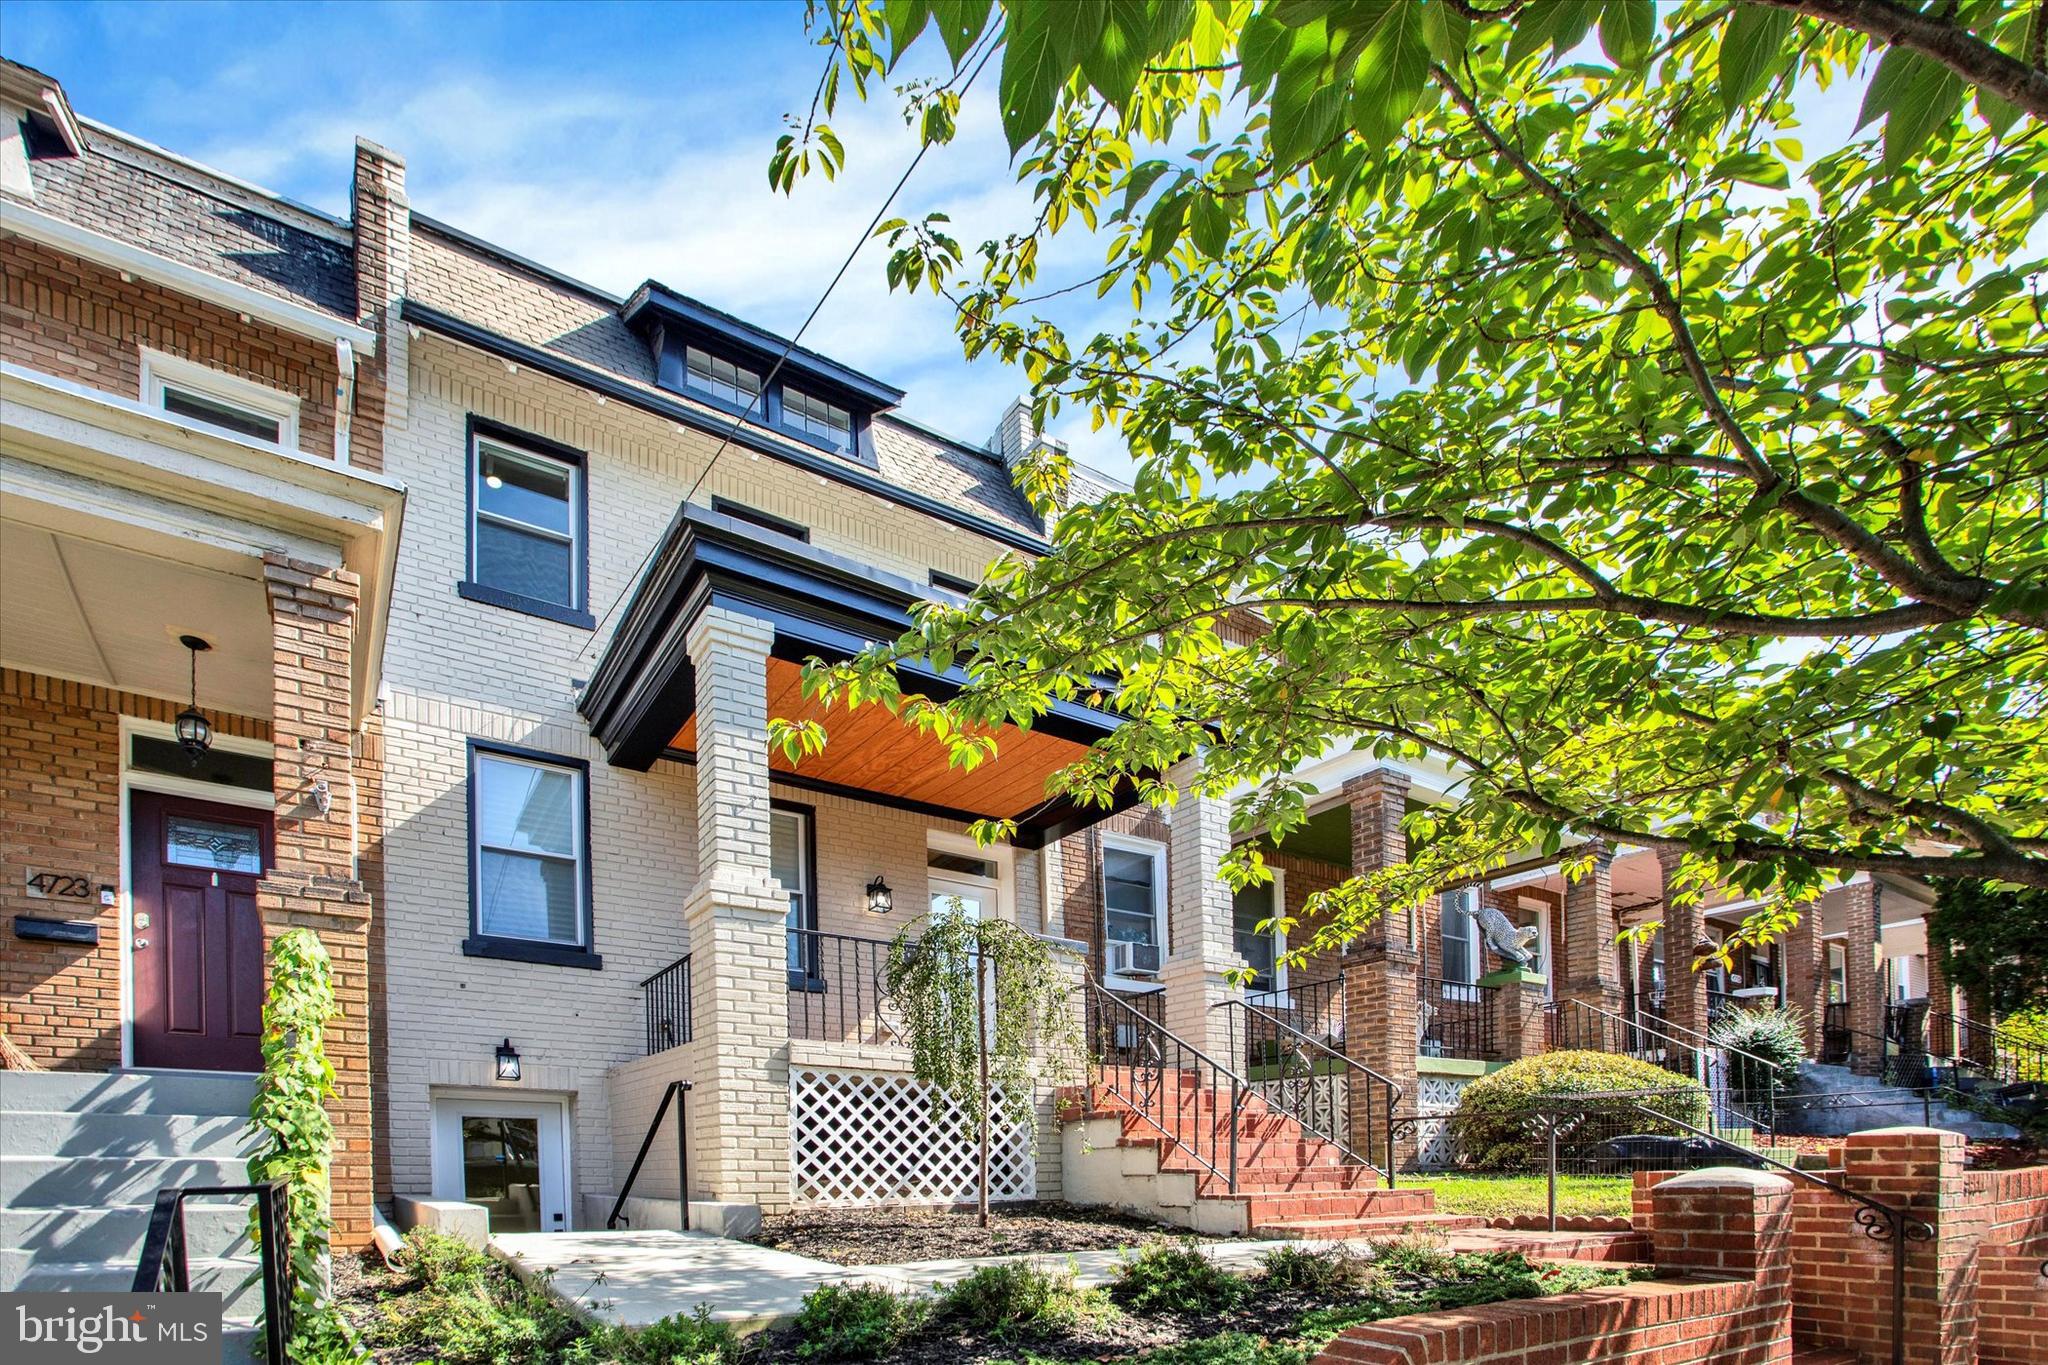
Welcome to this 100% renovated spacious and bright Federal-style townhouse with modern updates and original charm in the heart of Petworth. This home boasts 4 spacious bedrooms and 3 full bathrooms across almost 2000 sq feet, a charming front porch, two laundry areas, a main kitchen, a beautiful kitchenette in the English basement kitchenette, and a spacious backyard with private parking. The home has great space, lots of windows, wood floors on the main level and second floor. The main floor has a great flow with the entryway into the living room, coffered ceilings and crown molding and windows in every room making it bright and airy. The kitchen has quartz countertops, gourmet appliances and ample cabinet space, perfect for anyone who loves to cook. The kitchen is optimally placed in between the dining room and the back door, so you can easily dine inside or out and is pertect for entertaining. The upstairs has 3 bedrooms and 2 full baths, with a private primary suite including vaulted ceilings, generous bathroom, and a double closet, a perfect retreat. There is a hallway bath, and an upstairs laundry. The fully finished lower level, having both front and rear entrances, offers exceptional flexibility, ideal as a fourth bedroom, guest suite, or income-producing space. A kitchenette, a recreation room, full bath, and a second laundry hookup make it a turnkey setup. Out back, having private off-street parking offers a rare and valuable upgrade for the neighborhood. The home is close to everything, with easy access to the Petworth Metro, city buses including the express bus at Georgia Ave and Decatur St, and bike shares for easy commuting. The vibrant community offers Upshur parks & pool, Hamilton Recreation Center, Petworth Farmers Market and Grant Circle Park just blocks away. Enjoy fun dining options like Zeke's Coffee, Cinder BBQ, Honeymoon Chicken, and Tinder Pizza all in the neighborhood. There's also conveniences like Yes! Organic Market, Walmart, Safeway, CVS and Ace Hardware close by as well. Welcome home!
#DCDC2262934

WASHINGTON

4721 9TH STREET NW

4 Beds

3 Baths

1,883 Sq.Ft.

$990,000

MLS#: DCDC2262934
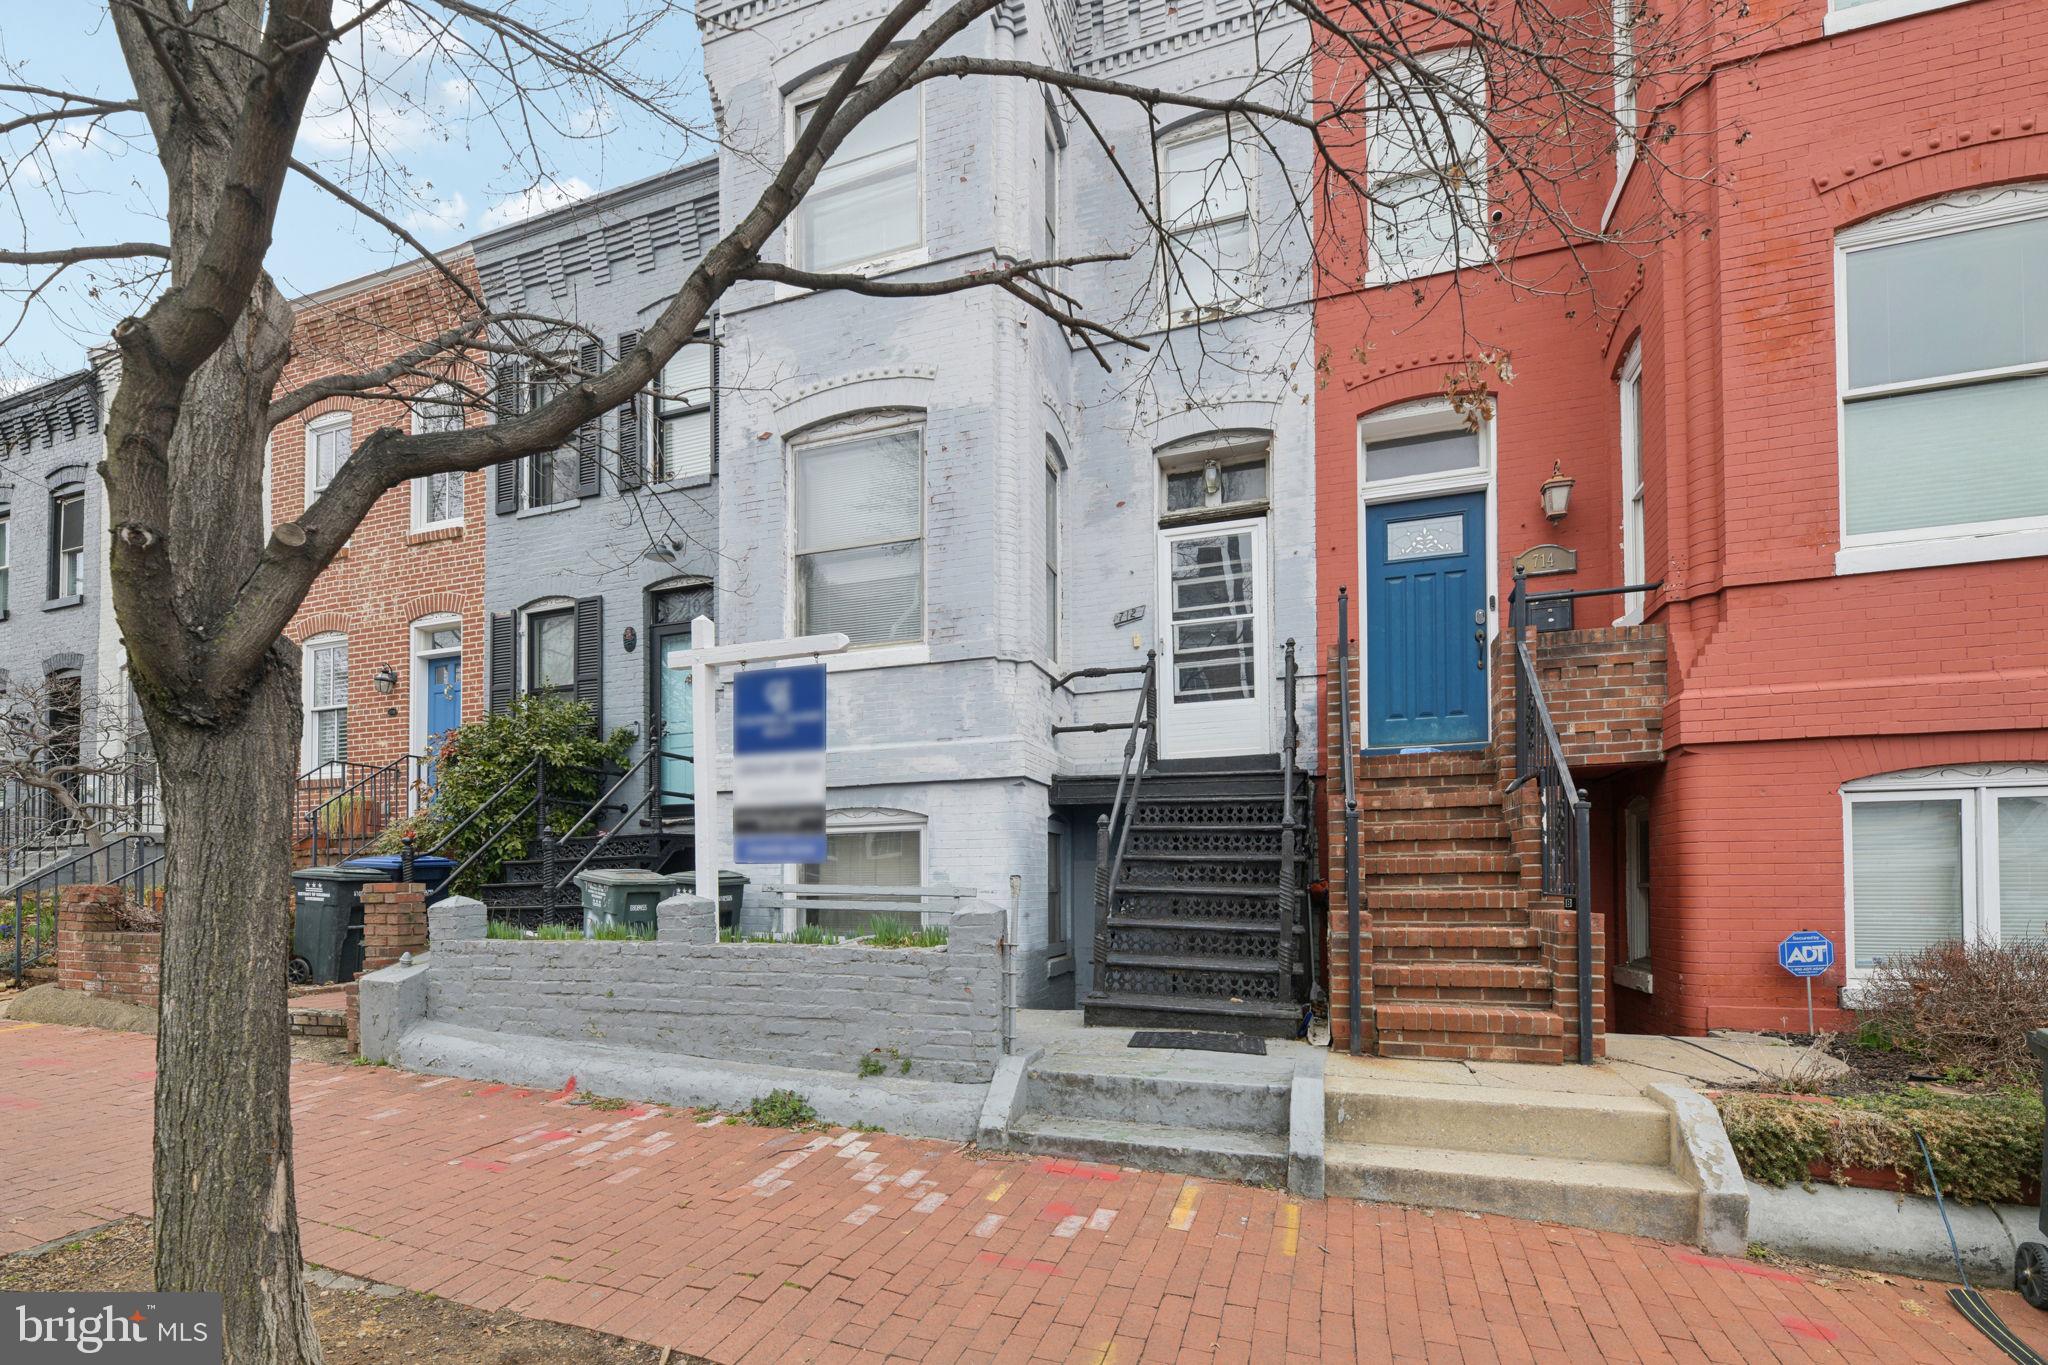
Welcome to a rare opportunity in Washington, DC’s Capitol Hill neighborhood. This home is a true canvas, offering the perfect blend of scale, character, and untapped potential.

Featuring a generous footprint, classic layout, and a beautiful skylight that fills the home with natural light, this property is ideal for a buyer with vision. Whether you’re looking to design your dream home or create a high-performing investment, the possibilities here are endless.

The lower level offers exceptional flexibility with front and rear access, making it well-suited for an anyone looking to create a separate unit opportunity. 

If you’ve been searching for a home in Capitol Hill that provides you the chance to build exactly what fits your lifestyle or investment goals-this home is it! Bring your contractor, your vision, and your plans—this is the one. Being sold strictly AS-IS.
#DCDC2248506

WASHINGTON

712 4TH STREET SE

4 Beds

3 Baths

2,342 Sq.Ft.

$950,000

MLS#: DCDC2248506
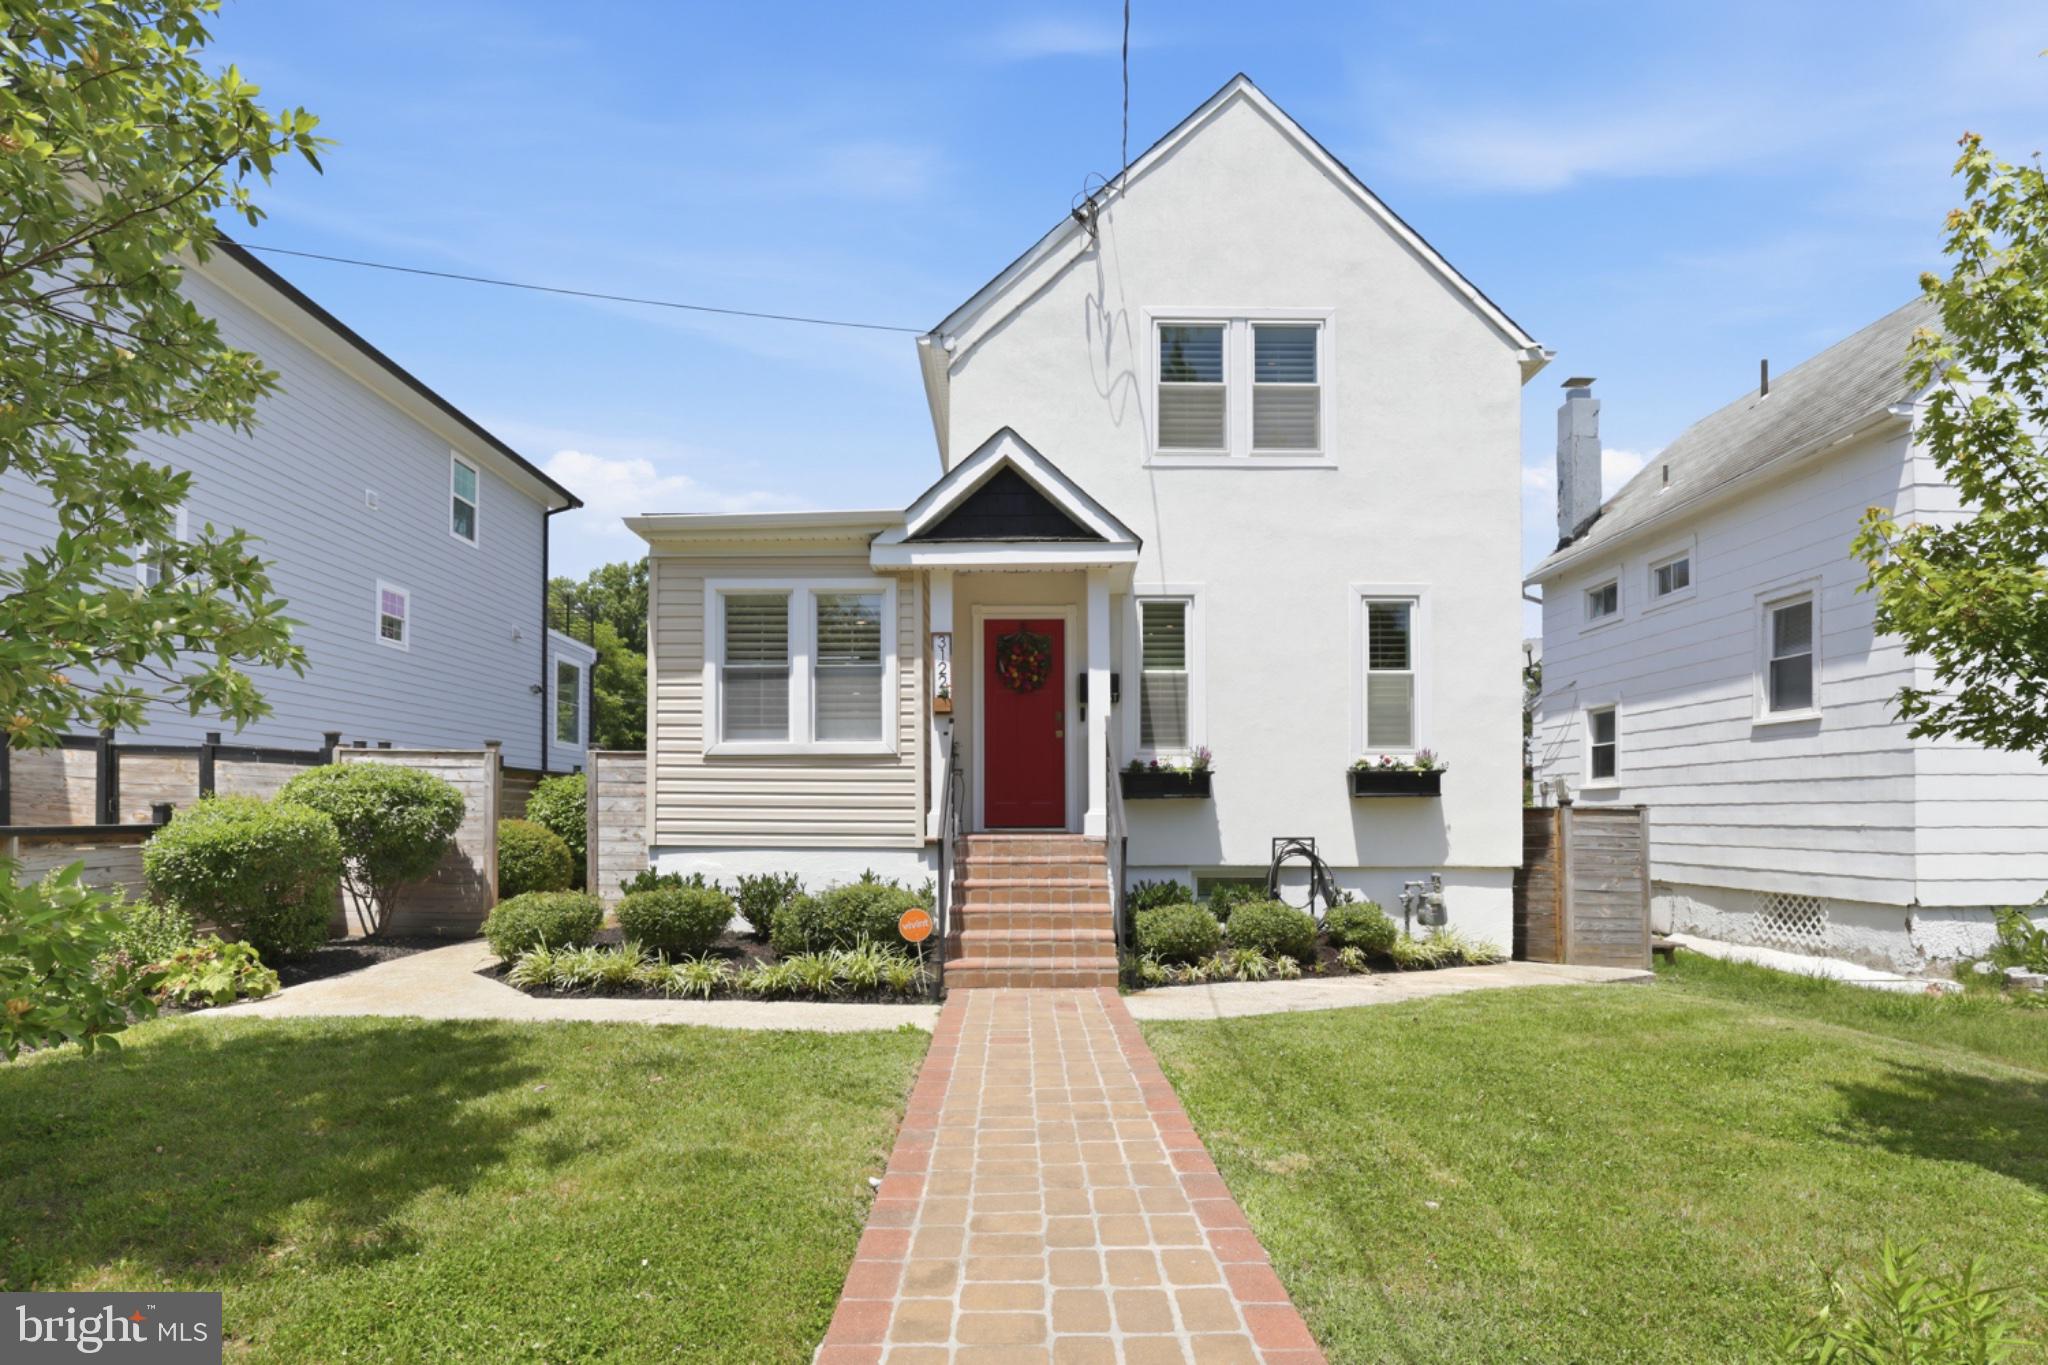
This home has been thoughtfully and extensively updated since it was purchased in 2023, blending stylish modern upgrades with meaningful behind-the-scenes improvements that enhance both everyday living and long-term peace of mind. The kitchen has been beautifully refreshed with upgraded Café appliances, including an induction range, dishwasher, and refrigerator, complemented by a farmhouse sink, tile backsplash, and a vented range hood, bringing both functionality and elevated design to the heart of the home. Luxury vinyl plank flooring has been installed throughout the first and second floors, creating a cohesive, durable, and contemporary feel. The primary en-suite bathroom and second-floor hall bathroom were professionally renovated in 2025 and fully updated from top to bottom with modern finishes, including a soaking tub in the hall bathroom for added comfort and relaxation. Additional interior improvements include a new LG washer and dryer, making daily routines effortless and efficient.

Significant exterior and infrastructure investments further set this home apart. The front façade was carefully restored, including replacement of deteriorated wood behind the stucco and complete re-stuccoing of the front of the home, preserving curb appeal while addressing important structural integrity. Charming exterior flower boxes add warmth, character, and a cozy, welcoming feel from the moment you arrive. In 2026, professional foundation waterproofing improvements were completed, including excavation, sealing, and installation of a Bituthene waterproofing system, successfully resolving prior water intrusion concerns and backed by a transferable 25-year warranty. For modern convenience, a Tesla EV charging station has been installed, enabling easy at-home charging. The fully fenced backyard offers exceptional privacy and flexibility, with a 6-foot privacy fence, dual side-gate access, and rear gate access to the off-street parking area. The rear gate supports are also suitable for the future installation of an automated gate system, adding another layer of potential convenience.

Outside, the landscaping has been lovingly enhanced to create a vibrant, garden-forward setting that feels both beautiful and intentional. The yard now features pollinator gardens, rose plantings, vegetable and flower gardens, and several mature ornamental trees, including maple, magnolia, and redbud varieties. These improvements create a lush outdoor environment designed for relaxing, entertaining, gardening, and enjoying the changing seasons. From the renovated bathrooms and upgraded kitchen to the waterproofing, EV charging, restored façade, private fenced yard, flower boxes, and thoughtfully cultivated gardens, this home reflects true pride of ownership and a rare level of care since 2023.
#DCDC2267838

WASHINGTON

3122 NEWTON STREET NE

4 Beds

2 Baths

2,014 Sq.Ft.

$745,000

MLS#: DCDC2267838

 - property

Send a message

Message successfully sent.

Your message

What is 3 + 4 ?

Reason for contacting?

I agree to receive email communication and understand I can unsubscribe at any time.

I agree to be contacted by Charis Realty Group via call, email, and text for real estate services. To opt out, you can reply 'stop' at any time or reply 'help' for assistance. You can also click the unsubscribe link in the emails. Message and data rates may apply. Message frequency may vary. Privacy Policy

Sign Out

Virtual Assistant

Would you like to take the next step with this property? We can help you schedule a showing or virtual tour, or send you more details.

Yes, I would like more information.

Thank You for Your Reply, One of Our Agents will contact you as soon as possible

No, maybe later.

Thank you, you can always contact me via email, phone number or through the contact form.

Realhub AI

Lucy - Your AI-Powered Realtor

Update Your Temporary Password

Personalize your search

Enter your email and we'll notify you immediately when new listings match what you're looking for.

or enter email address

Already have an account ? Login here

Continue your home search

I agree to receive communications and understand I can unsubscribe at any time.

I agree to be contacted by Charis Realty Group via call, email, and text for real estate services. To opt out, you can reply 'stop' at any time or reply 'help' for assistance. You can also click the unsubscribe link in the emails. Message and data rates may apply. Message frequency may vary. Privacy Policy

Already have an account ? Login here

We use cookies

We use cookies primarily for analytics to enhance your experience. By accepting, you agree to our use of these cookies. You can manage your preferences or learn more about our cookies policy.