
Property
Beds
4
Full Baths
3
1/2 Baths
1
Year Built
1914
Sq.Footage
2,910
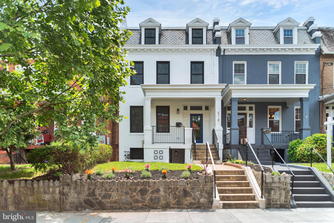
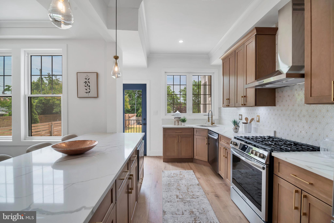
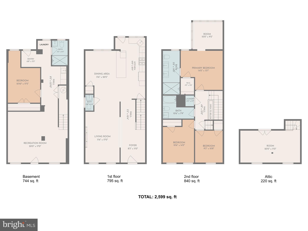
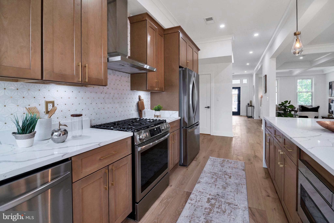
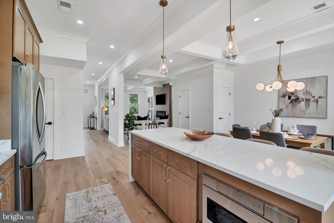
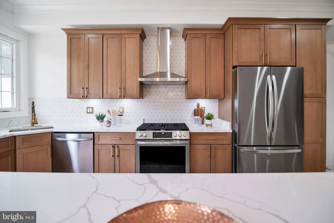
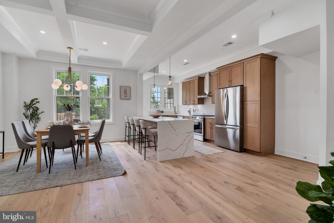
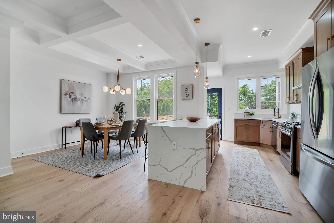
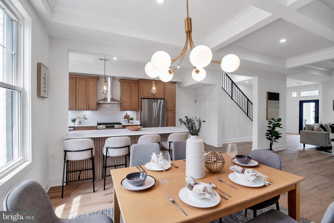
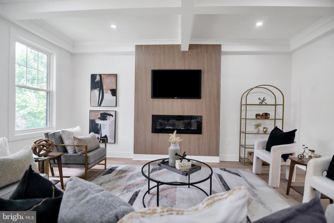
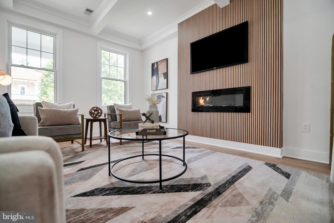
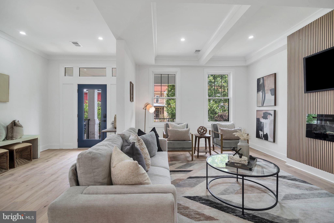
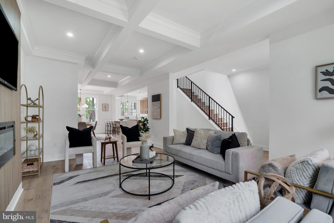
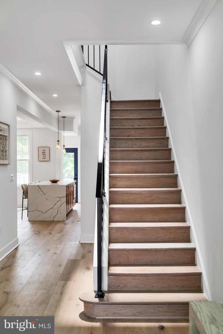
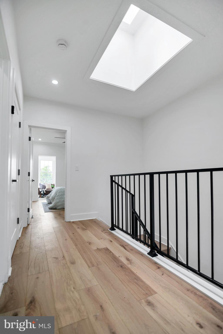
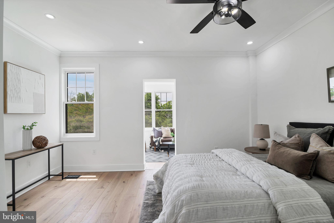
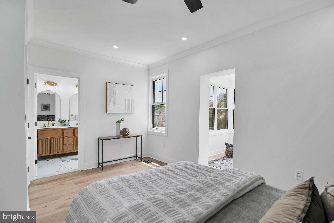
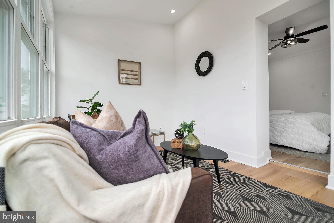
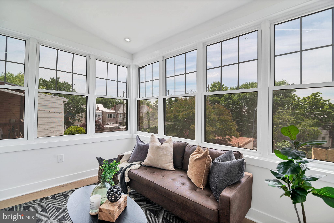
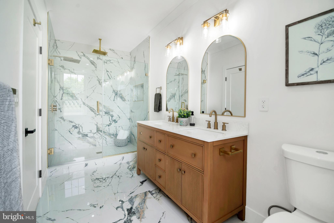
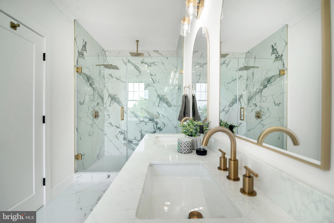
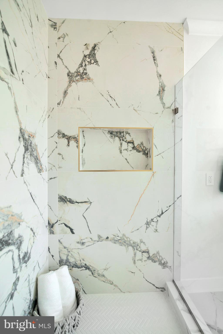
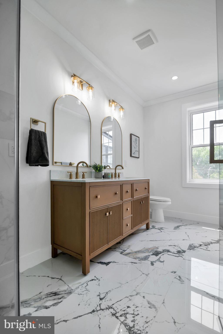
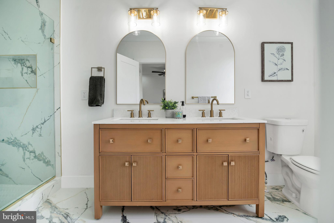
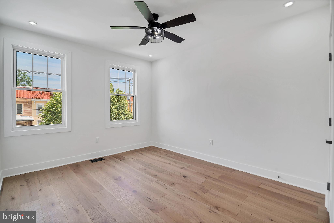
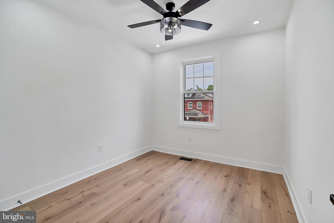
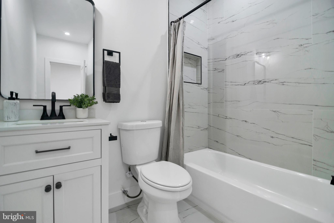
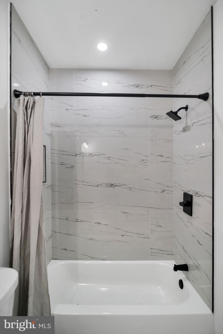
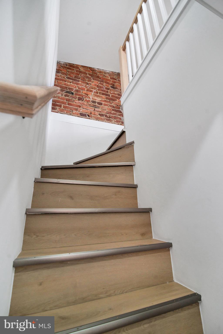
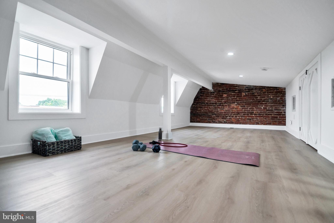
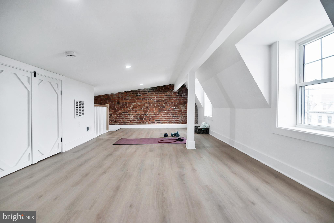
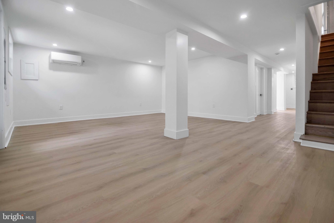
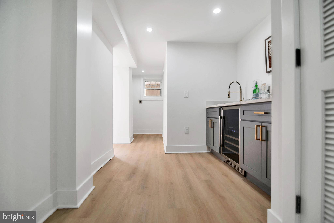
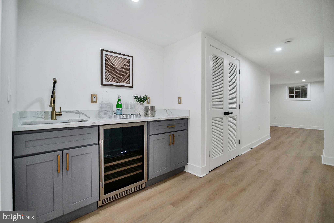
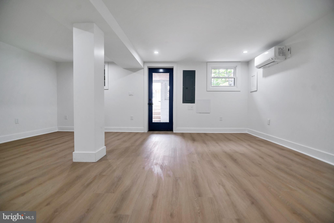
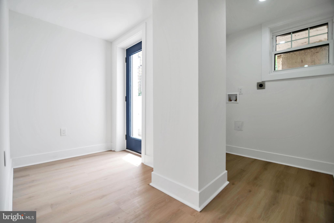
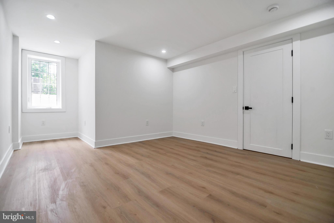
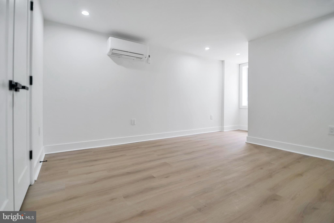
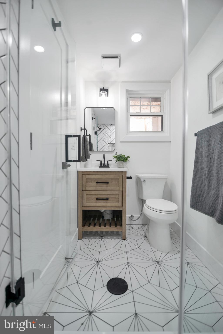
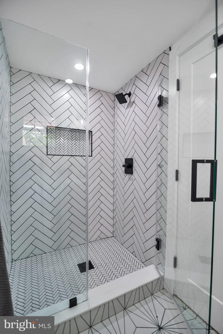
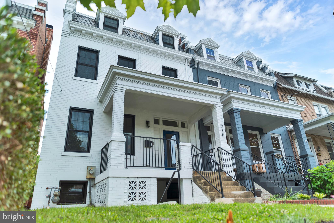
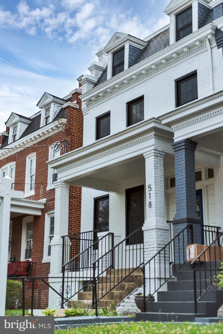
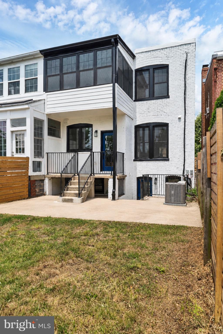
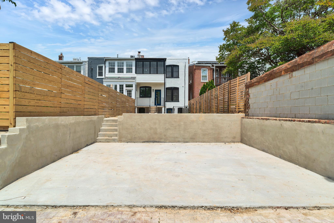
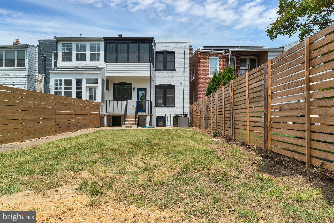
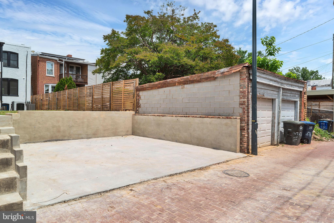
Rarely does a Petworth renovation offer this level of space and flexibility. Featuring four finished levels, including a finished attic, a private English basement with its own HVAC system and separate entrances, and off-street parking for two vehicles, this move-in-ready home delivers the versatility today's buyers are looking for. Inside, the open-concept main level blends timeless character with modern finishes, showcasing wide-plank hardwood floors, elegant coffered ceilings, an electric fireplace, and a chef-inspired kitchen with quartz countertops, abundant cabinetry, and an oversized island that anchors the living and entertaining spaces. The second level is highlighted by a spacious primary suite with an adjoining sunroom—ideal as a home office, fitness room, or reading retreat. The spa-inspired bath features a double vanity, oversized glass shower with rain shower head, brushed gold fixtures, and designer finishes, while a generous walk-in closet completes the suite. Two additional bedrooms, a beautifully appointed hall bath, and a conveniently located laundry hookup round out the level. The finished attic provides even more flexible living space, perfect for a media room, playroom, studio, or home gym. The English basement expands the home's possibilities with front and rear private entrances, a separate mini-split HVAC system, a spacious bedroom, full bath, wet bar, and laundry hookup. Whether you're accommodating extended family, hosting long-term guests, creating an au pair suite, or planning for future rental potential, this level offers exceptional versatility. Outside, enjoy a level backyard and the rare convenience of a private two-car parking pad. Located approximately a 15-minute walk to the Georgia Ave–Petworth Metro, you'll also enjoy easy access to neighborhood restaurants, parks, shops, and downtown DC. Thoughtfully renovated with quality finishes and designed for modern living, this home offers a combination of style, functionality, and flexibility that's difficult to find in Petworth.
Features & Amenities
Interior
-
Total Bedrooms
4
-
Bathrooms
3
-
1/2 Bathrooms
1
-
Above Grade Finished Area
2010.0
-
Basement YN
YES
-
Cooling YN
YES
-
Cooling
Central Air, Electric
-
Fireplace YN
YES
-
Heating YN
YES
-
Heating
Natural Gas, Forced Air
-
Pet friendly
N/A
Exterior
-
Garage
No
-
Construction Materials
Brick
-
Parking
Off Street
-
Pool
No
-
Waterfront YN
NO
Area & Lot
-
Lot Size(acres)
0.07
-
Lot Size(square feet)
3,206
-
Property Type
Residential
-
Property Sub Type
Townhouse
-
Architectural Style
Traditional
Price
-
Sales Price
$1,259,900
-
Tax Amount
$1,944
-
Sq. Footage
2,910
-
Price/SqFt
$432
HOA
-
Association
No
School District
-
Elementary School
N/A
-
Middle School
N/A
-
High School
N/A
Property Features
-
New Construction
NO
-
Foundation Details
Concrete Perimeter
-
Senior Community YN
NO
-
Sewer
Public Sewer
-
Tax Lot
117
-
Water Source
Public
Schedule a Showing
Showing scheduled successfully.
Mortgage calculator
Estimate your monthly mortgage payment, including the principal and interest, property taxes, and HOA. Adjust the values to generate a more accurate rate.
Your payment
Principal and Interest:
$
Property taxes:
$
HOA fees:
$
Total loan payment:
$
Total interest amount:
$
Location
County
WASHINGTON
Elementary School
Middle School
High School
Listing Courtesy of Jenelle D Alexander , Samson Properties
RealHub Information is provided exclusively for consumers' personal, non-commercial use, and it may not be used for any purpose other than to identify prospective properties consumers may be interested in purchasing. All information deemed reliable but not guaranteed and should be independently verified. All properties are subject to prior sale, change or withdrawal. RealHub website owner shall not be responsible for any typographical errors, misinformation, misprints and shall be held totally harmless.

AGENT
Margo Miller
Call Margo today to schedule a private showing.

* Listings on this website come from the FMLS IDX Compilation and may be held by brokerage firms other than the owner of this website. The listing brokerage is identified in any listing details. Information is deemed reliable but is not guaranteed. If you believe any FMLS listing contains material that infringes your copyrighted work please click here to review our DMCA policy and learn how to submit a takedown request.© 2024 FMLS.
Related Properties
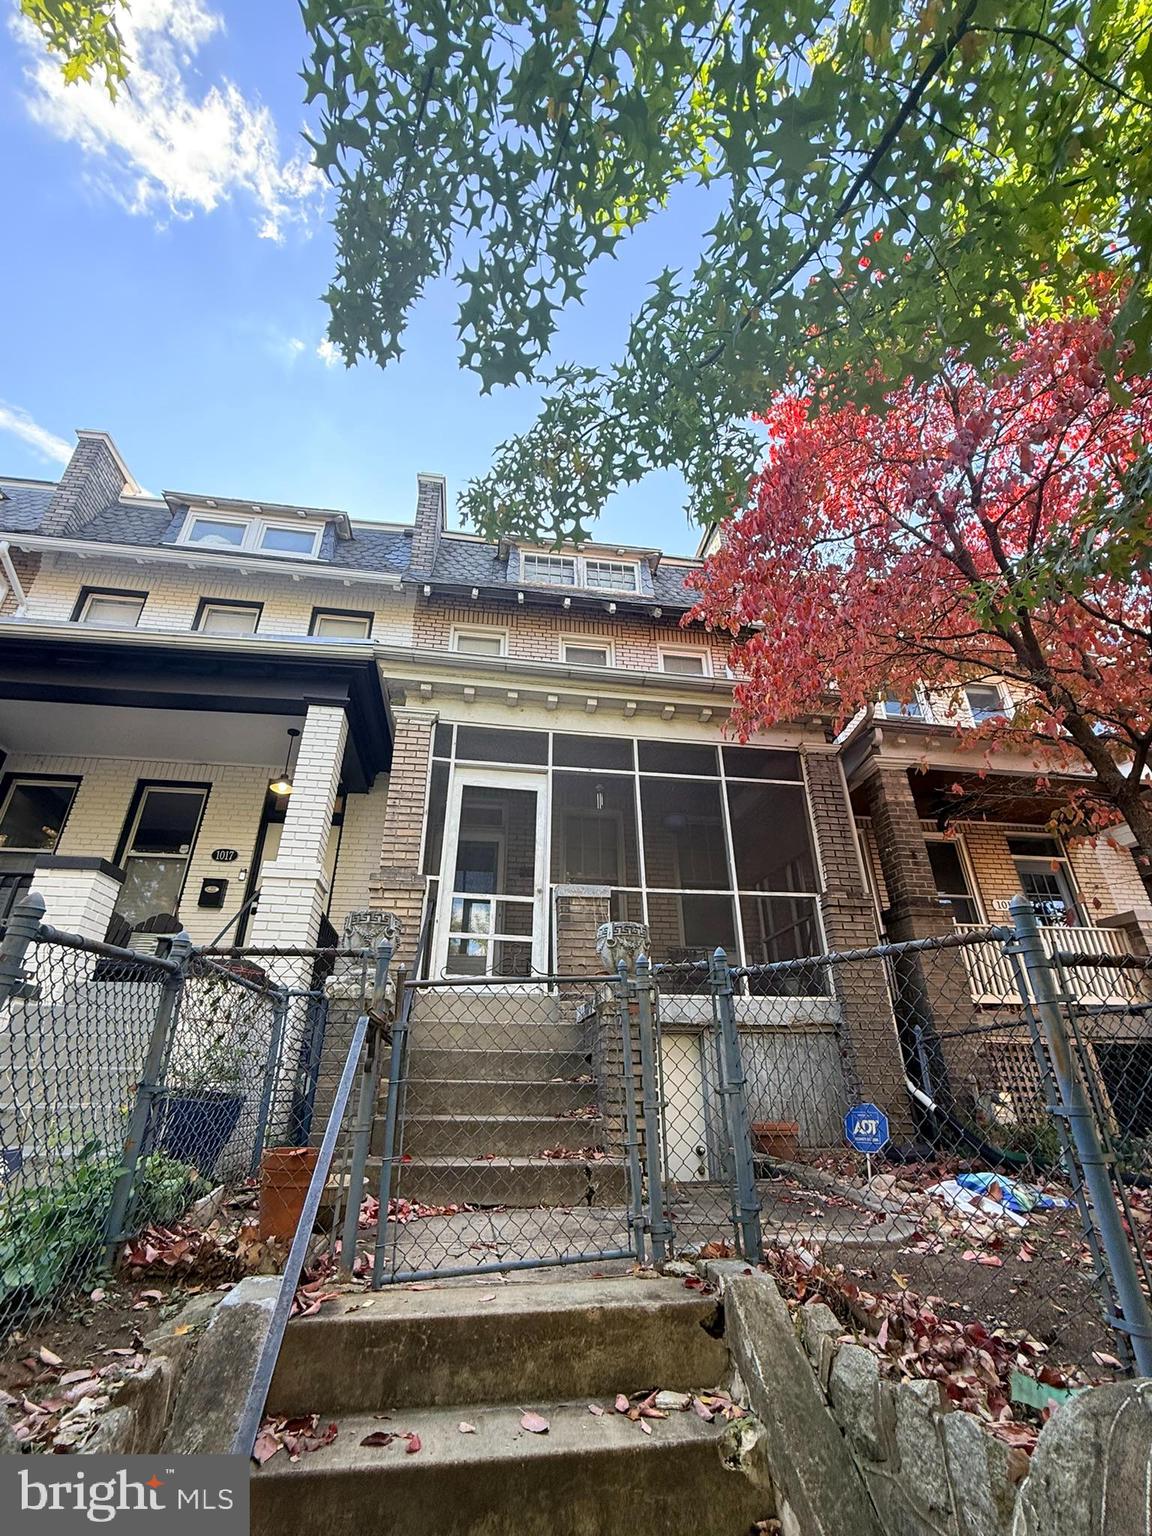
WASHINGTON
1015 E STREET NE
5 Beds
1 Baths
2,543 Sq.Ft.
$1,199,900
MLS#: DCDC2252680
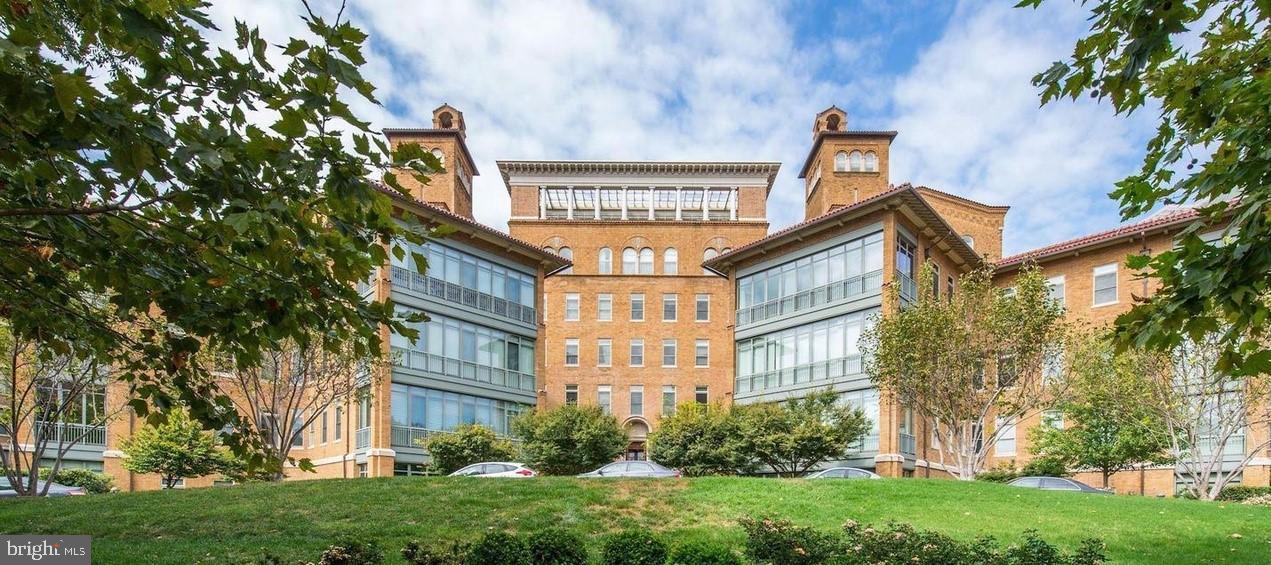
WASHINGTON
2425 L STREET NW 730
2 Beds
2 Baths
1,405 Sq.Ft.
$1,290,000
MLS#: DCDC2251018
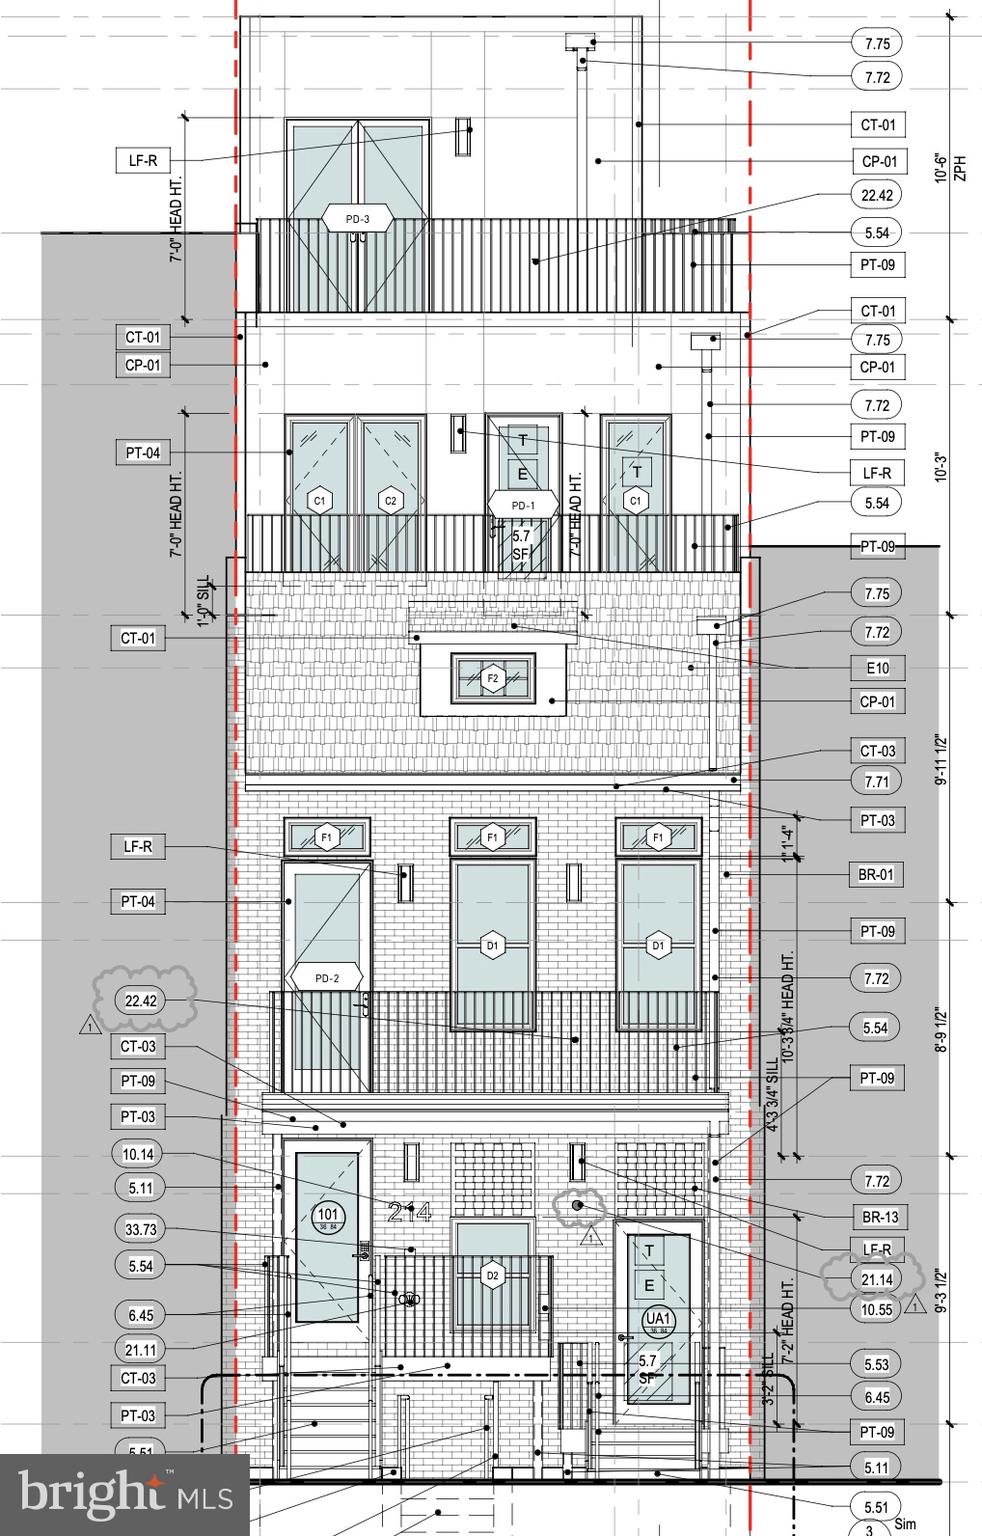
WASHINGTON
214 VARNUM STREET NW
3 Beds
3 Baths
1,652 Sq.Ft.
$1,200,000
MLS#: DCDC2248688
WASHINGTON
908 S STREET NW
5 Beds
3 Baths
2,630 Sq.Ft.
$1,400,000
MLS#: DCDC2253416
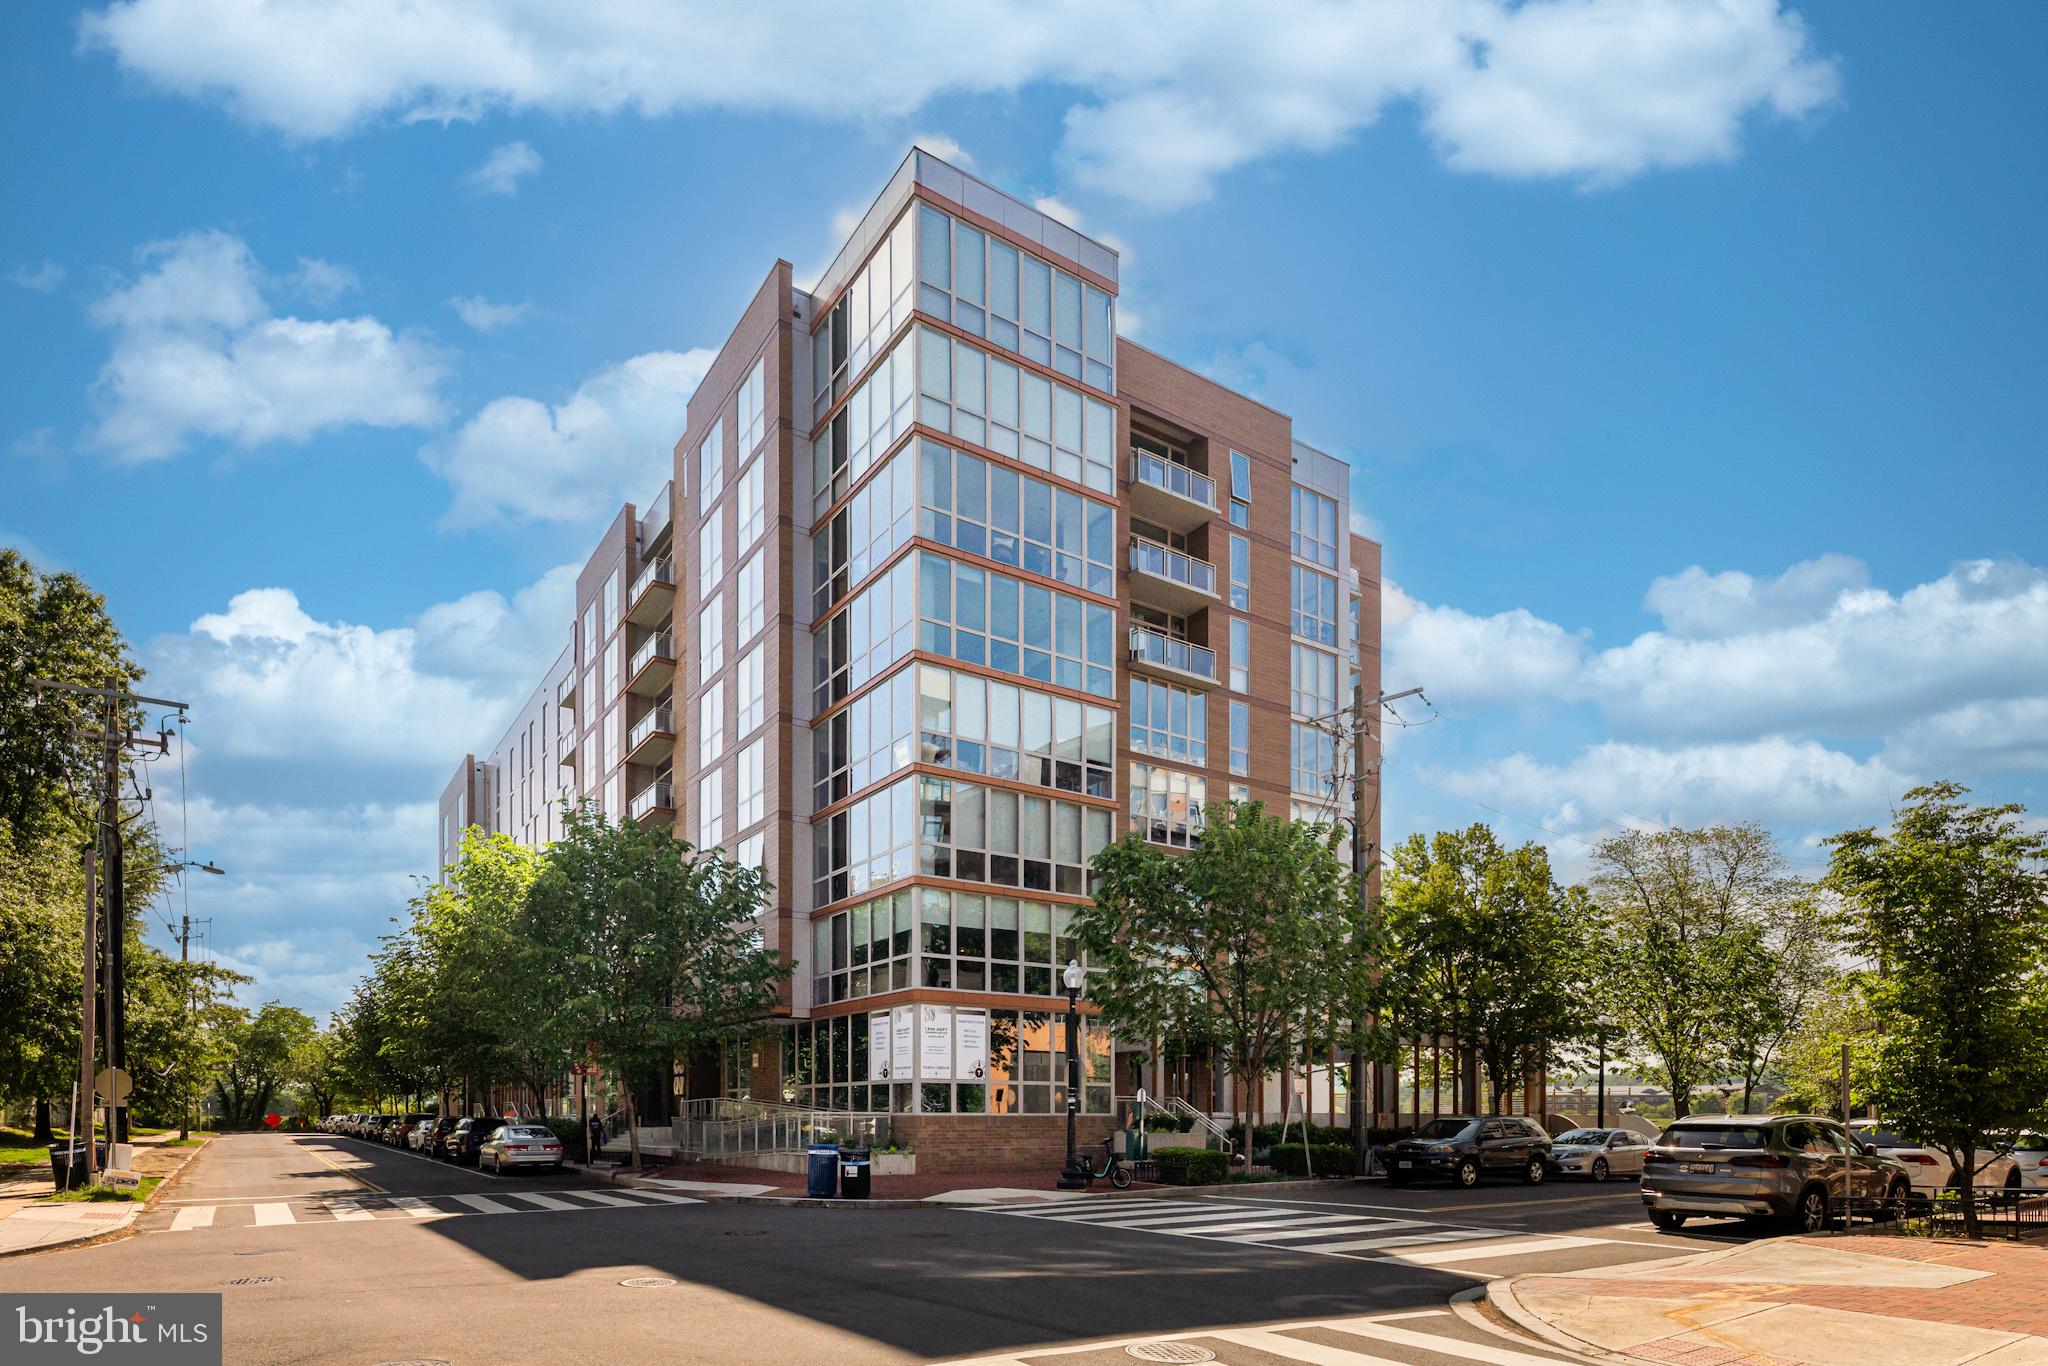
WASHINGTON
88 V STREET SW 808
2 Beds
2 Baths
1,332 Sq.Ft.
$1,299,000
MLS#: DCDC2259308
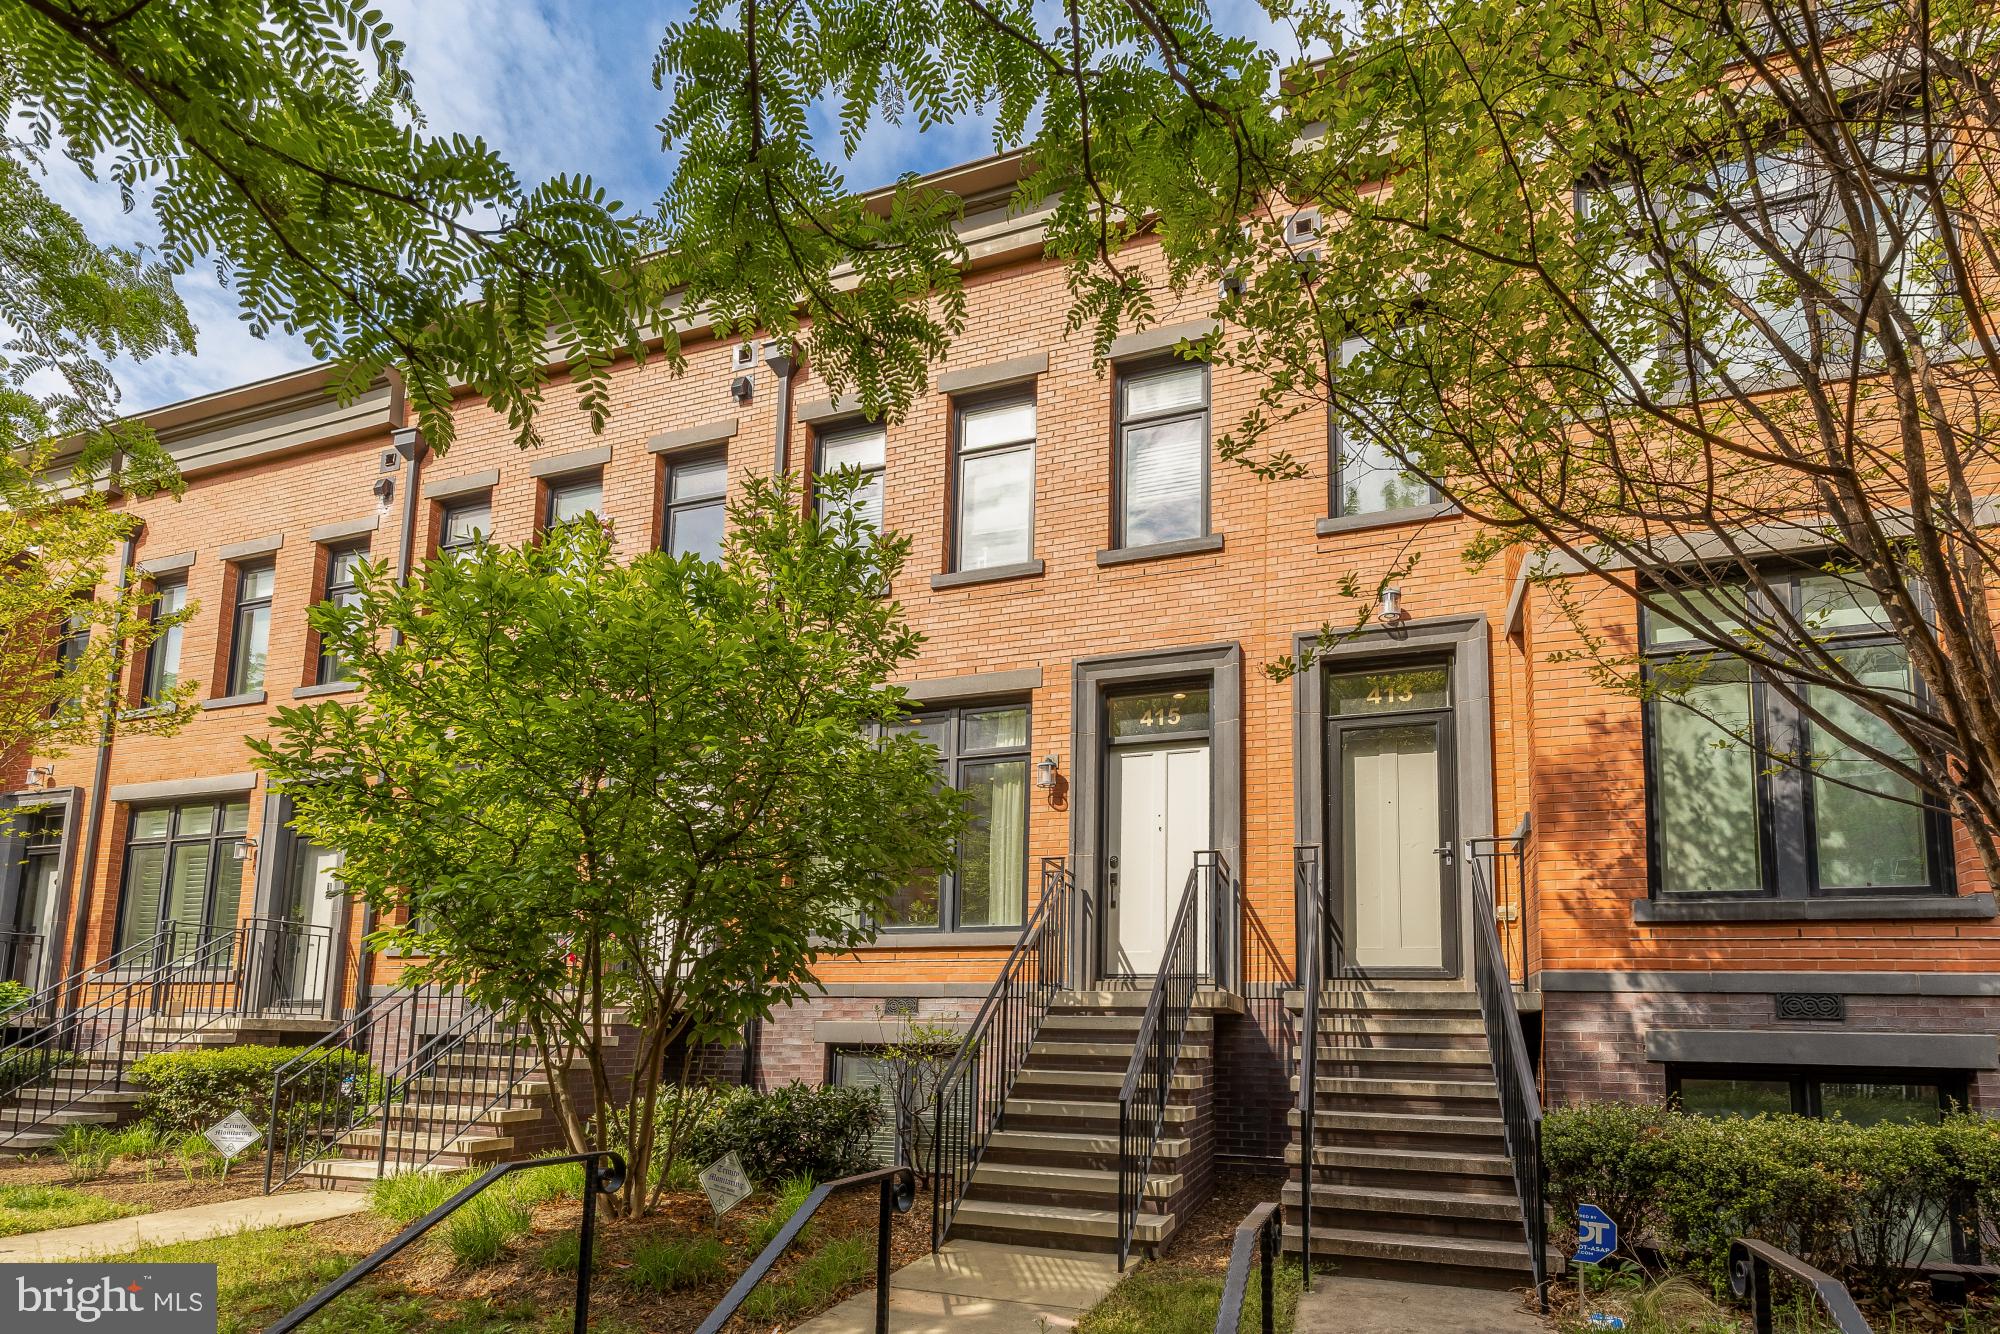
WASHINGTON
415 GUETHLER'S WAY SE
3 Beds
4 Baths
1,920 Sq.Ft.
$1,338,900
MLS#: DCDC2255944
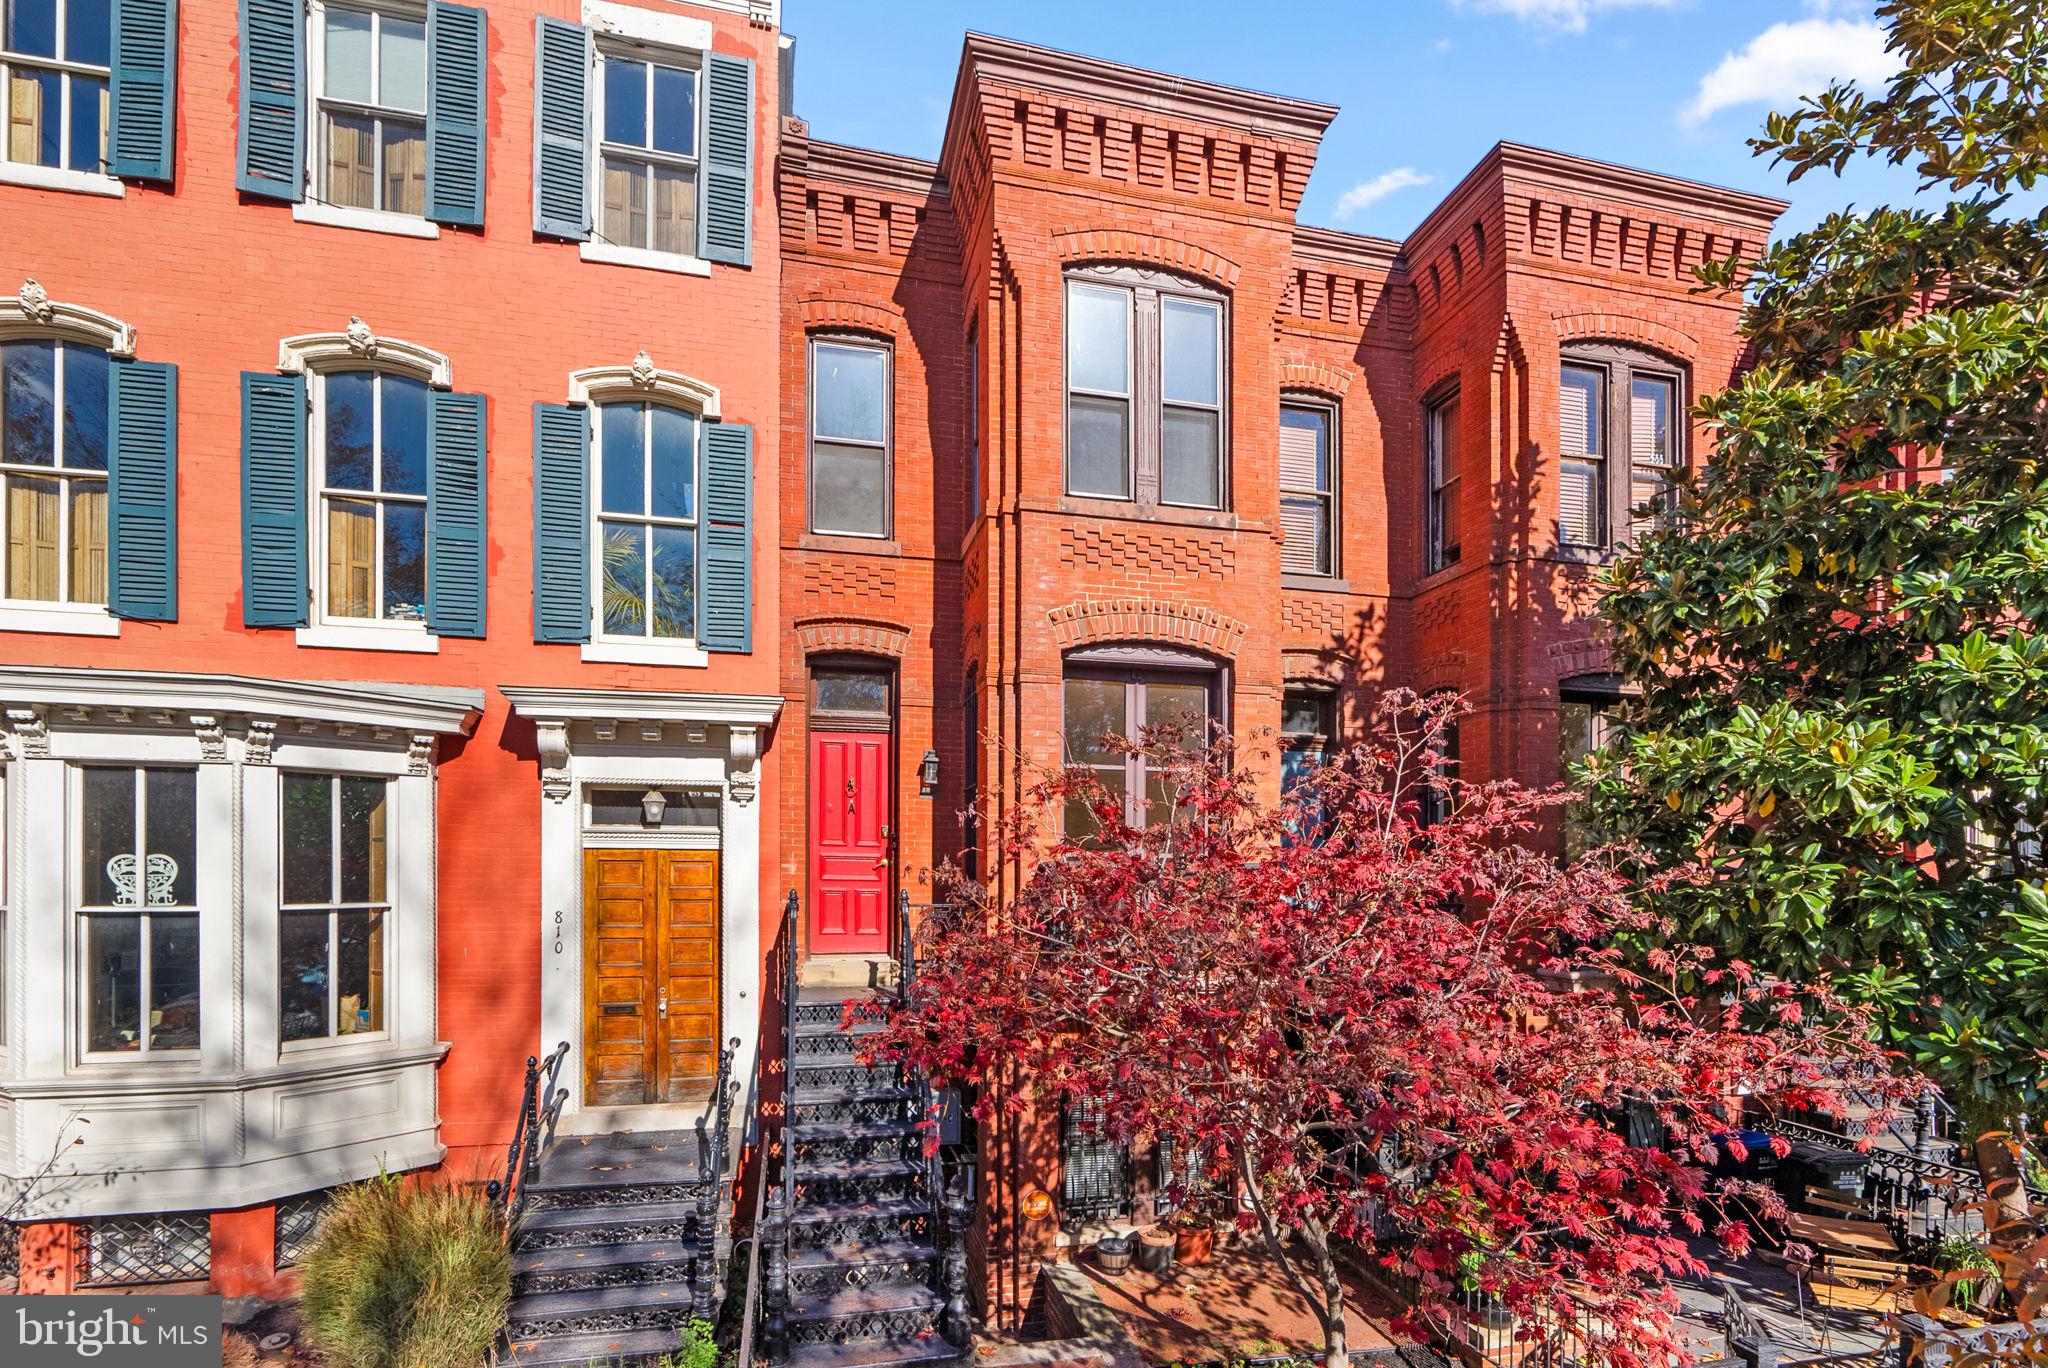
WASHINGTON
812 E STREET SE
4 Beds
3 Baths
2,501 Sq.Ft.
$1,385,000
MLS#: DCDC2231462
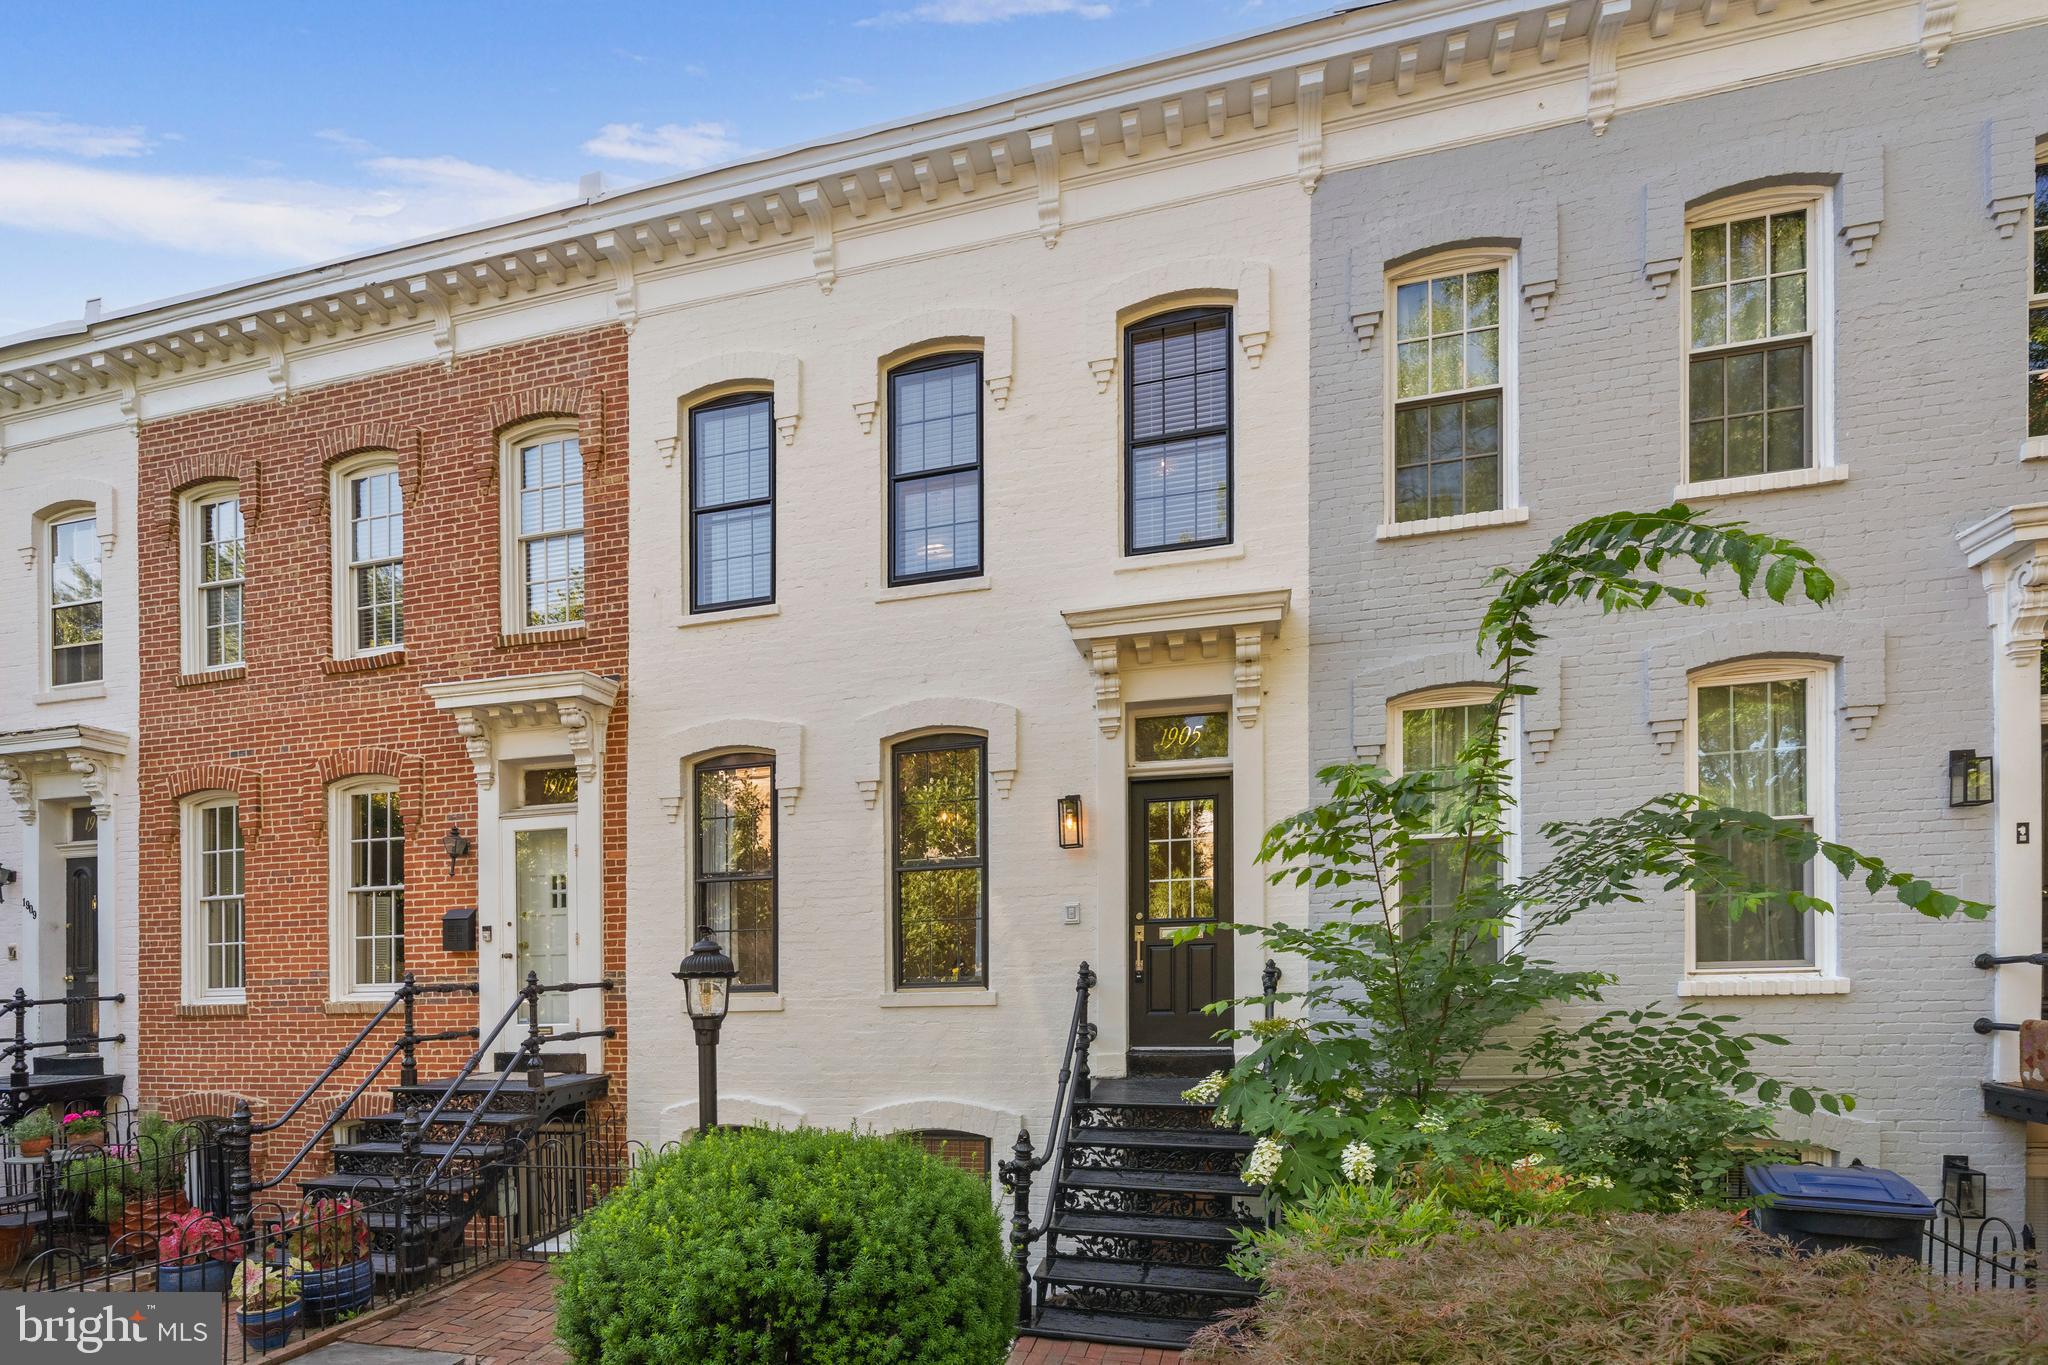
WASHINGTON
1905 NEW HAMPSHIRE AVENUE NW
3 Beds
2 Baths
1,728 Sq.Ft.
$1,195,000
MLS#: DCDC2265952
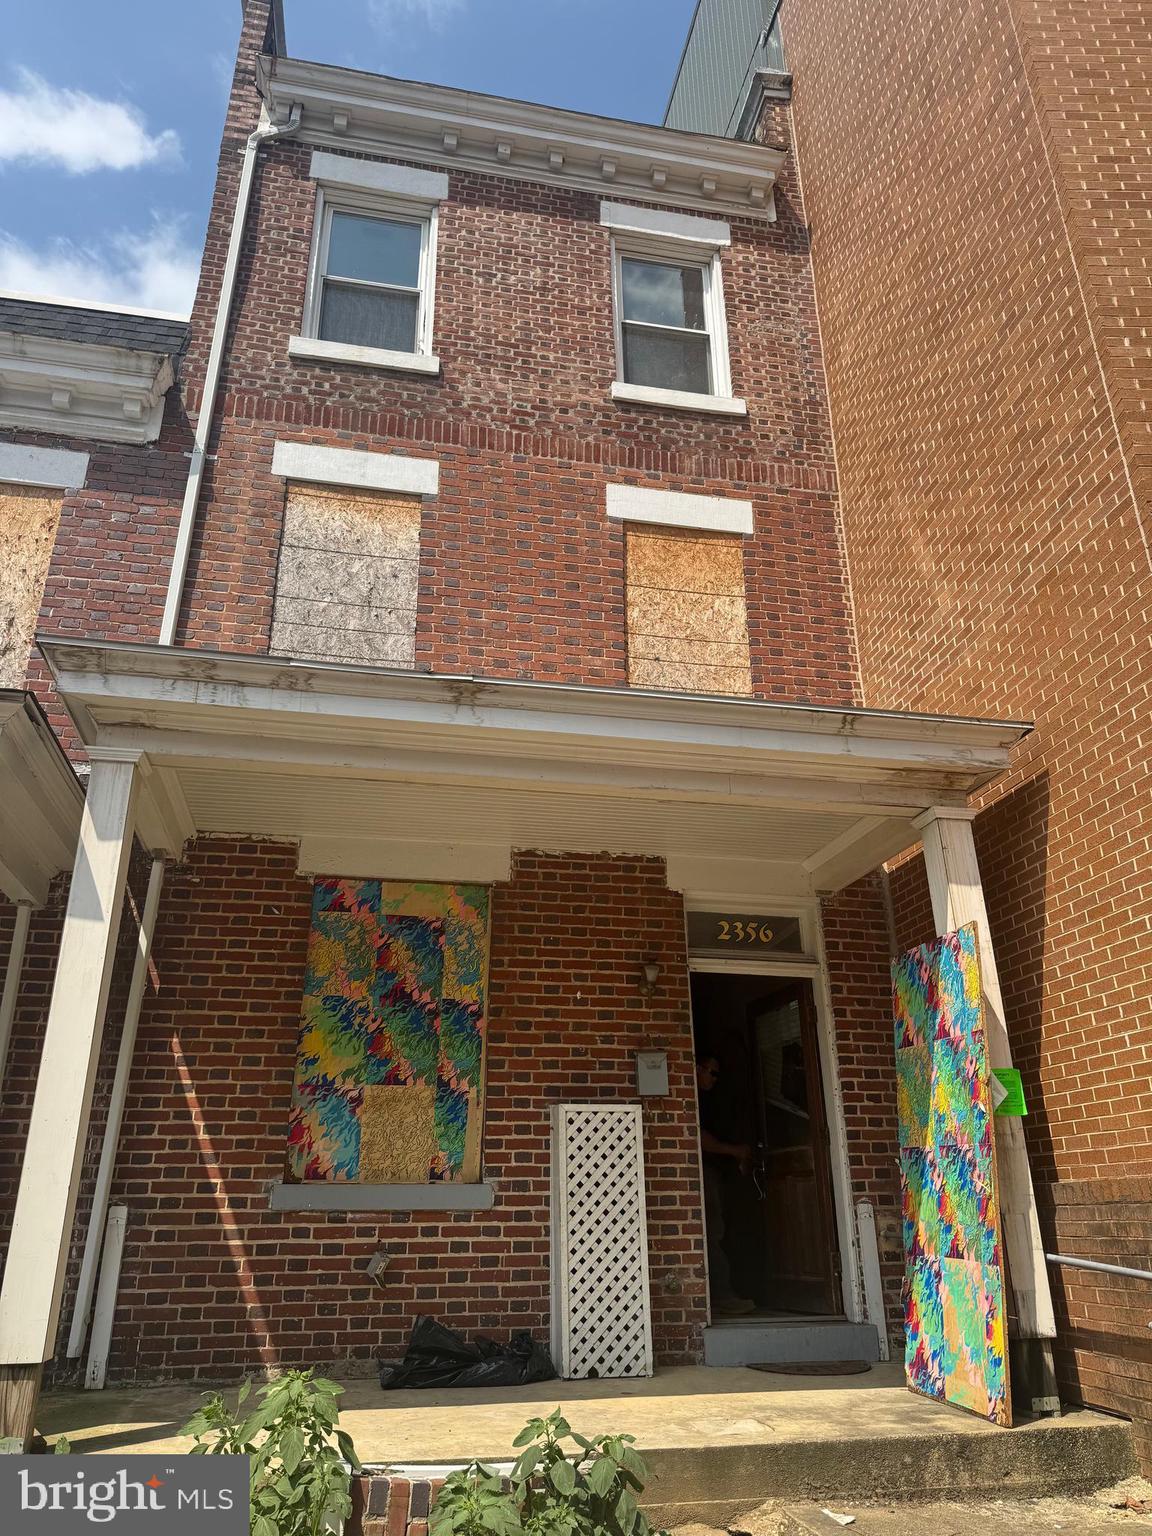
WASHINGTON
2356 CHAMPLAIN STREET NW
2 Beds
2 Baths
1,754 Sq.Ft.
$1,125,000
MLS#: DCDC2211006
WASHINGTON
755 QUEBEC PLACE NW
6 Beds
3 Baths
2,558 Sq.Ft.
$1,300,000
MLS#: DCDC2259038
.png)