Features & Amenities

Interior

  • Total Bedrooms

    4

  • Bathrooms

    3

  • 1/2 Bathrooms

    1

  • Above Grade Finished Area

    1875.0

  • Basement YN

    YES

  • Cooling YN

    YES

  • Cooling

    Central Air, Gas

  • Fireplace YN

    YES

  • Heating YN

    YES

  • Heating

    Natural Gas, Forced Air

  • Pet friendly

    N/A

Exterior

  • Garage

    Yes

  • Garage spaces

    2

  • Construction Materials

    Vinyl Siding

  • Parking

    Garage, Attached

  • Pool

    Yes

  • Pool Features

    Community

  • Waterfront YN

    NO

Area & Lot

  • Lot Size(acres)

    0.14

  • Lot Size(square feet)

    5,937

  • Property Type

    Residential

  • Property Sub Type

    Single Family Residence

  • Architectural Style

    Colonial

Price

  • Sales Price

    $700,000

  • Tax Amount

    $5,729

  • Sq. Footage

    1,875

  • Price/SqFt

    $373

HOA

  • Association

    YES

  • Association Fee

    $148

  • Association Fee Frequency

    Monthly

  • Association Fee Includes

    N/A

School District

  • Elementary School

    ASHLAND

  • Middle School

    BENTON

  • High School

    FOREST PARK

Property Features

  • New Construction

    NO

  • Foundation Details

    Concrete Perimeter

  • Senior Community YN

    NO

  • Sewer

    Cesspool, Public Sewer

  • Tax Lot

    21

  • Water Source

    Public

Schedule a Showing

Showing scheduled successfully.

<
>
IN PERSON
VIA CHAT

What is 3 + 4 ?


Change time

Mortgage calculator

Estimate your monthly mortgage payment, including the principal and interest, property taxes, and HOA. Adjust the values to generate a more accurate rate.

Your payment

Principal and Interest:

$

Property taxes:

$

HOA fees:

$

Total loan payment:

$

Total interest amount:

$

Location

County

PRINCE WILLIAM

Elementary School

ASHLAND

Middle School

BENTON

High School

FOREST PARK

Listing Courtesy of Theresa M Welch, KW Metro Center

RealHub Information is provided exclusively for consumers' personal, non-commercial use, and it may not be used for any purpose other than to identify prospective properties consumers may be interested in purchasing. All information deemed reliable but not guaranteed and should be independently verified. All properties are subject to prior sale, change or withdrawal. RealHub website owner shall not be responsible for any typographical errors, misinformation, misprints and shall be held totally harmless.

Agent Margo Miller

AGENT

Margo Miller

Call Margo today to schedule a private showing.


* Listings on this website come from the FMLS IDX Compilation and may be held by brokerage firms other than the owner of this website. The listing brokerage is identified in any listing details. Information is deemed reliable but is not guaranteed. If you believe any FMLS listing contains material that infringes your copyrighted work please click here to review our DMCA policy and learn how to submit a takedown request.© 2024 FMLS.
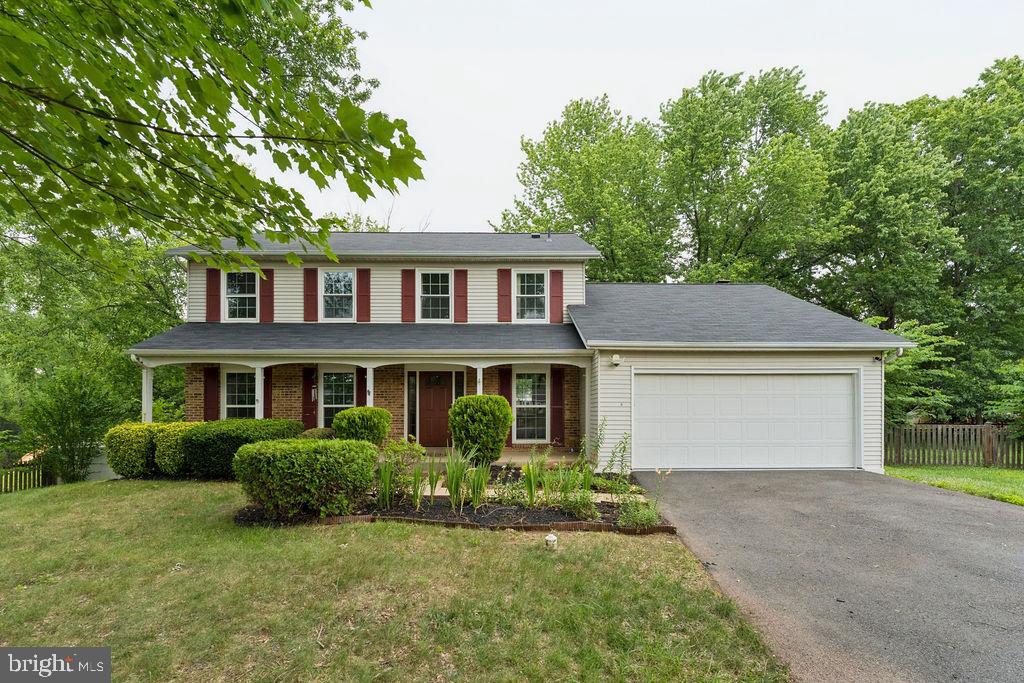
Welcome home to this fabulous 4-bedroom, 3.5-bath residence nestled on a desirable cul-de-sac in the highly sought-after Ashland community. From the moment you arrive, the inviting front porch provides the perfect spot to relax and enjoy the neighborhood. The main level features beautiful hardwood floors and a wonderful open flow for both everyday living and entertaining. The spacious kitchen boasts granite countertops and opens directly to the family room, creating a warm and welcoming gathering space. The family room features a fireplace and provides access to the deck, making indoor-outdoor entertaining a breeze. A formal dining room and living room complete the main level.
Upstairs, you'll find four spacious bedrooms, two full bathrooms, and hardwood flooring. The finished walkout basement offers additional living space with endless possibilities for a recreation room, home office, guest area, or entertainment space.
Enjoy all that Ashland has to offer! This home is conveniently located within walking distance of the community clubhouse and pool. Residents also enjoy access to tennis courts, basketball courts, a fitness center, and other wonderful community amenities.

5608 EPPES ISLAND PLACE

Message successfully sent.

What would you like to know?

What is 3 + 4 ?

I agree to receive email communication and understand I can unsubscribe at any time.

I agree to be contacted by Charis Realty Group - Christine Issler, Broker via call, email, and text for real estate services. To opt out, you can reply 'stop' at any time or reply 'help' for assistance. You can also click the unsubscribe link in the emails. Message and data rates may apply. Message frequency may vary. Privacy Policy

Related Properties

Discover the charm of this well maintained end-of-row townhouse in the desirable Jefferson Square community, where modern living meets traditional style. Built in 2024, this home boasts 4 spacious bedrooms and 3.5 bathrooms, designed for comfort and style. Step inside to find a gourmet kitchen featuring a spacious island, stainless steel appliances, 42" cabinets, cooktop, wall oven and pantry, perfect for culinary enthusiasts, and an inviting combination kitchen/dining area that encourages gatherings. The luxurious finishes include engineered wood, ceramic tile, and plush carpeting, ensuring a cozy atmosphere throughout. The living space is enhanced by an electric fireplace, creating a warm focal point for relaxation. Enjoy the convenience of upper-floor laundry and a well-appointed entry-level bedroom, ideal for guests or multi-generational living. Outside, the property features a lovely deck, perfect for entertaining or enjoying quiet evenings. The community offers well-maintained common grounds, tot lots, and playgrounds, fostering a vibrant neighborhood spirit. With an association that covers lawn care, snow removal, and management, you can enjoy a low-maintenance lifestyle. Located within a mile from a commuter rail station and bus stops, commuting is a breeze you can even walk or bike ride. Not to mention all the restaurants and shopping in the heart of the Old Town Manassas. Jefferson Square is not just a place to live; it's a community where you can thrive. Don't miss your chance to call this lovely property home!
#VAMN2011868

MANASSAS

9475 PRINCE WILLIAM STREET

4 Beds

3 Baths

2,252 Sq.Ft.

$593,500

MLS#: VAMN2011868

New on site 1 day ago
Welcome to the Jenkins Townhome with with a 2-car garage and open-concept main level designed for both comfort and connection. Expansive windows bathe the space in natural light, while the chef-inspired kitchen—featuring designer finishes, a spacious island, and ample storage—flows effortlessly into the dining and living areas. Whether you're hosting lively gatherings or enjoying a quiet night in, this space adapts to your lifestyle. Take the party outdoors with an oversized deck just off the dining room—perfect for morning coffee, alfresco dining, or evening relaxation. When it’s time to unwind, retreat to the private primary suite, complete with a spacious walk-in closet and a spa-like en suite bathroom designed for ultimate relaxation. Down the hall, two additional bedrooms and a full bath offer comfortable accommodations for family, guests, or even a home office. 

At Innovation Town Center, you don’t have to compromise—you get it all. This vibrant mixed-use community seamlessly blends residential, office, and commercial spaces, offering everything you need just steps from your door. Unparalleled amenities include: Resort-style pool welcoming clubhouse,  scenic nature playground & trails, cozy fire pit and exciting pickleball courts. Ideally located near George Mason University’s Science and Technology Campus, downtown Manassas, the VRE, Jiffy Lube Live, and 2 Silos Brewing Company, Innovation Town Center places you in the heart of convenience and entertainment. Discover a new way of living—where community, convenience, and modern design come together. Are you ready to call Innovation Town Center home? 

*Photos are of a similar model home.
#VAPW2130326

MANASSAS

11232 EINSTEIN STREET

3 Beds

3 Baths

1,965 Sq.Ft.

$639,990

MLS#: VAPW2130326

New on site 1 day ago
Love Where You Live - *ROOFTOP TERRACE* - Welcome to the Julianne, a spacious townhome-style condo featuring upgraded designer finishes, a Gourmet Kitchen and a Designated Home Office Space with over 2,400 square feet of living space.  This home has everything you need to live, work, and entertain in style. The gourmet kitchen features stainless steel appliances, quartz countertops, and plenty of prep space—all perfect for dinner parties or quiet nights in. Enjoy an oversized dining area that flows seamlessly onto your private covered patio, ideal for hosting family and friends or unwinding with amazing neighborhood views. Upstairs, you'll find three spacious bedrooms, including a luxurious primary suite with an en-suite bathroom. Two additional bedrooms and a shared hall bath provide space for family or guests.  

The Julianne is nestled in Innovation Town Center, a vibrant, mixed-use community with something for everyone.  This vibrant location offers unparalleled convenience, surrounded by the Hylton Performing Arts Center, George Mason Aquatic Center, Two Silos, Black Sheep Restaurant, and a variety of shopping, fine dining and casual eateries just moments away. Our amenity-rich community is designed for modern living, featuring an expansive pool, a stylish clubhouse, pickleball courts, cozy fire pits, a dog park, tot lots, and scenic walking trails throughout. 

The Julianne isn’t just a home, it’s a destination. Don’t wait to experience it for yourself. Contact us today to schedule your private tour and take the first step toward making this stunning property your own. Your dream lifestyle starts here.

*Photos are of a similar model home
#VAPW2130314

MANASSAS

8576 LOVELACE STREET

3 Beds

2 Baths

2,345 Sq.Ft.

$581,625

MLS#: VAPW2130314

First Time Home Buyers- Assumable loan at an incredible rate of 2.75%!!!! Motivated Seller!!!  Price Reduced!!!!! Quick Sale! Updated 2844 sq. ft. home with countless upgrades and spacious living!!!! Bright and spacious, this BEAUTIFULLY UPDATED home offers modern upgrades, thoughtful design, and an unbeatable location. Enjoy outdoor living or entertaining on the newer Trex deck (2022). Flagstone patio with a fully fenced-in private backyard. The remodeled kitchen features a new cooktop, refrigerator, and a CUSTOM-BUILT coffee nook, perfect for your dream coffee bar. The primary and upper-level bathrooms have been STYLISHLY UPGRADED, while the interior sun room on the main level is enhanced with elegant custom wood paneling wall.  Recent updates include a NEWER ROOF (October 2024), a NEWER water heater (2022), a NEWER garage door, and EV charger readiness (charger does not convey). Bring in your electric car! The AMAZING spacious finished basement is ideal for use as an in-law suite, guest quarters, or a comfortable retreat for an adult child. Ideally located, minutes from grocery stores and dining, with Historic Downtown Manassas and the VRE just MINUTES AWAY, this move-in-ready home offers the perfect blend of comfort, style, and convenience.
#VAMN2011578

MANASSAS

10254 WHITWORTH LANE

3 Beds

3 Baths

2,844 Sq.Ft.

$589,999

MLS#: VAMN2011578

New on site 3 days ago
Beautiful brick-front Colonial situated on over 1 acre in Manassas, offering 4 bedrooms, 3.5 baths, a 2-car side-load garage, and a bright, versatile floor plan designed for both everyday living and entertaining. Step inside the impressive two-story foyer, where gleaming hardwood floors flow throughout the main level. The formal Living Room and elegant Dining Room showcase classic architectural details including crown molding, columns, and wainscoting. At the heart of the home, the updated gourmet Kitchen features quartz countertops and backsplash, stainless steel appliances, a walk-in pantry, center island with breakfast seating, and adjoining Breakfast Room. The Kitchen opens to a welcoming Family Room with a vaulted ceiling, two skylights, gas fireplace, and walkout to the rear deck overlooking the fenced backyard and trees beyond. A main-level bedroom or private home office, along with a half bath, adds valuable flexibility for guests, remote work, or everyday living. Upstairs, a large open loft overlooks the Family Room and provides another versatile living space. The Primary Suite features a vaulted ceiling, walk-in closet, and private bath with a jetted soaking tub and separate glass-enclosed shower. Two additional light-filled bedrooms and a full hall bath complete the upper level. The walkout lower level offers excellent potential for future expansion. The finished portion includes a laundry area and full bath, while the expansive unfinished area could be transformed into a recreation room, additional living space, home gym, hobby room, or other personalized space. A large storage and utility area provides additional functionality, and a walkout leads to the lower-level deck and fenced rear yard. Outside, enjoy a beautifully landscaped 1+ acre property with a fenced rear yard backing to trees, offering a wonderful combination of space, privacy, and outdoor living. The large driveway includes an additional parking area and leads to the 2-car side-load garage. Recent improvements include - New hot water heater 2021, a new roof and skylights in 2025 and fresh interior paint in 2026. Filled with natural light and offering generous living spaces, flexible rooms, substantial expansion potential, and a private, tree-lined setting, this home delivers the space and versatility you've been looking for—all in a convenient Manassas location.
#VAPW2129112

MANASSAS

13299 ROBLING COURT

4 Beds

3 Baths

3,499 Sq.Ft.

$825,000

MLS#: VAPW2129112

This stunning Colonial-style home in Parkway West offers a perfect blend of comfort and functionality. Built in 2006, this detached residence boasts 4,150 sq. ft. of finished living space, featuring five spacious bedrooms and three and a half bathrooms, ideal for both relaxation and entertaining. Step inside to discover a thoughtfully designed interior with a mix of hardwood, carpet, and ceramic tile flooring. The main level features a cozy fireplace, perfect for chilly evenings, and an abundance of natural light from double-pane windows. The well-appointed kitchen includes modern appliances such as a built-in microwave, wall oven, cooktop, dishwasher, and refrigerator, catering to all your culinary needs. The fully finished basement offers additional living space with walkout stairs, making it perfect for a home theater or play area. Outside, the property features a beautifully maintained deck, ideal for outdoor gatherings, and sidewalks that enhance the neighborhood's charm. The attached front-entry garage accommodates two vehicles, with additional driveway space for four more. Residents benefit from a well-managed association that includes common area maintenance, snow removal, and trash services, along with access to community amenities like playgrounds. This home is not just a residence; it's a lifestyle waiting to be embraced.
#VAPW2129720

MANASSAS

8551 SALTLICK TERRACE

5 Beds

3 Baths

4,150 Sq.Ft.

$839,900

MLS#: VAPW2129720

Welcome to this beautifully updated historic home in the heart of Old Town Manassas, where timeless character meets modern comfort.  Rich in charm an architectural detail , this initing residence showcases the craftsmanship of a bygone era while offering the thoughtful upgrades today's buyers appreciate.

Inside, you'll find a warm and welcoming atmosphere with spacious living areas, updated finishes, and modern conveniences that complement the home's original character.  Recent improvements provide pease of mind without sacrificing the unique details that make historic homes special.

Brand new Marvin Wood Windows installed 8-4-26, new front door , painted 11/23, New blinds 11/23, updated and restored front landscaping 11/23 to present. All new LPV first level flooring 10/23, updated and painted kitchen cabinets 11/23.

Located just moments from the shops, restaurants, breweries, parks, and year-round community events of Vibrant Old Town Manassas, this home offers the perfect blend of history, charm and walkable convenience..  Whether you're relaxing on the back porch entertaining guests, or enjoying everything downtown has to offer, this rare opportunity to own a piece of Manassas History is one of Northern Virginia's most desirable historic neighborhoods.  

Professional Photo's to come.
#VAMN2011642

MANASSAS

9229 PORTNER AVENUE

3 Beds

1 Baths

1,632 Sq.Ft.

$607,500

MLS#: VAMN2011642

Some homes offer space. Some offer privacy. This one delivers both — tucked at the end of a quiet cul-de-sac on 1.23 wooded acres in southern Prince William County, where the lots are large, the trees are mature, and the pace of life is exactly what it should be.

What makes this home truly special is the way it lives. All three bedrooms are on the main level — true one-floor living with no stairs between the spaces that matter most. The primary suite has its own en-suite bath, while a full hall bath serves the other two bedrooms comfortably. The layout flows naturally and warmly: a large kitchen with granite countertops, stainless steel appliances, and ample cabinet and countertop space opens to a cozy breakfast room, which connects seamlessly to the family room — the kind of layout that makes everyday living feel effortless. On the other side of the entry, a formal dining room sits just steps from the sunroom, making either space equally suited as a flex room, home office, or dedicated dining area depending on how you want to live.

The sunroom is a standout — flooded with natural light and surrounded by views of the wooded property, it is the kind of space that quickly becomes the most-used room in the house. Hardwood floors run throughout the main level, and the home has been consistently updated with a newer roof (2016), newer windows (2015), newer water heater (2021), newer water softener (2023),  remodeled primary bathroom (2019), newer furnace (2020), and updated washer and dryer (2016) — leaving the next owner with nothing to do but move in and enjoy.
Downstairs, a finished lower level adds a large recreation room and a bonus room — ideal as a home office, guest space, gym, or hobby room. Laundry is also located on this level.

Outside, a deck overlooks the fenced yard and 1.23 acres of mature trees — a setting that is genuinely private and peaceful, the kind of property where dogs roam, kids play, and the rest of the world feels far away. An attached two-car garage plus a detached garage offer exceptional storage and flexibility — whether for vehicles, a workshop, hobby space, or extra storage. Move-in ready and waiting for someone who values nature, quiet, and space.

The location balances that sense of seclusion with genuine convenience. Direct access to Route 234 puts you on I-95 in about 10 minutes. Quantico Marine Corps Base is roughly 20 minutes away, Fort Belvoir is about 30, and the VRE Manassas Line at Broad Run Station offers a commuter rail option into Alexandria, Crystal City, and Washington DC. Woodbridge and its shopping, dining, and entertainment options are 15 minutes in one direction; Old Town Manassas, Stonebridge at Potomac Town Center with Wegmans, and Potomac Mills are all within 20 minutes. Within the Colgan High School district.
#VAPW2124906

MANASSAS

13777 CORONADO COURT

3 Beds

2 Baths

2,879 Sq.Ft.

$600,000

MLS#: VAPW2124906
Over $50,000 in premium recent updates! Welcome to this beautifully maintained and worry-free Colonial home offering three finished levels of comfortable living, tucked away on a peaceful cul-de-sac. Enjoy total peace of mind with a brand-new roof and a brand-new, high-efficiency HVAC system handling your heating and cooling effortlessly.

The main level features a bright kitchen with stainless steel appliances, a cozy breakfast nook, quartzite counters, and a warm family room with a fireplace. Step outside to a spacious deck, perfect for entertaining, overlooking a large, beautifully landscaped backyard. Upstairs, you'll find four generous bedrooms, each with abundant closet space, including a primary suite with a large walk-in closet and private dressing area.

Downstairs, step into a completely renovated, brand-new finished basement that provides incredible flexibility—ideal for a recreation room, premium home office, or a modern in-law suite. A wonderful blend of space, comfort, and updated infrastructure in an ideal location just 10 minutes to the Manassas VRE. A MUST SEE!
#VAMN2011326

MANASSAS

9622 AUTUMN PLACE

4 Beds

2 Baths

3,066 Sq.Ft.

$675,000

MLS#: VAMN2011326

 - property

Send a message

Message successfully sent.

Your message

What is 3 + 4 ?

Reason for contacting?

I agree to receive email communication and understand I can unsubscribe at any time.

I agree to be contacted by Charis Realty Group - Christine Issler, Broker via call, email, and text for real estate services. To opt out, you can reply 'stop' at any time or reply 'help' for assistance. You can also click the unsubscribe link in the emails. Message and data rates may apply. Message frequency may vary. Privacy Policy

Sign Out

Virtual Assistant

Would you like to take the next step with this property? We can help you schedule a showing or virtual tour, or send you more details.

Yes, I would like more information.

Thank You for Your Reply, One of Our Agents will contact you as soon as possible

No, maybe later.

Thank you, you can always contact me via email, phone number or through the contact form.

Realhub AI

Lucy - Your AI-Powered Realtor

Update Your Temporary Password

Personalize your search

Enter your email and we'll notify you immediately when new listings match what you're looking for.

or enter email address

Already have an account ? Login here

Continue your home search

I agree to receive communications and understand I can unsubscribe at any time.

I agree to be contacted by Charis Realty Group - Christine Issler, Broker via call, email, and text for real estate services. To opt out, you can reply 'stop' at any time or reply 'help' for assistance. You can also click the unsubscribe link in the emails. Message and data rates may apply. Message frequency may vary. Privacy Policy

Already have an account ? Login here

We use cookies

We use cookies primarily for analytics to enhance your experience. By accepting, you agree to our use of these cookies. You can manage your preferences or learn more about our cookies policy.