


Property
Beds
3
Full Baths
2
1/2 Baths
2
Year Built
1981
Sq.Footage
2,034
Experience the epitome of charm in this exquisite home where comfort and sophistication harmonize. This charming townhome is tucked along Lakeside Oak Lane in coveted Burke Centre, a quiet, tree-lined enclave beside serene Lake Barton in the heart of Burke. Barton Lake Park sits practically at the end of the street with playgrounds, basketball, and beach volleyball courts, while Burke Lake Park is only minutes away. An exceptionally rare gem surpassing expectations with meticulous craftsmanship and unrivaled entertainment options, redefining the concept of a refined lifestyle. A work of art in itself, this extraordinary residence features remodeled bathrooms, striking countertops, stainless steel appliances, and gleaming hardwood floors. The inviting kitchen serves as the perfect setting for intimate dining experiences with loved ones or hosting memorable gatherings with friends. The kitchen showcases plenty of cabinet and counter space for you to indulge in your culinary adventures. Multiple walk-outs grant effortless access to the fully-fenced backyard oasis, enveloping you in serene relaxation. Unwind on your lovely deck while savoring the aromas of a grilled feast, losing yourself in a captivating book, or enjoying a refreshing beverage on your stoned patio, uninterrupted by any distractions. Prepare to be captivated by the astounding exterior, which leaves a lasting impression. The lower level boasts two massive living areas, a convenient powder room, a cozy fireplace and a walk-out leading you into your tranquil backyard. And the convenience is hard to beat. The shops of Burke Centre and Burke Town Plaza handle every errand with ease, while commuters benefit from the star of the show: the Burke Centre VRE. Quick access to Fairfax County Pkwy, Braddock Rd, and Route 123 keeps the whole region within reach. A one of a kind home for making timeless memories that will last a lifetime.
Features & Amenities
Interior
-
Total Bedrooms
3
-
Bathrooms
2
-
1/2 Bathrooms
2
-
Above Grade Finished Area
1434.0
-
Basement YN
YES
-
Cooling YN
YES
-
Cooling
Central Air, Electric
-
Fireplace YN
YES
-
Heating YN
YES
-
Heating
Natural Gas, Forced Air
-
Pet friendly
N/A
Exterior
-
Garage
No
-
Construction Materials
Brick
-
Parking
Parking Lot
-
Pool
Yes
-
Pool Features
Community
-
Waterfront YN
NO
Area & Lot
-
Lot Size(acres)
0.03
-
Lot Size(square feet)
1,470
-
Property Type
Residential
-
Property Sub Type
Townhouse
-
Architectural Style
Colonial
Price
-
Sales Price
$599,900
-
Tax Amount
$6,723
-
Sq. Footage
2,034
-
Price/SqFt
$294
HOA
-
Association
YES
-
Association Fee
$330
-
Association Fee Frequency
Quarterly
-
Association Fee Includes
N/A
School District
-
Elementary School
BONNIE BRAE
-
Middle School
ROBINSON SECONDARY SCHOOL
-
High School
ROBINSON SECONDARY SCHOOL
Property Features
-
New Construction
NO
-
Accessibility Features
Accessible Doors
-
Association Amenities
Basketball Court, Jogging Path, Sport Court
-
Foundation Details
Permanent
-
Senior Community YN
NO
-
Sewer
Public Sewer
-
Tax Lot
56
-
Water Source
Public
Schedule a Showing
Showing scheduled successfully.
Mortgage calculator
Estimate your monthly mortgage payment, including the principal and interest, property taxes, and HOA. Adjust the values to generate a more accurate rate.
Your payment
Principal and Interest:
$
Property taxes:
$
HOA fees:
$
Total loan payment:
$
Total interest amount:
$
Location
County
FAIRFAX
Elementary School
BONNIE BRAE
Middle School
ROBINSON SECONDARY SCHOOL
High School
ROBINSON SECONDARY SCHOOL
Listing Courtesy of Roberto R Roncales , Keller Williams Realty
RealHub Information is provided exclusively for consumers' personal, non-commercial use, and it may not be used for any purpose other than to identify prospective properties consumers may be interested in purchasing. All information deemed reliable but not guaranteed and should be independently verified. All properties are subject to prior sale, change or withdrawal. RealHub website owner shall not be responsible for any typographical errors, misinformation, misprints and shall be held totally harmless.

AGENT
Margo Miller
Call Margo today to schedule a private showing.

* Listings on this website come from the FMLS IDX Compilation and may be held by brokerage firms other than the owner of this website. The listing brokerage is identified in any listing details. Information is deemed reliable but is not guaranteed. If you believe any FMLS listing contains material that infringes your copyrighted work please click here to review our DMCA policy and learn how to submit a takedown request.© 2024 FMLS.
Related Properties

BURKE
10413 TODMAN LANDING COURT
3 Beds
2 Baths
1,377 Sq.Ft.
$597,900
MLS#: VAFX2330138

BURKE
9529 CHERRY OAK COURT
3 Beds
3 Baths
1,980 Sq.Ft.
$599,000
MLS#: VAFX2330678
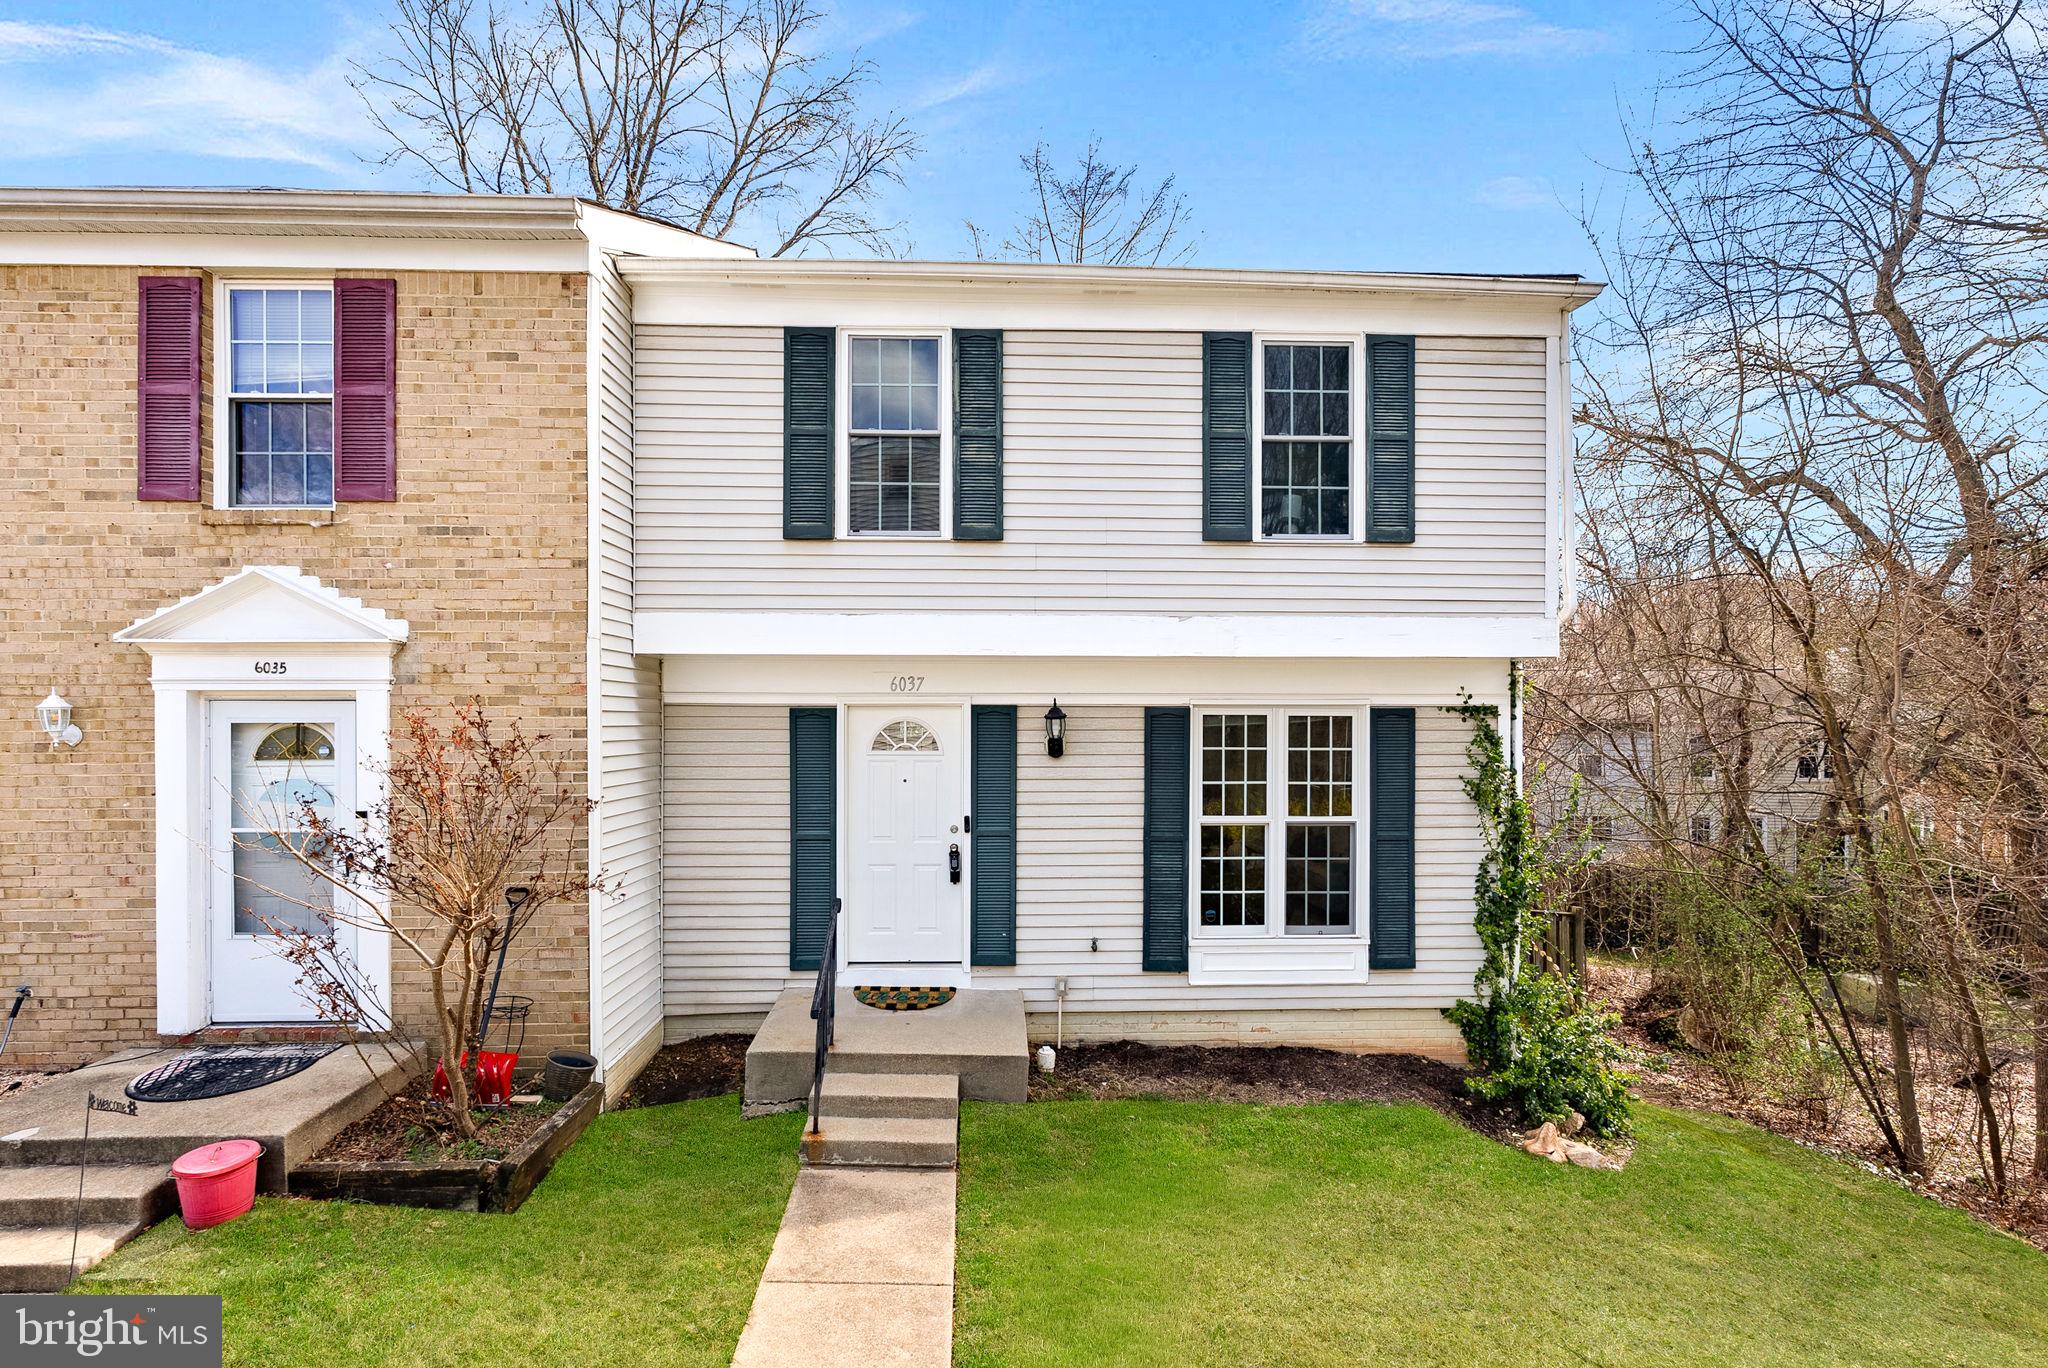
BURKE
6037 MEYERS LANDING COURT
4 Beds
3 Baths
1,732 Sq.Ft.
$619,900
MLS#: VAFX2295718
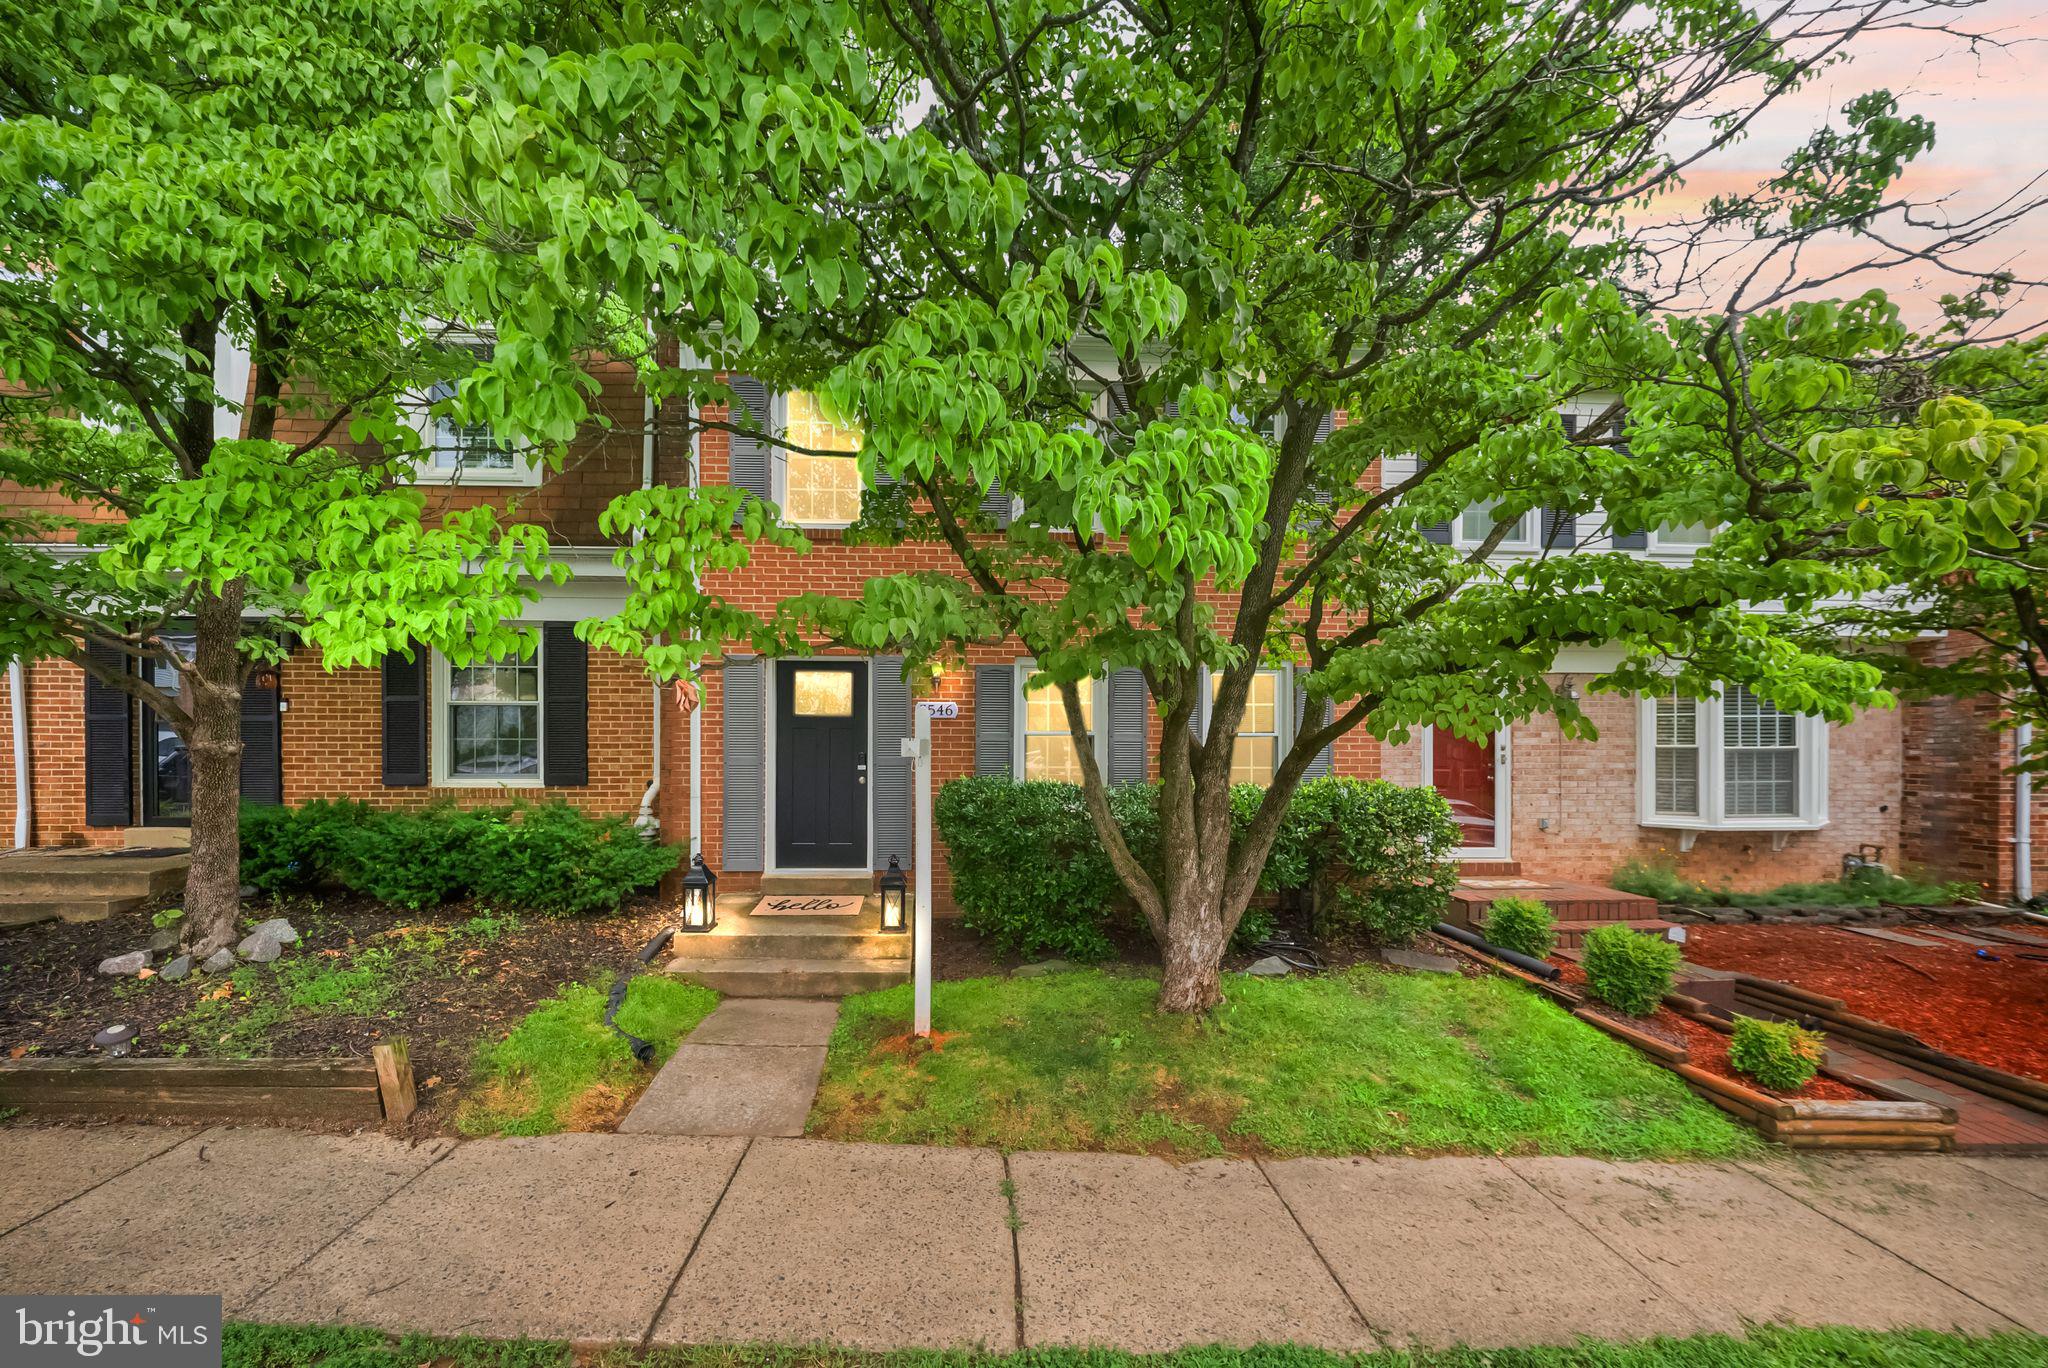
BURKE
5546 KENDRICK LANE
3 Beds
2 Baths
1,752 Sq.Ft.
$644,900
MLS#: VAFX2327596

BURKE
5554 PEPPERCORN DRIVE
3 Beds
2 Baths
1,754 Sq.Ft.
$540,000
MLS#: VAFX2331964
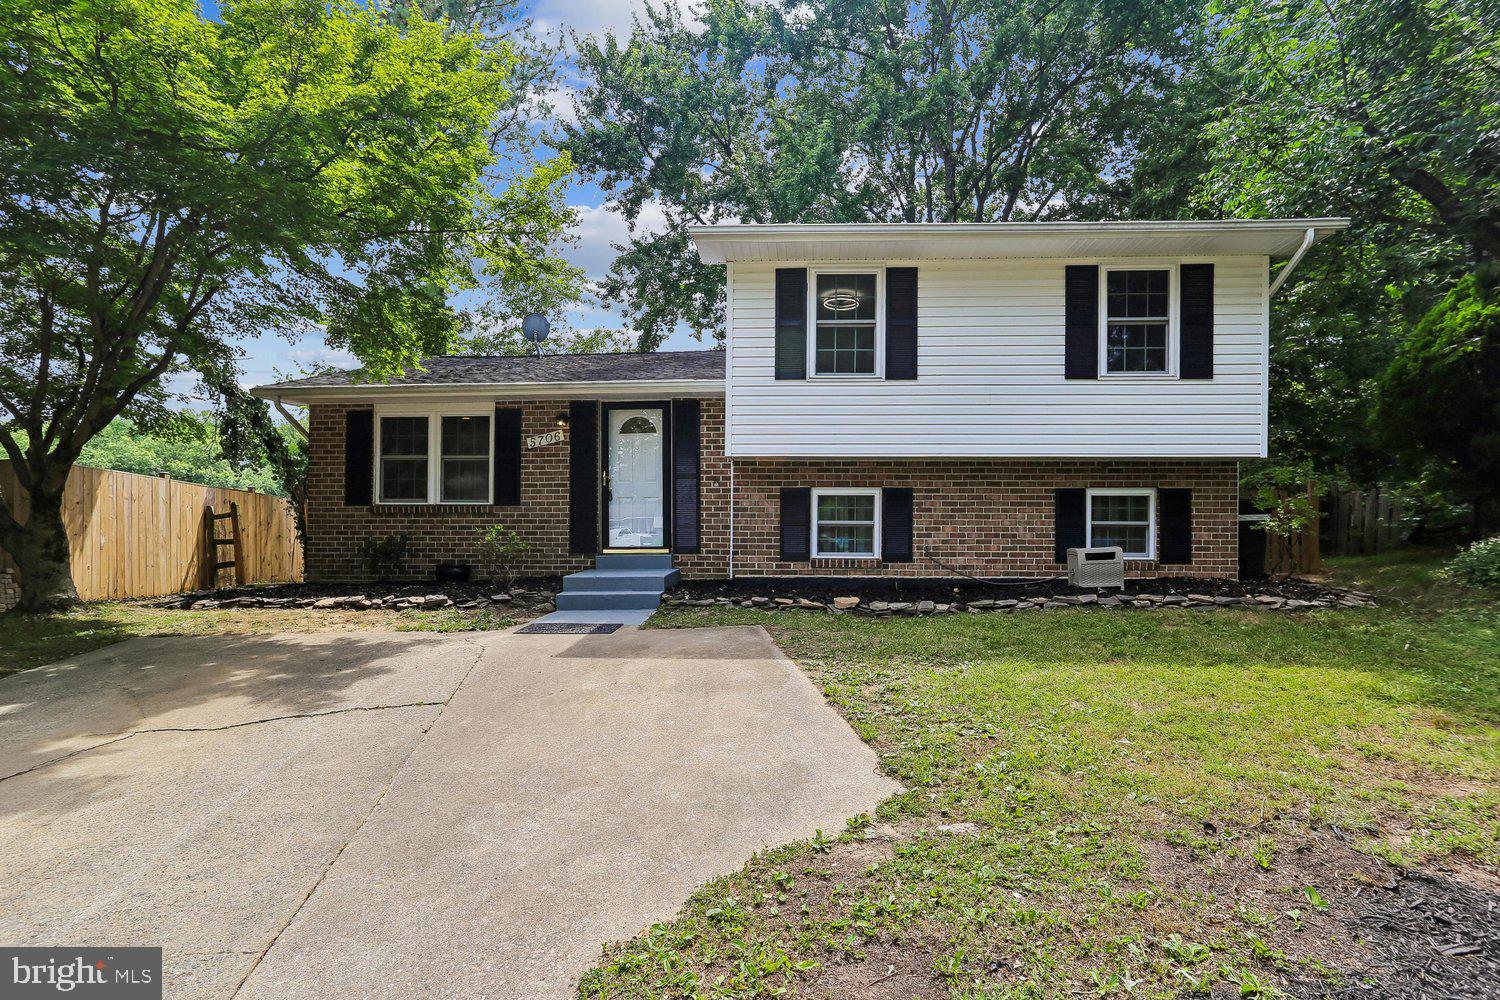
BURKE
5706 OAK APPLE COURT
4 Beds
3 Baths
1,650 Sq.Ft.
$689,900
MLS#: VAFX2320988

BURKE
5720 CROWNLEIGH COURT
3 Beds
3 Baths
2,550 Sq.Ft.
$675,000
MLS#: VAFX2315640

BURKE
9152 BURKE ROAD
4 Beds
1 Baths
1,830 Sq.Ft.
$649,999
MLS#: VAFX2332918

BURKE
10025 CHESTNUT WOOD LANE
4 Beds
4 Baths
2,200 Sq.Ft.
$630,000
MLS#: VAFX2334688
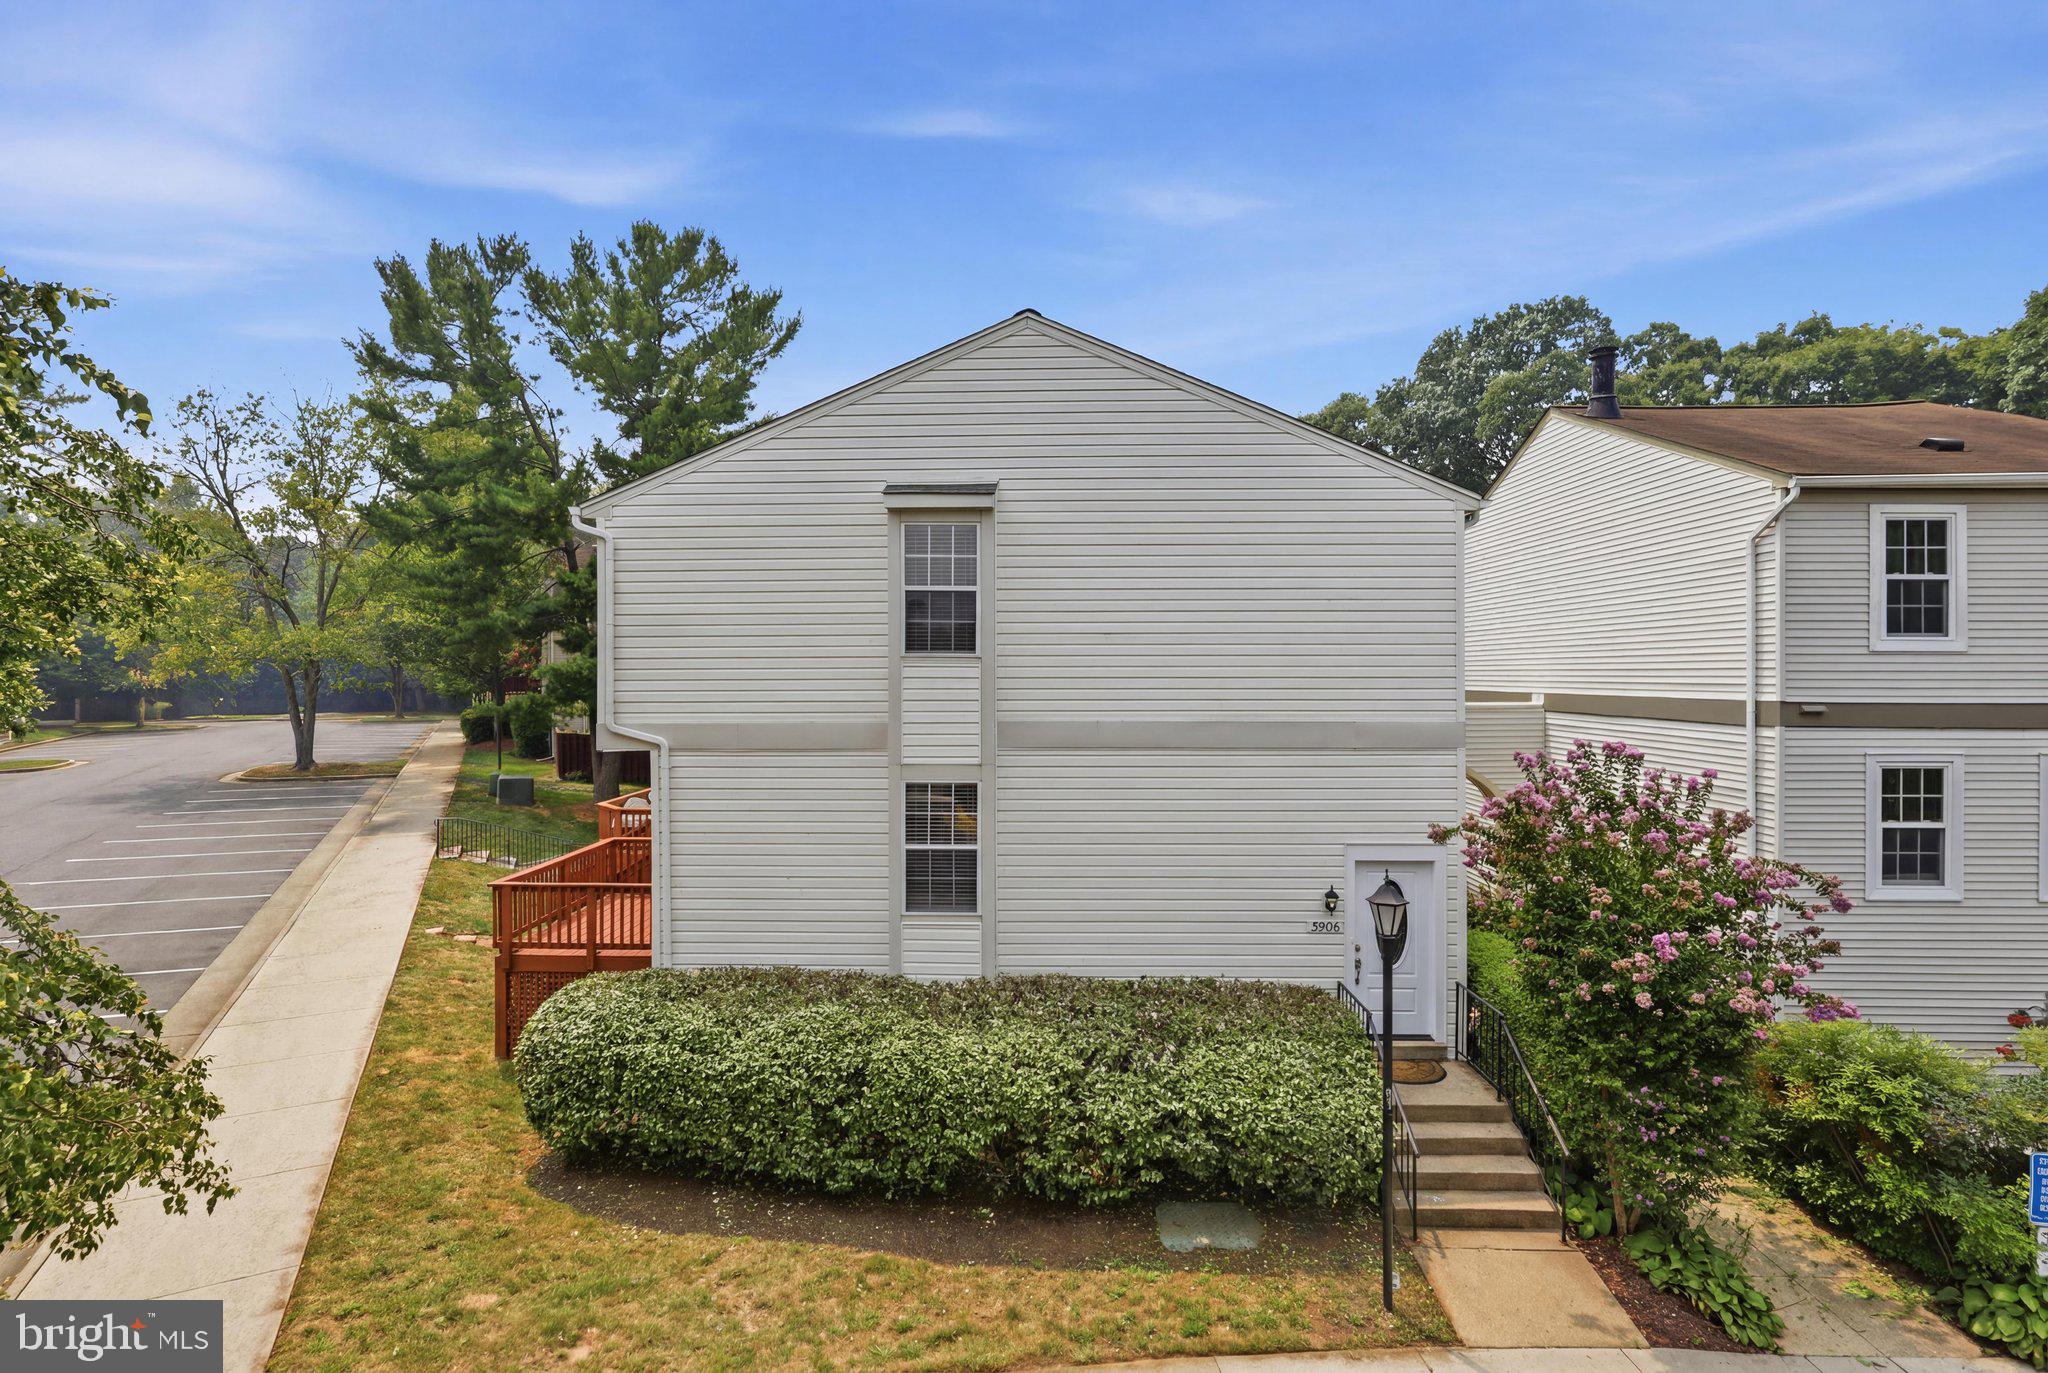
BURKE
5906 BRIDGETOWN COURT 37
2 Beds
3 Baths
1,140 Sq.Ft.
$480,000
MLS#: VAFX2317864
.png)