Features & Amenities

Interior

  • Other Interior Features

    Eat-in Kitchen

  • Total Bedrooms

    3

  • Bathrooms

    2

  • 1/2 Bathrooms

    2

  • Above Grade Finished Area

    1772.0

  • Basement YN

    YES

  • Cooling YN

    YES

  • Cooling

    Central Air, Electric

  • Fireplace YN

    YES

  • Heating YN

    YES

  • Heating

    Electric, Heat Pump

  • Pet friendly

    N/A

Exterior

  • Garage

    Yes

  • Garage spaces

    1

  • Construction Materials

    Frame

  • Parking

    Garage Door Opener, Asphalt, On Street, Garage, Driveway, Inside Entrance, Attached

  • Pool

    Yes

  • Pool Features

    Community

  • Waterfront YN

    NO

Area & Lot

  • Lot Size(acres)

    0.04

  • Lot Size(square feet)

    1,772

  • Property Type

    Residential

  • Property Sub Type

    Townhouse

  • Architectural Style

    Colonial

Price

  • Sales Price

    $449,900

  • Tax Amount

    $4,951

  • Sq. Footage

    1,772

  • Price/SqFt

    $253

HOA

  • Association

    YES

  • Association Fee

    $310

  • Association Fee Frequency

    Monthly

  • Association Fee Includes

    N/A

School District

  • Elementary School

    N/A

  • Middle School

    N/A

  • High School

    N/A

Property Features

  • New Construction

    NO

  • Association Amenities

    Tennis Court(s), Clubhouse

  • Foundation Details

    Concrete Perimeter

  • Senior Community YN

    NO

  • Sewer

    Public Sewer

  • Tax Lot

    174

  • Water Source

    Public

Schedule a Showing

Showing scheduled successfully.

<
>
IN PERSON
VIA CHAT

What is 3 + 4 ?


Change time

Mortgage calculator

Estimate your monthly mortgage payment, including the principal and interest, property taxes, and HOA. Adjust the values to generate a more accurate rate.

Your payment

Principal and Interest:

$

Property taxes:

$

HOA fees:

$

Total loan payment:

$

Total interest amount:

$

Location

County

BUCKS

Elementary School

Middle School

High School

Listing Courtesy of James Perdigao , RE/MAX One Realty

RealHub Information is provided exclusively for consumers' personal, non-commercial use, and it may not be used for any purpose other than to identify prospective properties consumers may be interested in purchasing. All information deemed reliable but not guaranteed and should be independently verified. All properties are subject to prior sale, change or withdrawal. RealHub website owner shall not be responsible for any typographical errors, misinformation, misprints and shall be held totally harmless.

Agent Margo Miller

AGENT

Margo Miller

Call Margo today to schedule a private showing.


* Listings on this website come from the FMLS IDX Compilation and may be held by brokerage firms other than the owner of this website. The listing brokerage is identified in any listing details. Information is deemed reliable but is not guaranteed. If you believe any FMLS listing contains material that infringes your copyrighted work please click here to review our DMCA policy and learn how to submit a takedown request.© 2024 FMLS.
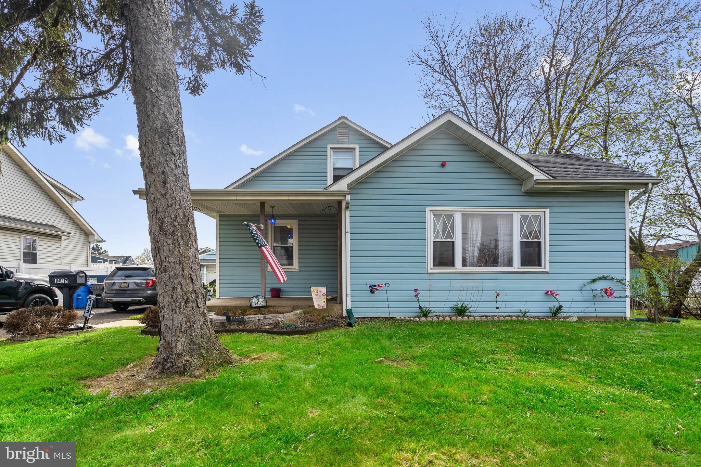
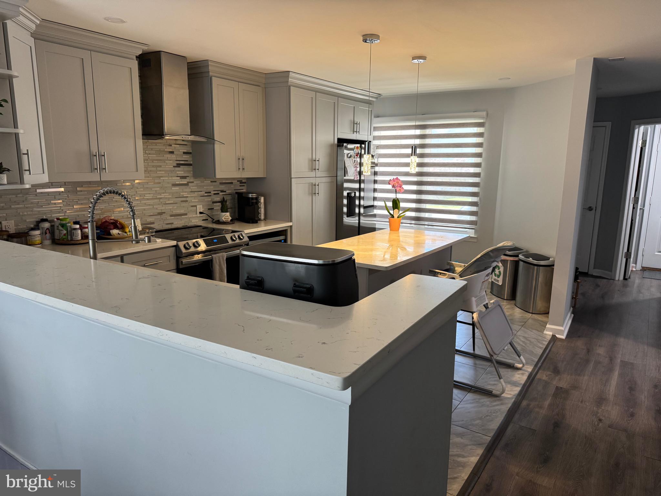
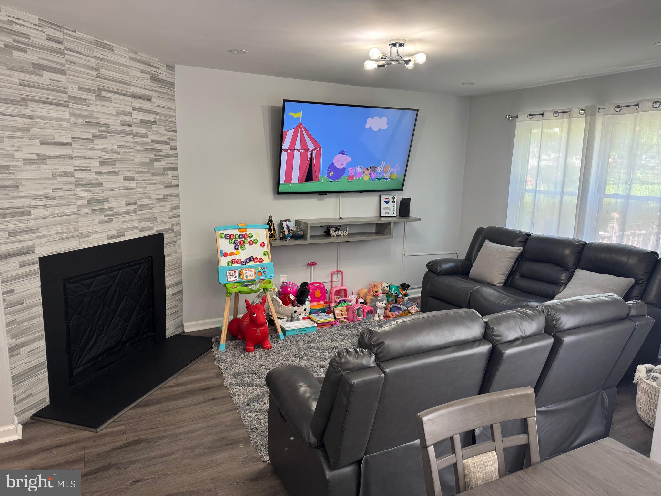
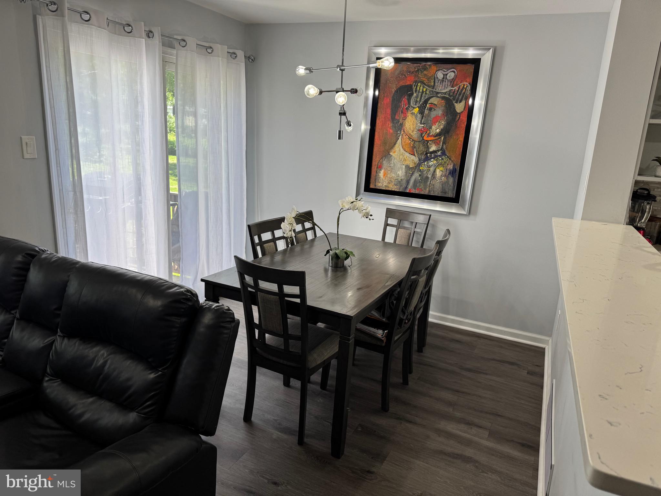
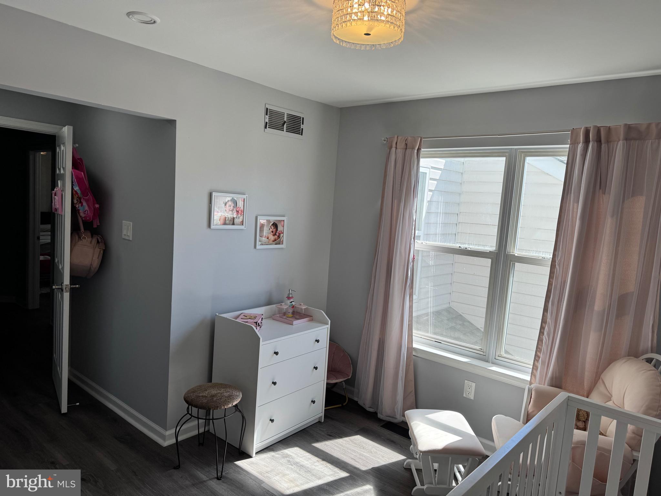
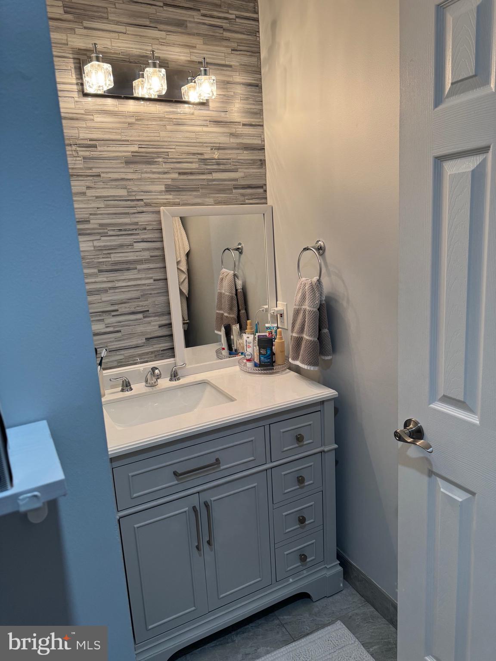
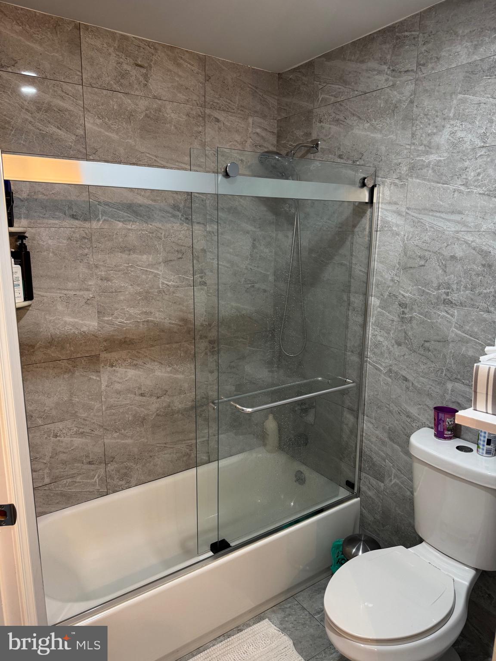
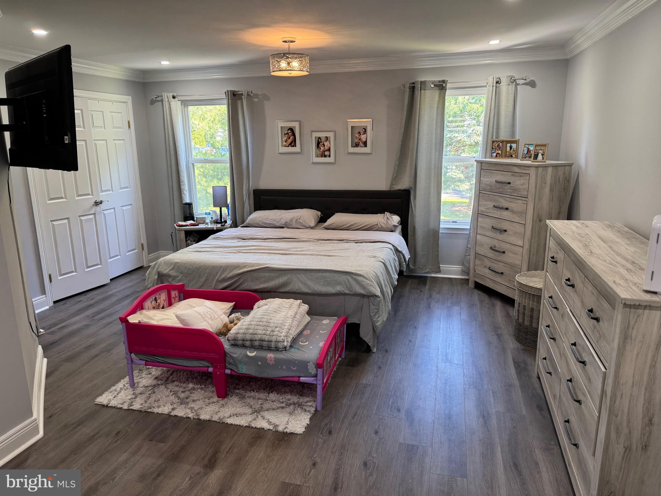
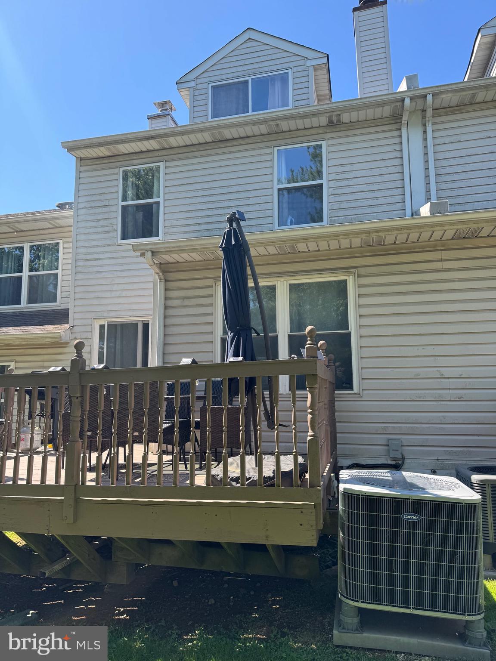
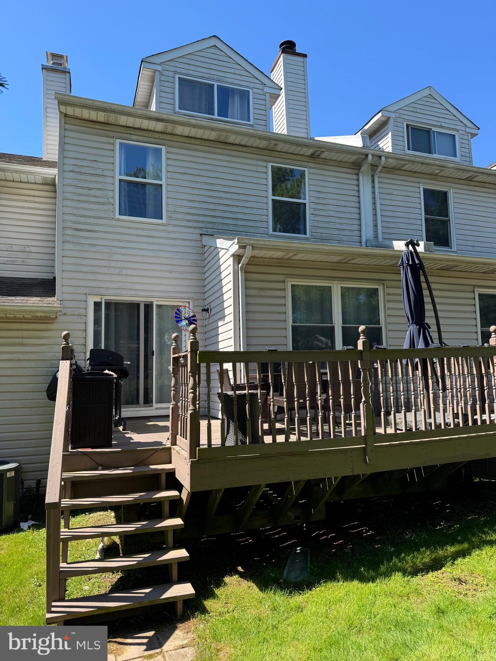
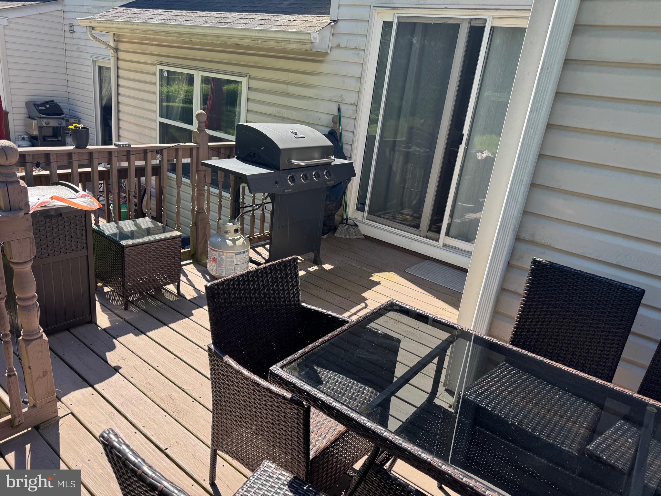
Welcome to 574 S. Mount Vernon Circle in the desirable Bensalem Village community! This beautifully recently remodeled townhome offers the perfect blend of modern style, comfort, and convenience.

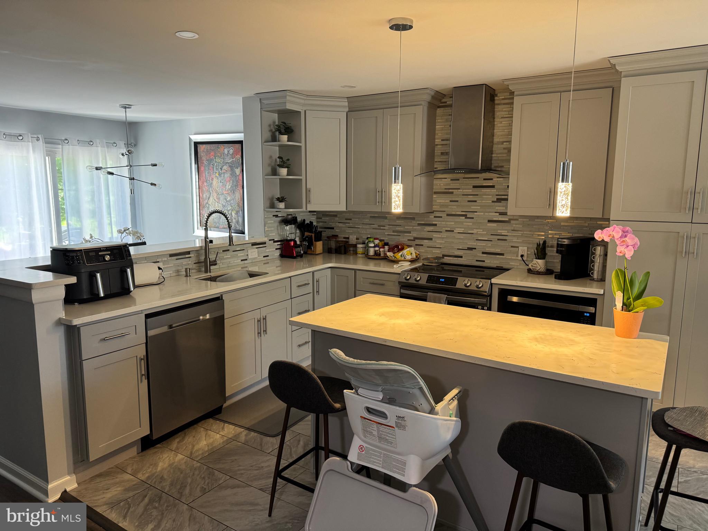
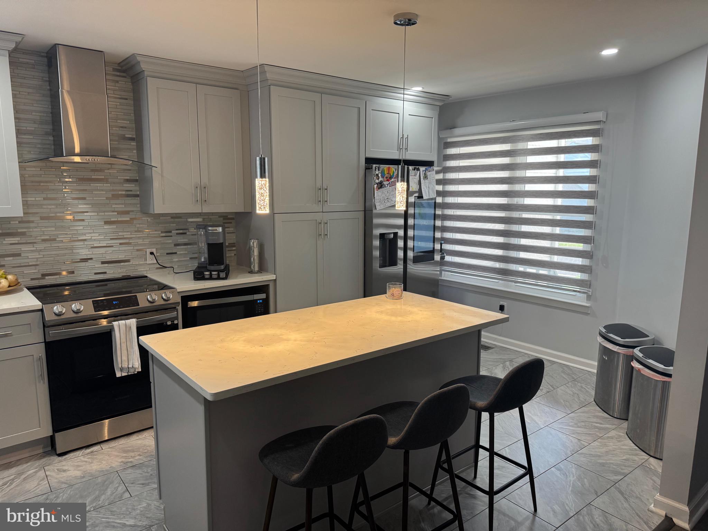
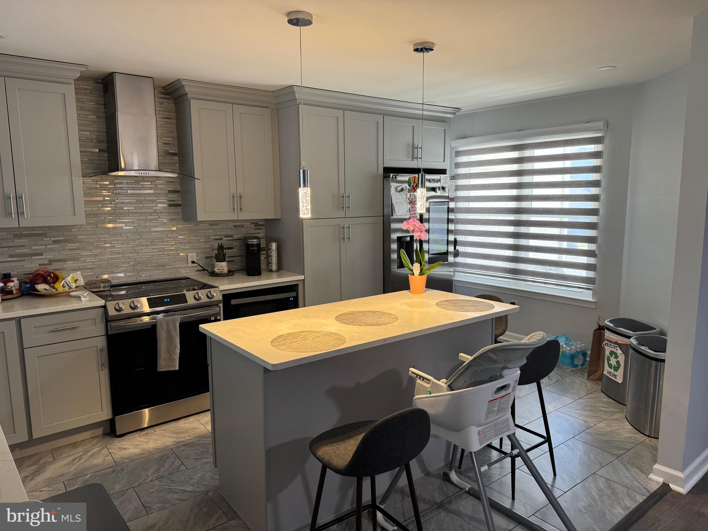
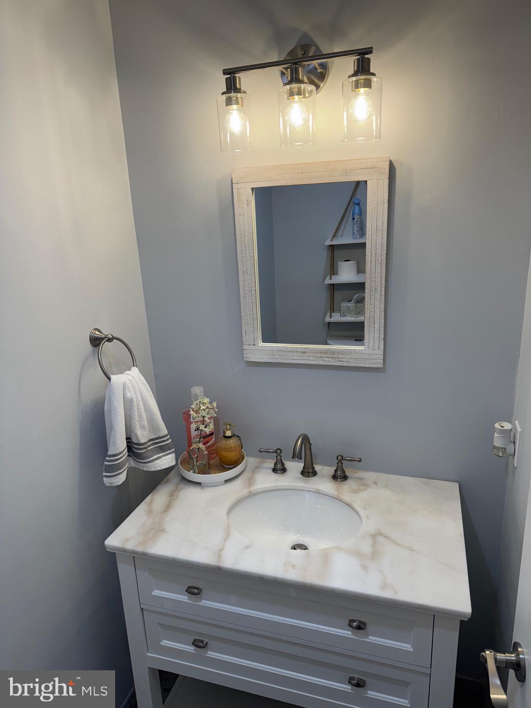
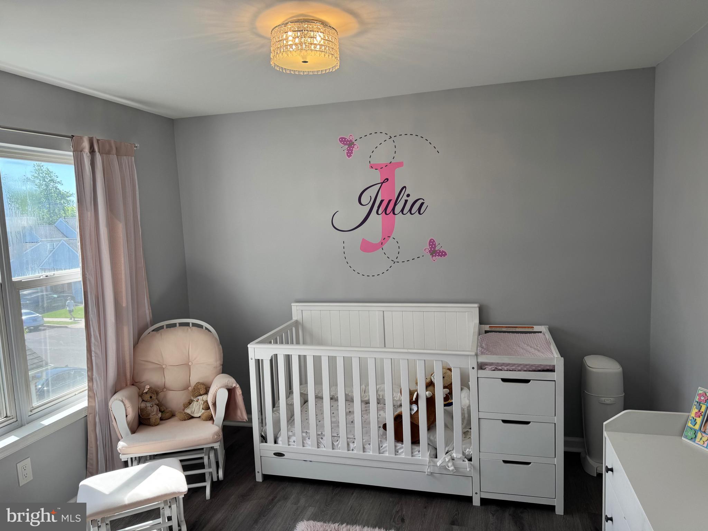
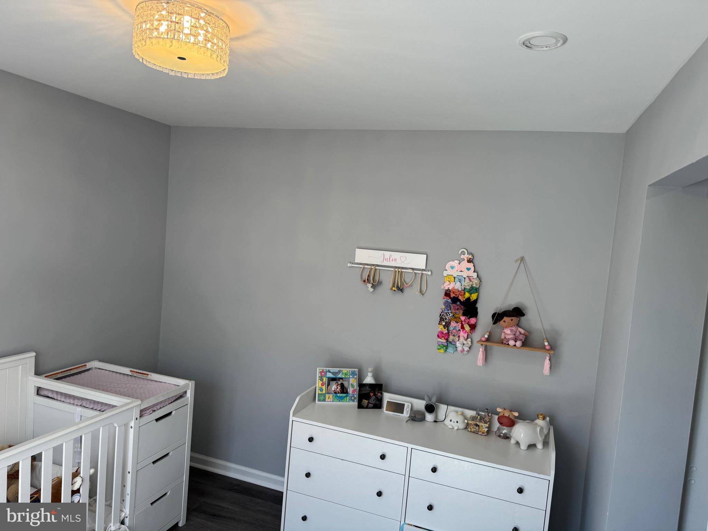
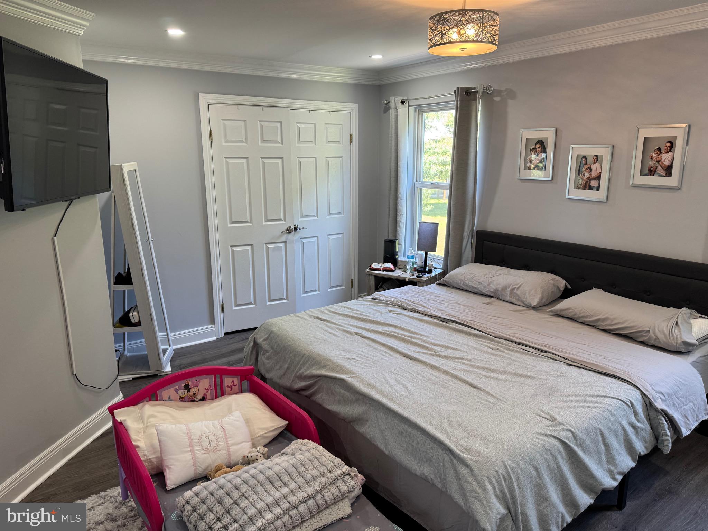
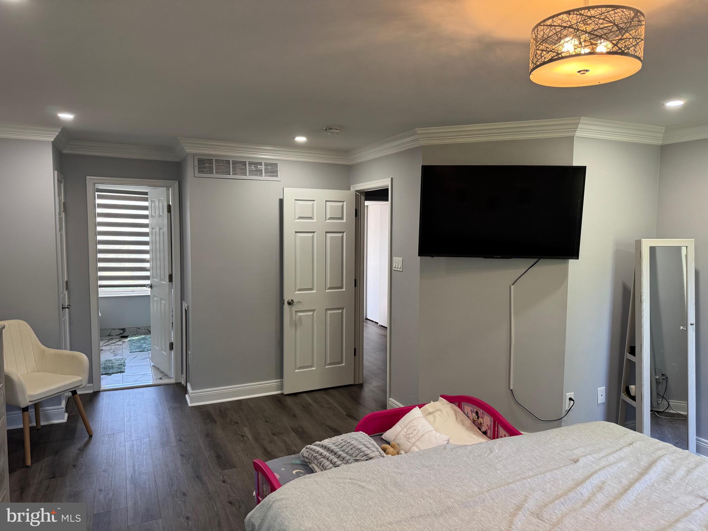
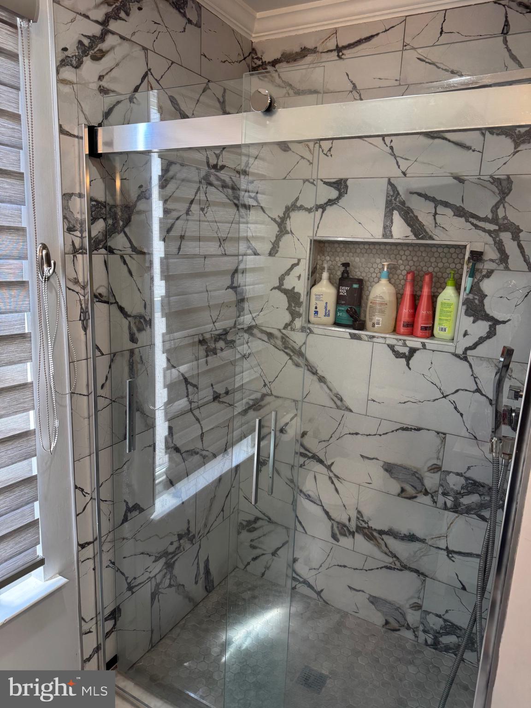
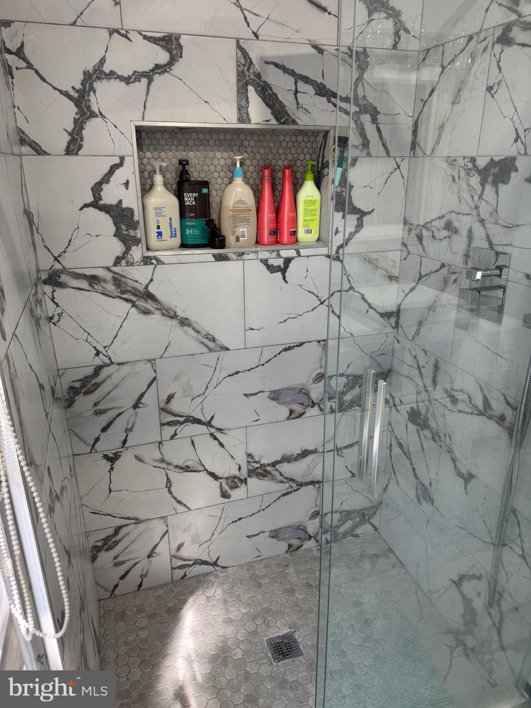
Featuring 3 spacious bedrooms, 2 full bathrooms, and 2 half bathrooms, this move-in-ready home has been thoughtfully updated throughout. The bright, open floor plan is ideal for both everyday living and entertaining, with stylish finishes, updated flooring, and a contemporary kitchen designed to impress.

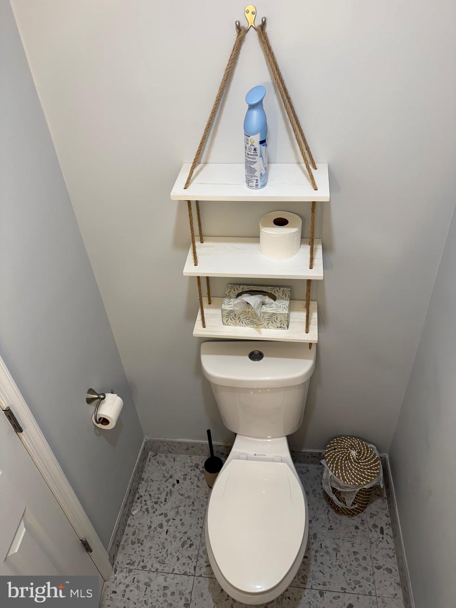
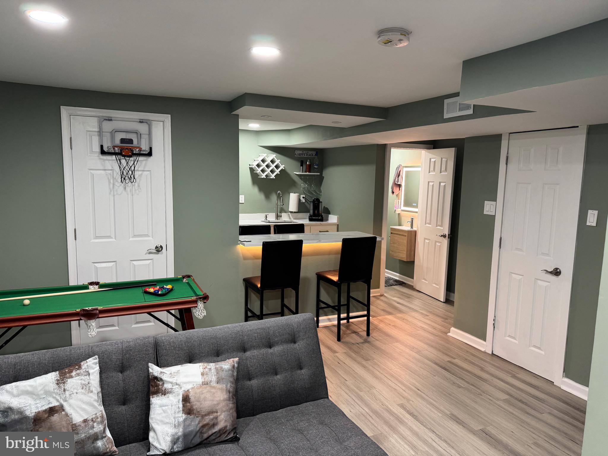
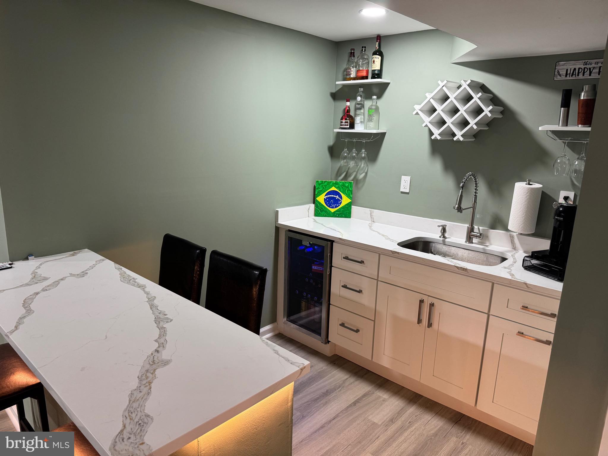
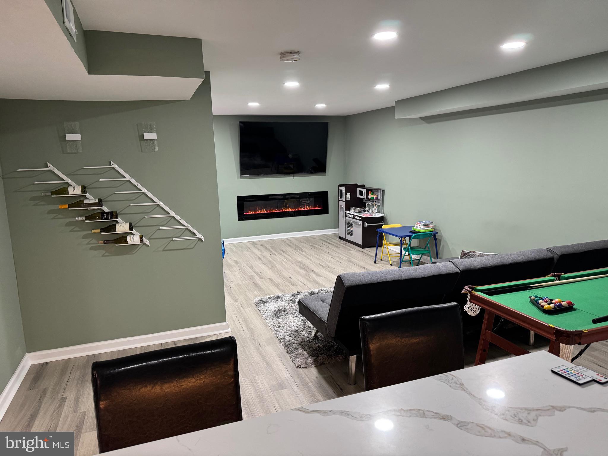
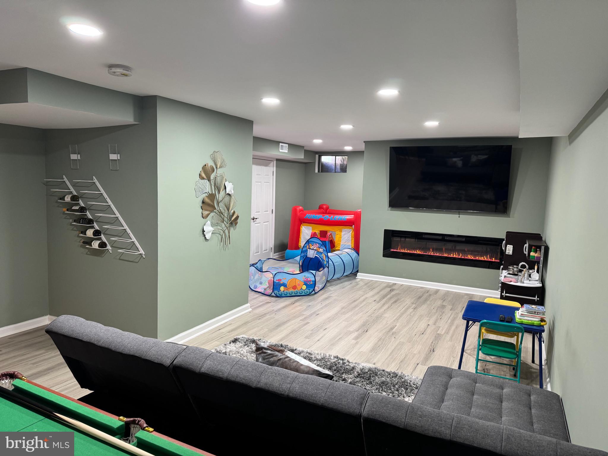
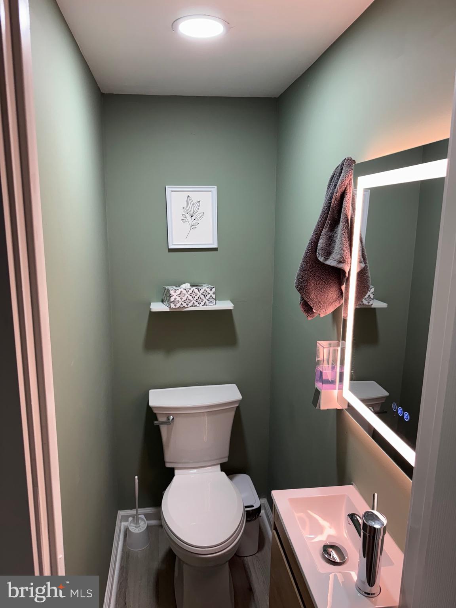
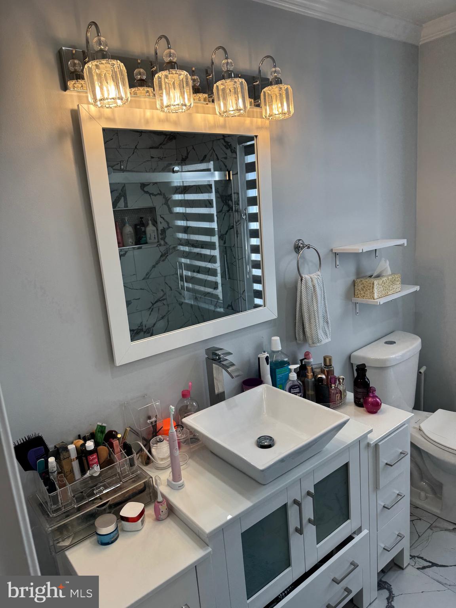
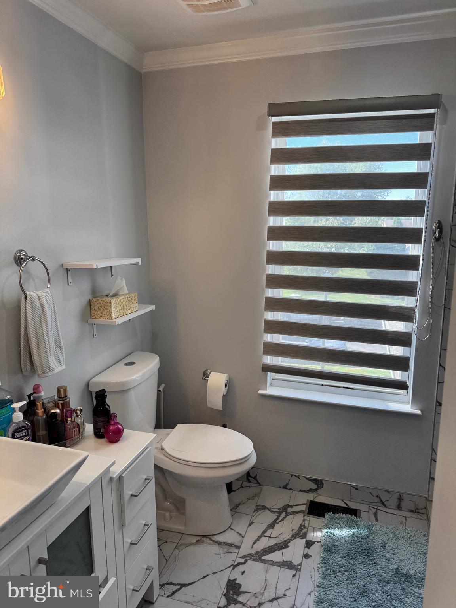
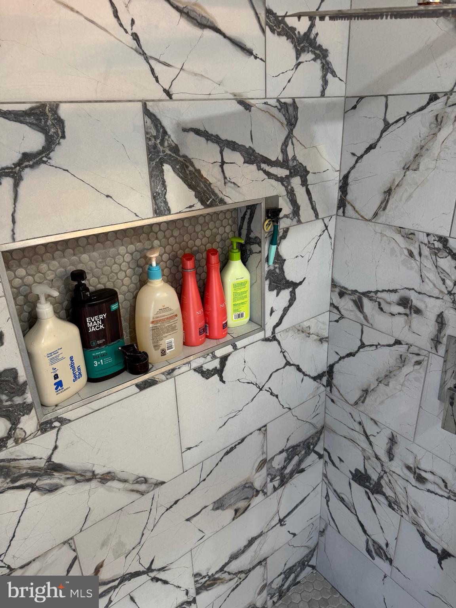
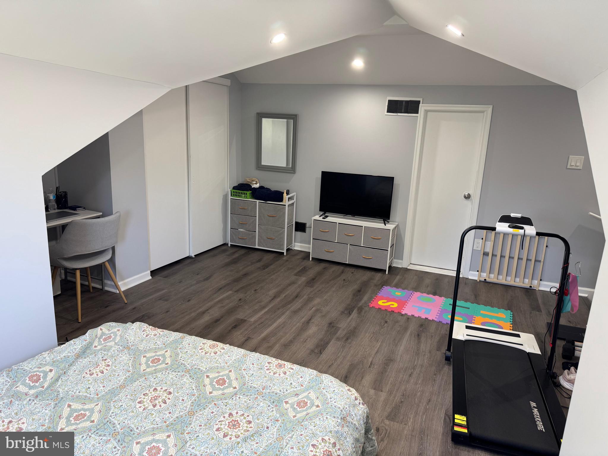
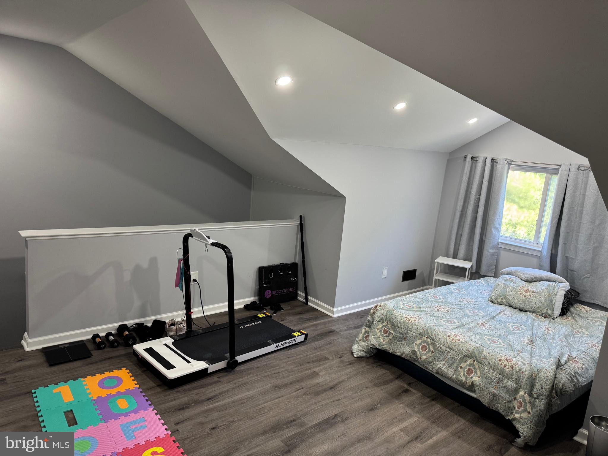
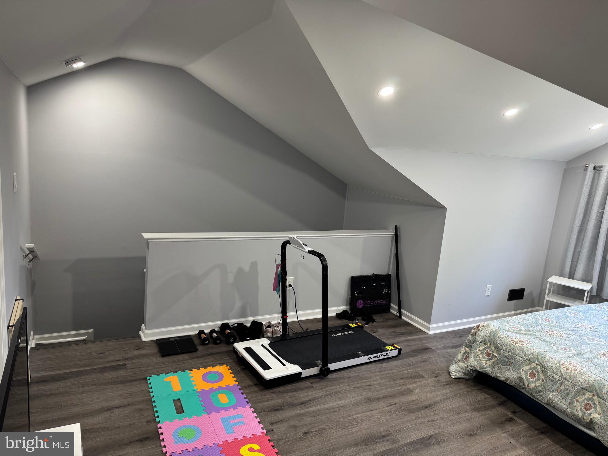
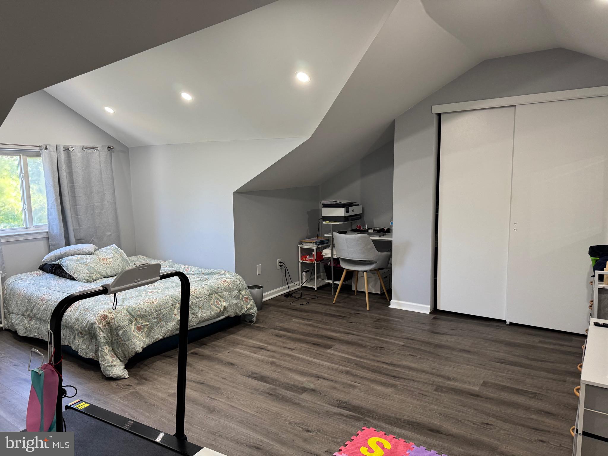
The generously sized primary suite offers a private retreat with an updated en-suite bath, while the additional bedrooms provide ample space for family, guests, or a home office. The finished lower level adds valuable living space and includes an additional half bath, making it perfect for a recreation room, media room, gym, or playroom.

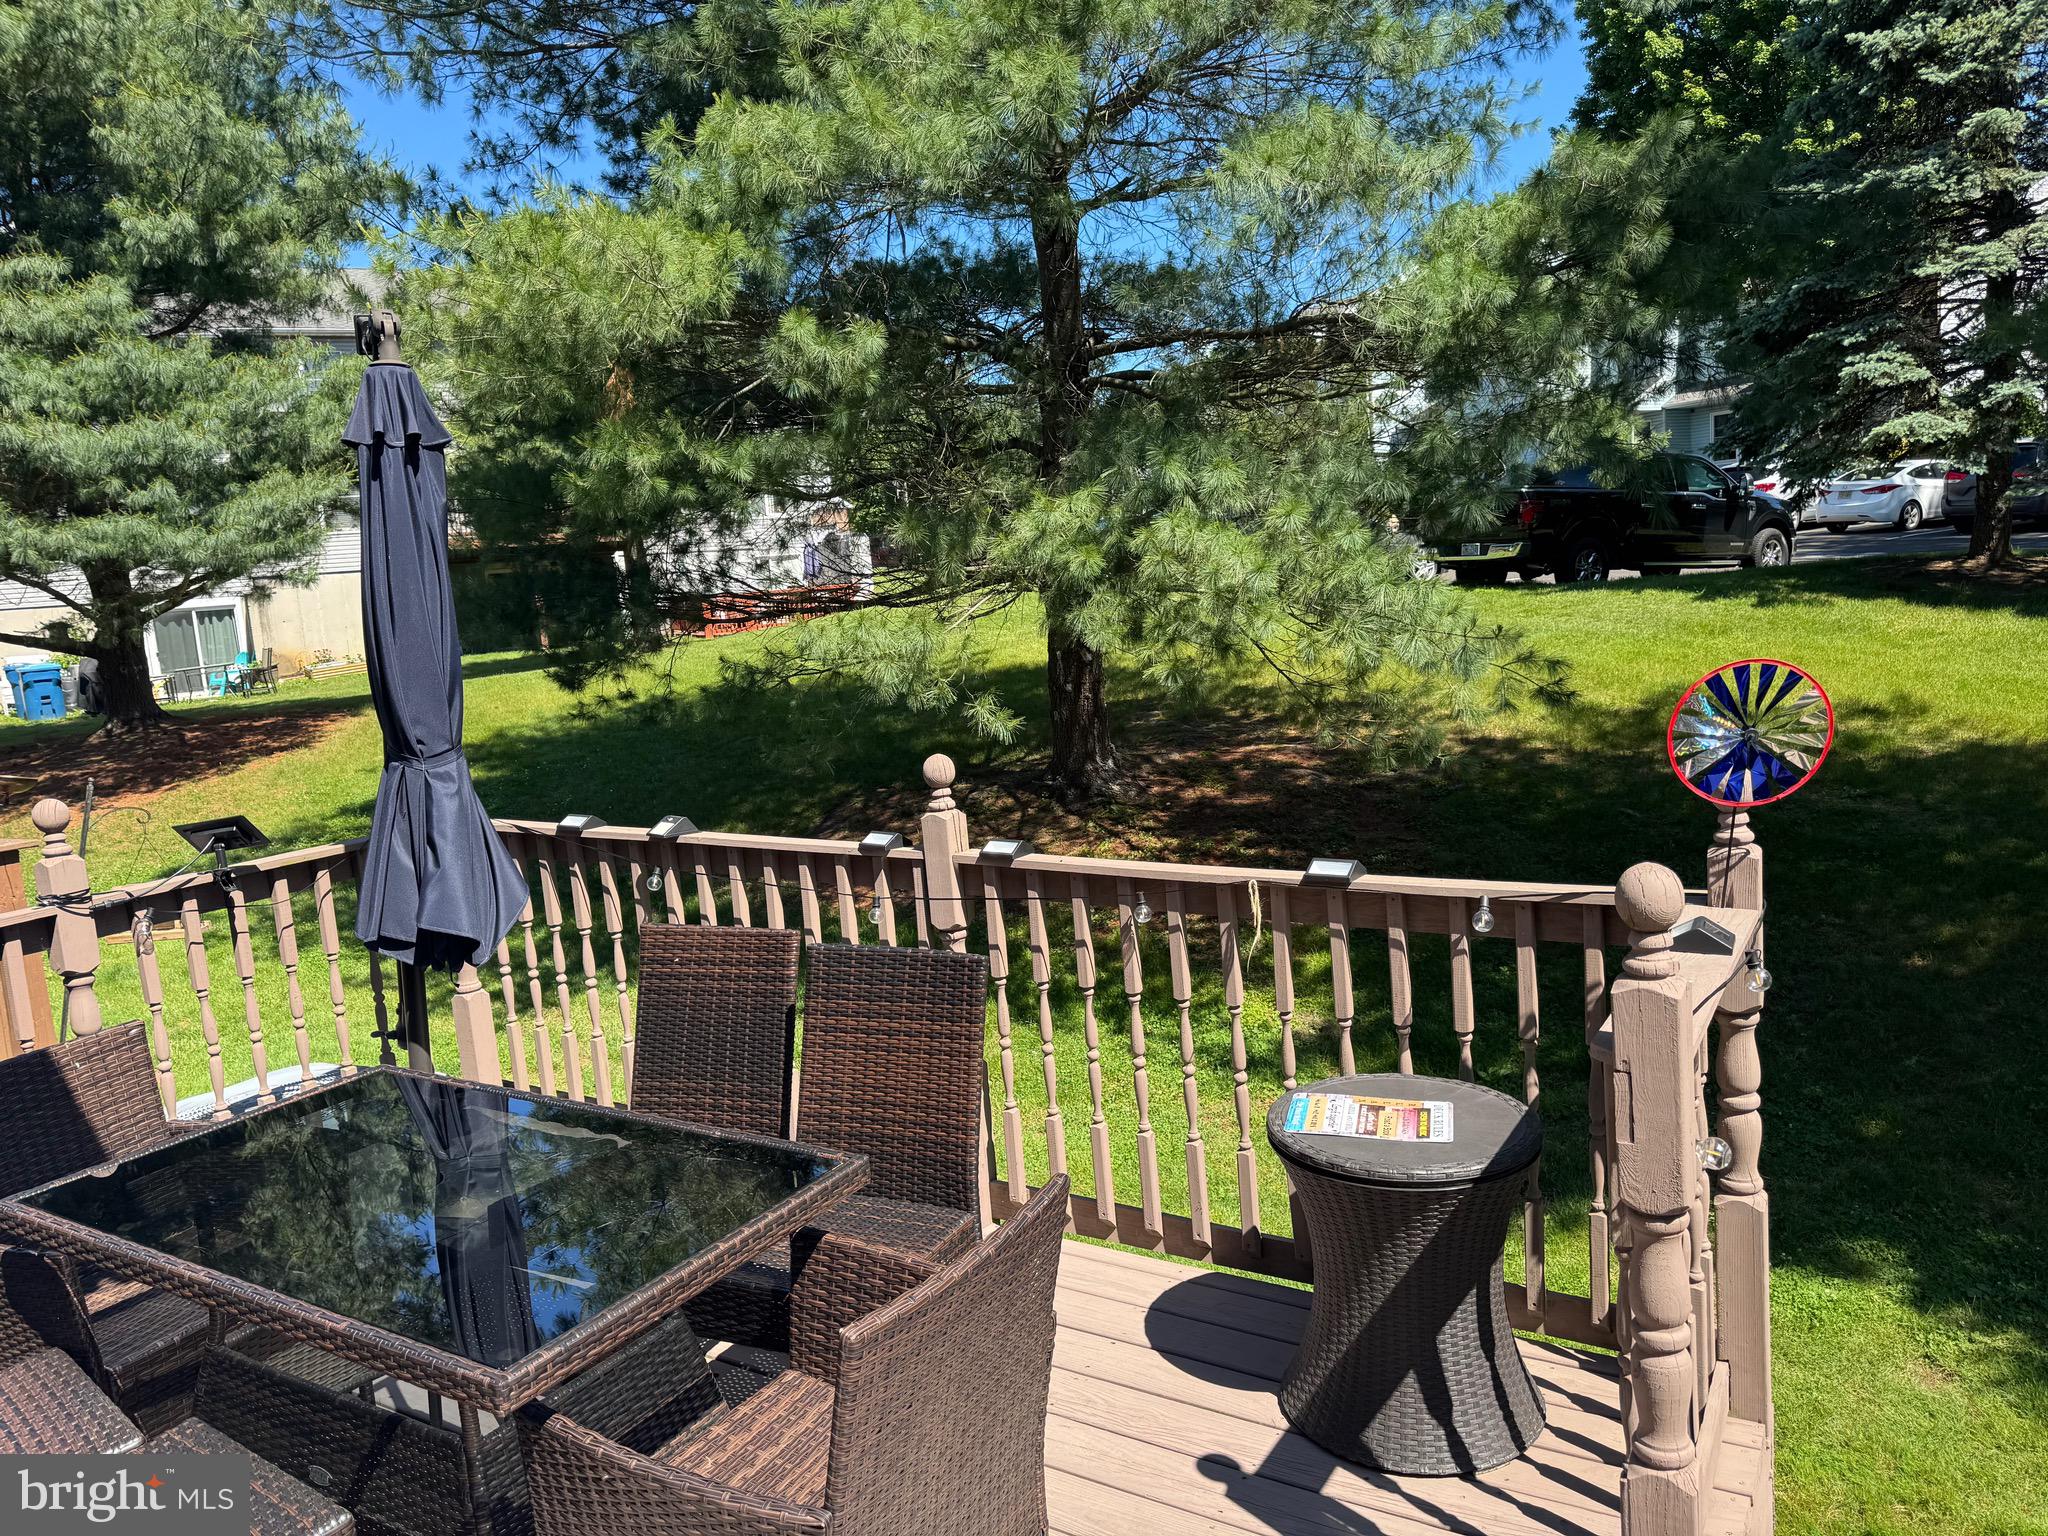
Enjoy the convenience of an attached garage, abundant storage, and low-maintenance living in a well-established community. Ideally located near shopping, restaurants, parks, major highways, and public transportation, this home offers easy access to everything Bensalem and the surrounding area have to offer.

Don’t miss your opportunity to own this beautifully updated home—schedule your private showing today!

574 S MOUNT VERNON CIRCLE

Message successfully sent.

What would you like to know?

What is 3 + 4 ?

I agree to receive email communication and understand I can unsubscribe at any time.

I agree to be contacted by Charis Realty Group via call, email, and text for real estate services. To opt out, you can reply 'stop' at any time or reply 'help' for assistance. You can also click the unsubscribe link in the emails. Message and data rates may apply. Message frequency may vary. Privacy Policy

Related Properties

Welcome to this versatile and inviting property located in the heart of Bensalem! This charming home features 3 spacious bedrooms and 1 full bathroom, offering comfortable living with plenty of natural light throughout. A 2-car garage provides ample parking and storage, while the generously sized yard is perfect for outdoor entertaining, gardening, or simply relaxing. What truly sets this property apart is its unique potential for both residential and or converting it to commercial use, making it an excellent opportunity for homeowners, investors, or small business owners alike. Whether you're looking to settle in, run a business, or explore rental possibilities, this property offers flexibility to suit your needs.

Conveniently situated in a prime location, you'll enjoy easy access to major routes including I-95, making commuting a breeze. Close to shopping, dining, and local amenities, this property combines comfort, convenience, and opportunity all in one. Don’t miss your chance to own a property with so much potential in a highly desirable area!
#PABU2118656

BENSALEM

1452 STREET ROAD

3 Beds

1 Baths

1,515 Sq.Ft.

$444,900

MLS#: PABU2118656
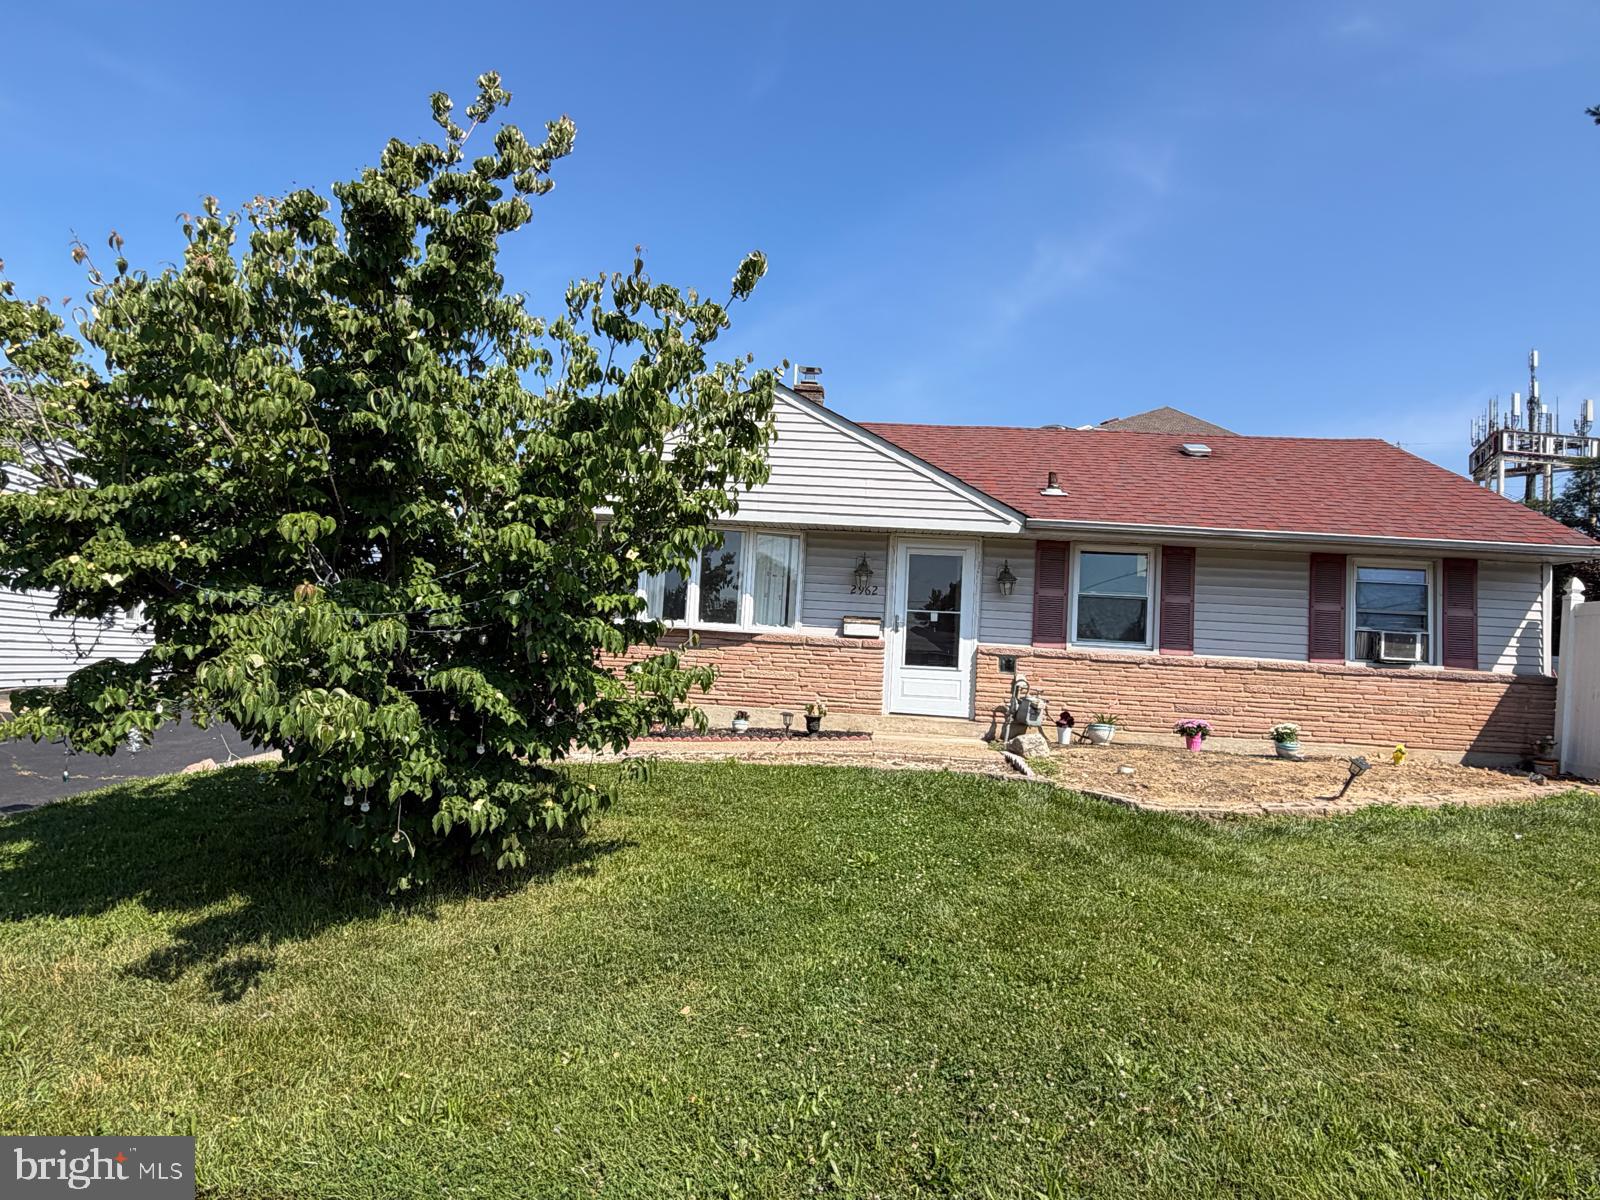
Welcome to 2962 Crafton Dr, a beautifully maintained home offering comfort, convenience, and exceptional outdoor space. Inside, you’ll find bright living areas, a functional kitchen, and well‑appointed rooms perfect for everyday living. Step outside and experience one of this property’s greatest highlights — a very large backyard that provides endless possibilities. Whether you envision gatherings, gardening, play areas, or future expansion, this outdoor space delivers the freedom, and privacy buyers rarely find in Bensalem. Located near parks, shopping, and major routes, this home blends peaceful living with everyday convenience.
#PABU2125474

BENSALEM

2962 CRAFTON DRIVE

3 Beds

1 Baths

936 Sq.Ft.

$405,000

MLS#: PABU2125474
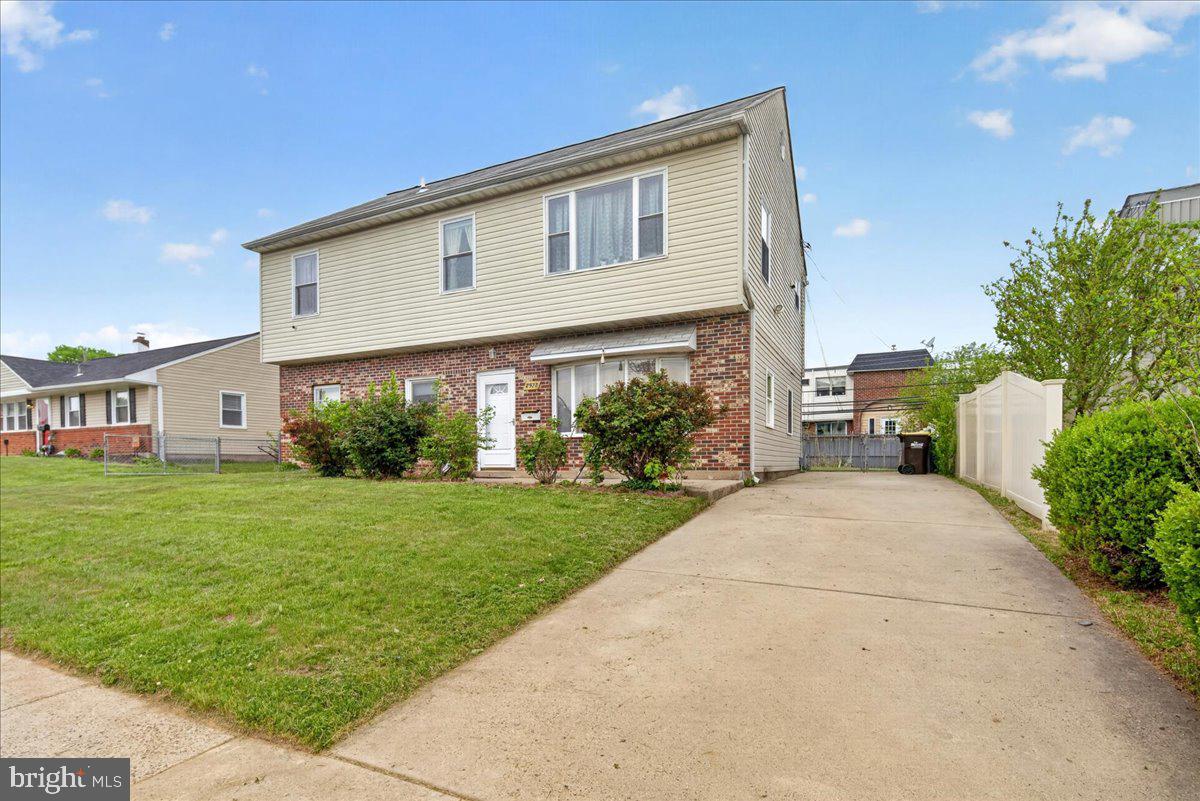
Beautifully updated 4-bedroom, 2 bath ranch-style home with a spacious second-story addition in the desirable Nottingham Village section of Bensalem. This well-maintained property features bright living spaces, updated flooring, fresh neutral paint, a modern kitchen with granite-style countertops, renovated bathrooms, and generously sized bedrooms. The open living room offers abundant natural light, while the fenced backyard provides great outdoor space for entertaining or relaxing. Conveniently located near shopping, schools, parks, and major highways, this move-in-ready home offers comfort, space, and value in a great neighborhood
#PABU2120968

BENSALEM

2928 WINDSOR DRIVE

4 Beds

2 Baths

1,950 Sq.Ft.

$500,000

MLS#: PABU2120968
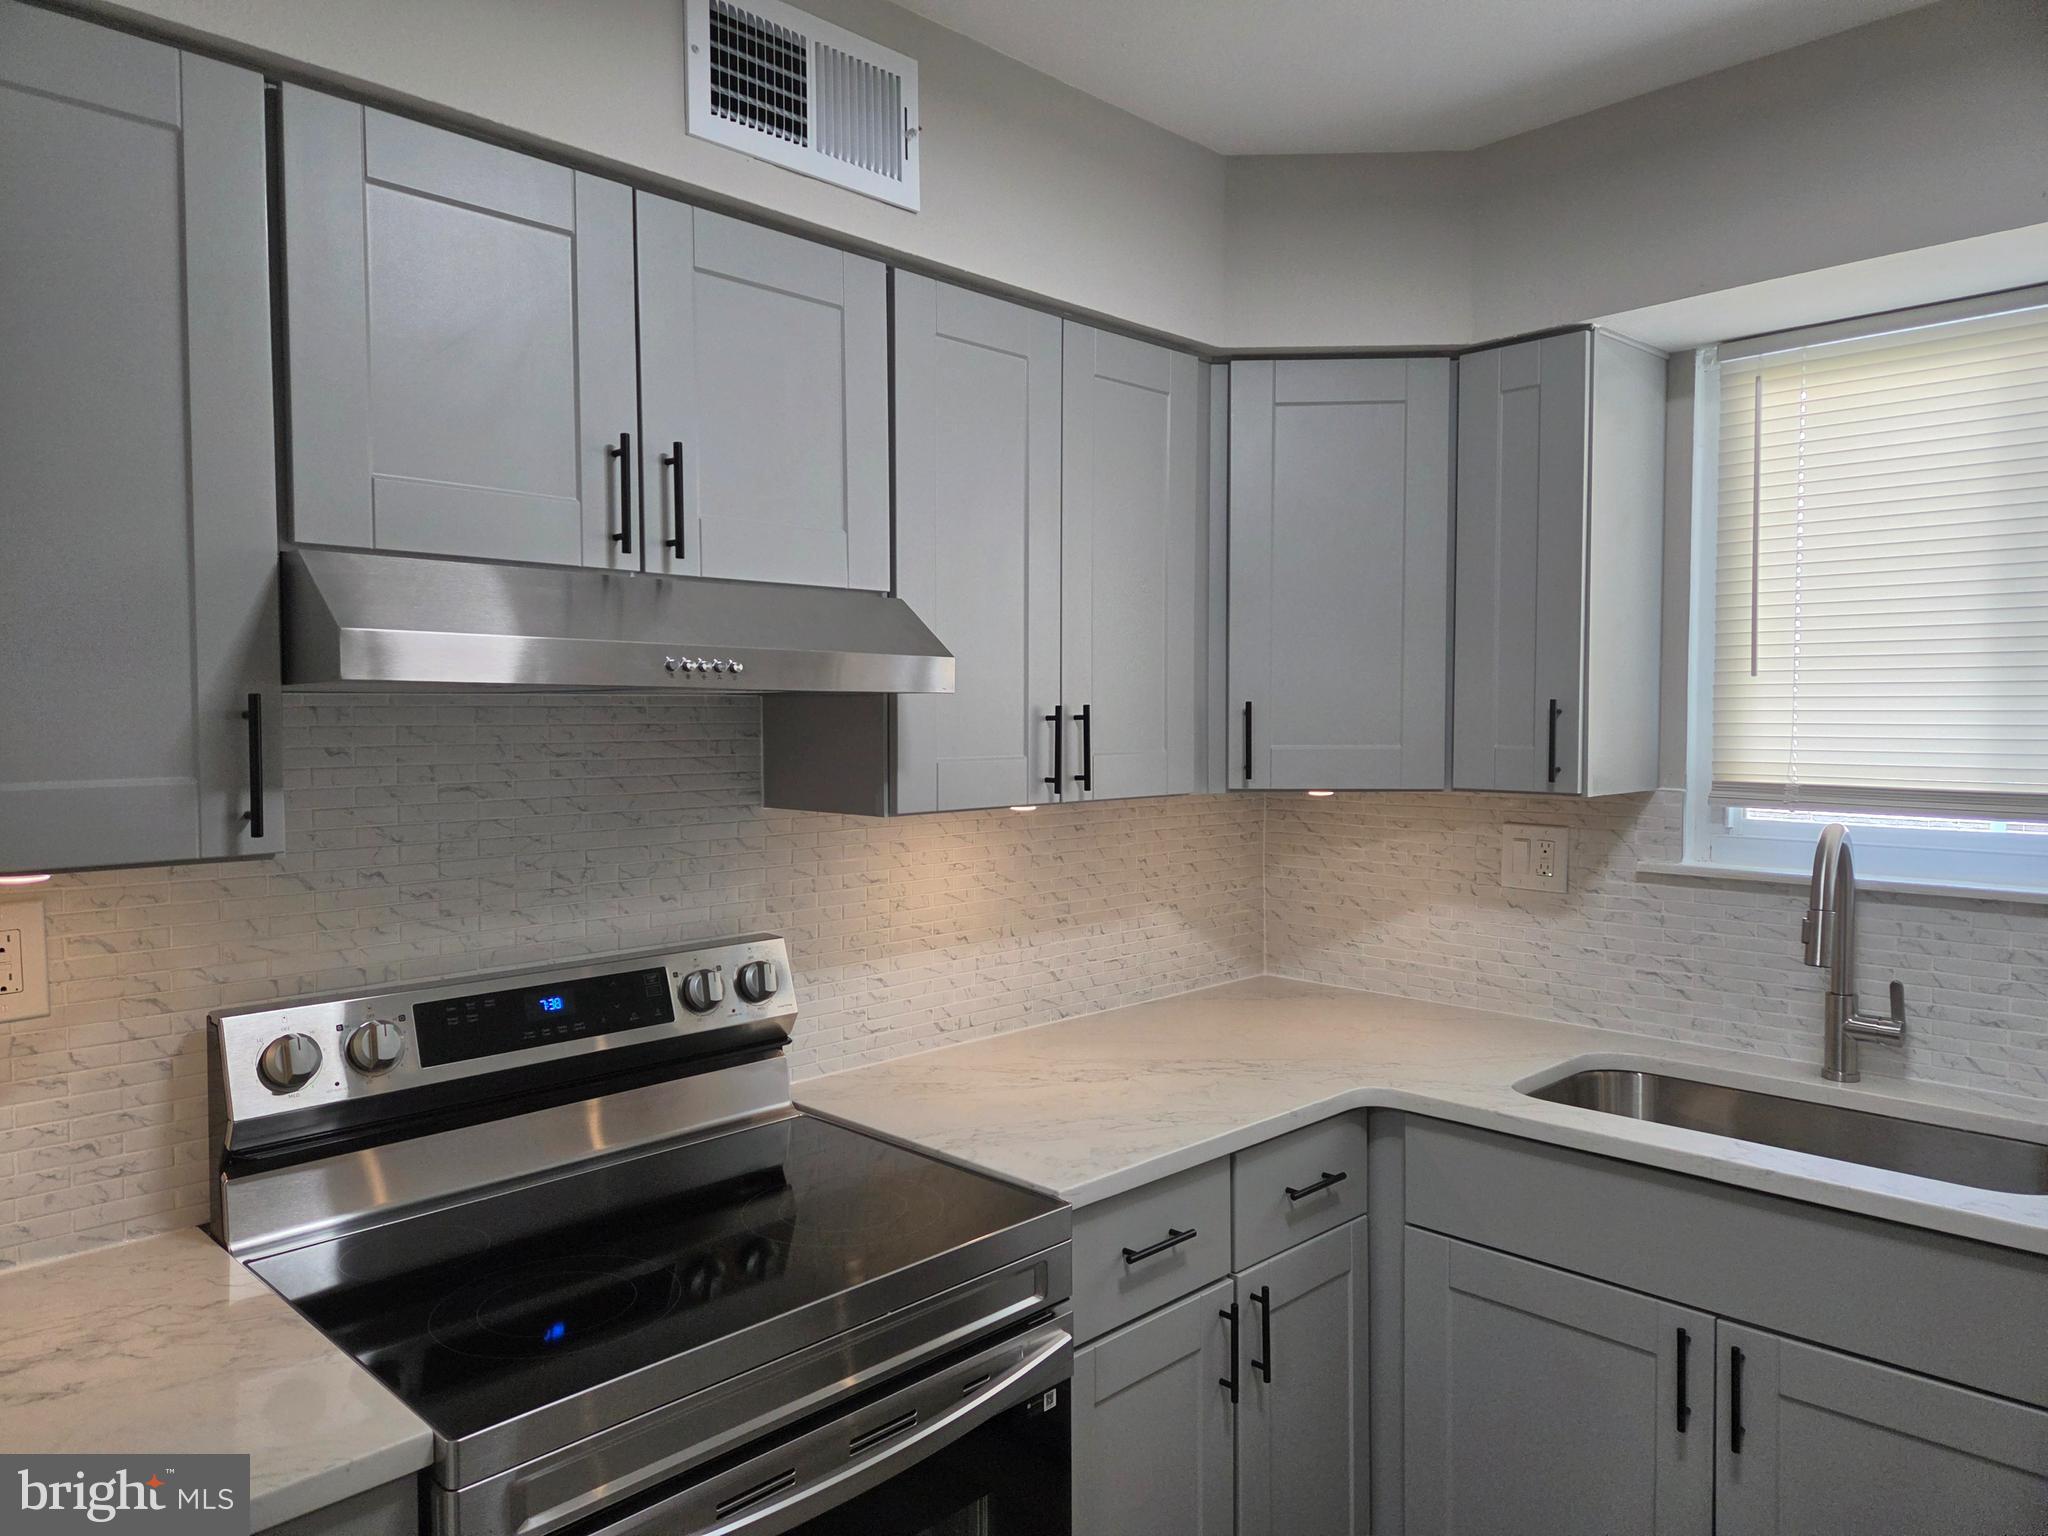
Welcome home! This fully and newly renovated 3-bedroom, 2.5-bathroom townhouse offers the ultimate blend of modern luxury and low-maintenance living. Nestled in a quiet, highly desirable cul-de-sac in the Hidden Valley neighborhood, this property boasts a rare $0 HOA fee, making it a truly exceptional find. Enjoy the luxury of a brand-new home with fresh updates, premium finishes, and complete peace of mind throughout. Sleek, high-quality laminate flooring flows seamlessly across both levels, offering a cohesive look that is both stylish and incredibly easy to maintain—completely carpet-free!
The bright main level features an open floor plan that effortlessly connects the living areas, creating a spacious and airy environment.
The heart of the home features a brand-new kitchen complete with stunning quartz countertops and all-new stainless steel appliances.
Large sliding glass doors open directly from the main living space to the backyard, flooding the interior with natural light and making hosting a breeze.
A half-bathroom and a large, dedicated laundry room are conveniently  located on the main floor.
 Upstairs, the spacious master bedroom serves as a private oasis. It features extensive storage with extra closets, a large walk-in closet, and a beautifully renovated private en-suite bathroom.  Two comfortable, bright guest bedrooms are located upstairs, alongside a second fully updated bathroom, providing plenty of space for family or a home office.
Step through the sliding doors into your secluded, fenced-in backyard. It is an ideal private retreat for relaxing, pet-safe play, or entertaining guests. The complete renovation includes a brand-new roof and a new AC system, ensuring maximum comfort and energy efficiency year-round.
 Tucked away in a peaceful cul-de-sac, you'll enjoy ultimate privacy while remaining close to all the perks of the Hidden Valley community.
This flawless, move-in-ready home won’t last long!
#PABU2125580

BENSALEM

5063 SAYER COURT

3 Beds

2 Baths

1,640 Sq.Ft.

$399,900

MLS#: PABU2125580

Welcome to 2231 Maltese Court, a beautifully renovated and meticulously maintained 3-bedroom, 2.5-bath townhome nestled in the highly desirable Hidden Valley section of Bensalem. Offering stylish modern updates, spacious living areas, and an unbeatable location, this move-in ready home is the perfect blend of comfort, convenience, and low-maintenance living.

Step inside to discover a bright and inviting interior featuring all-new luxury vinyl plank (LVT) flooring that flows seamlessly throughout the home, creating a warm and contemporary feel. The thoughtfully updated kitchen is designed to impress with white shaker-style cabinetry, granite countertops, stainless steel appliances, and ample cabinet and counter space—perfect for everyday living and entertaining alike.

The spacious living and dining areas provide an open, functional layout ideal for hosting family and friends or simply relaxing at home.

Upstairs, the generous primary suite serves as a private retreat, complete with a large walk-in closet and an en-suite bathroom. Two additional well-sized bedrooms and a full hall bathroom offer comfortable accommodations for family, guests, or a home office.

Additional highlights include new windows and doors, updated finishes throughout, a convenient first-floor powder room, and the pride of ownership that is evident in every room.

Ideally located just minutes from major highways including I-95, Route 1, and the Pennsylvania Turnpike, this exceptional home offers easy commuting while placing you close to an abundance of shopping, dining, parks, entertainment, and local favorites. Whether you're looking for your first home, downsizing, or seeking a turnkey property in a sought-after community, 2231 Maltese Court delivers outstanding value and modern living in one of Bensalem's most convenient neighborhoods.
#PABU2127656

BENSALEM

2231 MALTESE COURT

3 Beds

2 Baths

1,620 Sq.Ft.

$389,900

MLS#: PABU2127656
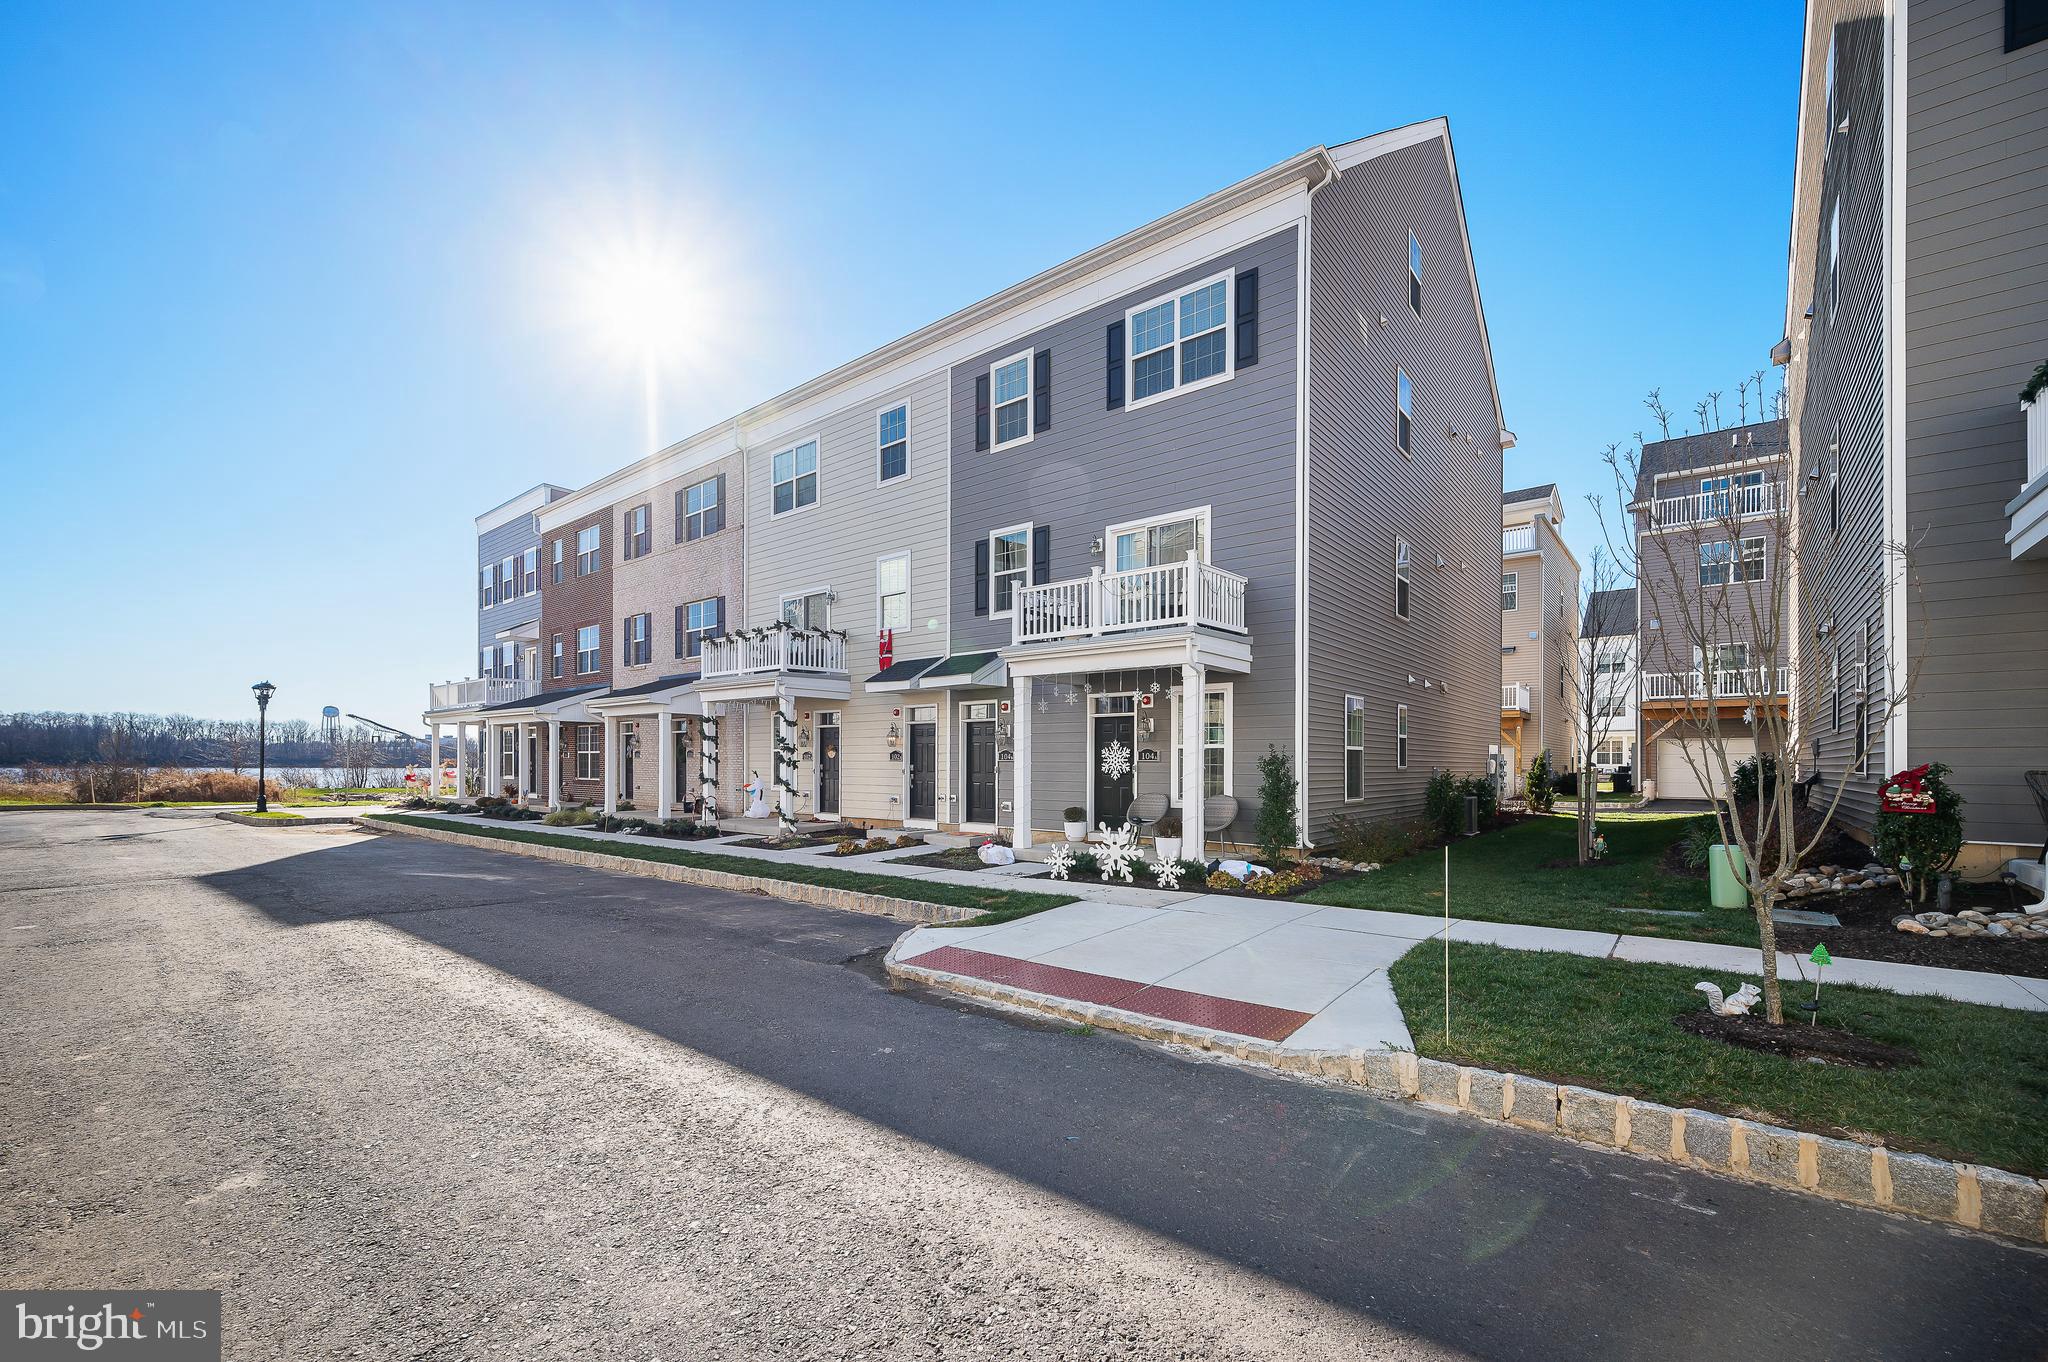
HUGE PRICE IMPROVEMENT! Incredible opportunity to Spring into your dream home, perfectly located just a stone's throw from the scenic waterfront park. Begin your days with serene walks or unwind in the evenings, soaking in breathtaking views of the Philadelphia skyline and Delaware River. The Delaware floorplan, a favorite at Waterside by Lennar, offers an exceptional living experience. This home features a convenient one-car garage and welcoming foyer on the entry level. Elevate your lifestyle literally and figuratively with your own private elevator leading to the main living space. This floor boasts a well-appointed kitchen and an inviting great room, perfect for both entertaining and relaxation. The primary bedroom, a peaceful retreat, is also located on this level. The upper level opens to a versatile loft space, complete with an additional bedroom, full bath, and ample area for a home office, media room, or gym - tailored to your needs. Step out onto your private terrace with a newly installed high-end awning and embrace the great outdoors. Located in the vibrant community of Waterside in Bensalem, this property offers convenient access to I-95 and is a mere 12 miles from Center City Philadelphia.
#PABU2122992

BENSALEM

104 B KING ST

3 Beds

2 Baths

2,153 Sq.Ft.

$449,900

MLS#: PABU2122992
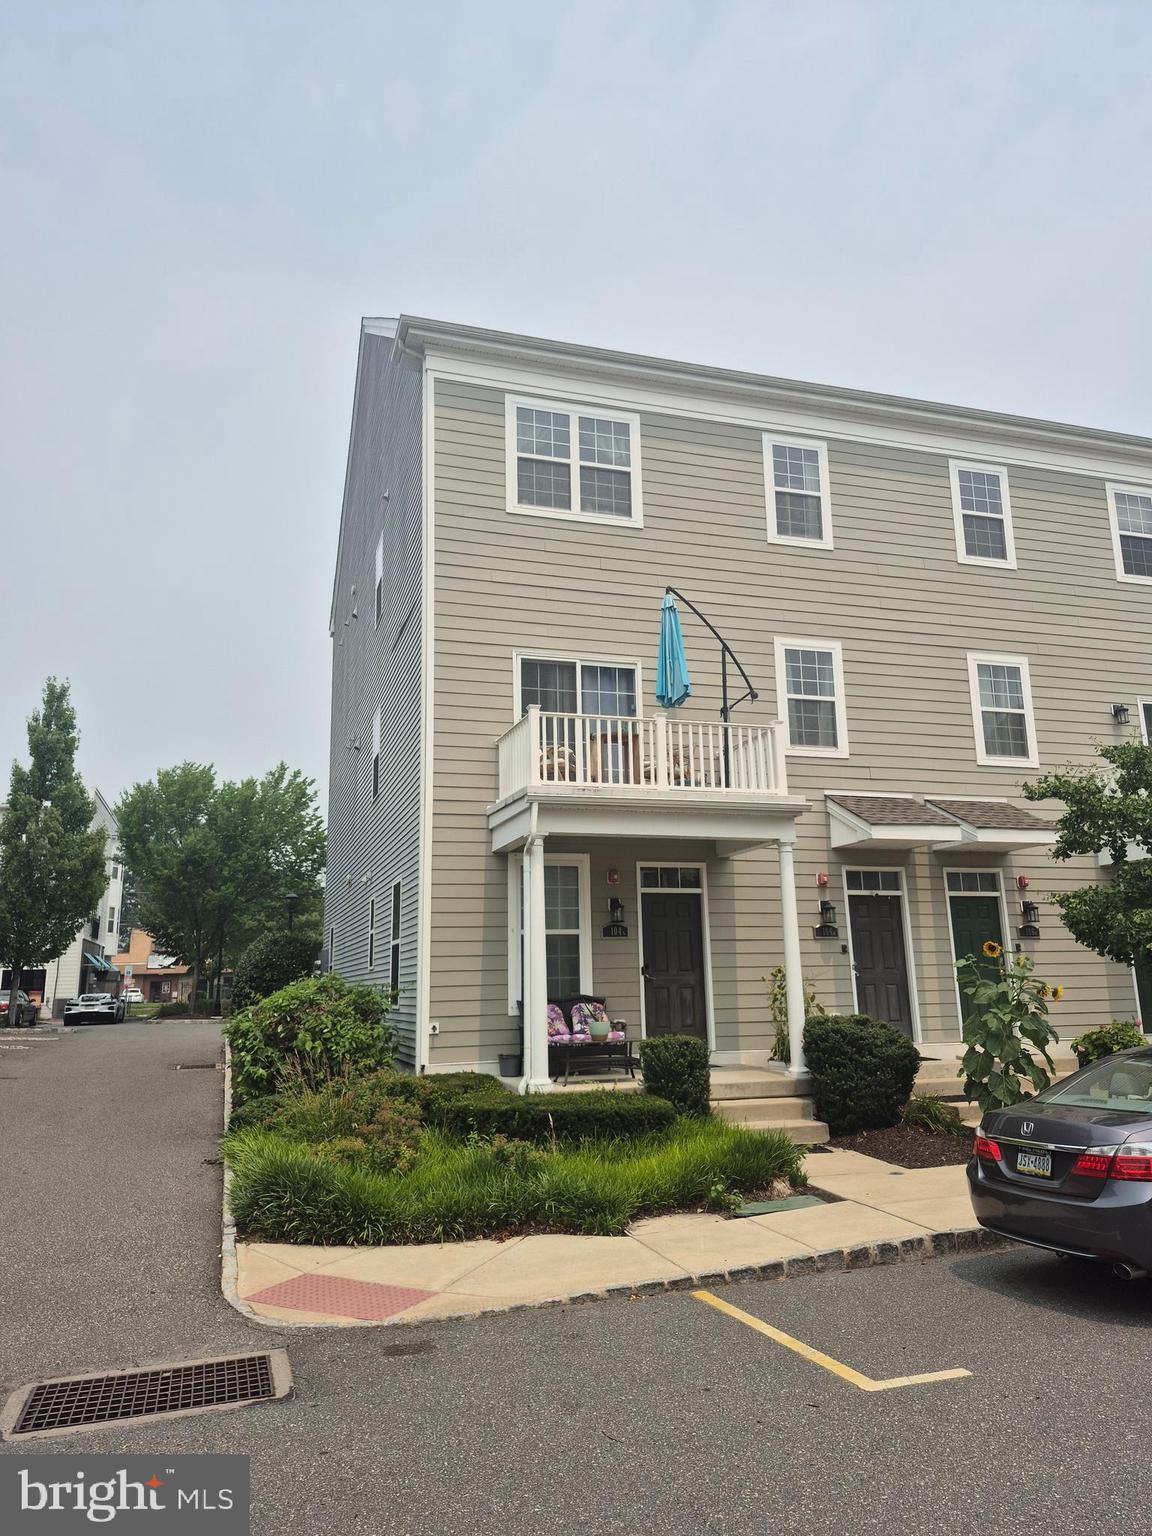
Beautiful end of the row townhouse featuring 2 bedrooms, 2 and 1/2 baths, spacious living room with sliding glass doors to a balcony,, dining area and kitchen with an open floorplan.  Lower level consists of an all purpose room, a powder room, the laundry room, and a one car garage with electric opener.  Plenty of closet space and storage space in this home.  This home shows beautifully.  Priced to sell.
#PABU2126668

BENSALEM

104 KONEFAL STREET A

2 Beds

2 Baths

N/A

$389,900

MLS#: PABU2126668

New on site today
Welcome to 2651 Finley Avenue, a three-bedroom, one-and-a-half-bath single-family home offering a functional layout and comfortable living space. One of the standout features of this property is the expansive outdoor patio, providing an ideal setting for entertaining, outdoor dining, or simply enjoying time outside. The spacious yard offers additional room for recreation, gardening, or future possibilities. Conveniently located near shopping, dining, parks, schools, and major commuter routes, this home presents an excellent opportunity to make it your own. Located in a highly sought-after neighborhood, this home offers the opportunity to enjoy convenient access to everyday amenities.
#PABU2128314

BENSALEM

2651 FINLEY AVENUE

3 Beds

1 Baths

1,485 Sq.Ft.

$399,000

MLS#: PABU2128314
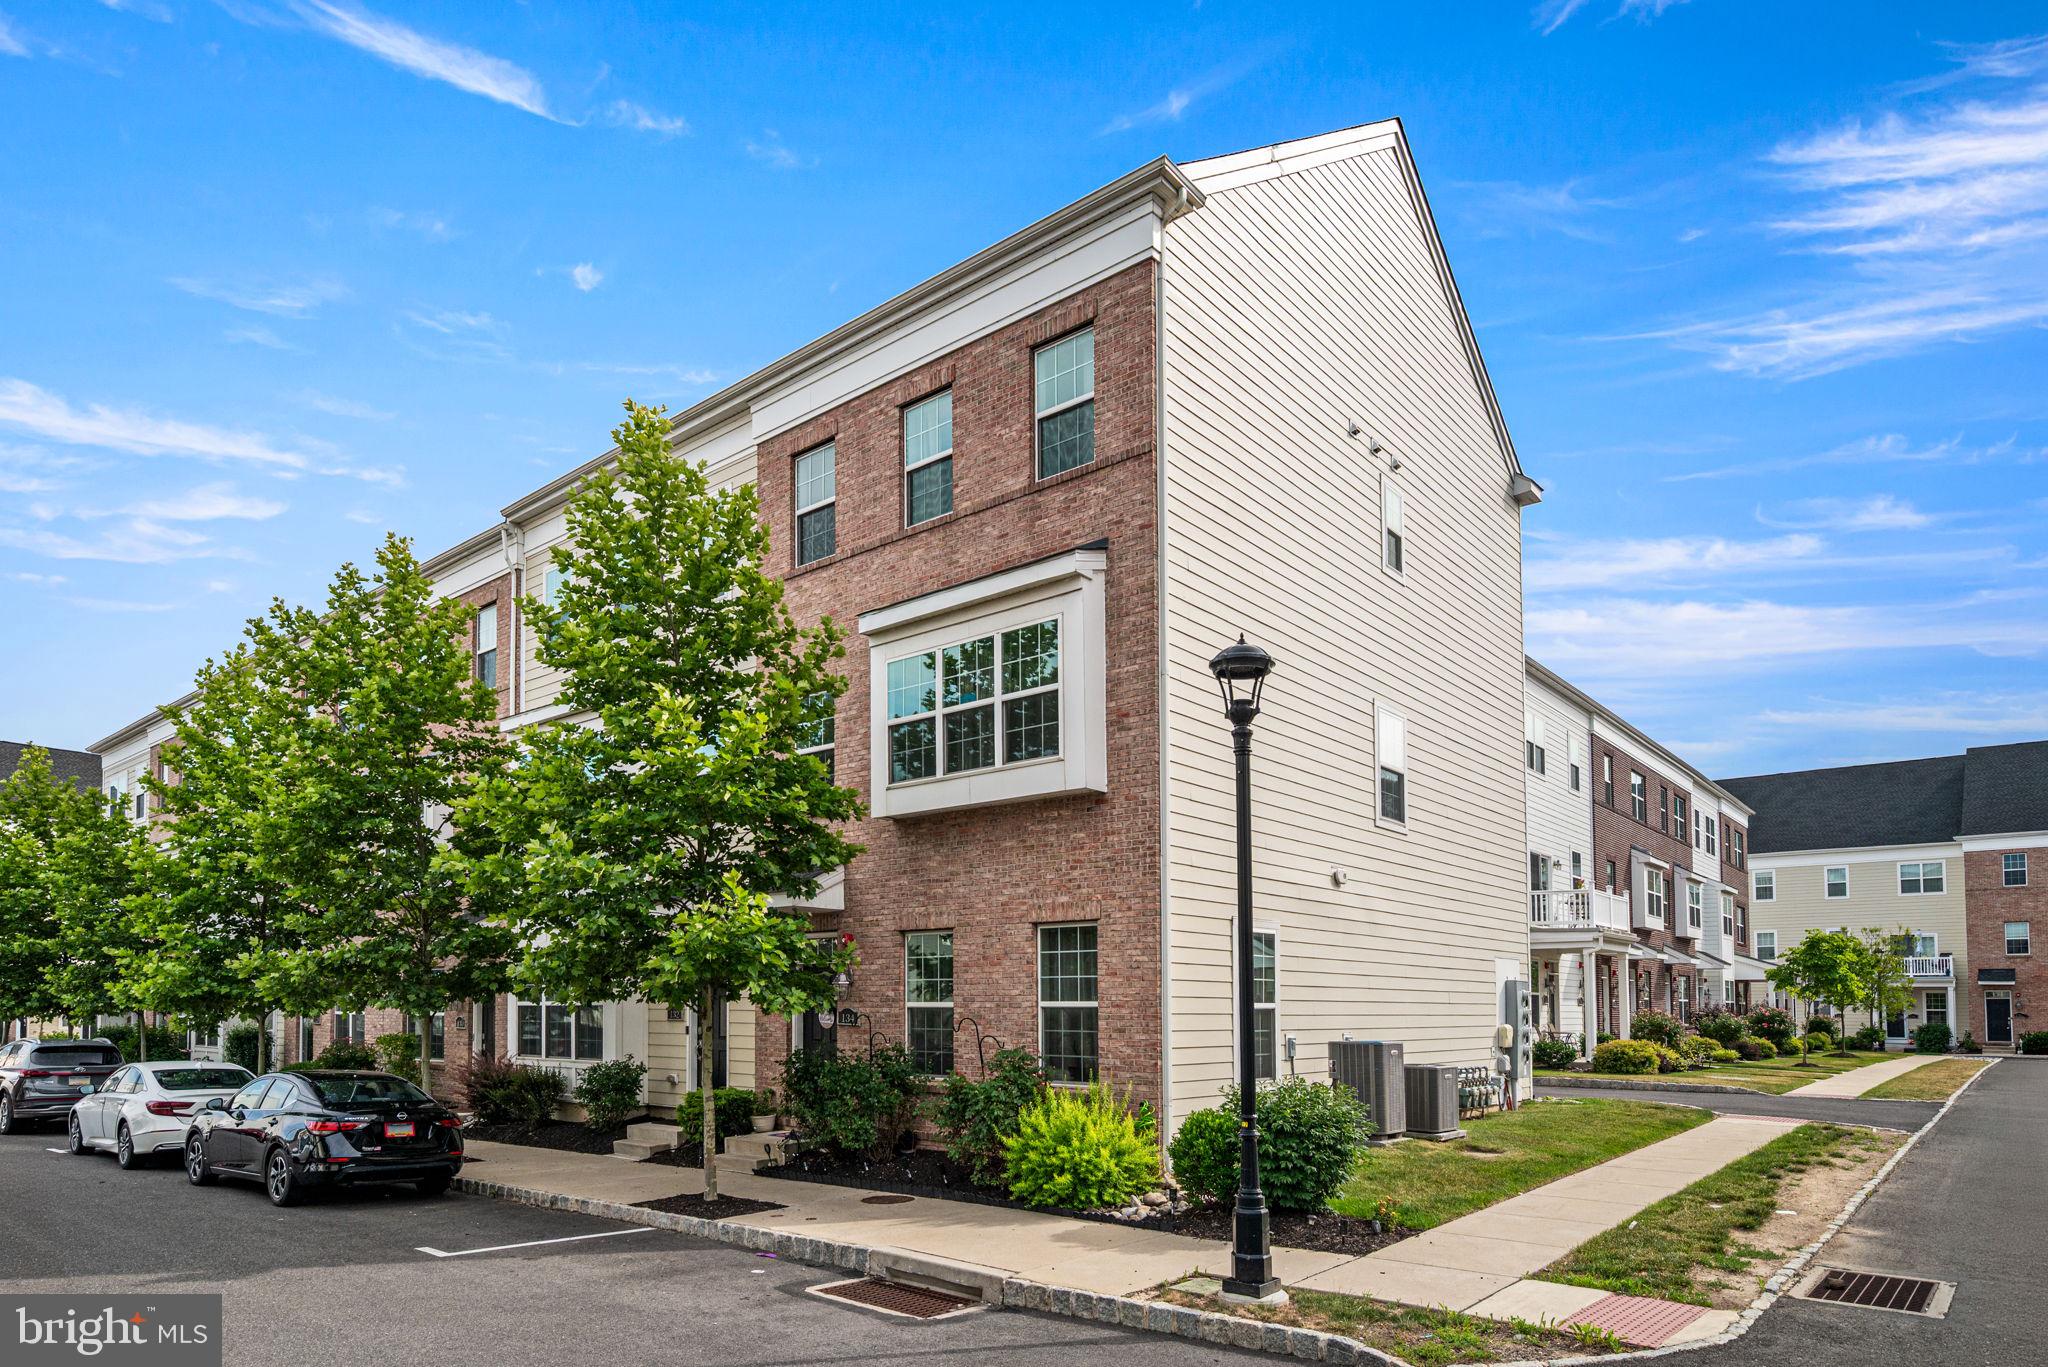
Welcome to 134 Easton Street, a stunning end-unit townhome in the highly sought-after riverfront community of Waterside. Offering approximately 2,400+ square feet of thoughtfully designed living space across four levels, this beautifully maintained home combines modern finishes, flexible living areas, and an exceptional location just steps from the Delaware River waterfront. The entry level features a spacious foyer, coat closet for storage, and a versatile flex space perfect for a home office, playroom, fitness area, or guest retreat. Upstairs, the open-concept main living level is designed for both everyday living and entertaining, showcasing wide-plank luxury vinyl flooring, abundant natural light, and an expansive living and dining area that flows seamlessly into the gourmet kitchen. The kitchen is equipped with granite countertops, stainless steel appliances, oversized center island with seating for four, ample cabinetry, and a pantry for additional storage. There is also a half bath conveniently located on this level.  The third floor offers a spacious primary suite complete with a walk-in closet and private bath featuring dual vanities and a tiled walk-in shower. Two additional generously sized bedrooms, a full hall bath, and a convenient laundry room complete this level. The fourth-floor loft provides incredible flexibility and can serve as a second family room, media room, home office, guest suite, or recreation space. A full bathroom and direct access to the rooftop balcony make this level a true showstopper. Enjoy morning coffee, evening sunsets, and outdoor entertaining all from here.  Additional highlights include a two-car garage, multiple living and entertaining spaces, modern finishes throughout, and the premium privacy of an end-unit location. Residents of Waterside enjoy scenic walking trails, parks, riverfront views, community events, and easy access to I-95, Route 1, the PA Turnpike, Philadelphia, Princeton, and NJ Transit. This exceptional home offers the perfect blend of low-maintenance living, modern luxury, and convenience in one of Bensalem's most desirable neighborhoods.
#PABU2124130

BENSALEM

134 EASTON STREET

4 Beds

3 Baths

2,468 Sq.Ft.

$529,000

MLS#: PABU2124130

New on site 2 days ago
Check this beauty out! It's perfect for entertaining and very peaceful! 3 bedrooms, 1 bath, 3rd bedroom on 2nd floor with newer carpets, Eat-in kitchen with hardwood floors, living room with wood burning fireplace, Bay window, 1 car garage, 2 separate driveways, homes located on a .07 acre lot, unfinished walk-out basement, pavor walkway leading to fenced backyard, kidney shaped salt water in-ground pool with jacuzzi, newer vinyl liner, new pool cover, pool can be heated, heaters on property not hooked up, Back patio, pool shed, beautiful gazebo with pool bar with running water,  newer central air unit, newer hot water heater and much more!
#PABU2128152

BENSALEM

6279 HULMEVILLE ROAD

3 Beds

1 Baths

988 Sq.Ft.

$509,900

MLS#: PABU2128152

 - property

Send a message

Message successfully sent.

Your message

What is 3 + 4 ?

Reason for contacting?

I agree to receive email communication and understand I can unsubscribe at any time.

I agree to be contacted by Charis Realty Group via call, email, and text for real estate services. To opt out, you can reply 'stop' at any time or reply 'help' for assistance. You can also click the unsubscribe link in the emails. Message and data rates may apply. Message frequency may vary. Privacy Policy

Sign Out

Virtual Assistant

Would you like to take the next step with this property? We can help you schedule a showing or virtual tour, or send you more details.

Yes, I would like more information.

Thank You for Your Reply, One of Our Agents will contact you as soon as possible

No, maybe later.

Thank you, you can always contact me via email, phone number or through the contact form.

Realhub AI

Lucy - Your AI-Powered Realtor

Update Your Temporary Password

Personalize your search

Enter your email and we'll notify you immediately when new listings match what you're looking for.

or enter email address

Already have an account ? Login here

Continue your home search

I agree to receive communications and understand I can unsubscribe at any time.

I agree to be contacted by Charis Realty Group via call, email, and text for real estate services. To opt out, you can reply 'stop' at any time or reply 'help' for assistance. You can also click the unsubscribe link in the emails. Message and data rates may apply. Message frequency may vary. Privacy Policy

Already have an account ? Login here

We use cookies

We use cookies primarily for analytics to enhance your experience. By accepting, you agree to our use of these cookies. You can manage your preferences or learn more about our cookies policy.