Features & Amenities

Interior

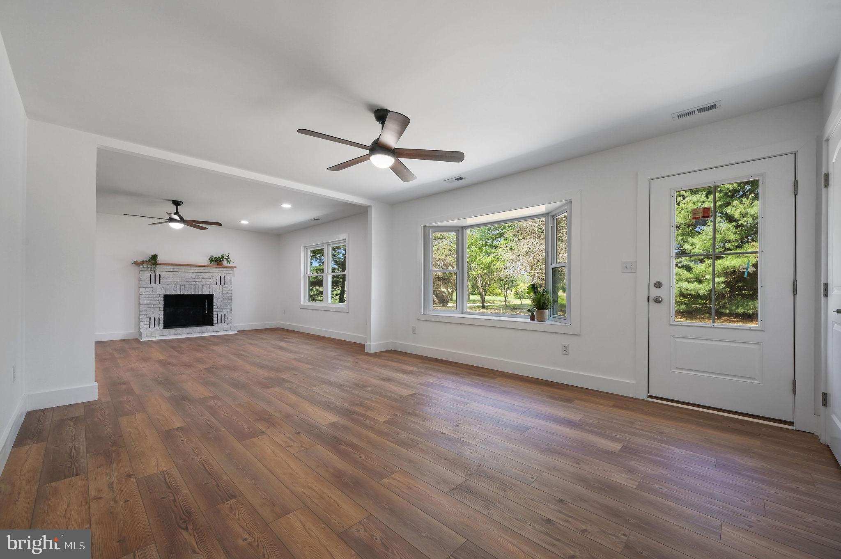
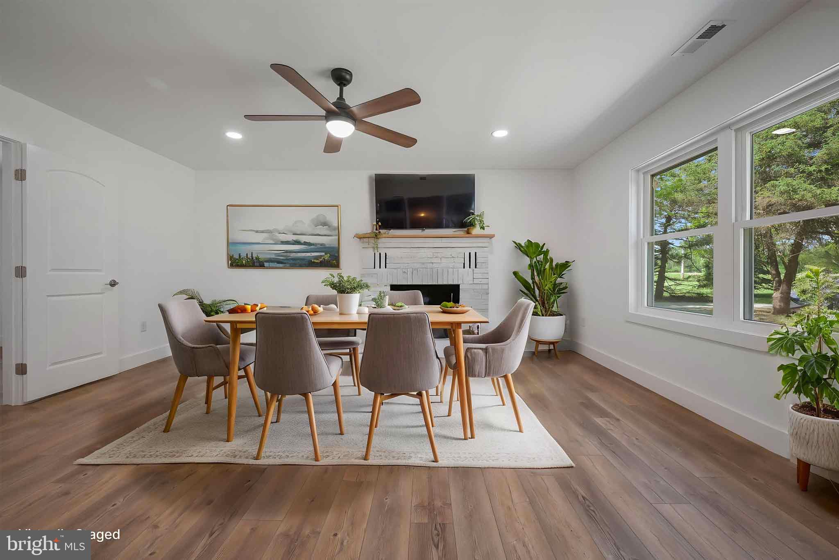
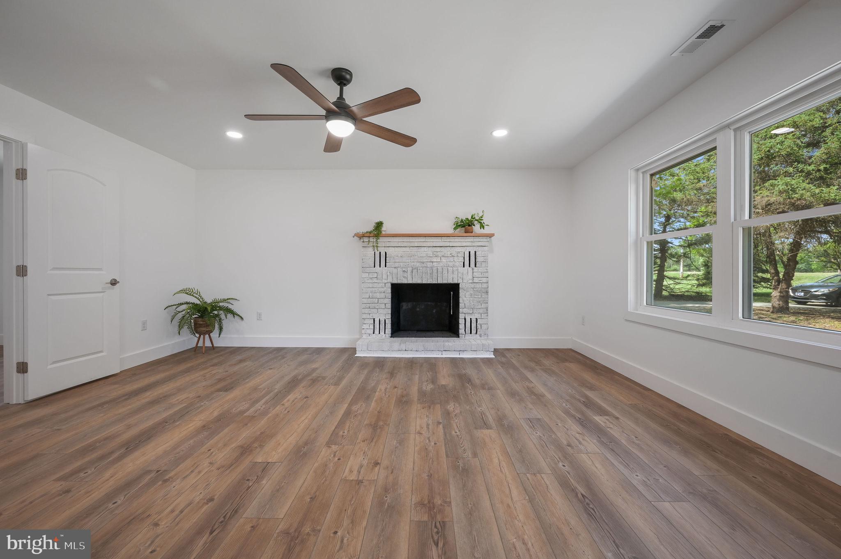
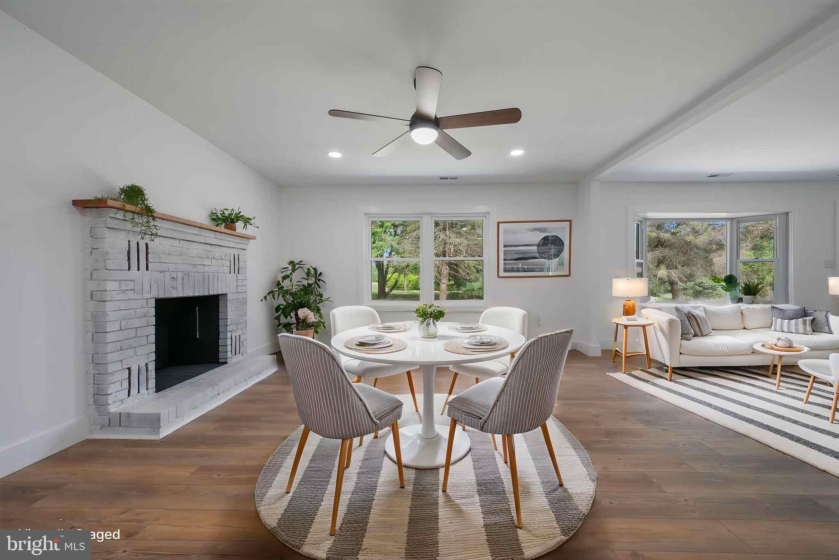
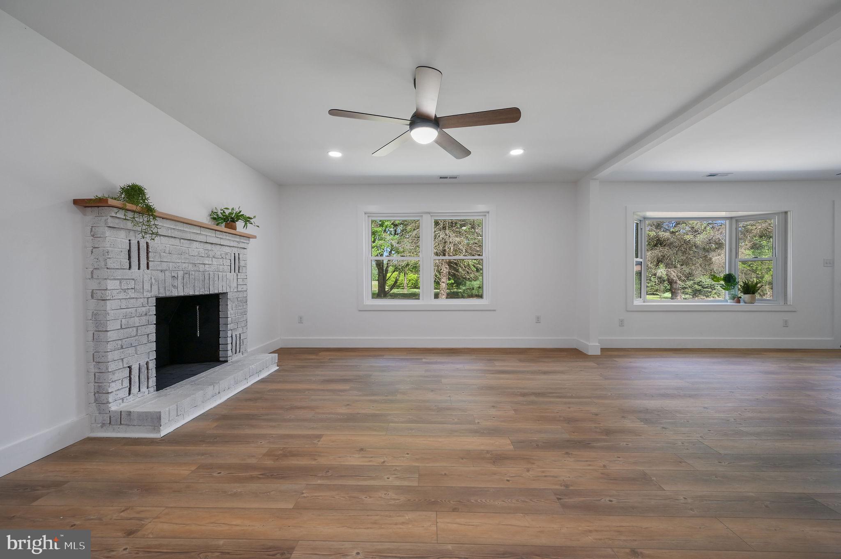
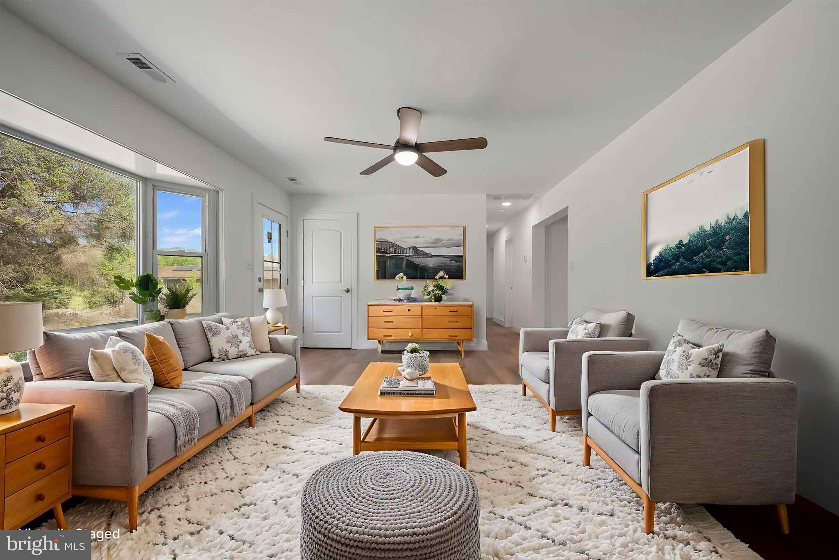
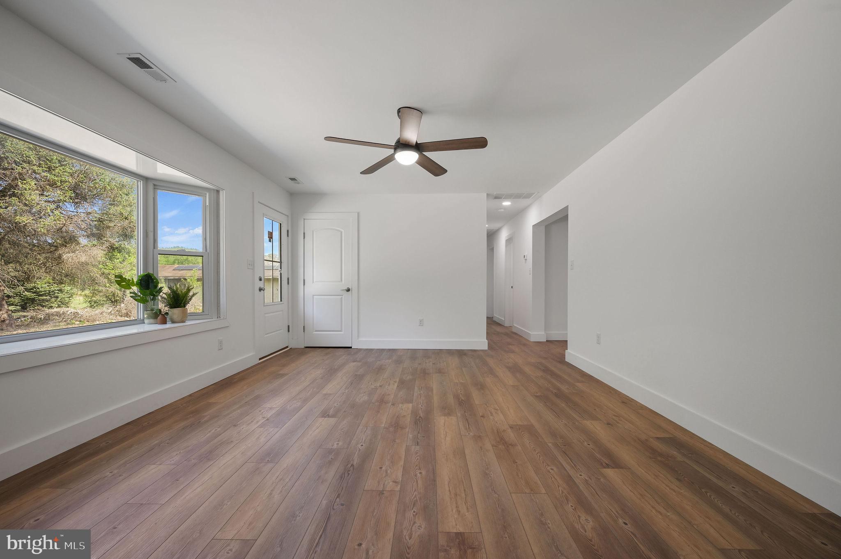
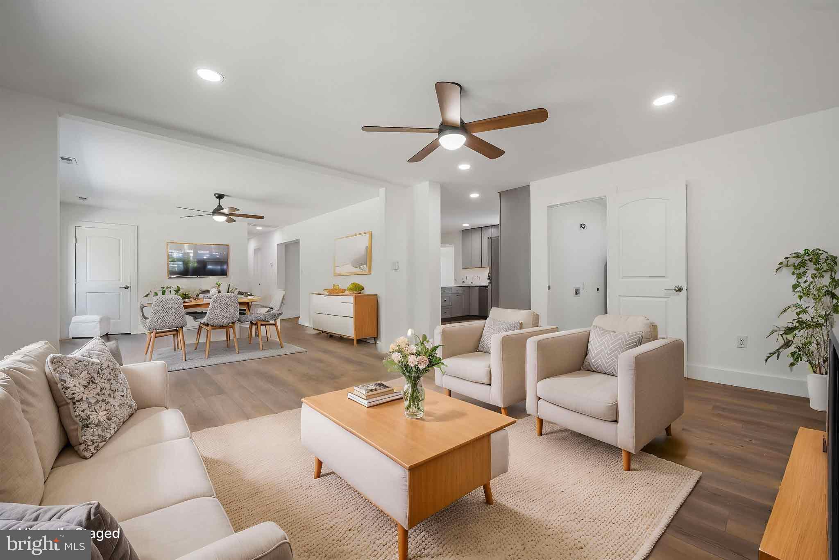
  • Other Interior Features

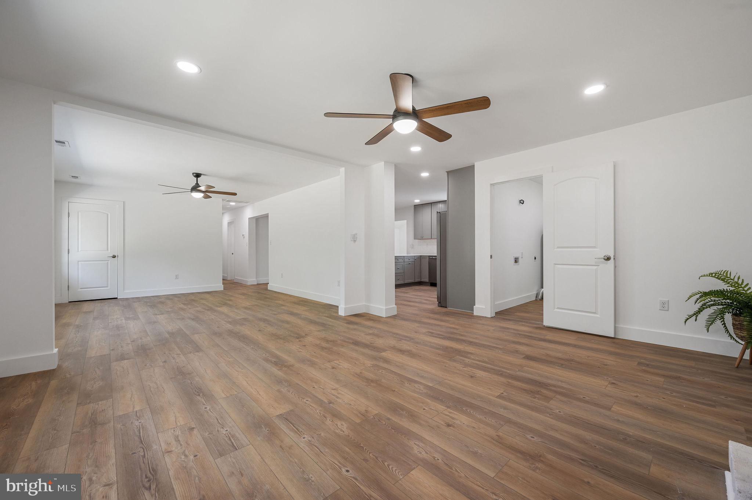
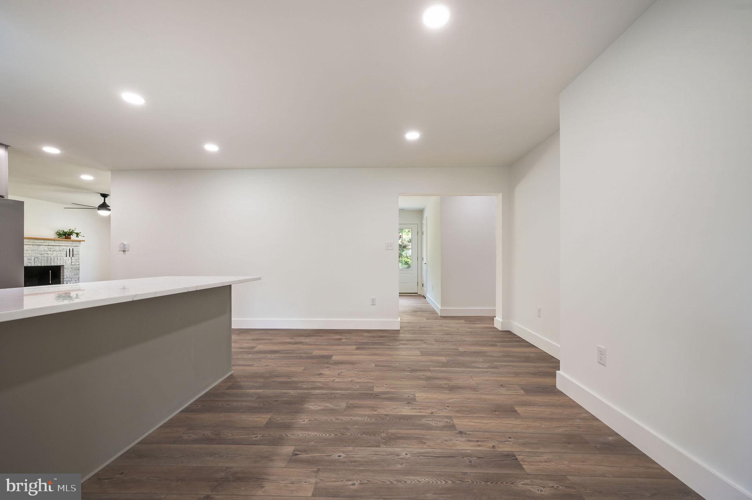
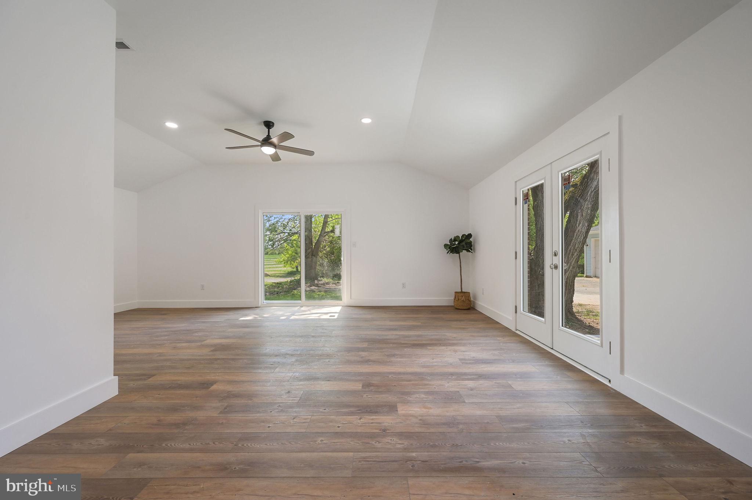
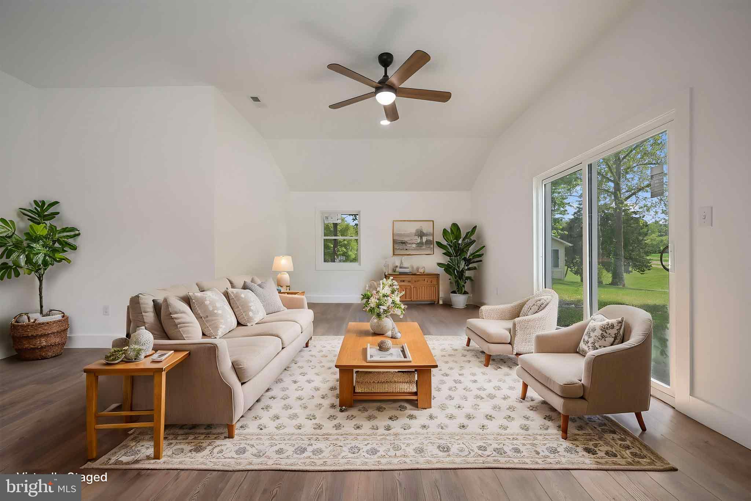
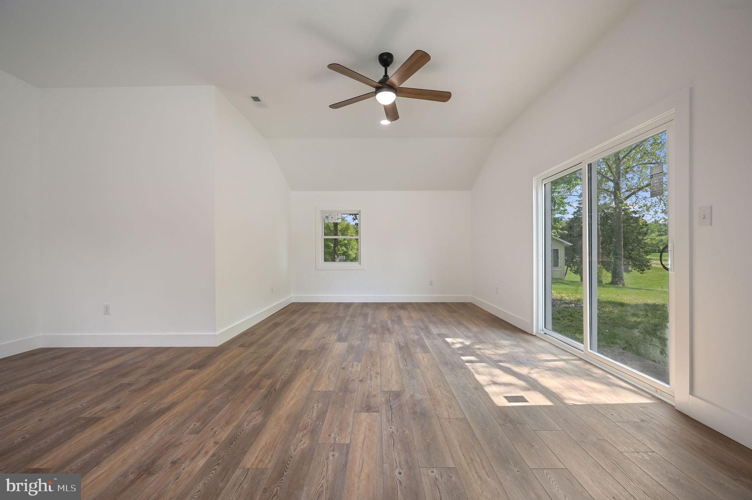
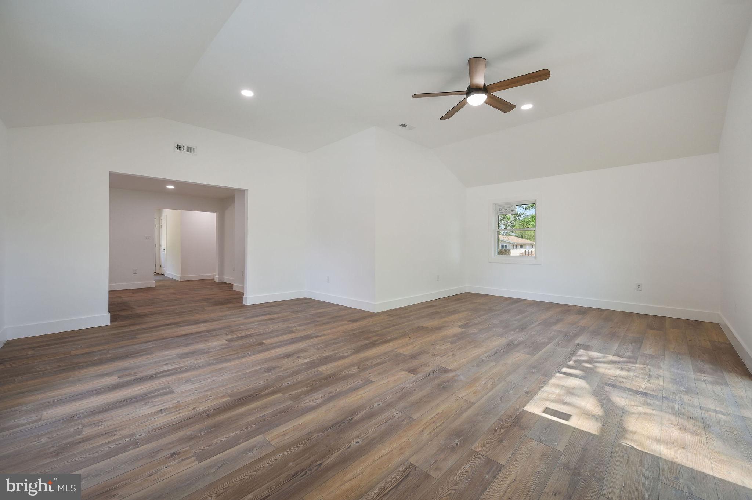
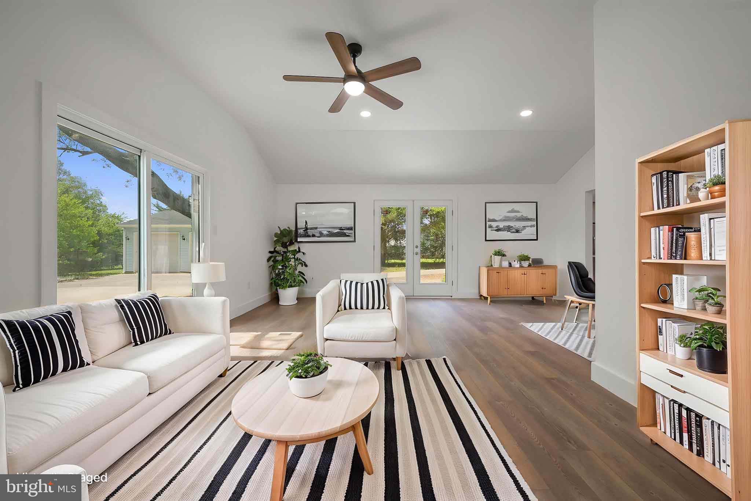
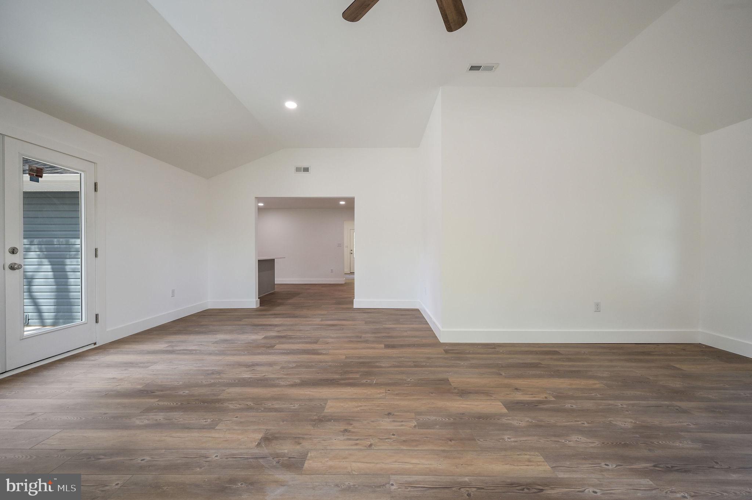
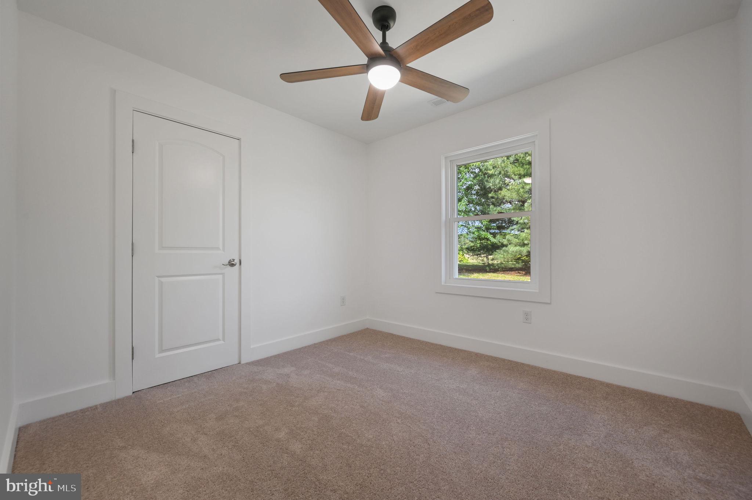
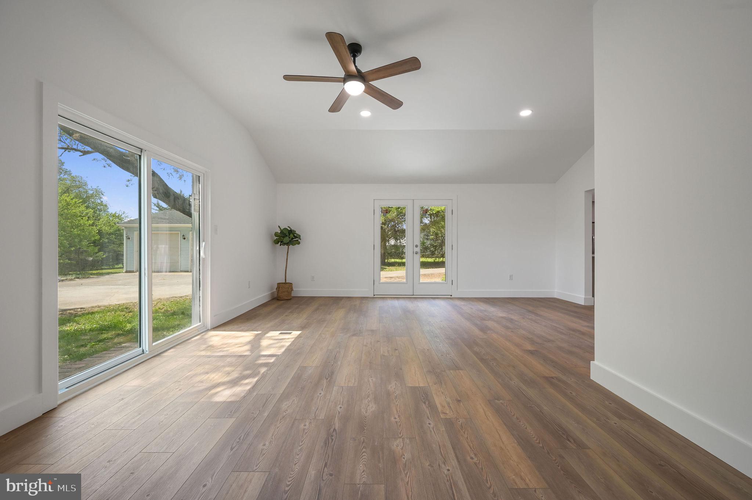
    Kitchen Island, Pantry, Recessed Lighting, Walk-In Closet(s), Ceiling Fan(s), Vaulted Ceiling(s)

  • Total Bedrooms

    3

  • Bathrooms

    2

  • Above Grade Finished Area

    2004.0

  • Basement YN

    NO

  • Cooling YN

    YES

  • Cooling

    Central Air, Ceiling Fan(s), Electric

  • Fireplace YN

    YES

  • Heating YN

    YES

  • Heating

    Electric, Heat Pump

  • Main Level Bedrooms

    3

  • Pet friendly

    N/A

Exterior

  • Garage

    Yes

  • Garage spaces

    2

  • Construction Materials

    Vinyl Siding

  • Parking

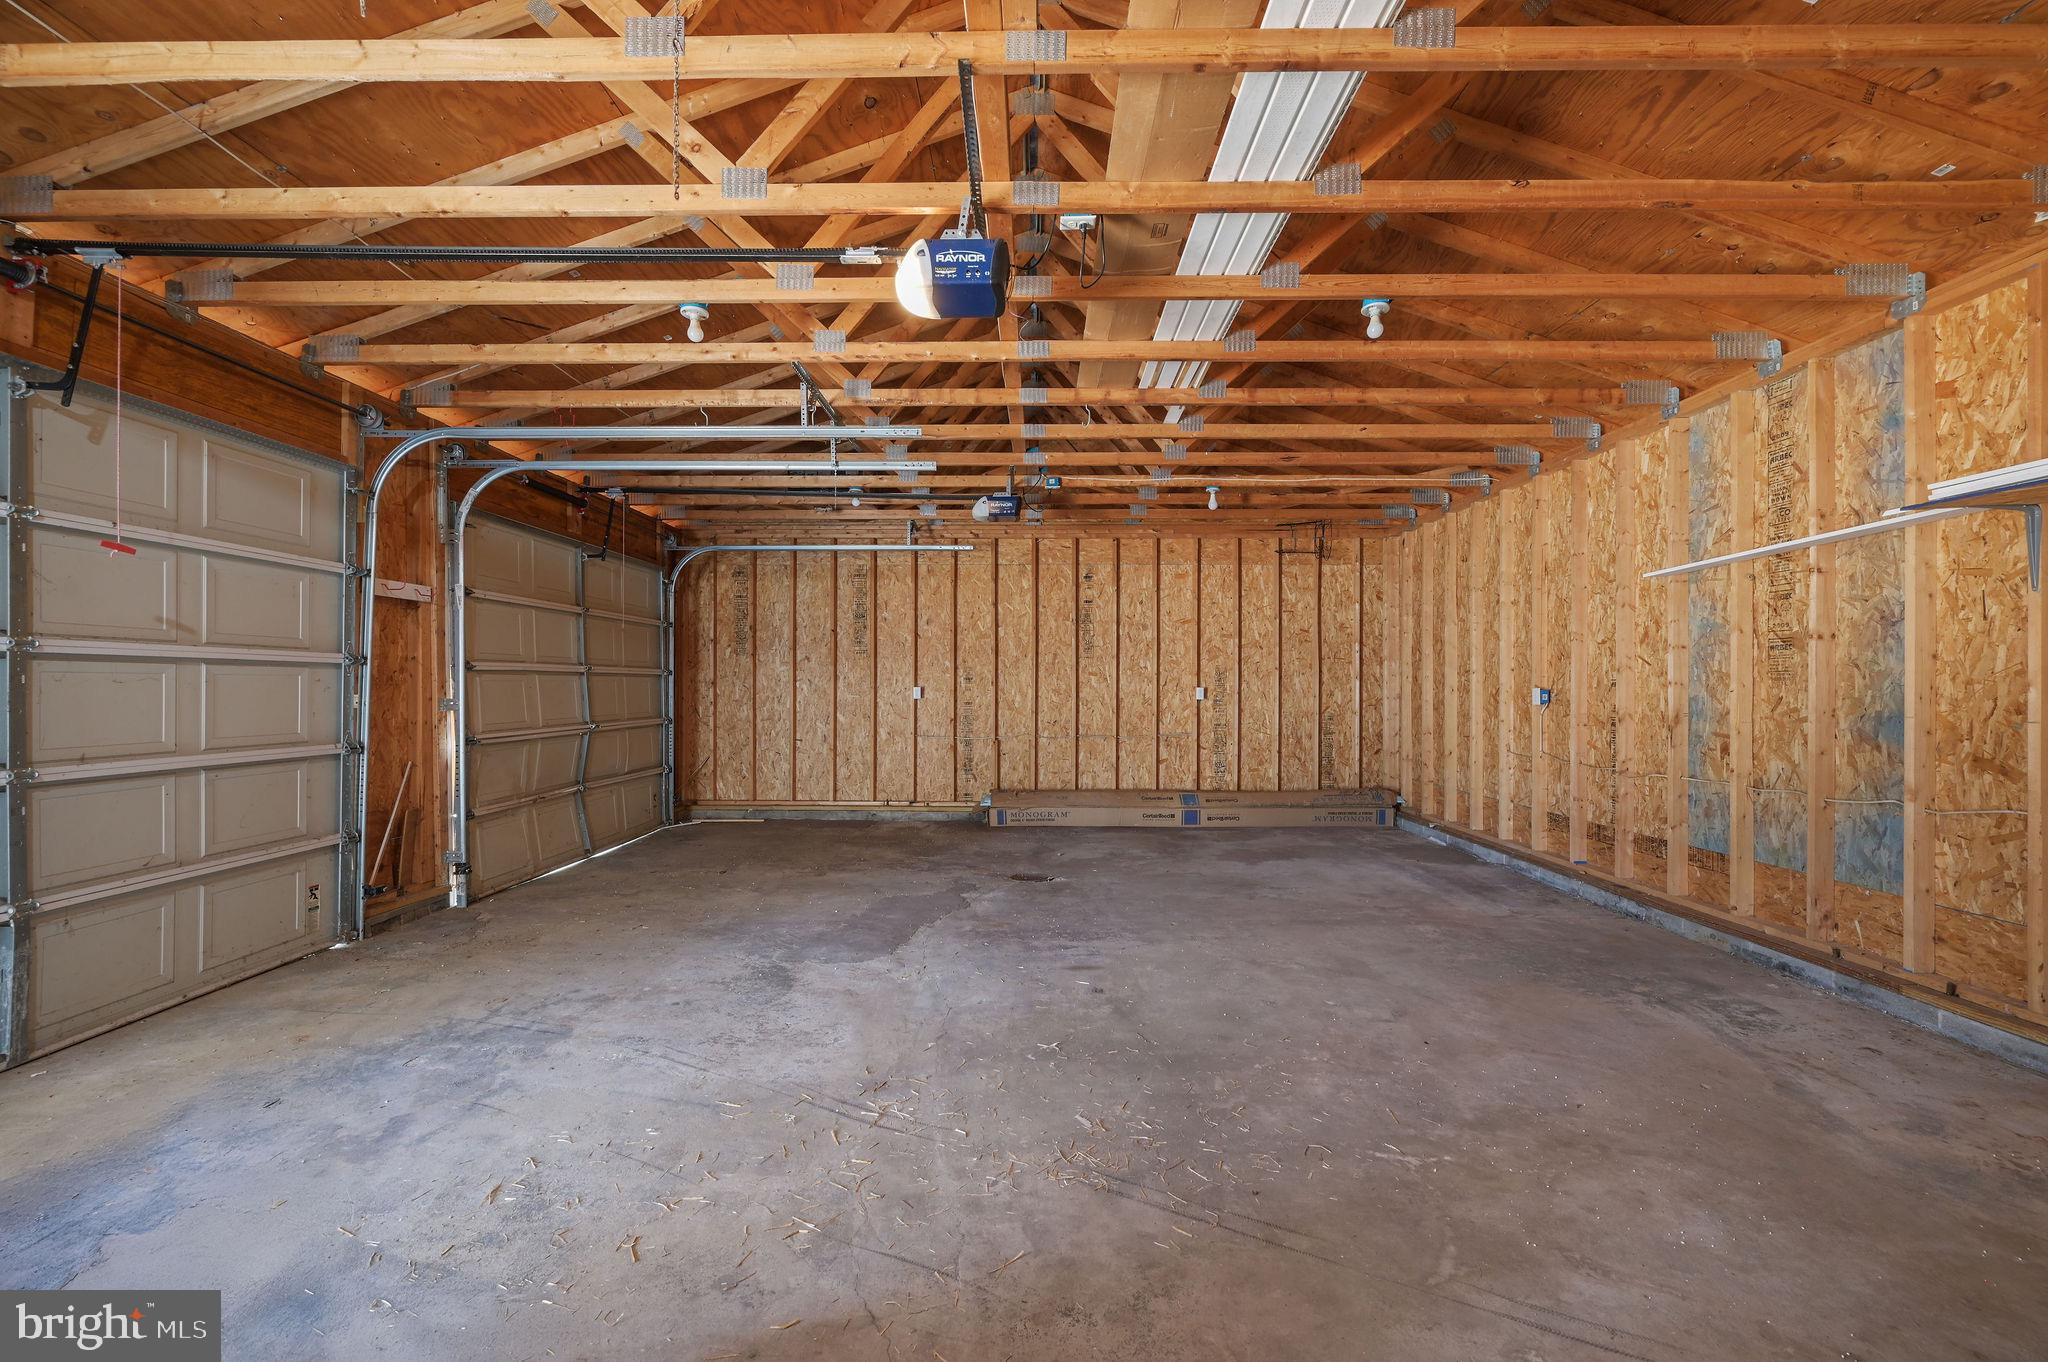
    Oversized, Asphalt, Garage, Driveway, Detached

  • Pool

    No

  • Waterfront YN

    NO

Area & Lot

  • Lot Features

    Cleared

  • Lot Size(acres)

    1.29

  • Lot Size(square feet)

    56,192

  • Property Type

    Residential

  • Property Sub Type

    Single Family Residence

  • Architectural Style

    Ranch/Rambler

Price

  • Sales Price

    $490,000
  • Tax Amount

    $2,568

  • Financing Options

    VA, Cash, Conventional, FHA, USDA

  • Sq. Footage

    2,004

  • Price/SqFt

    $244

HOA

  • Association

    No

School District

  • Elementary School

    N/A

  • Middle School

    N/A

  • High School

    N/A

Property Features

  • New Construction

    NO

  • Foundation Details

    Block

  • Senior Community YN

    NO

  • Tax Lot

    028

  • Water Source

    Well

Schedule a Showing

Showing scheduled successfully.

<
>
IN PERSON
VIA CHAT

What is 3 + 4 ?


Change time

Mortgage calculator

Estimate your monthly mortgage payment, including the principal and interest, property taxes, and HOA. Adjust the values to generate a more accurate rate.

Your payment

Principal and Interest:

$

Property taxes:

$

HOA fees:

$

Total loan payment:

$

Total interest amount:

$

Location

County

NEW CASTLE

Elementary School

Middle School

High School

Listing Courtesy of Nicolas Ganley, Iron Valley Real Estate Premier

RealHub Information is provided exclusively for consumers' personal, non-commercial use, and it may not be used for any purpose other than to identify prospective properties consumers may be interested in purchasing. All information deemed reliable but not guaranteed and should be independently verified. All properties are subject to prior sale, change or withdrawal. RealHub website owner shall not be responsible for any typographical errors, misinformation, misprints and shall be held totally harmless.

Agent Margo Miller

Salesperson, Realtor

Margo Miller

Call Margo today to schedule a private showing.


* Listings on this website come from the FMLS IDX Compilation and may be held by brokerage firms other than the owner of this website. The listing brokerage is identified in any listing details. Information is deemed reliable but is not guaranteed. If you believe any FMLS listing contains material that infringes your copyrighted work please click here to review our DMCA policy and learn how to submit a takedown request.© 2024 FMLS.
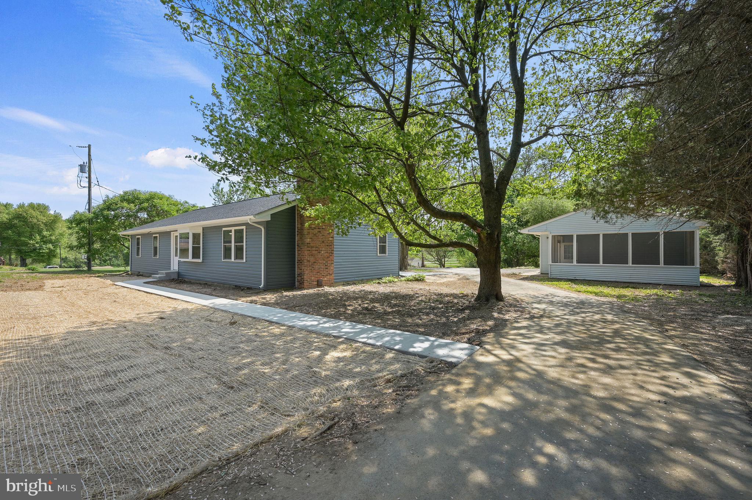
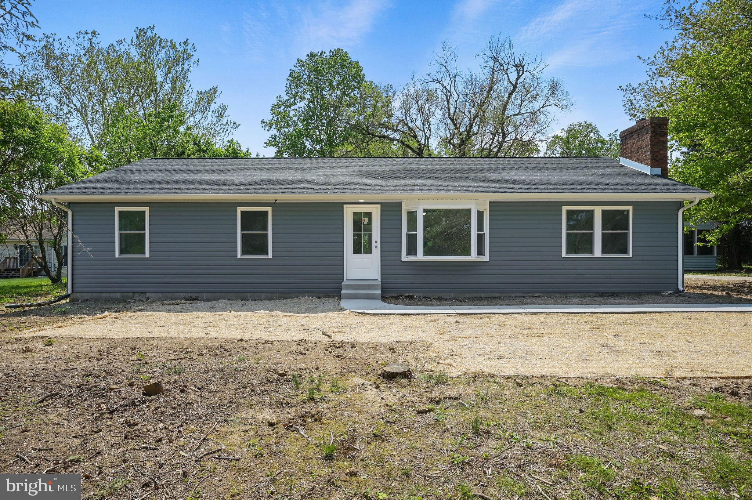
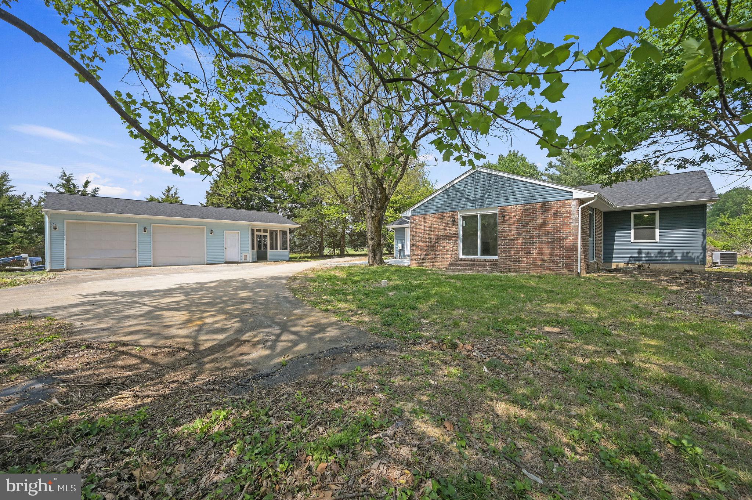
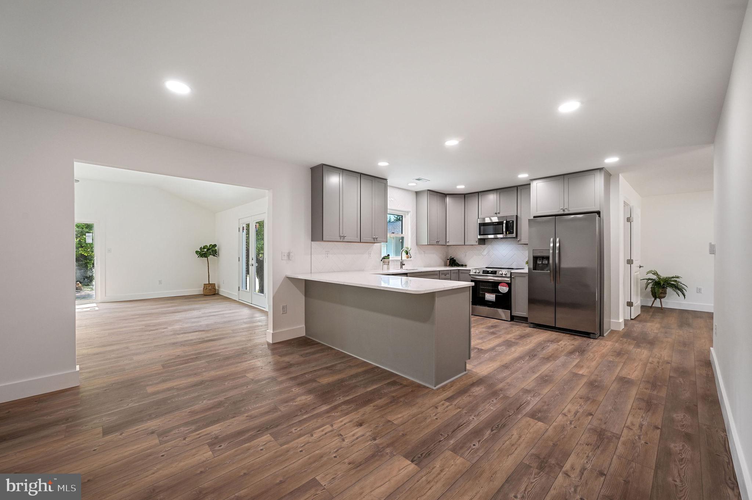
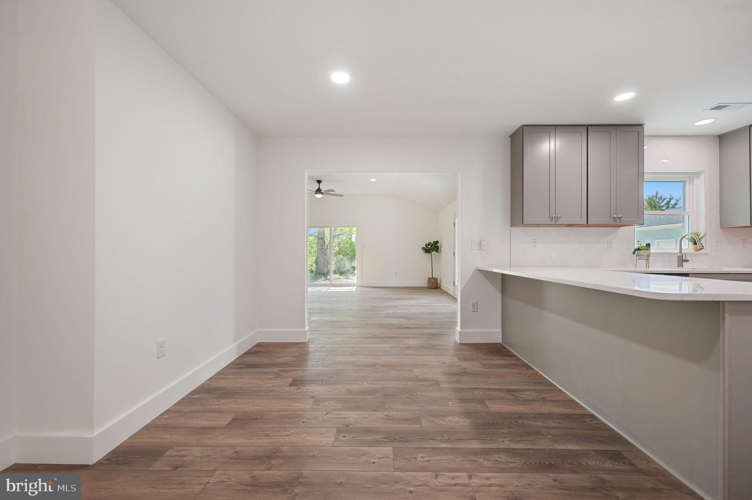
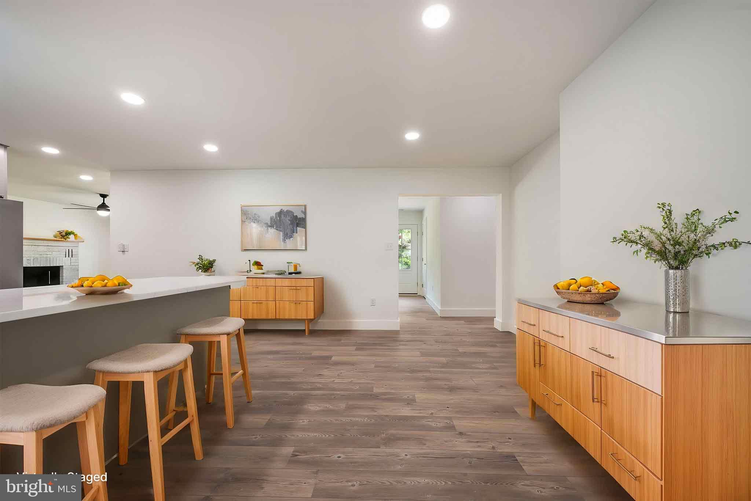
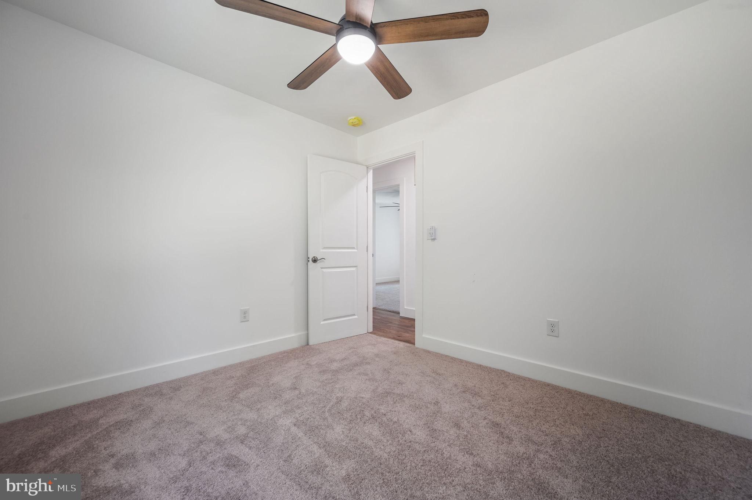
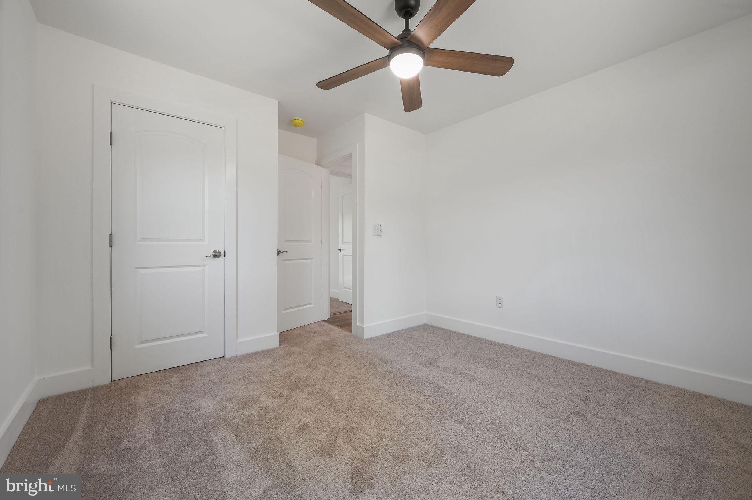
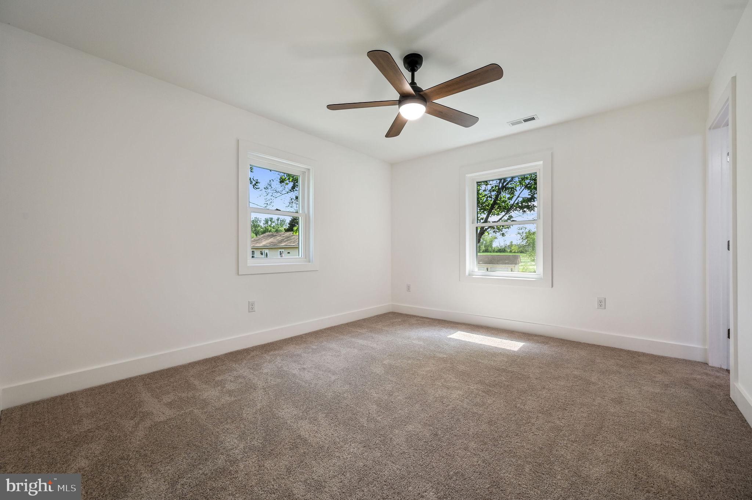
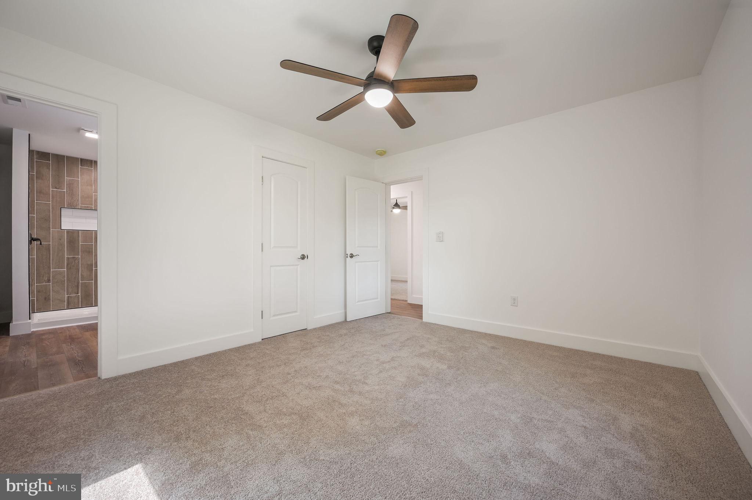
An incredible amount of care has been devoted to crafting this stunning custom home. Situated on 1.3 acres, this serene property is set well back from the road, with nothing but farmland beyond the backyard. A long asphalt driveway leads to a generous parking area behind the home and an oversized two-car detached garage with an attached screened-in porch. This home has everything you could desire.

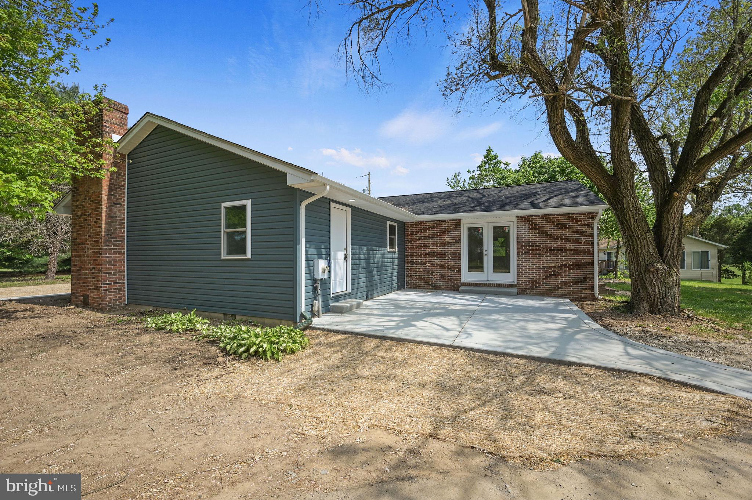
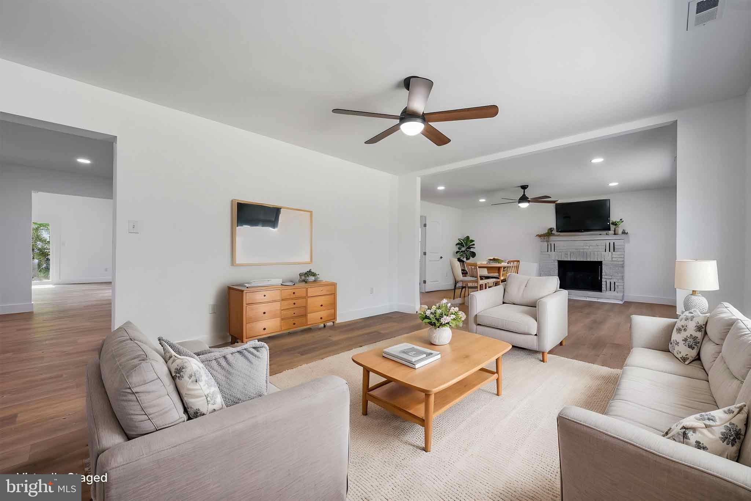
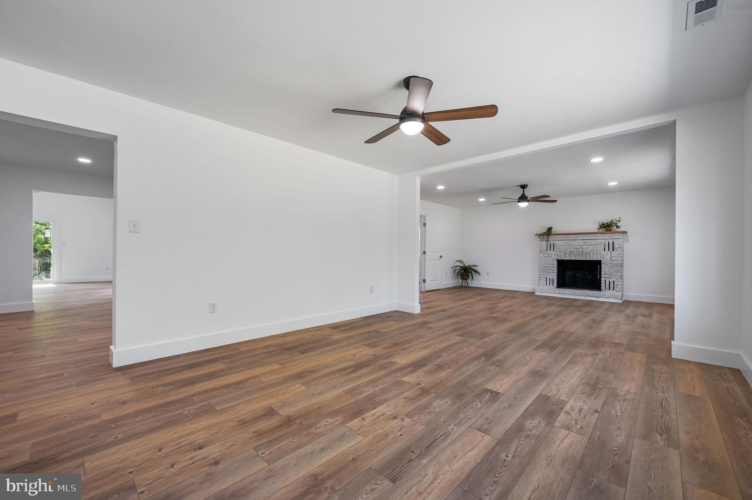
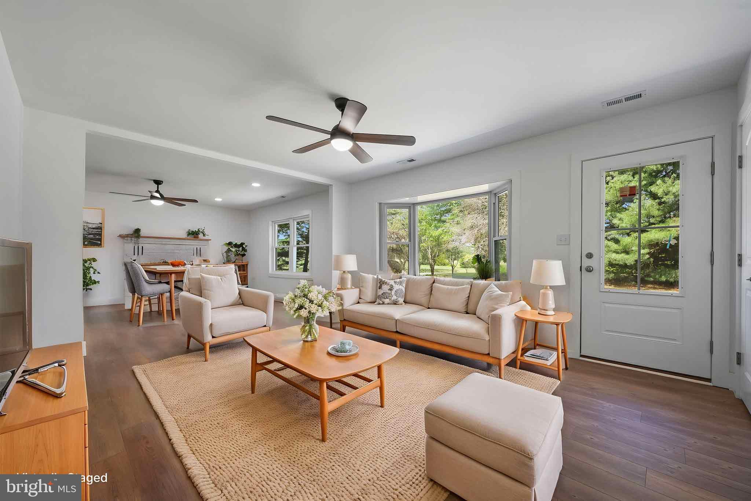
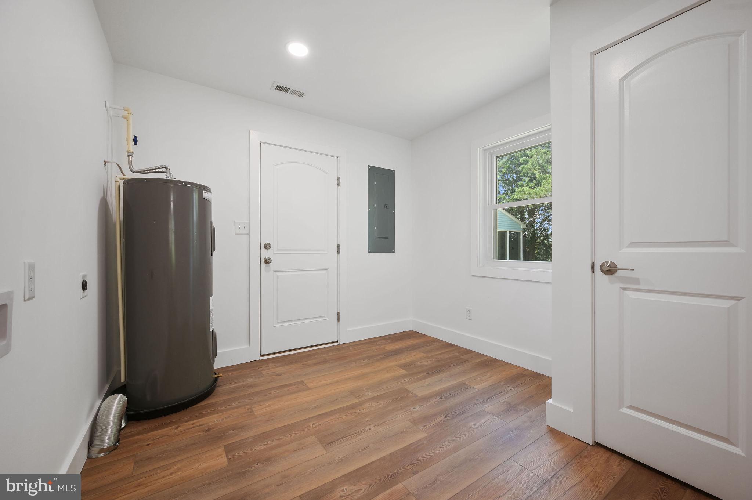
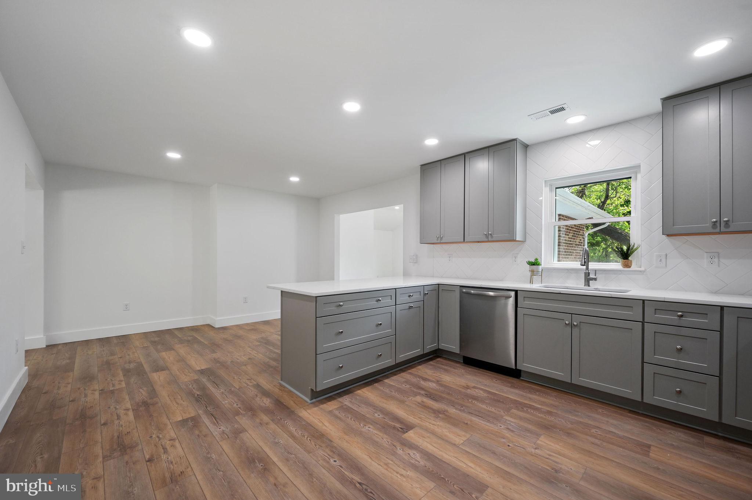
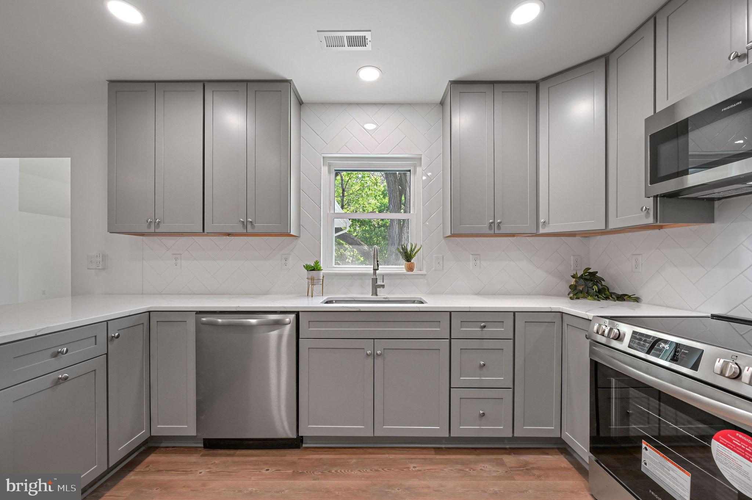
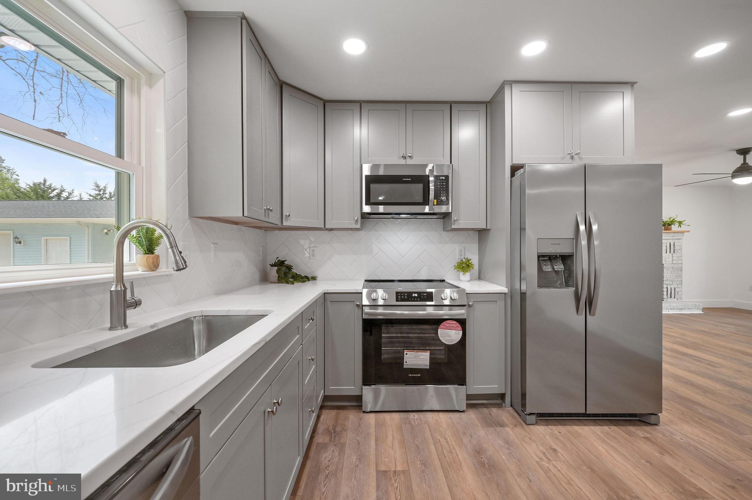
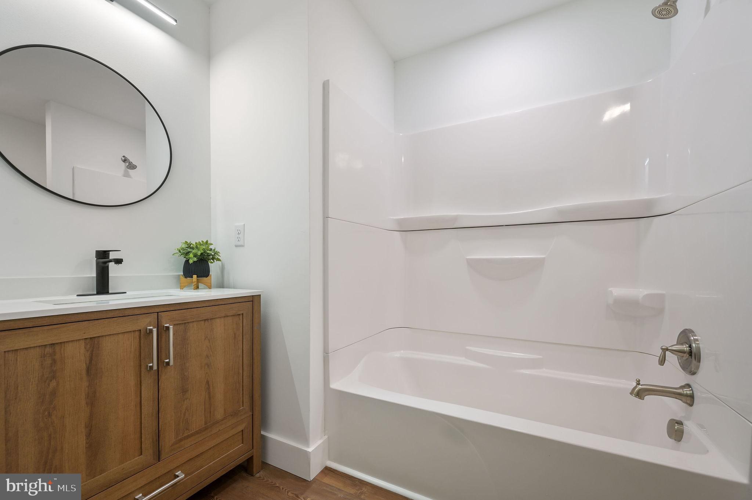
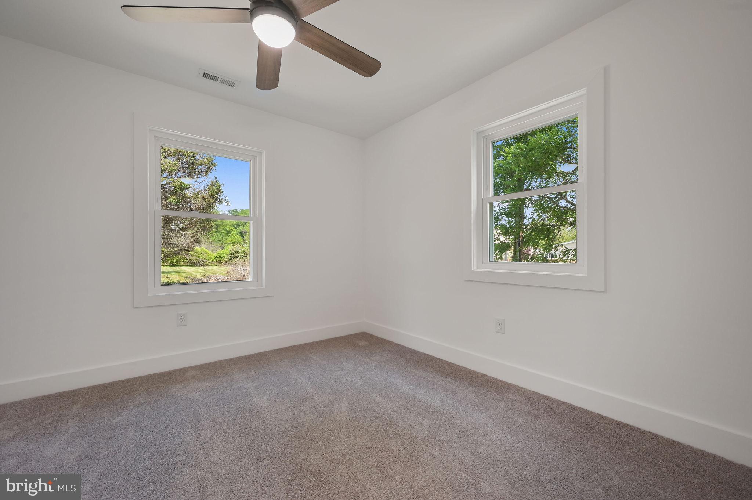
Recent upgrades include a new roof, siding, concrete patio and sidewalk, plumbing, electrical system, water heater, high-end stainless steel appliances, soft-close oversized cabinetry with ultra-convenient drawers for pots and pans, luxury vinyl plank flooring, premium carpet, premium quartz countertops, HVAC system, windows, gutters, and septic system. The list of modern features is as thoughtful as it is extensive

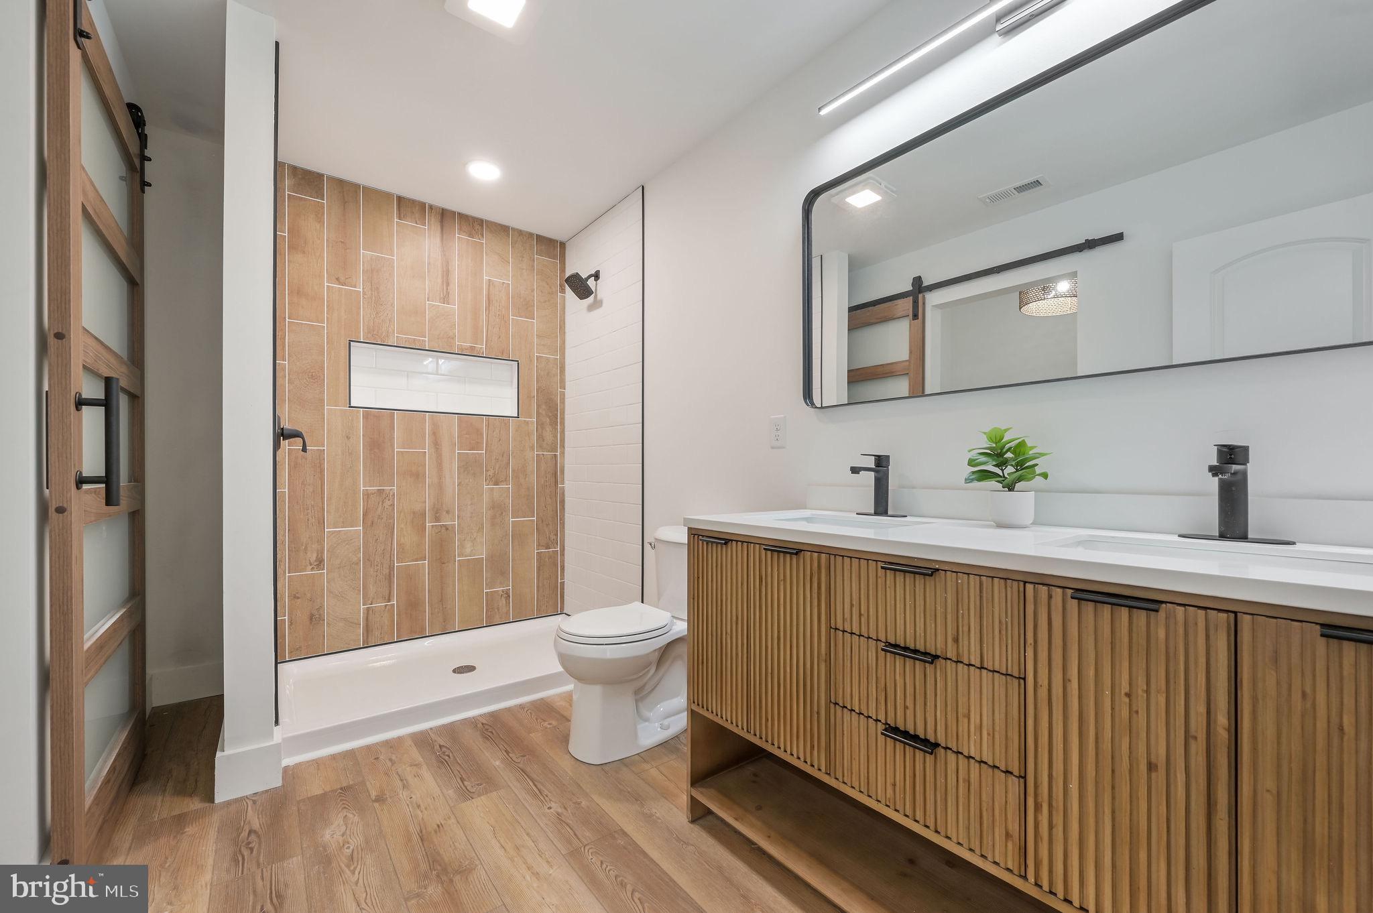
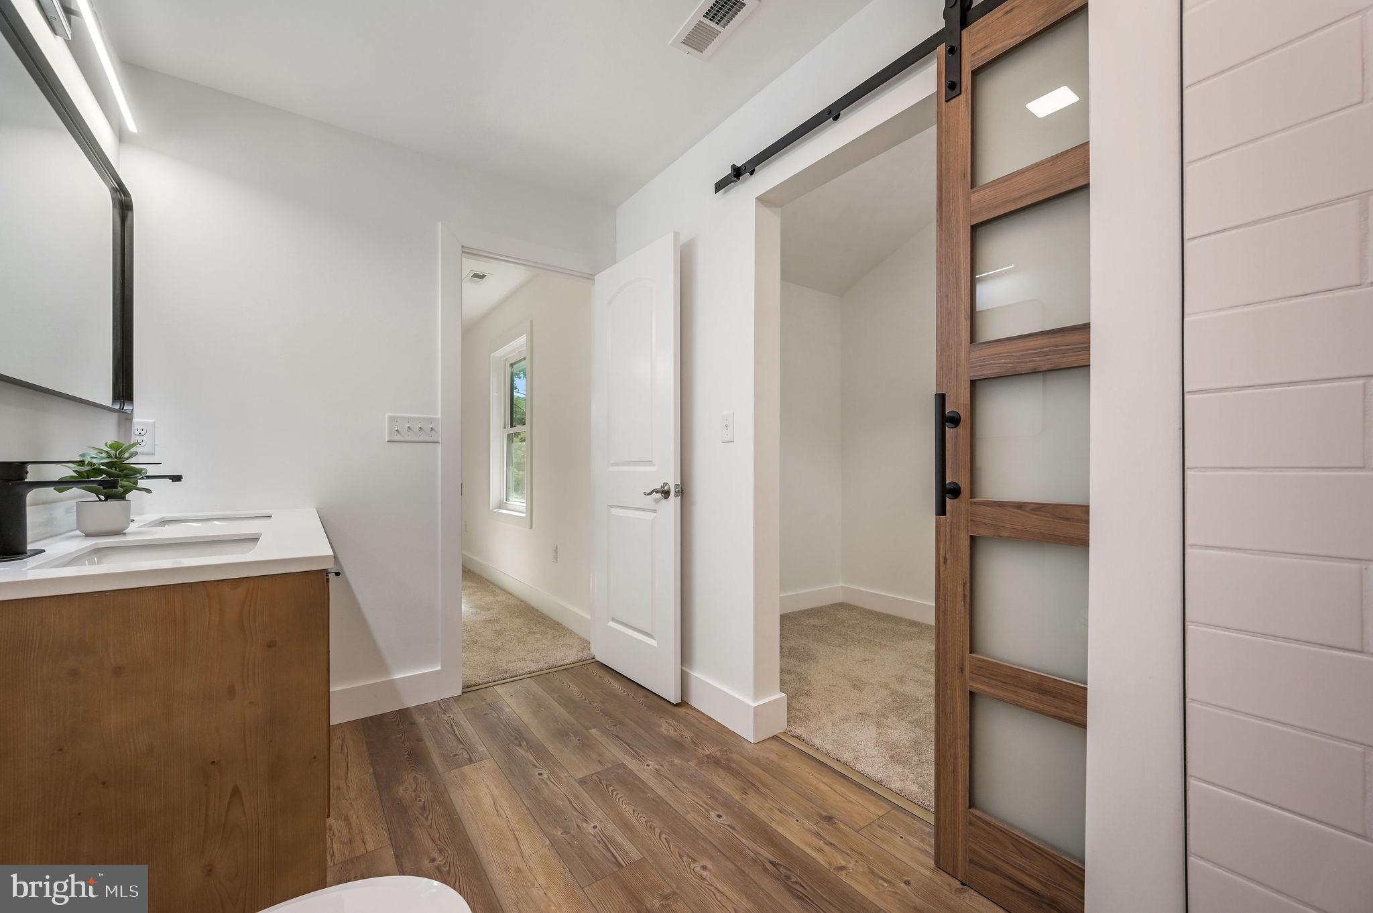
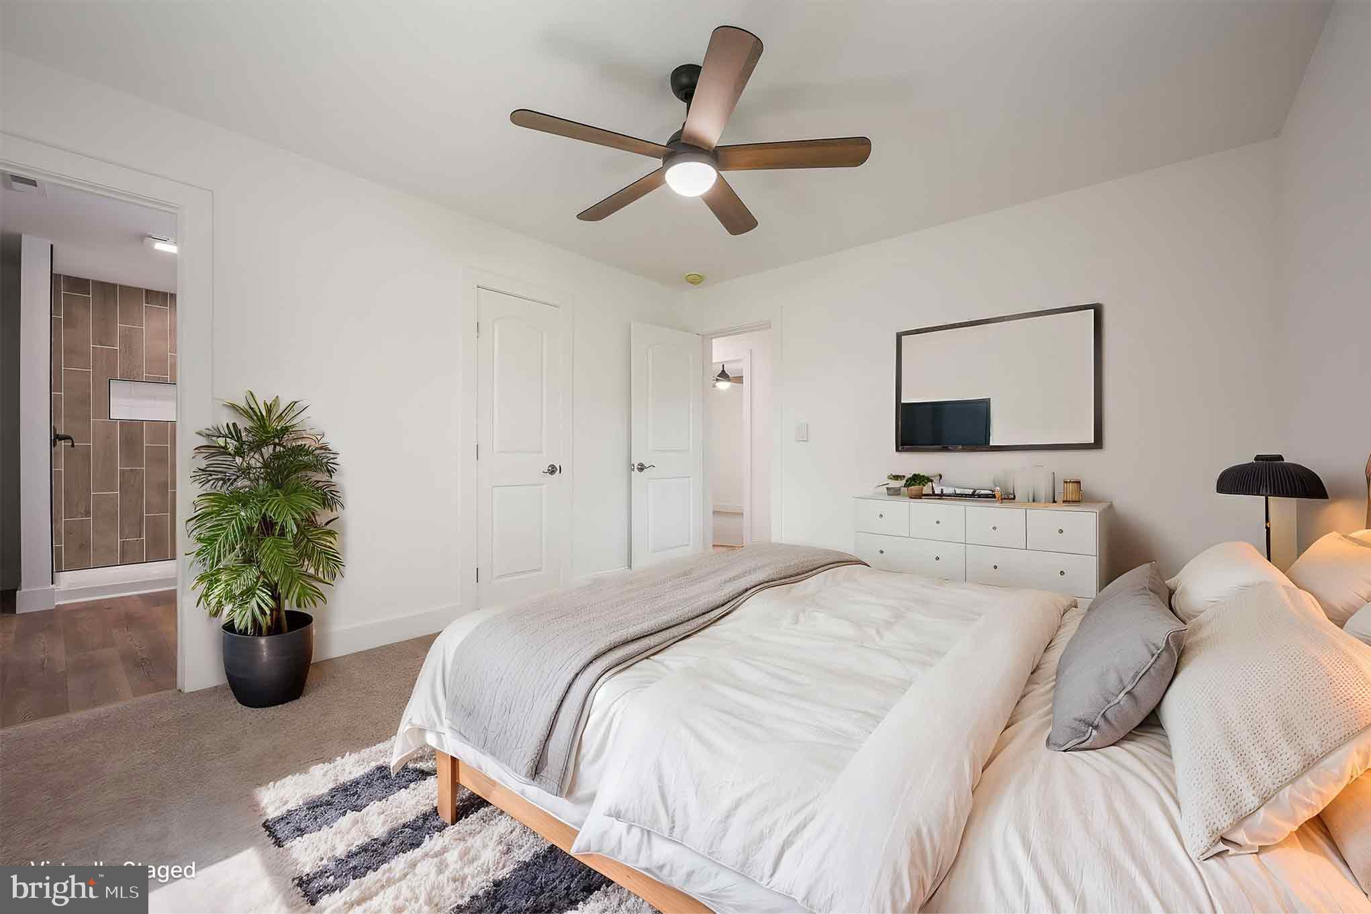
The primary bathroom is breathtaking, featuring a custom tile shower and a vaulted walk-in closet worthy of a magazine feature. This is the dream home you’ve been waiting for, located in the top-rated Appoquinimink School District. Don’t miss the opportunity to make this your new home today.

5745 SUMMIT BRIDGE ROAD

Message successfully sent.

What would you like to know?

What is 3 + 4 ?

I agree to receive email communication and understand I can unsubscribe at any time.

I agree to be contacted by Charis Realty Group - Christine Issler, Broker via call, email, and text for real estate services. To opt out, you can reply 'stop' at any time or reply 'help' for assistance. You can also click the unsubscribe link in the emails. Message and data rates may apply. Message frequency may vary. Privacy Policy

Related Properties

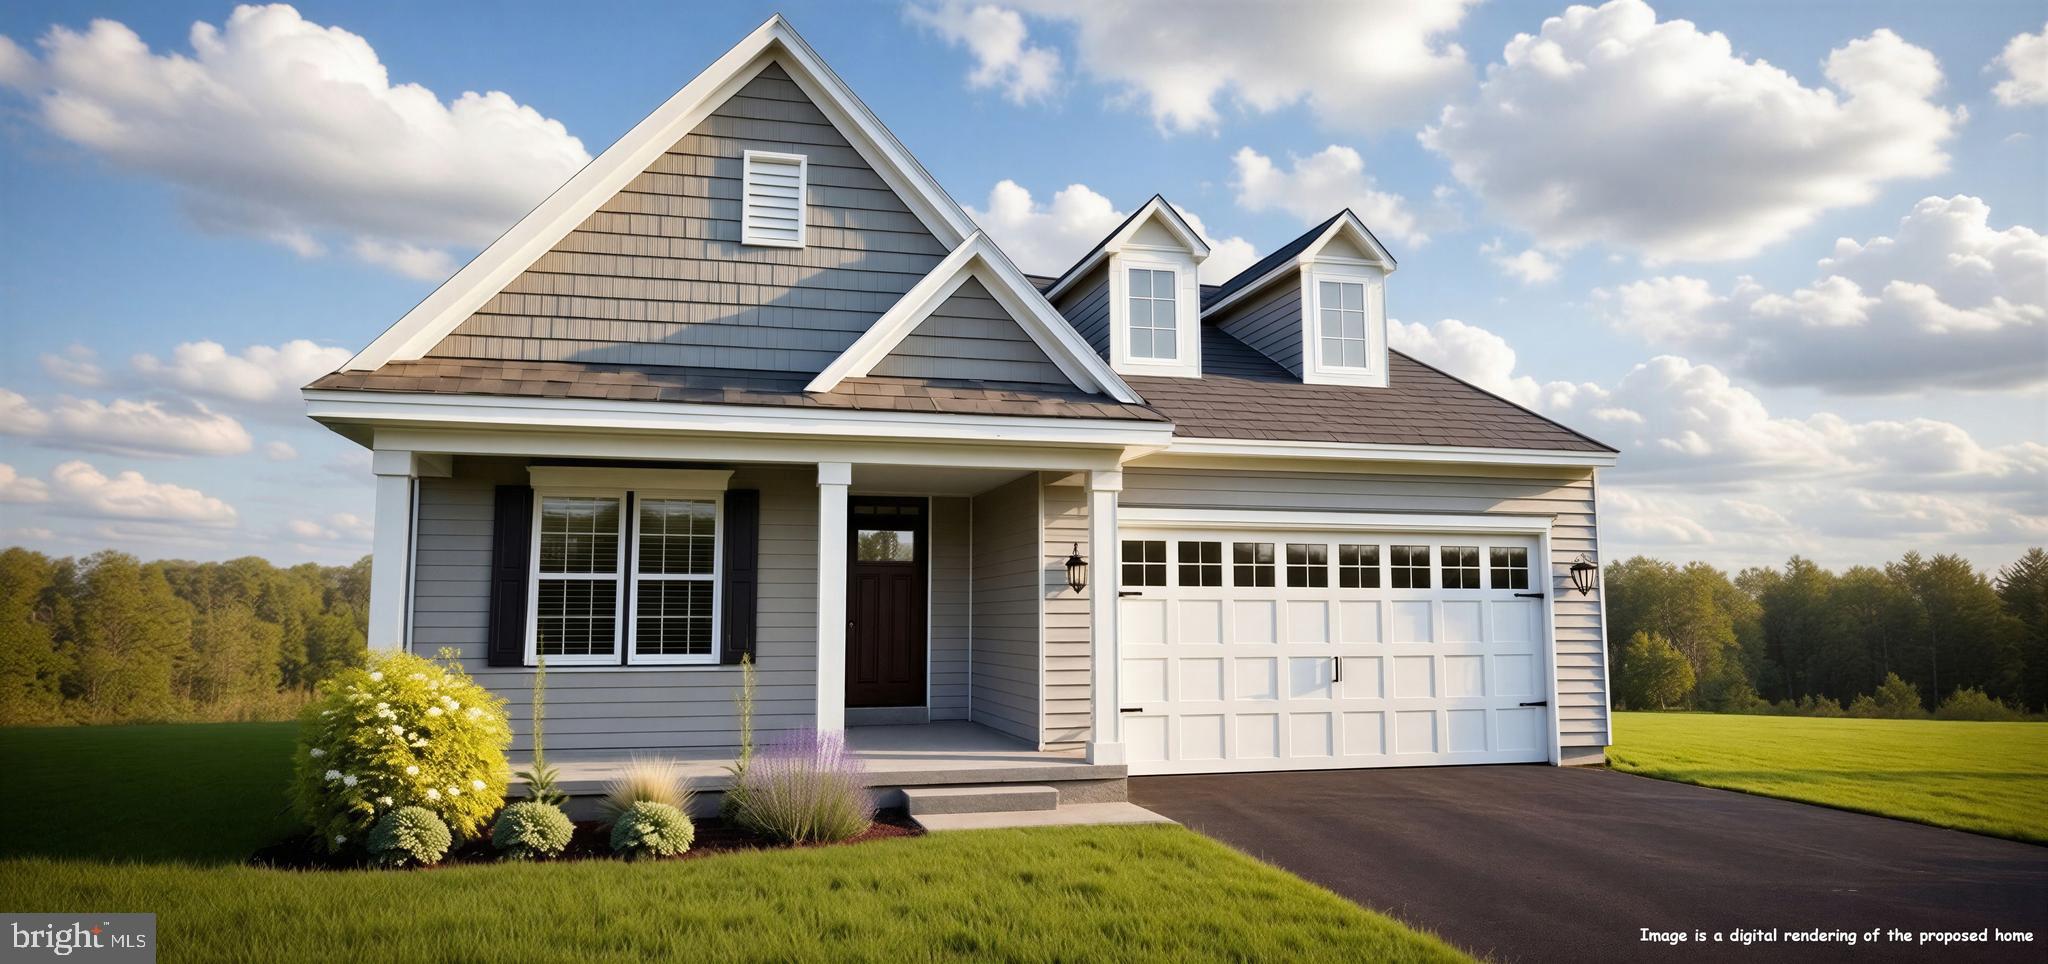
Build your dream home with Schaeffer Homes! This home is to be built through their Build On Your Lot Program. This home is to be built through their Build On Your Lot Program. Starting at 2,223 square feet, the Ellis is a sizable home, with 2 modern elevations options. This model includes 4 bedrooms, 2 1⁄2 baths, and a 2-car garage, providing ample space for families of all sizes. The home starts at 2-stories, with the option to add to a 3rd floor if you are in need of an extra bedroom and bath! The great room is adequate enough to fit a large dining table, while still allowing extra space to spread out between the kitchen and family room. With its sleek design and thoughtful layout, the Ellis is the perfect blend of style and functionality. The homesite is listed for $145,000; the home is $273,900, and the estimate for land development cost is $140,000. Land development costs can be more or less than $140,000. Seller and Builder make no representation of the feasibility and cost for site development and will provide a due diligence period to the Buyer. Schaeffer Homes will assist the Buyer through the due diligence process. It is unknown if a basement foundation is available until soil testing is completed, which will be the responsibility of the Buyer. Seller and Builder make no representation of the feasibility and cost for site development and will provide a due diligence period to the Buyer. Schaeffer Homes will assist the Buyer through the due diligence process. NOTE: Home is to be built. Pictures and virtual tour are of the same base model with upgraded options shown. Other Schaeffer Floorplans are available to be built on this homesite.
#DENC2109324

TOWNSEND

1303 CALDWELL CORNER #ELLIS MODEL ROAD

4 Beds

2 Baths

2,223 Sq.Ft.

$558,900

MLS#: DENC2109324

BUILD TO ORDER FLOORPLAN.  Visit our 55+ community of The Preserve at Robinson Farm. This Delray is to be built just for you! The floor plan  has style and simplicity in one, with 3 bedrooms and 2 full baths.  This home features a Cottage or Traditional exterior with a covered entry. Once you enter,  you will be welcomed by a cozy foyer with luxury vinyl plank flooring.  Add a 10' tray ceiling for loft.  The open kitchen includes granite with a large island and seating capability with vinyl plank flooring.  The dining room and family room, also with vinyl plank flooring,  allows you space to entertain.  The large owners bedroom has an en-suite bath with double bowl vanity, tiled bath and shower.  Two additional bedrooms are warmly welcomed.  Or, you may transform a bedroom into a study for at home work.  The full size laundry is very conveniently located.  Lawn service and Clubhouse are included!   The builder has a tremendous reputation for excellence and 40+ years of building experience with a proven track record of success. (This is a TO BE BUILT home, photos may be of a similar or decorated model home.) A bonus partially finished basement may be included if this home is built to order! Photos may be of a similar or decorated model home. Lot premiums may apply.
#DENC2110970

TOWNSEND

1054 ROBINSON ROAD DELRAY PLAN

3 Beds

2 Baths

2,004 Sq.Ft.

$441,900

MLS#: DENC2110970

BUILD TO ORDER FLOORPLAN. Visit our 55+ community of The Preserve at Robinson Farm. The Pembroke floor plan  has style and simplicity in one.  This home features a Cottage or Traditional exterior with a stone facade. Once you enter The Pembrooke you will be welcomed by a cozy foyer with luxury vinyl plank flooring.  Add a 10' tray ceiling for loft.  The open kitchen that includes granite with a 6' island including seating capability, a cafe area and family room allows you space to entertain.  The large owners bedroom with en-suite tiled bath and shower, and two additional bedrooms are warmly welcomed.  Or, you may transform a bedroom into a study for at home work.  Lawn service and Clubhouse included!  The builder has a tremendous reputation for excellence and 40+ years of building experience with a proven track record of success. (This is a TO BE BUILT home, lot premiums may apply,) A bonus partially finished basement may be included if this home is built to order! Photos may be of a similar or decorated model home.
#DENC2110972

TOWNSEND

1056 ROBINSON ROAD PEMBROOK PLAN

3 Beds

2 Baths

2,439 Sq.Ft.

$454,900

MLS#: DENC2110972

BUILD TO ORDER FLOORPLAN.  Visit our 55+ community of The Preserve at Robinson Farm.   The Lakeland II is a ranch style home with pizzazz and unlike old style ranch homes of the past, this floor plan is exciting and glamorous. The foyer welcomes you in, passing two large bedrooms leading to an amazing kitchen boasting granite with abundant cabinets and a 6' kitchen island workspace that includes an overhang for bar stools. The cafe offers additional dining space.  The generous family room awaits you with an open,  airy feeling and add a fireplace for additional warmth. When spring and summer arrive, a covered patio awaits for entertaining. The owner's bedroom is a sanctuary of peaceful rest along with a large bath with tiled floor equipped with double sinks and an ample tiled shower with a sizeable walk in closet.  Lawn service and Clubhouse included!   The builder has a tremendous reputation for excellence and 40+ years of building experience with a proven track record of success. (This is a TO BE BUILT home, photos may be of a similar or decorated model home.) Lot premiums may apply.  A bonus partially finished basement may be included if this home is built to order! Photos may be of a similar or decorated model home.
#DENC2110974

TOWNSEND

1058 ROBINSON ROAD LAKELAND PLAN

3 Beds

2 Baths

2,534 Sq.Ft.

$469,900

MLS#: DENC2110974

BUILD TO ORDER FLOORPLAN. A brand new home in this brand new community.  The Merion offers flexibility in your living spaces.  Enter into the foyer of the home with a view to the family room beyond. The family room can be customized with  a cozy fireplace, extended with a sunroom or perhaps with a deck added beyond.  A warm cheery kitchen with casual dining adjoins the family room for endless entertaining options.  This home even offers the opportunity to include a first floor bedroom with full bath!  The conveniently located 2nd floor laundry makes doing the laundry an enjoyable chore! Upstairs you will discover the large luxurious owner's suite with 3 closets (1 large walk-in) and an en-suite bath. Additionally you will find three amply sized bedrooms.  Full basement  and 2 car garage.  Enjoy acres of beautiful open space located throughout the community. This home is TO BE BUILT. *Lot premium may apply.  Photos are of a similar or decorated model.
#DENC2110646

TOWNSEND

532 BELLFLOWER WAY MERION PLAN

4 Beds

2 Baths

2,730 Sq.Ft.

$554,400

MLS#: DENC2110646

BUILD TO ORDER FLOOR PLAN. The Pembroke floor plan  has style and simplicity in one.  This home features a Cottage or Traditional exterior with a stone facade. Once you enter The Pembrooke you will be welcomed by a cozy foyer with luxury vinyl plank flooring.  Add a 10' tray ceiling for loft.  The open kitchen that includes granite with a 6' island including seating capability, a cafe area and family room allows you space to entertain.  The large owners bedroom with en-suite tiled bath and shower, and two additional bedrooms are warmly welcomed.  Or, you may transform a bedroom into a study for at home work.  Clubhouse and pool included!  The builder has a tremendous reputation for excellence and 50+ years of building experience with a proven track record of success. (This is a TO BE BUILT home, lot premiums may apply,) A bonus partially finished basement may be included if this home is built to order! Photos may be of a similar or decorated model home.
#DENC2110908

TOWNSEND

446 BELLFLOWER WAY PEMBROOK PLAN

3 Beds

2 Baths

2,439 Sq.Ft.

$530,900

MLS#: DENC2110908

BUILD TO ORDER FLOORPLAN.   The Whitfield Ranch is for you! From the start you are greeted by a large covered entry which leads to the foyer. Add a tray ceiling for grandeur!   On the main floor you will be amazed with the functionality of 3 bedrooms, or you may transform a bedroom into a study for at home work. The large family room integrates into the kitchen that includes granite, with bar stool seating at the 6' island, and a cafe with additional dining space. Owners bath includes tiled floor,  2 vanities and a spacious tiled shower.   Clubhouse and pool included!   This builder has a tremendous reputation for excellence and 50+ years of experience with a proven track record of success. (This is a TO BE BUILT home, pictures may be of a similar or decorated model home.  Lot premiums may apply.)  A bonus partially finished basement may be included if this home is built to order! Photos may be of a similar or decorated model home.
#DENC2110924

TOWNSEND

450 BELLFLOWER WAY WHITFIELD PLAN

3 Beds

2 Baths

2,449 Sq.Ft.

$549,900

MLS#: DENC2110924

BUILD TO ORDER FLOORPLAN.  This brand new Chalfont model offers flexibility in your living spaces.  Enter into the foyer of the home with a view to the family room beyond. The family room can be customized with  a cozy fireplace, extended with a sunroom or perhaps with a deck added beyond.  A warm cheery kitchen with casual dining adjoins the family room for endless entertaining options.  Not only does this home feature a formal dining room, but also a flex room AND a study on the first floor.  If  you wish, instead of the study, you could add a first floor bedroom with full bath.  Upstairs you will discover the large luxurious owner's suite with 2 walk-in closets and an en-suite bath. Additionally you will find three amply sized bedrooms. and a loft!  (There is even an option to convert this 2nd floor loft into yet another bedroom with a full bath.) Full basement and 2 car garage complete this home. Enjoy acres of beautiful open space located throughout the community.  This home is TO BE BUILT.  Photos may be of a similar or decorated model. *Lot premiums may apply.
#DENC2110650

TOWNSEND

534 BELLFLOWER WAY CHALFONT PLAN

4 Beds

2 Baths

3,052 Sq.Ft.

$569,400

MLS#: DENC2110650

NEARING COMPLETION!
Welcome to your new home  in the sought-after 55+ community of the Preserve at Robinson Farms! This Quick Delivery home is packed with over $60,000 worth of upgrades and enhancements, tailored just for you.
As you approach, you'll be greeted by a charming front porch that invites you into the Lakeland II floor plan. The foyer sets an elegant tone leading you into a home where luxury  plank flooring flows through the main traffic areas and into the family room. The 3rd bedroom has been transformed into a spacious study, complete with double glass French doors, offering a perfect workspace or quiet retreat.

The heart of the home is the upgraded kitchen, featuring stunning quartz countertops, a pantry, subway tile backsplash and top-of-the-line stainless steel appliances, including a gas range, built-in microwave, and dishwasher. You'll appreciate the abundant cabinet space with pull-out trays and a large kitchen island that offers plenty of workspace. The adjoining café area provides extra dining space, while the open-concept kitchen and family room are perfect for gatherings.  The family room is enhanced with a covered deck beyond.

 The owner's suite is a true haven, featuring a walk-in closet and an ensuite bathroom designed for relaxation, with dual sinks, a tiled, upgraded shower with a bench seat, handheld spray, and a convenient sidebar.

The expansive basement offers endless possibilities, with a three-piece rough-in for a future bathroom, making it easy to finish and transform into a man cave, exercise room, or craft space. There's also plenty of unfinished space for additional storage.

As a resident, you'll enjoy lawn service and access to the community clubhouse. With over 50 years of experience, the builder's reputation for excellence speaks for itself. (NOTE: This home is currently under construction,  some photos may be virtually staged or digitally enhanced to illustrate the property's potential. Furnishings and décor shown are for illustrative purposes only and are not included with the sale.)

Make 1003 Robinson Road your new address and experience the best of 55+ living!
#DENC2102640

TOWNSEND

1003 ROBINSON ROAD

3 Beds

2 Baths

1,913 Sq.Ft.

$529,990

MLS#: DENC2102640

BUILD TO ORDER FLOORPLAN.  The Lakeland II is a ranch style home with pizzazz and unlike old style ranch homes of the past, this floor plan is exciting and glamorous. The foyer welcomes you in, passing two large bedrooms leading to an amazing kitchen boasting granite with abundant cabinets and a 6' kitchen island workspace that includes an overhang for bar stools. The cafe offers additional dining space.  The generous family room awaits you with an open,  airy feeling and add a fireplace for additional warmth. When spring and summer arrive, a covered patio awaits for entertaining. The owner's bedroom is a sanctuary of peaceful rest along with a large bath with tiled floor equipped with double sinks and an ample tiled shower with a sizeable walk in closet. The builder has a tremendous reputation for excellence and 50+ years of building experience with a proven track record of success. (This is a TO BE BUILT home, photos may be of a similar or decorated model home.) Lot premiums may apply.  A bonus partially finished basement may be included if this home is built to order! Photos may be of a similar or decorated model home.
#DENC2110904

TOWNSEND

448 BELLFLOWER WAY LAKELAND PLAN

3 Beds

2 Baths

2,534 Sq.Ft.

$541,900
MLS#: DENC2110904

 - property

Send a message

Message successfully sent.

Your message

What is 3 + 4 ?

Reason for contacting?

I agree to receive email communication and understand I can unsubscribe at any time.

I agree to be contacted by Charis Realty Group - Christine Issler, Broker via call, email, and text for real estate services. To opt out, you can reply 'stop' at any time or reply 'help' for assistance. You can also click the unsubscribe link in the emails. Message and data rates may apply. Message frequency may vary. Privacy Policy

Sign Out

Virtual Assistant

Would you like to take the next step with this property? We can help you schedule a showing or virtual tour, or send you more details.

Yes, I would like more information.

Thank You for Your Reply, One of Our Agents will contact you as soon as possible

No, maybe later.

Thank you, you can always contact me via email, phone number or through the contact form.

Realhub AI

Lucy - Your AI-Powered Realtor

Update Your Temporary Password

Personalize your search

Enter your email and we'll notify you immediately when new listings match what you're looking for.

or enter email address

Already have an account ? Login here

Continue your home search

I agree to receive communications and understand I can unsubscribe at any time.

I agree to be contacted by Charis Realty Group - Christine Issler, Broker via call, email, and text for real estate services. To opt out, you can reply 'stop' at any time or reply 'help' for assistance. You can also click the unsubscribe link in the emails. Message and data rates may apply. Message frequency may vary. Privacy Policy

Already have an account ? Login here

We use cookies

We use cookies primarily for analytics to enhance your experience. By accepting, you agree to our use of these cookies. You can manage your preferences or learn more about our cookies policy.