Features & Amenities

Interior

  • Other Interior Features

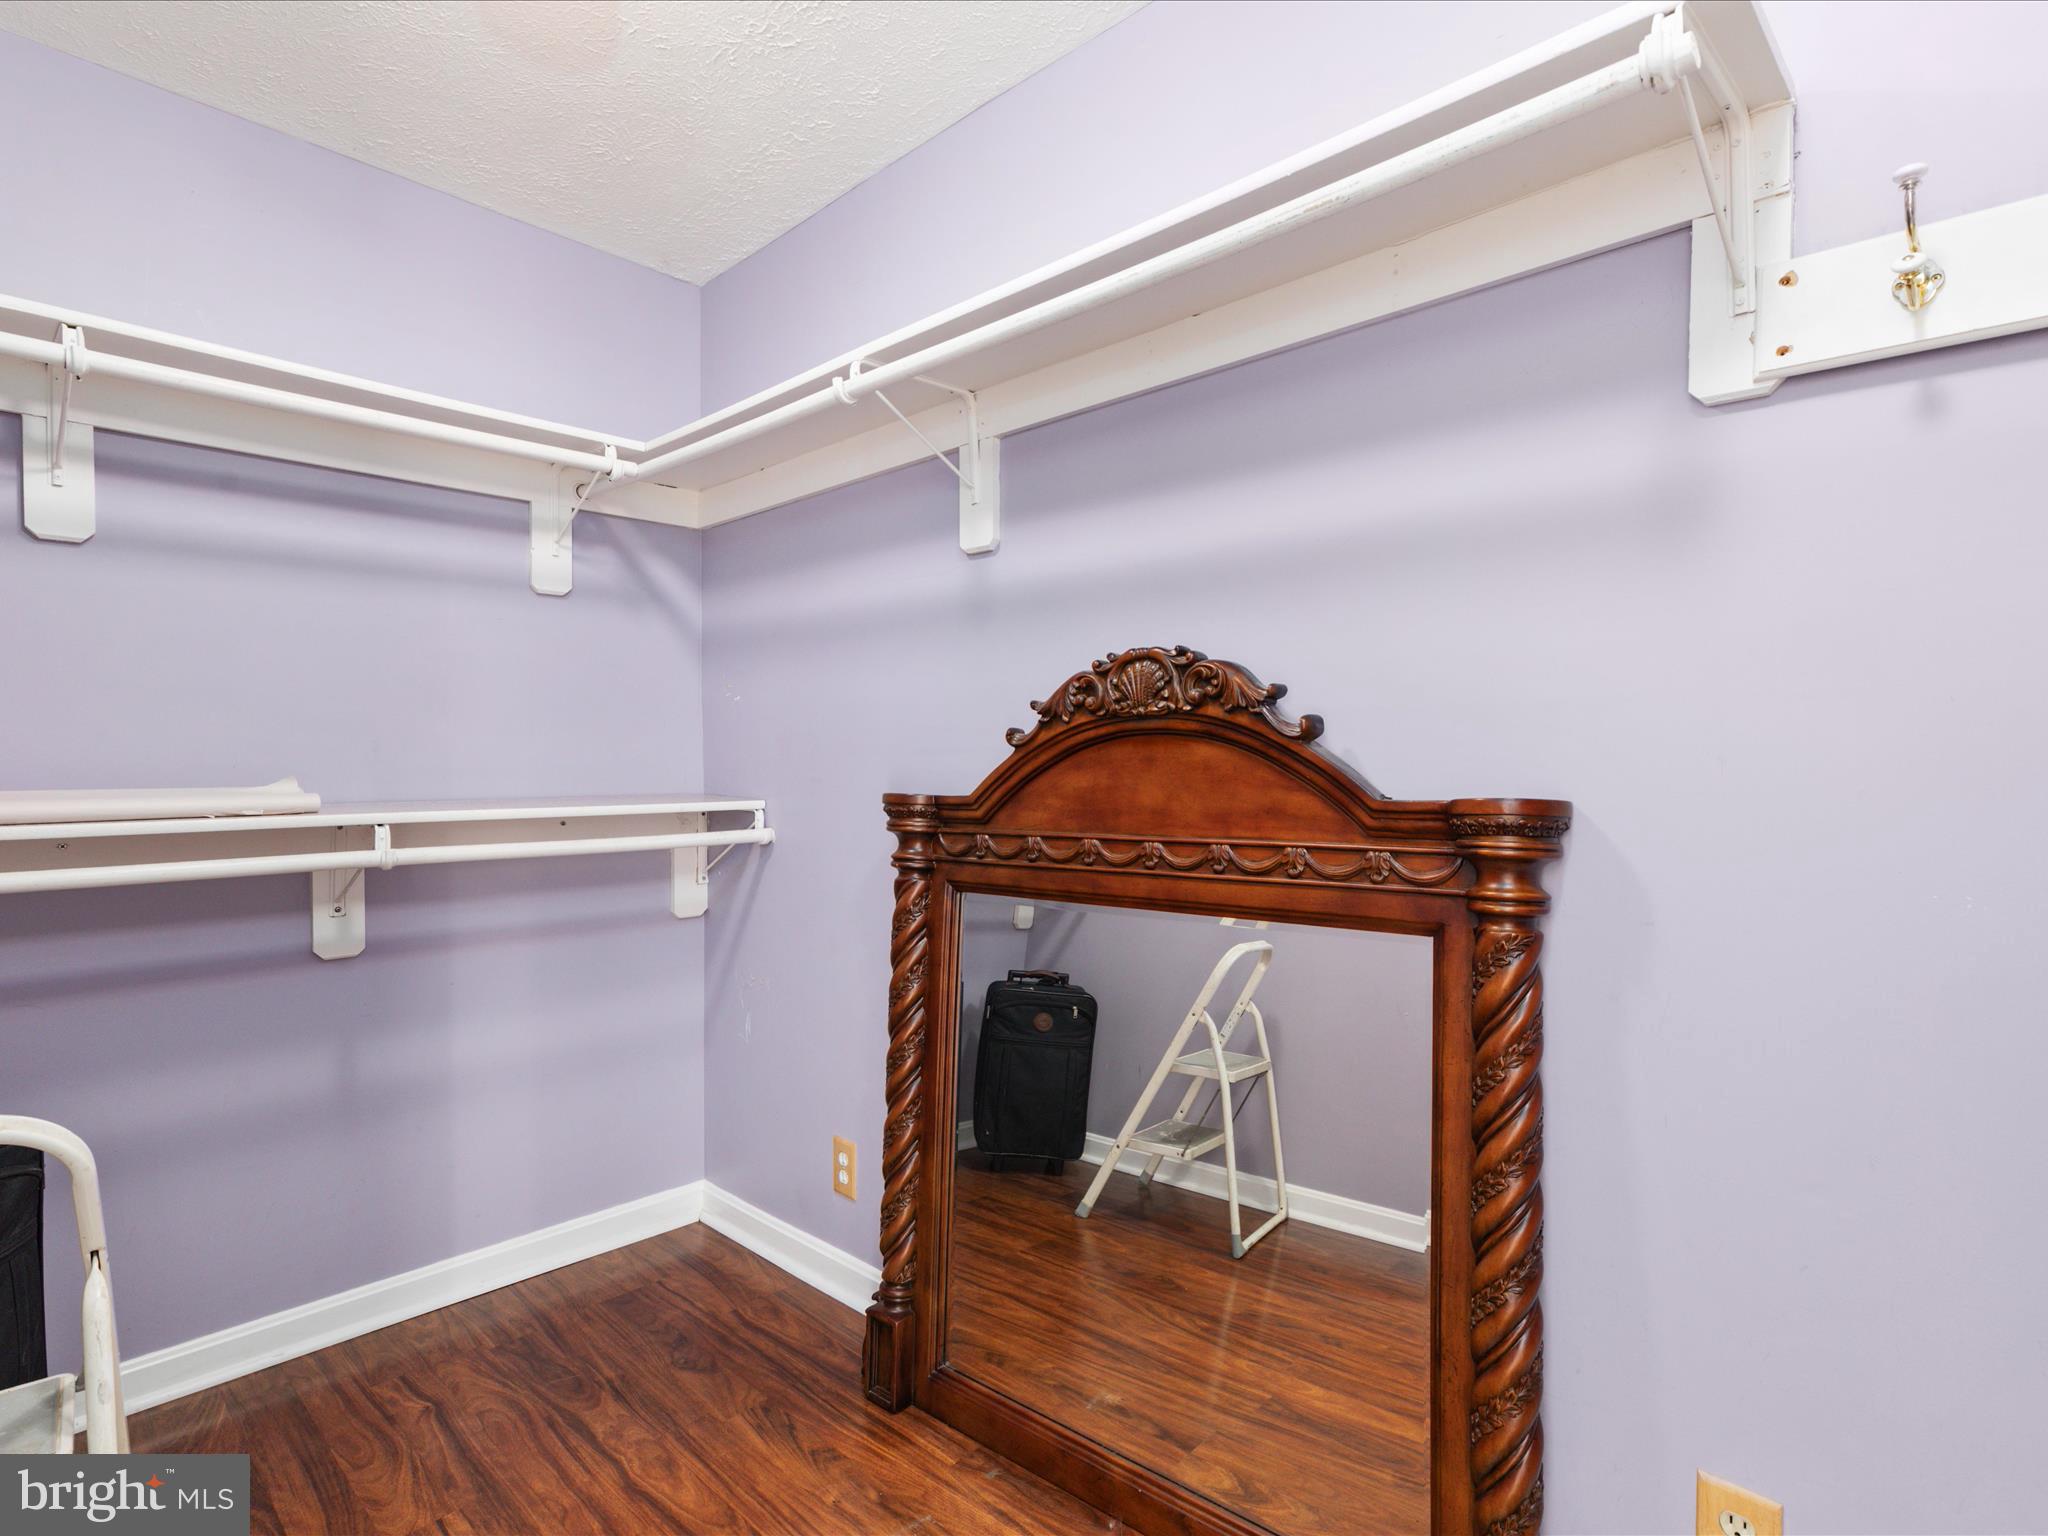
    Walk-In Closet(s), Built-in Features, Open Floorplan

  • Total Bedrooms

    4

  • Bathrooms

    3

  • Above Grade Finished Area

    1728.0

  • Basement YN

    YES

  • Cooling YN

    YES

  • Cooling

    Heat Pump, Electric

  • Fireplace YN

    YES

  • Heating YN

    YES

  • Heating

    Electric, Wood, Heat Pump

  • Main Level Bedrooms

    2

  • Pet friendly

    N/A

Exterior

  • Garage

    No

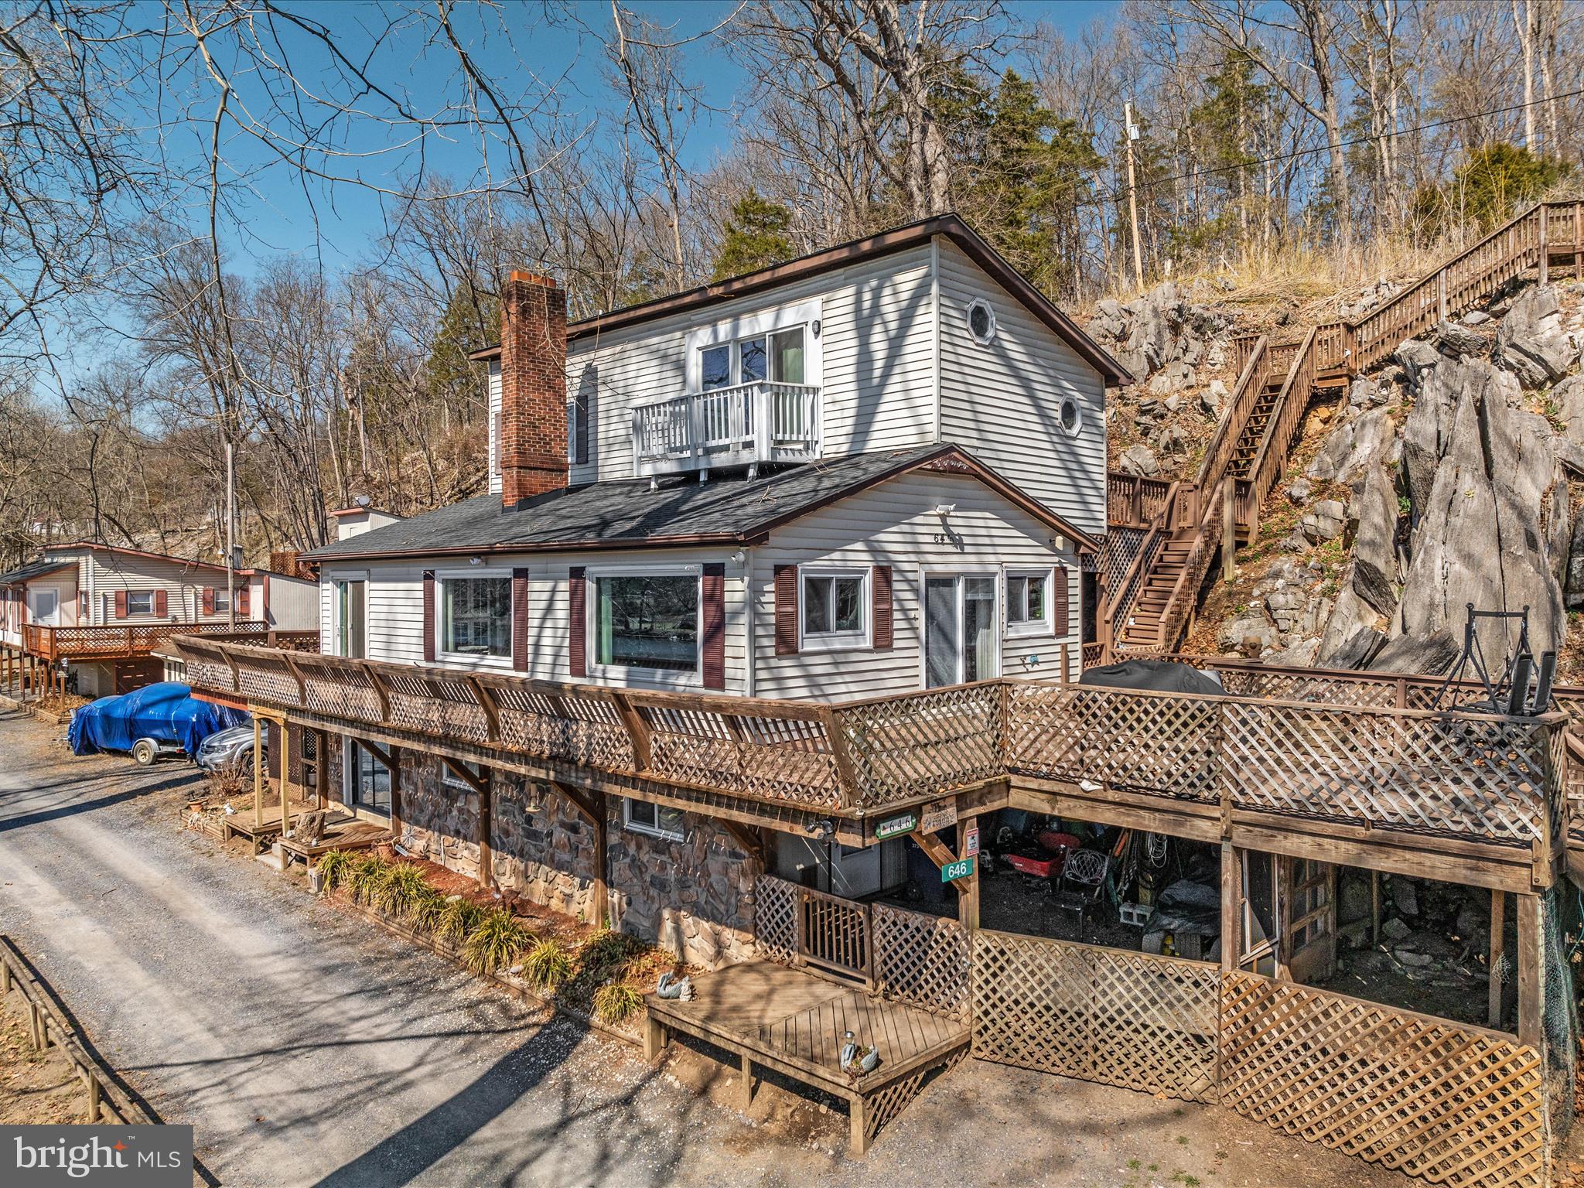
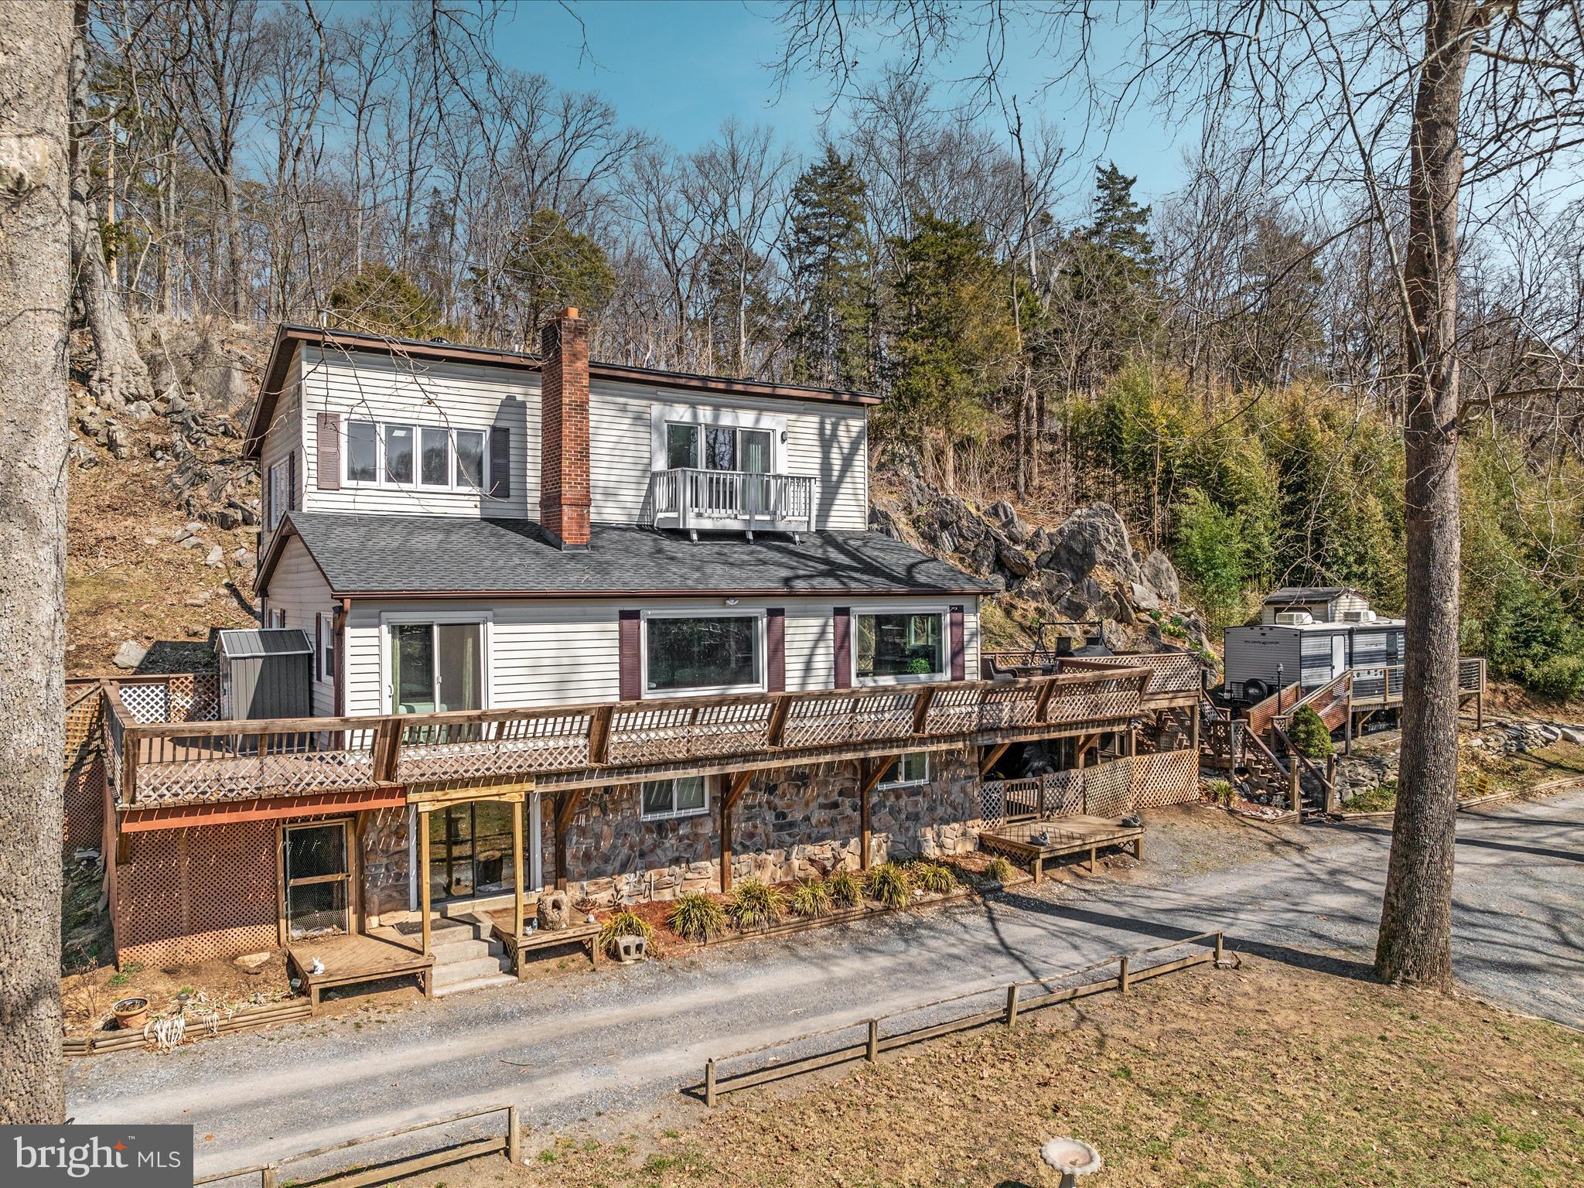
  • Construction Materials

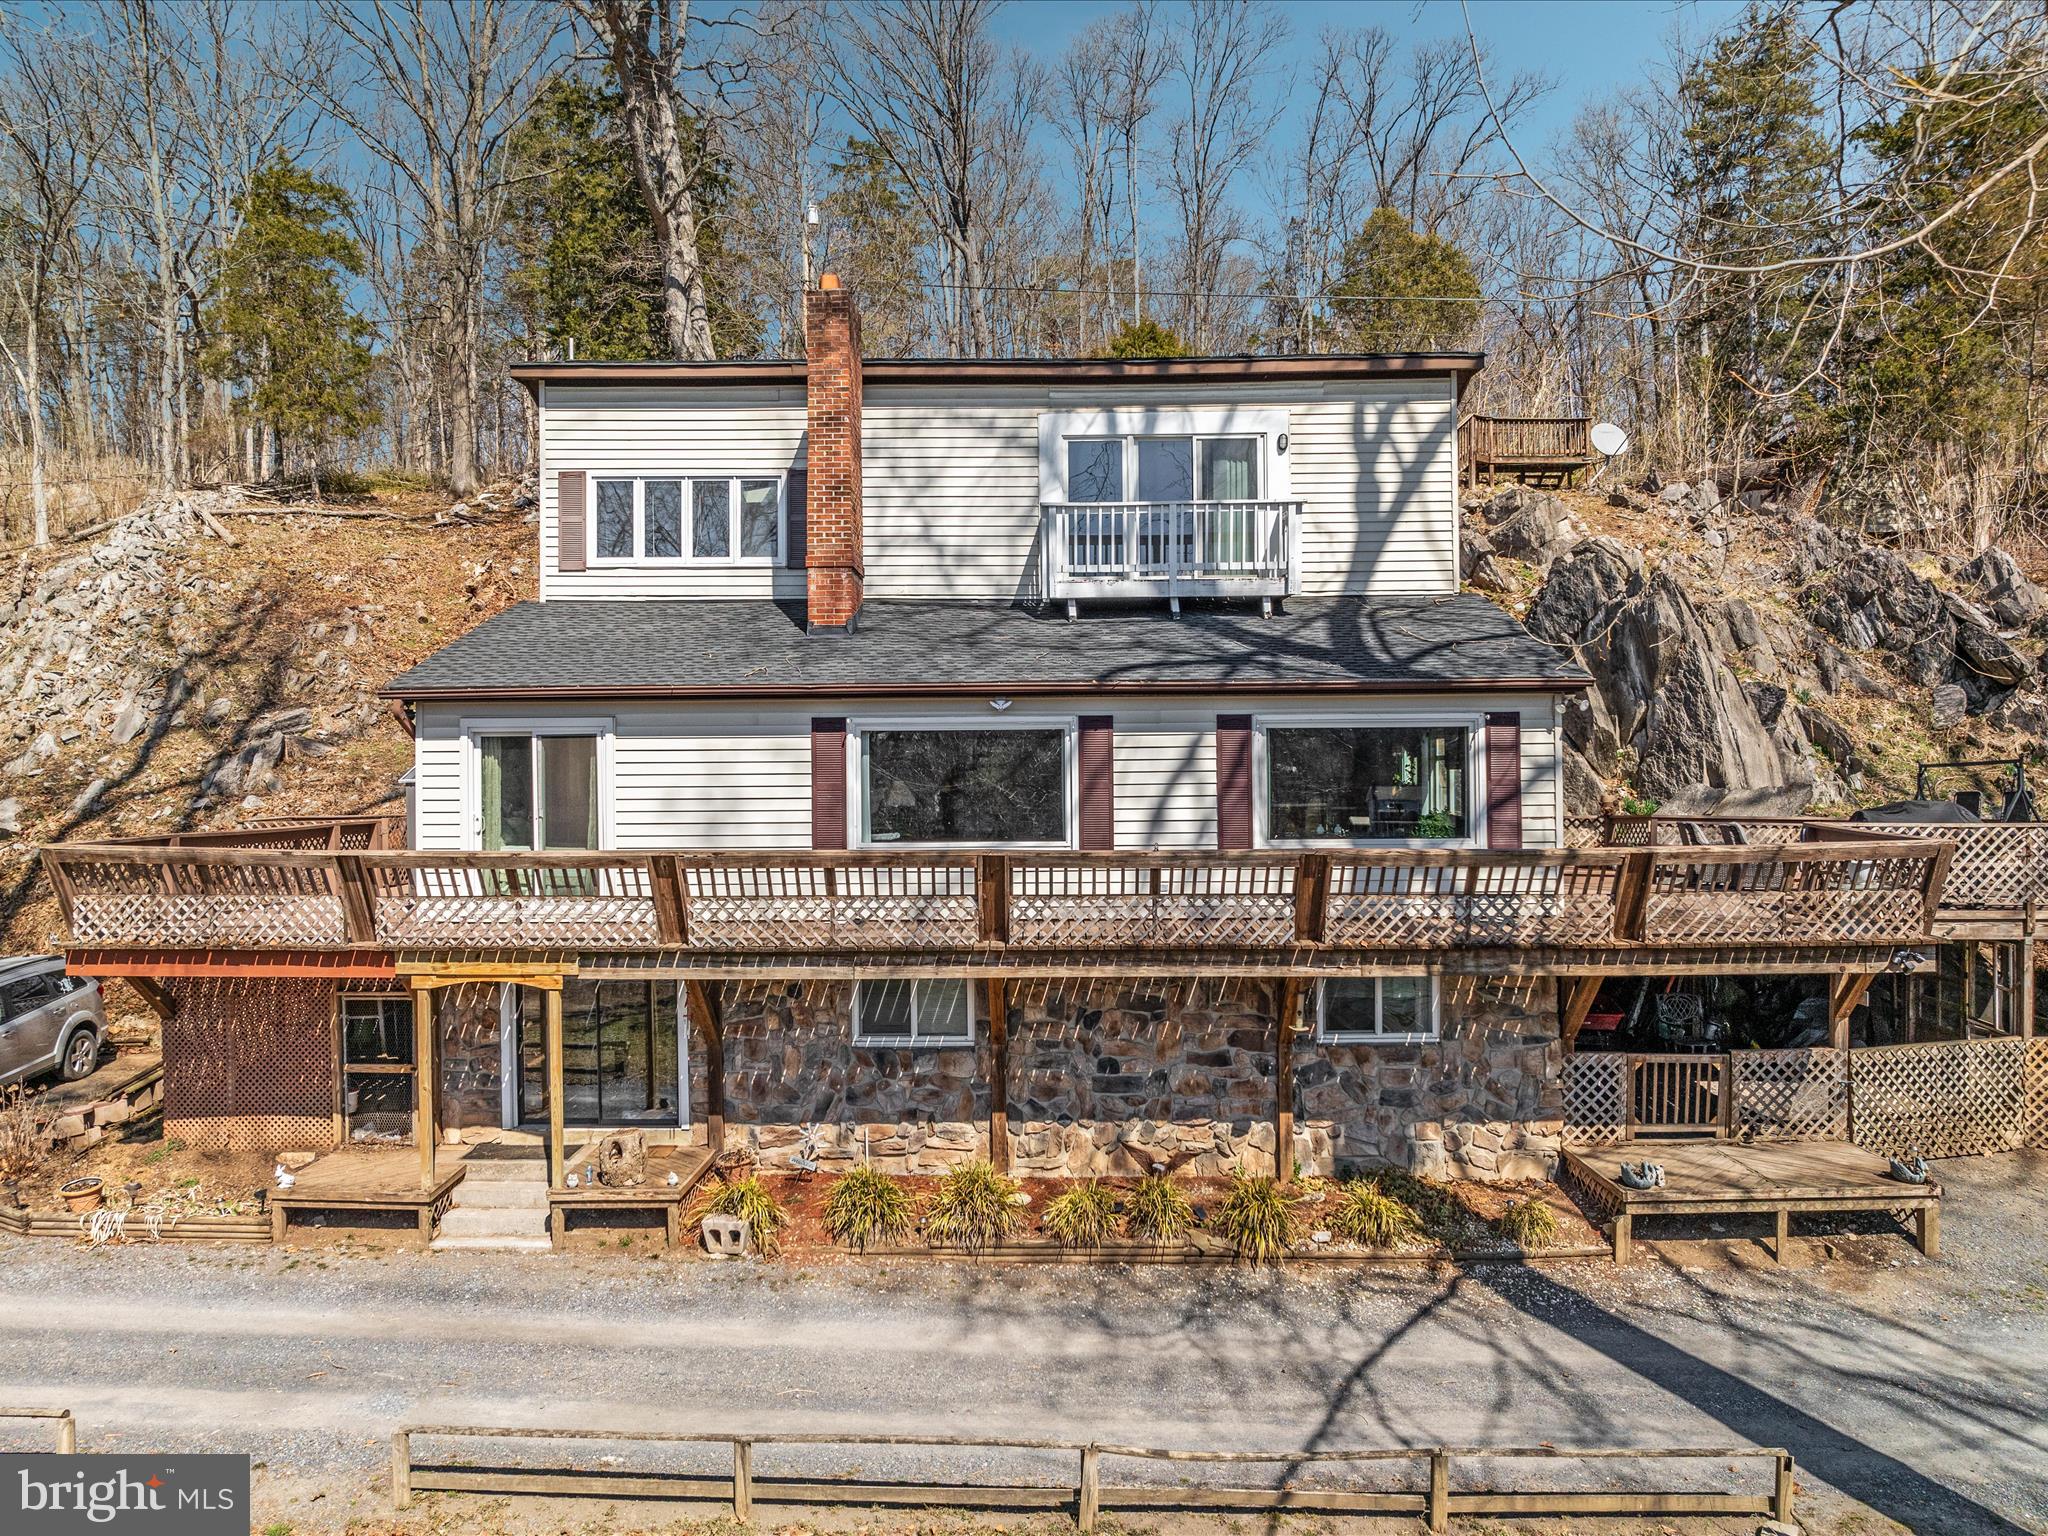
    Stone, Vinyl Siding

  • Other Exterior Features

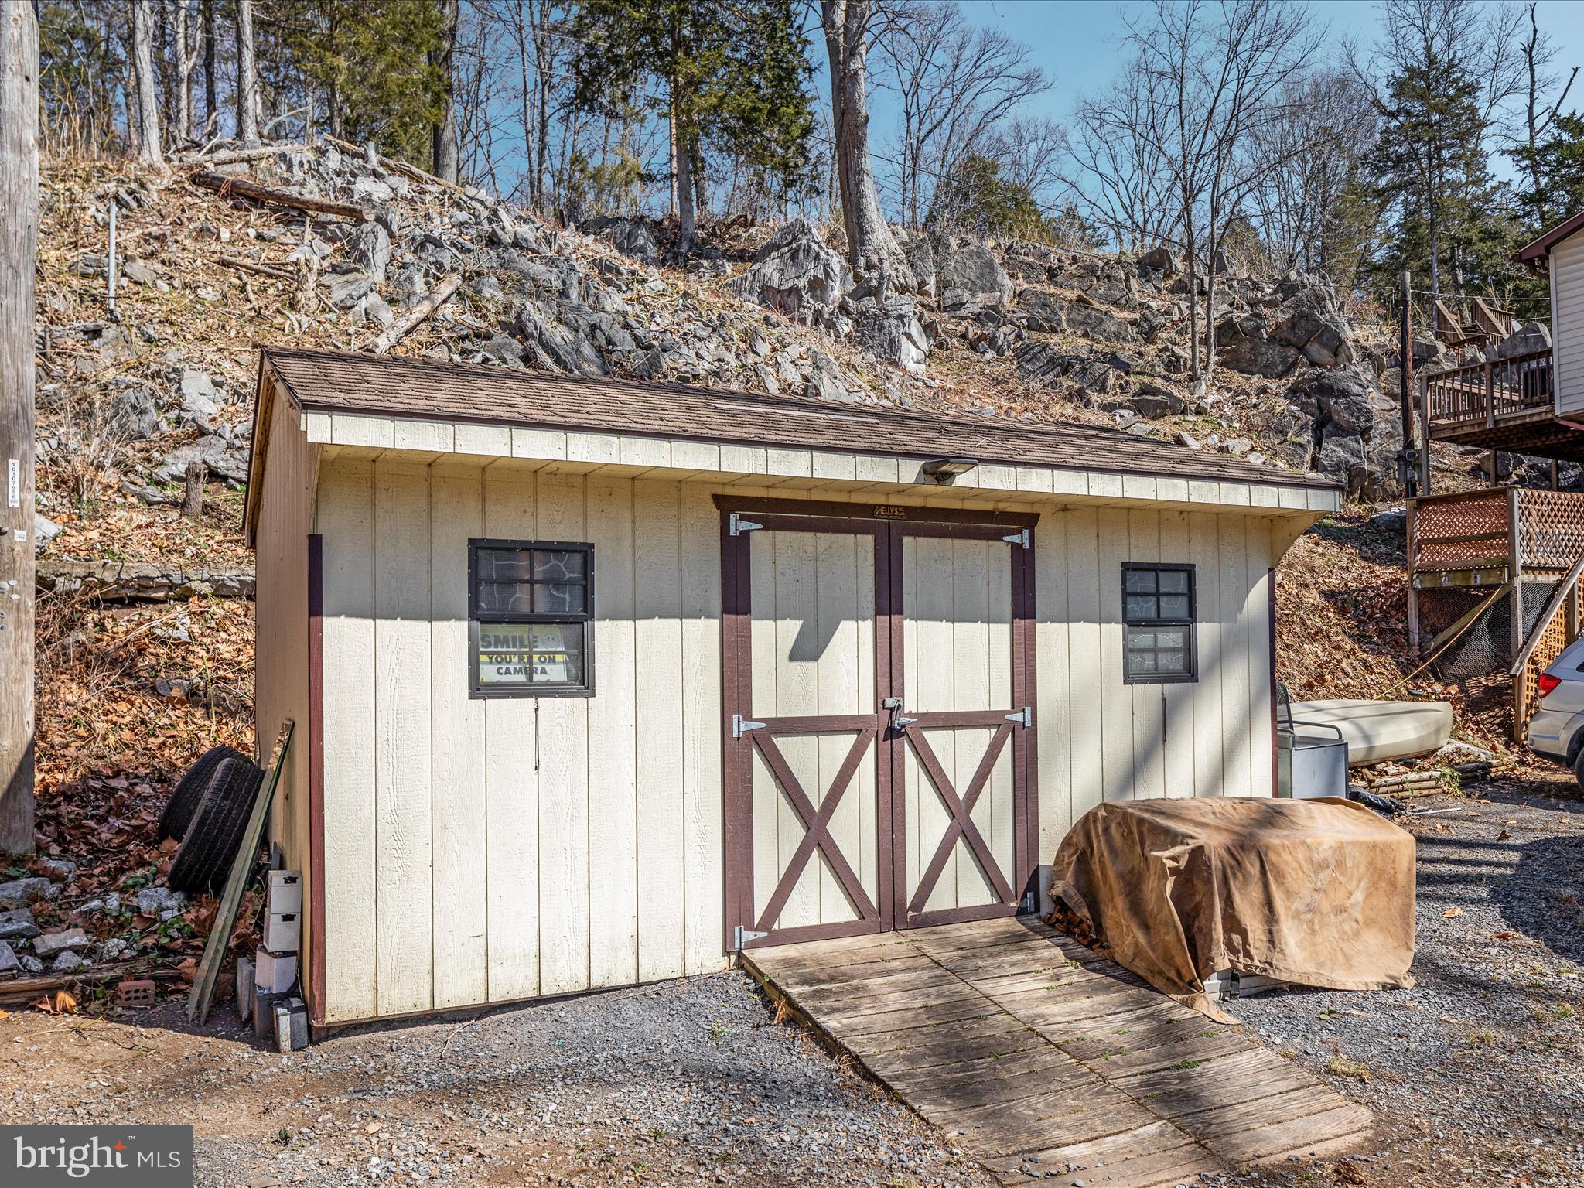
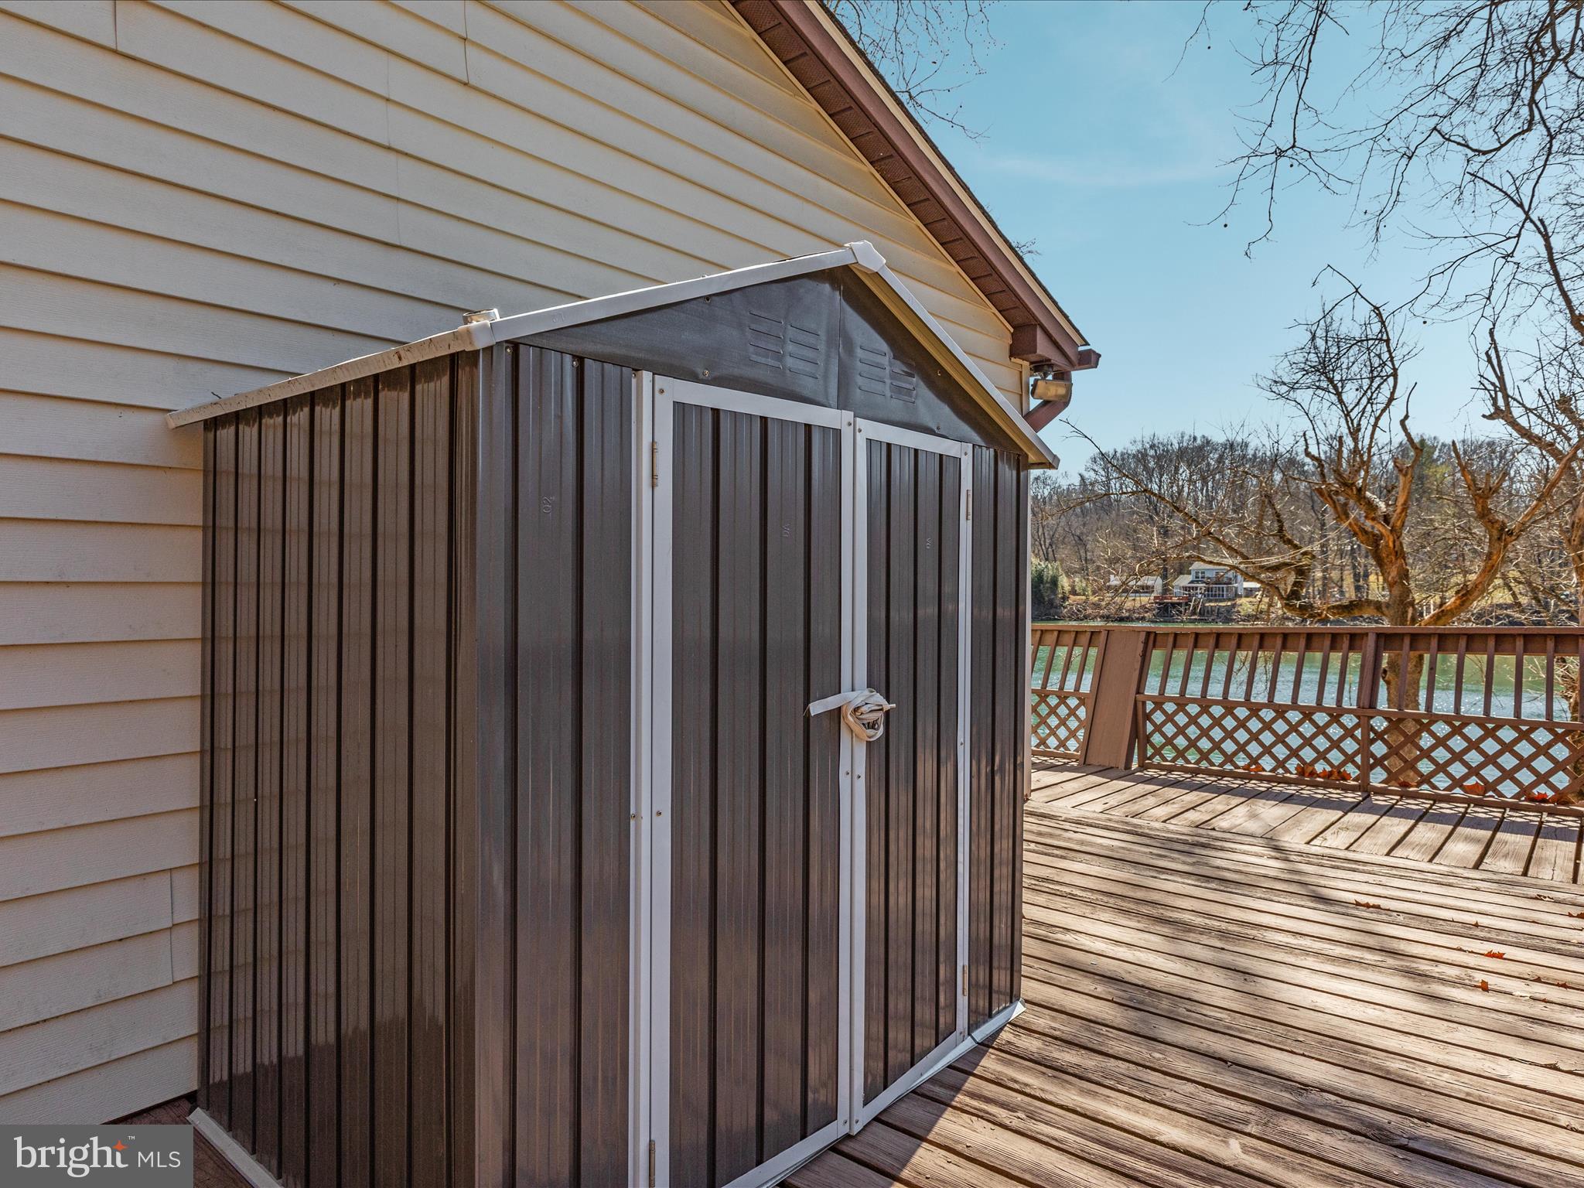
    Awning(s), Balcony, Lighting, Rain Gutters, Storage

  • Parking

    Private, Parking Lot, Driveway

  • Patio and Porch Features

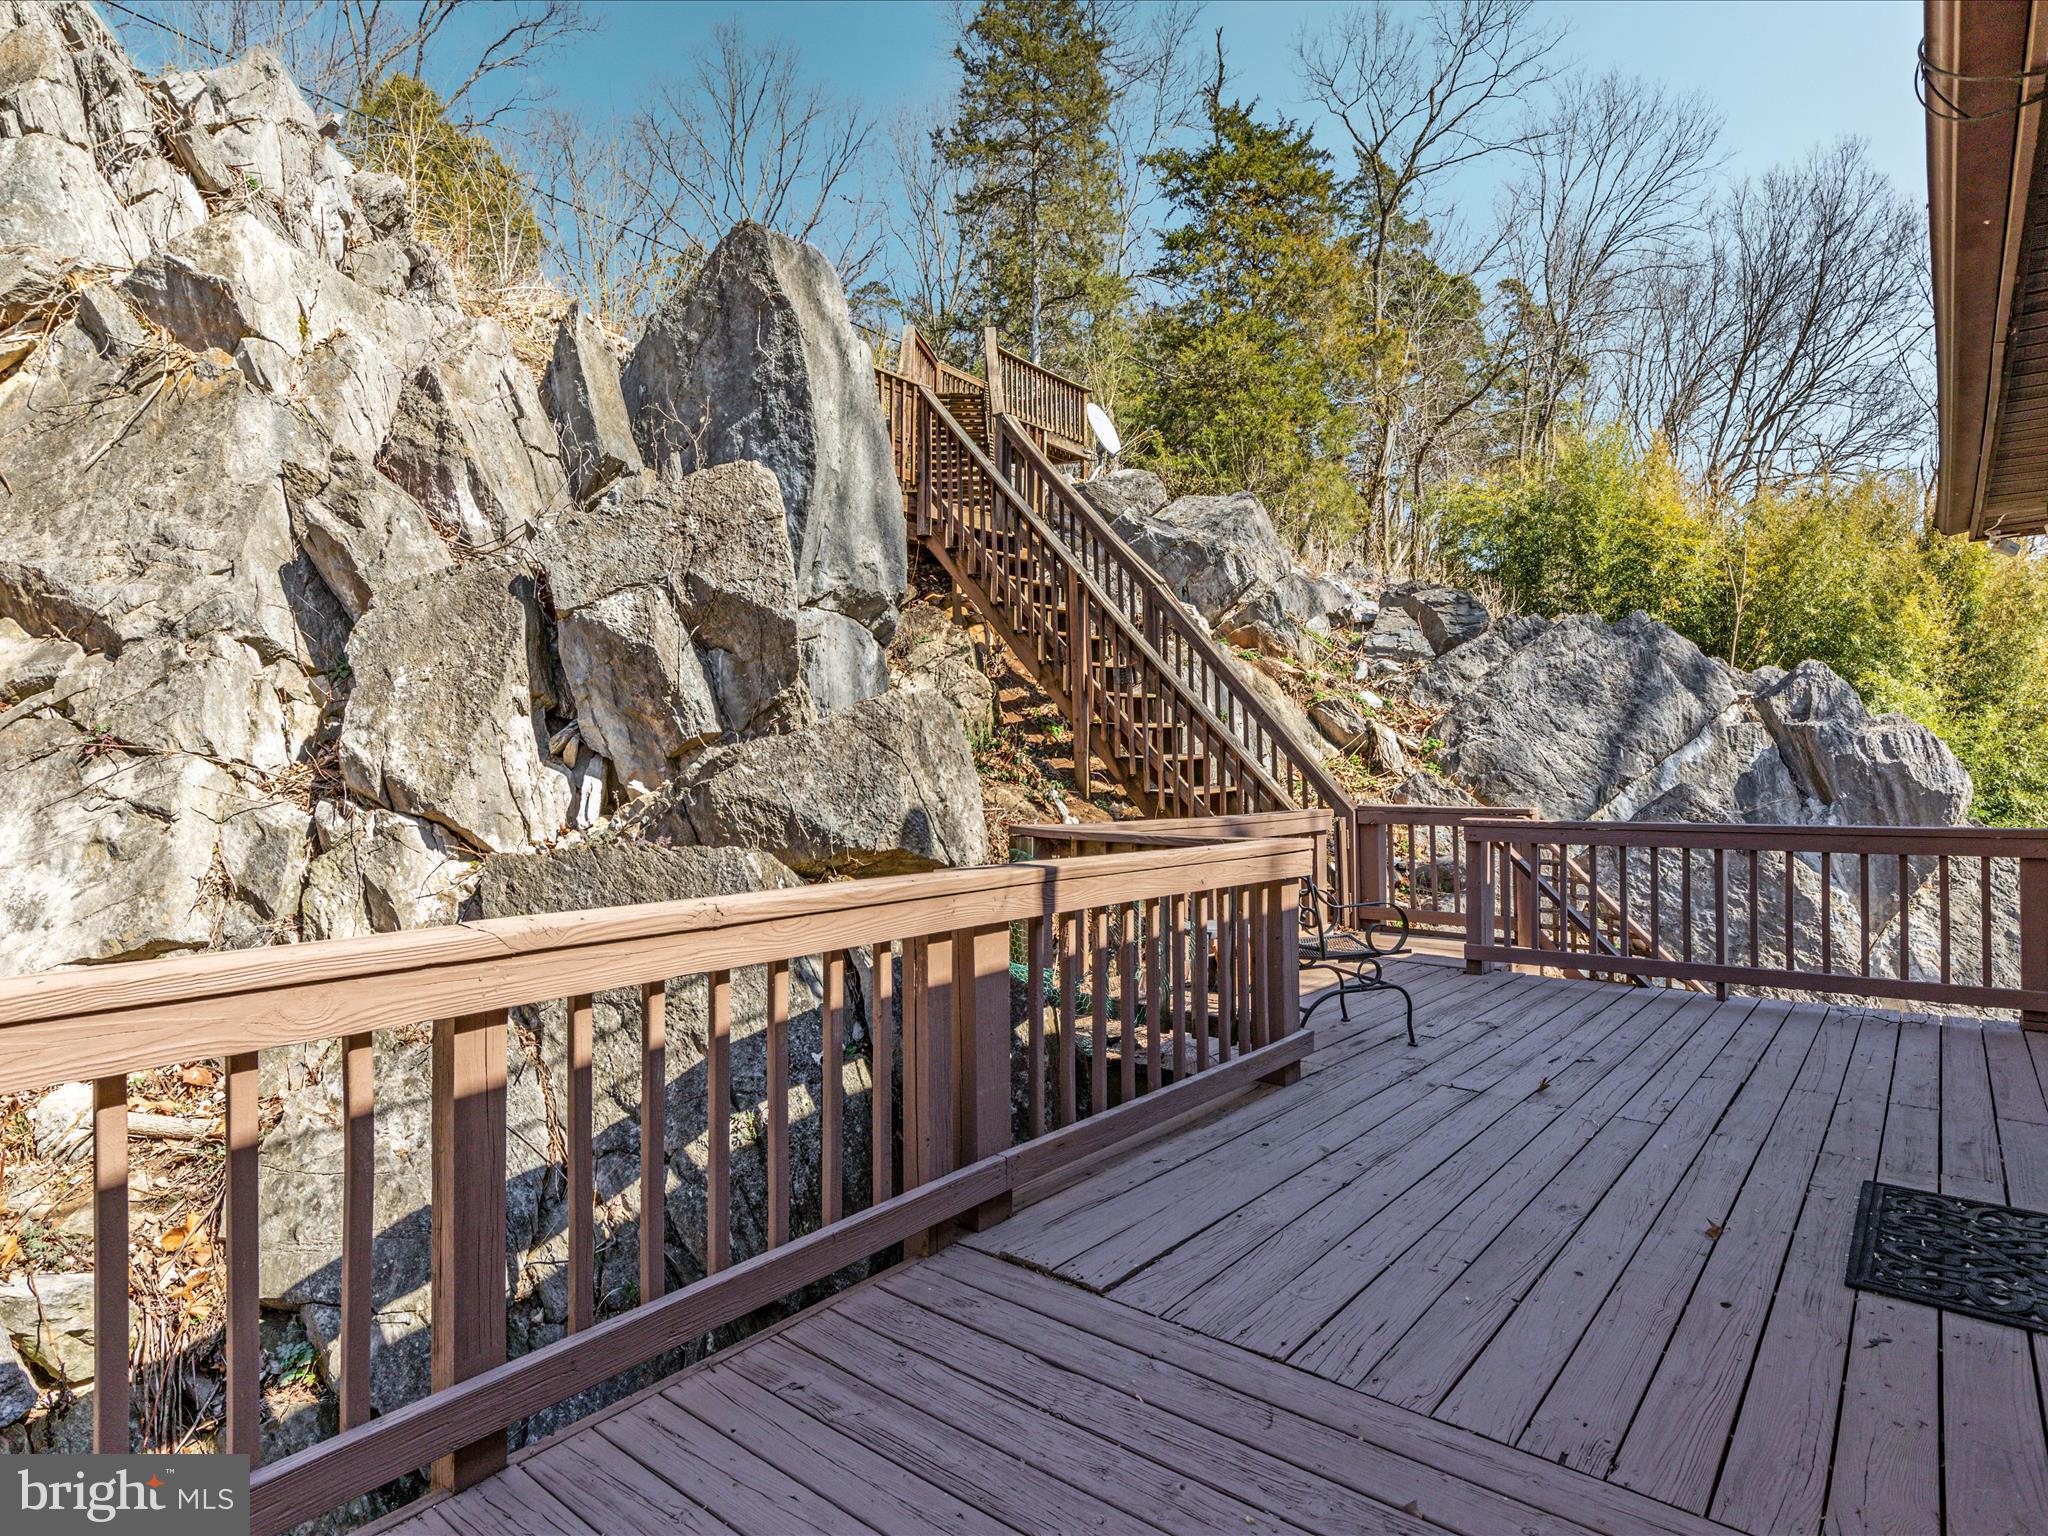
    Deck, Patio, Porch, Terrace

  • Pool

    No

  • Waterfront YN

    YES

  • View

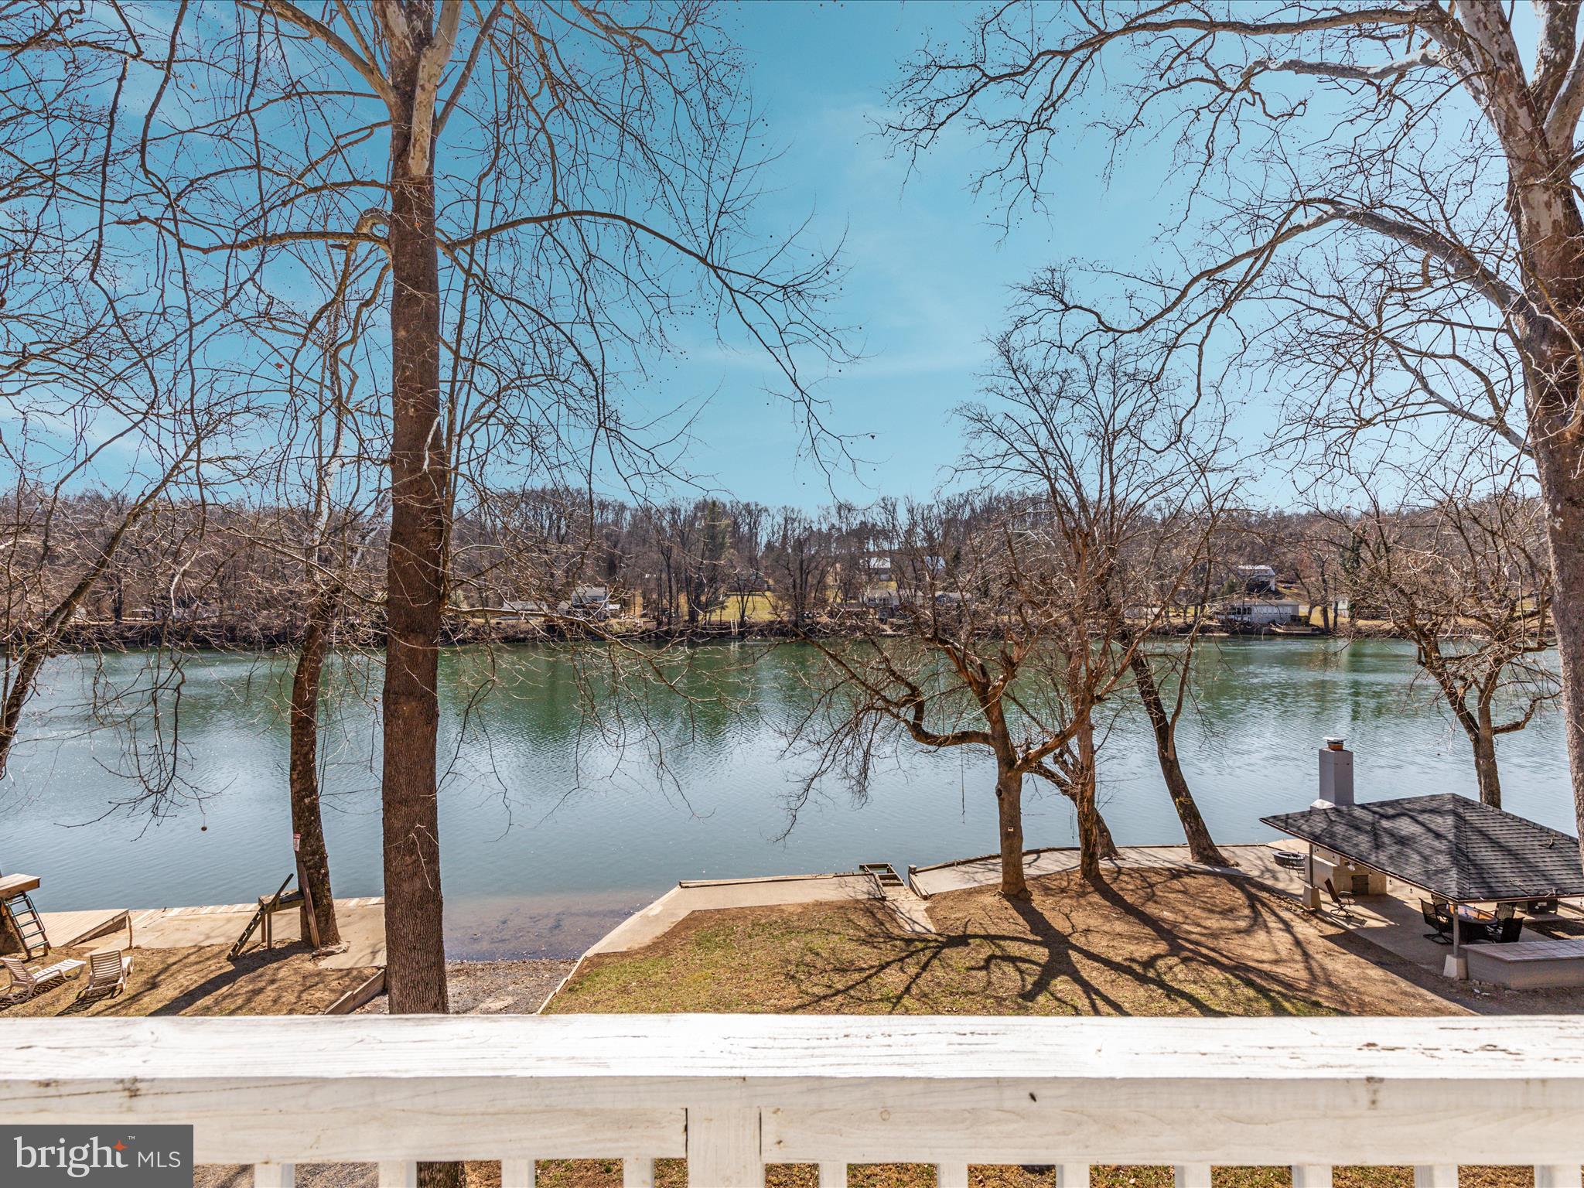
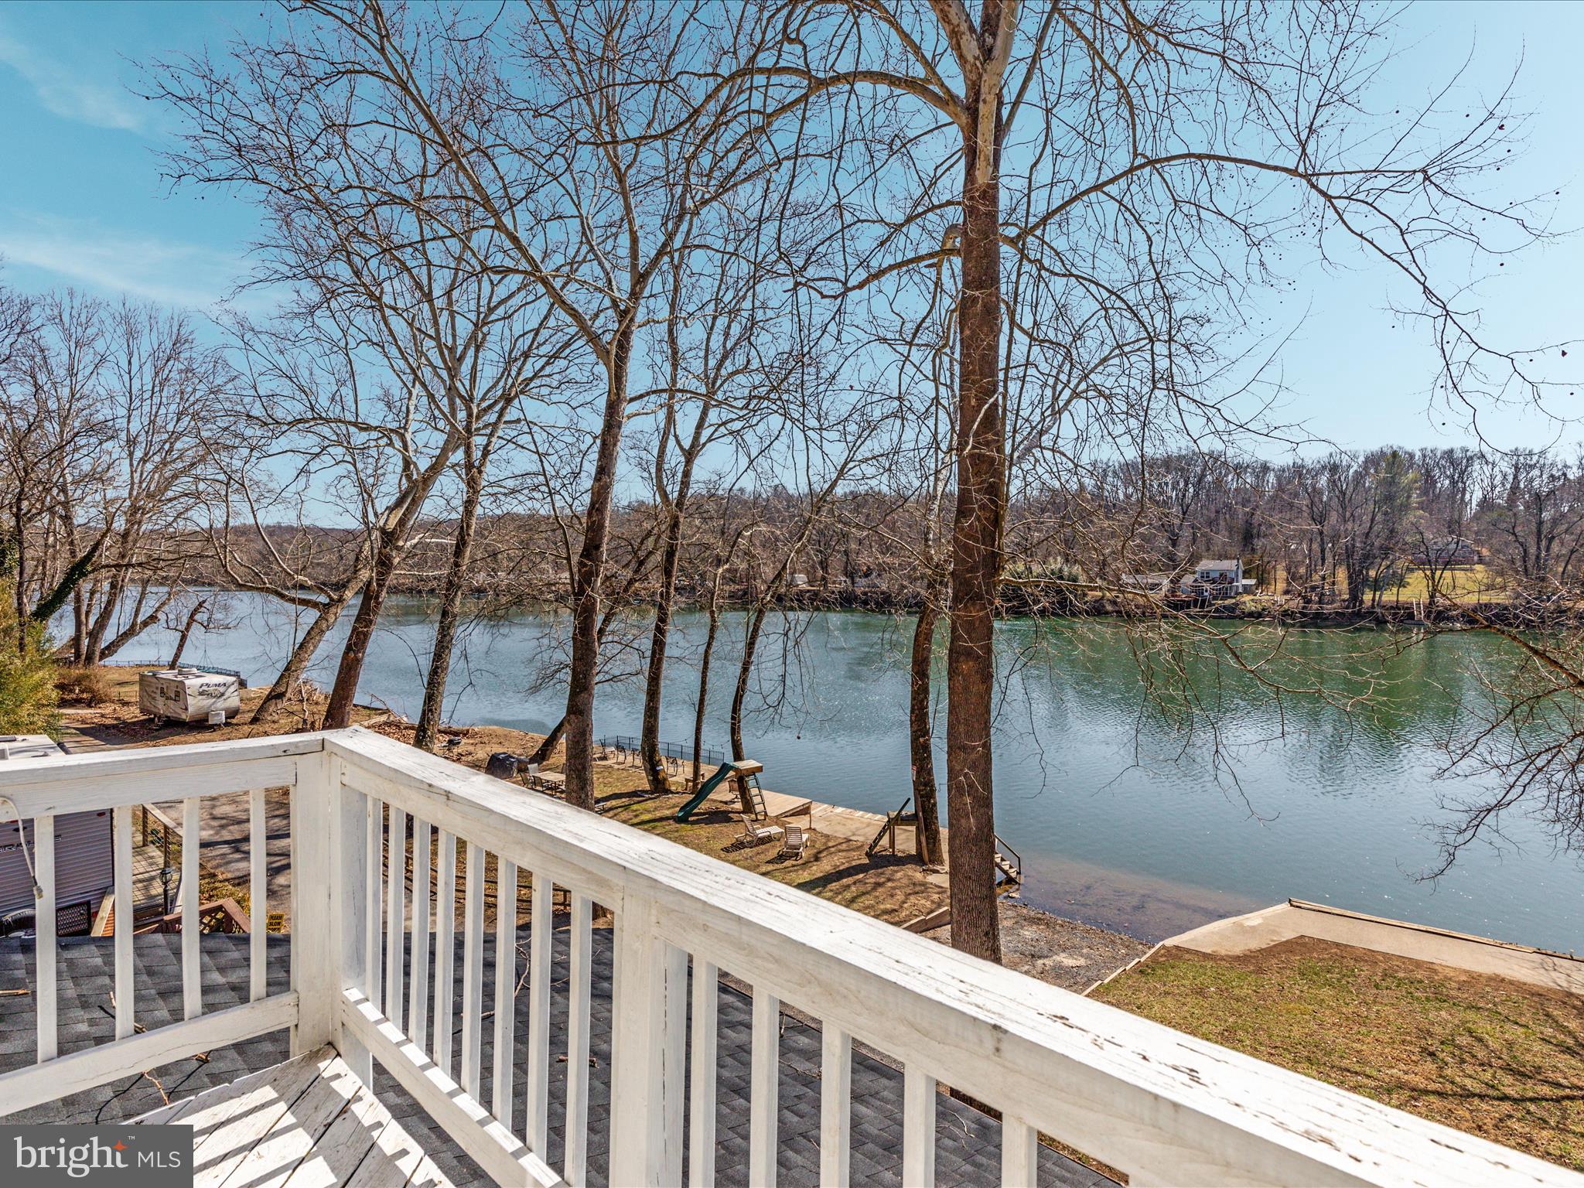
    Water, River

Area & Lot

  • Lot Features

    Waterfront

  • Lot Size(acres)

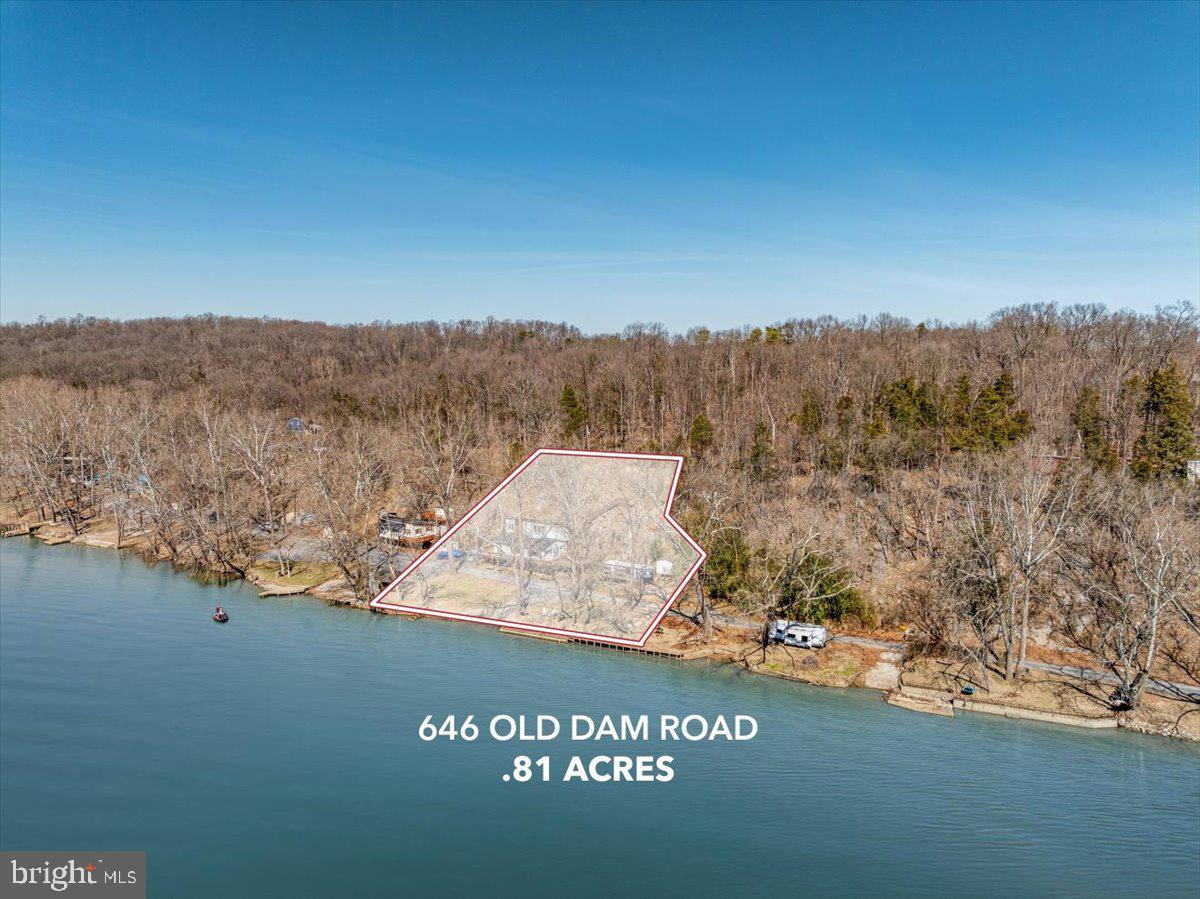
    0.81

  • Lot Size(square feet)

    35,135

  • Property Type

    Residential

  • Property Sub Type

    Single Family Residence

  • Architectural Style

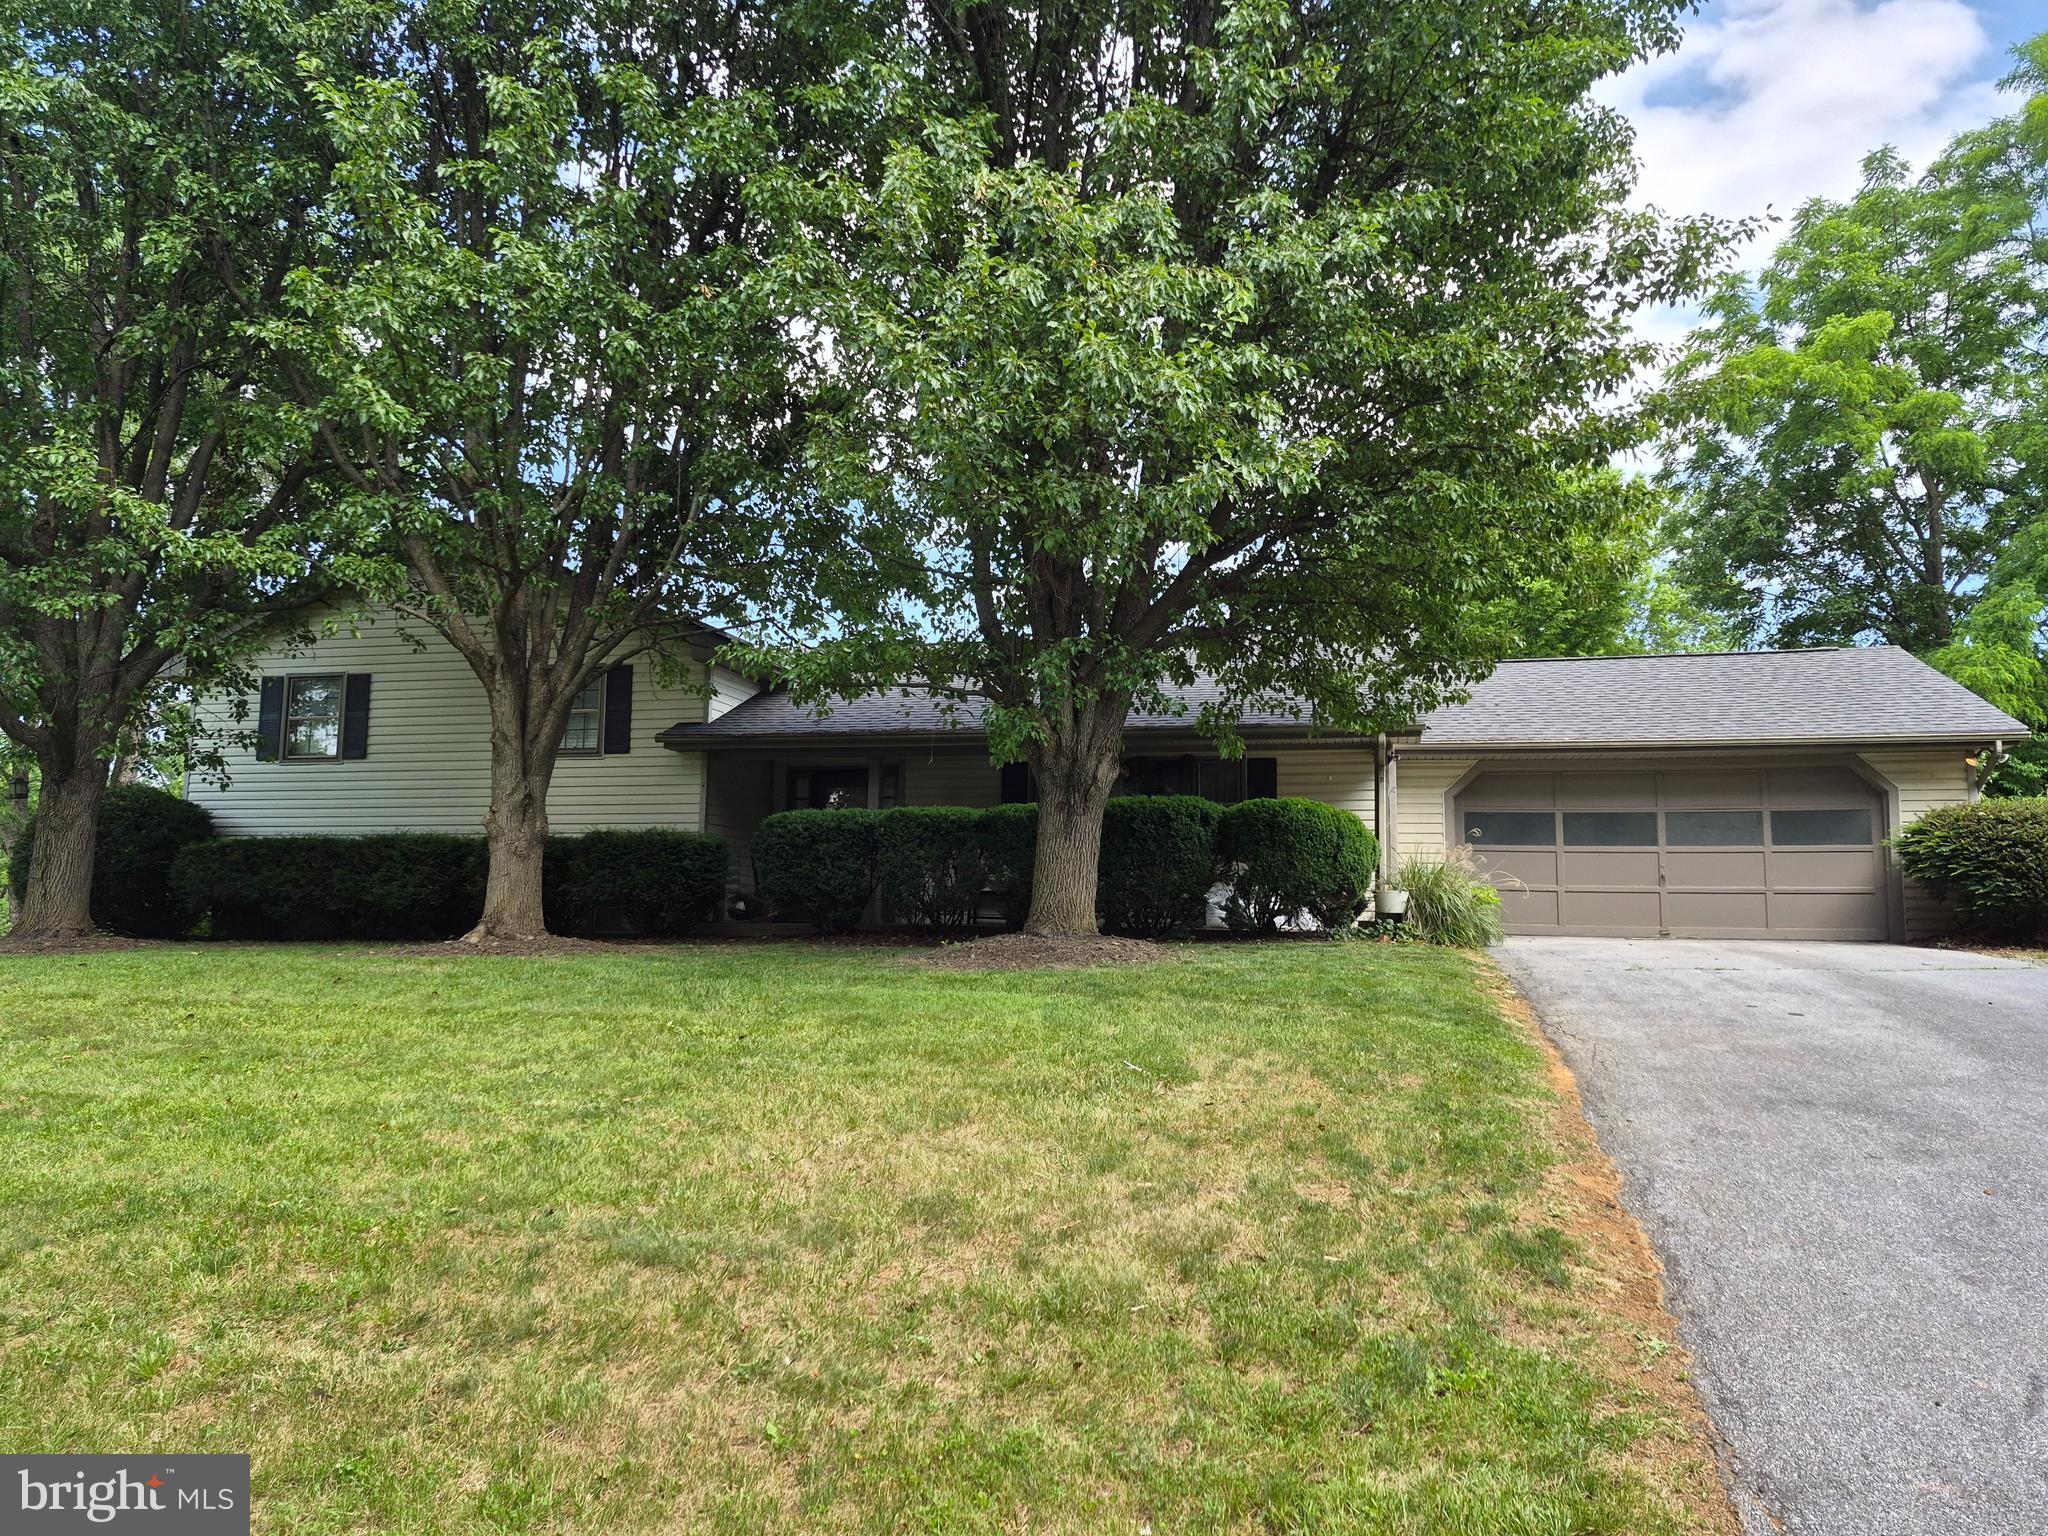
    Contemporary, Bi-level

Price

  • Sales Price

    $500,000
  • Tax Amount

    $2,112

  • Financing Options

    VA, Conventional, Cash

  • Sq. Footage

    2,232

  • Price/SqFt

    $224

HOA

  • Association

    No

School District

  • Elementary School

    N/A

  • Middle School

    N/A

  • High School

    SKYLINE

Property Features

  • New Construction

    NO

  • Association Amenities

    Playground

  • Foundation Details

    Block

  • Senior Community YN

    NO

  • Sewer

    Septic Tank

  • Tax Lot

    4A

  • Water Source

    Well

Schedule a Showing

Showing scheduled successfully.

<
>
IN PERSON
VIA CHAT

What is 3 + 4 ?


Change time

Mortgage calculator

Estimate your monthly mortgage payment, including the principal and interest, property taxes, and HOA. Adjust the values to generate a more accurate rate.

Your payment

Principal and Interest:

$

Property taxes:

$

HOA fees:

$

Total loan payment:

$

Total interest amount:

$

Location

County

WARREN

Elementary School

Middle School

High School

SKYLINE

Listing Courtesy of Tana S Hoffman , Sager Real Estate

RealHub Information is provided exclusively for consumers' personal, non-commercial use, and it may not be used for any purpose other than to identify prospective properties consumers may be interested in purchasing. All information deemed reliable but not guaranteed and should be independently verified. All properties are subject to prior sale, change or withdrawal. RealHub website owner shall not be responsible for any typographical errors, misinformation, misprints and shall be held totally harmless.

Agent Margo Miller

AGENT

Margo Miller

Call Margo today to schedule a private showing.


* Listings on this website come from the FMLS IDX Compilation and may be held by brokerage firms other than the owner of this website. The listing brokerage is identified in any listing details. Information is deemed reliable but is not guaranteed. If you believe any FMLS listing contains material that infringes your copyrighted work please click here to review our DMCA policy and learn how to submit a takedown request.© 2024 FMLS.
THE PROPERTY IS OWNER OCCUPIED - PLEASE BE CONSIDERATE AND DO NOT STOP AND WALK AROUND - NOR PEAK IN THE WINDOWS - UNLESS YOU HAVE AN APPOINTMENT WITH YOUR REALTOR. 
  THANK YOU 
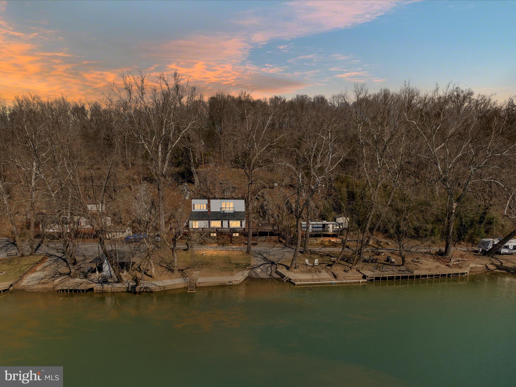
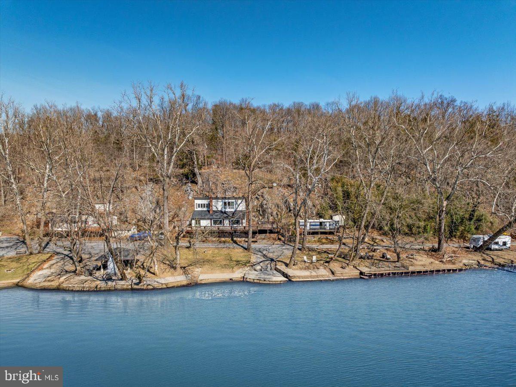
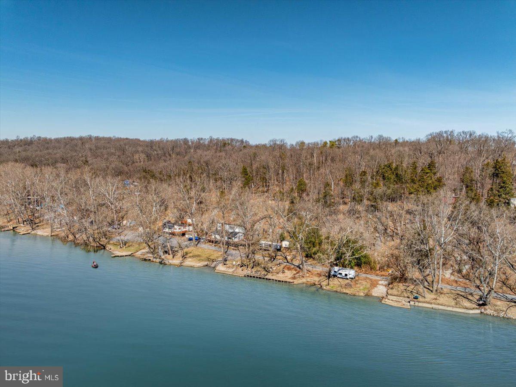
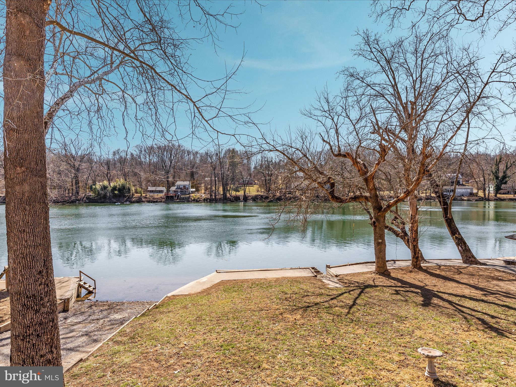
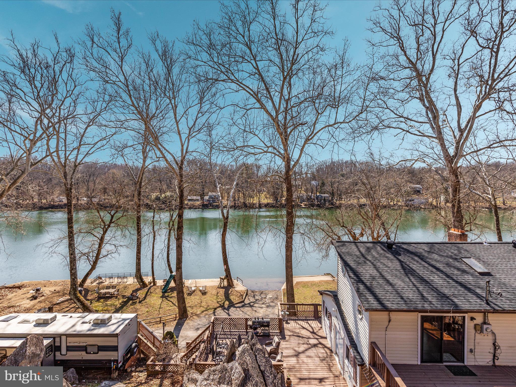
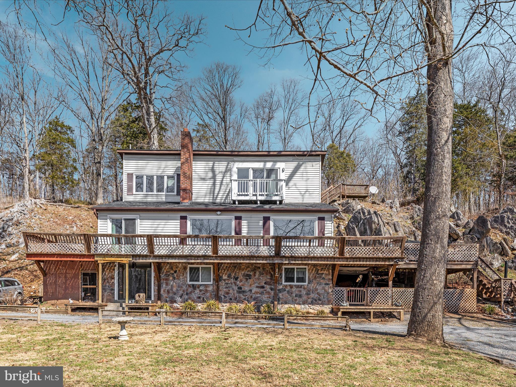
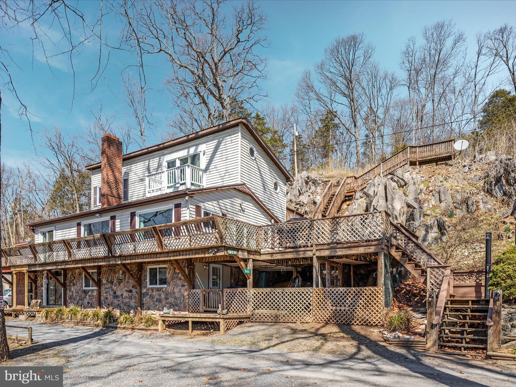
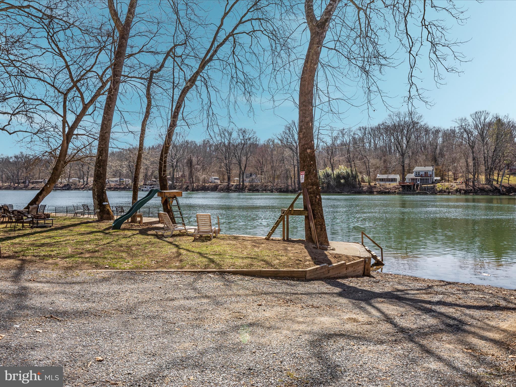
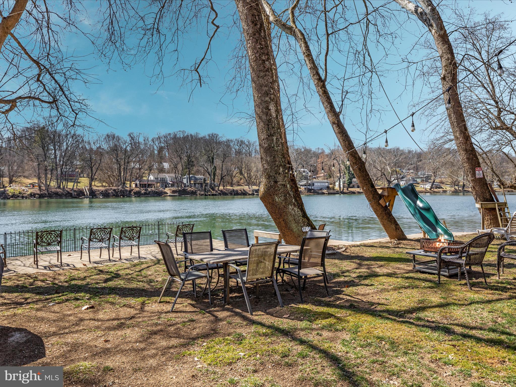
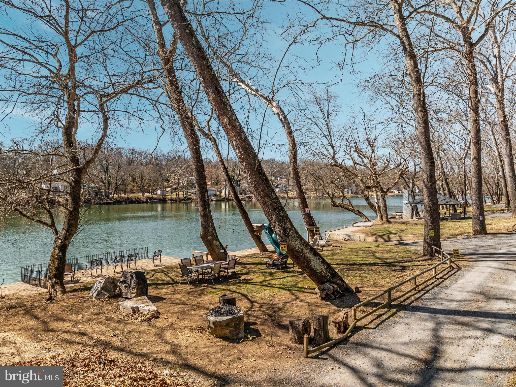
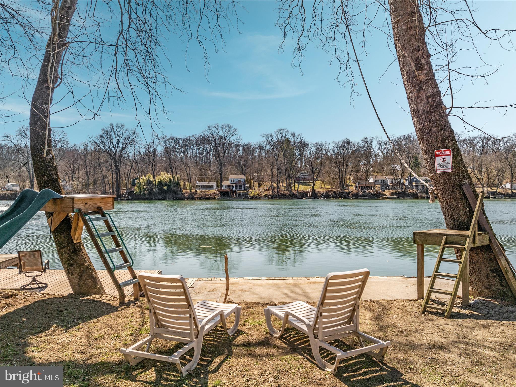
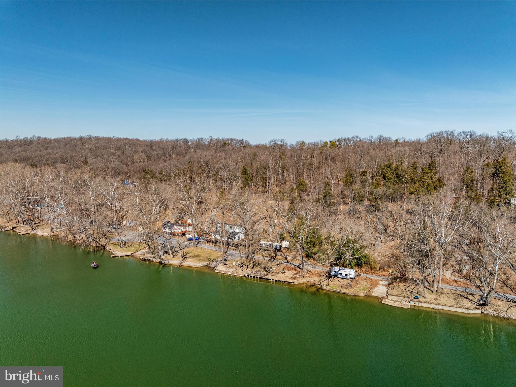
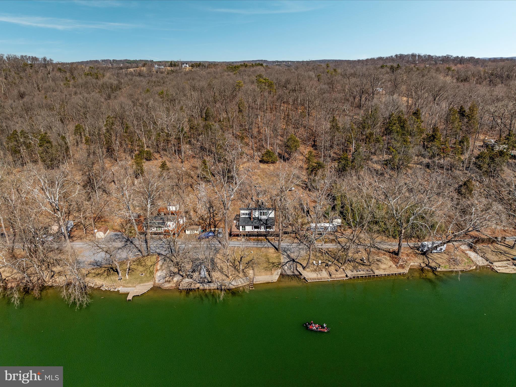
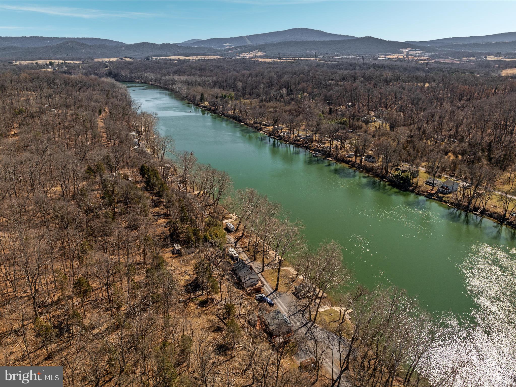
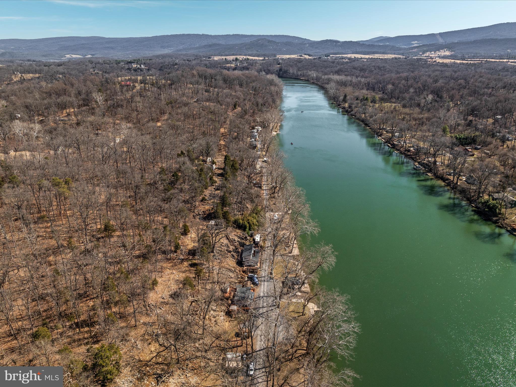
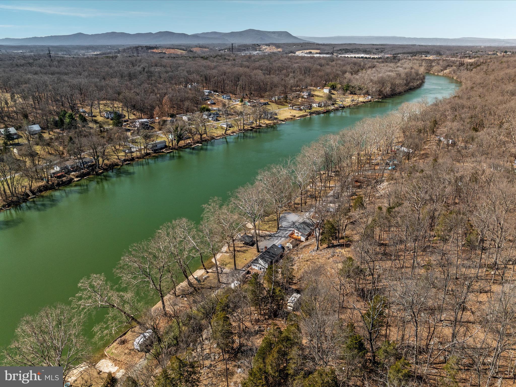
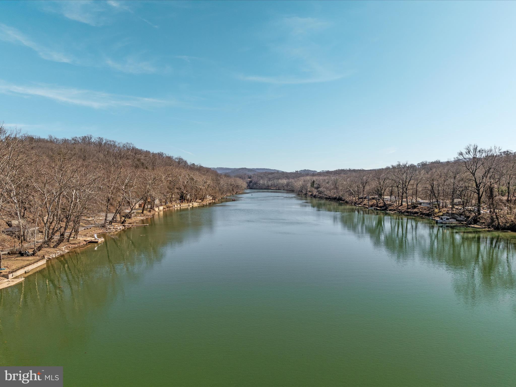
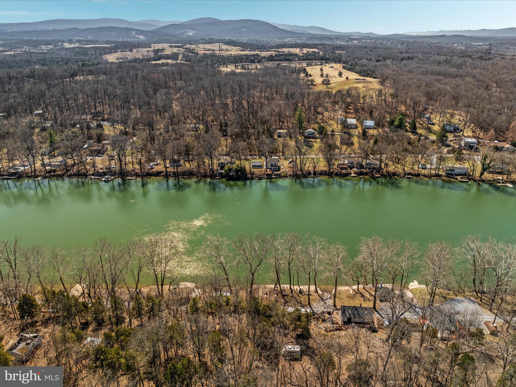
Exclusive Riverfront Retreat on the Shenandoah River.   Sought-after area for boating!   SEE VIDEO - ONE OF THE largest lots FRONTING on the deep part of the river!! IF NOT THE LARGEST! 

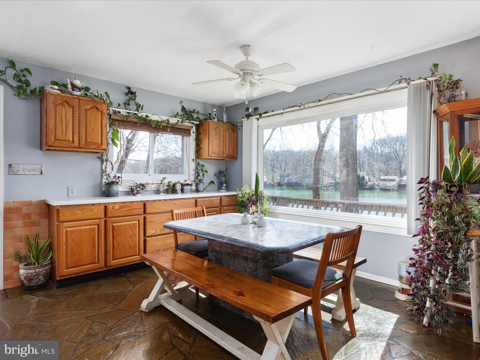
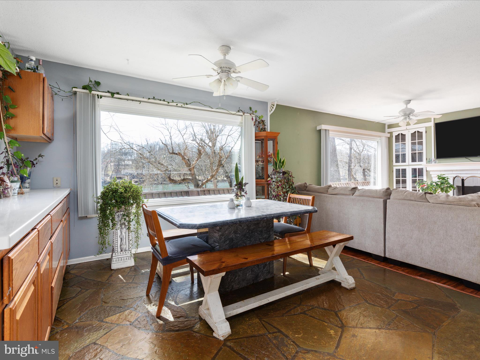
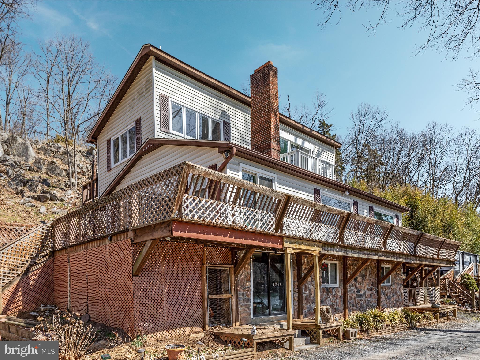
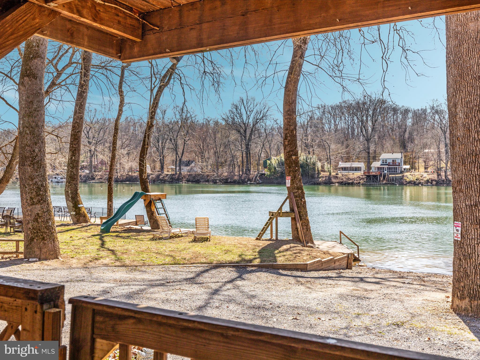
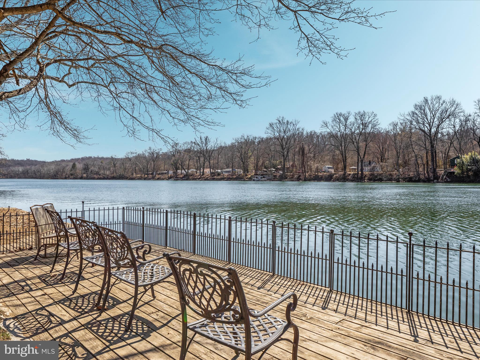
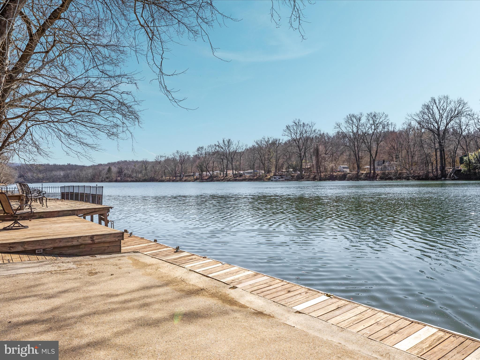
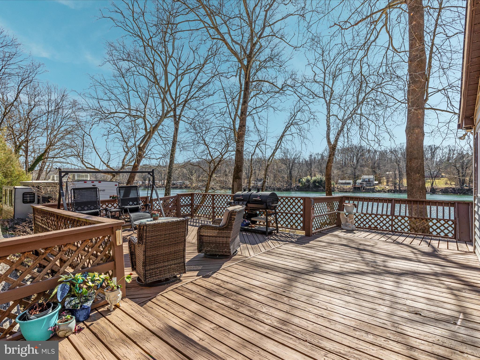
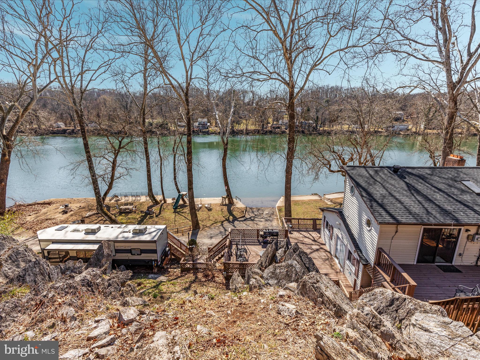
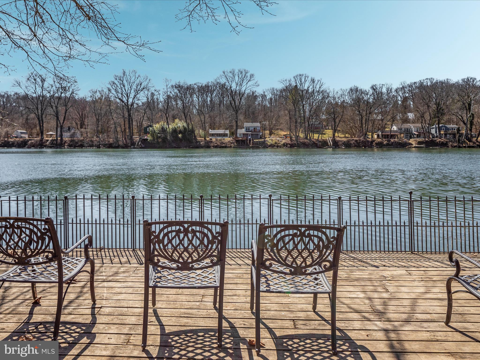
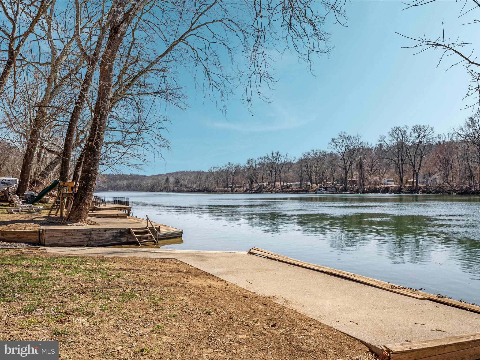
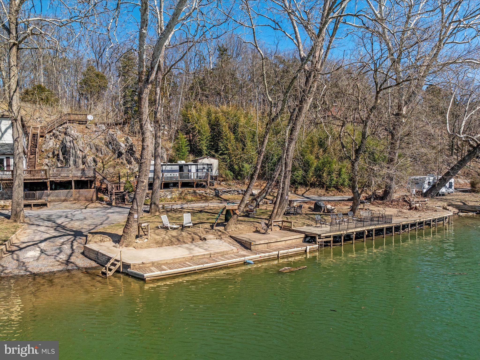
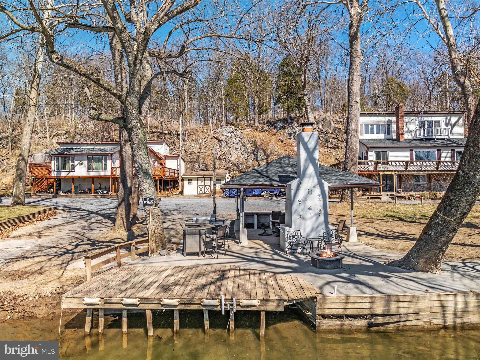
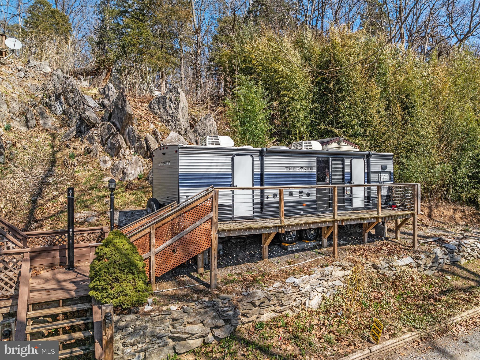
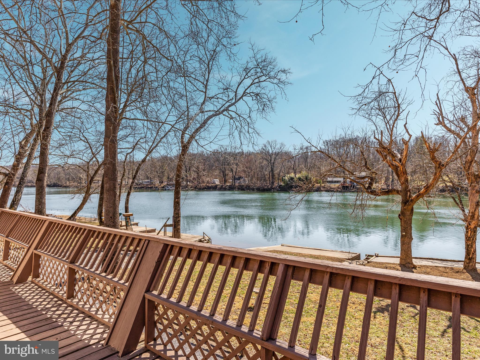
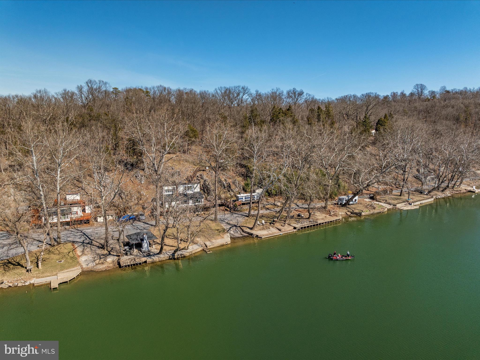
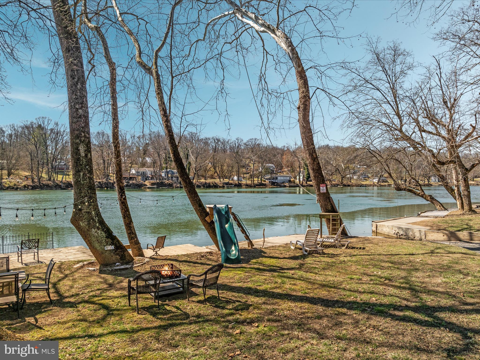
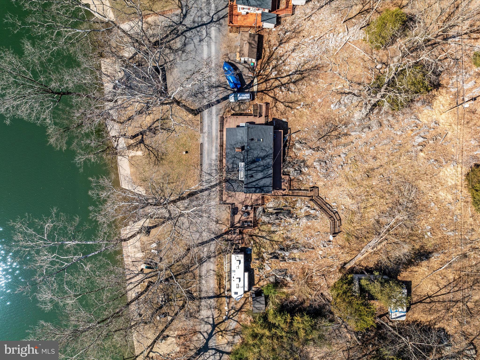
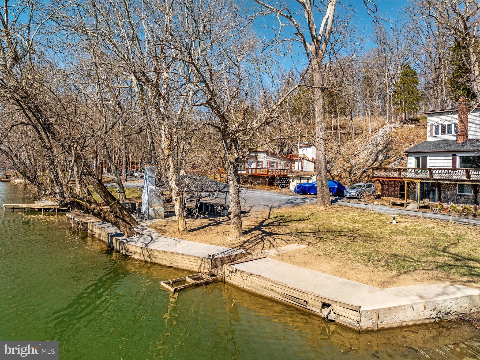
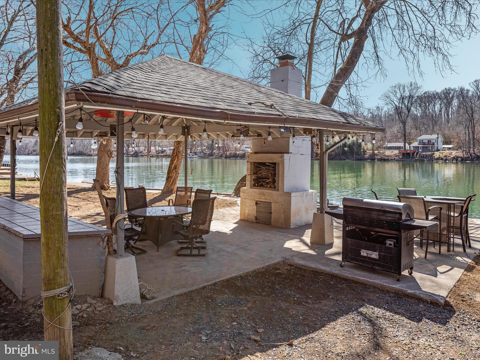
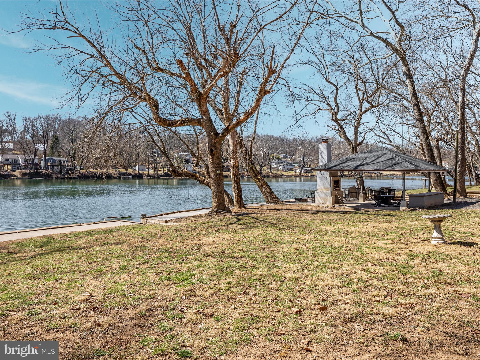
Discover a rare opportunity to own a riverfront home on the deepest part of the Shenandoah River with your private access!  This property is an outdoor enthusiast’s dream, offering power boating, jet skiing, fishing, and endless relaxation. Spanning across three lots (now combined as one) with approximately 200 feet of riverfrontage, this retreat features two boat ramps, docks, a rope swing, and private walkways leading to multiple outdoor entertainment spaces.

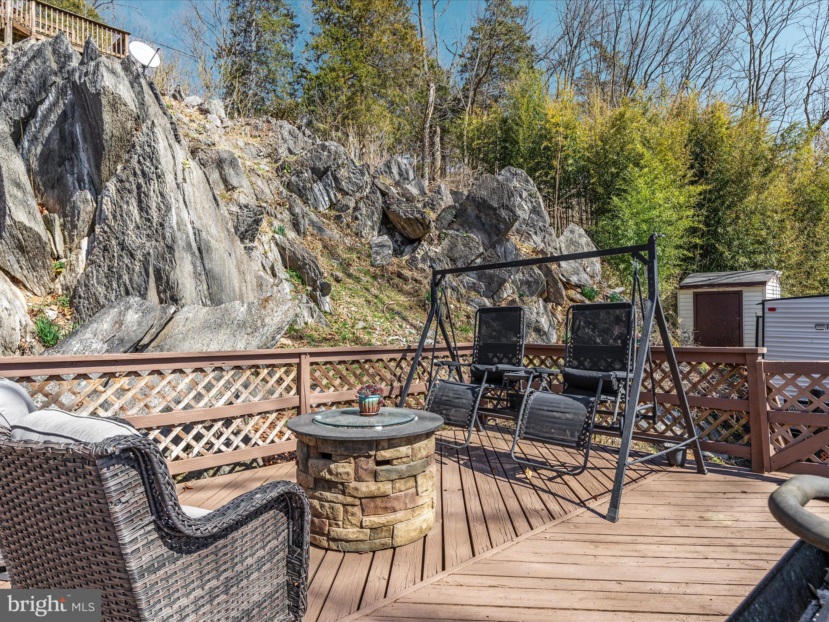
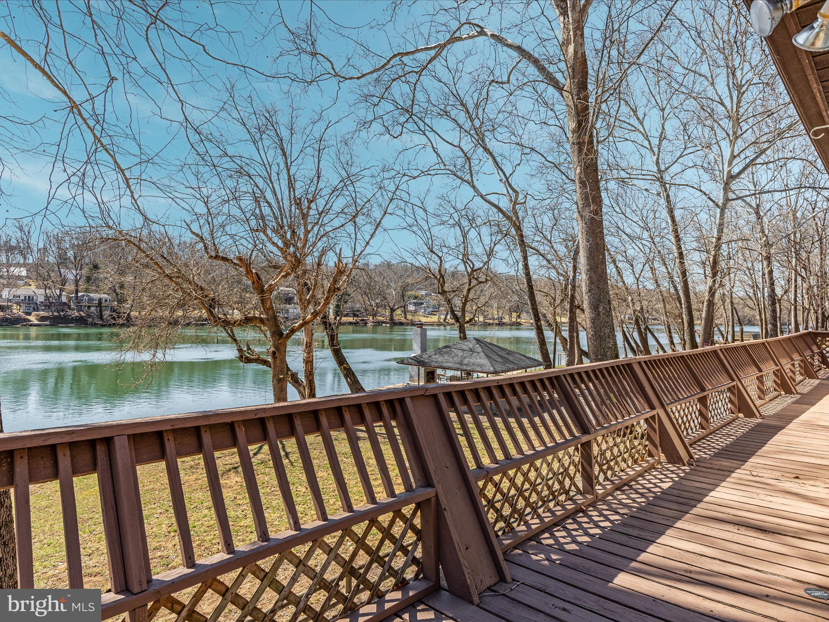
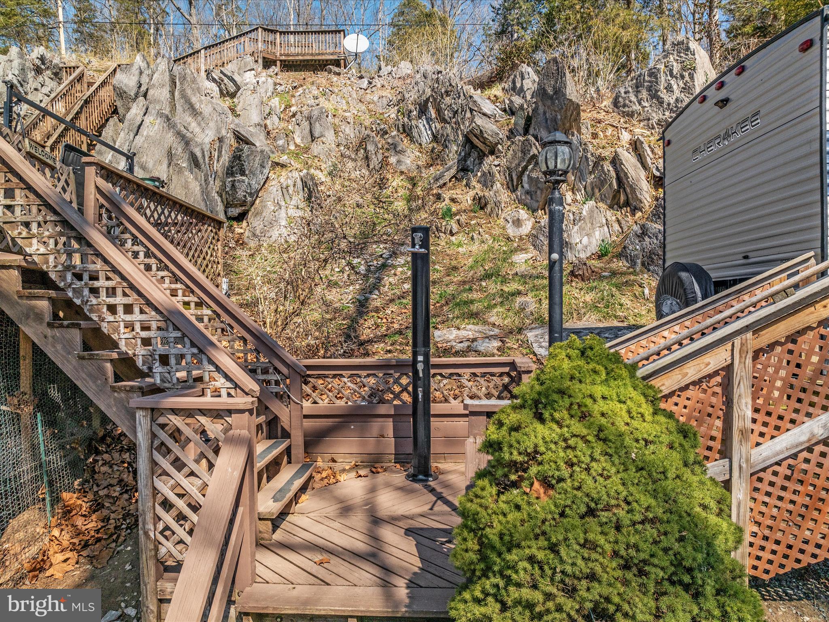
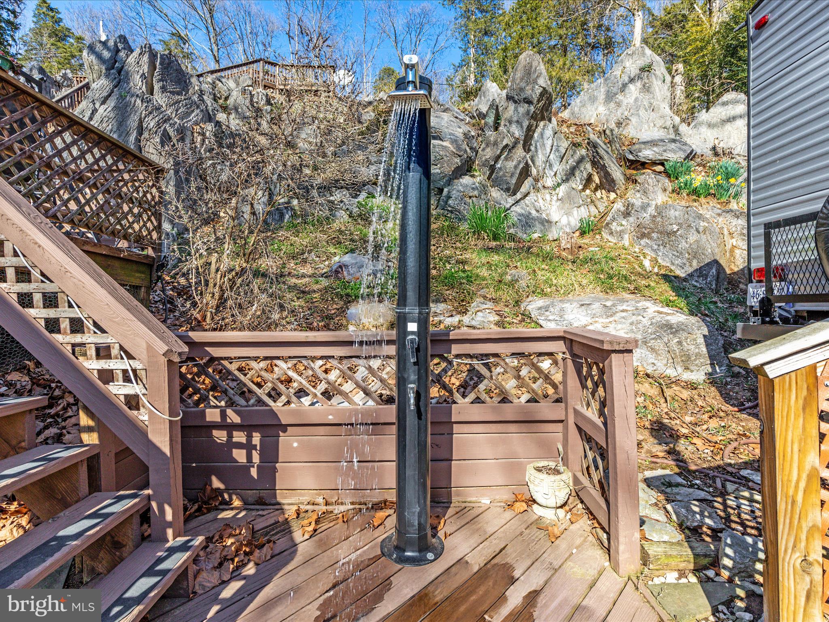
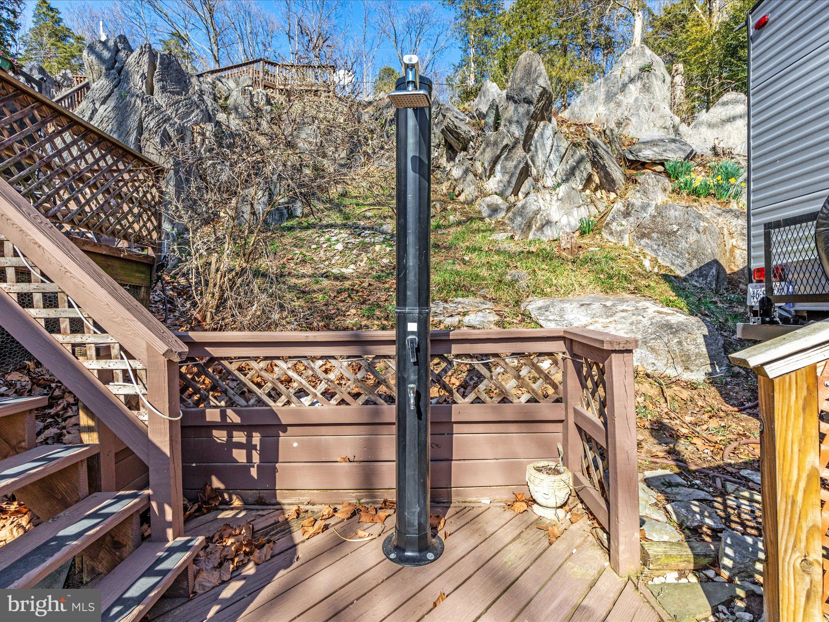
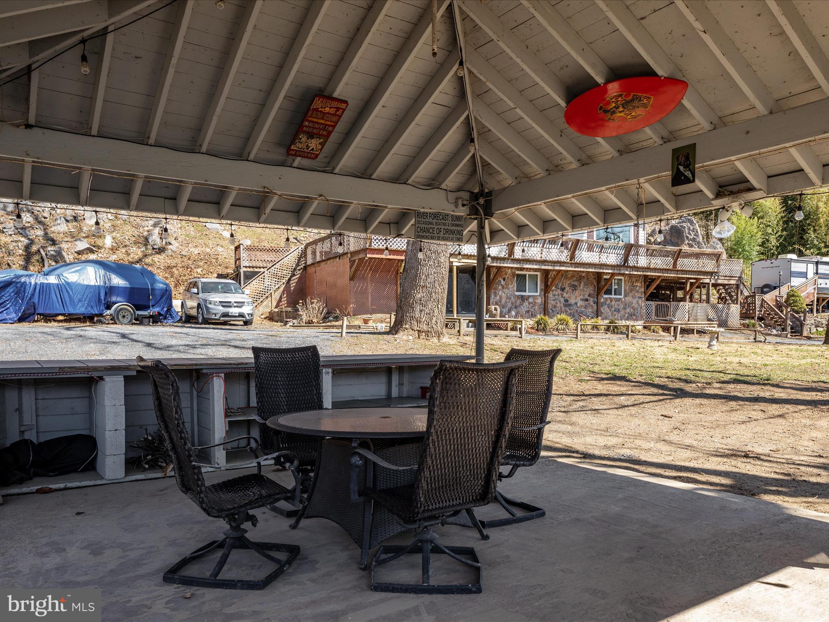
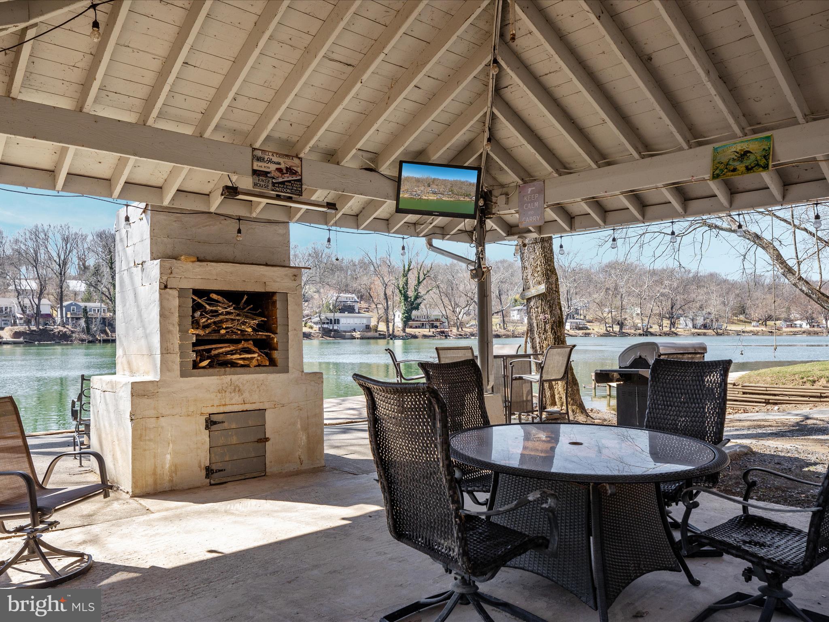
Enjoy the spacious outdoor pavilion (new roof in 2021) complete with electric, a wood-burning fireplace/grill, a TV, and a bar—perfect for hosting gatherings. Multi-level decks, a patio area, and a personal outdoor shower provide the ultimate riverfront lifestyle.

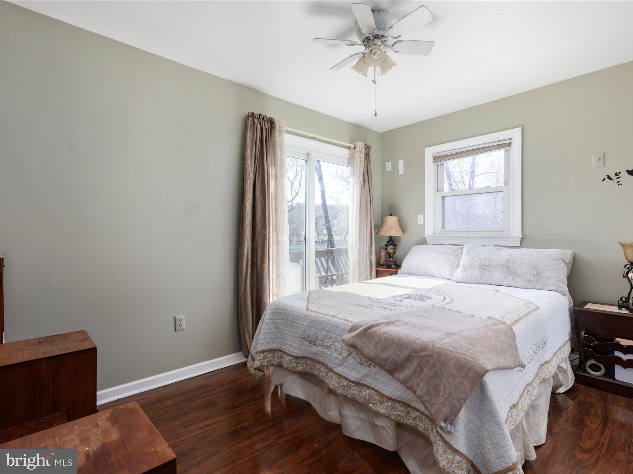
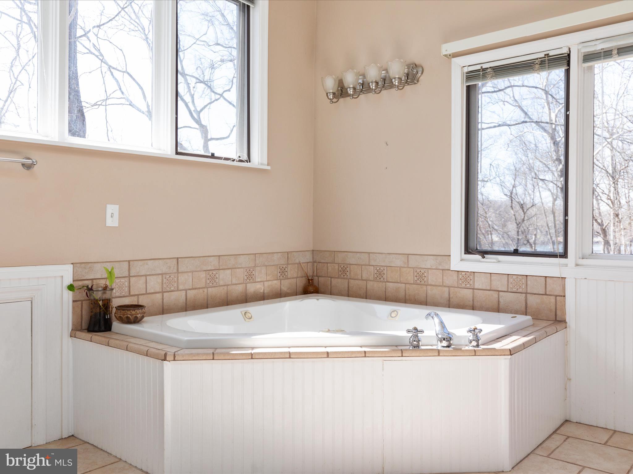
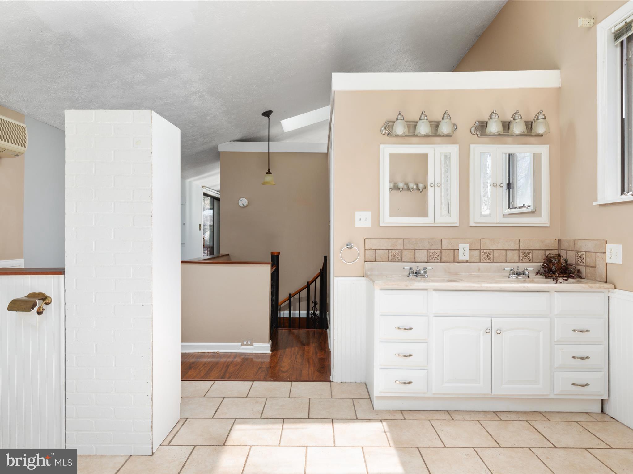
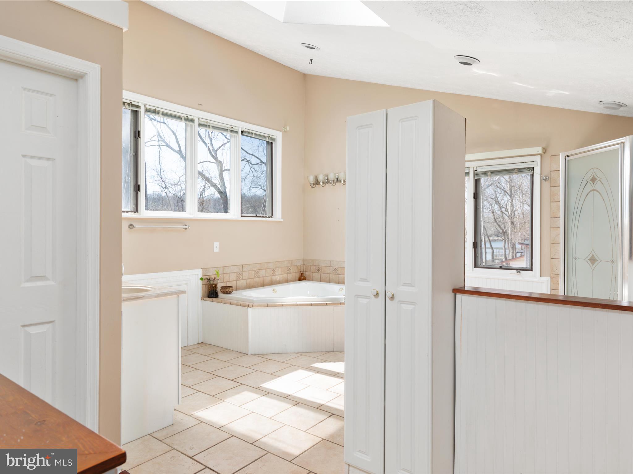
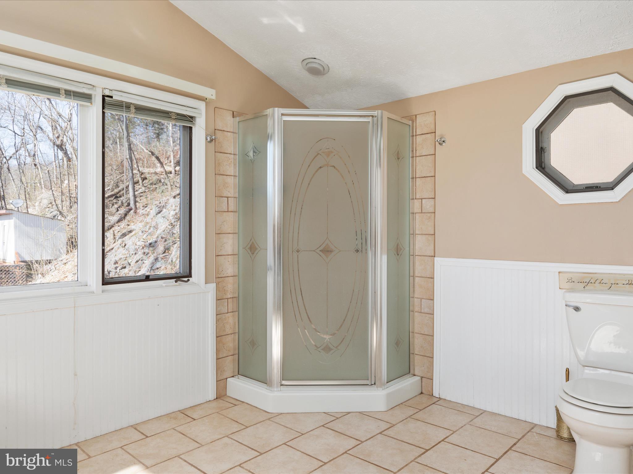
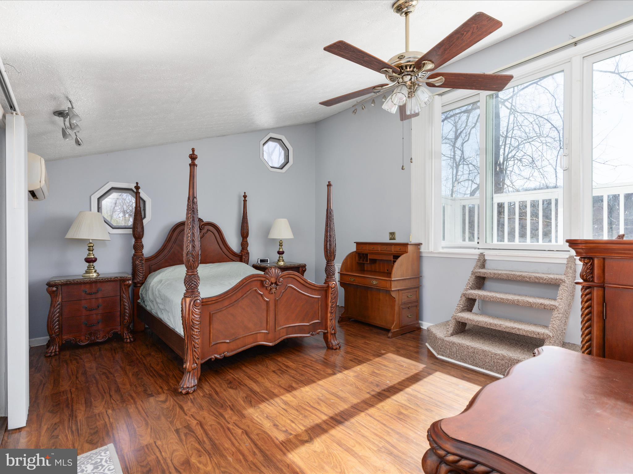
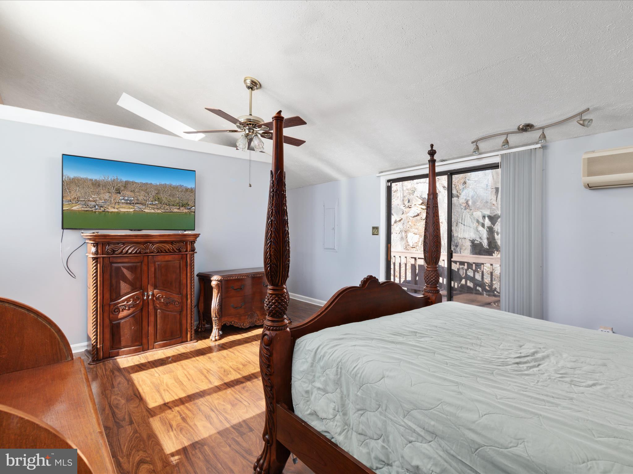
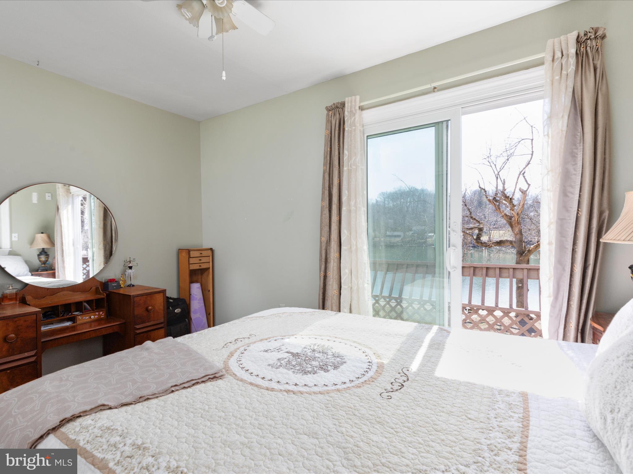
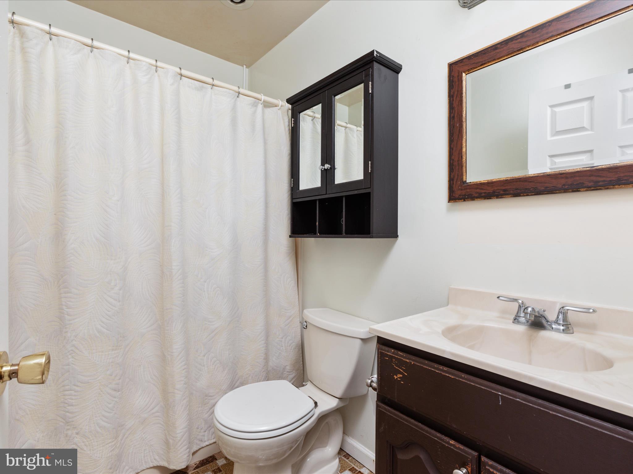
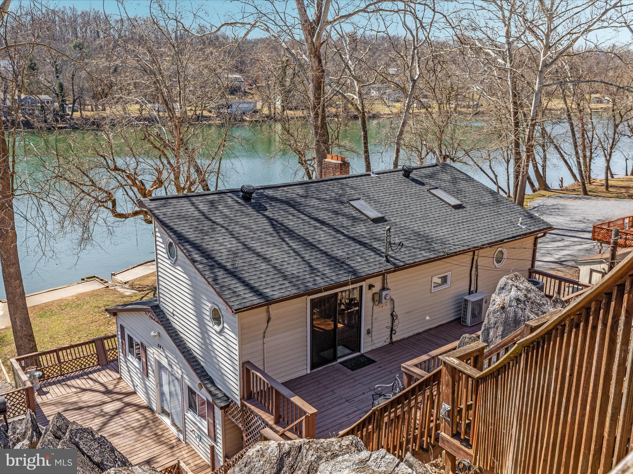
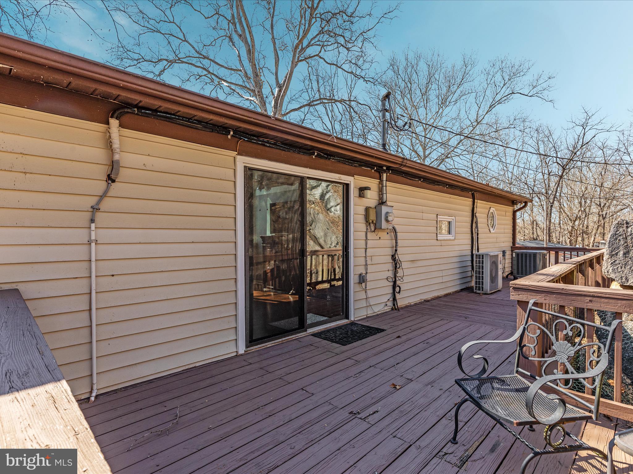
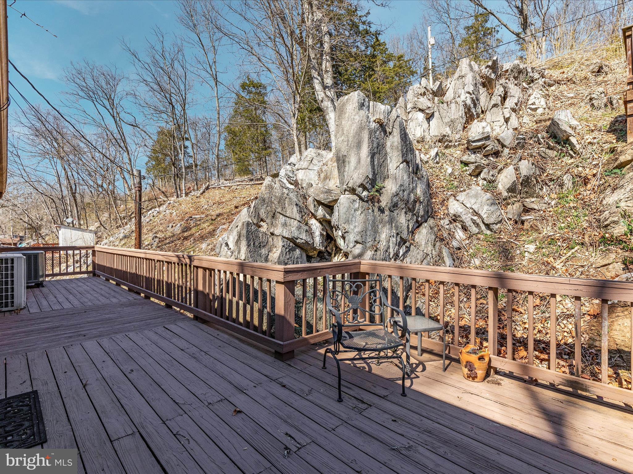
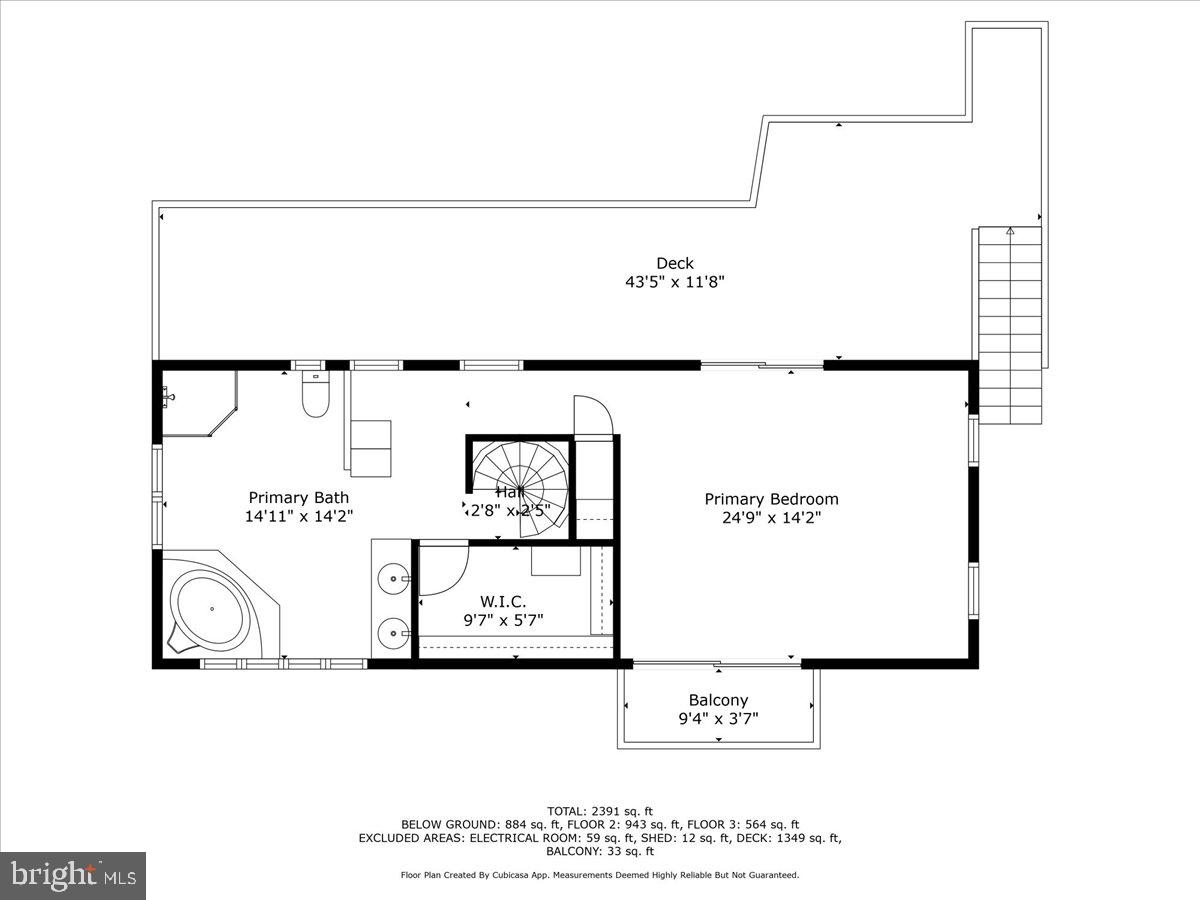
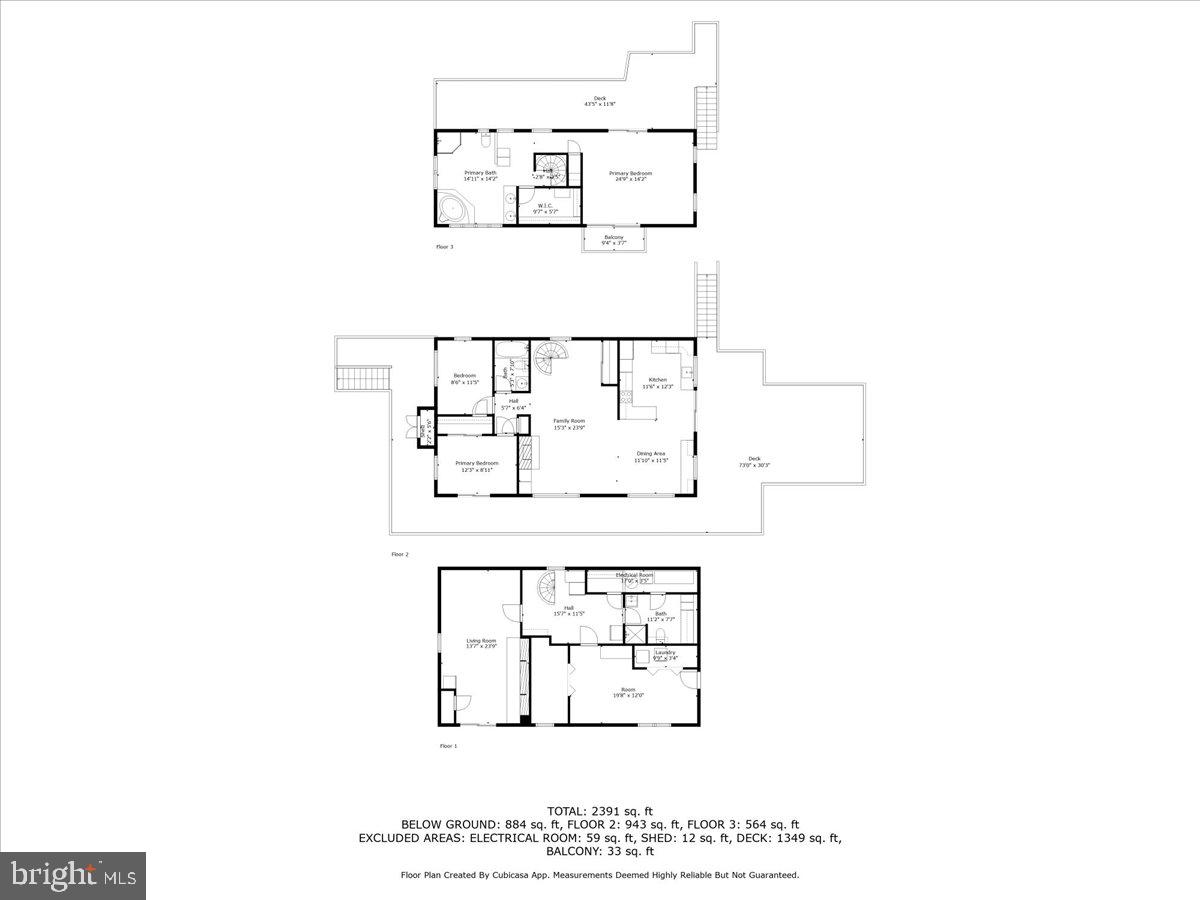
Inside, the primary suite on the upper level is a private oasis, boasting spectacular views from a private front deck and a walkout back deck leading to a widow’s peak for panoramic river and mountain views. The luxurious primary bath includes a jetted tub, double vanities, and a shower, with crank-out windows inviting in the fresh river breeze.

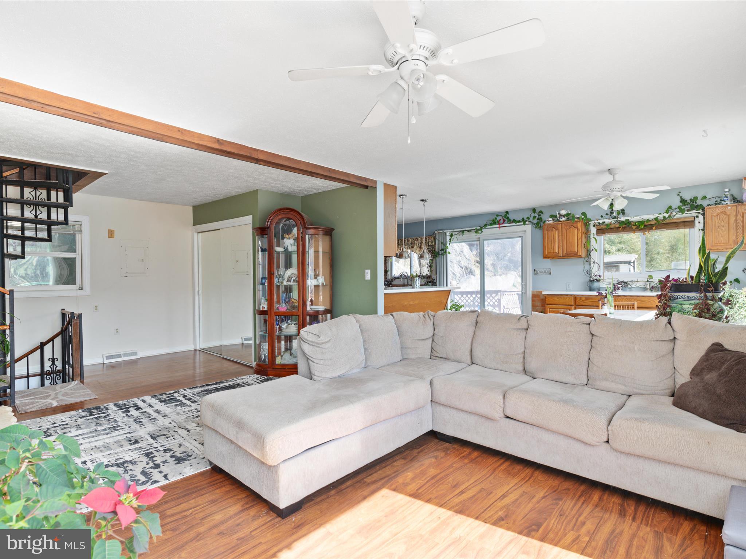
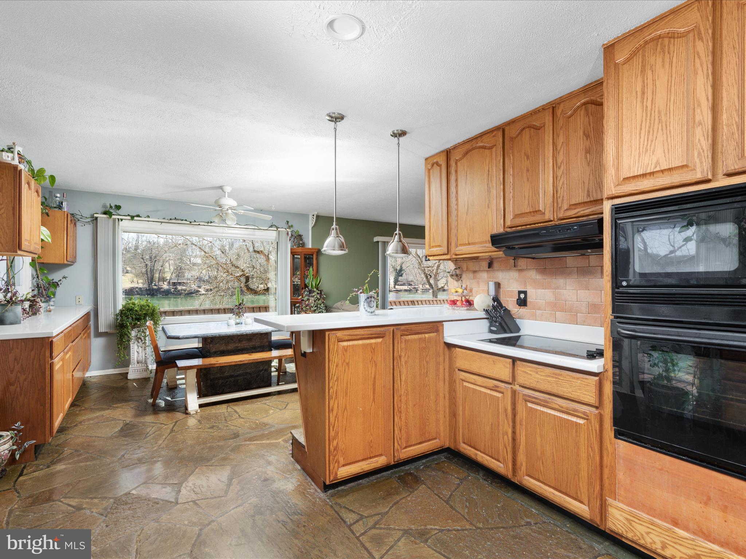
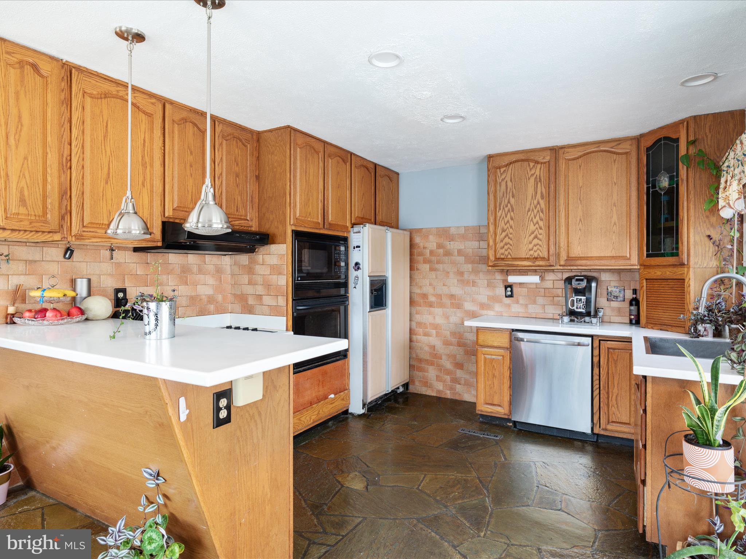
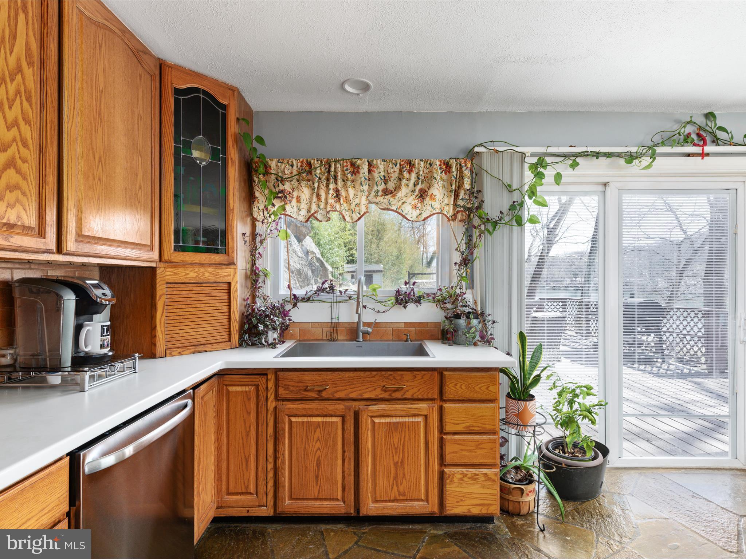
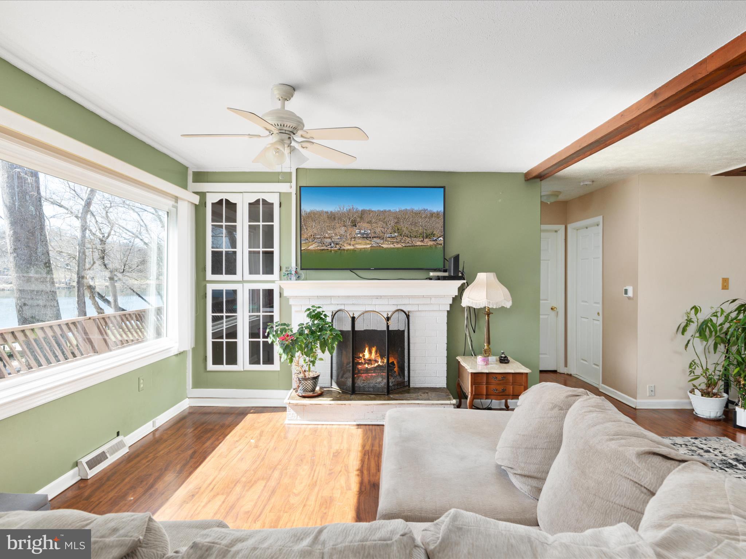
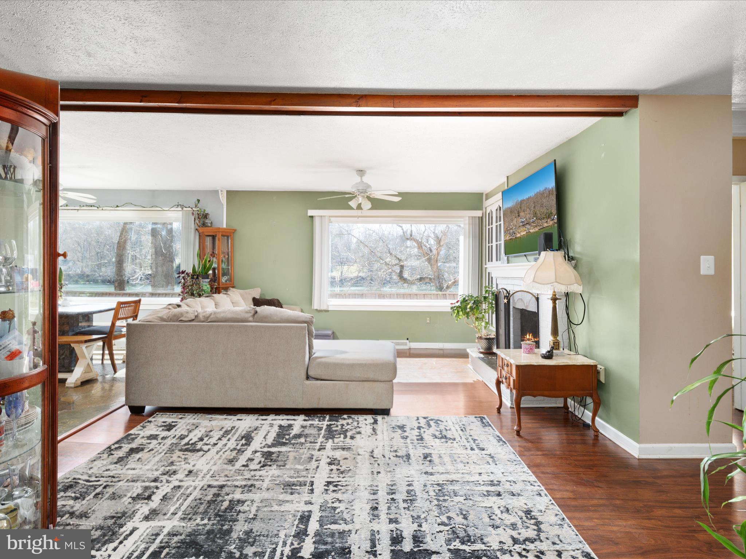
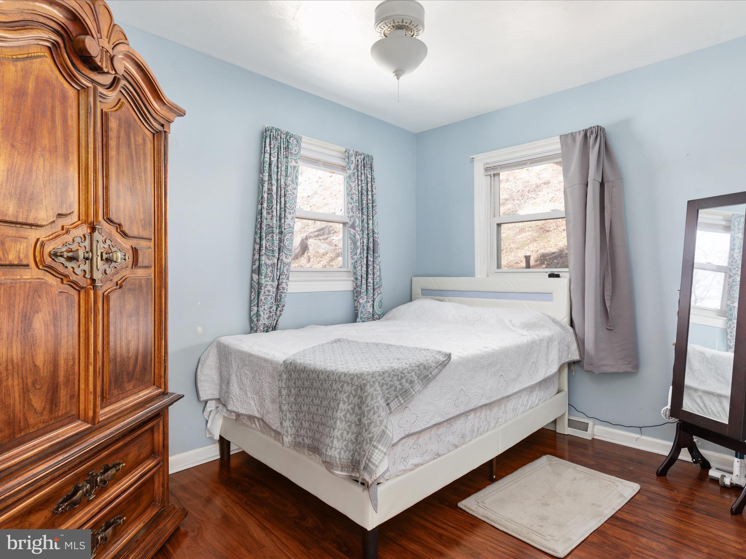
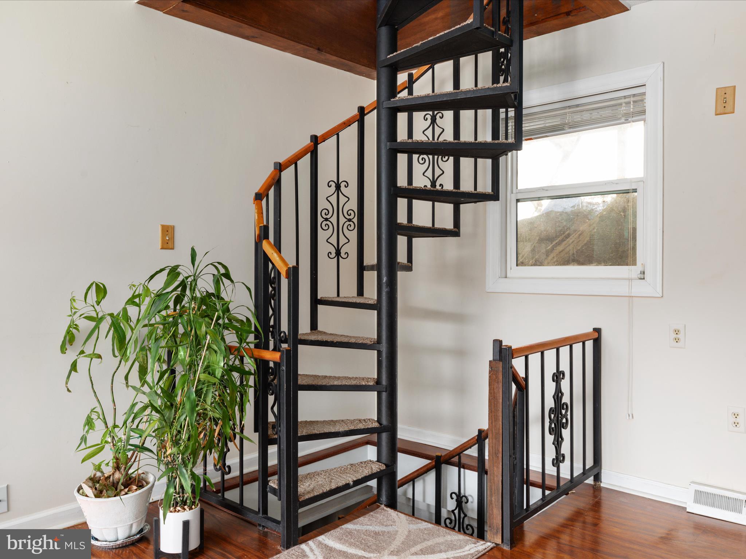
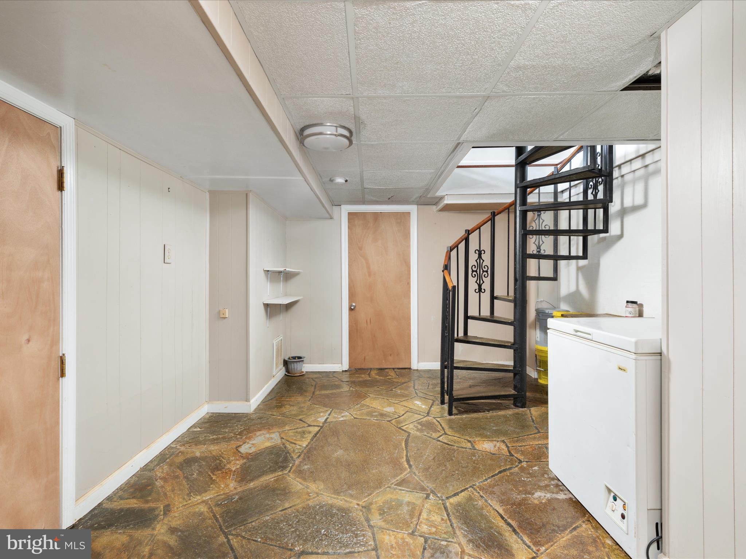
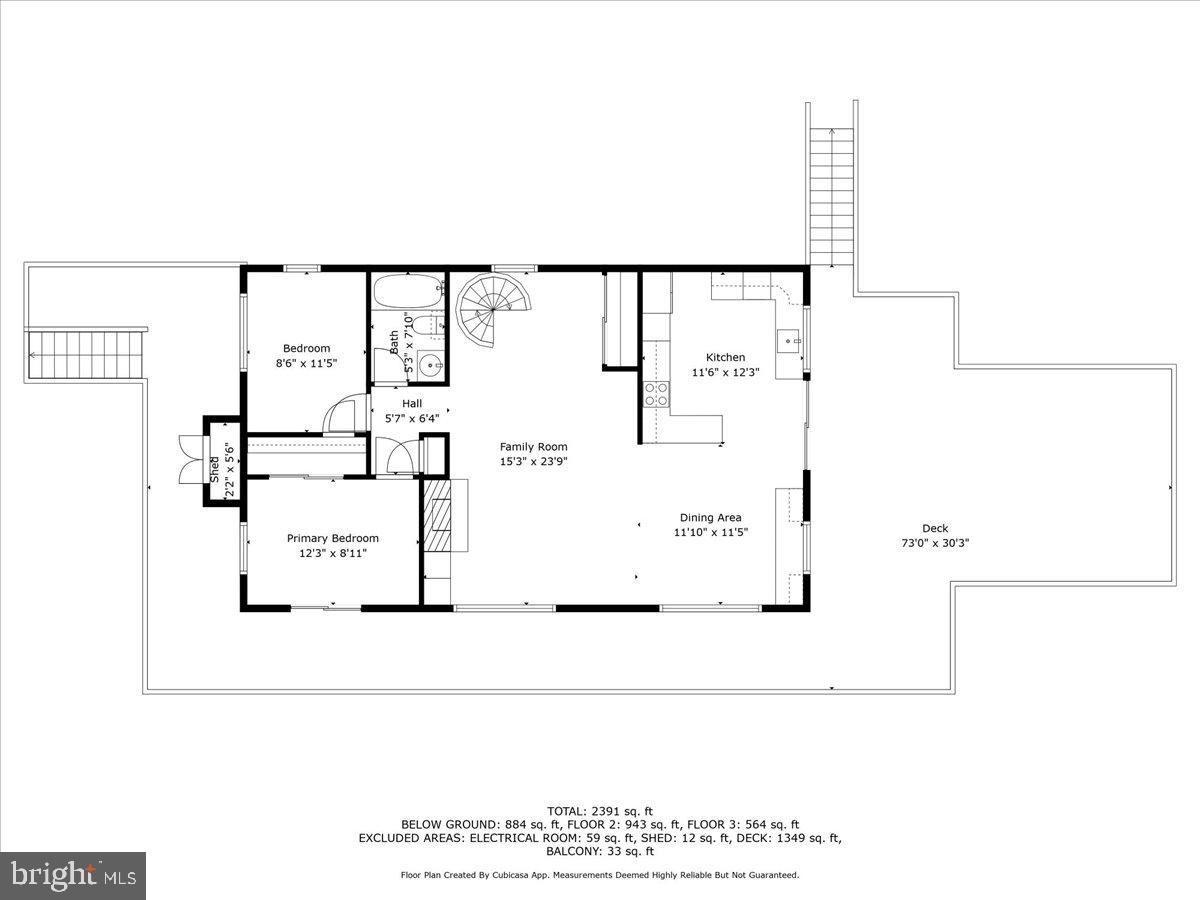
The main level features two guest bedrooms, a full bath, and a great room with soaring windows framing breathtaking river views and a built-in cabinet. for storage beside the wood-burning fireplace and slate flooring in the kitchen (newer farm sink) and entryway add to the home's charm. A Cinderella-style spiral staircase in the heart of the home leads to the upper and lower levels.

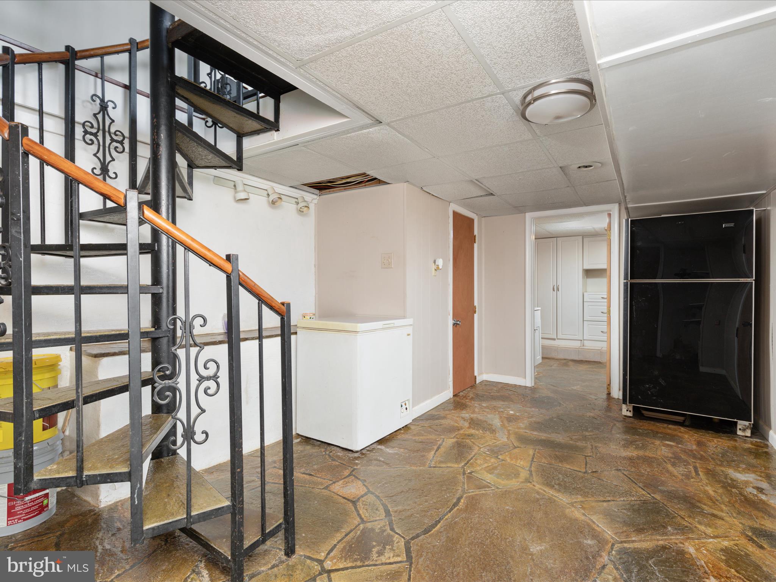
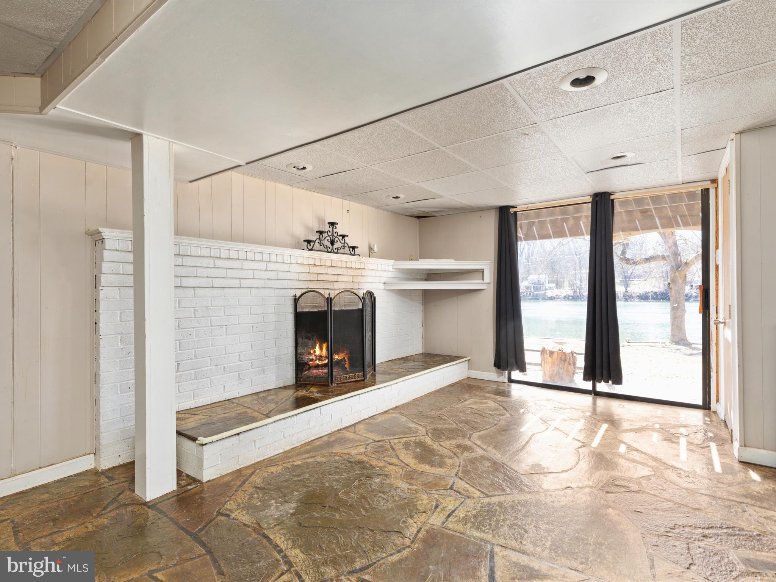
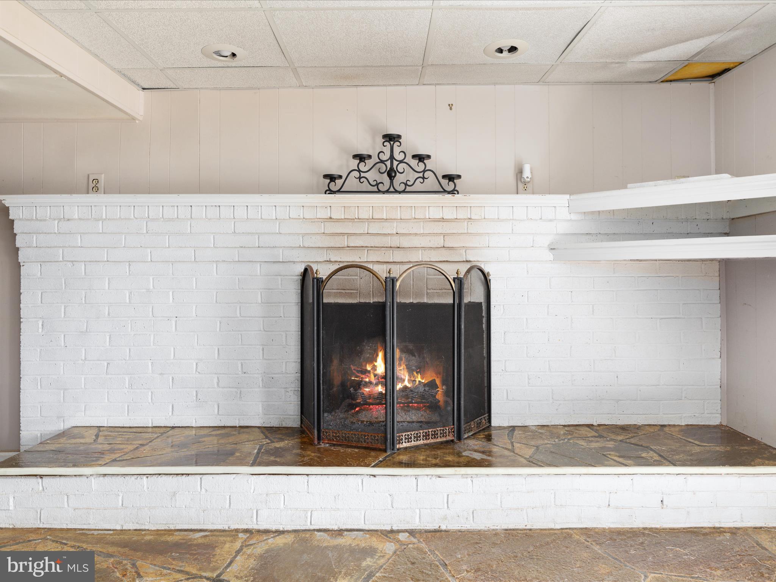
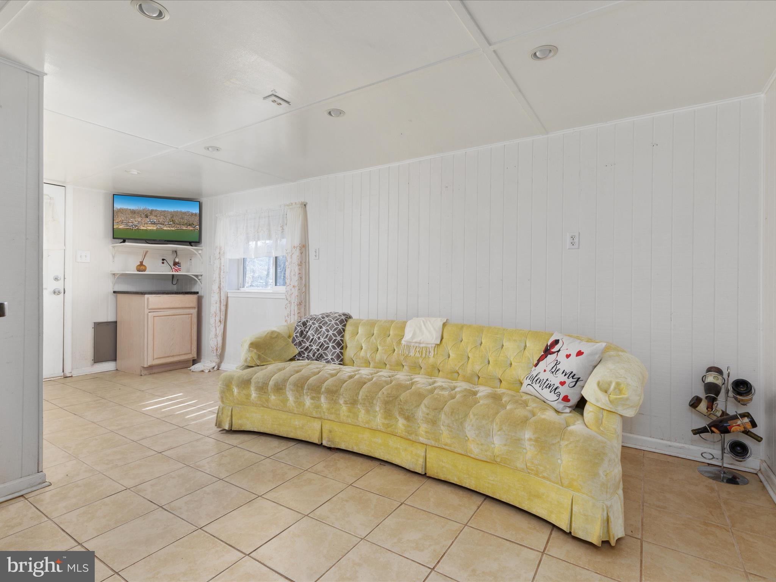
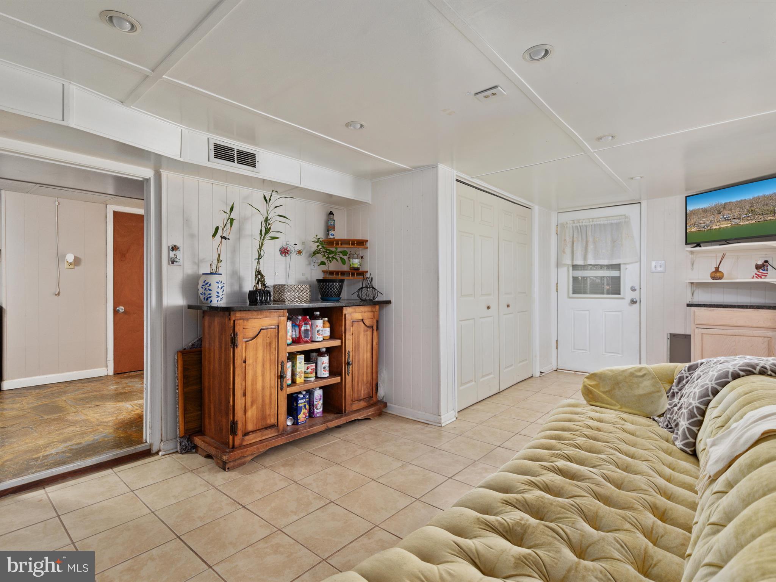
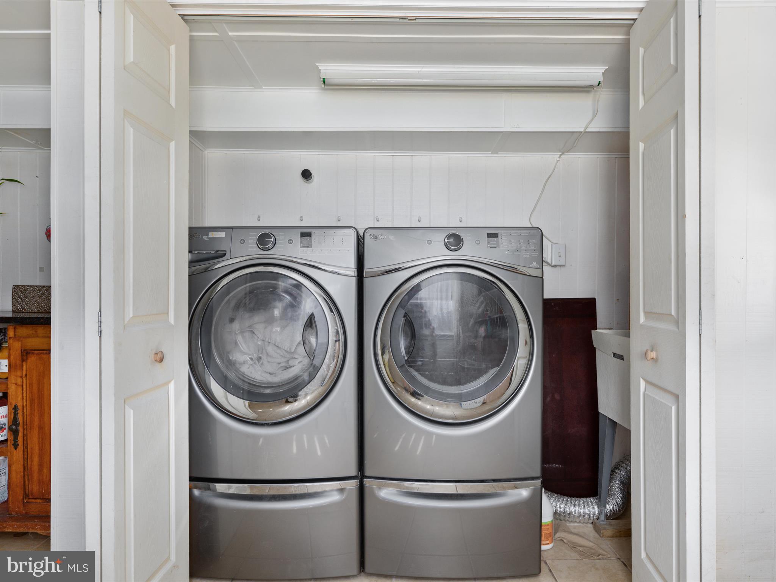
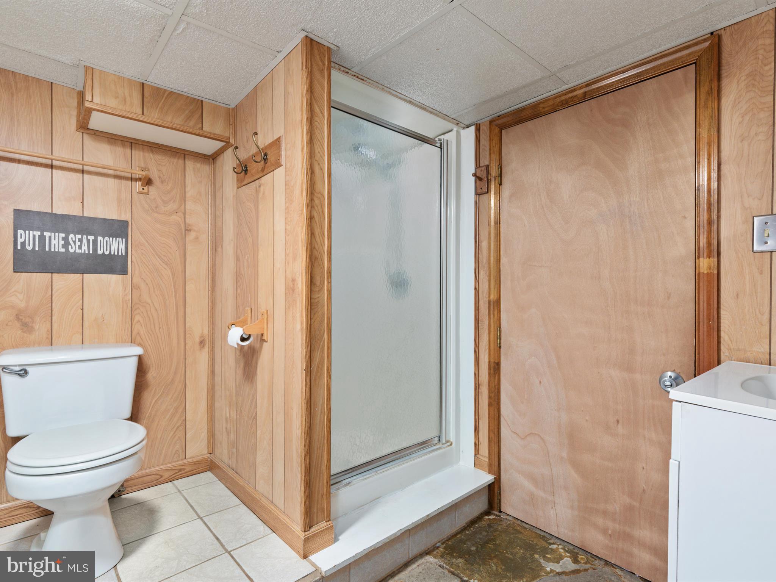
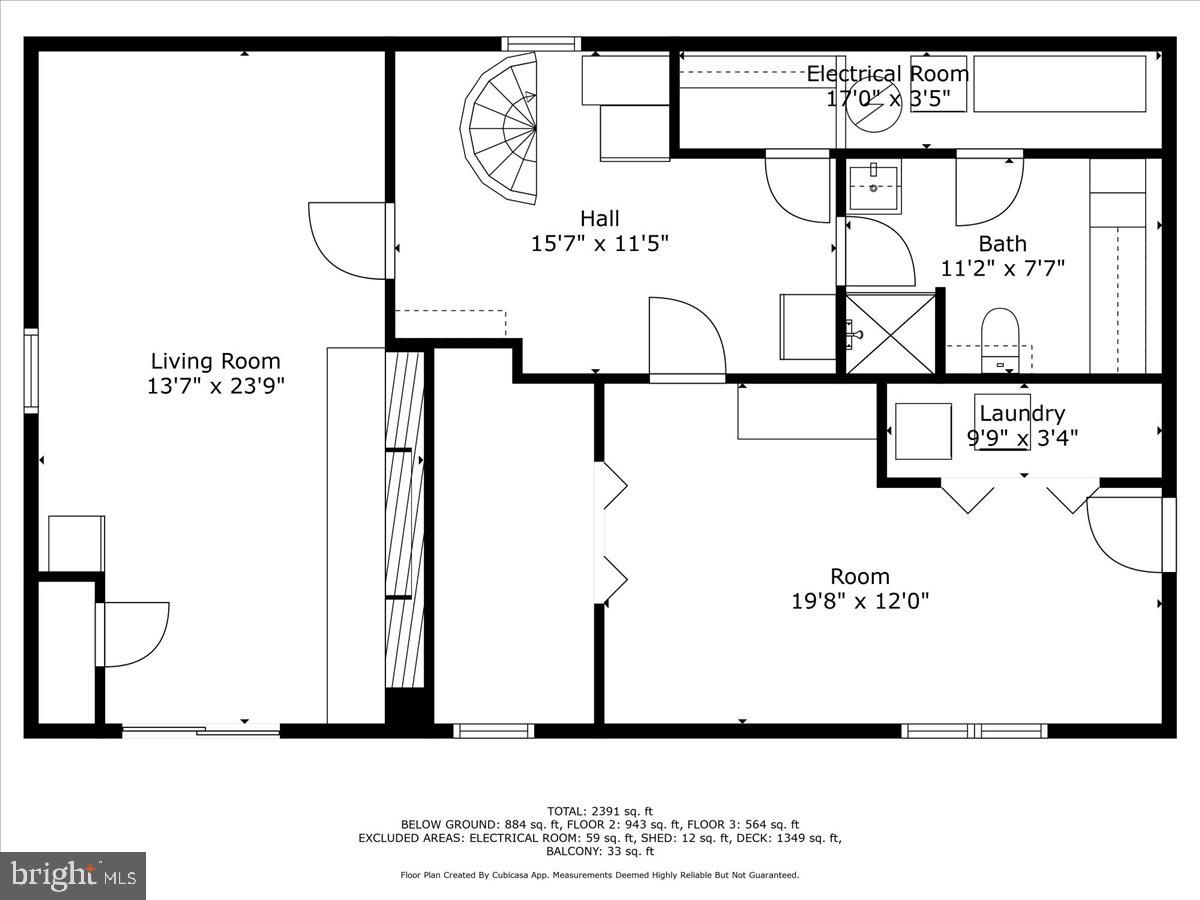
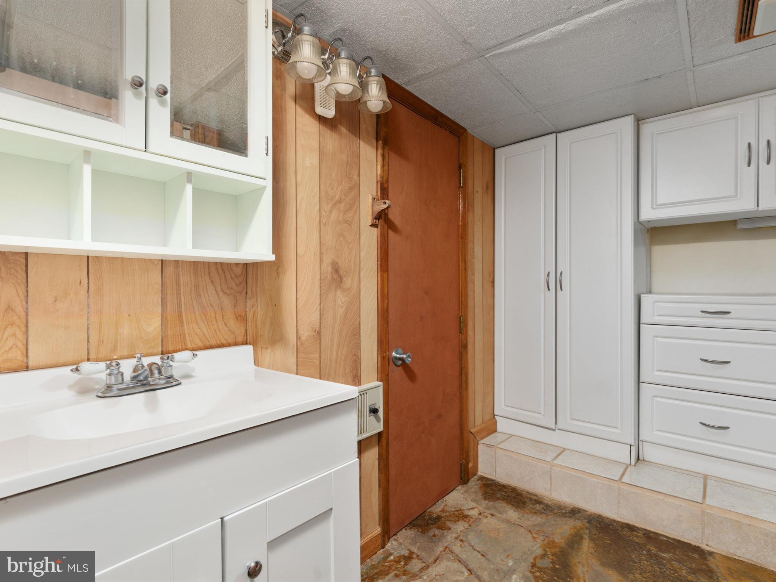
The lower level offers a potential fourth bedroom,(only a few steps to access) a family room with a wood-burning fireplace, and a third full bath—perfect for additional guests or recreational space. The home is also wired for a generator to ensure year-round comfort.

This exceptional property is truly one-of-a-kind. Whether seeking a serene getaway or an action-packed riverfront lifestyle, this home has it all. Don’t miss this exclusive opportunity to own a slice of Shenandoah paradise!  

Newer windows throughout the home; new roof in 2024 on home!!! Septic inspected in 2024!   

There is so much to do at this riverfront home!

646 OLD DAM ROAD

Message successfully sent.

What would you like to know?

What is 3 + 4 ?

I agree to receive email communication and understand I can unsubscribe at any time.

I agree to be contacted by Charis Realty Group via call, email, and text for real estate services. To opt out, you can reply 'stop' at any time or reply 'help' for assistance. You can also click the unsubscribe link in the emails. Message and data rates may apply. Message frequency may vary. Privacy Policy

Related Properties

Golf Course Living on 1.4 Acres! Discover the perfect blend of privacy, space, and scenic beauty in this inviting 4-bedroom, 2.5-bath home situated on a generous 1.4-acre lot. Nestled along a golf course with a natural tree-line buffer, this property offers peaceful views while maintaining your privacy. Inside, you'll find spacious living areas designed for comfortable everyday living and entertaining. The attached 2-car garage provides convenience and ample storage space. Step outside and enjoy beautifully established flower beds and gardens that add vibrant color and charm throughout the seasons. The expansive yard offers endless possibilities for outdoor enjoyment, gardening, recreation, or simply relaxing in your own private retreat. Whether you're enjoying your morning coffee overlooking the landscaped grounds or unwinding after a day on the golf course, this property offers a lifestyle that's hard to match. Don't miss this rare opportunity to own a home where privacy, natural beauty, and golf course living come together!
House is furnished,  most of personal furnishings can also convey with acceptable contract.
#VAWR2014552

FRONT ROYAL

268 BOWLING GREEN ROAD

4 Beds

3 Baths

2,194 Sq.Ft.

$530,000
MLS#: VAWR2014552

Welcome to this beautifully maintained ranch home in the highly sought-after Oden Ridge Subdivision, where modern design meets flexible living. Offering 3 bedrooms and 2 full bathrooms on the main level, this home features an inviting open floor plan filled with natural light and finishes that still feel brand new.

The spacious primary suite provides a private retreat, while one of the secondary bedrooms offers direct access to the hall bath, creating a convenient layout for guests or family.

The fully finished walkout basement adds exceptional versatility with an additional bedroom, full bathroom, generous living area, and a large unfinished space that could easily become a fifth bedroom, home office, gym, media room, or private in-law suite. With its own level of living space, the lower level is ideal for multigenerational living or extended guests.

Step outside to enjoy the screened-in deck overlooking a level backyard that's perfect for entertaining, pets, or play. The walkout basement also offers the opportunity to add an additional deck or patio, creating even more outdoor living space.

Meticulously cared for and move-in ready, this home combines the ease of one-level living with the added flexibility of a fully finished lower level all in one of Front Royal's most desirable neighborhoods. Conveniently located near shopping, dining, schools, and commuter routes.
#VAWR2015118

FRONT ROYAL

1210 ODEN STREET

4 Beds

3 Baths

3,412 Sq.Ft.

$589,000
MLS#: VAWR2015118

New Construction | Estimated Completion December | No HOA | Mountain Views

New luxury end-unit 4-level townhome offering approximately 2,000 finished square feet above grade, plus an unfinished lower level with the potential for an additional 750 finished square feet. Ideally located just minutes from I-66, I-81, Shenandoah River, shopping, restaurants, golf, and everyday conveniences.
This thoughtfully designed home features 4 bedrooms, 3.5 bathrooms, and a one-car garage with a concrete driveway for additional parking. The open-concept main level showcases luxury vinyl plank flooring throughout, a spacious living and dining area with a convenient office nook, and a beautifully appointed kitchen featuring upgraded quartz countertops, stainless steel appliances, a breakfast bar, a pantry, and abundant cabinet space.

Enjoy outdoor living on the 12' x 12' composite rear deck with maintenance-free vinyl railings and a 6-foot vinyl privacy divider, perfect for entertaining. Two additional 12' x 4' composite front balconies provide the ideal spot to relax while taking in the mountain views.

The upper level offers a spacious primary suite with a walk-in closet and private bath featuring a double vanity, along with two additional bedrooms, a full hall bath, and a conveniently located laundry area complete with washer and dryer. The finished lower level includes a fourth bedroom or flexible recreation room, plus a full bathroom, making it ideal for guests, a home office, or additional living space.

The unfinished basement offers excellent expansion potential with approximately 750 additional square feet ready for future finishing. High-speed internet is available, making working from home easy. With quality finishes, mountain views, a spacious kitchen with pantry, no HOA, and an exceptional commuter-friendly location, this new construction home offers the perfect combination of style, space, and convenience.  Photos are enhanced and staged and photo similar
#VAWR2014900
FRONT ROYAL

Lot 27A1G W STRASBURG ROAD

4 Beds

3 Baths

2,000 Sq.Ft.
$449,900

MLS#: VAWR2014900

New Construction | Estimated Completion December | No HOA | Mountain Views

New mid -unit 4-level townhome offering approximately 2,000 finished square feet above grade, plus an unfinished lower level with the potential for an additional 750 finished square feet. Ideally located just minutes from I-66, I-81, Shenandoah River, shopping, restaurants, golf, and everyday conveniences.

This thoughtfully designed home features 4 bedrooms, 3.5 bathrooms, and a one-car garage with a concrete driveway for additional parking. The open-concept main level showcases luxury vinyl plank flooring throughout, a spacious living and dining area with a convenient office nook, and a beautifully appointed kitchen featuring upgraded quartz countertops, stainless steel appliances, a breakfast bar, a pantry, and abundant cabinet space.

Enjoy outdoor living on the 12' x 12' composite rear deck with maintenance-free vinyl railings and a 6-foot vinyl privacy divider, perfect for entertaining. Two additional 12' x 4' composite front balconies provide the ideal spot to relax while taking in the mountain views.

The upper level offers a spacious primary suite with a walk-in closet and private bath featuring a double vanity, along with two additional bedrooms, a full hall bath, and a conveniently located laundry area complete with washer and dryer. The finished lower level includes a fourth bedroom or flexible recreation room, plus a full bathroom, making it ideal for guests, a home office, or additional living space.

The unfinished basement offers excellent expansion potential with approximately 750 additional square feet ready for future finishing. High-speed internet is available, making working from home easy. With quality finishes, mountain views, a spacious kitchen with pantry, no HOA, and an exceptional commuter-friendly location, this new construction home offers the perfect combination of style, space, and convenience.  Photos are enhanced and staged and photo similar
#VAWR2015308

FRONT ROYAL

Lot 27A1F W STRASBURG ROAD

4 Beds

3 Baths

2,000 Sq.Ft.

$439,900

MLS#: VAWR2015308

TO BE BUILT | NEW CONSTRUCTION | 1 ACRE | LAKE ACCESS

Beautifully designed split foyer offering the perfect blend of modern finishes, functional living space, and peaceful surroundings. Situated on a spacious 1-acre lot, this thoughtfully crafted home features 1,909 finished square feet with 3 bedrooms, 2.5 baths, and a finished lower level.

The inviting covered front porch with wide steps and vinyl railings welcomes you home. Inside, you'll appreciate the bright open-concept floor plan with 9-foot ceilings, abundant natural light, upgraded trim, designer lighting, and luxury vinyl plank flooring throughout the main living areas, and stairs.  Carpet in bedrooms and finished lower-level family room.  

The spacious living room flows seamlessly into the dining area and kitchen, creating an ideal space for entertaining and everyday living. The kitchen is beautifully appointed with granite countertops, upgraded soft-close cabinetry, and ample workspace.

The primary suite offers a private retreat complete with a tiled bath/shower, upgraded vanity top, and generous closet space. Two additional bedrooms and a full hall bath complete the upper level.

The finished lower level provides excellent flexibility with a large family room, recreation area, home office, or media room, along with a convenient half bath. A finished oversized two-car garage provides additional storage and everyday convenience.

Enjoy the peaceful setting with plenty of room for outdoor entertaining, gardening, or recreation on the level 1-acre lot. Rear 12 x 10 deck perfect for relaxing or family cookouts.  Residents also enjoy access to Point O Woods Lake and picnic area, offering the perfect place to relax, fish, or spend time outdoors.

Conveniently located near Front Royal, I-66, wineries, hiking trails, shopping, and all the outdoor recreation the Shenandoah Valley has to offer.  Build time 6 Months- Exterior & Interior has been virtually staged and enhanced for marketing.  Photos are photo similar
#VAWR2014678

FRONT ROYAL

Lot 85A ORIOLE COURT

3 Beds

2 Baths

1,909 Sq.Ft.

$469,900

MLS#: VAWR2014678
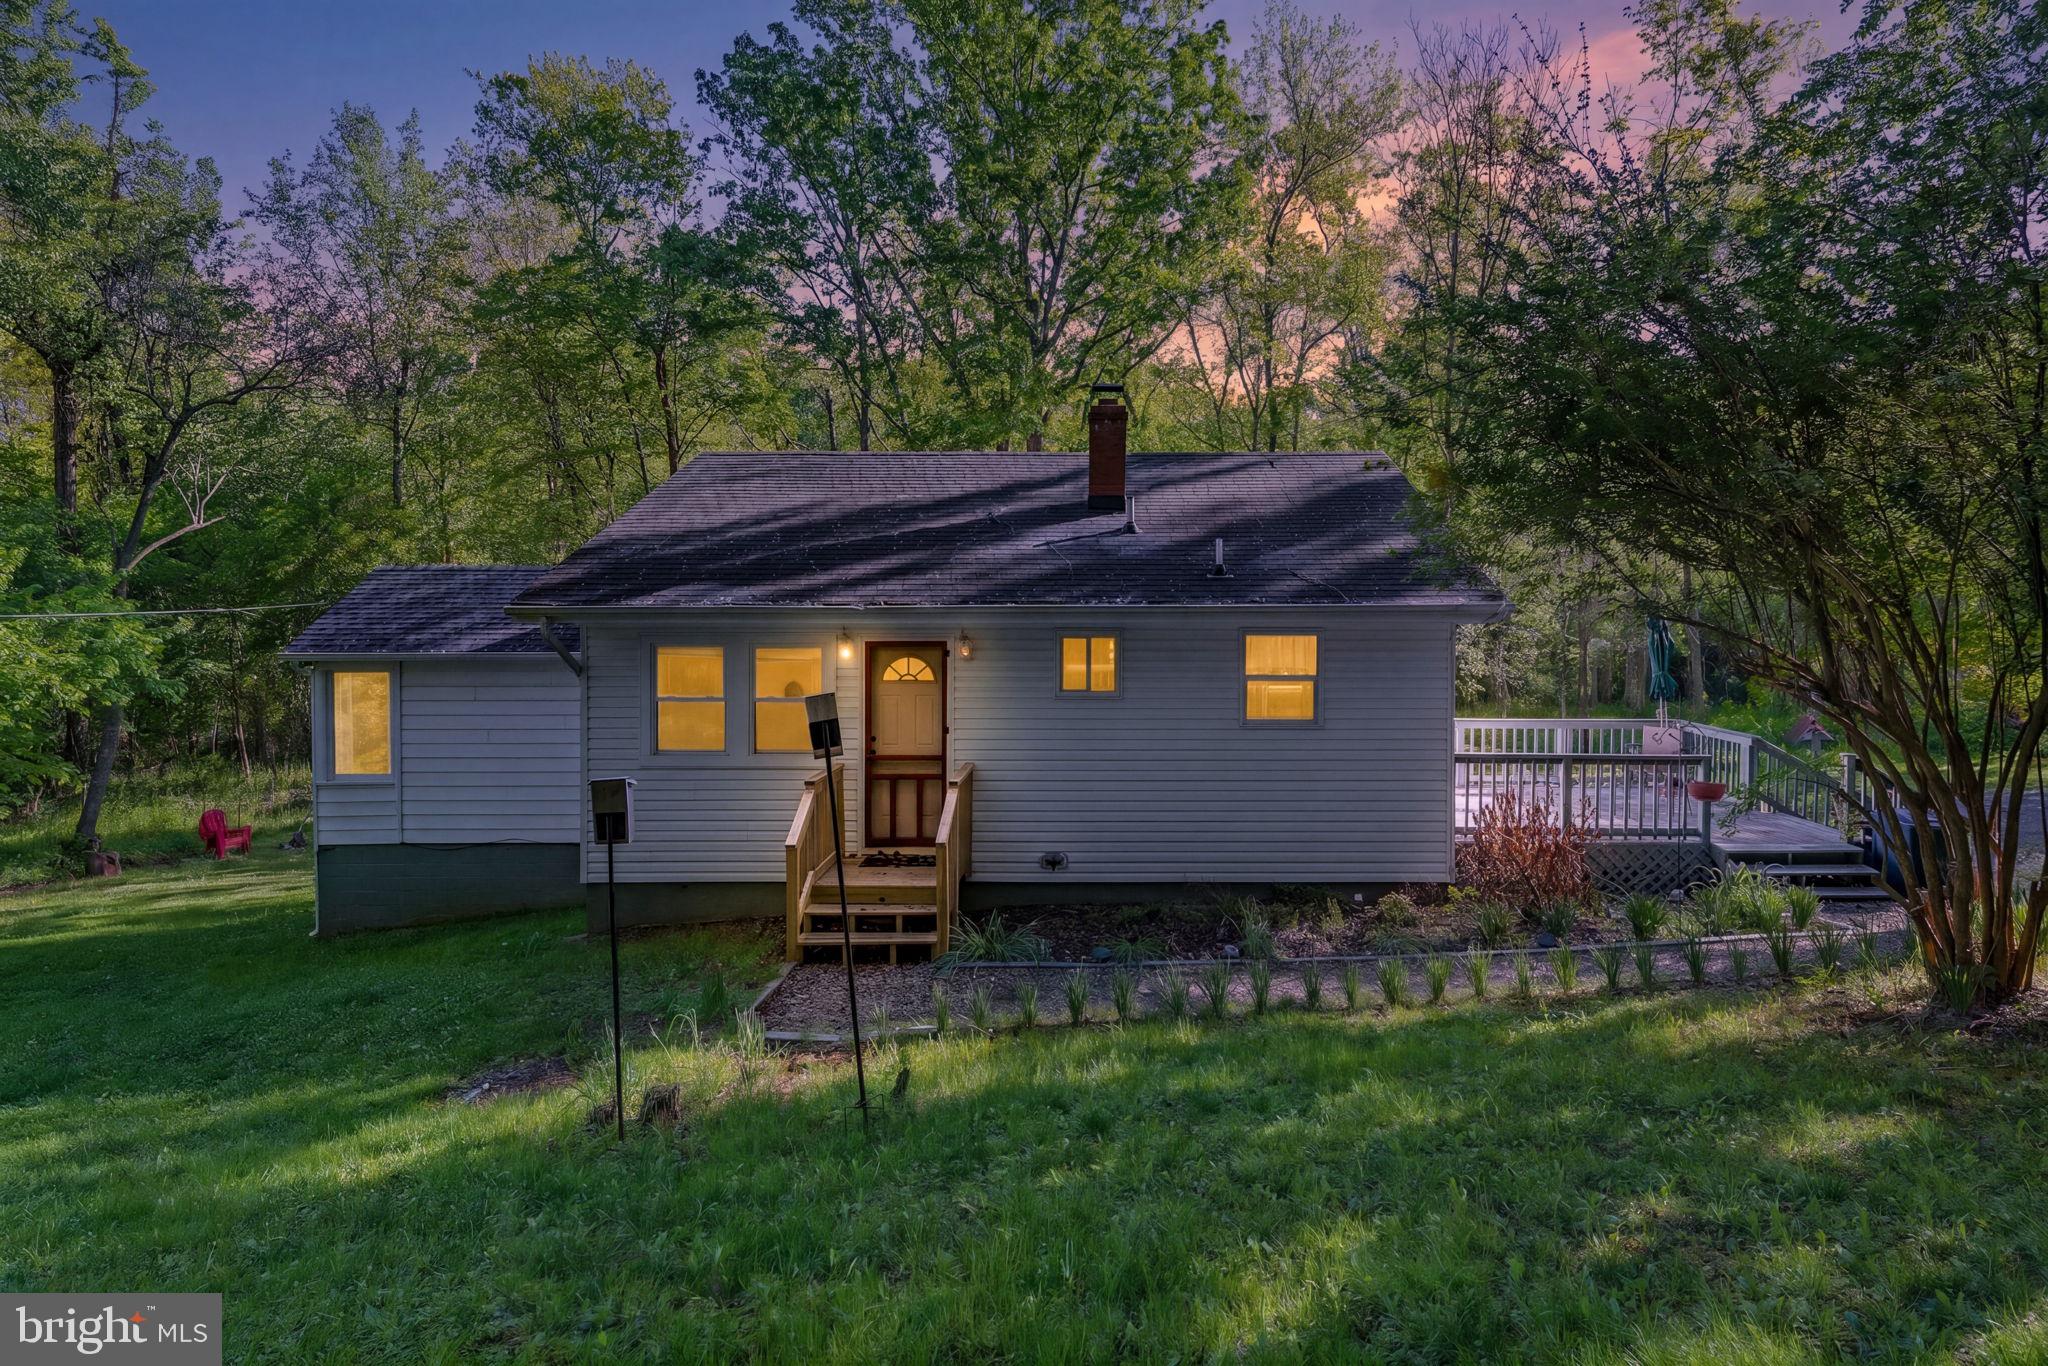
Bring all offers.Come and check out this Great Property!! Offering Seller Subsidy! Ask Us about Home Warrenty.
3.25 Acres of pure Sanctuary. Neighborhood has a pond for Fishing. Directly behind the house there is a small creek.Beautiful 4 Bedroom Home, 2 levels with uniqueness all around. Thousand of Wildflowers bloom outside. House exterior boasts of a creek on the back side of the property. Fenced in area for any animals and Garden. Raised beds in back yard as well.
Interior of home has a wonderful set up with rooms on either side of the house for privacy. Basement has plenty of room to expand as well. Almost fully finished. Closet space all over!!
Owner is motivated to sell and offering Seller Subsidy& Warranty.
Septic Inspection Last year was great! No issues!


3 miles From Rappahanock Fire Station, 2 miles to Town, Hiking Parks in walking Distance.
#VAWR2014004

FRONT ROYAL

673 CREEK ROAD

4 Beds

1 Baths

1,808 Sq.Ft.

$410,000

MLS#: VAWR2014004
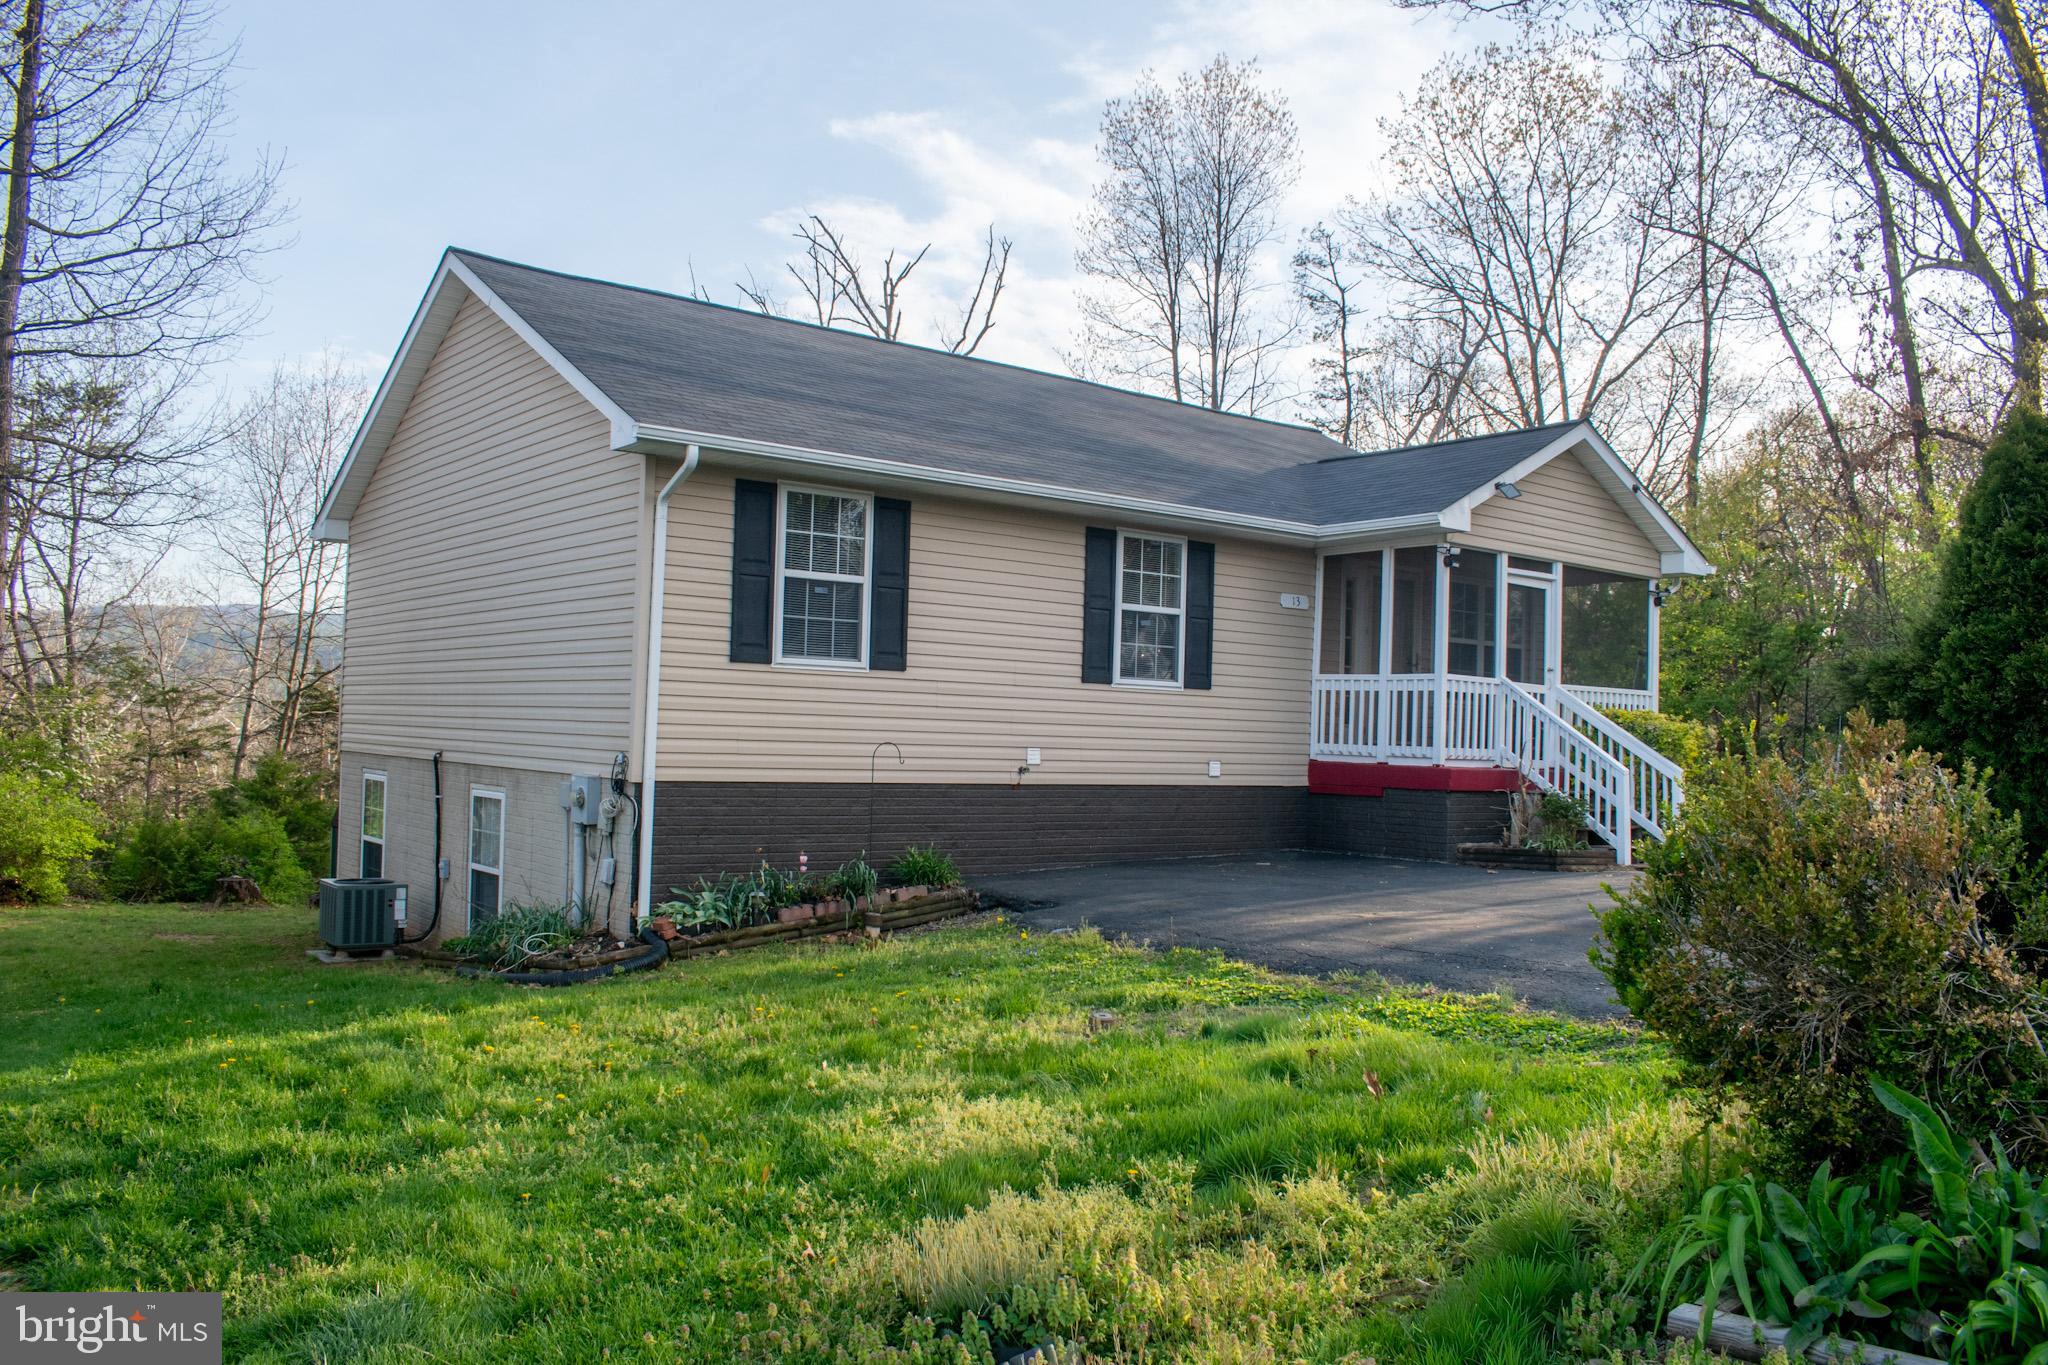
Move In Ready! The Original owners have cared for and loved this home! Enjoy the peaceful setting with mountain views.  The main level features 3 bedrooms and 2 bathrooms.   Kitchen with a movable island for your personal placement.  The living room opens to the kitchen. The finished walk-out lower level doubles your living space with a spacious family room, 2 additional bedrooms, a full bath, and a laundry room.  Perfect for an in-law suite.   Extend your living outside with the screened-in front porch and back deck with a retractable awning.   Enjoy the tranquility of suburban living while being just a short drive from shopping and dining options.  
Enjoy the tranquility of suburban living within minutes of shopping, dining, and major commuter routes. 
No HOA.
#VAWR2014042

FRONT ROYAL

13 CRESTVIEW DRIVE

5 Beds

3 Baths

2,240 Sq.Ft.

$425,000

MLS#: VAWR2014042
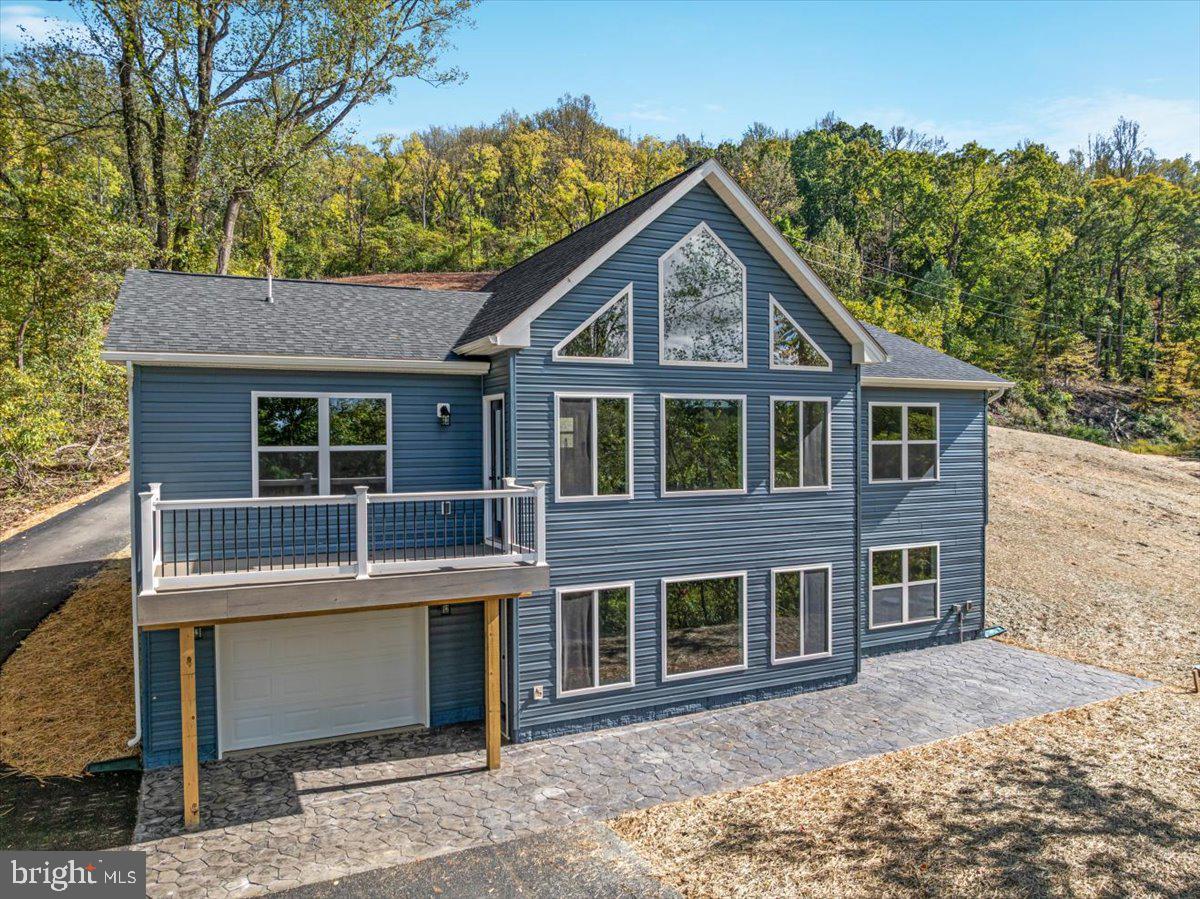
8/14/26 - footers are poured - will complete in October! - CURRENT PHOTOS ARE SIMILAR PHOTOS FROM A PREVIOUS BUILD.   

If you’ve been dreaming of a mountain getaway or a place to call home full-time, this beautiful new chalet offers the perfect blend of style, comfort, and views. Tucked on .86 acres near the end of the street, this home gives you privacy, peace, and space to breathe.

Step inside and you’ll fall in love with the vaulted great room, filled with windows that bring in natural light and showcase the views. The open layout flows into a stunning kitchen with quartz countertops, center island, stainless steel appliances, and recessed lighting throughout—perfect for gathering and making memories.

This 3-bedroom, 2-bath home features a thoughtful split-bedroom design for added privacy. The primary suite includes a walk-in closet, double vanity, and a beautiful tile shower—your own private retreat.

Enjoy the outdoors on the front deck, where you can relax, take in the mountain air, and unwind. Luxury vinyl plank flooring runs throughout for durability and easy maintenance.

The walk-out unfinished basement offers room to grow—create a family room, guest space, or more. A 1-car garage adds convenience, and large windows on both levels keep the home bright and inviting.

Built by a local builder, this home blends quality craftsmanship with modern finishes.

Short-term rentals may be allowed—buyer to verify.
Photos of the home are of a similar property. Land photos will be added 4/17.

Don’t wait—schedule your showing today and start planning your mountain lifestyle!
What makes this area appealing?
Buyers love the mountain views, peaceful setting, and access to outdoor recreation, creating a relaxing place to live or visit.

Is this home suitable as a vacation or investment property?
Yes, the design and location make it ideal for a primary home, weekend getaway, or potential rental (buyer to verify local guidelines).

Are there opportunities to expand the home?
Absolutely. The unfinished walk-out basement gives you flexibility to add more living space in the future.

What outdoor features does the home offer?
The front deck and large windows allow you to enjoy the views and fresh mountain air year-round.

Who built the home?
The home is being constructed by a local builder, offering quality craftsmanship and attention to detail.
#VAWR2013936

FRONT ROYAL

SUSAN'S - LOT 24A

3 Beds

2 Baths

1,380 Sq.Ft.

$489,900

MLS#: VAWR2013936

This lovely split level home sits on 5.14 flat wooded acres and fronts a paved, state maintained road. The last time it was on the market was 1983  Entry level features a kitchen as well as dining, and living areas along with hardwood floors. The upper level has 4 bedrooms while the lower level has a large, comfy, wood paneled family room with efficient wood stove insert.  Although the property sits in a wooded setting, it is only 10 minutes to shopping, dining and so much more.  River access is available for canoeing, kayaking, fishing, and tubing.  Come see what the possibilities can be for you in this home.
#VAWR2015326

FRONT ROYAL

674 MCCOYS FORD ROAD

4 Beds

2 Baths

1,446 Sq.Ft.

$575,000

MLS#: VAWR2015326

**Enjoy peaceful mountain living just a short walk from Deer Lake. **“Private community lake access”** A thoughtfully designed home surrounded by the peace and tranquility of all that nature has to offer.  With a front covered porch and rear screened in porch, you’ll never miss a beautiful sunrise/sunset with a mountain view. This home features a spacious open concept living, kitchen and dining area with cathedral ceilings and hardwood flooring. The kitchen contains granite counter tops and stainless-steel appliances. Off the kitchen is the pantry/laundry room with a large capacity washer and dryer on pedestals. The primary bedroom has its own walk-in closet and bathroom, with a second bathroom conveniently located between the two additional bedrooms. All three bedrooms are carpeted and feature ceiling fans and closets. In the oversized one car garage, you will find plenty of room for storage and a workshop. It’s that big! From the garage or from the stairs in the laundry room/pantry, you enter the professionally finished basement. With a third bathroom, plush carpeting, a large window for natural light and ceiling fans, this flex space can be customized to fit the needs of you and your family. Outside, the rear yard features a patio for your cookouts or just relaxing in nature and is partially fenced in for your children or fur baby’s enjoyment.  The location is great, nestled between I66 and RT 50 is a commuter’s dream. The home is located within walking distance of the community lake, where you will find a white sanded beach area to relax, swim and picnic, and a dock where you can cast your line. Outdoor enthusiasts will enjoy this home’s close proximity to the Appalachian trail, “Front Royal is the gateway to Skyline Drive”  If you’ve been searching for a home that offers a balance between nature and modern conveniences, this home deserves a look.
#VAWR2014856

FRONT ROYAL

219 WOODPECKER WAY

3 Beds

3 Baths

1,982 Sq.Ft.

$434,500

MLS#: VAWR2014856

 - property

Send a message

Message successfully sent.

Your message

What is 3 + 4 ?

Reason for contacting?

I agree to receive email communication and understand I can unsubscribe at any time.

I agree to be contacted by Charis Realty Group via call, email, and text for real estate services. To opt out, you can reply 'stop' at any time or reply 'help' for assistance. You can also click the unsubscribe link in the emails. Message and data rates may apply. Message frequency may vary. Privacy Policy

Sign Out

Virtual Assistant

Would you like to take the next step with this property? We can help you schedule a showing or virtual tour, or send you more details.

Yes, I would like more information.

Thank You for Your Reply, One of Our Agents will contact you as soon as possible

No, maybe later.

Thank you, you can always contact me via email, phone number or through the contact form.

Realhub AI

Lucy - Your AI-Powered Realtor

Update Your Temporary Password

Personalize your search

Enter your email and we'll notify you immediately when new listings match what you're looking for.

or enter email address

Already have an account ? Login here

Continue your home search

I agree to receive communications and understand I can unsubscribe at any time.

I agree to be contacted by Charis Realty Group via call, email, and text for real estate services. To opt out, you can reply 'stop' at any time or reply 'help' for assistance. You can also click the unsubscribe link in the emails. Message and data rates may apply. Message frequency may vary. Privacy Policy

Already have an account ? Login here

We use cookies

We use cookies primarily for analytics to enhance your experience. By accepting, you agree to our use of these cookies. You can manage your preferences or learn more about our cookies policy.