


Property
Beds
3
Full Baths
2
1/2 Baths
None
Year Built
2000
Sq.Footage
1,303
Welcome to this charming ranch-style home, where comfort, convenience, and endless possibilities come together in a delightful setting! Perfectly situated on a generous 0.43-acre homesite just off Route 113, this lovingly maintained three-bedroom, two-bath residence offers more than 1,300 square feet of inviting living space, a thoughtful floor plan, and the opportunity to make it uniquely your own. From the moment you arrive, the home's welcoming curb appeal and spacious covered front porch set the stage for what awaits inside. Step through the front door and discover a warm and inviting interior, where comfortable gathering spaces flow effortlessly from one room to the next. The spacious living room provides a wonderful place to relax or entertain, opening to the dining area and adjoining kitchen, creating a natural connection between everyday living and special occasions. The kitchen offers a functional layout with plenty of opportunity to introduce your own design inspirations over time, while remaining perfectly ready to serve as the heart of the home today. Thoughtfully designed with a split-bedroom floor plan, the home provides a wonderful balance of privacy and togetherness. Tucked away on one side of the residence, the primary bedroom offers a peaceful retreat, complete with its own ensuite bath and spacious walk-in closet. On the opposite side, two additional bedrooms and a well-appointed hall bath provide comfortable accommodations for family, guests, or perhaps a home office. Convenience continues with a dedicated laundry room located just off the kitchen, offering direct interior access to the attached two-car garage. This practical arrangement makes everyday tasks, from unloading groceries to organizing household essentials, refreshingly simple. Just beyond the dining area, sliding glass doors open to an intimate rear deck overlooking the lovely backyard. Whether enjoying your morning coffee, gathering with friends, or simply unwinding at the end of the day, this inviting outdoor space provides a peaceful setting to enjoy the beauty of your surroundings. The generous homesite offers additional opportunities for gardening, outdoor recreation, or creating your own backyard oasis. Lovingly cared for over the years, this delightful home is ready to welcome its next chapter. A recently replaced HVAC system adds comfort and peace of mind, while the home's classic design and well-maintained condition provide a wonderful foundation for future enhancements. Move right in and enjoy all it has to offer today, or gradually introduce your own personal touches to create the home you've always envisioned. Adding to its appeal is a wonderfully convenient location, just minutes from the charming downtown streets of Milford, Delaware, with abundant shopping, dining, medical facilities, and everyday essentials close at hand. And when the coast calls, the beautiful beaches, scenic waterways, and coastal attractions of Delaware are just a short drive away. Offering the perfect blend of small-town charm, everyday convenience, and the opportunity to make it your own, this sweet and welcoming home is ready for its next owner to begin making lasting memories. Come discover the possibilities!
Features & Amenities
Interior
-
Other Interior Features
Eat-in Kitchen, Pantry, Recessed Lighting, Walk-In Closet(s)
-
Total Bedrooms
3
-
Bathrooms
2
-
Above Grade Finished Area
1303.0
-
Basement YN
NO
-
Cooling YN
YES
-
Cooling
Central Air, Gas
-
Fireplace YN
NO
-
Heating YN
YES
-
Heating
Exhaust Fan, Natural Gas, Forced Air
-
Main Level Bedrooms
3
-
Pet friendly
N/A
Exterior
-
Garage
Yes
-
Garage spaces
2
-
Construction Materials
Frame, Vinyl Siding
-
Parking
Garage Door Opener, Concrete, Garage, Driveway, Inside Entrance, Attached
-
Patio and Porch Features
Deck, Porch
-
Pool
No
-
Waterfront YN
NO
-
View
Garden
Area & Lot
-
Lot Features
Front Yard, Back Yard
-
Lot Size(acres)
0.43
-
Lot Size(square feet)
18,731
-
Property Type
Residential
-
Property Sub Type
Single Family Residence
-
Architectural Style
Ranch/Rambler
Price
-
Sales Price
$349,900
-
Tax Amount
$803
-
Sq. Footage
1,303
-
Price/SqFt
$268
HOA
-
Association
No
School District
-
Elementary School
ROSS
-
Middle School
MILFORD CENTRAL ACADEMY
-
High School
MILFORD
Property Features
-
New Construction
NO
-
Senior Community YN
NO
-
Sewer
Public Sewer
-
Water Source
Public
Schedule a Showing
Showing scheduled successfully.
Mortgage calculator
Estimate your monthly mortgage payment, including the principal and interest, property taxes, and HOA. Adjust the values to generate a more accurate rate.
Your payment
Principal and Interest:
$
Property taxes:
$
HOA fees:
$
Total loan payment:
$
Total interest amount:
$
Location
County
SUSSEX
Elementary School
ROSS
Middle School
MILFORD CENTRAL ACADEMY
High School
MILFORD
Listing Courtesy of ROBIN PALUMBO THOMPSON, Northrop Realty
RealHub Information is provided exclusively for consumers' personal, non-commercial use, and it may not be used for any purpose other than to identify prospective properties consumers may be interested in purchasing. All information deemed reliable but not guaranteed and should be independently verified. All properties are subject to prior sale, change or withdrawal. RealHub website owner shall not be responsible for any typographical errors, misinformation, misprints and shall be held totally harmless.

Salesperson, Realtor
Margo Miller
Call Margo today to schedule a private showing.

* Listings on this website come from the FMLS IDX Compilation and may be held by brokerage firms other than the owner of this website. The listing brokerage is identified in any listing details. Information is deemed reliable but is not guaranteed. If you believe any FMLS listing contains material that infringes your copyrighted work please click here to review our DMCA policy and learn how to submit a takedown request.© 2024 FMLS.
Related Properties

MILFORD
1125 MILFORD HARRINGTON HIGHWAY
2 Beds
1 Baths
1,376 Sq.Ft.
$304,900
MLS#: DEKT2050120

MILFORD
644 EVANS DRIVE
4 Beds
2 Baths
2,016 Sq.Ft.
$369,900
MLS#: DESU2119910

MILFORD
31 W SARATOGA ROAD
3 Beds
2 Baths
1,878 Sq.Ft.
$350,000
MLS#: DESU2119244

MILFORD
161 ROCK LEDGE COURT 6603C
3 Beds
2 Baths
1,763 Sq.Ft.
$287,500
MLS#: DESU2115858
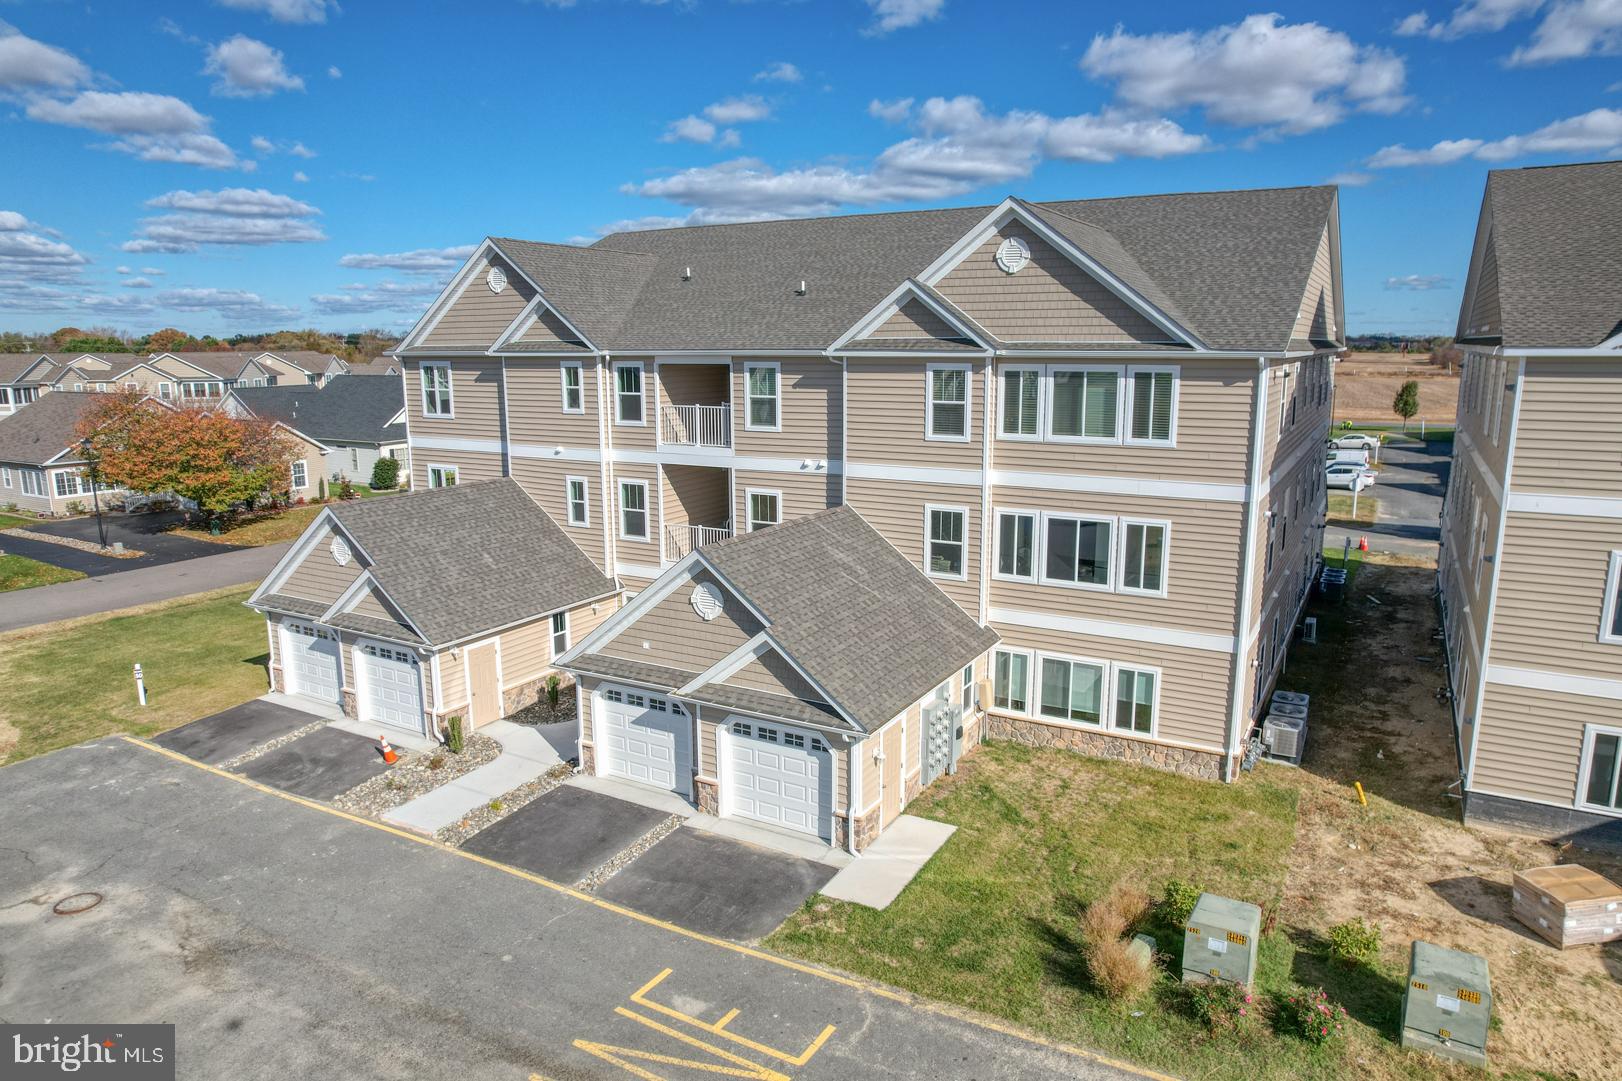
MILFORD
4903 W PEBBLE LANE K
2 Beds
2 Baths
1,200 Sq.Ft.
$297,800
MLS#: DESU2080660

MILFORD
14433 DEVILS THREE JUMP ROAD
3 Beds
1 Baths
1,248 Sq.Ft.
$329,000
MLS#: VACV2010952

MILFORD
17654 FIELDSTONE AVENUE
3 Beds
2 Baths
1,327 Sq.Ft.
$289,000
MLS#: DESU2121800

MILFORD
14502 NELSON HILL ROAD
3 Beds
1 Baths
1,044 Sq.Ft.
$285,000
MLS#: VACV2011180
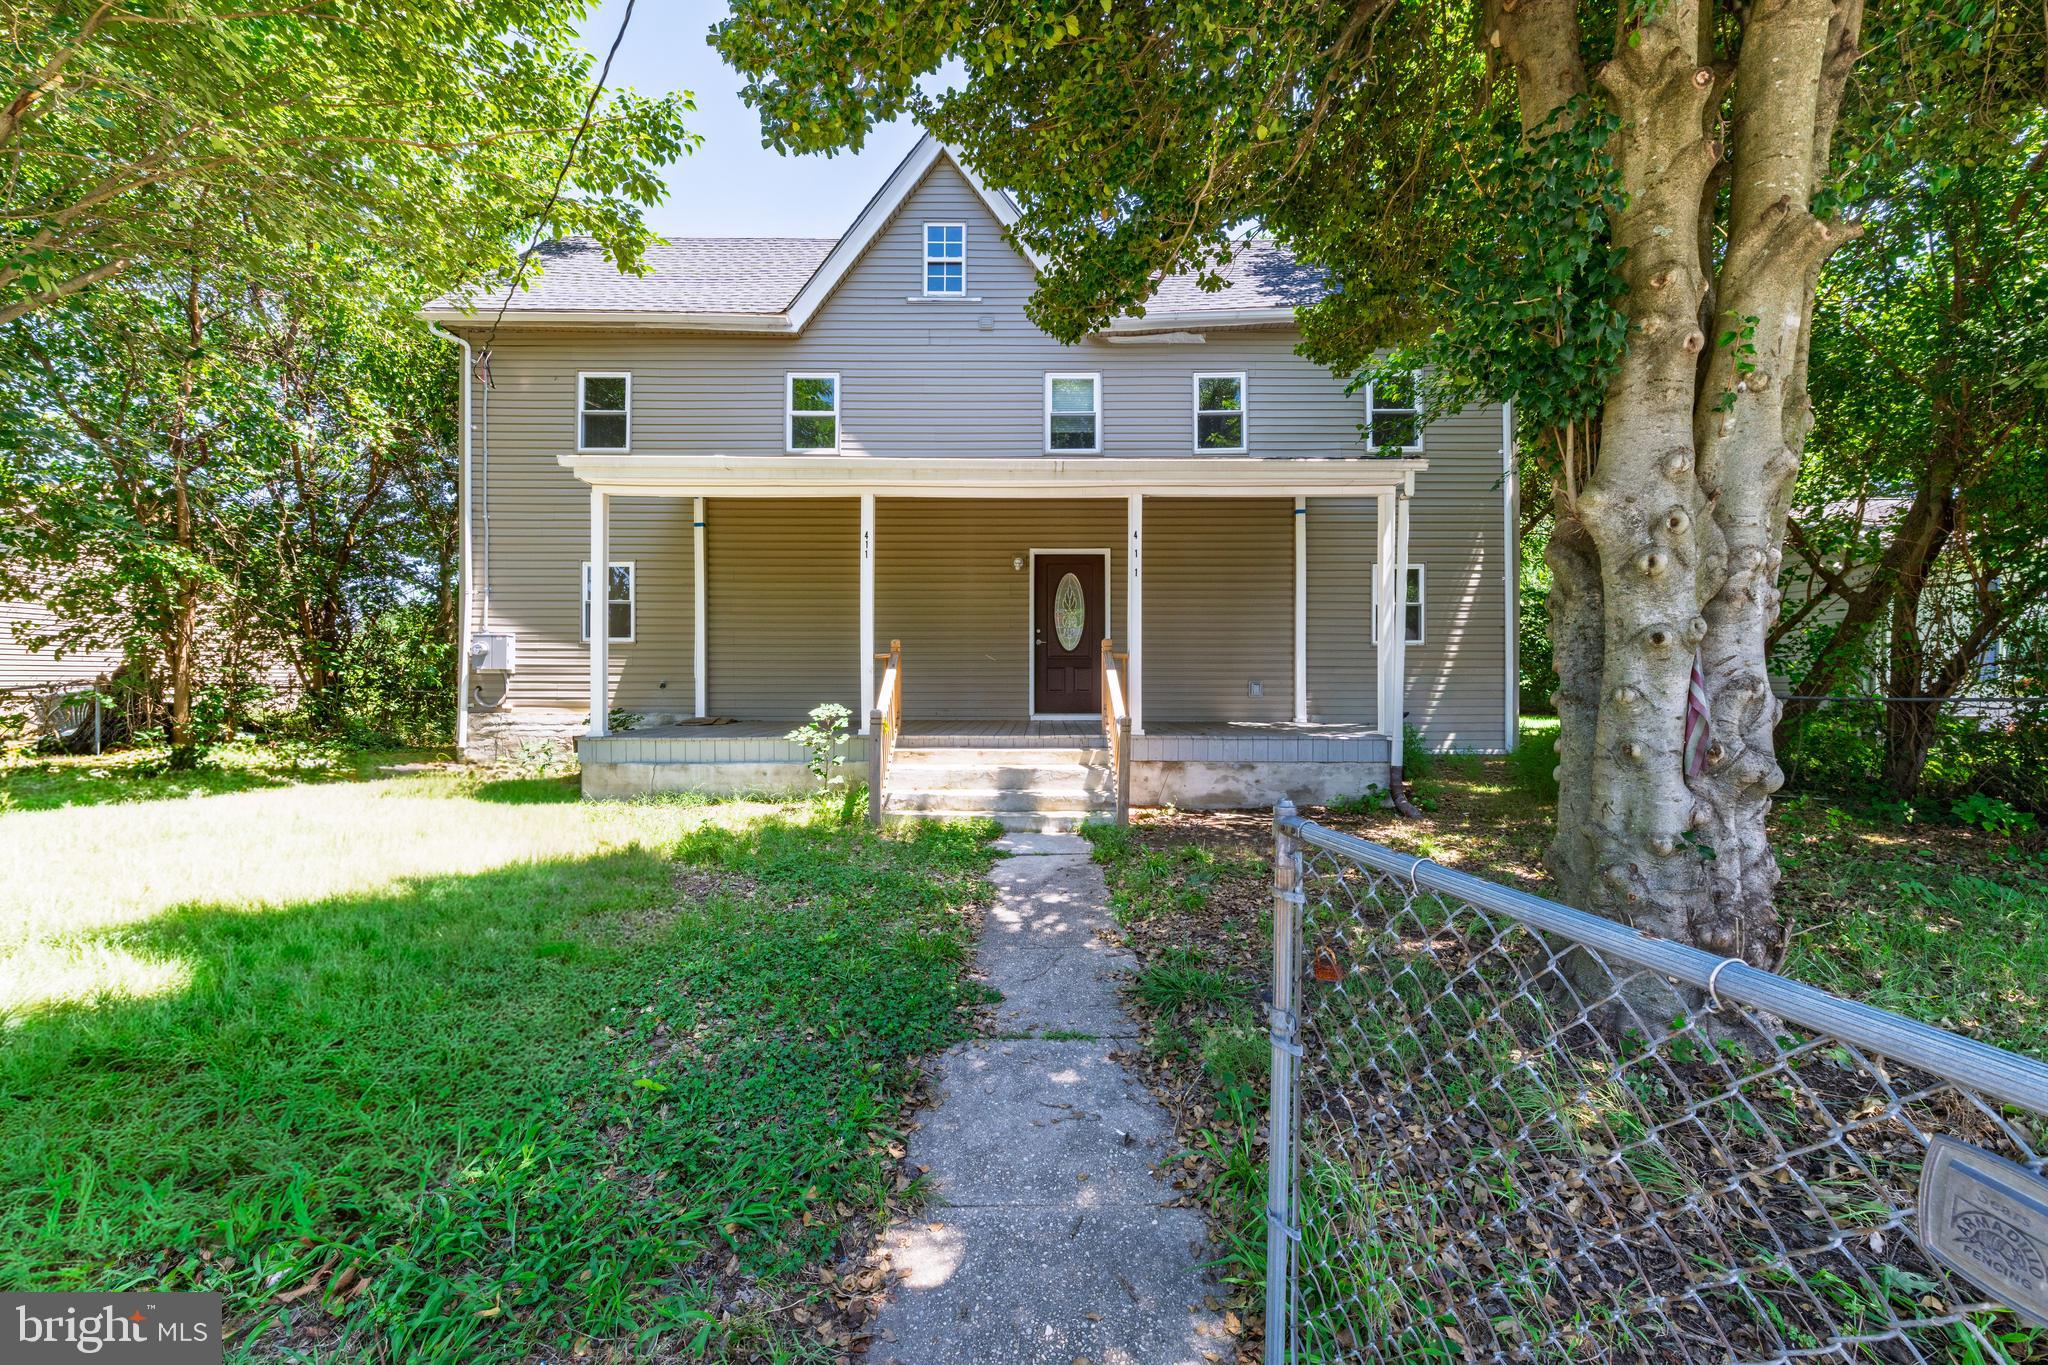
MILFORD
411 NORTH STREET
4 Beds
2 Baths
1,616 Sq.Ft.
$299,000
MLS#: DEKT2049118
.png)