


Property
Beds
4
Full Baths
3
1/2 Baths
1
Year Built
2006
Sq.Footage
4,056
Welcome to this gorgeous all-brick home located in the heart of the Green Meadow community in Bealeton! This spacious single-family home offers 4 bedrooms, 3.5 bathrooms, a main-level office, and a beautifully renovated sunroom, providing an abundance of space for comfortable living and entertaining. The main level features beautiful wood flooring and a spacious, open layout with a formal living room, formal dining room, family room, breakfast area, and a versatile office/library. The kitchen offers an oversized center island, extensive cabinetry, and a full backsplash, along with convenient table space near the sunroom.The former deck has been transformed into a bright, spacious, fully climate-controlled sunroom with heating and air conditioning—an ideal year-round space for relaxing, entertaining family and guests, or enjoying the views of the fenced backyard. Upstairs, the spacious primary suite features a large L-shaped walk-in closet with built-in shelving, offering exceptional storage. The upper level includes 3 additional bedrooms and a combination of carpet and engineered wood flooring. Fresh paint and new flooring in the primary bedroom add a fresh, updated feel. The finished walk-out lower level provides even more living space and flexibility, featuring a guest room, full bathroom, recreation room, and additional storage. The basement has been freshly painted and features new flooring, making it ideal for guests, recreation, a home gym, or additional living space. Additional features include a fenced backyard, shed and 2-car garage. Come see all that this wonderful home has to offer—you will be amazed by the space, functionality, and numerous possibilities!
Features & Amenities
Interior
-
Other Interior Features
Ceiling Fan(s), Pantry, Walk-In Closet(s), Crown Molding
-
Total Bedrooms
4
-
Bathrooms
3
-
1/2 Bathrooms
1
-
Above Grade Finished Area
2623.0
-
Basement YN
YES
-
Cooling YN
YES
-
Cooling
Central Air, Ceiling Fan(s), Electric
-
Fireplace YN
YES
-
Heating YN
YES
-
Heating
Exhaust Fan, Natural Gas, Forced Air
-
Pet friendly
Cats OK, Dogs OK, Yes
Exterior
-
Garage
Yes
-
Garage spaces
2
-
Construction Materials
Brick
-
Parking
Garage, Driveway, Attached
-
Pool
No
-
Waterfront YN
NO
Area & Lot
-
Lot Size(acres)
0.23
-
Lot Size(square feet)
10,001
-
Property Type
Residential
-
Property Sub Type
Single Family Residence
-
Architectural Style
Colonial
Price
-
Sales Price
$569,000
-
Tax Amount
$4,419
-
Financing Options
Cash, Conventional, FHA, VA
-
Sq. Footage
4,056
-
Price/SqFt
$140
HOA
-
Association
YES
-
Association Fee
$58
-
Association Fee Frequency
Monthly
-
Association Fee Includes
N/A
Property Resources
-
Horse Property
NO
School District
-
Elementary School
N/A
-
Middle School
N/A
-
High School
N/A
Property Features
-
New Construction
NO
-
Association Amenities
Jogging Path, Playground
-
Foundation Details
Slab
-
Senior Community YN
NO
-
Sewer
Septic Tank
-
Water Source
Public
Schedule a Showing
Showing scheduled successfully.
Mortgage calculator
Estimate your monthly mortgage payment, including the principal and interest, property taxes, and HOA. Adjust the values to generate a more accurate rate.
Your payment
Principal and Interest:
$
Property taxes:
$
HOA fees:
$
Total loan payment:
$
Total interest amount:
$
Location
County
FAUQUIER
Elementary School
Middle School
High School
Listing Courtesy of Zeeshan Sarwar, Jobin Realty
RealHub Information is provided exclusively for consumers' personal, non-commercial use, and it may not be used for any purpose other than to identify prospective properties consumers may be interested in purchasing. All information deemed reliable but not guaranteed and should be independently verified. All properties are subject to prior sale, change or withdrawal. RealHub website owner shall not be responsible for any typographical errors, misinformation, misprints and shall be held totally harmless.

Salesperson, Realtor
Margo Miller
Call Margo today to schedule a private showing.

* Listings on this website come from the FMLS IDX Compilation and may be held by brokerage firms other than the owner of this website. The listing brokerage is identified in any listing details. Information is deemed reliable but is not guaranteed. If you believe any FMLS listing contains material that infringes your copyrighted work please click here to review our DMCA policy and learn how to submit a takedown request.© 2024 FMLS.
Related Properties

BEALETON
11252 JAMES MADISON HIGHWAY
3 Beds
2 Baths
1,191 Sq.Ft.
$499,900
MLS#: VAFQ2022428

BEALETON
4172 FOXHAVEN DRIVE
4 Beds
3 Baths
2,370 Sq.Ft.
$625,000
MLS#: VAFQ2023708
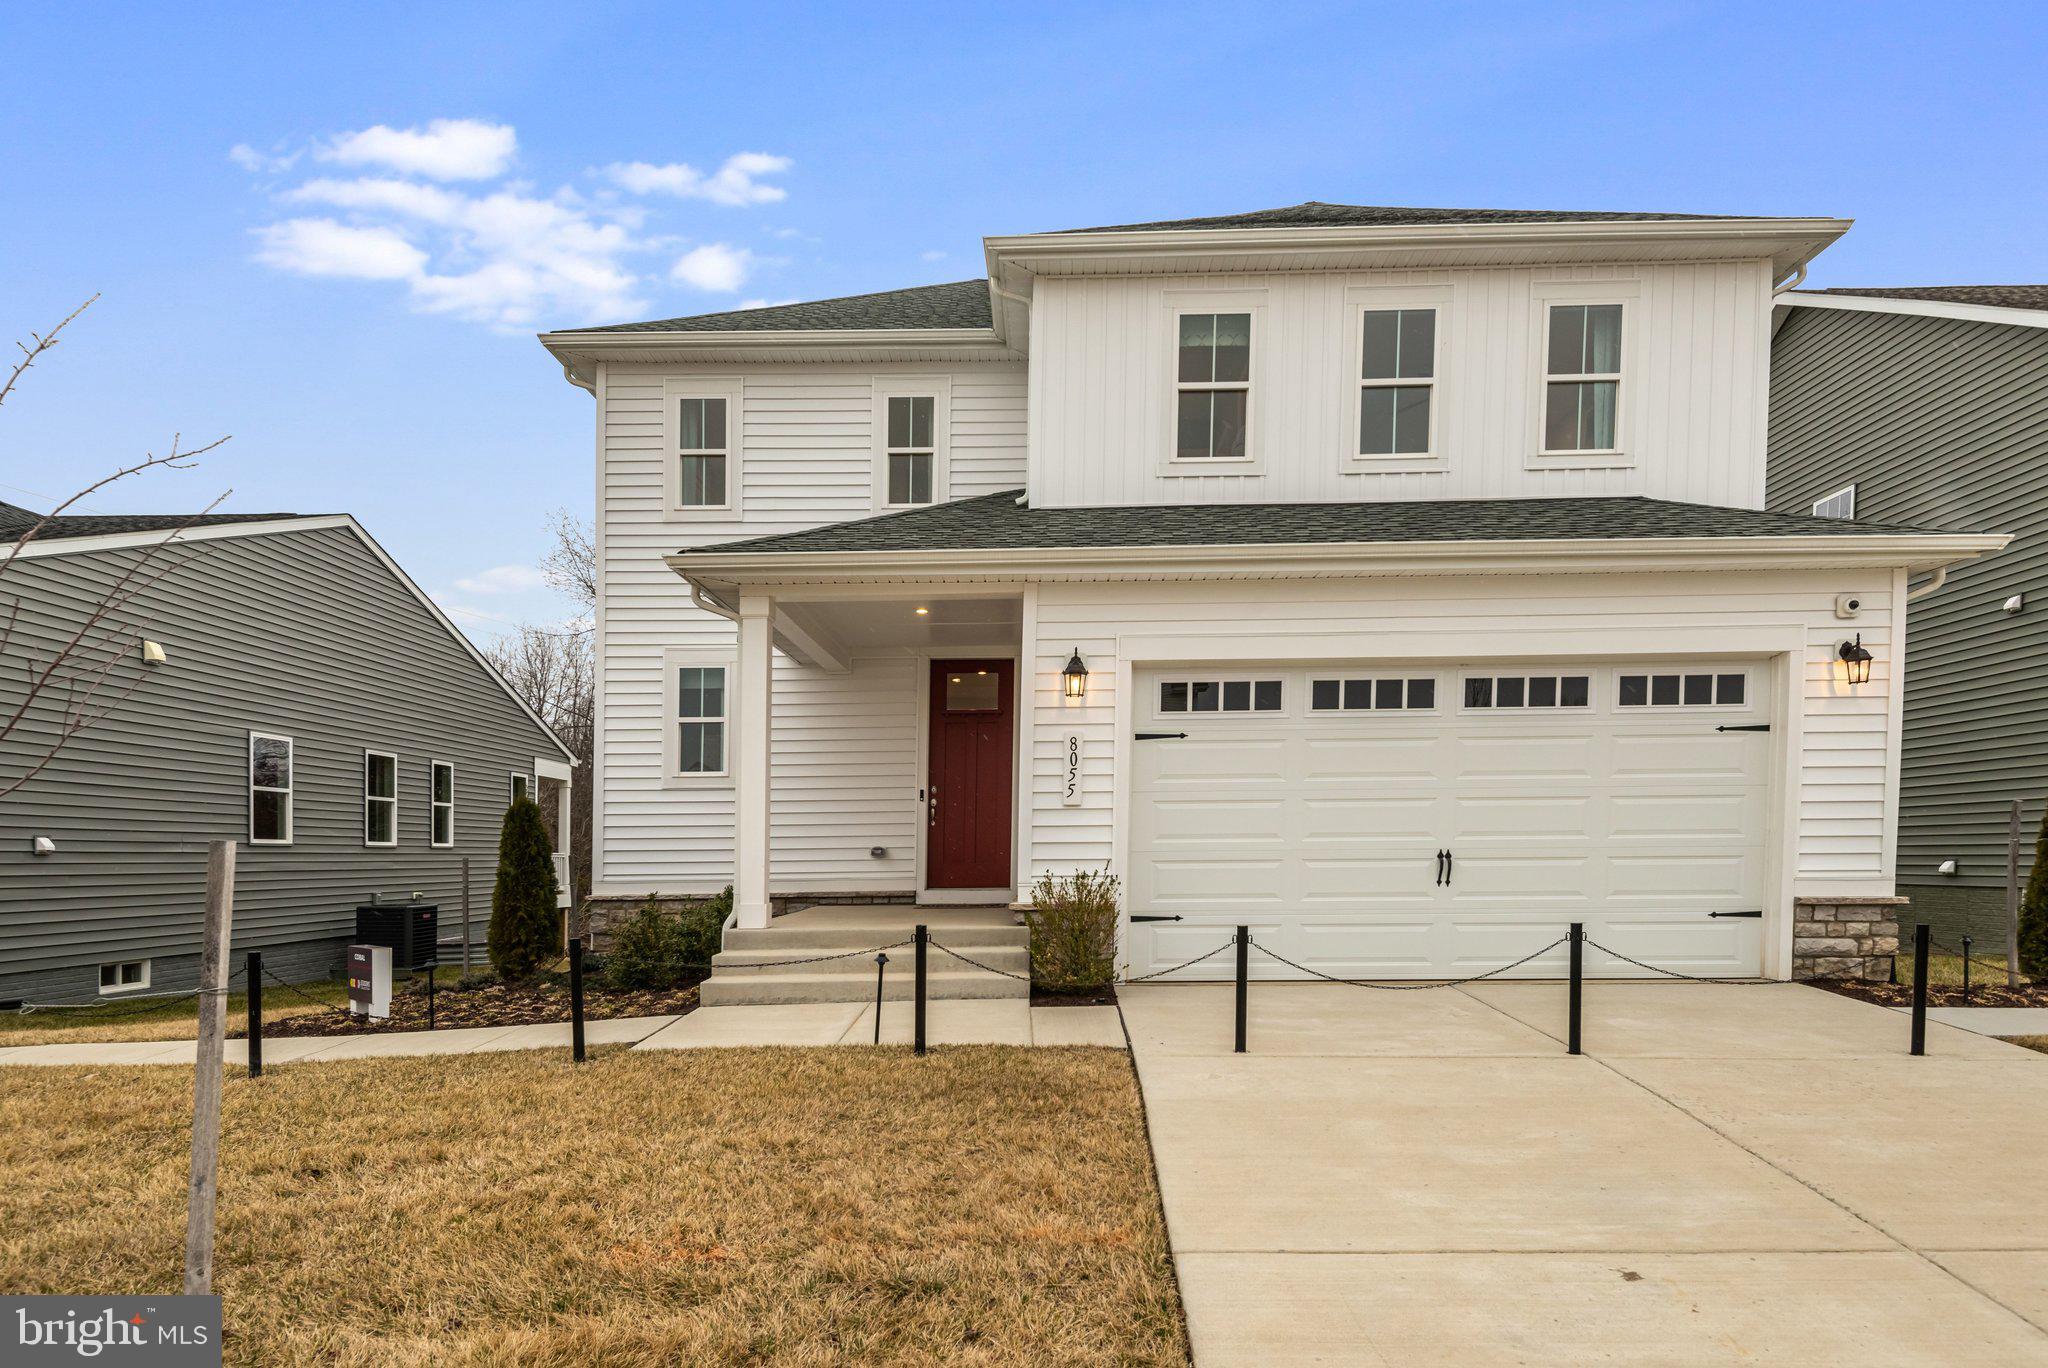
BEALETON
8055 MCKAY STREET
3 Beds
2 Baths
1,848 Sq.Ft.
$639,999
MLS#: VAFQ2020718
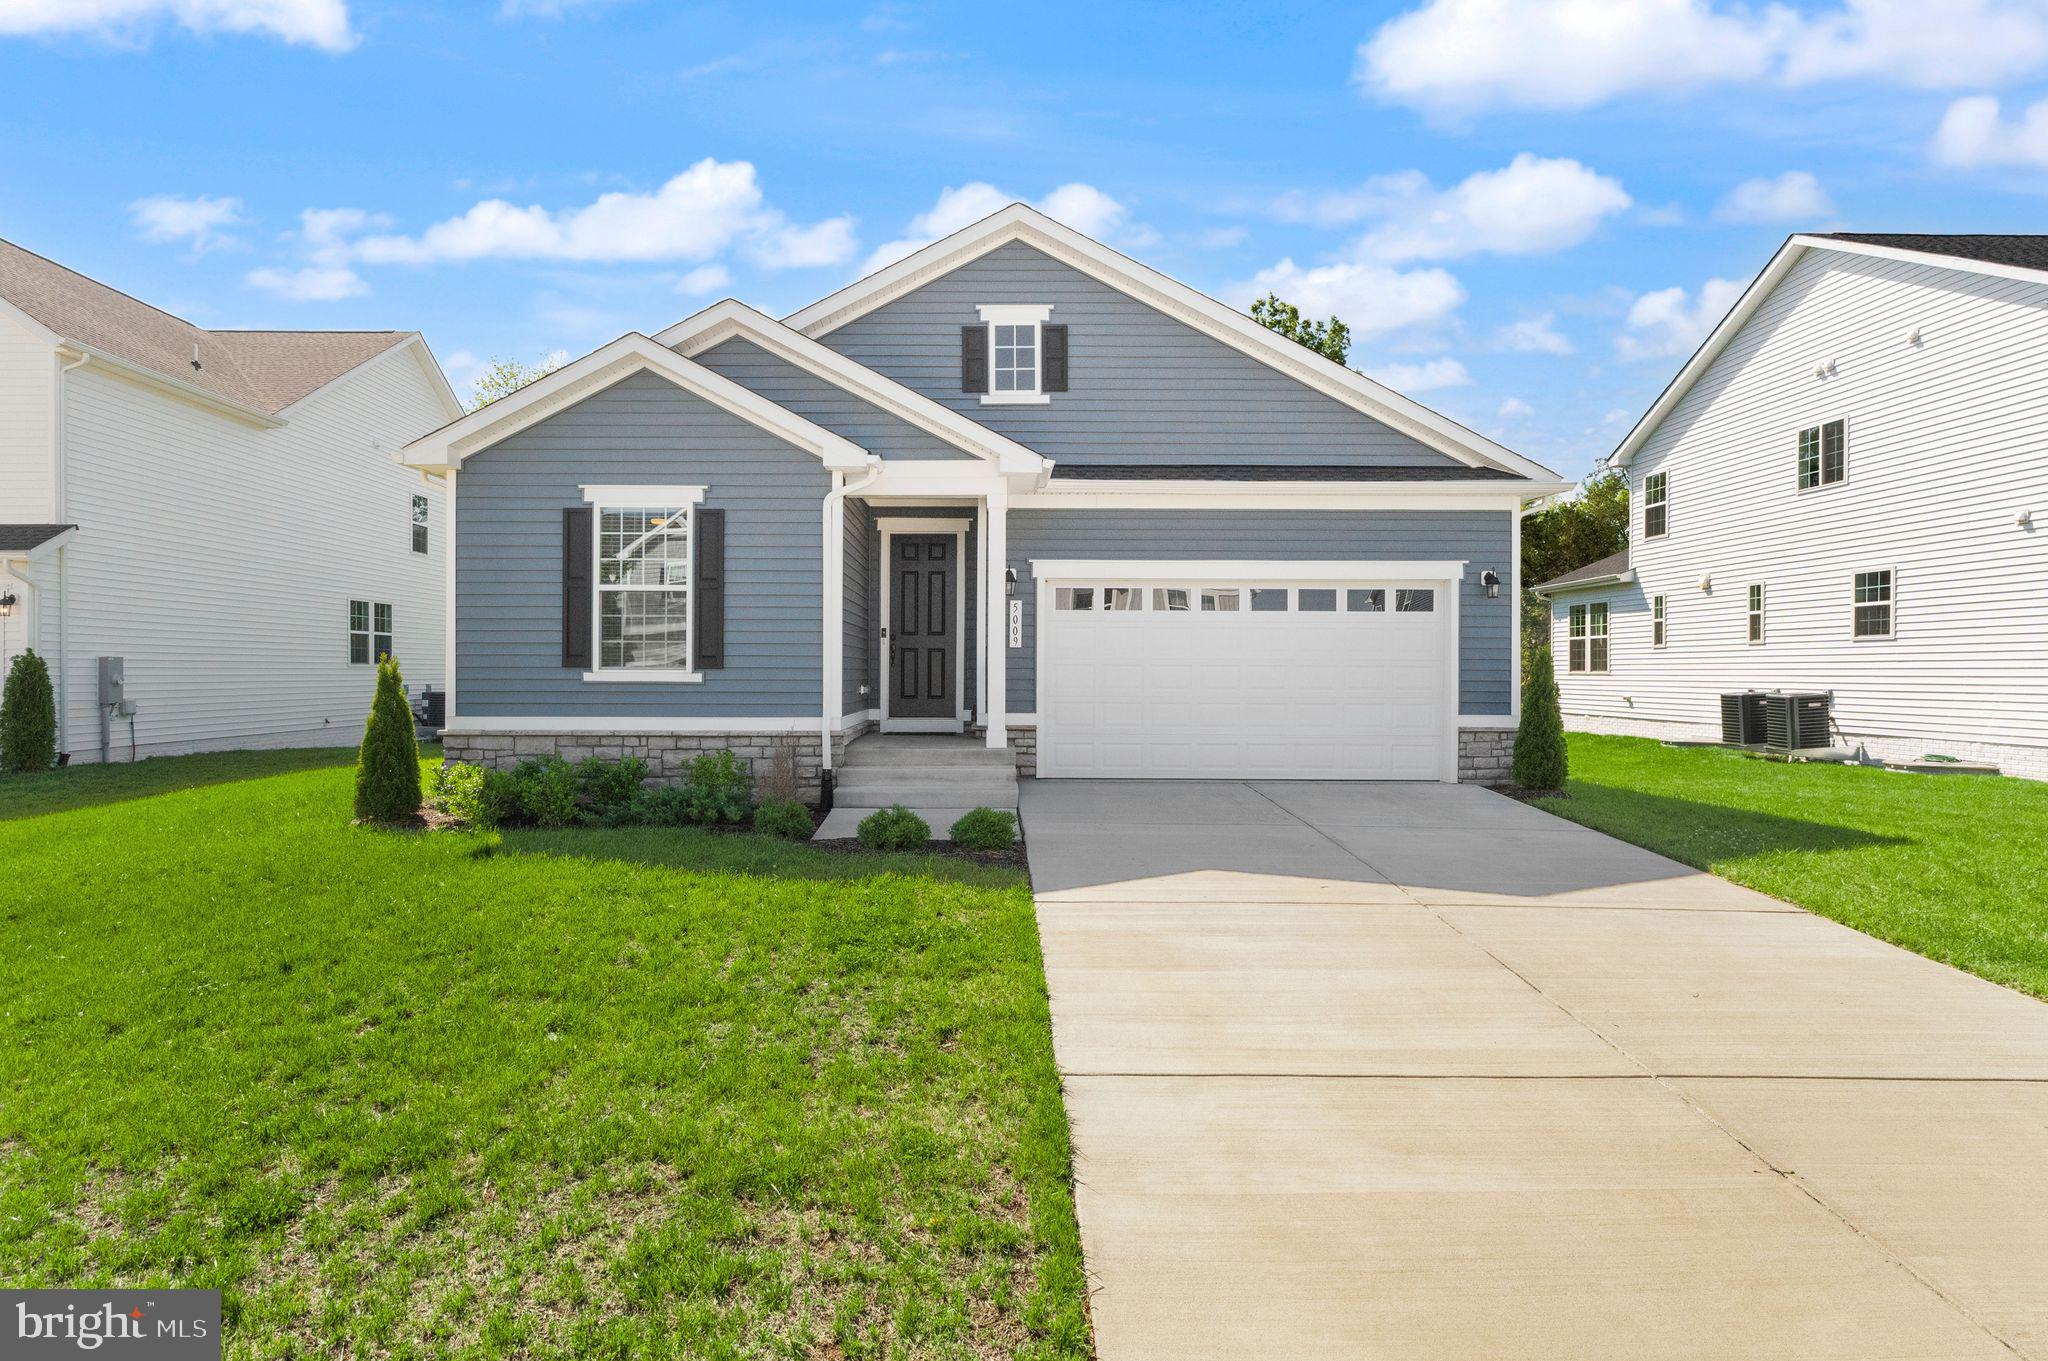
BEALETON
5009 GRAY FOX DRIVE
3 Beds
2 Baths
2,846 Sq.Ft.
$630,000
MLS#: VAFQ2022602

BEALETON
11368 WHIPKEY DRIVE
5 Beds
4 Baths
4,710 Sq.Ft.
$675,000
MLS#: VAFQ2023542
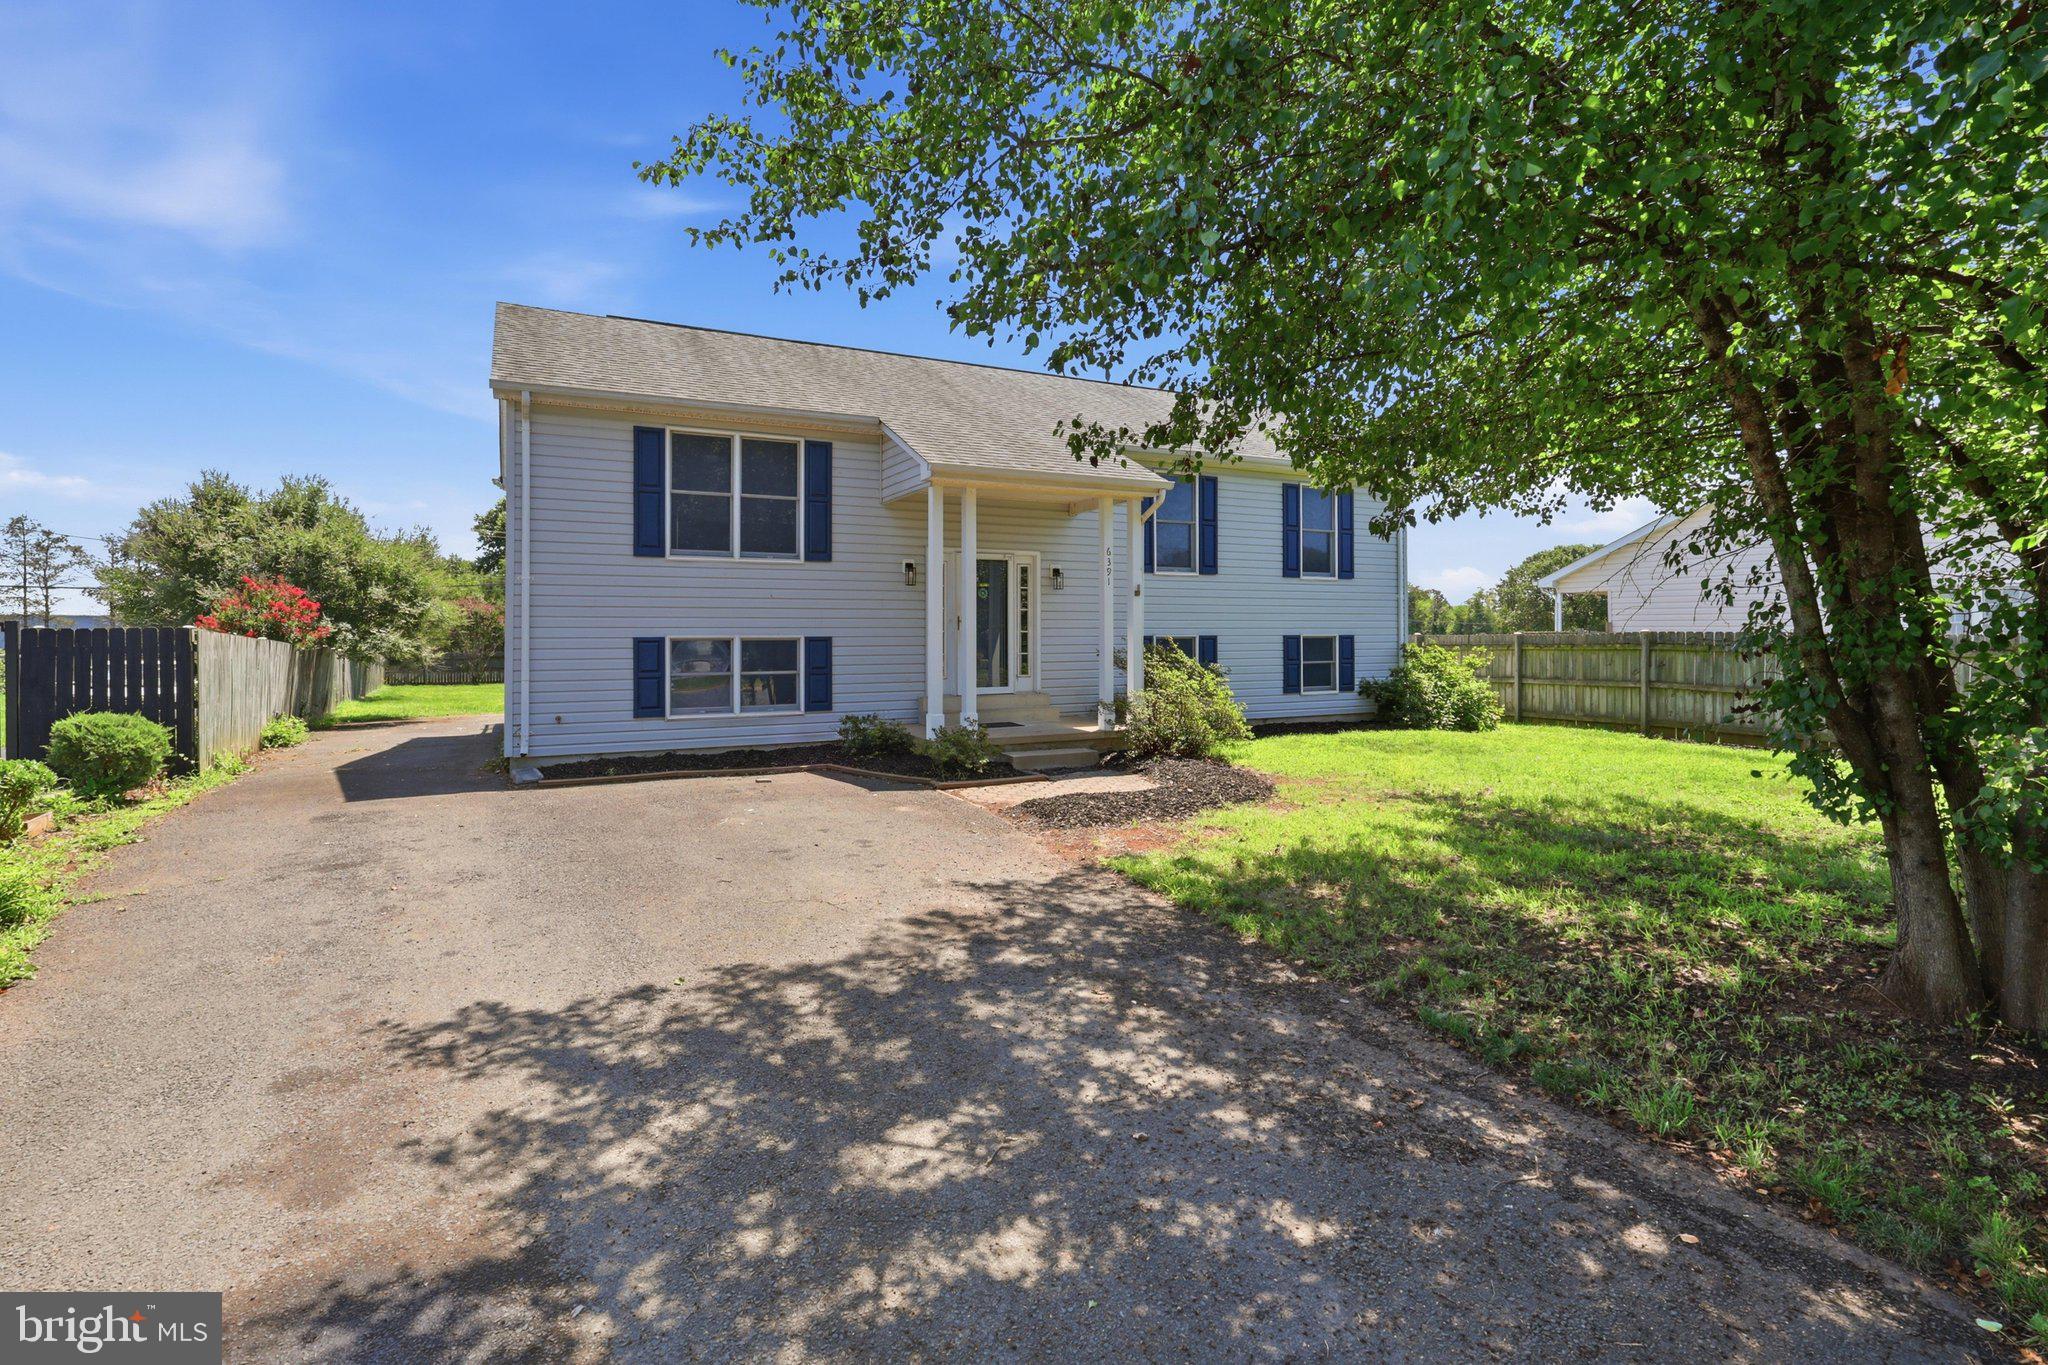
BEALETON
6391 WATERDALE COURT
4 Beds
3 Baths
2,480 Sq.Ft.
$499,999
MLS#: VAFQ2022814
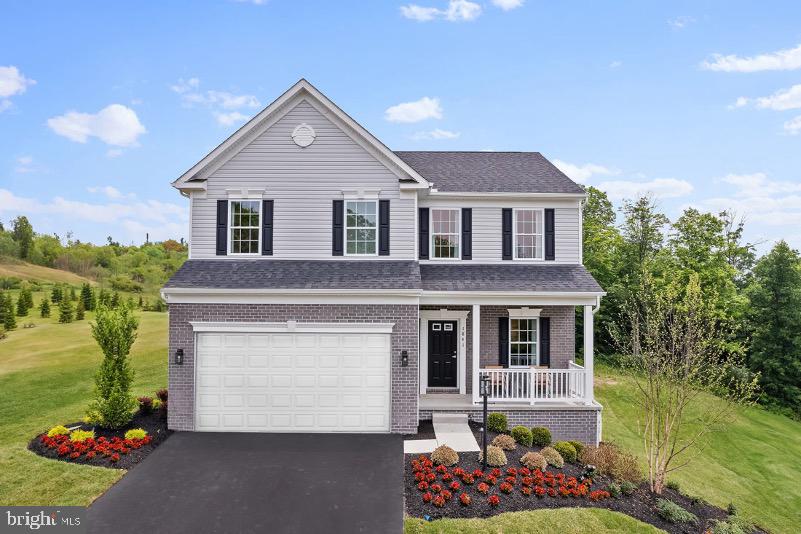
BEALETON
2 BOWENS RUN ROAD
4 Beds
2 Baths
2,468 Sq.Ft.
$639,990
MLS#: VAFQ2020684

BEALETON
6563 FELL COURT
4 Beds
3 Baths
1,242 Sq.Ft.
$485,000
MLS#: VAFQ2023620

BEALETON
10955 SOUTHCOATE VILLAGE DRIVE
4 Beds
3 Baths
2,687 Sq.Ft.
$595,000
MLS#: VAFQ2023842
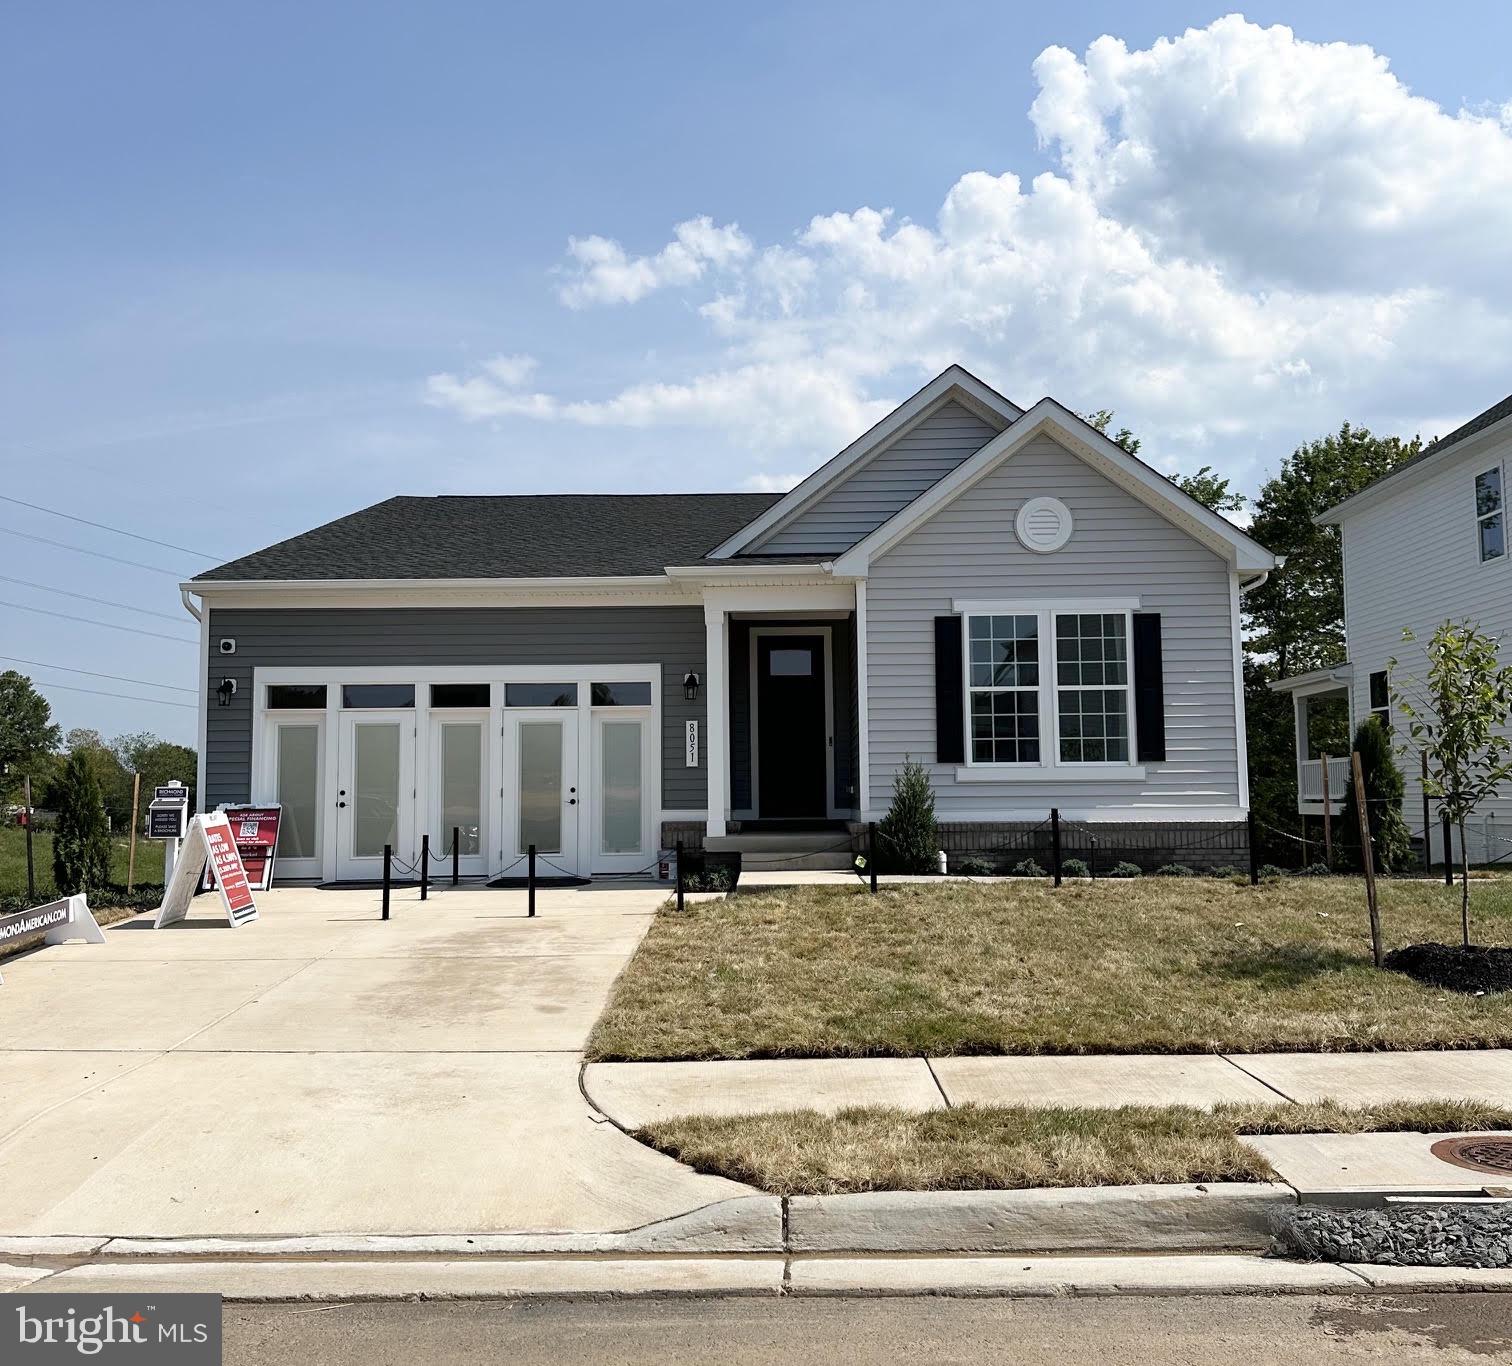
BEALETON
8051 MCKAY STREET
3 Beds
2 Baths
1,790 Sq.Ft.
$640,999
MLS#: VAFQ2023042
.png)