Features & Amenities

Interior

  • Other Interior Features

    Central Vacuum, Eat-in Kitchen, Ceiling Fan(s), Walk-In Closet(s), Elevator, Pantry, Recessed Lighting, Sound System, Kitchen Island

  • Total Bedrooms

    5

  • Bathrooms

    5

  • 1/2 Bathrooms

    1

  • Above Grade Finished Area

    5933.0

  • Basement YN

    YES

  • Cooling YN

    YES

  • Cooling

    Central Air, Ceiling Fan(s), Zoned, Electric, Attic Fan

  • Fireplace YN

    YES

  • Heating YN

    YES

  • Heating

    Exhaust Fan, Electric, Geothermal, Zoned, Central

  • Main Level Bedrooms

    1

  • Pet friendly

    Cats OK, Dogs OK, Yes

Exterior

  • Garage

    Yes

  • Garage spaces

    2

  • Construction Materials

    Frame, Aluminum Siding

  • Parking

    Garage Door Opener, Garage, Driveway, Inside Entrance, Attached

  • Patio and Porch Features

    Porch, Screened, Patio

  • Pool

    No

  • Waterfront YN

    YES

  • View

    Water, Canal

Area & Lot

  • Lot Features

    Waterfront

  • Lot Size(acres)

    0.39

  • Lot Size(square feet)

    17,032

  • Property Type

    Residential

  • Property Sub Type

    Single Family Residence

  • Architectural Style

    Traditional

Price

  • Sales Price

    $6,500,000

  • Tax Amount

    $11,909

  • Financing Options

    Cash, Conventional

  • Sq. Footage

    5,933

  • Price/SqFt

    $1,095

HOA

  • Association

    YES

  • Association Fee

    $50

  • Association Fee Frequency

    Annually

  • Association Fee Includes

    N/A

School District

  • Elementary School

    N/A

  • Middle School

    N/A

  • High School

    N/A

Property Features

  • New Construction

    NO

  • Accessibility Features

    Accessible Elevator Installed

  • Association Amenities

    Tennis Court(s), Security, Beach Access, Marina, Boat Slip

  • Foundation Details

    Concrete Perimeter

  • Senior Community YN

    NO

  • Sewer

    Public Sewer

  • Tax Lot

    86

  • Water Source

    Public

Schedule a Showing

Showing scheduled successfully.

<
>
IN PERSON
VIA CHAT

What is 3 + 4 ?


Change time

Mortgage calculator

Estimate your monthly mortgage payment, including the principal and interest, property taxes, and HOA. Adjust the values to generate a more accurate rate.

Your payment

Principal and Interest:

$

Property taxes:

$

HOA fees:

$

Total loan payment:

$

Total interest amount:

$

Location

County

SUSSEX

Elementary School

Middle School

High School

Listing Courtesy of BRYCE LINGO, Jack Lingo - Rehoboth

RealHub Information is provided exclusively for consumers' personal, non-commercial use, and it may not be used for any purpose other than to identify prospective properties consumers may be interested in purchasing. All information deemed reliable but not guaranteed and should be independently verified. All properties are subject to prior sale, change or withdrawal. RealHub website owner shall not be responsible for any typographical errors, misinformation, misprints and shall be held totally harmless.

Agent Margo Miller

AGENT

Margo Miller

Call Margo today to schedule a private showing.


* Listings on this website come from the FMLS IDX Compilation and may be held by brokerage firms other than the owner of this website. The listing brokerage is identified in any listing details. Information is deemed reliable but is not guaranteed. If you believe any FMLS listing contains material that infringes your copyrighted work please click here to review our DMCA policy and learn how to submit a takedown request.© 2024 FMLS.
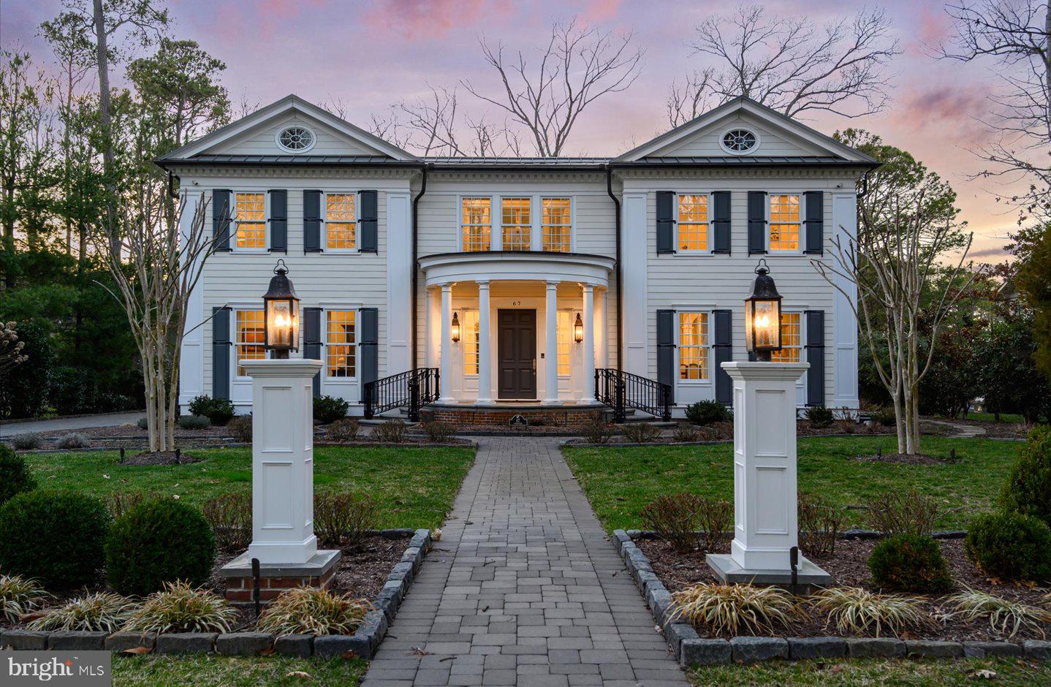
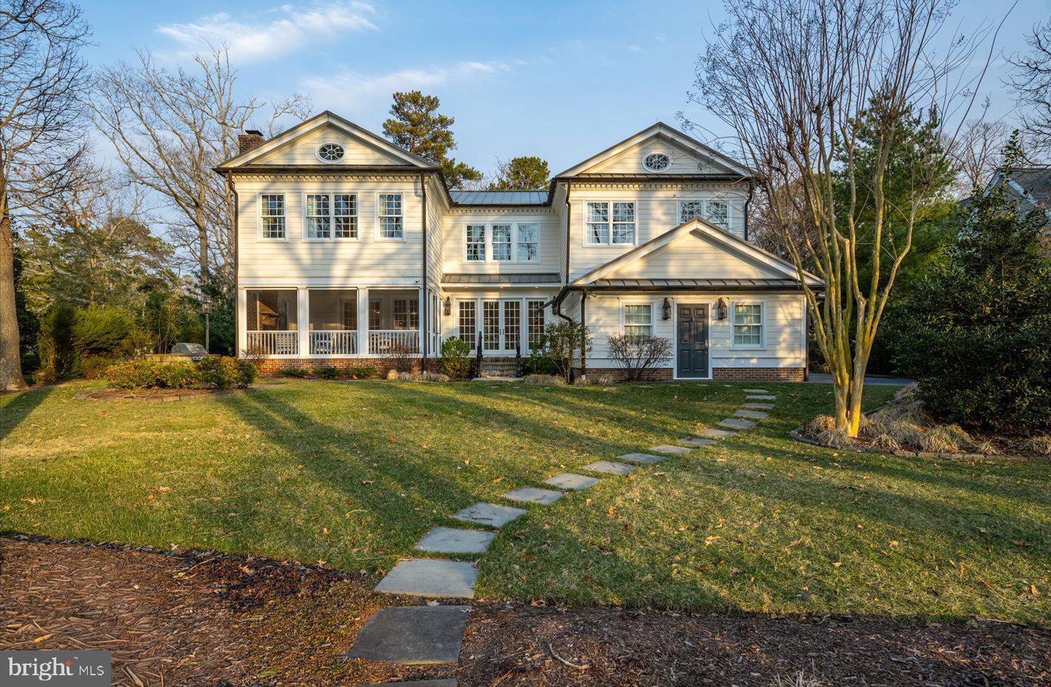
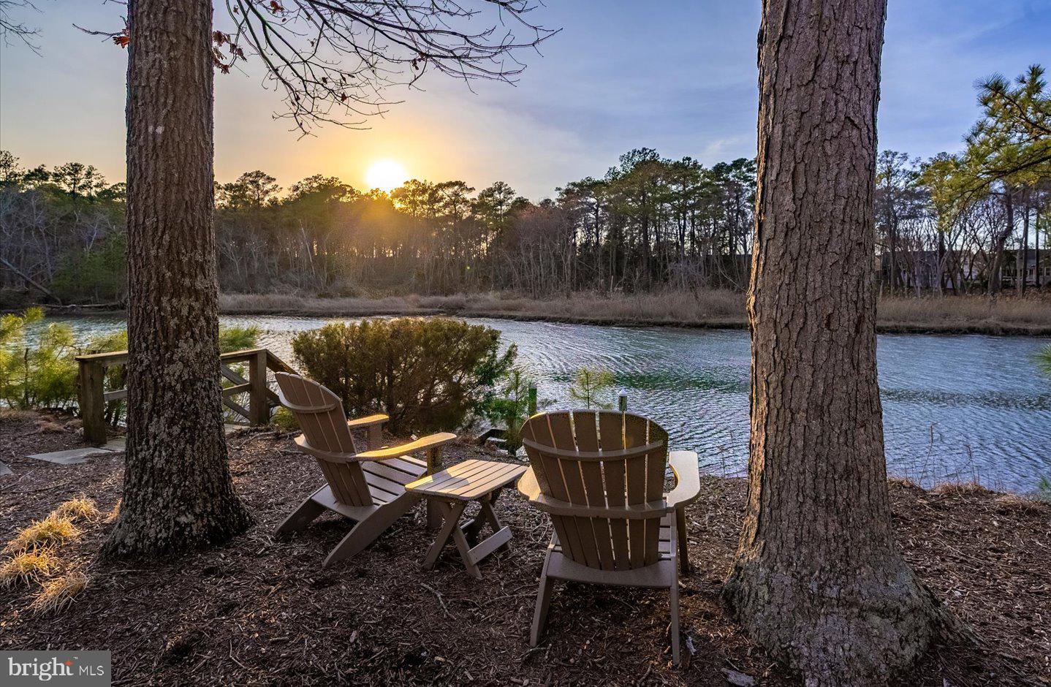
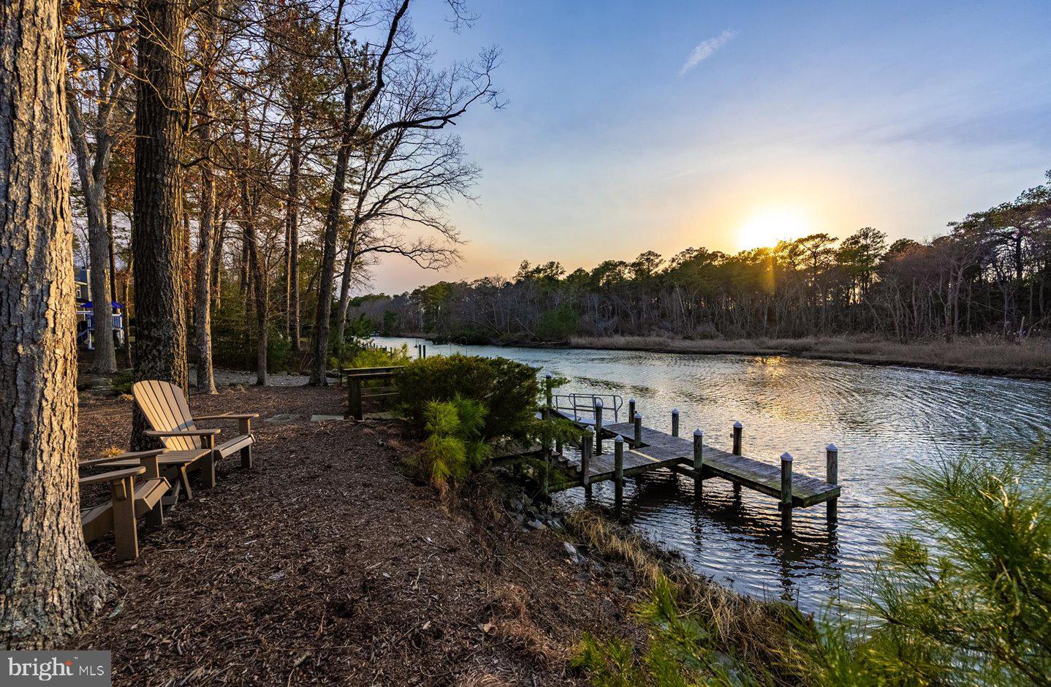
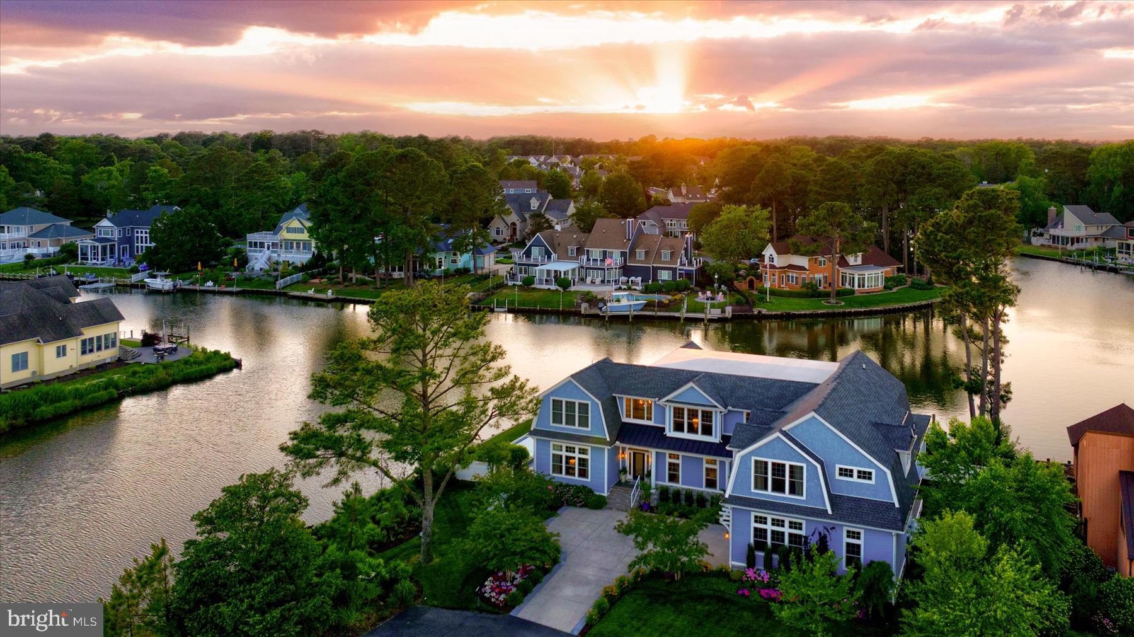
Exceptional canalfront living in prestigious Henlopen Acres. Perfectly positioned along the Lewes-Rehoboth Canal, this custom-built waterfront residence offers approximately 5,933 square feet of beautifully crafted living space with five bedrooms, five full baths, and one half bath. Built in 2014, the home showcases timeless architecture, exceptional millwork, and elegant finishes throughout. Designed for both everyday living and entertaining, the spacious floor plan features a gracious foyer, formal dining room, wood-burning fireplace, elevator, and a spectacular chef's kitchen complete with an oversized island, custom cabinetry, Sub-Zero refrigeration, and a coveted Lacanche French gas range. The luxurious primary suite is complemented by four additional ensuite bedrooms, while the unfinished basement provides abundant storage and future possibilities. Outdoor living is equally inviting with a screened porch, brick patio, beautifully landscaped grounds, and a private boat dock offering direct access to the Lewes-Rehoboth Canal, Rehoboth Bay, and the Atlantic Ocean. Additional highlights include a two-car garage and an unparalleled location just moments from the beaches, boardwalk, restaurants, and shopping of downtown Rehoboth Beach. 67 Tidewaters presents a rare opportunity to own an exceptional waterfront home in one of Delaware's most sought-after coastal communities.

67 TIDEWATERS ROAD

Message successfully sent.

What would you like to know?

What is 3 + 4 ?

I agree to receive email communication and understand I can unsubscribe at any time.

I agree to be contacted by Charis Realty Group - Christine Issler, Broker via call, email, and text for real estate services. To opt out, you can reply 'stop' at any time or reply 'help' for assistance. You can also click the unsubscribe link in the emails. Message and data rates may apply. Message frequency may vary. Privacy Policy

Related Properties

South Rehoboth Luxury Steps from the Beach | Custom 5-Bedroom Home with Private Pool. Experience unparalleled coastal luxury in this beautifully appointed, fully furnished custom-built home, ideally located just 1.5 blocks from the beach in the heart of coveted South Rehoboth. This residence offers 5 bedrooms, 4.5 baths, a heated gunite pool, and exceptional indoor and outdoor living. The coastal-inspired exterior features timeless architectural details and distinctive accent metal roofing. The open-concept design is thoughtfully appointed with high-end finishes, furnishings, and coastal-inspired décor throughout. At the heart of the home, the gourmet kitchen features high-end built-in stainless-steel appliances, including a Wolf range, Sub-Zero refrigerator, and two Cove dishwashers, complemented by custom hand crafted cabinetry, beautiful quartz countertops, and ample space for both everyday living and entertaining. A convenient wet bar with an ice maker and wine refrigerator is perfect for hosting. The spacious great room is surrounded by large windows, filling the home with natural light and creating a warm, inviting space to gather around the fireplace with family and friends. A beautiful customized staircase with oversized windows adds to the home’s bright, open feel, while a shiplap-accented powder bath adds a touch of coastal charm. The first floor features a private owner’s suite, while the second floor offers a second spacious owner’s suite and an additional en-suite bedroom, each complemented by beautifully tiled walk-in showers. Two additional bedrooms share a hall bathroom with a tiled tub. Throughout the home, all bathrooms are thoughtfully finished with timeless tile work, beautiful countertops, and high-end finishes. Washer and dryer sets are conveniently located on both floors. Geothermal heating and cooling provide energy-efficient comfort while helping reduce utility costs. Outside, the private gunite pool offers the perfect setting for relaxing, entertaining, and enjoying long summer days at the beach. Fully furnished and completely turn-key, this exceptional property is ideal as a spacious family beach home or a high-performing rental investment. With its prime location, generous lot, private pool, luxury finishes, and exceptional craftsmanship, this home offers the best of coastal living just steps from the beach, dining, shopping, and entertainment.
#DESU2119230

REHOBOTH BEACH

111 STOCKLEY STREET

5 Beds

4 Baths

2,500 Sq.Ft.

$5,500,000

MLS#: DESU2119230
At the intersection of three canals in Rehoboth Beach Yacht & Country Club, Blue Gables occupies one of the most extraordinary waterfront parcels on the Delaware coast. This published, award-winning estate offers more than 275 feet of bulkheaded waterfront, a deep-water dock, and sweeping water views from every room. Featured in Coastal Living and selected as Best Overall Home in the 2024 Rehoboth Cottage Tour, the custom residence spans more than 6,000 square feet of refined coastal luxury, with 7 bedrooms, 7 full baths, and elevator access to both levels.

Designed for both grand-scale entertaining and effortless everyday living, the home is anchored by a dramatic great room with soaring 20-foot barrel-vault ceilings and expansive folding glass doors that open to a wraparound covered porch overlooking the water. Outside, a spectacular custom pool by Ashton Pools serves as the centerpiece of the resort-inspired grounds and earned international recognition as one of PebbleTec’s 2019 World’s Greatest Pools.  Complementing the estate's unparalleled waterfront setting, the deep-water dock provides direct boating access and completes the property's resort-like lifestyle. 

The chef’s kitchen is appointed with Sub-Zero refrigeration, an Italian ILVE range, striking stone surfaces, and an adjoining caterer’s kitchen with additional refrigeration, dishwasher, wall oven, ice maker, and generous support space for entertaining. Thoughtfully designed for multigenerational living, the residence includes a luxurious first-floor primary suite with water views, an expansive dressing room, and a fully accessible spa-inspired bath. A second main-level bedroom or private sitting room offers exceptional flexibility.

Upstairs, five generously sized en-suite bedrooms are joined by a library with custom built-ins, a dedicated office, and a fully independent au pair or in-law suite ideally suited for extended family, live-in assistance, or long-term guests. Just moments from the beach, boardwalk, golf courses, and downtown Rehoboth Beach, Blue Gables represents a rare opportunity to own an award-winning waterfront estate in one of coastal Delaware’s most coveted settings.
#DESU2114342

REHOBOTH BEACH

134 KINGSBRIDGE ROAD

7 Beds

7 Baths

6,034 Sq.Ft.

$5,450,000

MLS#: DESU2114342

54 Surf Ave delivers it all - Coastal style with all the amenities you desire.  You really can have it all with this rare “in-town” offering: 5 bedrooms, 5.5 baths, elevator, pool, 2 garages, 2 paver driveways, multiple outdoor living spaces, an oversized lot all just steps away from Deauville Beach. This North Rehoboth charmer cannot be duplicated with today’s building codes.  With two true "primary suites,” the remaining 3 bedrooms have en-suite baths for the ultimate guest satisfaction.  The main level features an open floorplan with hardwood floors, a gourmet kitchen, a gas fireplace, wet bar and an expansive deck and covered porch.  The top floor features vaulted ceilings, a large primary suite, gas fireplace and sundeck with glimpses of the Atlantic Ocean. The Gunite pool is surrounded by a paver patio, lovely landscaping and an updated outdoor shower. Beach in the morning, pool in the afternoon and the sound of ocean waves to lull you to sleep.  What could be better?  Recent updates include a new standing seam metal roof, updated laundry center and all new decking.  New projects underway: 2 new HVAC systems, new water heater and pool & deck refurbishment. Sold furnished.
#DESU2116860

REHOBOTH BEACH

54 SURF AVENUE

5 Beds

5 Baths

3,750 Sq.Ft.

$5,795,000

MLS#: DESU2116860

 - property

Send a message

Message successfully sent.

Your message

What is 3 + 4 ?

Reason for contacting?

I agree to receive email communication and understand I can unsubscribe at any time.

I agree to be contacted by Charis Realty Group - Christine Issler, Broker via call, email, and text for real estate services. To opt out, you can reply 'stop' at any time or reply 'help' for assistance. You can also click the unsubscribe link in the emails. Message and data rates may apply. Message frequency may vary. Privacy Policy

Sign Out

Virtual Assistant

Would you like to take the next step with this property? We can help you schedule a showing or virtual tour, or send you more details.

Yes, I would like more information.

Thank You for Your Reply, One of Our Agents will contact you as soon as possible

No, maybe later.

Thank you, you can always contact me via email, phone number or through the contact form.

Realhub AI

Lucy - Your AI-Powered Realtor

Update Your Temporary Password

Personalize your search

Enter your email and we'll notify you immediately when new listings match what you're looking for.

or enter email address

Already have an account ? Login here

Continue your home search

I agree to receive communications and understand I can unsubscribe at any time.

I agree to be contacted by Charis Realty Group - Christine Issler, Broker via call, email, and text for real estate services. To opt out, you can reply 'stop' at any time or reply 'help' for assistance. You can also click the unsubscribe link in the emails. Message and data rates may apply. Message frequency may vary. Privacy Policy

Already have an account ? Login here

We use cookies

We use cookies primarily for analytics to enhance your experience. By accepting, you agree to our use of these cookies. You can manage your preferences or learn more about our cookies policy.