


Property
Beds
3
Full Baths
3
1/2 Baths
1
Year Built
2017
Sq.Footage
2,996
Welcome to 6725 Pinchot Lane, a beautifully updated end-unit townhome in the highly desirable Villages of Piedmont II community. Thoughtfully maintained and move-in ready, this home offers three finished levels, flexible living spaces, a two-car garage, and an impressive list of recent upgrades. The light-filled main level features an open-concept layout ideal for both everyday living and entertaining. The kitchen offers a convenient pantry, fully restored and newly painted cabinetry, and seamless flow into the dining and living areas. A gas fireplace creates a warm and inviting focal point, while a separate enclosed bonus room provides the perfect space for a private home office, playroom, or additional flex space. Upstairs, the spacious primary suite features a private en-suite bath and generous closet space, complemented by additional bedrooms and a full hall bath. The conveniently located third-floor laundry features upgraded washer and dryer units (2020). Kitchen and bathroom cabinetry throughout the home has been fully restored and freshly painted. The finished lower level features a spacious family room offering flexibility as a second living area, fitness space, or guest accommodations, along with a full bathroom. Upgraded hardwood flooring and crown molding (2025) add a polished finish to this versatile level. Outside, enjoy the patio and fenced-in yard (2025), offering a private space for relaxing, entertaining, and enjoying the outdoors. The two-car garage is equipped with an electric vehicle charger for added everyday convenience. Recent improvements include a fully replaced roof with TAMKO Titan XT shingles rated for winds up to 160 mph (2026), fresh interior painting throughout (2026), custom blinds throughout all three levels (2021), upgraded washer and dryer units (2020), and water heater (2017). With extensive updates, a main-level bonus room, gas fireplace, finished lower-level family room with full bath, outdoor living space, EV charging, and an end-unit setting, 6725 Pinchot Lane offers an exceptional combination of comfort, functionality, and modern convenience in the heart of Haymarket.
Features & Amenities
Interior
-
Other Interior Features
Pantry, Crown Molding
-
Total Bedrooms
3
-
Bathrooms
3
-
1/2 Bathrooms
1
-
Above Grade Finished Area
2306.0
-
Basement YN
YES
-
Cooling YN
YES
-
Cooling
Central Air, Electric
-
Fireplace YN
YES
-
Heating YN
YES
-
Heating
Natural Gas, Forced Air
-
Pet friendly
N/A
Exterior
-
Garage
Yes
-
Garage spaces
2
-
Parking
Garage Door Opener, Garage, Driveway, Inside Entrance, Attached
-
Pool
Yes
-
Pool Features
Community
-
Waterfront YN
NO
Area & Lot
-
Lot Size(acres)
0.08
-
Lot Size(square feet)
3,410
-
Property Type
Residential
-
Property Sub Type
Townhouse
-
Architectural Style
Colonial
Price
-
Sales Price
$720,000
-
Tax Amount
$6,662
-
Sq. Footage
2,996
-
Price/SqFt
$240
HOA
-
Association
YES
-
Association Fee
$182
-
Association Fee Frequency
Monthly
-
Association Fee Includes
N/A
School District
-
Elementary School
N/A
-
Middle School
N/A
-
High School
N/A
Property Features
-
New Construction
NO
-
Foundation Details
Concrete Perimeter
-
Senior Community YN
NO
-
Sewer
Public Sewer
-
Water Source
Public
Schedule a Showing
Showing scheduled successfully.
Mortgage calculator
Estimate your monthly mortgage payment, including the principal and interest, property taxes, and HOA. Adjust the values to generate a more accurate rate.
Your payment
Principal and Interest:
$
Property taxes:
$
HOA fees:
$
Total loan payment:
$
Total interest amount:
$
Location
County
PRINCE WILLIAM
Elementary School
Middle School
High School
Listing Courtesy of Matias Leiva, Keller Williams Realty
RealHub Information is provided exclusively for consumers' personal, non-commercial use, and it may not be used for any purpose other than to identify prospective properties consumers may be interested in purchasing. All information deemed reliable but not guaranteed and should be independently verified. All properties are subject to prior sale, change or withdrawal. RealHub website owner shall not be responsible for any typographical errors, misinformation, misprints and shall be held totally harmless.

Salesperson, Realtor
Margo Miller
Call Margo today to schedule a private showing.

* Listings on this website come from the FMLS IDX Compilation and may be held by brokerage firms other than the owner of this website. The listing brokerage is identified in any listing details. Information is deemed reliable but is not guaranteed. If you believe any FMLS listing contains material that infringes your copyrighted work please click here to review our DMCA policy and learn how to submit a takedown request.© 2024 FMLS.
Related Properties

HAYMARKET
15998 GREYMILL MANOR DRIVE
3 Beds
2 Baths
2,240 Sq.Ft.
$615,000
MLS#: VAPW2129702

HAYMARKET
15487 GOSSOMS STORE COURT
3 Beds
3 Baths
2,630 Sq.Ft.
$775,000
MLS#: VAPW2126760
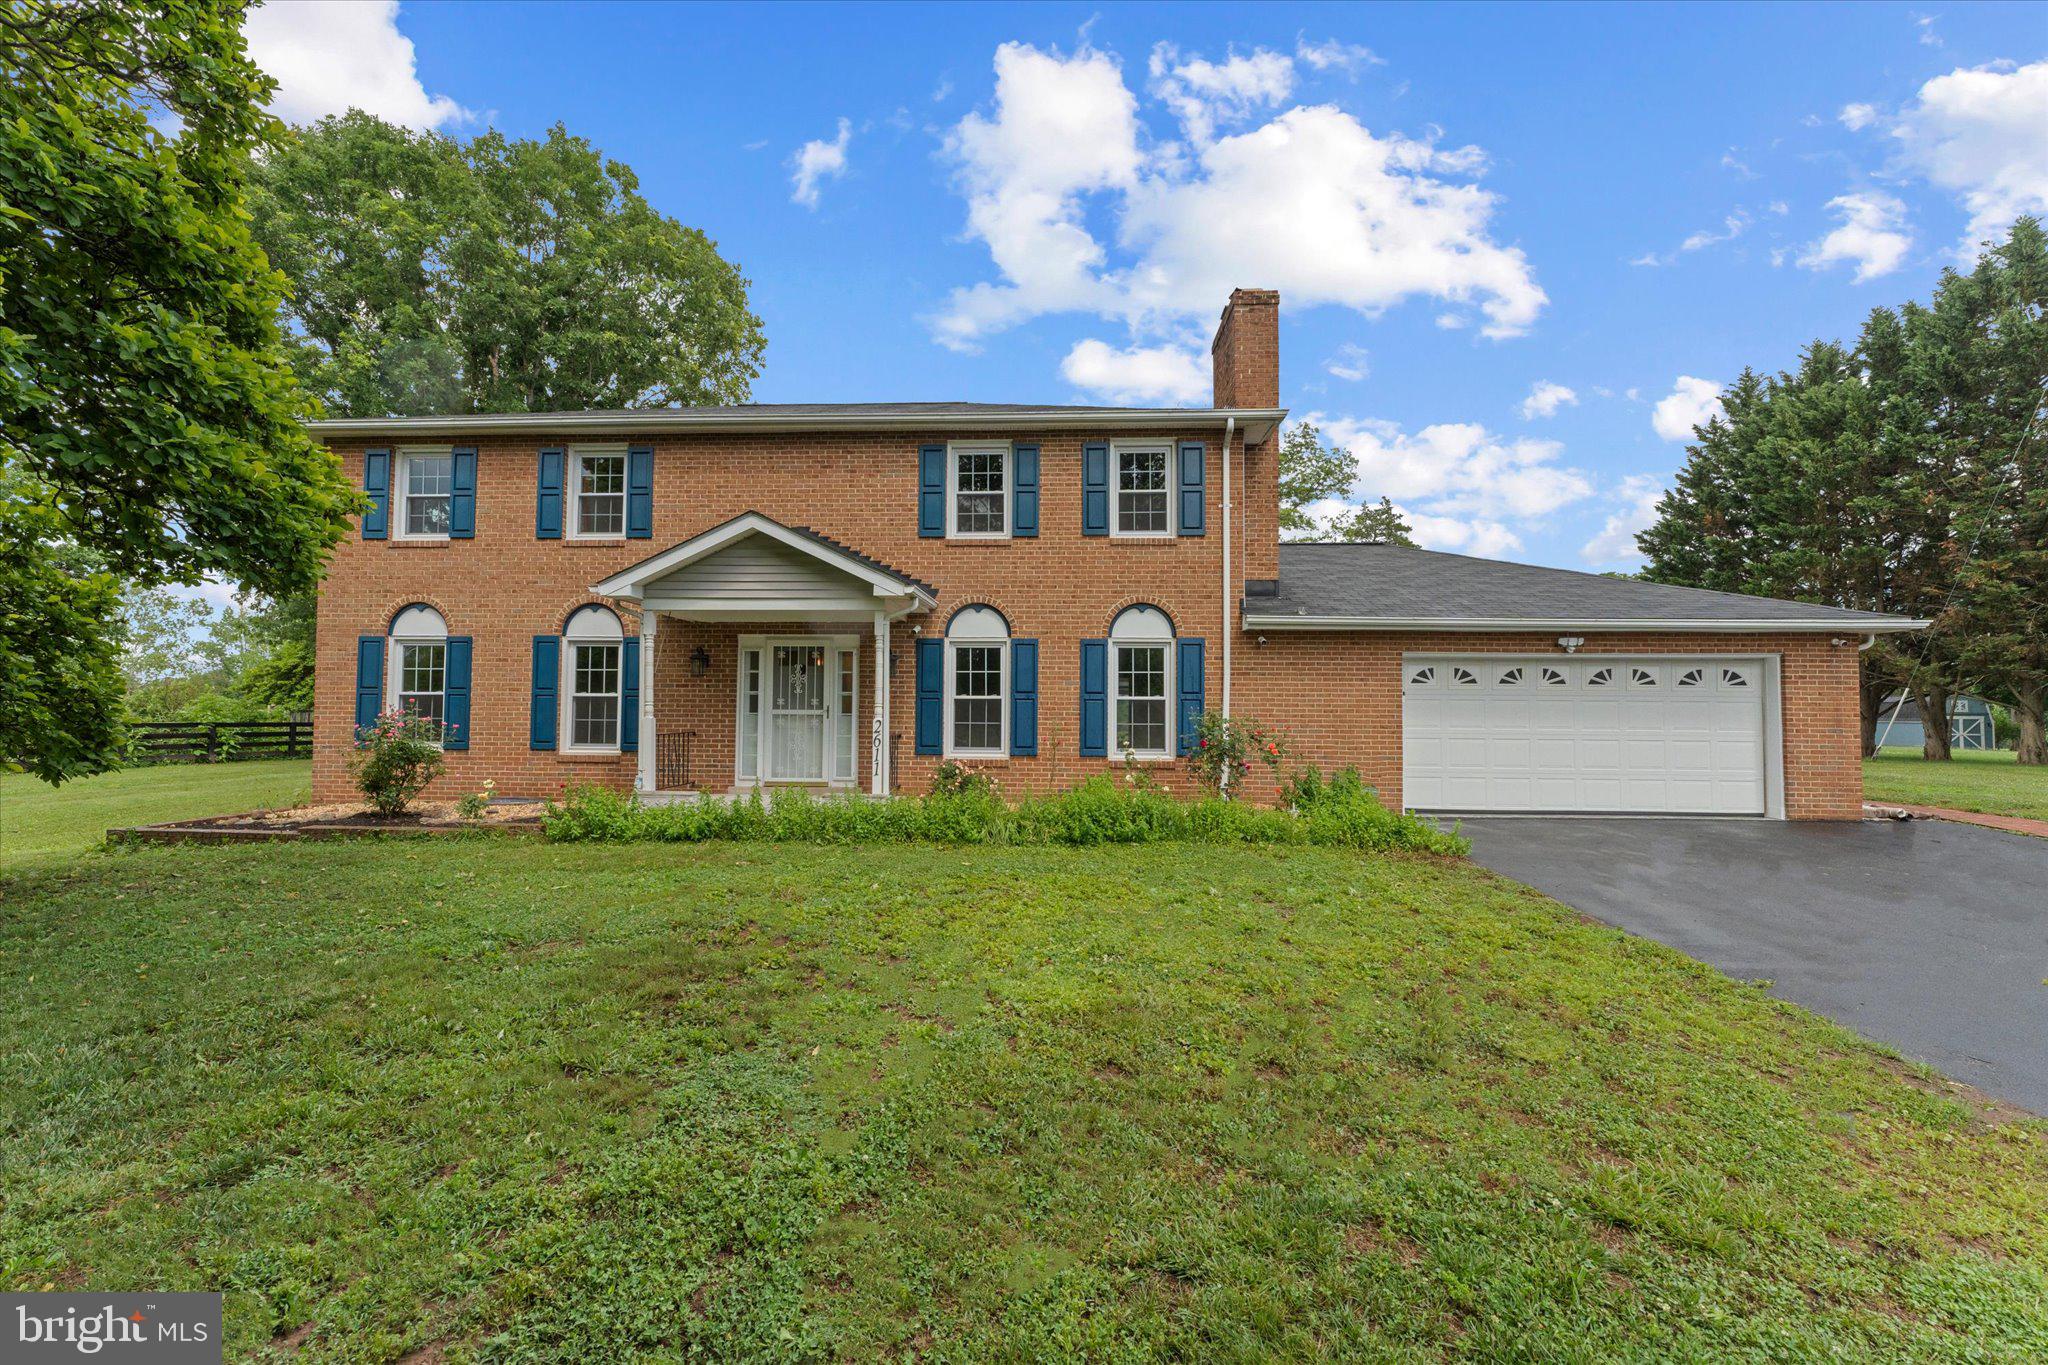
HAYMARKET
2611 ALVEY DRIVE
4 Beds
2 Baths
2,645 Sq.Ft.
$799,999
MLS#: VAPW2120734

HAYMARKET
4503 JENNIFER LANE
4 Beds
3 Baths
2,270 Sq.Ft.
$689,900
MLS#: VAPW2130762

HAYMARKET
6520 OLD CAROLINA ROAD
2 Beds
1 Baths
862 Sq.Ft.
$649,000
MLS#: VAPW2103342

HAYMARKET
15438 PAINTERS COVE WAY
3 Beds
3 Baths
2,875 Sq.Ft.
$789,990
MLS#: VAPW2130436

HAYMARKET
15584 LEGACY WAY
3 Beds
3 Baths
2,515 Sq.Ft.
$750,000
MLS#: VAPW2131060
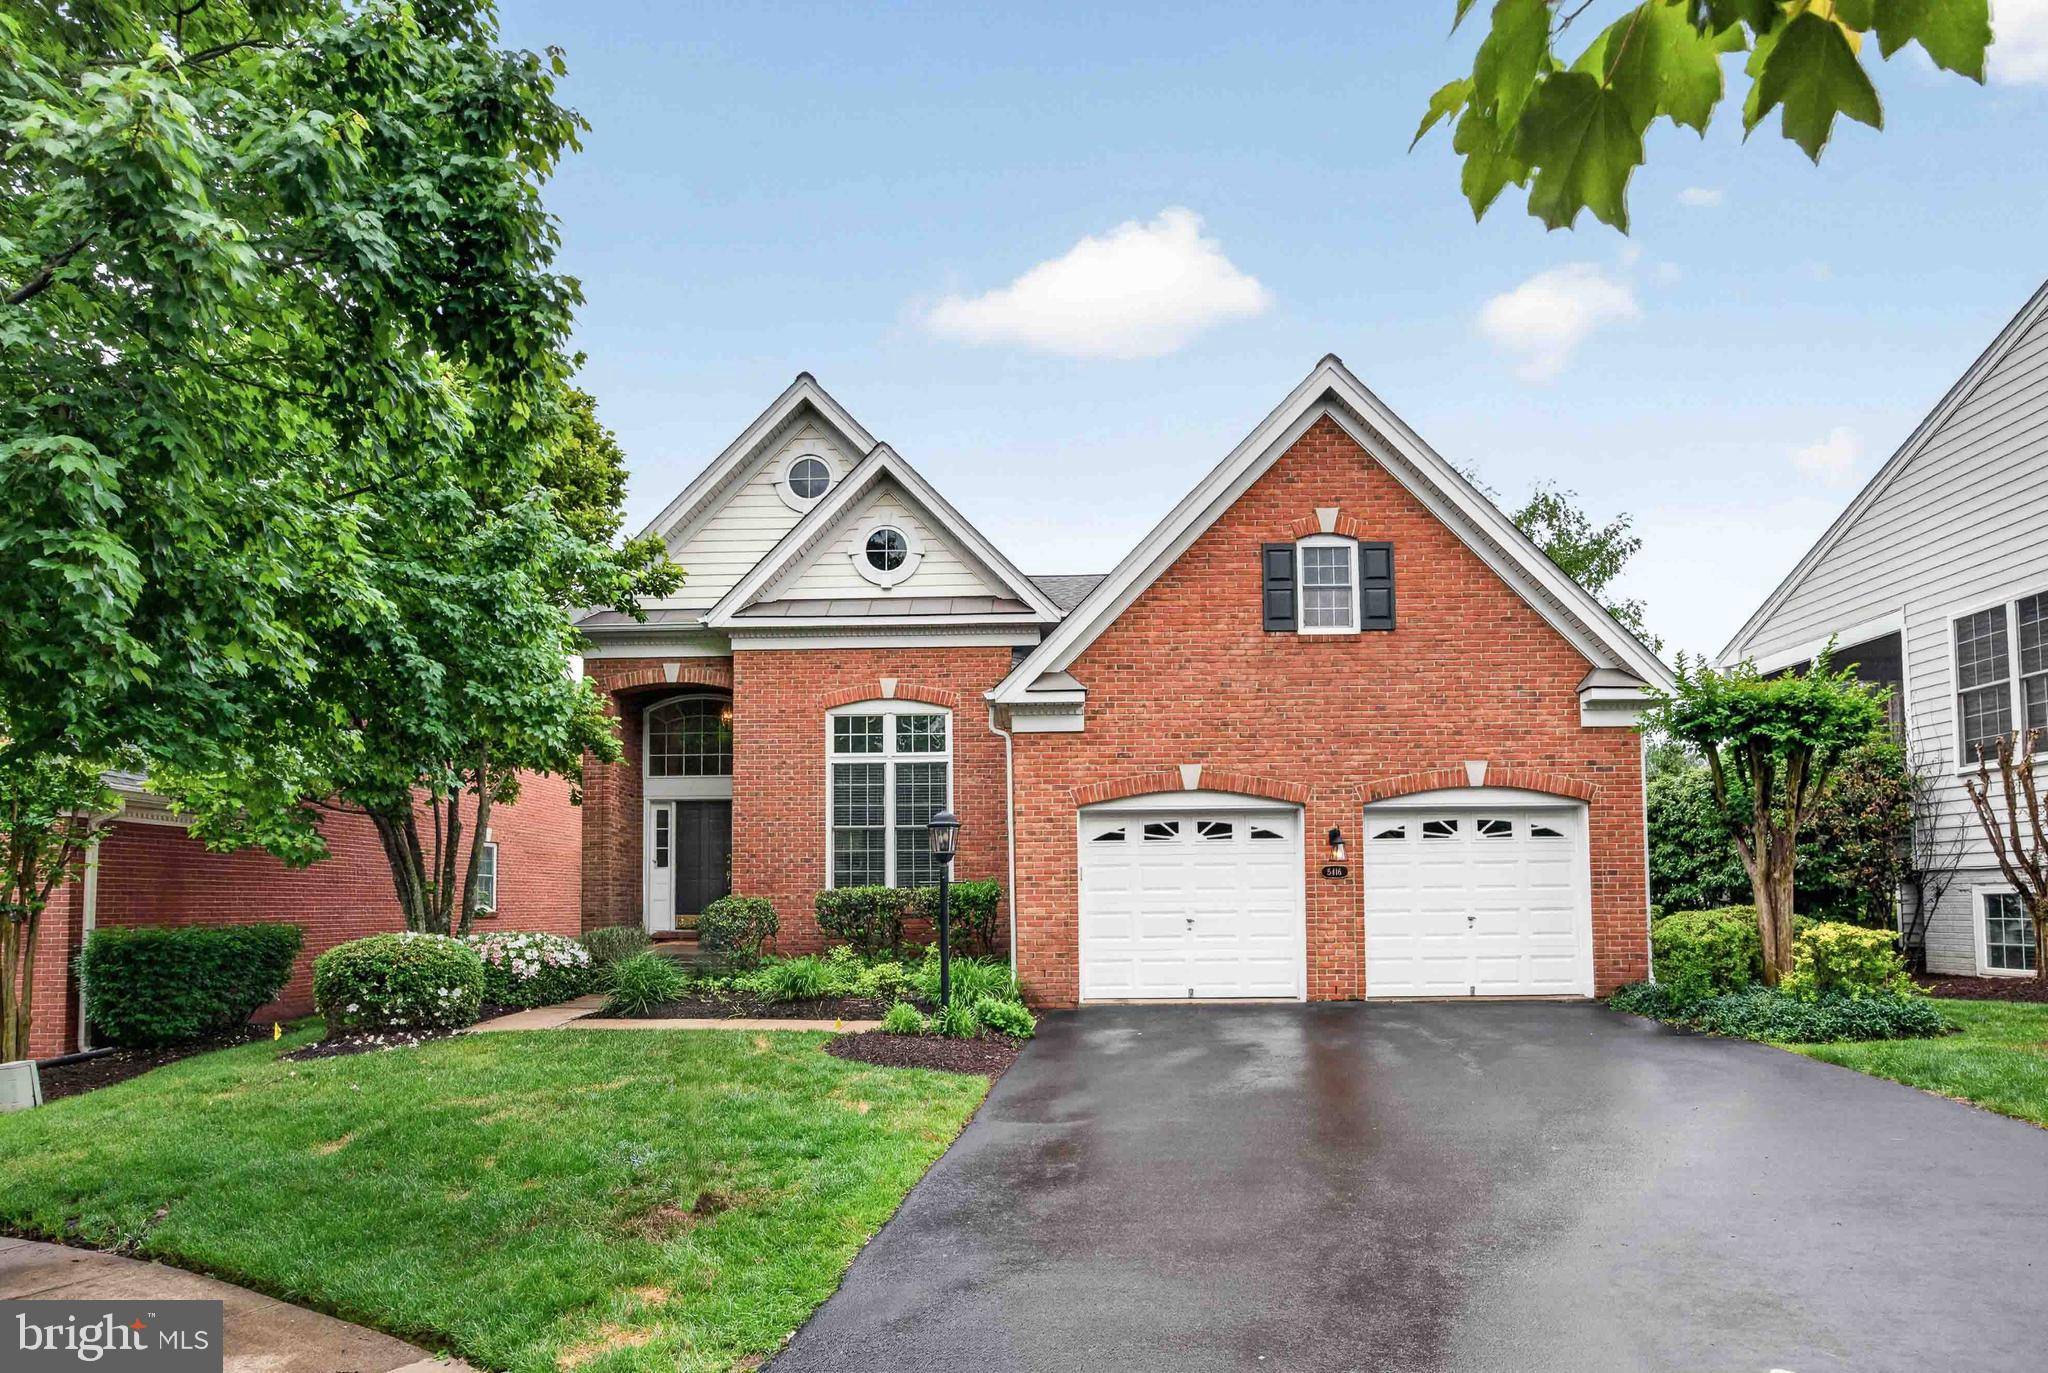
HAYMARKET
5416 ZOYSIA COURT
4 Beds
4 Baths
3,962 Sq.Ft.
$824,900
MLS#: VAPW2124720

HAYMARKET
6326 CULLEN PLACE
3 Beds
2 Baths
2,332 Sq.Ft.
$625,000
MLS#: VAPW2128064
.png)