


Property
Beds
3
Full Baths
2
1/2 Baths
None
Year Built
1900
Sq.Footage
1,682
Discover a unique investment opportunity in this charming traditional twin home, built in 1900, offering a blend of historic character and modern potential. With 1,682 square feet of finished living space, this property features 3 spacious bedrooms and 2 full bathrooms, making it an ideal candidate for rental income or a cozy residence for future tenants. The full basement provides ample storage or the possibility for additional living space, enhancing the property's value. The lot, measuring 0.06 acres, offers low maintenance while still providing a sense of outdoor space. On-street parking ensures convenience for residents and guests alike. Investors will appreciate the potential for strong rental returns in this desirable area, where the charm of traditional architecture meets the demand for comfortable living. The property's age and character can attract tenants looking for a home with personality, while the straightforward layout allows for easy management and upkeep. With no association fees or amenities to maintain, your investment remains focused on maximizing returns. This property is not just a house; it's a canvas for your vision, whether you choose to renovate, rent, or hold for future appreciation. Don't miss the chance to add this gem to your portfolio and enjoy the benefits of a solid investment in a thriving community. Please note : Property is being sold As-Is condition. Home features a storefront, a bi level unit, and an attic. Buyer is responsible for all certifications. Seller never occupied. Neither the seller or listing agent make any representation as to the accuracy of any information contained herein. Buyer must conduct their own due diligence, verification, research and inspections and are relying solely on the results thereof. Buyer to pay all closing costs and transfer tax.
Features & Amenities
Interior
-
Total Bedrooms
3
-
Bathrooms
2
-
Above Grade Finished Area
1682.0
-
Basement YN
YES
-
Cooling YN
NO
-
Cooling
None
-
Fireplace YN
NO
-
Heating YN
YES
-
Heating
Oil, None
-
Main Level Bedrooms
3
-
Pet friendly
N/A
Exterior
-
Garage
No
-
Construction Materials
Asbestos
-
Parking
On Street
-
Pool
No
-
Waterfront YN
NO
Area & Lot
-
Lot Size(acres)
0.06
-
Lot Size(square feet)
2,445
-
Property Type
Residential
-
Property Sub Type
Townhouse
-
Architectural Style
Traditional
Price
-
Sales Price
$109,900
-
Tax Amount
$3,177
-
Financing Options
Cash, Private
-
Sq. Footage
1,682
-
Price/SqFt
$65
HOA
-
Association
No
School District
-
Elementary School
N/A
-
Middle School
N/A
-
High School
N/A
Property Features
-
New Construction
NO
-
Foundation Details
Block
-
Senior Community YN
NO
-
Sewer
Public Sewer
-
Tax Lot
0540
-
Water Source
Public
Schedule a Showing
Showing scheduled successfully.
Mortgage calculator
Estimate your monthly mortgage payment, including the principal and interest, property taxes, and HOA. Adjust the values to generate a more accurate rate.
Your payment
Principal and Interest:
$
Property taxes:
$
HOA fees:
$
Total loan payment:
$
Total interest amount:
$
Location
County
CHESTER
Elementary School
Middle School
High School
Listing Courtesy of Simran Kaur Dheer, RE/MAX Select Group
RealHub Information is provided exclusively for consumers' personal, non-commercial use, and it may not be used for any purpose other than to identify prospective properties consumers may be interested in purchasing. All information deemed reliable but not guaranteed and should be independently verified. All properties are subject to prior sale, change or withdrawal. RealHub website owner shall not be responsible for any typographical errors, misinformation, misprints and shall be held totally harmless.

Salesperson, Realtor
Margo Miller
Call Margo today to schedule a private showing.

* Listings on this website come from the FMLS IDX Compilation and may be held by brokerage firms other than the owner of this website. The listing brokerage is identified in any listing details. Information is deemed reliable but is not guaranteed. If you believe any FMLS listing contains material that infringes your copyrighted work please click here to review our DMCA policy and learn how to submit a takedown request.© 2024 FMLS.
Related Properties
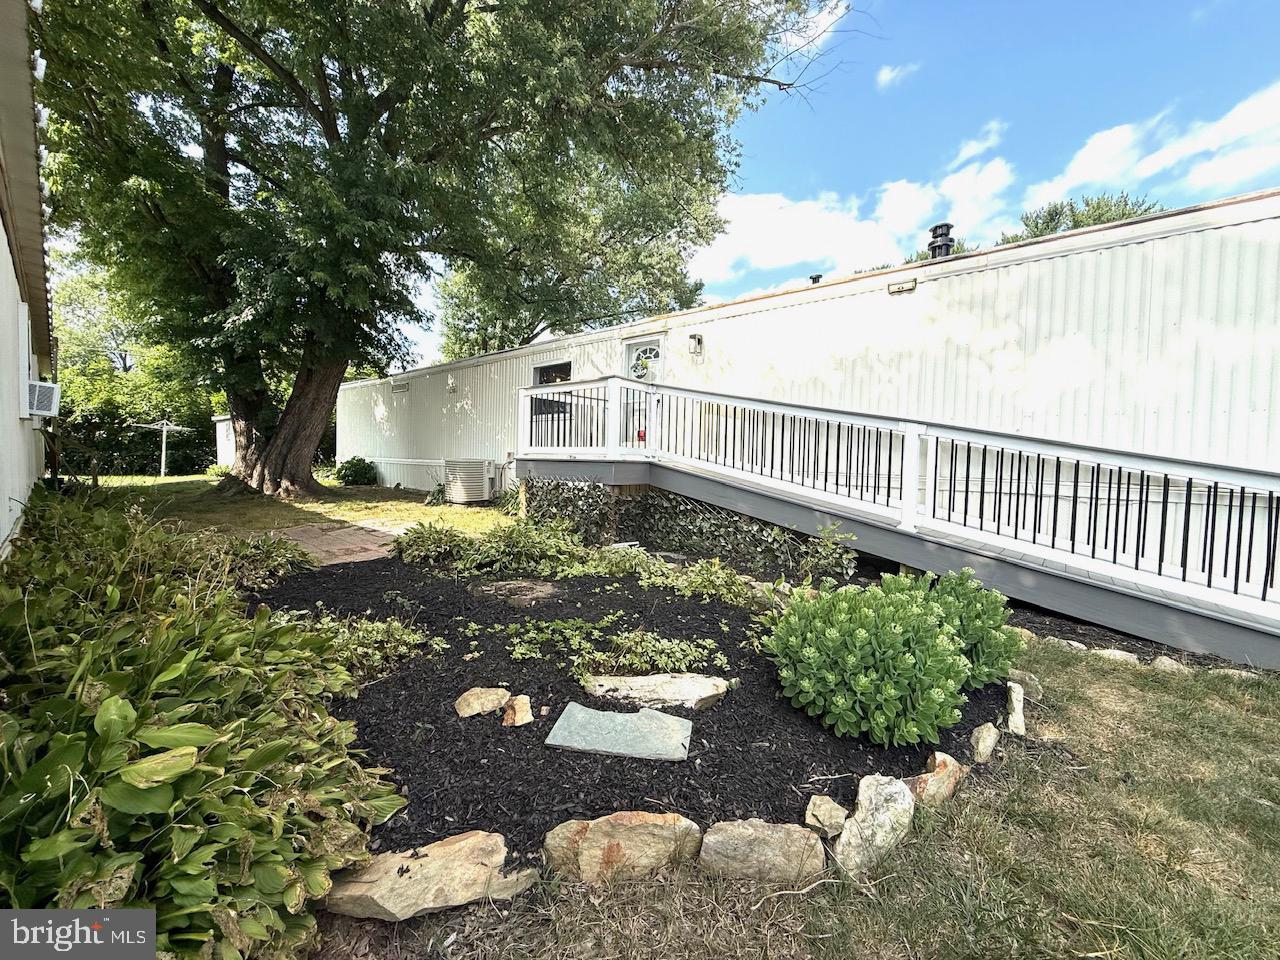
COATESVILLE
408 LAUREN LANE
3 Beds
1 Baths
980 Sq.Ft.
$89,900
MLS#: PACT2130348
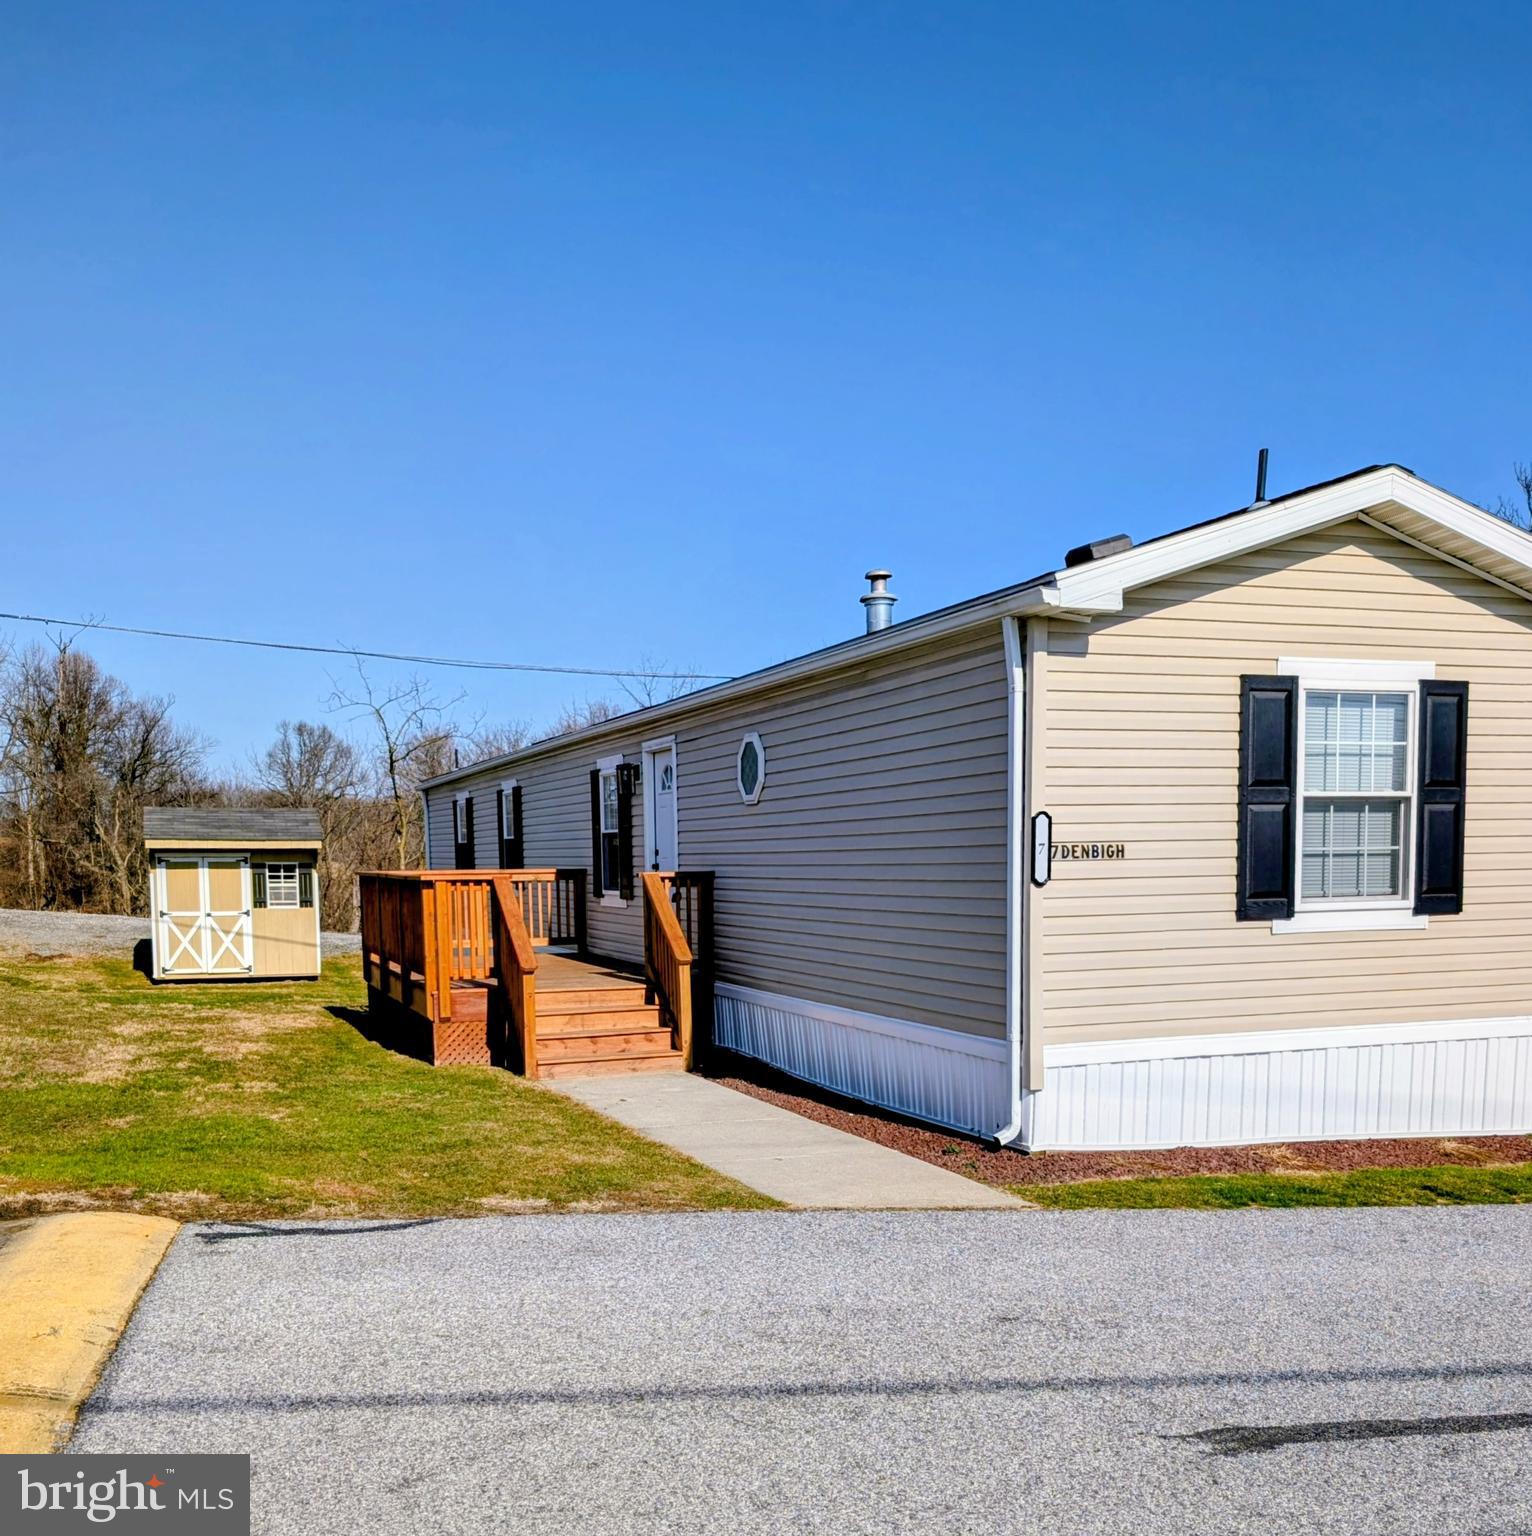
COATESVILLE
7 DENBIGH LANE
3 Beds
2 Baths
980 Sq.Ft.
$119,900
MLS#: PACT2124984

COATESVILLE
9 FLEMING DRIVE
2 Beds
2 Baths
924 Sq.Ft.
$119,900
MLS#: PACT2137138
.png)