


Property
Beds
4
Full Baths
3
1/2 Baths
None
Year Built
2025
Sq.Footage
2,350
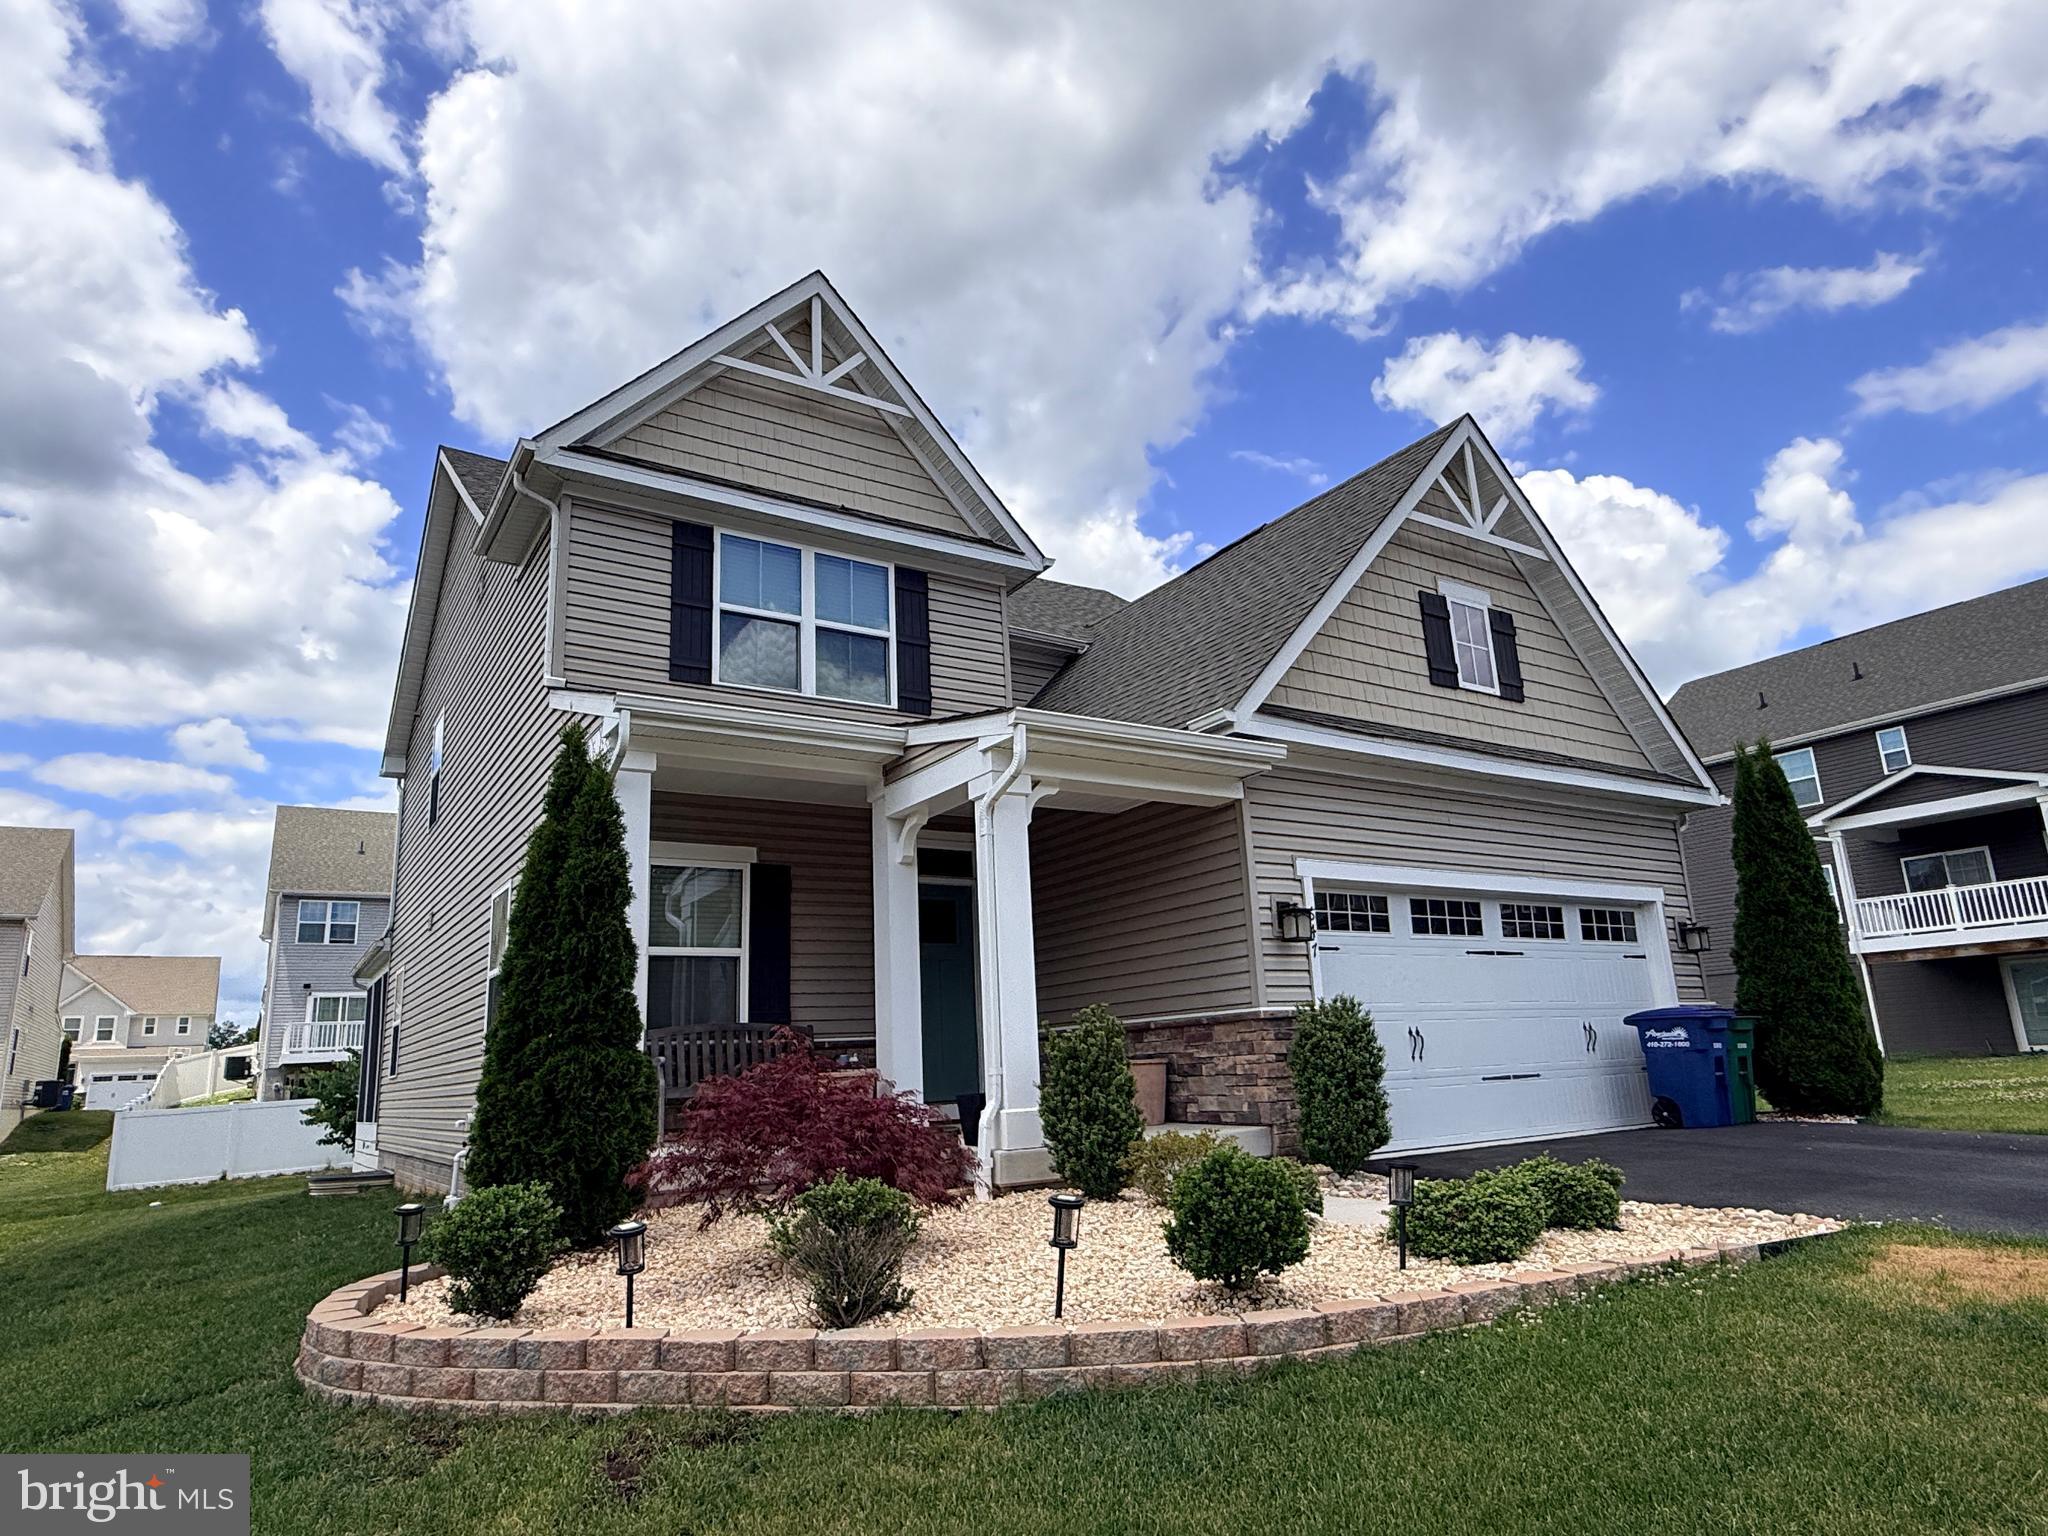
Welcome to 731 Sagebrush Loop, a beautifully maintained, nearly new home built in 2025 and located in the desirable Gilbert Meadows community of Aberdeen! Offering modern finishes, generous living space, and valuable post-move-in improvements, this home gives you the benefits of newer construction with many of the extras already completed. Step inside to a bright, open layout designed for both everyday living and entertaining. Crown molding added by the current owners in select rooms brings an elevated finishing touch and added character to the home. One of the standout features is the additional finished living space the sellers created in the basement after moving in. An exercise room and dedicated music studio were added, providing flexible spaces that are already finished and ready to enjoy. Whether you need a home gym, creative studio, office, hobby room, or additional recreational space, the lower level offers possibilities well beyond the home's original layout. The sellers continued their improvements outside by adding a fenced backyard and storage shed, creating a private outdoor space that's ready for pets, play, entertaining, gardening, and extra storage. An attached two-car garage provides convenient parking and additional storage. With three full bathrooms, versatile living spaces, and a generous lot, there is plenty of room to spread out. Why wait for new construction—or spend the additional time and money making improvements after you move in? At 731 Sagebrush Loop, the exercise room, music studio, fencing, shed, and crown molding have already been added for you. Conveniently located near shopping, dining, commuter routes, and Aberdeen Proving Ground. Schedule your private showing today!
Features & Amenities
Interior
-
Total Bedrooms
4
-
Bathrooms
3
-
Above Grade Finished Area
1470.0
-
Basement YN
YES
-
Cooling YN
YES
-
Cooling
Central Air, Ceiling Fan(s), Gas
-
Fireplace YN
NO
-
Heating YN
YES
-
Heating
Natural Gas, Central
-
Main Level Bedrooms
3
-
Pet friendly
N/A
Exterior
-
Garage
Yes
-
Garage spaces
2
-
Construction Materials
Vinyl Siding
-
Other Exterior Features
Rain Gutters
-
Parking
Garage Door Opener, On Street, Garage, Driveway, Attached
-
Patio and Porch Features
Deck
-
Pool
No
-
Waterfront YN
NO
Area & Lot
-
Lot Size(acres)
0.21
-
Lot Size(square feet)
9,263
-
Property Type
Residential
-
Property Sub Type
Single Family Residence
-
Architectural Style
Ranch/Rambler
Price
-
Sales Price
$575,000
-
Tax Amount
$7,762
-
Financing Options
Cash, Conventional, FHA, VA
-
Sq. Footage
2,350
-
Price/SqFt
$244
HOA
-
Association
YES
-
Association Fee
$33
-
Association Fee Frequency
Monthly
-
Association Fee Includes
N/A
School District
-
Elementary School
N/A
-
Middle School
N/A
-
High School
N/A
Property Features
-
New Construction
NO
-
Foundation Details
Slab
-
Senior Community YN
NO
-
Sewer
Public Sewer
-
Water Source
Public
Schedule a Showing
Showing scheduled successfully.
Mortgage calculator
Estimate your monthly mortgage payment, including the principal and interest, property taxes, and HOA. Adjust the values to generate a more accurate rate.
Your payment
Principal and Interest:
$
Property taxes:
$
HOA fees:
$
Total loan payment:
$
Total interest amount:
$
Location
County
HARFORD
Elementary School
Middle School
High School
Listing Courtesy of Lilly Stone, Cummings & Co. Realtors
RealHub Information is provided exclusively for consumers' personal, non-commercial use, and it may not be used for any purpose other than to identify prospective properties consumers may be interested in purchasing. All information deemed reliable but not guaranteed and should be independently verified. All properties are subject to prior sale, change or withdrawal. RealHub website owner shall not be responsible for any typographical errors, misinformation, misprints and shall be held totally harmless.

Salesperson, Realtor
Margo Miller
Call Margo today to schedule a private showing.

* Listings on this website come from the FMLS IDX Compilation and may be held by brokerage firms other than the owner of this website. The listing brokerage is identified in any listing details. Information is deemed reliable but is not guaranteed. If you believe any FMLS listing contains material that infringes your copyrighted work please click here to review our DMCA policy and learn how to submit a takedown request.© 2024 FMLS.
Related Properties

ABERDEEN
716 TURKANA CIRCLE
4 Beds
2 Baths
2,755 Sq.Ft.
$545,000
MLS#: MDHR2059136
ABERDEEN
647 FALCON LANE
3 Beds
2 Baths
2,908 Sq.Ft.
$560,000
MLS#: MDHR2056922

ABERDEEN
3608 DEXTER COURT 149
4 Beds
3 Baths
2,141 Sq.Ft.
$499,245
MLS#: MDHR2059582

ABERDEEN
903 BENTGRASS DRIVE
5 Beds
2 Baths
3,414 Sq.Ft.
$575,000
MLS#: MDHR2059726

ABERDEEN
3641 STELLA DRIVE
3 Beds
2 Baths
2,290 Sq.Ft.
$489,000
MLS#: MDHR2060296

ABERDEEN
325 KENDRICK DRIVE
5 Beds
2 Baths
5,396 Sq.Ft.
$605,000
MLS#: MDHR2059578

ABERDEEN
3617 DEXTER COURT 168
4 Beds
2 Baths
2,660 Sq.Ft.
$559,990
MLS#: MDHR2060462

ABERDEEN
4408 KERRY COURT
5 Beds
4 Baths
3,693 Sq.Ft.
$527,000
MLS#: MDHR2060142

ABERDEEN
622 BENTGRASS DRIVE
4 Beds
2 Baths
2,404 Sq.Ft.
$538,000
MLS#: MDHR2060122
.png)