Features & Amenities

Interior

  • Other Interior Features

    Ceiling Fan(s), Built-in Features

  • Total Bedrooms

    4

  • Bathrooms

    1

  • 1/2 Bathrooms

    1

  • Above Grade Finished Area

    1751.0

  • Basement YN

    YES

  • Cooling YN

    YES

  • Cooling

    Central Air, Ceiling Fan(s), Gas

  • Fireplace YN

    YES

  • Heating YN

    YES

  • Heating

    Natural Gas, Hot Water

  • Pet friendly

    N/A

Exterior

  • Garage

    Yes

  • Garage spaces

    1

  • Construction Materials

    Stone, Vinyl Siding

  • Other Exterior Features

    Lighting

  • Parking

    Concrete, Off Street, On Street, Private, Garage, Driveway, Detached

  • Patio and Porch Features

    Patio

  • Pool

    No

  • Waterfront YN

    NO

  • View

    Street

Area & Lot

  • Lot Features

    Private, Front Yard, Back Yard

  • Lot Size(acres)

    0.14

  • Lot Size(square feet)

    6,098

  • Property Type

    Residential

  • Property Sub Type

    Single Family Residence

  • Architectural Style

    Dutch, Colonial

Price

  • Sales Price

    $350,000

  • Tax Amount

    $8,403

  • Financing Options

    Cash, Conventional, FHA, VA

  • Sq. Footage

    1,751

  • Price/SqFt

    $199

HOA

  • Association

    No

Property Resources

  • Horse Property

    NO

School District

  • Elementary School

    N/A

  • Middle School

    DREXEL HILL

  • High School

    UPPER DARBY SENIOR

Property Features

  • New Construction

    NO

  • Foundation Details

    Concrete Perimeter, Stone

  • Senior Community YN

    NO

  • Sewer

    Public Sewer

  • Tax Lot

    196-000

  • Water Source

    Public

Schedule a Showing

Showing scheduled successfully.

<
>
IN PERSON
VIA CHAT

What is 3 + 4 ?


Change time

Mortgage calculator

Estimate your monthly mortgage payment, including the principal and interest, property taxes, and HOA. Adjust the values to generate a more accurate rate.

Your payment

Principal and Interest:

$

Property taxes:

$

HOA fees:

$

Total loan payment:

$

Total interest amount:

$

Location

County

DELAWARE

Elementary School

Middle School

DREXEL HILL

High School

UPPER DARBY SENIOR

Listing Courtesy of Maureen C Ingelsby , Keller Williams Real Estate - Media

RealHub Information is provided exclusively for consumers' personal, non-commercial use, and it may not be used for any purpose other than to identify prospective properties consumers may be interested in purchasing. All information deemed reliable but not guaranteed and should be independently verified. All properties are subject to prior sale, change or withdrawal. RealHub website owner shall not be responsible for any typographical errors, misinformation, misprints and shall be held totally harmless.

Agent Margo Miller

AGENT

Margo Miller

Call Margo today to schedule a private showing.


* Listings on this website come from the FMLS IDX Compilation and may be held by brokerage firms other than the owner of this website. The listing brokerage is identified in any listing details. Information is deemed reliable but is not guaranteed. If you believe any FMLS listing contains material that infringes your copyrighted work please click here to review our DMCA policy and learn how to submit a takedown request.© 2024 FMLS.
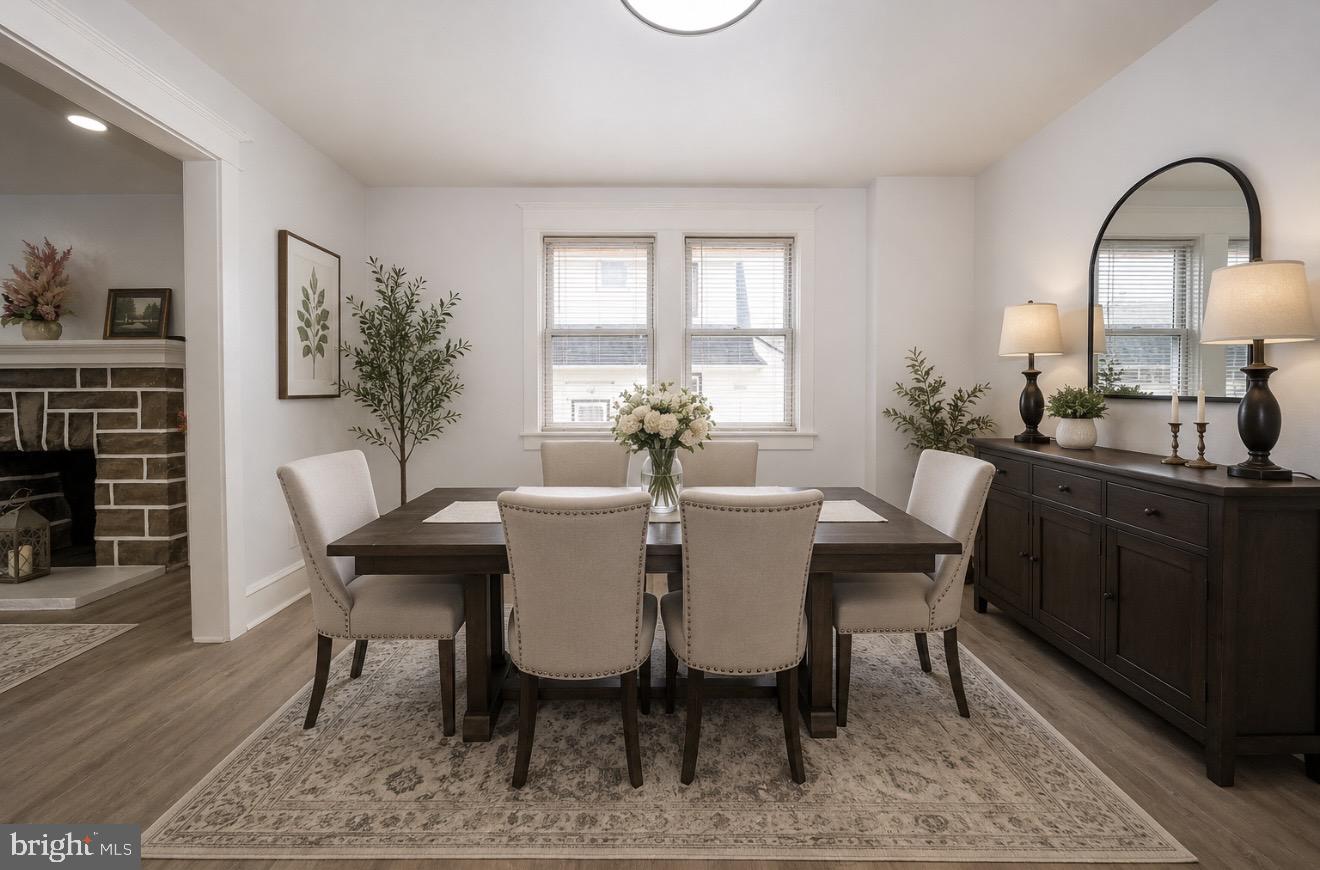
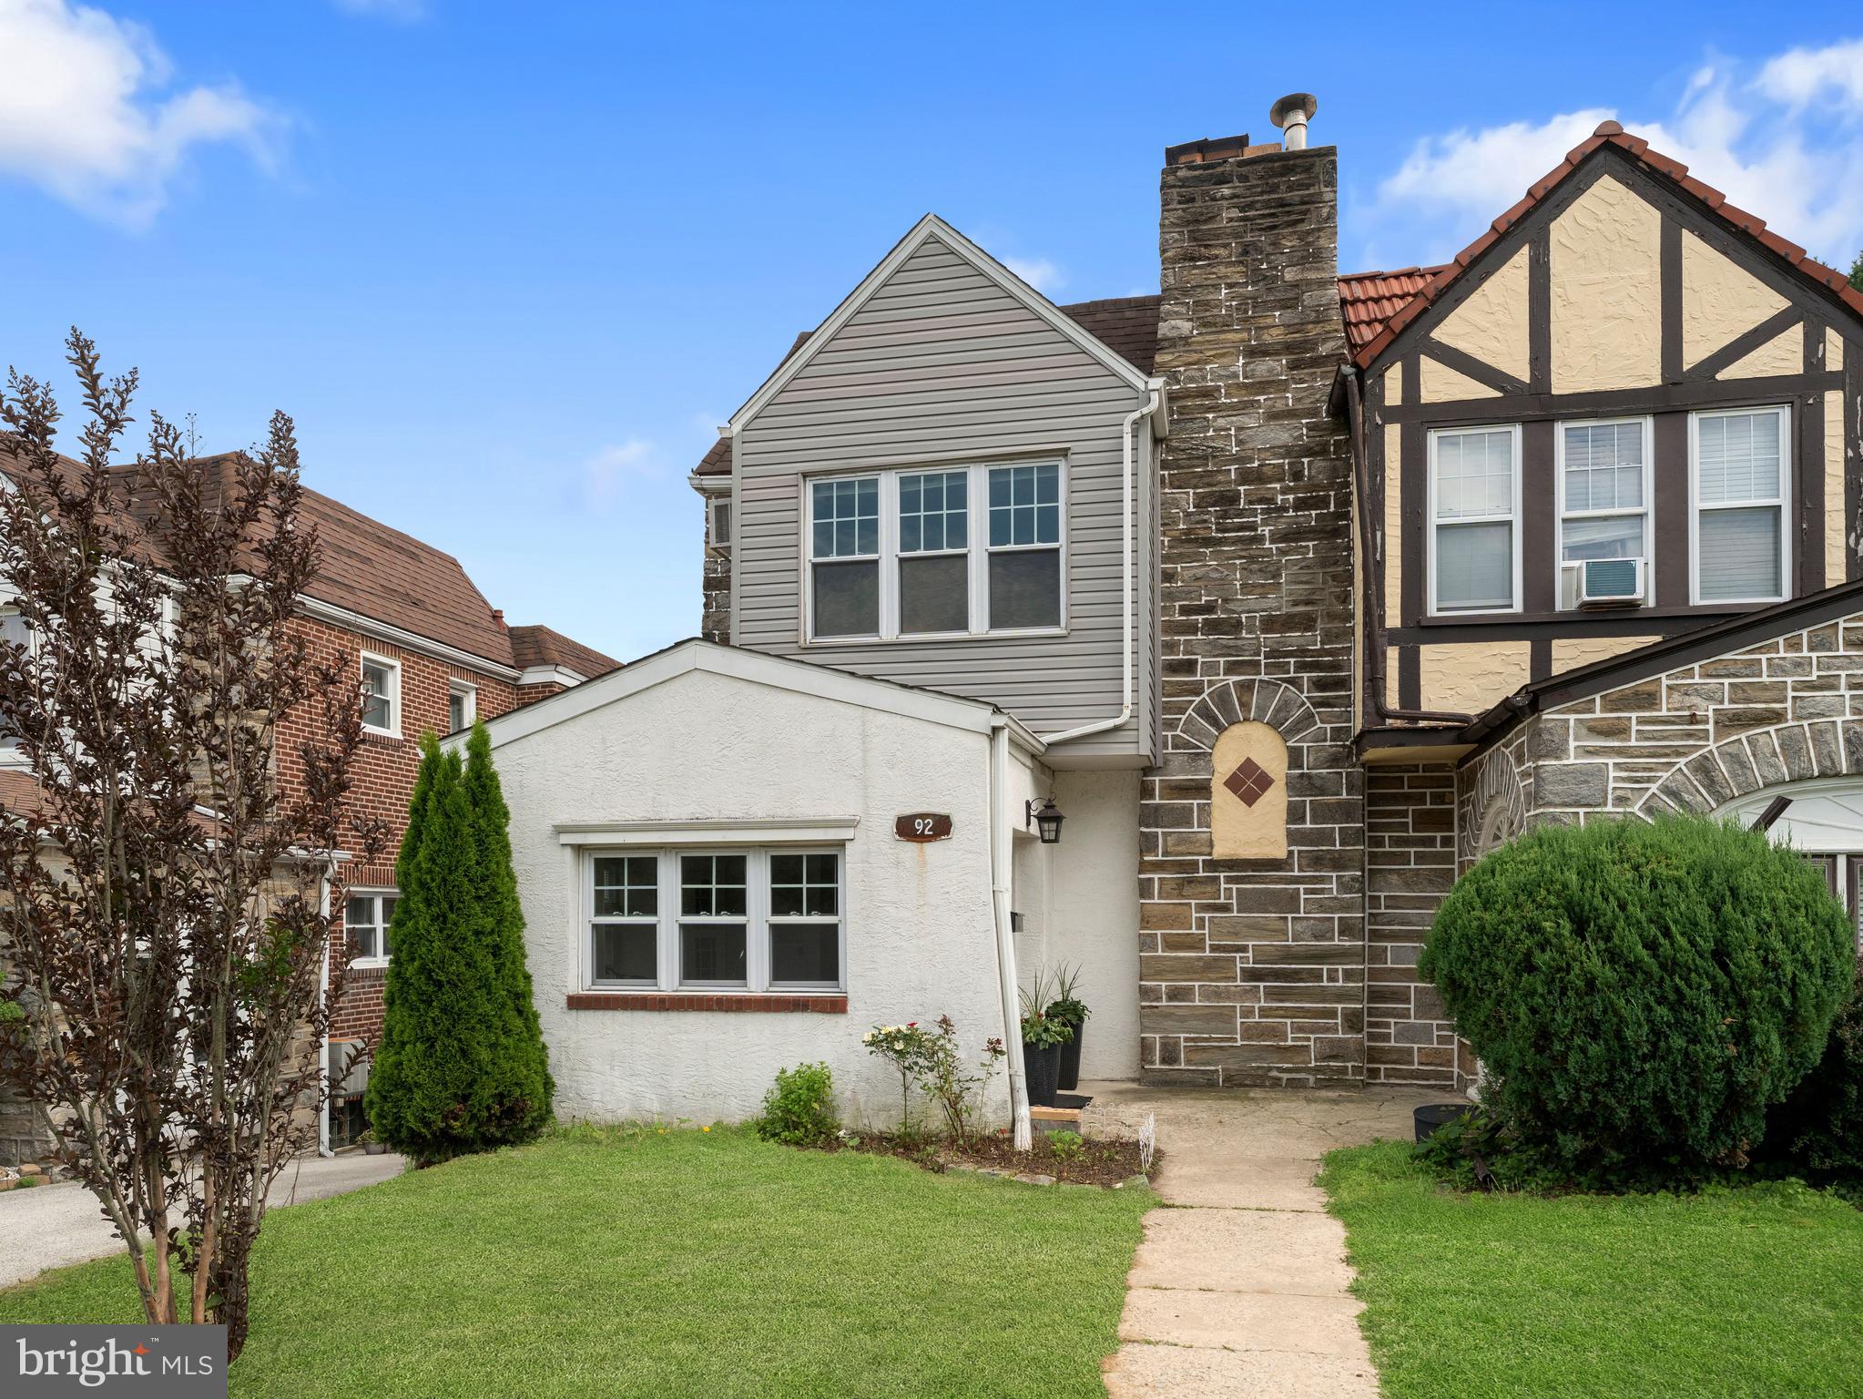
A brand new listing has entered the Drexel Hill market! You gotta come visit! This 4 BR, 1 1/2 bath Dutch Colonial, with maintenance-free exterior, sits on a street with all sorts of single home styles, and comes with lots of amenities! The CA system is a real plus! The radiators have covers... some with side shelves. Some of the doors have crystal knobs. What is typically a front porch has been turned into a vestibule entry w/a lead glass door, new LVP flooring &  a wide coat closet, as well as a bonus room with a stone wall flanked by BI wood shelves for your books and prized possessions, a stained picture window that looks out to the well landscaped front yard (flowering birch ,cherry trees & azaleas), cast iron baseboard heat and carpeting. It could be an office, den, playroom or exercise space. You choose! Step into the LR, complete with a pointed, stone, gas fireplace w/keystone, a remote and is  trimmed in a granite surround and wood mantel. There are turned steps here to the 2nd floor that go hand in hand with a similar set from the kitchen. The neutrally-painted, expansive DR will be great for entertaining. The dimmer switch will control the mood! It shows off  new sconces, a casement back window, and a double side window. Check out the brand new ceiling fixture! In the kitchen you will find black and stainless appliances ( the fridge has an ice-maker),  DW, microwave, double sink, new LVP floors, beveled granite c/tops, a CF and a tile backsplash. There's a breakfast nook just off the kitchen ,complete with a large window, a BI high top table with wine rack, stools and light fixture. The wood pantry and cabinets could easily be painted to give it your decorative spin. The steel door leading to the back yard boasts BI blinds. On the way to the lower level is an open pantry for extra foodstuffs. The basement area is finished for a rec room or playroom. It comes with a pellet stove, recessed lights, a lighted closet, a laundry room (W/D), and a powder room  with vanity sink and oak mirror. Notice the exit steps to Bilco doors that lead to the private, fenced back yard. Summer living is easy in the back yard complete with a brick patio  and cloth awning overhead w/lights put up for evening relaxation for  friends & family gatherings. There is a pavered section too...and a spotlight regulated from a switch in one of the BR's. The Rubbermaid shed will be handy for storage. The one car, detached garage, w/siding to match the house, two windows and a white door sits at the end of the long, private driveway. Back inside, on the 2nd floor, are four good-sized bedrooms and a full bath. The BR's are all equipped with ceiling fans, wall-to-wall carpeting and good closet space.   The light & bright, updated  hall bath comes with  grey and white tile walls and flooring, a tub/shower, a Kohler toilet and a white vanity sink flanked by extra formica counter space. The  pine steps to the unfinished attic originate in the hallway. There is lots of room for storage here, and it has the potential to be finished. Part of the CA system can be found here. The linen closet is in the hallway too. The location on #738 puts it quite close to many schools, eateries, shops and a local baseball field. There are 3 large grocery stores just a short drive away...Giant, Shop-Rite and Acme.! Bus routes run along nearby State Rd, and the trolley will take you to where you can get to 69th St to board transportation to Villanova or Center City, as well as to Media to do some strolling, shopping & 'Dining under the Stars' on Wednesday evenings --so much easier than trying to find parking! Upper Darby performing Arts has lots of musical shows and theater to attend, and the newly renovated Lansdowne Theater, just a quick drive away, brings lots of big name entertainment to the area! The sellers are offering the lucky buyer(s) a FREE ONE YEAR HOME WARRANTY! How great is that? So...make a visit soon and check out all the amenities of #738 Foss Avenue soon!

738 FOSS AVENUE

Message successfully sent.

What would you like to know?

What is 3 + 4 ?

I agree to receive email communication and understand I can unsubscribe at any time.

I agree to be contacted by Charis Realty Group via call, email, and text for real estate services. To opt out, you can reply 'stop' at any time or reply 'help' for assistance. You can also click the unsubscribe link in the emails. Message and data rates may apply. Message frequency may vary. Privacy Policy

Related Properties

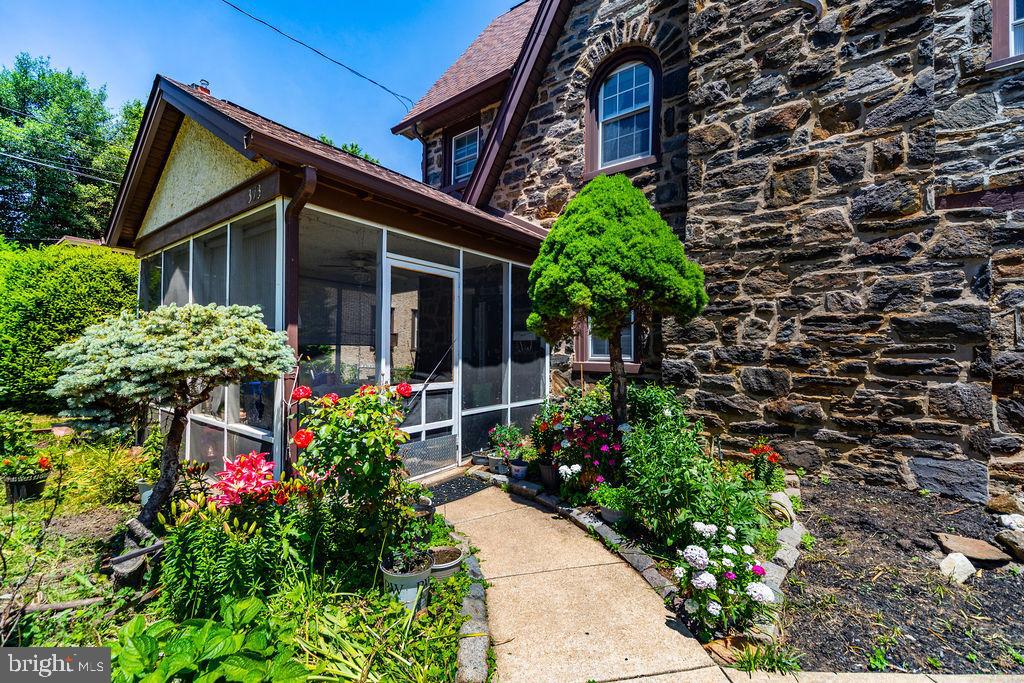
Welcome to this family friendly neighborhood in Drexel Hill, located close to both city attractions in Philadelphia and outdoor recreation at Ridley Creek State Park.  This home is within walking distance to the local Kindergarten center, Middle school, and bus routes, and it is a short drive to grocery shopping, restaurants, and  attractions in Media, PA. Parking is assured in the shared driveway with room for two to three cars and a large garage with loft storage. From the sidewalk, approach this Tudor style home with a front yard shaded by a mature willow tree.  Flower boxes border an open porch at the front entrance.  This spacious home is move in ready with wall-to-wall carpets, updated kitchen and bathroom, and new windows throughout most of the house. Enjoy a large living room with a working fireplace, dining room with access to the back yard and deck, and a multiuse kitchen on the first floor.  Upstairs are three large bedrooms, a smaller room overlooking the backyard that is well used as an office or baby’s room, and a full bathroom.  The attic is also carpeted and spacious with skylights to allow for more flexible living space. The dining room glass doors lead out to a deck perfect for outdoor dining and grilling.  Down the stairs is large and inviting backyard with plenty of room for gardening, playsets or a pool. This house is a must see for families and those looking for space to settle in and make it their own.
#PADE2115998

DREXEL HILL

711 HARPER AVENUE

5 Beds

1 Baths

1,646 Sq.Ft.

$389,000

MLS#: PADE2115998

Discover a hidden gem in this charming Colonial twin home.Brimming with potential for savvy investors. Its currently rented with a good tenant paying $2100 a month for more 3 years. With 1,218 finished square feet, this property offers a solid foundation for rental income or future resale value. The partially finished basement provides additional space that can be transformed into a cozy retreat or a functional area for tenants, enhancing the overall appeal of the home. The inviting brick exterior exudes timeless character, while the warm ambiance of the interior is complemented by a welcoming fireplace, perfect for creating a cozy atmosphere during colder months. The attached garage and ample on-street parking ensure convenience for residents and guests alike. Situated on a 0.08-acre lot, this property is easy to maintain, allowing for a hassle-free investment experience. The absence of a pool means lower maintenance costs, making it an attractive option for renters seeking comfort without the extra upkeep. With no association fees to worry about, you can maximize your returns while enjoying the benefits of a well-established neighborhood. This property is ideally positioned for growth, making it a smart addition to any investment portfolio. Whether you're looking to rent or renovate, this Colonial twin home is a canvas waiting for your vision. Seize the opportunity to invest in a property that promises both comfort and potential returns!
#PADE2108912

DREXEL HILL

2521 MANSFIELD AVENUE

3 Beds

1 Baths

2,600 Sq.Ft.

$299,500

MLS#: PADE2108912

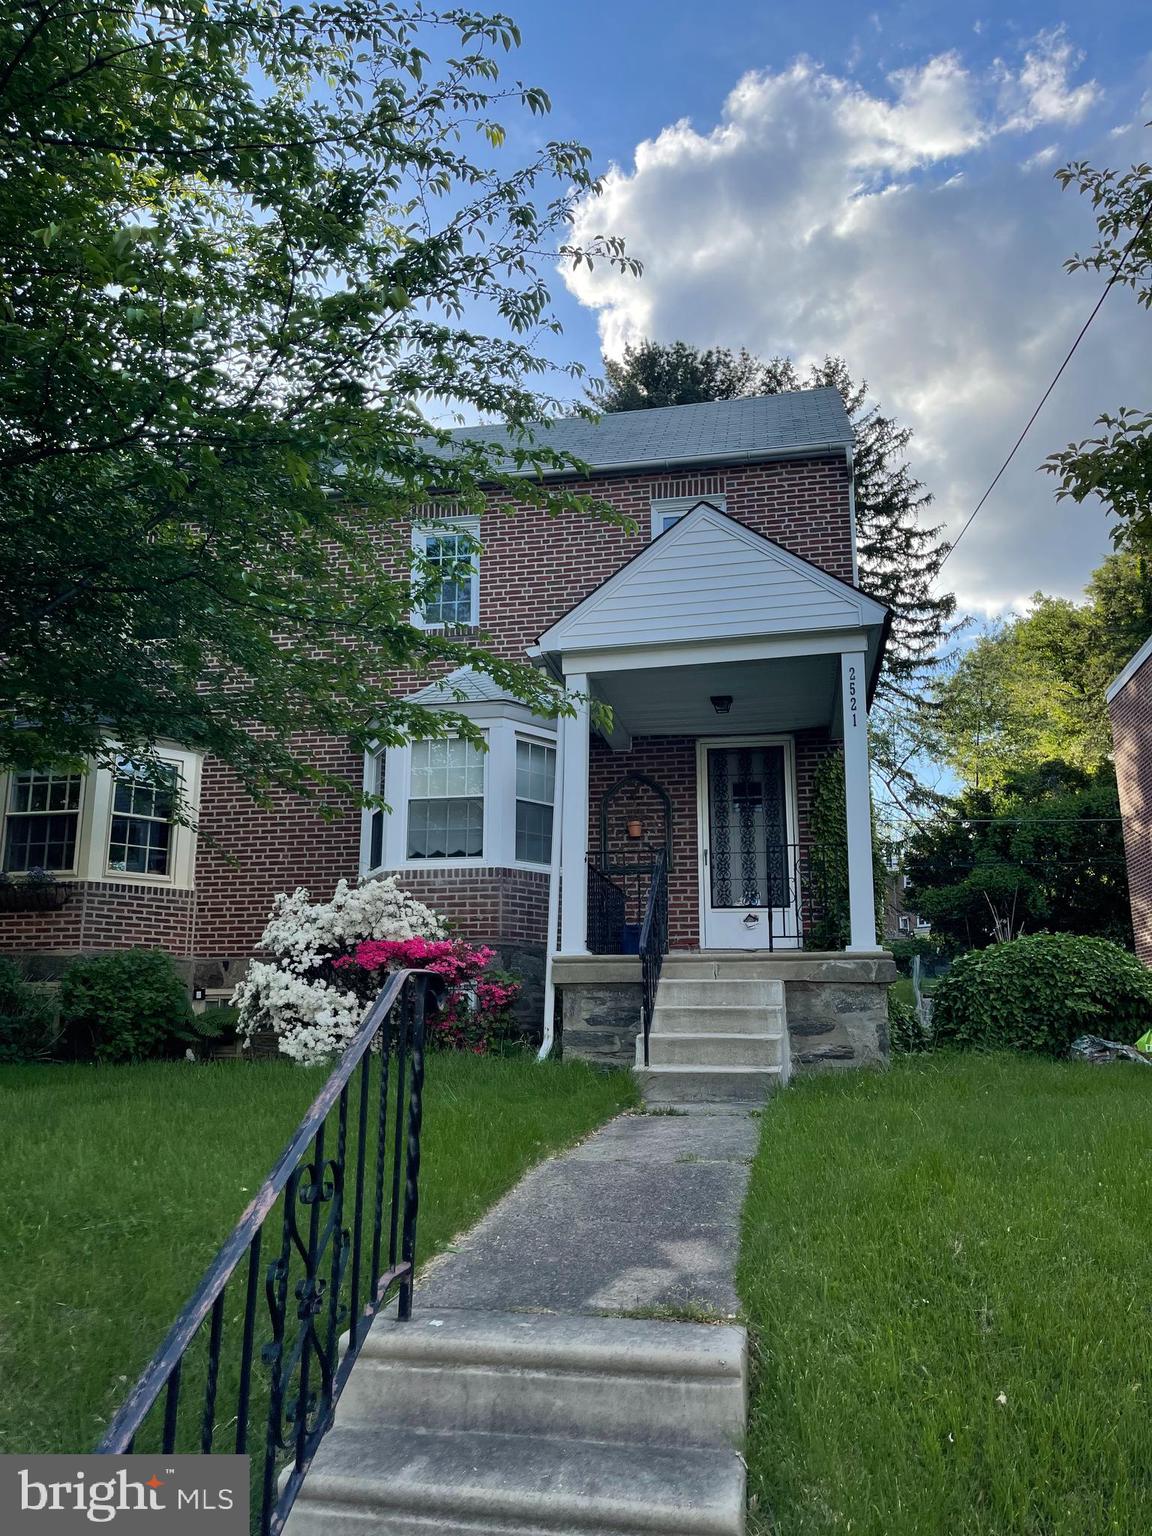
Single family home for sale in beautiful Drexe Hill! This newly renovated 3-bedroom, 2-full-bath home offers modern updates and functional living space throughout. The covered front porch welcomes you. Inside, the main level features a large open living area, and large kitchen with all new cabinetry, recessed lighting, and stainless steel appliances. Rounding out this floor is the bonus room in the rear of the property is ideal for a home office, playroom, dining room, or additional living space.

The upper level includes two large bedrooms and two completely remodeled full bathrooms. The brand new washer and dryer on the second floor eliminates trips to the basement. The third floor offers a third bedroom. A full-sized, unfinished basement, large rear yard, and storage shed provide additional space. 
Sewer scope and necessary repairs already completed.   Located on a quiet, residential street in Drexel Hill, with a 2 car driveway, and close to public transportation. Schedule your showing today.

****OFFERED FOR SALE OR RENT SIMULTANEOUSLY
#PADE2119398

DREXEL HILL

3817 DENNISON AVENUE

3 Beds

1 Baths

1,174 Sq.Ft.

$284,900

MLS#: PADE2119398

None
#PADE2111904

DREXEL HILL

373 UPLAND WAY

5 Beds

2 Baths

1,976 Sq.Ft.

$419,000

MLS#: PADE2111904

Welcome to 828 Mason Ave, Drexel Hill, PA! This beautifully fully renovated home is located ona quiet street and offers 4 bedrooms, 2 full bathrooms, and 1 half bath.

The home features a brand-new heating system and central A/C for year-round comfort. The first floor boasts a bright living room, formal dining area, updated flooring, a stunning new granite kitchen, and a convenient powder room.

The second floor offers three generously sized bedrooms with new carpeting and a fully updated bathroom. The fully finished basement includes an additional room that can be used as a 4th bedroom, along with a full bathroom—perfect for guests or extended living space.

The attic is fully open, offering a versatile area filled with natural light—ideal for a home office, playroom, or additional living space.

Additional highlights include a detached garage and a long driveway with parking for 3–4 vehicles. Conveniently located close to shopping, schools, public transportation, and major routes.

Don’t miss this move-in-ready home—schedule your showing today!
#PADE2111526

DREXEL HILL

828 MASON AVENUE

4 Beds

2 Baths

2,377 Sq.Ft.

$415,000

MLS#: PADE2111526

Recently renovated 3BR row a half a block from Hillcrest Elementary School. Also close to Lowes and Giant shopping center on Township Line Rd.  Recent renovation.  Newer roof, HVAC including hot water heater. This will keep you utility bills low. 1st fl LR, DR and a recently remodeled kitchen with new quartz countertop and new appliances just installed.   Newer hardwood floors t/o 1st  floor and basement.  2nd fl bath installed in December 2025. Basement bath new in April 2025. 3BR and a bath with new skylight.    Daylight basement with rec room, new bathroom and laundry with hook ups.   Walk out basement to private parking on rear driveway.  Front oversized concrete patio and large rear concrete deck with access from sliding glass door in dining room. Custom pleated blinds thru out. One of the bedrooms is currently used as a closet with custom shelving by "Closets By Design "at a cost of $6,000. They have a transferable lifetime warrenty.  Seller can remove if buyer desires.
#PADE2121110

DREXEL HILL

2506 BOND AVENUE

3 Beds

2 Baths

1,680 Sq.Ft.

$309,900

MLS#: PADE2121110

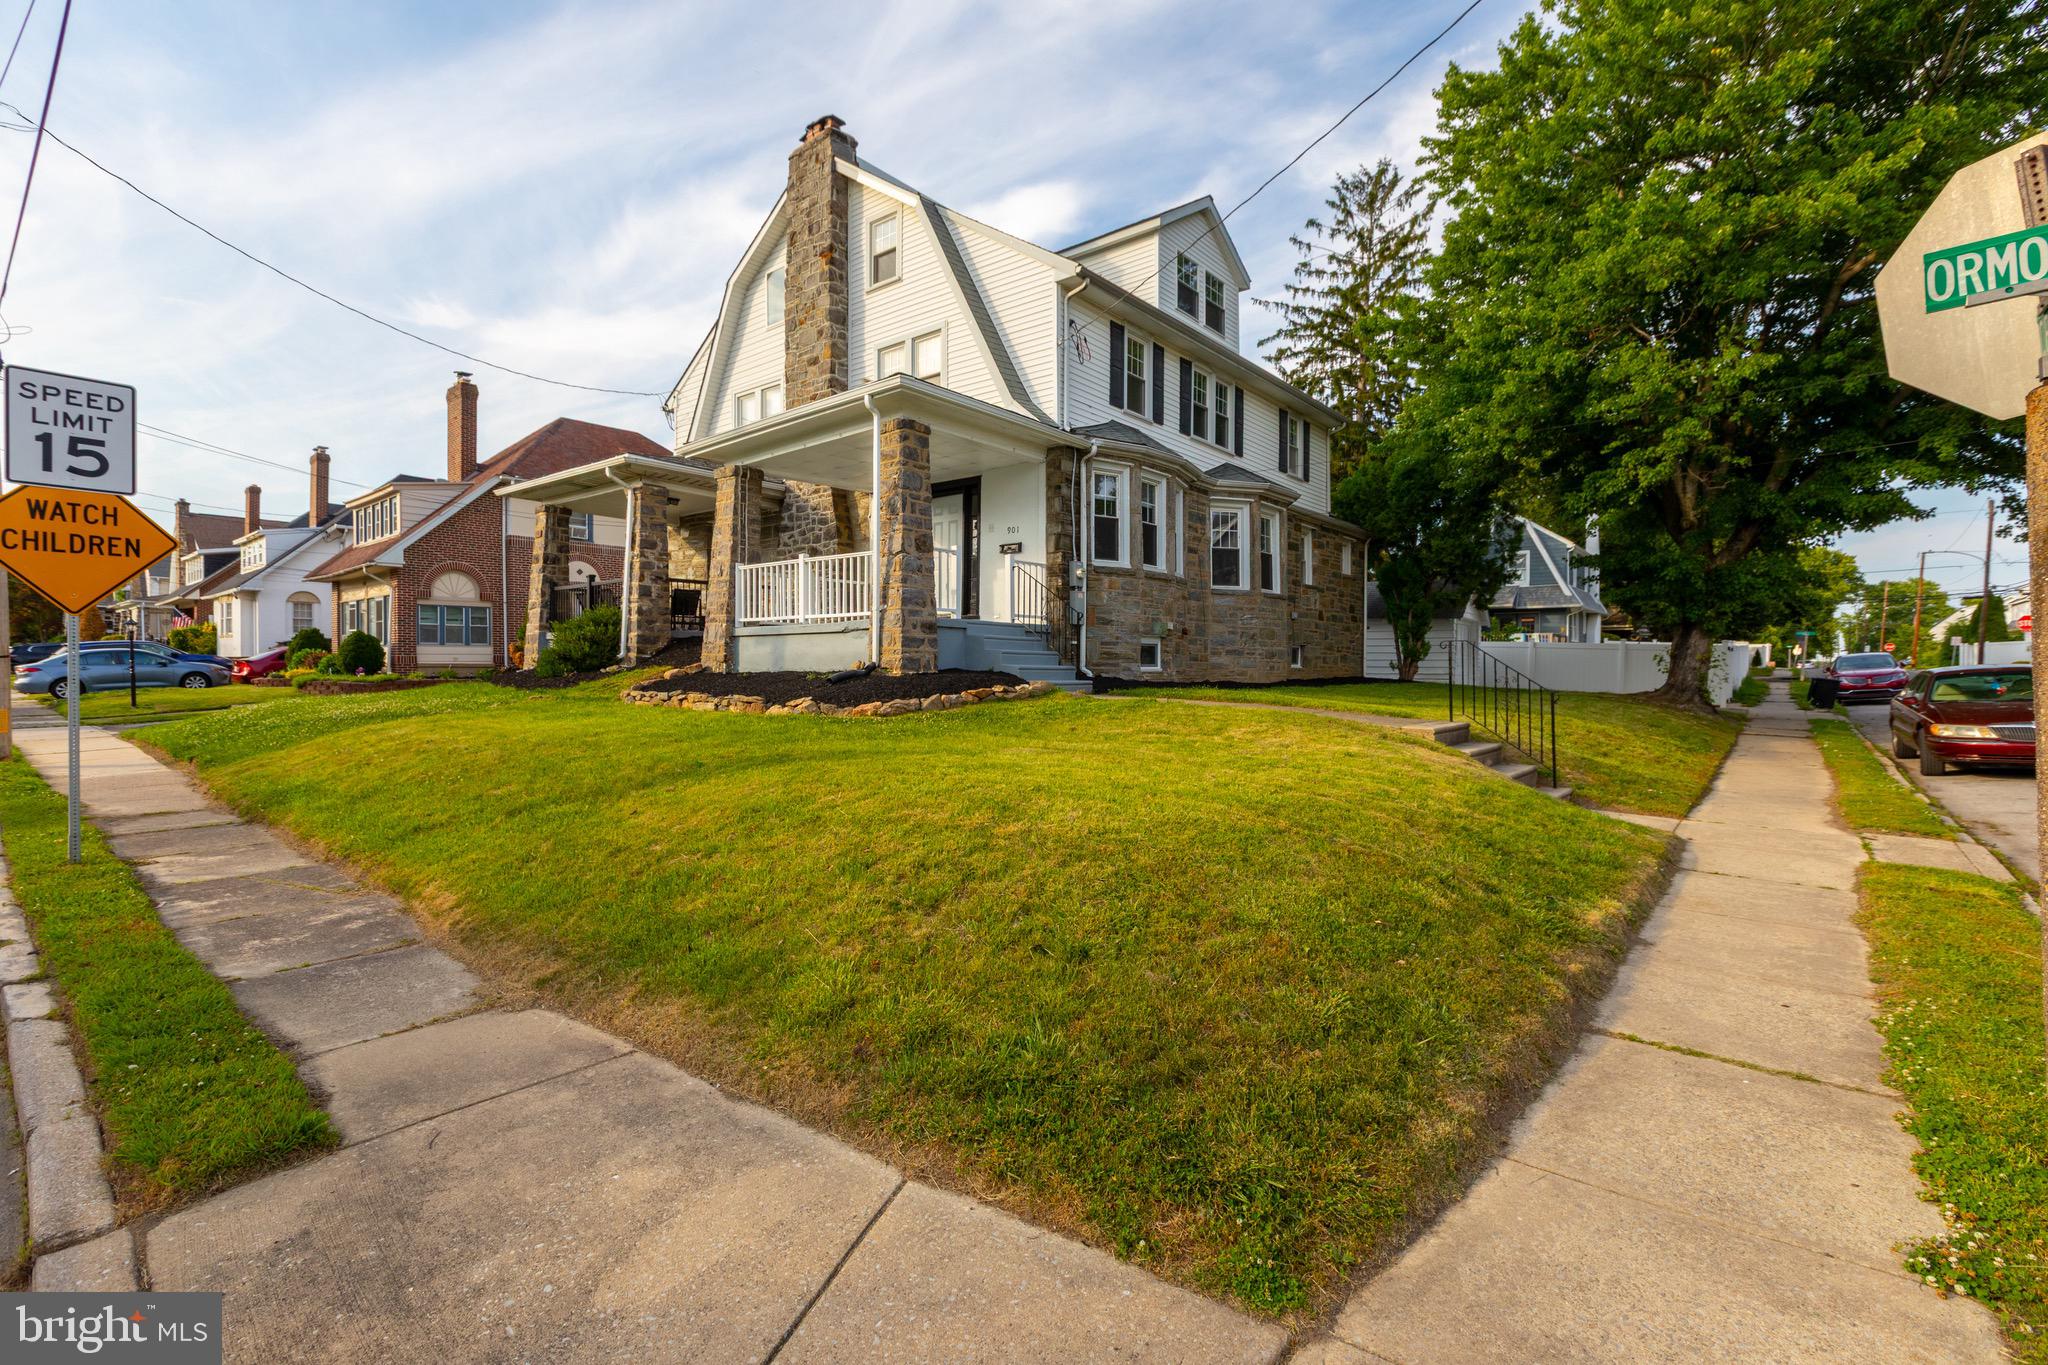
Welcome to this beautifully renovated 4-bedroom, 2-bath twin home in the heart of Drexel Hill. Featuring a spacious layout, this move-in ready home offers exactly what you have been looking for. The bright and inviting living and dining areas provide plenty of space for everyday living and entertaining. Enjoy the comfort of central air, updated finishes throughout, and generously sized bedrooms. Outside, you’ll find a rare private side driveway for off-street parking along with a welcoming front porch and corner-lot setting.b Conveniently located near shopping, dining, parks, and major commuting routes, this home combines classic charm with modern updates. Just unpack and move right in!
#PADE2117576

DREXEL HILL

901 ORMOND AVENUE

4 Beds

2 Baths

1,637 Sq.Ft.

$405,000

MLS#: PADE2117576

Nestled in the charming Drexelbrook neighborhood, this well maintained twin home exudes warmth and character. It has been lovingly maintained by the same owners for 66 years and is waiting for its new owners to make it their own. The lovely curb appeal is inviting and inside you will find a spacious living room and dining room. The galley style kitchen has everything you need to prepare delicious meals.
Upstairs there are 3 ample size bedrooms as well as a full bath. The basement is finished with another full bath. This home will be available for showings on Juy 30.
#PADE2119934

DREXEL HILL

4816 WOODLAND AVENUE

3 Beds

2 Baths

1,152 Sq.Ft.

$300,000

MLS#: PADE2119934

Set in Drexel Hill's sought-after Aronimink neighborhood, this classic Colonial offers over 1,800 square feet of comfortable living space, 4 bedrooms, 3 full baths, 1 half bath, a finished walk-out basement, and a large backyard.

Step inside to hardwood floors and a bright, welcoming living room that flows into an updated kitchen featuring granite countertops, modern cabinetry, and plenty of space to gather. A convenient half bath on the main level simplifies everyday living and entertaining. 

The finished walk-out basement, complete with its own full bath, provides even more flexibility​ whether you envision a cozy movie room, home gym, playroom, guest retreat, or multi-generational living space.

Start your mornings on the front porch, host summer barbecues in the expansive backyard, or simply enjoy having outdoor space that's increasingly hard to find. Private ​2- car off-street parking adds everyday convenience.

Located just minutes from parks, shopping, dining, schools, and major commuter routes, this home offers the flexibility to grow into your next chapter.
#PADE2116900

DREXEL HILL

4928 STATE ROAD

4 Beds

3 Baths

2,306 Sq.Ft.

$333,000

MLS#: PADE2116900

 - property

Send a message

Message successfully sent.

Your message

What is 3 + 4 ?

Reason for contacting?

I agree to receive email communication and understand I can unsubscribe at any time.

I agree to be contacted by Charis Realty Group via call, email, and text for real estate services. To opt out, you can reply 'stop' at any time or reply 'help' for assistance. You can also click the unsubscribe link in the emails. Message and data rates may apply. Message frequency may vary. Privacy Policy

Sign Out

Virtual Assistant

Would you like to take the next step with this property? We can help you schedule a showing or virtual tour, or send you more details.

Yes, I would like more information.

Thank You for Your Reply, One of Our Agents will contact you as soon as possible

No, maybe later.

Thank you, you can always contact me via email, phone number or through the contact form.

Realhub AI

Lucy - Your AI-Powered Realtor

Update Your Temporary Password

Personalize your search

Enter your email and we'll notify you immediately when new listings match what you're looking for.

or enter email address

Already have an account ? Login here

Continue your home search

I agree to receive communications and understand I can unsubscribe at any time.

I agree to be contacted by Charis Realty Group via call, email, and text for real estate services. To opt out, you can reply 'stop' at any time or reply 'help' for assistance. You can also click the unsubscribe link in the emails. Message and data rates may apply. Message frequency may vary. Privacy Policy

Already have an account ? Login here

We use cookies

We use cookies primarily for analytics to enhance your experience. By accepting, you agree to our use of these cookies. You can manage your preferences or learn more about our cookies policy.