


Property
Beds
6
Full Baths
4
1/2 Baths
1
Year Built
2001
Sq.Footage
4,696
NEW IMPROVEMENTS, EXCEPTIONAL SPACE & AN INCREDIBLE OPPORTUNITY IN ACCOTINK BLUFF ESTATES! **Now offering $20,000 seller incentives toward the buyer’s closing costs or interest rate buy-down!** Welcome to this beautifully updated Colonial in the sought-after community of Accotink Bluff Estates! Offering an impressive 6 bedrooms, 4.5 bathrooms, and thoughtfully designed living spaces, this move-in-ready home combines classic elegance with the modern updates today's buyers are looking for. The big-ticket improvements are already done! Enjoy fresh interior paint, a NEW ROOF, two newer HVAC systems, new stainless steel kitchen appliances, an updated kitchen with quartz countertops, and beautifully updated primary and secondary bathrooms. Simply move in and enjoy! The spacious, light-filled floor plan offers room for everyone. The gourmet kitchen features upgraded quartz countertops, stainless steel appliances, double ovens, and an inviting connection to the family room, where a cozy gas fireplace creates the perfect gathering space. A formal dining room accented with crown molding and chair rail adds an elegant touch for entertaining. Retreat to the generous primary suite featuring walk-in closets and a beautifully updated private bath with a jetted soaking tub and separate walk-in shower. Additional highlights include hardwood flooring on the main and upper levels, recessed lighting, and ceramic tile in the bathrooms. One of this home's standout features is the beautifully remodeled lower level! Designed with flexibility in mind, this incredible space includes a recreation room, TWO additional bedrooms, a full bathroom, and an entertainment kitchen. Perfect for extended family, guests, entertaining, or creating a private retreat with room to spread out. Step outside to enjoy the beautifully landscaped backyard, which backs to serene trees for added privacy and a peaceful setting. The expansive deck and patio offer wonderful spaces for outdoor dining, relaxing, and entertaining. Location is another major plus! Enjoy convenient access to the Franconia-Springfield Metro, commuter lots, Kingstowne, Wegmans, Springfield Plaza, Springfield Town Center, Fort Belvoir, Old Town Alexandria, and Reagan National Airport. Six bedrooms. Four-and-a-half bathrooms. Major updates already completed. Incredible flexible living space. A peaceful setting in a convenient location. Don't miss this opportunity to make Accotink Bluff Estates your next home. Schedule your private showing today!
Features & Amenities
Interior
-
Other Interior Features
Eat-in Kitchen, Recessed Lighting, Walk-In Closet(s), Ceiling Fan(s), High Ceilings, Crown Molding, Open Floorplan
-
Total Bedrooms
6
-
Bathrooms
4
-
1/2 Bathrooms
1
-
Above Grade Finished Area
3336.0
-
Basement YN
YES
-
Cooling YN
YES
-
Cooling
Central Air, Ceiling Fan(s), Electric
-
Fireplace YN
YES
-
Heating YN
YES
-
Heating
Natural Gas, Central, Heat Pump
-
Pet friendly
N/A
Exterior
-
Garage
Yes
-
Garage spaces
2
-
Construction Materials
Brick Veneer, Aluminum Siding
-
Parking
Garage Door Opener, On Street, Garage, Driveway, Inside Entrance, Attached
-
Patio and Porch Features
Deck, Patio
-
Pool
No
-
Waterfront YN
NO
-
View
Street, Trees/Woods
Area & Lot
-
Lot Features
Front Yard, Back Yard
-
Lot Size(acres)
0.21
-
Lot Size(square feet)
9,206
-
Property Type
Residential
-
Property Sub Type
Single Family Residence
-
Architectural Style
Colonial
Price
-
Sales Price
$1,195,000
-
Tax Amount
$12,913
-
Sq. Footage
4,696
-
Price/SqFt
$254
HOA
-
Association
YES
-
Association Fee
$650
-
Association Fee Frequency
Annually
-
Association Fee Includes
N/A
-
Total Monthly Fees
true
School District
-
Elementary School
N/A
-
Middle School
N/A
-
High School
N/A
Property Features
-
New Construction
NO
-
Foundation Details
Brick/Mortar
-
Senior Community YN
NO
-
Sewer
Public Sewer
-
Tax Lot
4
-
Water Source
Public
Schedule a Showing
Showing scheduled successfully.
Mortgage calculator
Estimate your monthly mortgage payment, including the principal and interest, property taxes, and HOA. Adjust the values to generate a more accurate rate.
Your payment
Principal and Interest:
$
Property taxes:
$
HOA fees:
$
Total loan payment:
$
Total interest amount:
$
Location
County
FAIRFAX
Elementary School
Middle School
High School
Listing Courtesy of Debra Fayyad, Samson Properties
RealHub Information is provided exclusively for consumers' personal, non-commercial use, and it may not be used for any purpose other than to identify prospective properties consumers may be interested in purchasing. All information deemed reliable but not guaranteed and should be independently verified. All properties are subject to prior sale, change or withdrawal. RealHub website owner shall not be responsible for any typographical errors, misinformation, misprints and shall be held totally harmless.

Salesperson, Realtor
Margo Miller
Call Margo today to schedule a private showing.

* Listings on this website come from the FMLS IDX Compilation and may be held by brokerage firms other than the owner of this website. The listing brokerage is identified in any listing details. Information is deemed reliable but is not guaranteed. If you believe any FMLS listing contains material that infringes your copyrighted work please review our DMCA policy and learn how to submit a takedown request.© 2024 FMLS.
Related Properties
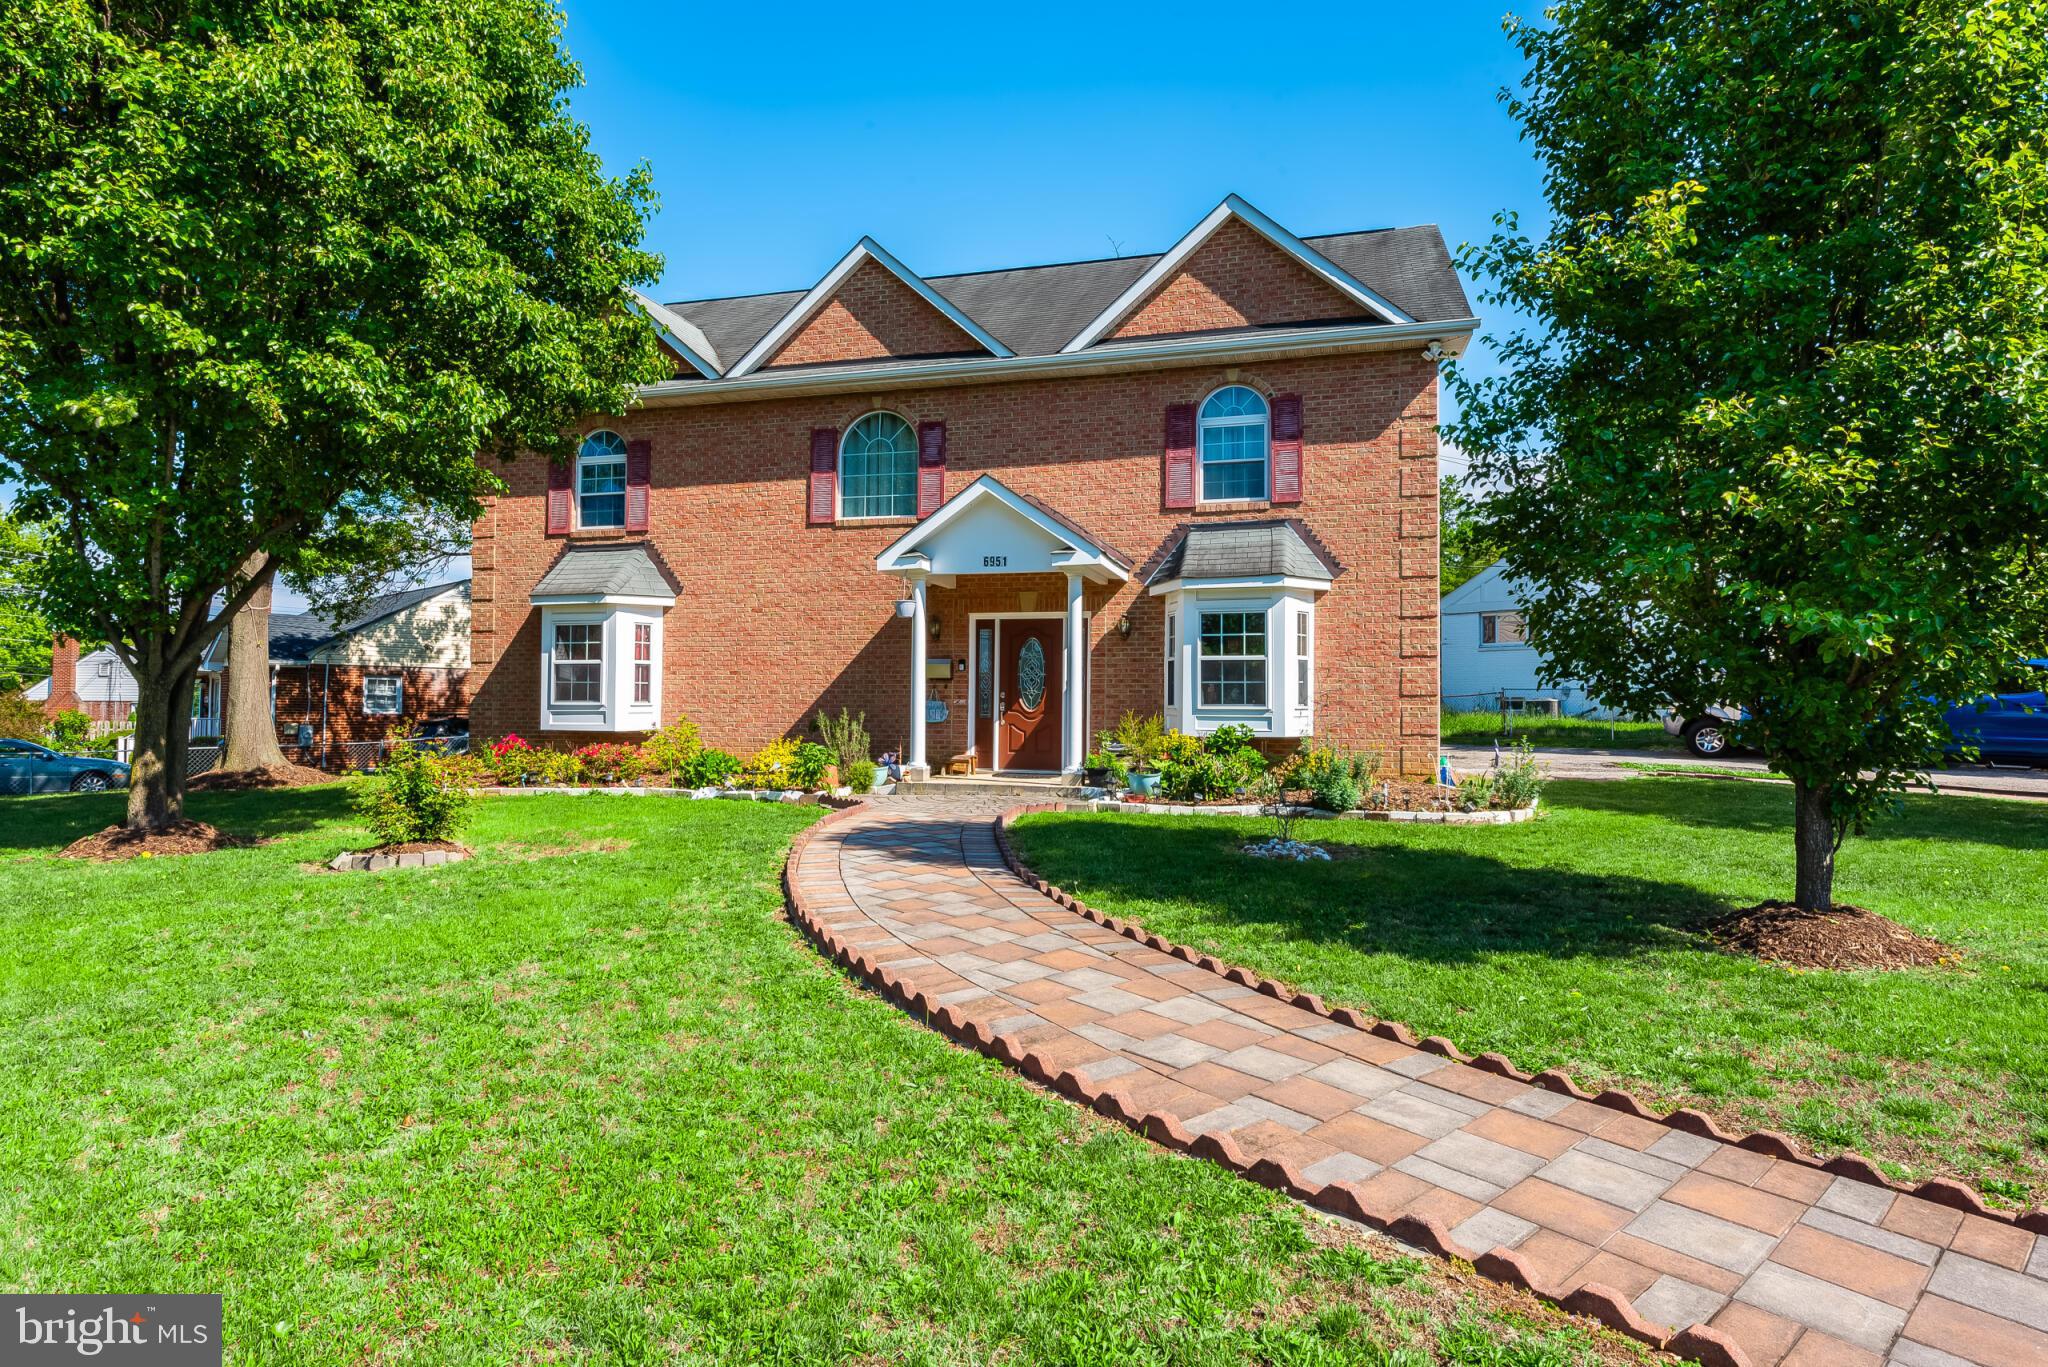
SPRINGFIELD
6951 ESSEX AVENUE
6 Beds
4 Baths
3,668 Sq.Ft.
$1,100,000
MLS#: VAFX2298274

SPRINGFIELD
7309 LEESVILLE BOULEVARD
5 Beds
4 Baths
3,227 Sq.Ft.
$988,000
MLS#: VAFX2343216

SPRINGFIELD
5409 EASTON DRIVE
5 Beds
5 Baths
3,166 Sq.Ft.
$1,280,000
MLS#: VAFX2322944

SPRINGFIELD
7708 TANNER ROBERT COURT
4 Beds
4 Baths
3,644 Sq.Ft.
$1,250,000
MLS#: VAFX2335162
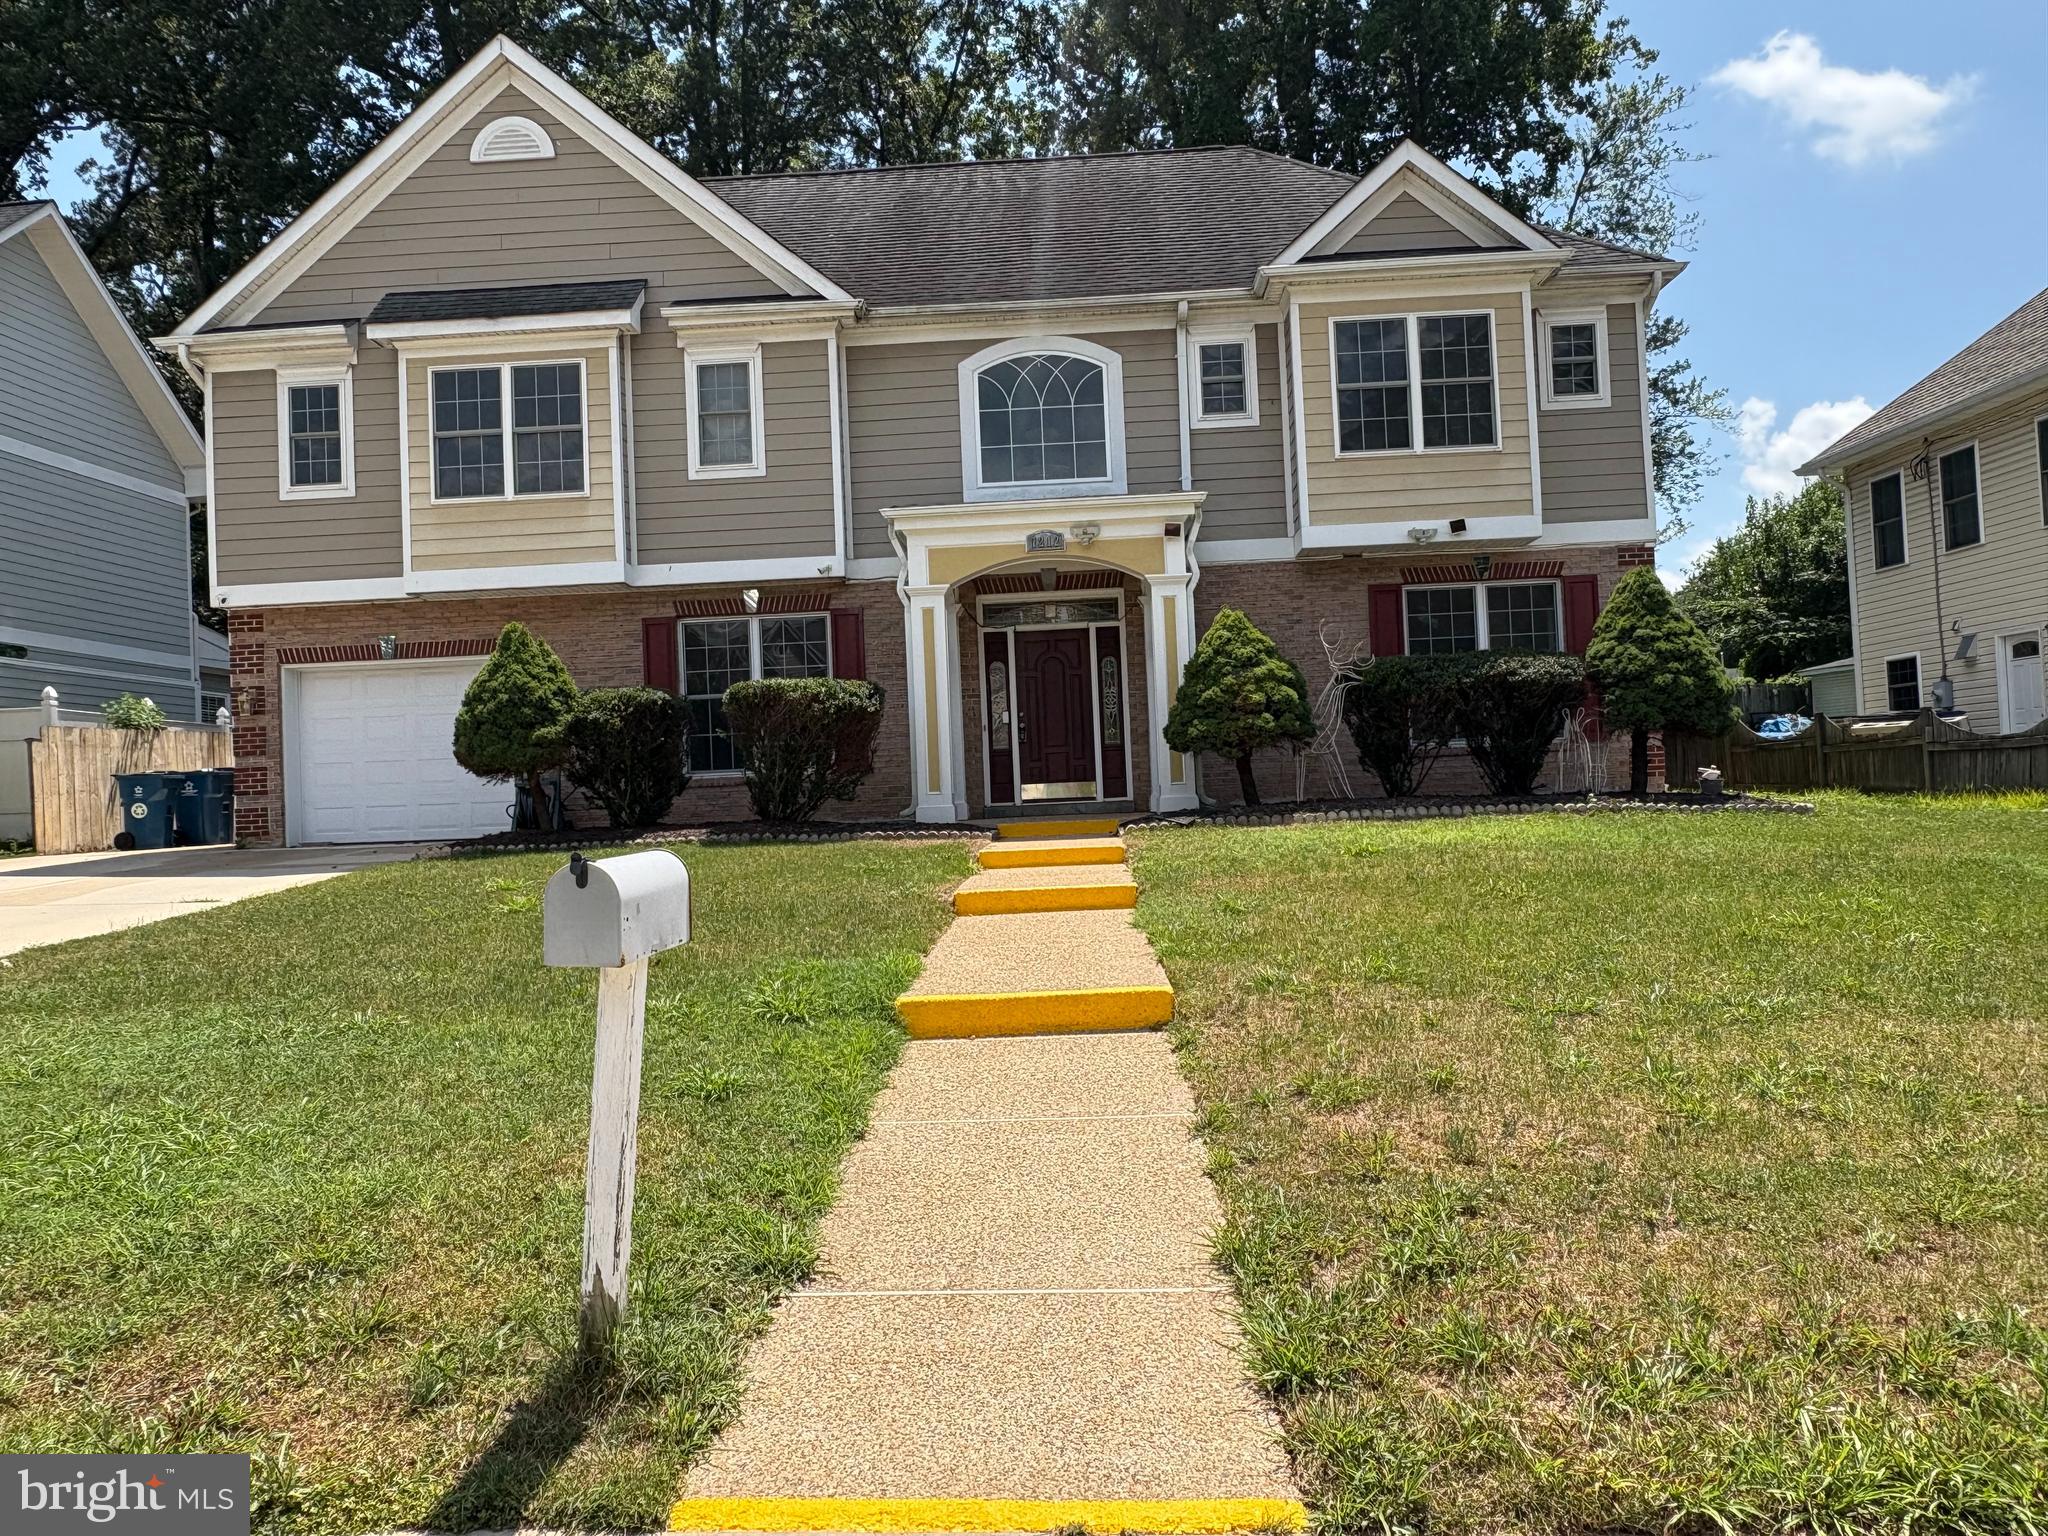
SPRINGFIELD
7212 HIGHLAND STREET
5 Beds
4 Baths
3,840 Sq.Ft.
$1,199,000
MLS#: VAFX2294702

SPRINGFIELD
6106 ROXBURY AVENUE
4 Beds
2 Baths
2,646 Sq.Ft.
$990,000
MLS#: VAFX2338228

SPRINGFIELD
7304 DICKENSON STREET
5 Beds
4 Baths
3,173 Sq.Ft.
$1,035,000
MLS#: VAFX2344406
