










Property
Beds
5
Full Baths
3
1/2 Baths
1
Year Built
2016
Sq.Footage
2,056
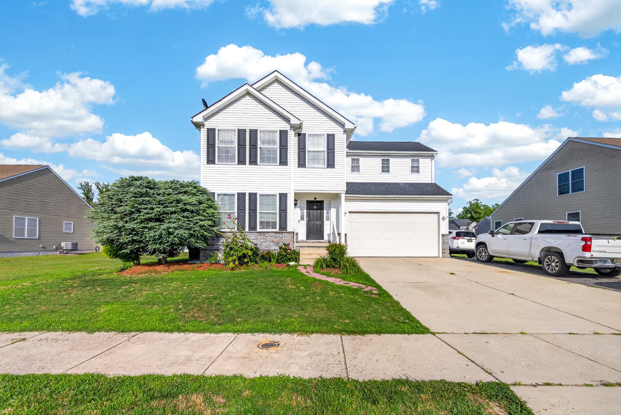
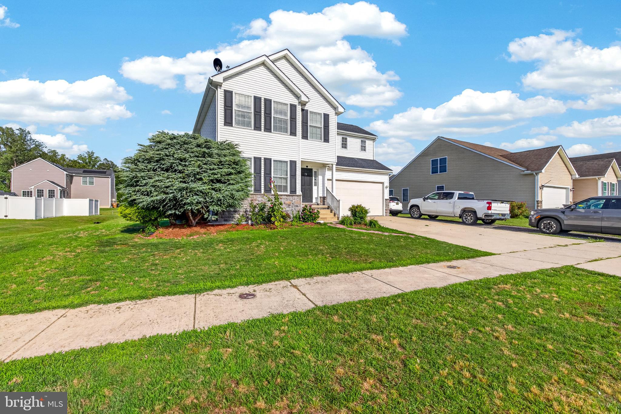
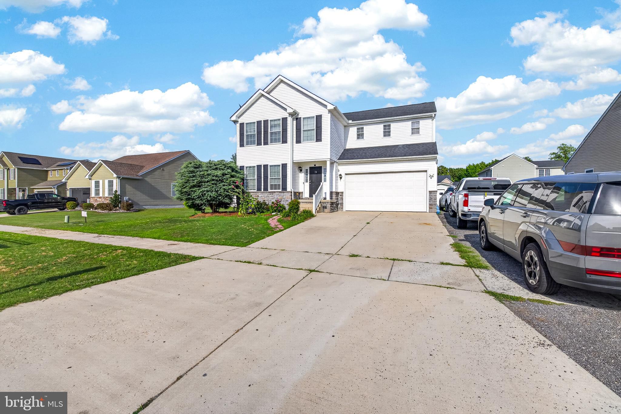
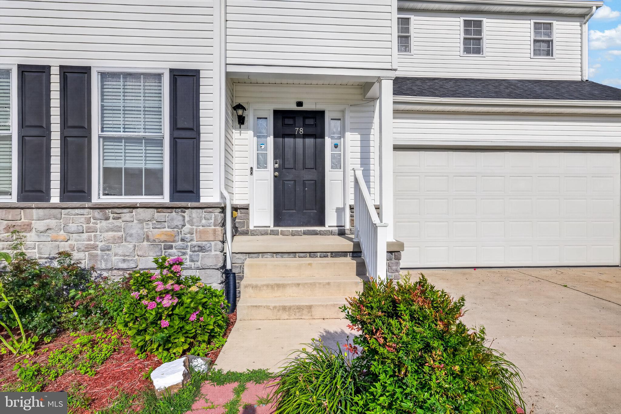
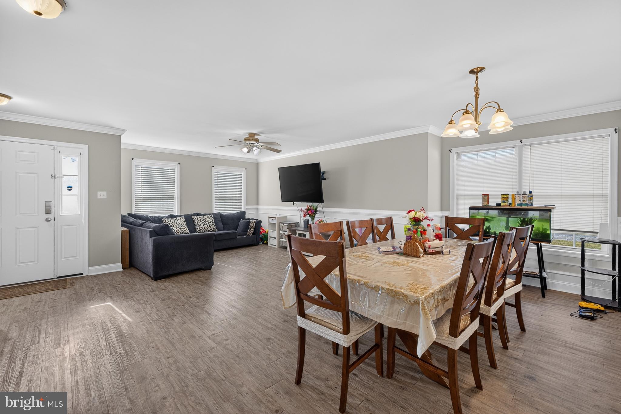
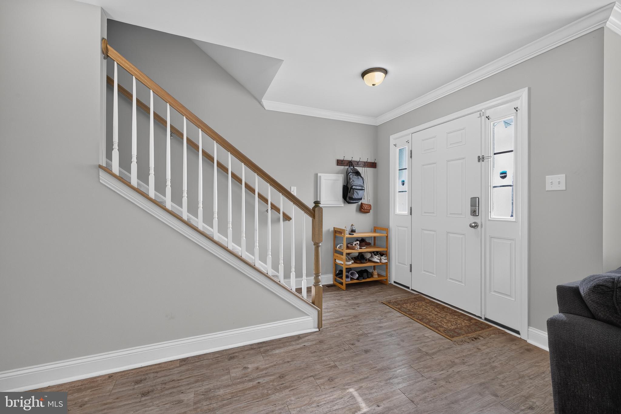
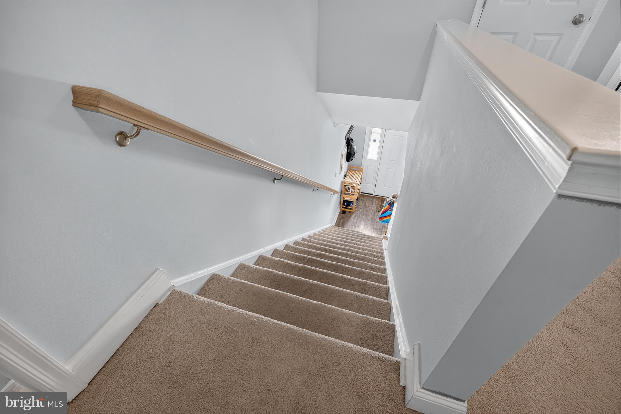
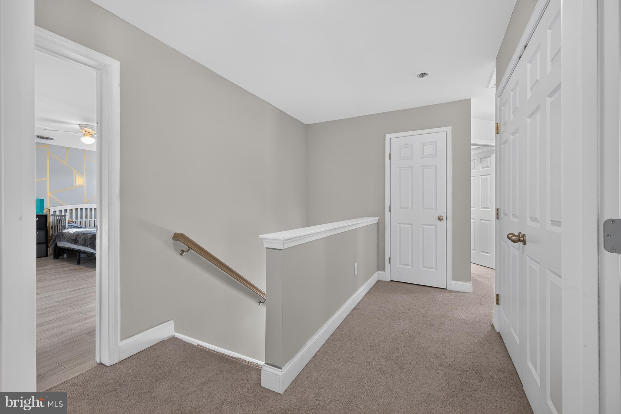
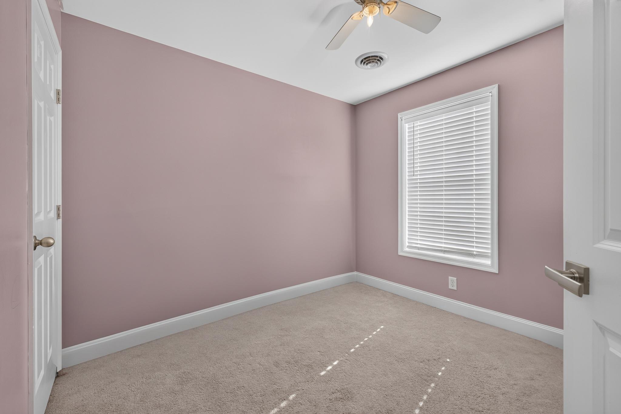
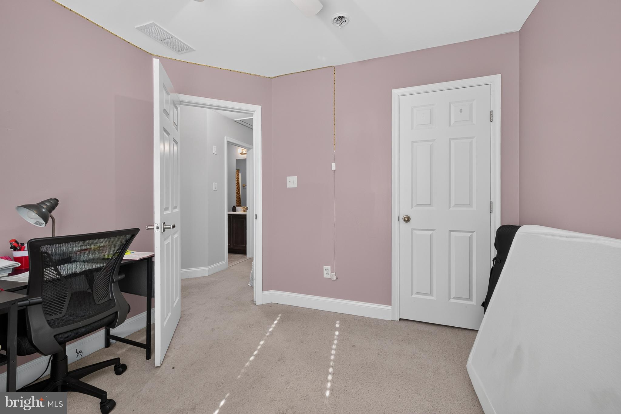
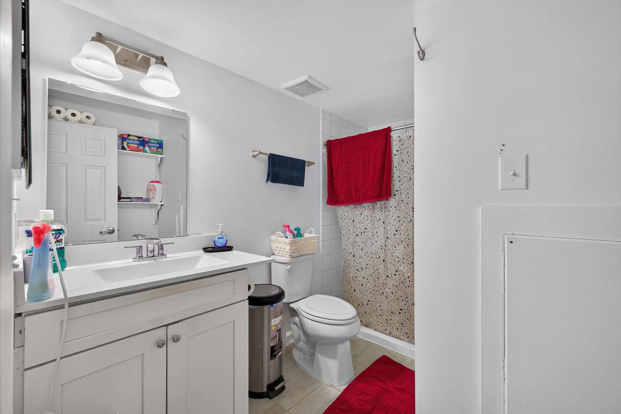
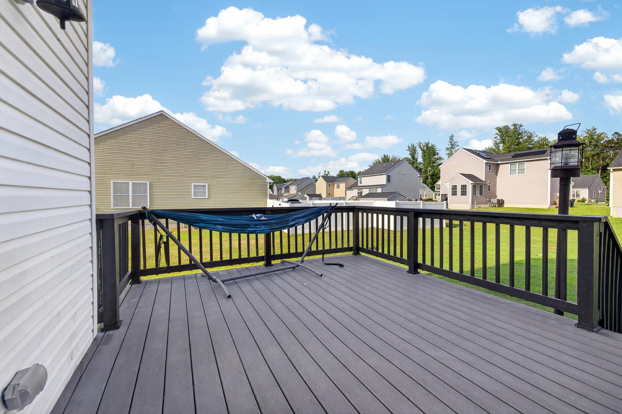
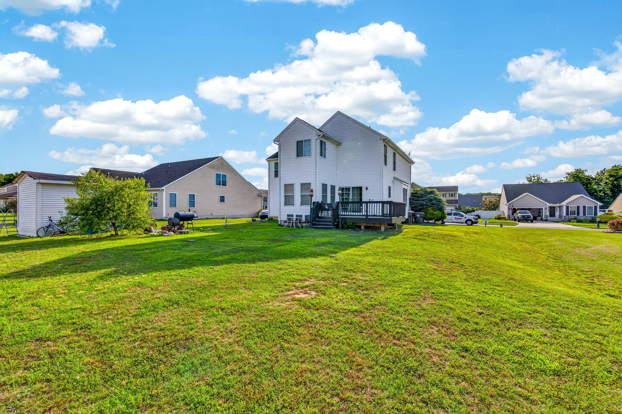
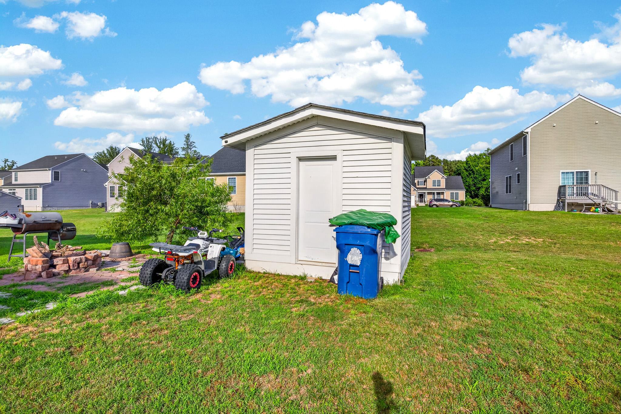
Welcome to this beautifully maintained 5 bedroom, 3.5-bath home with a two-car garage, offering the perfect combination of space comfort and functionality in the town of Milford. As you enter the home, you're welcomed by a bright and spacious living room featuring fresh paint and elegant crown molding creating a warm and inviting first impression. The living area flows seamlessly into the spacious kitchen offering ample cabinet and counter space for everyday living and entertaining. Just off the kitchen you'll find a generously sized pantry, a versatile flex room used as a home office and a convenient half bath for guests. Upstairs the spacious primary suite serves as a private retreat with a large ensuite bathroom featuring a double vanity, soaking tub, and separate shower. Three additional bedrooms complete the upper-level including one oversized bedroom that offers exceptional space for family or guests. The fully finished basement provides incredible flexibility with a fifth bedroom a full bathroom and a second kitchen area complete with cabinetry, stovetop, refrigerator and sink. The open living area offers endless possibilities whether you envision a recreations room, media room, fitness area, or space for mult-generational living. Step outside to enjoy the freshly updated and painted deck overlooking a spacious backyard, perfect for entertaining, relaxing, or outdoor gatherings. A storage shed provides additional space for tools, lawn equipment and seasonal items. Ideally located in Milford, this home is just minutes from Bayhealth Hospital, shopping, dining, schools, and everyday conveniences while offering easy access to Delaaware award winning beaches including, Lewes, Rehobeth beach and Dewey beach. wit its generous living space. flexible floor plan and prime location this home is ready to welcome its next owners. Schedule your tour today.
Features & Amenities
Interior
-
Total Bedrooms
5
-
Bathrooms
3
-
1/2 Bathrooms
1
-
Above Grade Finished Area
2056.0
-
Basement YN
YES
-
Cooling YN
YES
-
Cooling
Central Air, Electric
-
Fireplace YN
NO
-
Heating YN
YES
-
Heating
Electric, Forced Air
-
Pet friendly
N/A
Exterior
-
Garage
No
-
Construction Materials
Vinyl Siding
-
Parking
On Street, Driveway
-
Pool
No
-
Waterfront YN
NO
Area & Lot
-
Lot Size(acres)
0.23
-
Lot Size(square feet)
10,019
-
Property Type
Residential
-
Property Sub Type
Single Family Residence
-
Architectural Style
Colonial
Price
-
Sales Price
$475,000
-
Tax Amount
$1,097
-
Sq. Footage
2,056
-
Price/SqFt
$231
HOA
-
Association
YES
-
Association Fee
$150
-
Association Fee Frequency
Annually
-
Association Fee Includes
N/A
School District
-
Elementary School
N/A
-
Middle School
N/A
-
High School
N/A
Property Features
-
New Construction
NO
-
Foundation Details
Other
-
Senior Community YN
NO
-
Sewer
Public Sewer
-
Tax Lot
5400-000
-
Water Source
Public
Schedule a Showing
Showing scheduled successfully.
Mortgage calculator
Estimate your monthly mortgage payment, including the principal and interest, property taxes, and HOA. Adjust the values to generate a more accurate rate.
Your payment
Principal and Interest:
$
Property taxes:
$
HOA fees:
$
Total loan payment:
$
Total interest amount:
$
Location
County
KENT
Elementary School
Middle School
High School
Listing Courtesy of Jemimah E. Chuks, EXP Realty, LLC
RealHub Information is provided exclusively for consumers' personal, non-commercial use, and it may not be used for any purpose other than to identify prospective properties consumers may be interested in purchasing. All information deemed reliable but not guaranteed and should be independently verified. All properties are subject to prior sale, change or withdrawal. RealHub website owner shall not be responsible for any typographical errors, misinformation, misprints and shall be held totally harmless.

Salesperson, Realtor
Margo Miller
Call Margo today to schedule a private showing.

* Listings on this website come from the FMLS IDX Compilation and may be held by brokerage firms other than the owner of this website. The listing brokerage is identified in any listing details. Information is deemed reliable but is not guaranteed. If you believe any FMLS listing contains material that infringes your copyrighted work please click here to review our DMCA policy and learn how to submit a takedown request.© 2024 FMLS.
Related Properties
MILFORD
1122 PA-739
6 Beds
4 Baths
5,424 Sq.Ft.
$550,000
MLS#: PAPI2000778

MILFORD
22512 SORRELL LANE LANE
4 Beds
2 Baths
1,565 Sq.Ft.
$459,900
MLS#: VACV2011042

MILFORD
7601 UNION CHURCH ROAD GEO
4 Beds
2 Baths
2,513 Sq.Ft.
$565,000
MLS#: DEKT2051152

MILFORD
210 S LANDING DRIVE
3 Beds
3 Baths
1,866 Sq.Ft.
$435,000
MLS#: DEKT2048724
MILFORD
35 LITTLE BIRCH DRIVE
4 Beds
3 Baths
1,960 Sq.Ft.
$469,900
MLS#: DESU2116654
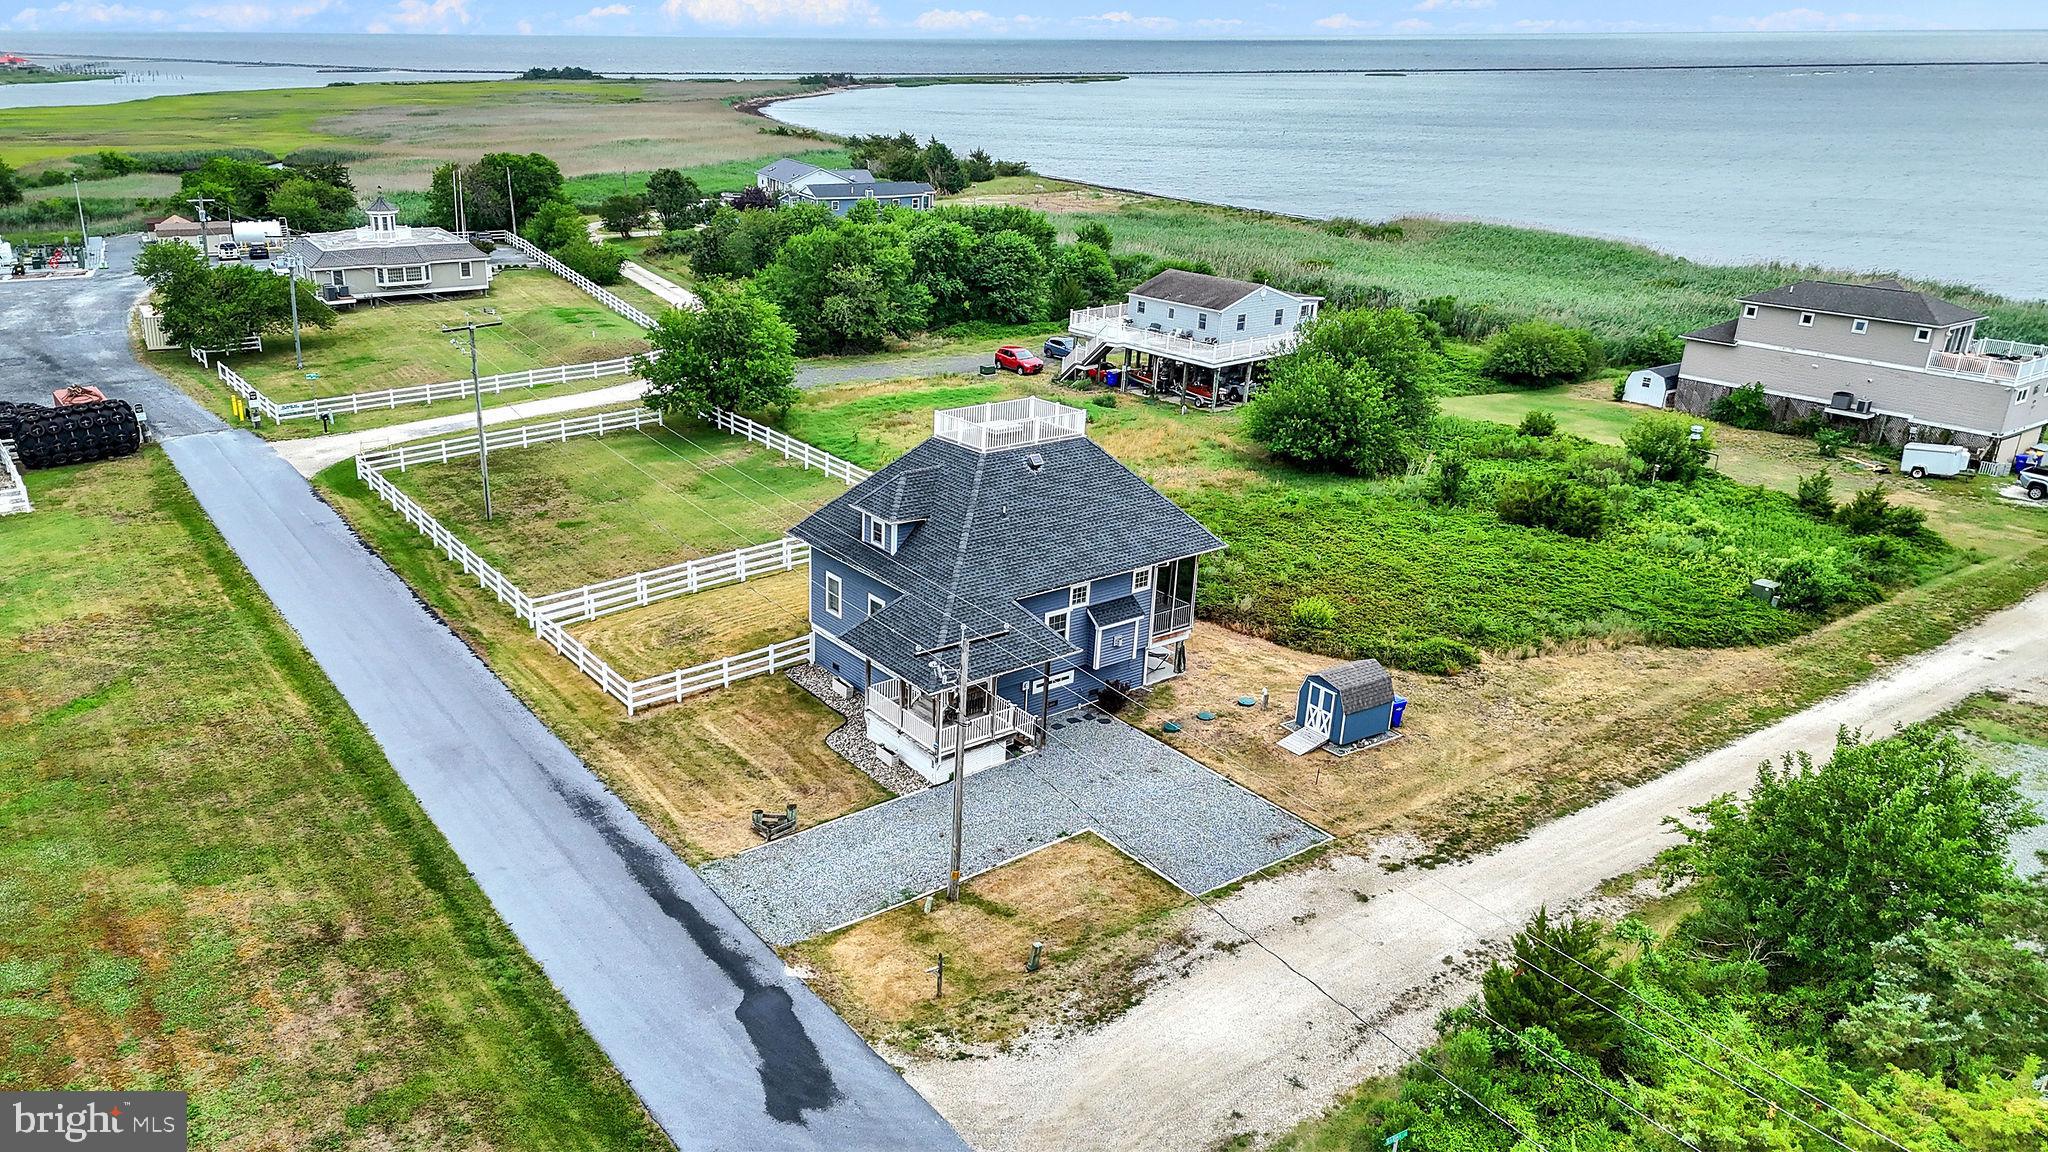
MILFORD
100 MARINA DRIVE
3 Beds
2 Baths
2,000 Sq.Ft.
$499,000
MLS#: DESU2114992
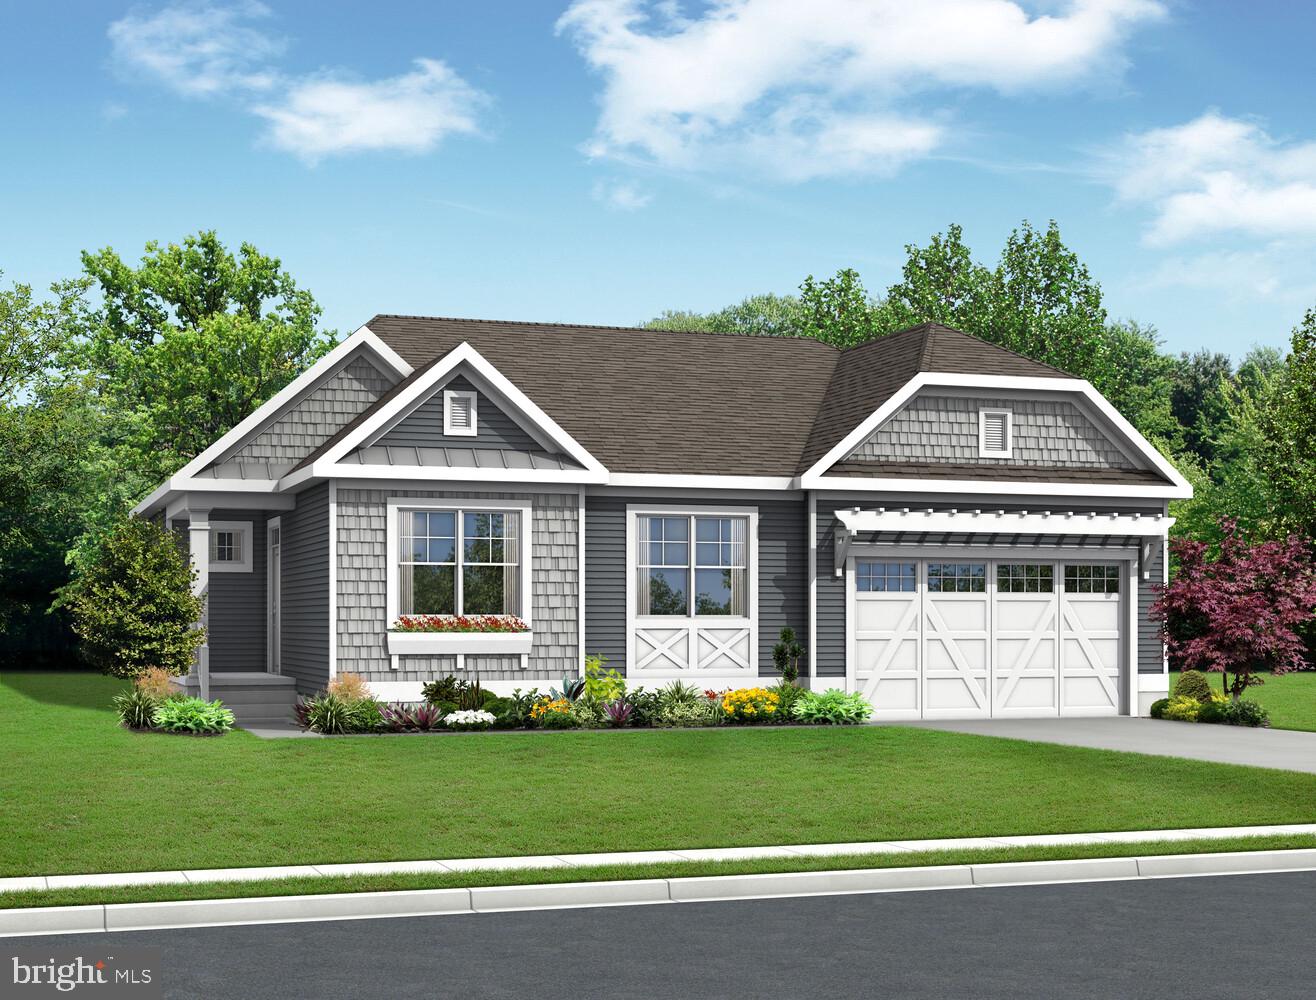
MILFORD
21044 PISCO DRIVE
3 Beds
2 Baths
1,662 Sq.Ft.
$554,900
MLS#: DESU2112982

MILFORD
15 W THRUSH DRIVE
3 Beds
3 Baths
2,014 Sq.Ft.
$440,000
MLS#: DESU2110144

MILFORD
581 BAY AVENUE
4 Beds
1 Baths
1,102 Sq.Ft.
$569,000
MLS#: DESU2117932
.png)