


Property
Beds
4
Full Baths
3
1/2 Baths
1
Year Built
1993
Sq.Footage
3,711
Welcome to 8109 Whites Cove Rd in Pasadena, MD—a stunning, top-to-bottom remodel that perfectly blends modern luxury with everyday comfort. Nestled on a private 1-acre lot with the added freedom of no HOA, this 4-bedroom, 3.5 bathroom home offers an incredible sanctuary complete with an attached two-car garage, newer roof and HVAC, and a full lawn irrigation system. Inside, every detail has been meticulously updated across three exceptional levels. The main level is designed for both work and play, featuring a dedicated full office, a separate playroom, a convenient half bath, and a massive family room with a stone fireplace under soaring vaulted ceilings. At the center of it all is a chef’s dream kitchen outfitted with a massive 13-foot island, gas range, two sinks, two dishwashers, three mini fridges, reverse osmosis at the sink and ice maker, a walk-in pantry, and a mudroom nearby. Upstairs, the top level houses a grand primary suite complete with vaulted ceilings, its own fireplace, a massive closet with upper-level laundry, and a spa-like bath with dual vanities, a walk-in shower, and a freestanding jetted tub. Down below, the fully finished basement offers additional living space with a movie projector area, a full bar with fridge and sink, a full bath, and a flexible extra room ideal for a gym or second playroom. Step outside to your ultimate backyard resort, featuring a propane heated saltwater pool with a pool bar, an expansive Trex deck with an awning, a custom kids play area, a storage shed, landscape lighting, permanent holiday lights, and a fully fenced yard. With a separate dedicated driveway for boat or RV storage, this is a rare opportunity to own a “like-new" estate in a peaceful, established community.
Features & Amenities
Interior
-
Other Interior Features
High Ceilings
-
Total Bedrooms
4
-
Bathrooms
3
-
1/2 Bathrooms
1
-
Above Grade Finished Area
2660.0
-
Basement YN
YES
-
Cooling YN
YES
-
Cooling
Central Air, Electric
-
Fireplace YN
YES
-
Heating YN
YES
-
Heating
Electric, Heat Pump
-
Pet friendly
Yes
Exterior
-
Garage
Yes
-
Garage spaces
2
-
Other Exterior Features
Awning(s), Lighting
-
Parking
Asphalt, Gravel, Garage, Driveway, Attached
-
Patio and Porch Features
Deck, Patio
-
Pool
Yes
-
Pool Features
Gunite, Heated, Salt Water, Private
-
Waterfront YN
NO
Area & Lot
-
Lot Size(acres)
0.99
-
Lot Size(square feet)
43,026
-
Property Type
Residential
-
Property Sub Type
Single Family Residence
-
Architectural Style
Contemporary
Price
-
Sales Price
$950,000
-
Tax Amount
$7,026
-
Sq. Footage
3,711
-
Price/SqFt
$255
HOA
-
Association
No
Property Resources
-
Horse Property
NO
School District
-
Elementary School
FORT SMALLWOOD
-
Middle School
CHESAPEAKE BAY
-
High School
CHESAPEAKE
Property Features
-
Stories
3
-
New Construction
NO
-
Accessibility Features
Accessible Hallway(s)
-
Association Amenities
Playground
-
Foundation Details
Block
-
Senior Community YN
NO
-
Sewer
Septic Tank
-
Tax Lot
13
-
Water Source
Well
Schedule a Showing
Showing scheduled successfully.
Mortgage calculator
Estimate your monthly mortgage payment, including the principal and interest, property taxes, and HOA. Adjust the values to generate a more accurate rate.
Your payment
Principal and Interest:
$
Property taxes:
$
HOA fees:
$
Total loan payment:
$
Total interest amount:
$
Location
County
ANNE ARUNDEL
Elementary School
FORT SMALLWOOD
Middle School
CHESAPEAKE BAY
High School
CHESAPEAKE
Listing Courtesy of Joshua Hagedorn, Douglas Realty LLC
RealHub Information is provided exclusively for consumers' personal, non-commercial use, and it may not be used for any purpose other than to identify prospective properties consumers may be interested in purchasing. All information deemed reliable but not guaranteed and should be independently verified. All properties are subject to prior sale, change or withdrawal. RealHub website owner shall not be responsible for any typographical errors, misinformation, misprints and shall be held totally harmless.

Salesperson, Realtor
Margo Miller
Call Margo today to schedule a private showing.

* Listings on this website come from the FMLS IDX Compilation and may be held by brokerage firms other than the owner of this website. The listing brokerage is identified in any listing details. Information is deemed reliable but is not guaranteed. If you believe any FMLS listing contains material that infringes your copyrighted work please click here to review our DMCA policy and learn how to submit a takedown request.© 2024 FMLS.
Related Properties
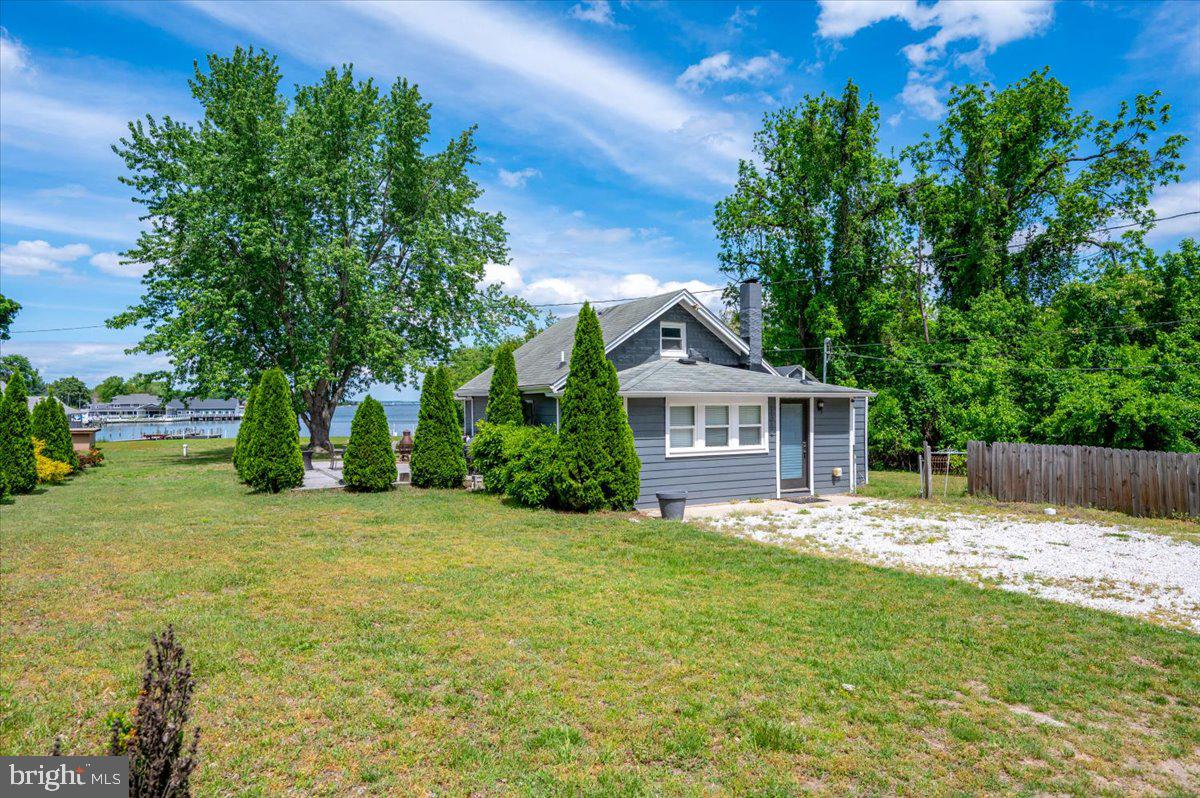
PASADENA
1312 TUGGIES ROAD
2 Beds
1 Baths
1,548 Sq.Ft.
$970,000
MLS#: MDAA2117516

PASADENA
8138 FOREST GLEN DRIVE
3 Beds
2 Baths
2,372 Sq.Ft.
$775,000
MLS#: MDAA2156348

PASADENA
5084 MOUNTAIN ROAD
4 Beds
2 Baths
3,200 Sq.Ft.
$1,080,000
MLS#: MDAA2158886

PASADENA
1451 COLONY ROAD
5 Beds
4 Baths
4,251 Sq.Ft.
$900,000
MLS#: MDAA2159114

PASADENA
282 RIVERSIDE DRIVE
3 Beds
2 Baths
1,676 Sq.Ft.
$949,000
MLS#: MDAA2155082

PASADENA
87 MARYDALE ROAD
5 Beds
3 Baths
3,229 Sq.Ft.
$799,000
MLS#: MDAA2157990
PASADENA
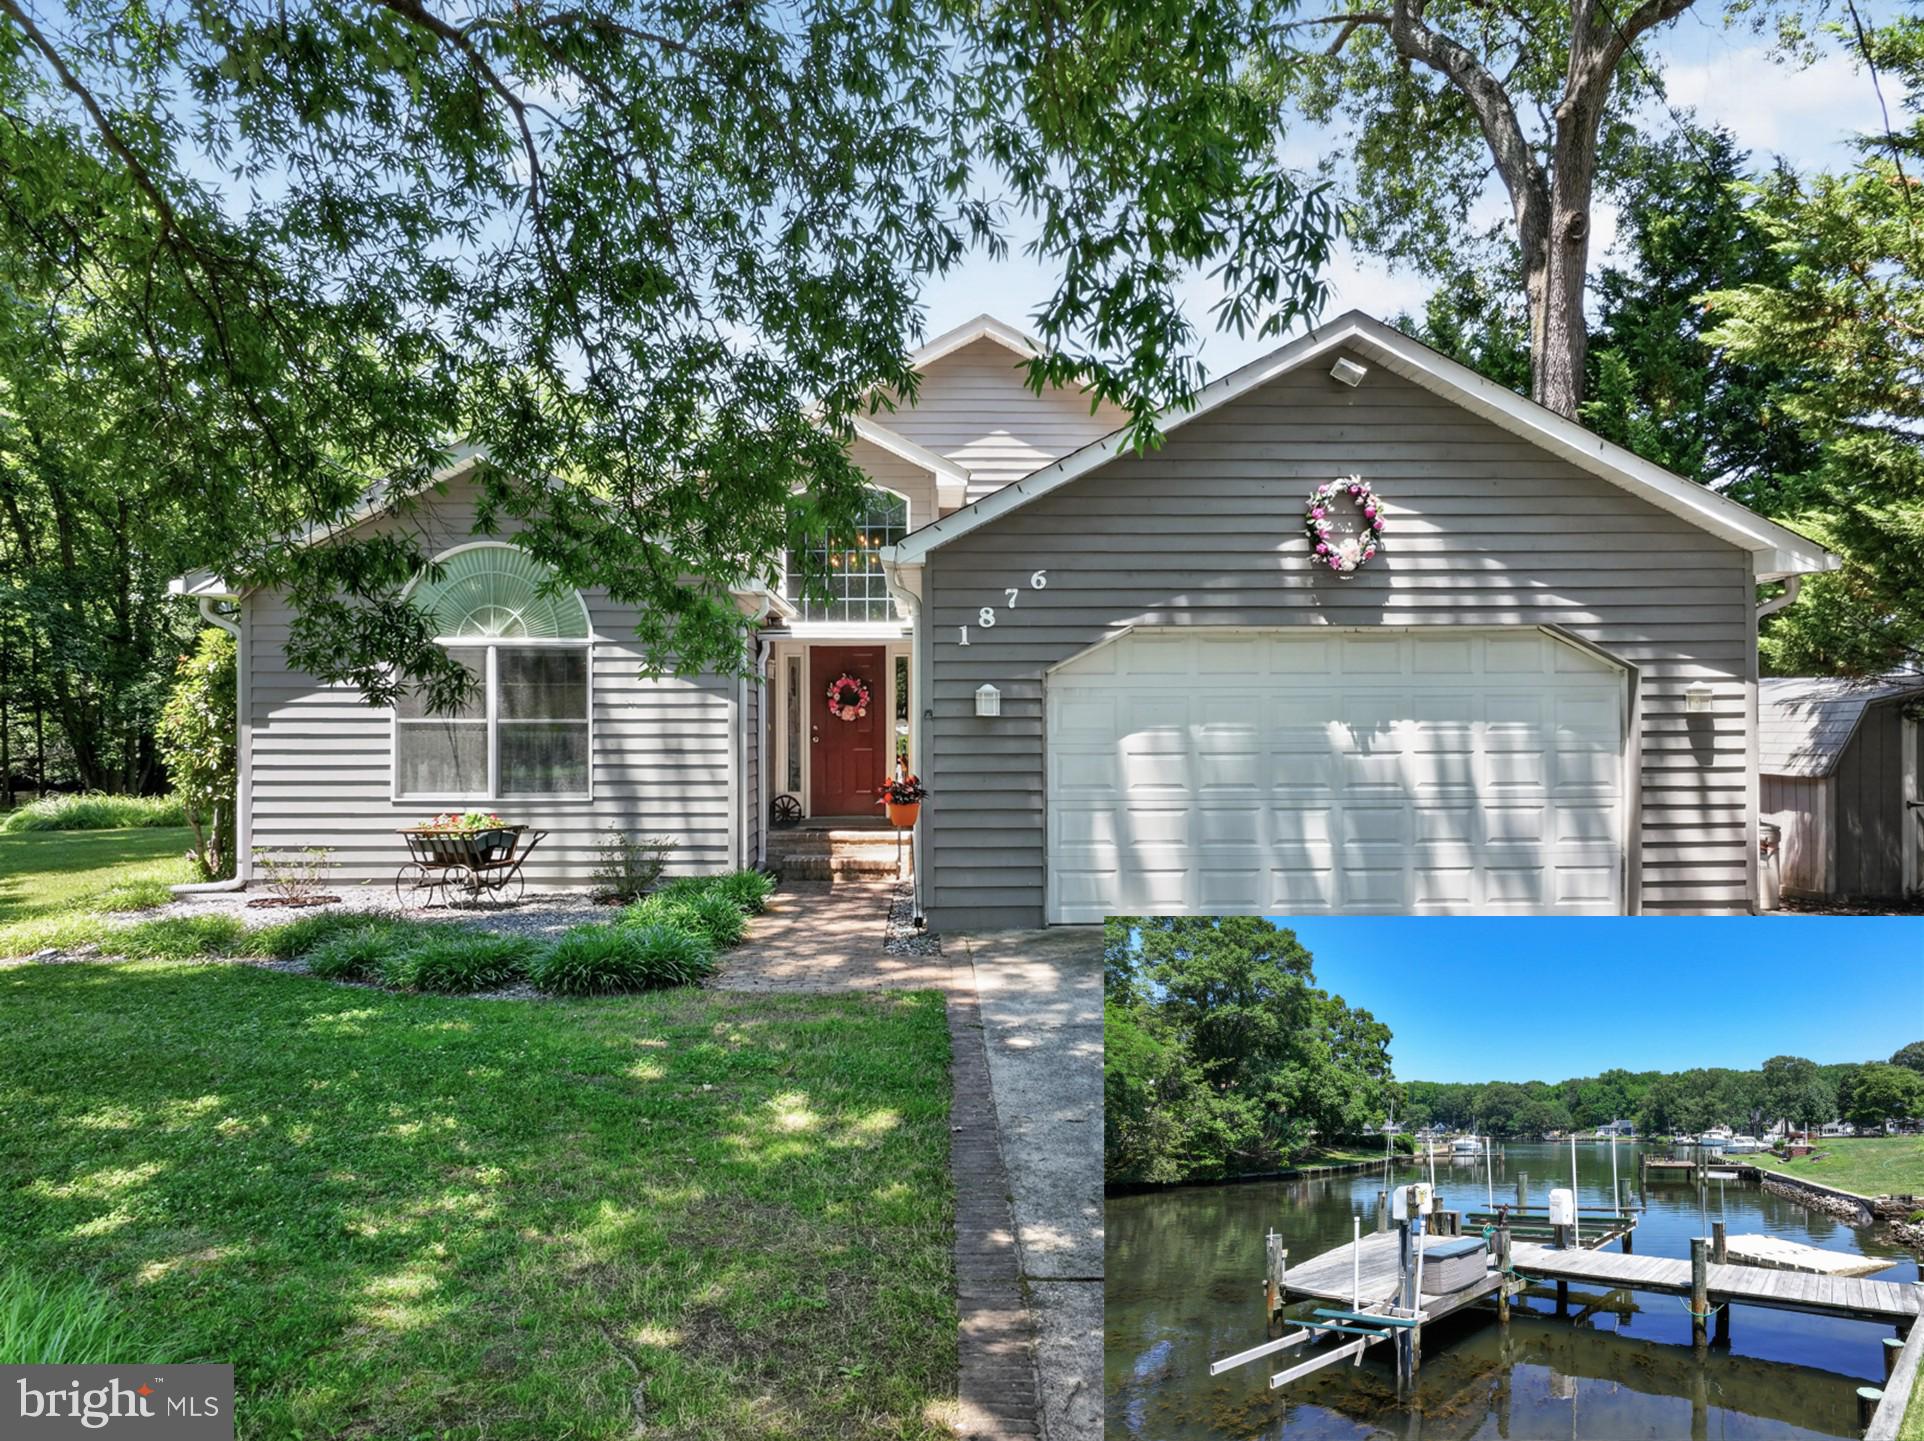
1876 POTOMAC ROAD
3 Beds
3 Baths
2,842 Sq.Ft.
$869,000
MLS#: MDAA2149692

PASADENA
2113 LAKE DRIVE
3 Beds
2 Baths
2,550 Sq.Ft.
$900,000
MLS#: MDAA2130882
PASADENA
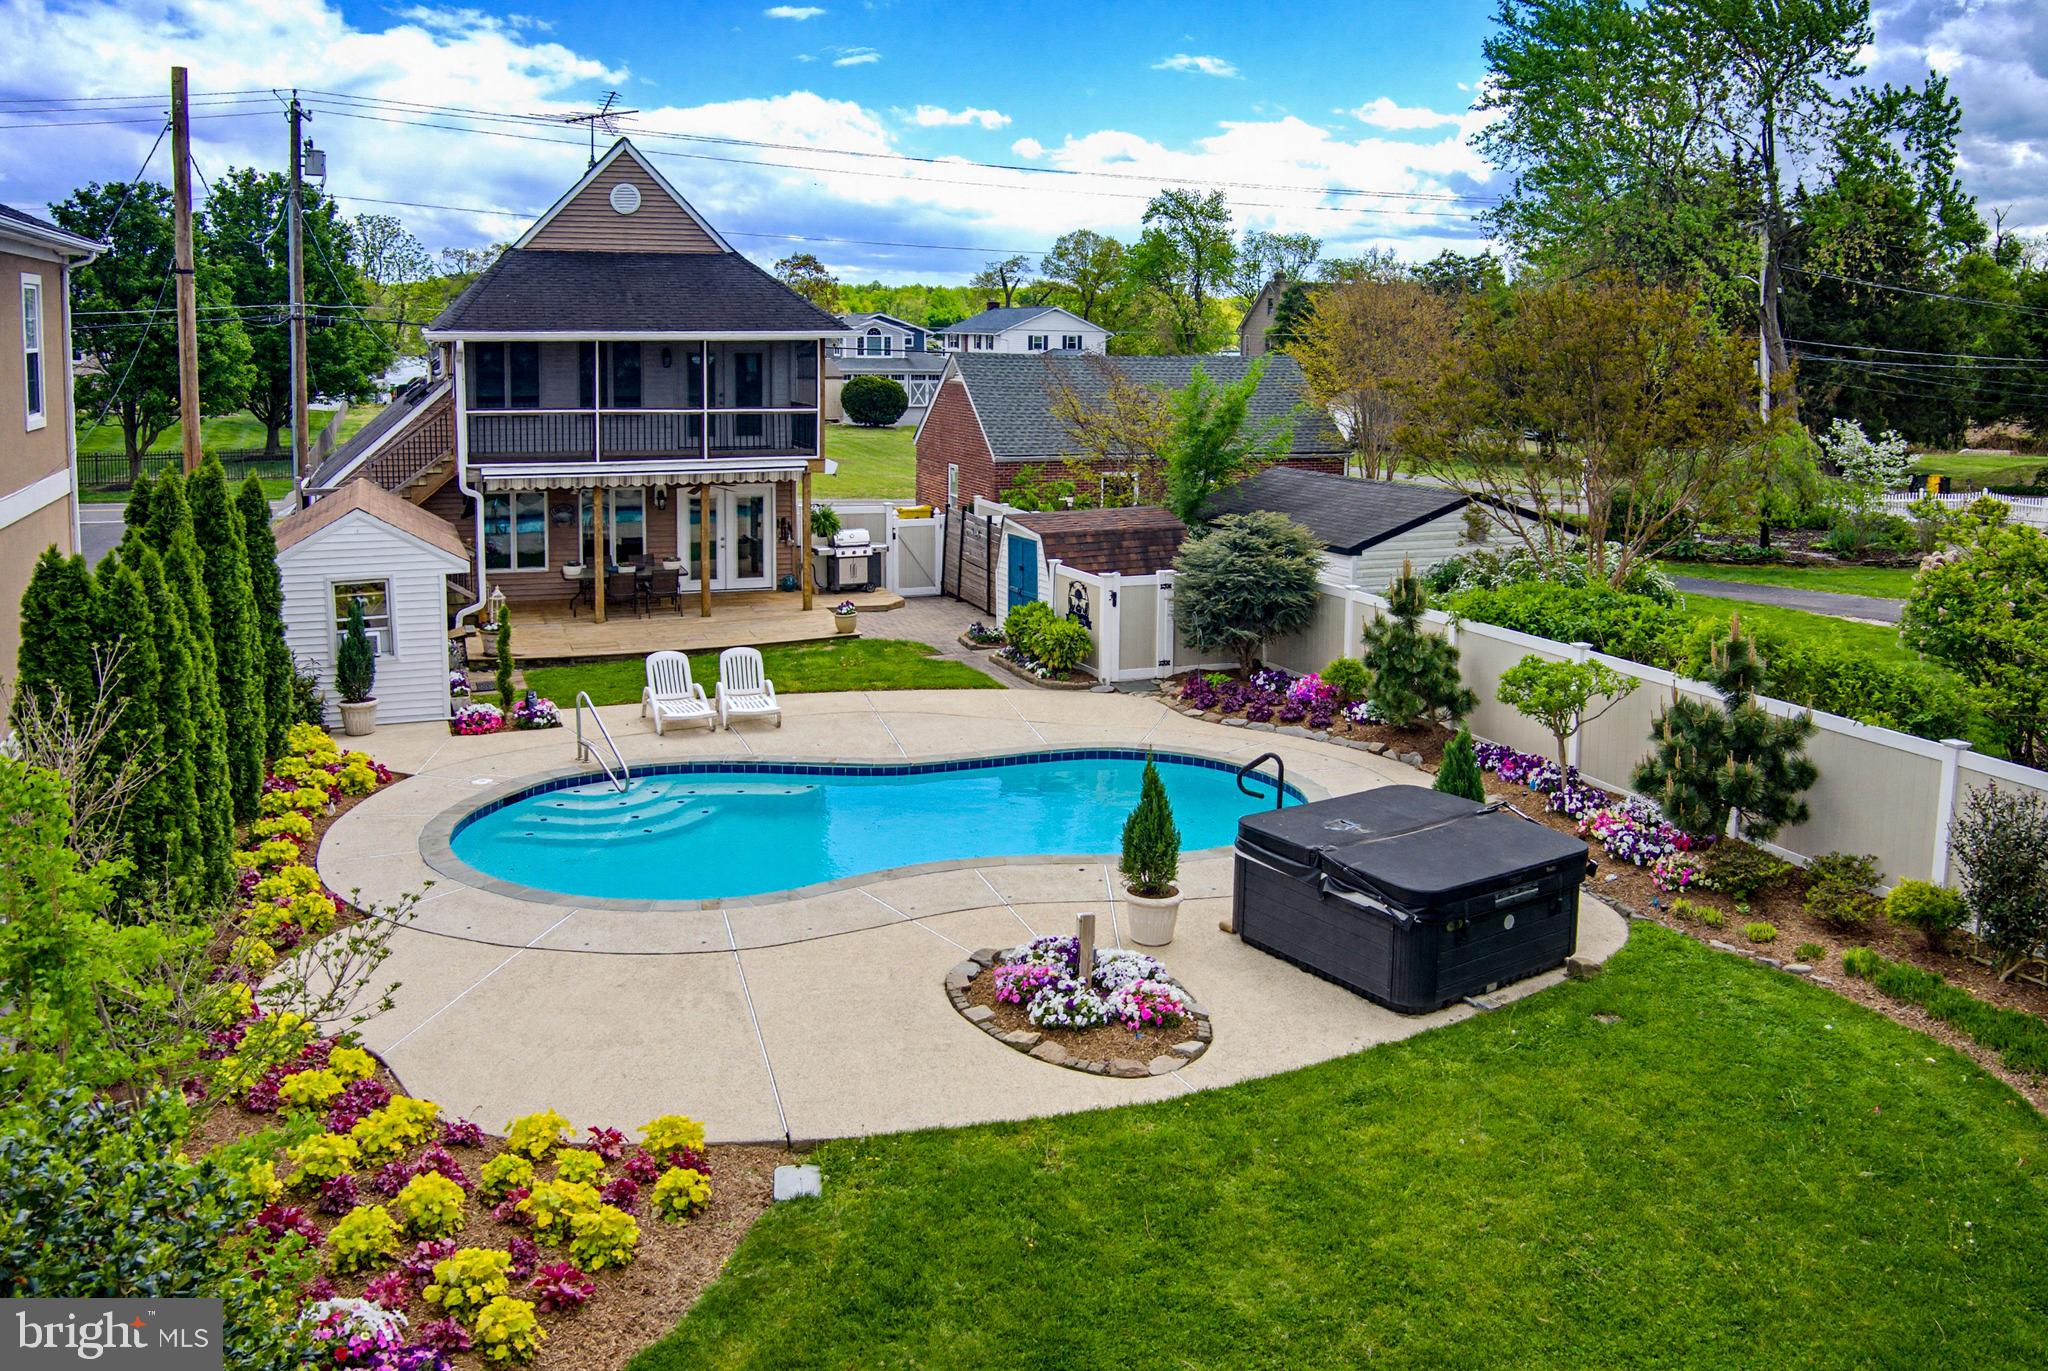
2006 POPLAR RIDGE ROAD
2 Beds
3 Baths
1,780 Sq.Ft.
$925,000
MLS#: MDAA2142872
