


Property
Beds
4
Full Baths
3
1/2 Baths
1
Year Built
1994
Sq.Footage
1,848
Welcome to this beautifully maintained end-unit townhome in the heart of Vienna, offering spacious living, thoughtful design, and an unbeatable location. With 3 bedrooms, 3 full baths, 1 half bath, and a true 2-car garage (one garage bay is equipped with an automatic garage door opener while the second bay is manually operated), this home combines comfort, convenience, and privacy in one of Northern Virginia's most desirable areas. Inside, you’ll find a versatile layout designed for both everyday living and entertaining. The main living spaces are filled with natural light, and the end-unit placement provides added privacy and unobstructed views from the kitchen and primary suite side of the home. The spacious eat-in kitchen opens to the family room and large deck, creating an inviting space to gather, dine, or simply enjoy the sunshine. A retractable awning adds comfort for outdoor living, while the deck itself offers additional privacy from neighboring homes. The top level features three bedrooms, including a generous primary suite complete with a large bathroom with jacuzzi tub, a spacious walk-in closet, and an additional closet for even more storage. The ground level offers a full bath and walkout access to the fenced backyard and patio, making it an ideal setup for guests, a home office, or flexible additional living space. Outdoor spaces have been lovingly enjoyed and cared for, from gardening in the backyard to relaxing on the deck on beautiful days. A Ring system adds modern convenience, and the home’s position within the neighborhood is truly special—an end unit in a prime location with no homes blocking the view from the kitchen or primary bedroom side. Located just 5 minutes from Tysons Corner, this home offers quick access to shopping, dining, entertainment, and major commuter routes into Washington, D.C. Local elementary and middle schools are within walking distance, and the high school is just an 8-minute drive away. Residents also enjoy lovely neighbors and a walking trail at the end of Madrillon Road, adding to the appeal of this well-loved community. Spacious, convenient, and stylish, this exceptional Vienna townhome has been the setting for family gatherings, overnight guests, and countless everyday moments—and now it’s ready for its next chapter.
Features & Amenities
Interior
-
Total Bedrooms
4
-
Bathrooms
3
-
1/2 Bathrooms
1
-
Above Grade Finished Area
1848.0
-
Basement YN
YES
-
Cooling YN
YES
-
Cooling
Central Air, Electric
-
Fireplace YN
YES
-
Heating YN
YES
-
Heating
Natural Gas, Forced Air
-
Main Level Bedrooms
1
-
Pet friendly
Yes
Exterior
-
Garage
Yes
-
Garage spaces
2
-
Construction Materials
Brick
-
Other Exterior Features
Rain Gutters
-
Parking
Garage Door Opener, Concrete, Garage, Covered, Inside Entrance, Attached
-
Patio and Porch Features
Porch, Patio
-
Pool
No
-
Waterfront YN
NO
Area & Lot
-
Lot Size(acres)
0.06
-
Lot Size(square feet)
2,662
-
Property Type
Residential
-
Property Sub Type
Townhouse
-
Architectural Style
Colonial
Price
-
Sales Price
$975,000
-
Tax Amount
$10,525
-
Zoning
R-12(RESIDENTIAL 12 DU/AC)
-
Sq. Footage
1,848
-
Price/SqFt
$527
HOA
-
Association
YES
-
Association Fee
$132
-
Association Fee Frequency
Monthly
-
Association Fee Includes
N/A
Property Resources
-
Horse Property
NO
School District
-
Elementary School
FREEDOM HILL
-
Middle School
KILMER
-
High School
MARSHALL
Property Features
-
New Construction
NO
-
Association Amenities
Jogging Path
-
Foundation Details
Permanent
-
Senior Community YN
NO
-
Sewer
Public Sewer
-
Tax Lot
39
-
Water Source
Public
Schedule a Showing
Showing scheduled successfully.
Mortgage calculator
Estimate your monthly mortgage payment, including the principal and interest, property taxes, and HOA. Adjust the values to generate a more accurate rate.
Your payment
Principal and Interest:
$
Property taxes:
$
HOA fees:
$
Total loan payment:
$
Total interest amount:
$
Location
County
FAIRFAX
Elementary School
FREEDOM HILL
Middle School
KILMER
High School
MARSHALL
Listing Courtesy of Bryan D Felder , Real Broker, LLC
RealHub Information is provided exclusively for consumers' personal, non-commercial use, and it may not be used for any purpose other than to identify prospective properties consumers may be interested in purchasing. All information deemed reliable but not guaranteed and should be independently verified. All properties are subject to prior sale, change or withdrawal. RealHub website owner shall not be responsible for any typographical errors, misinformation, misprints and shall be held totally harmless.

AGENT
Margo Miller
Call Margo today to schedule a private showing.

* Listings on this website come from the FMLS IDX Compilation and may be held by brokerage firms other than the owner of this website. The listing brokerage is identified in any listing details. Information is deemed reliable but is not guaranteed. If you believe any FMLS listing contains material that infringes your copyrighted work please click here to review our DMCA policy and learn how to submit a takedown request.© 2024 FMLS.
Related Properties
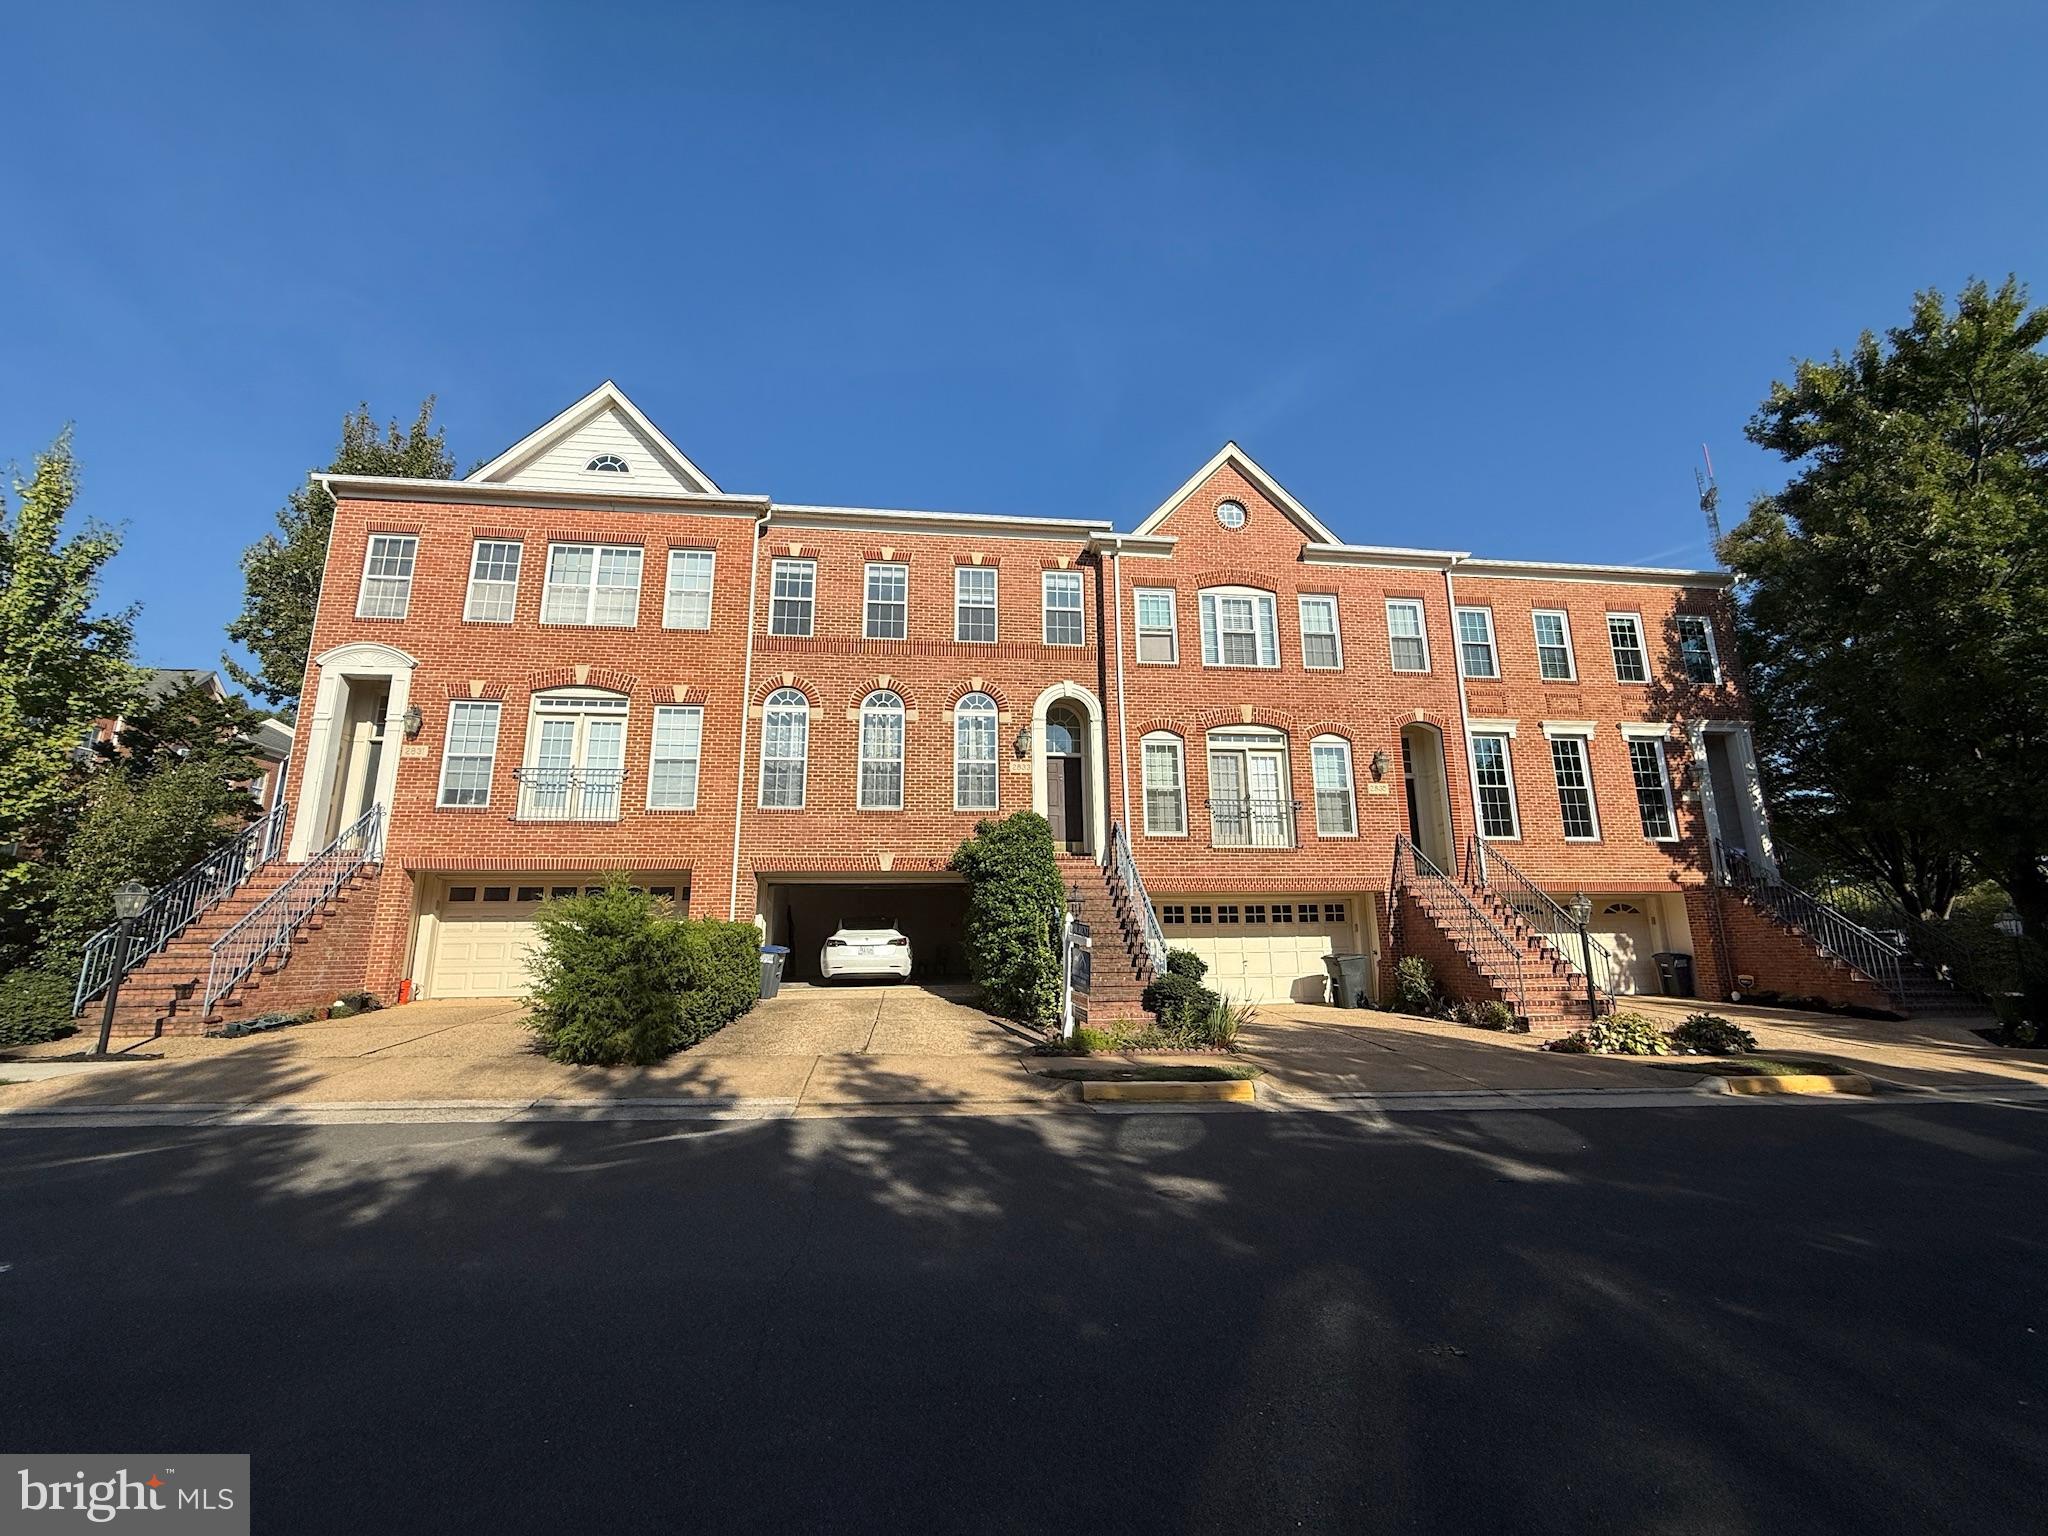
VIENNA
2833 GRACE FOREST PLACE
3 Beds
3 Baths
2,330 Sq.Ft.
$949,900
MLS#: VAFX2312608
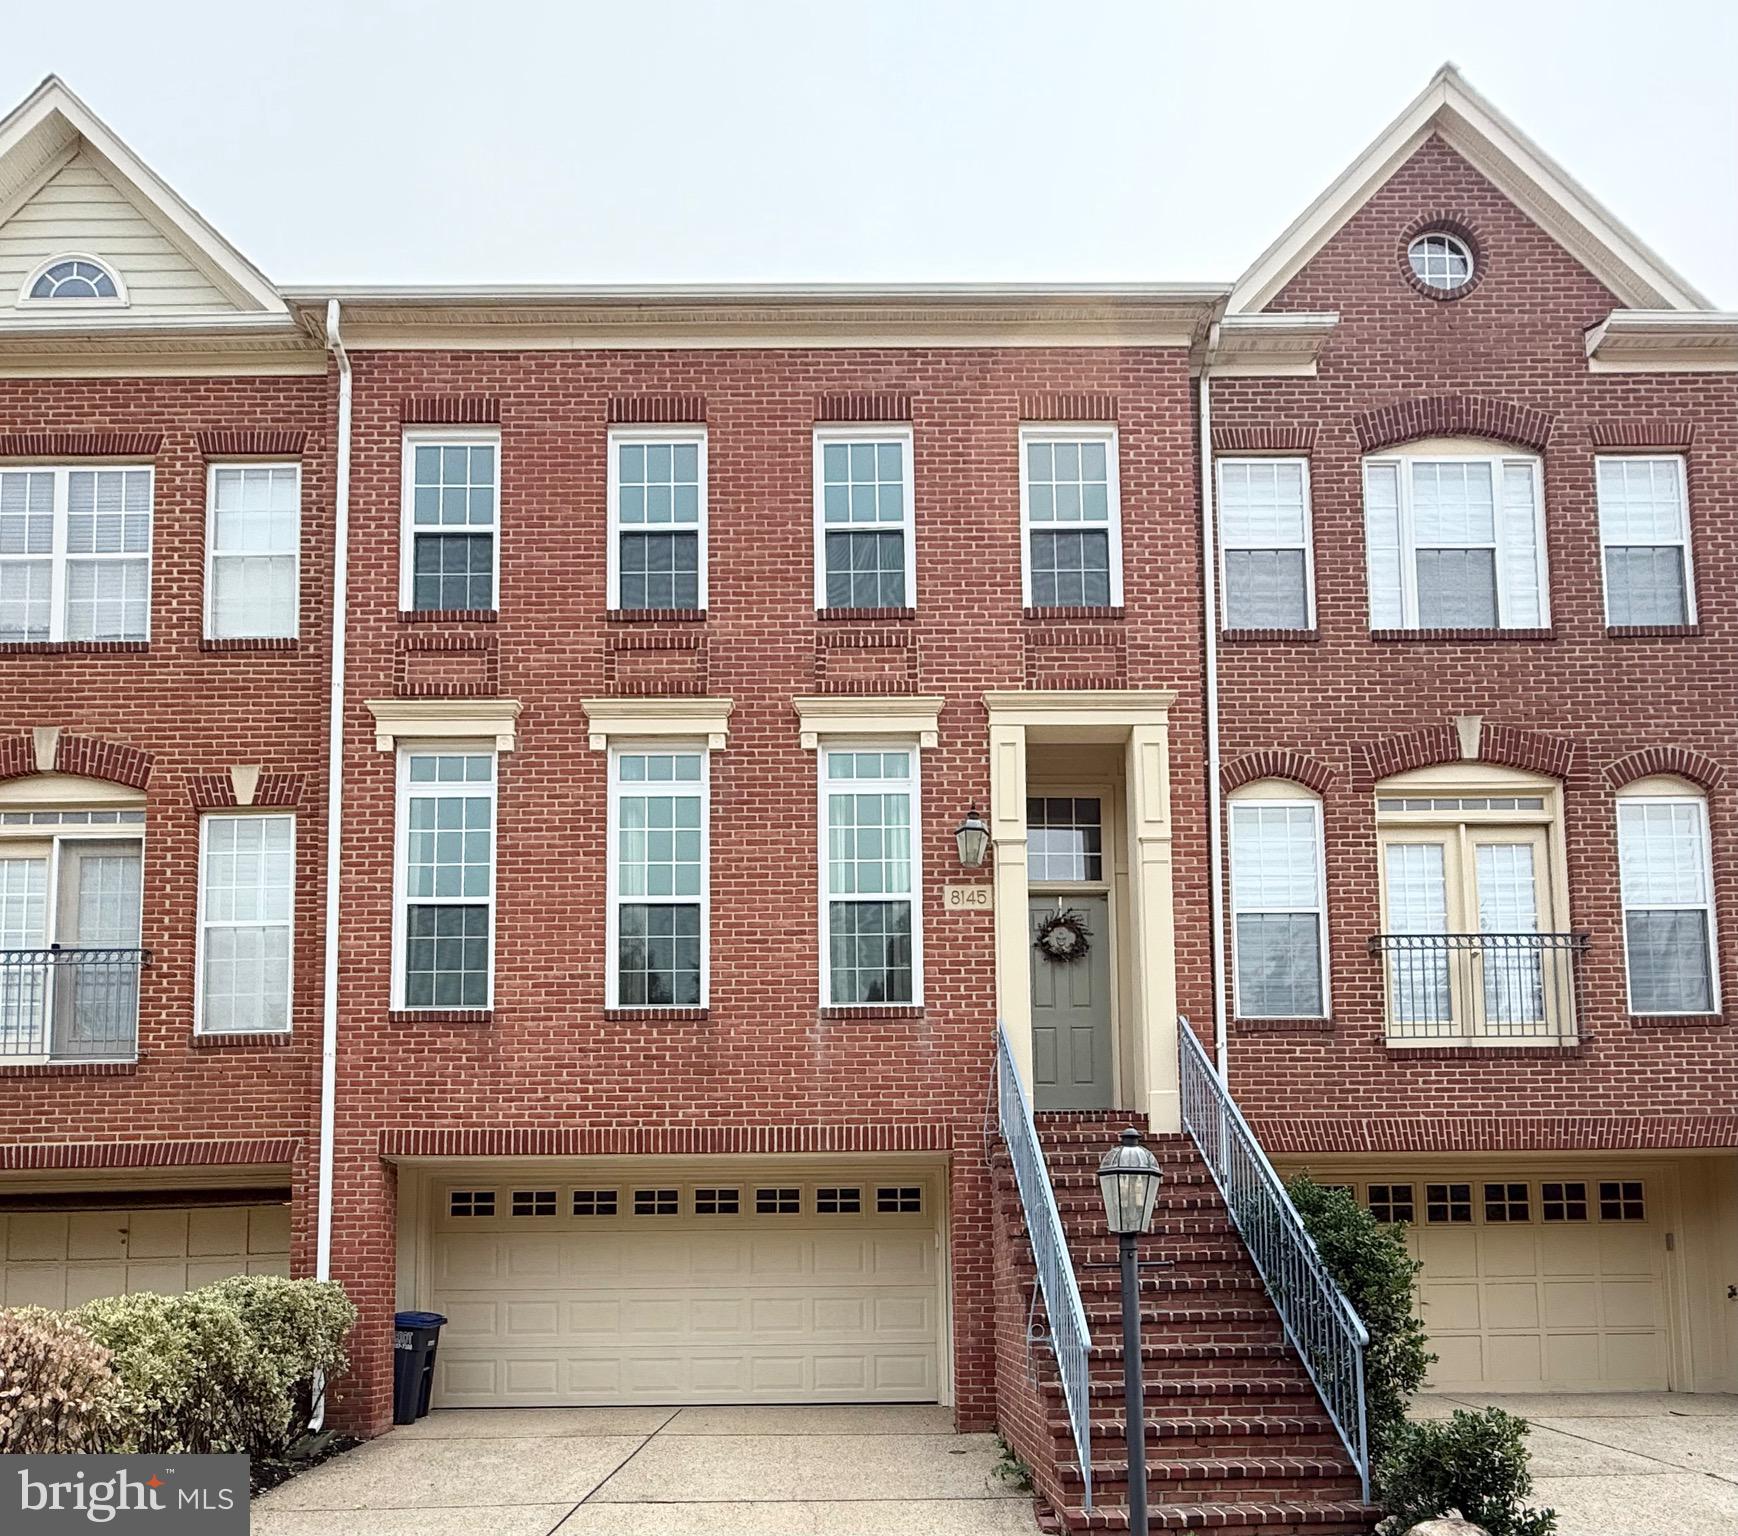
VIENNA
8145 QUINN TERRACE
3 Beds
3 Baths
2,189 Sq.Ft.
$1,049,800
MLS#: VAFX2329380

VIENNA
2906 CEDAR LANE
3 Beds
2 Baths
2,304 Sq.Ft.
$995,000
MLS#: VAFX2333494
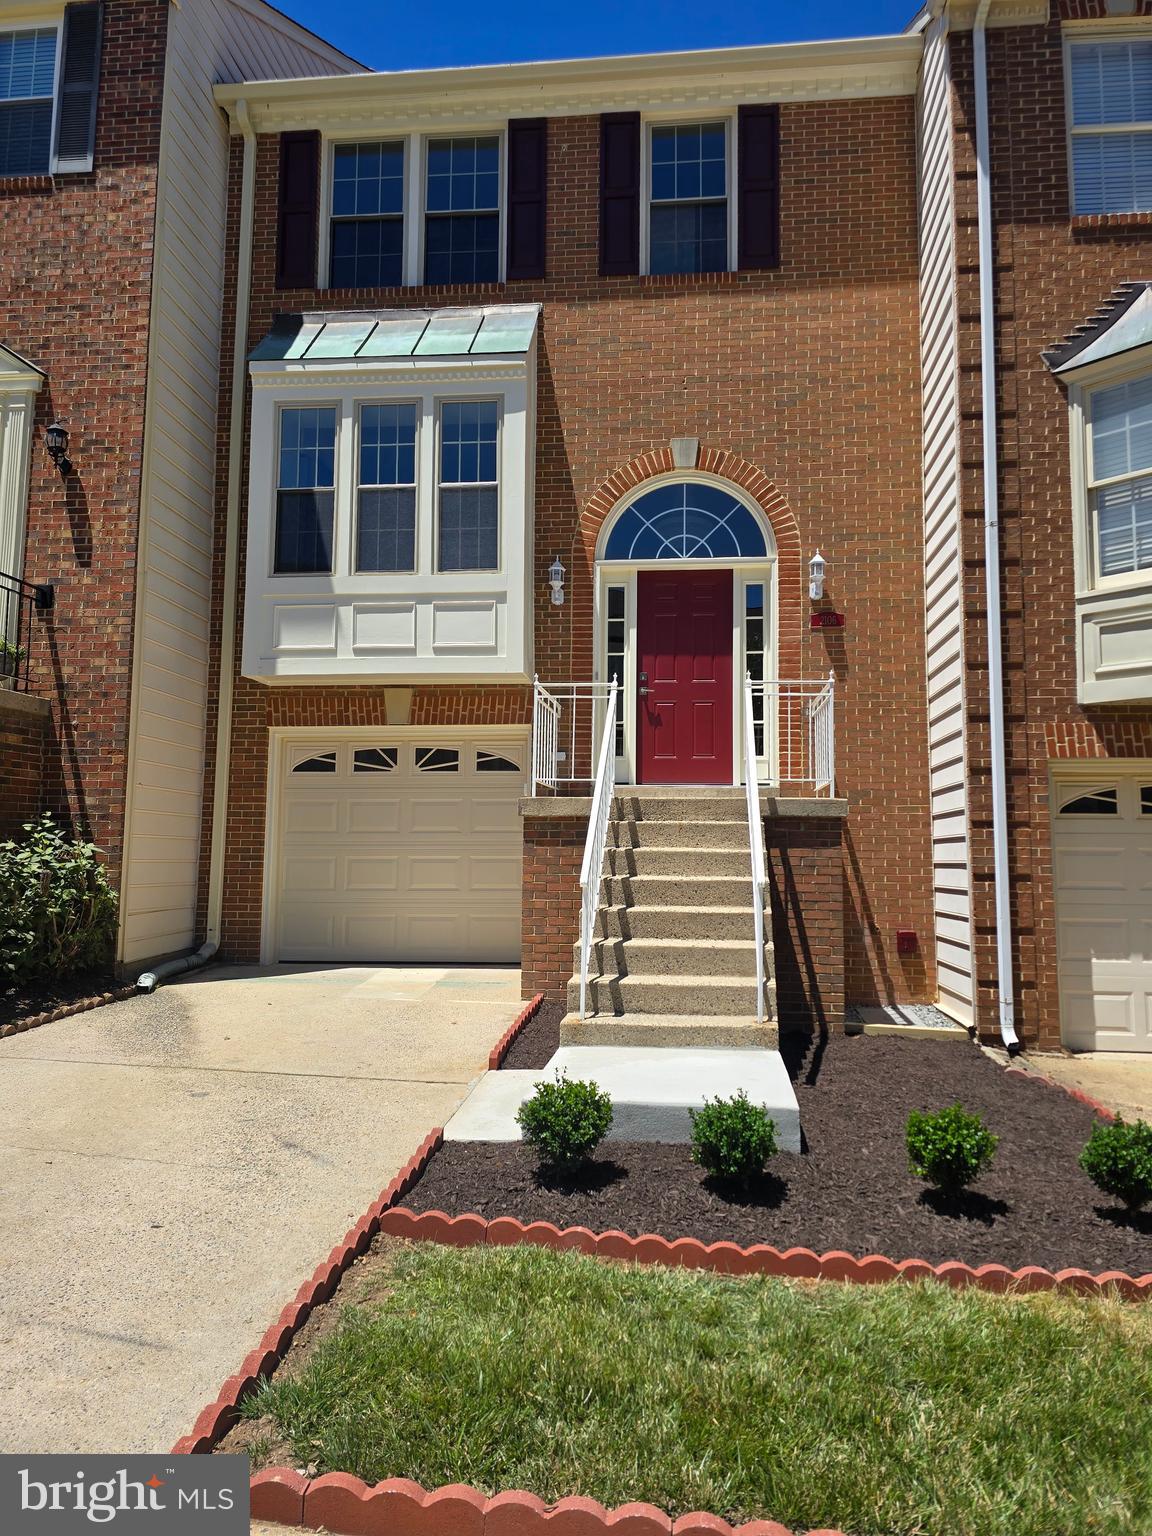
VIENNA
2106 BOBBYBER DRIVE
3 Beds
3 Baths
1,800 Sq.Ft.
$1,140,000
MLS#: VAFX2322630

VIENNA
9112 LEESBURG PIKE
None Beds
None Baths
1,620 Sq.Ft.
$799,000
MLS#: VAFX2334148
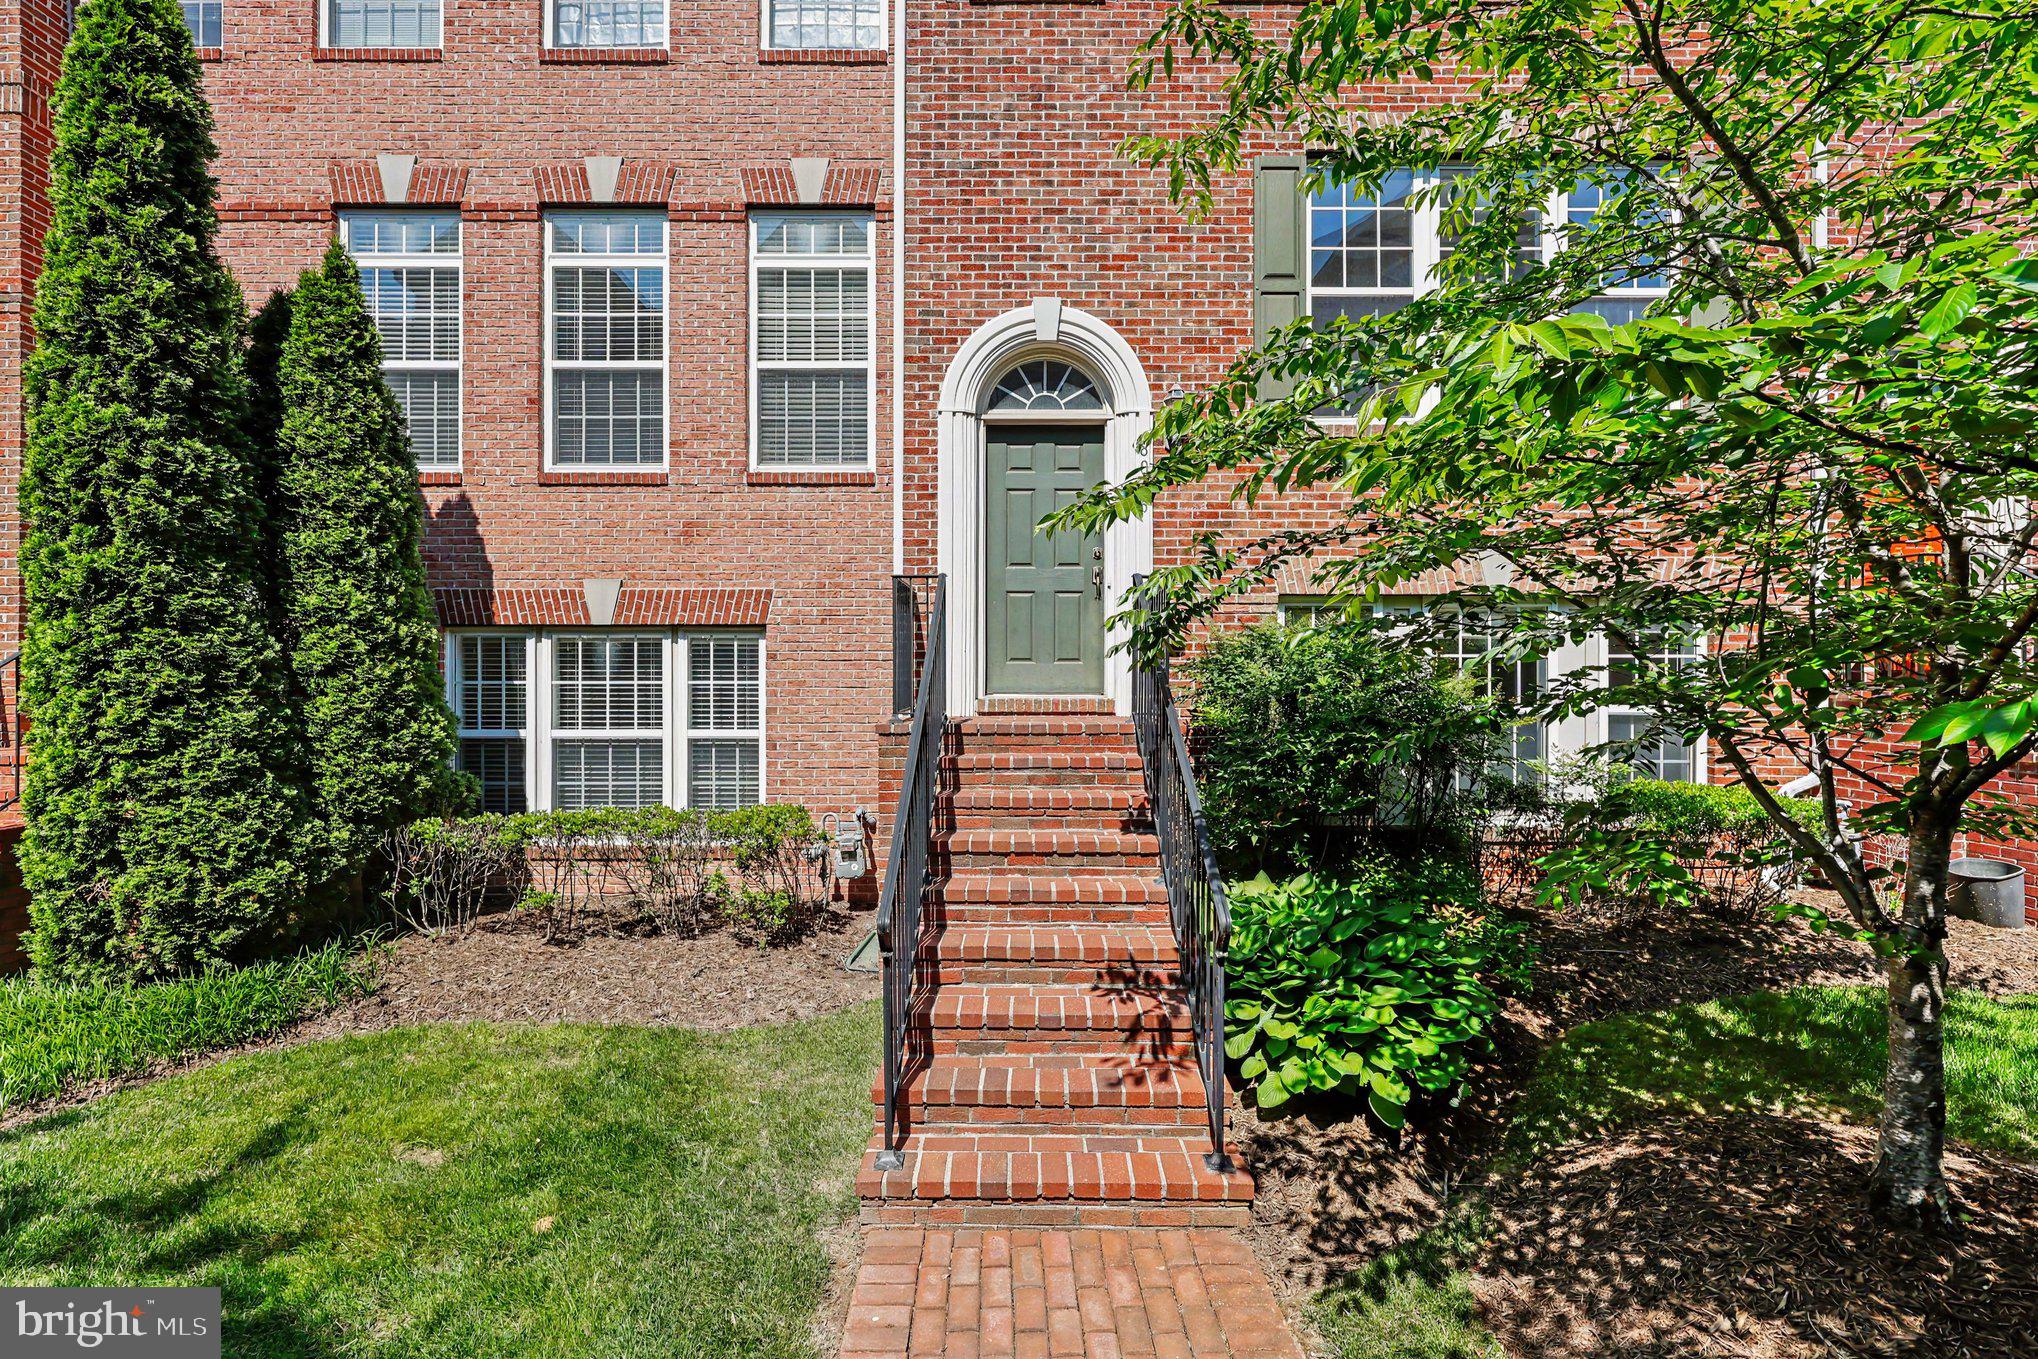
VIENNA
8046 RESERVE WAY
3 Beds
2 Baths
1,760 Sq.Ft.
$960,000
MLS#: VAFX2311390

VIENNA
2117 PATTY LANE
4 Beds
3 Baths
2,100 Sq.Ft.
$895,000
MLS#: VAFX2333562

VIENNA
1961 ILLUMINATION DRIVE 303
2 Beds
2 Baths
1,401 Sq.Ft.
$878,370
MLS#: VAFX2332938
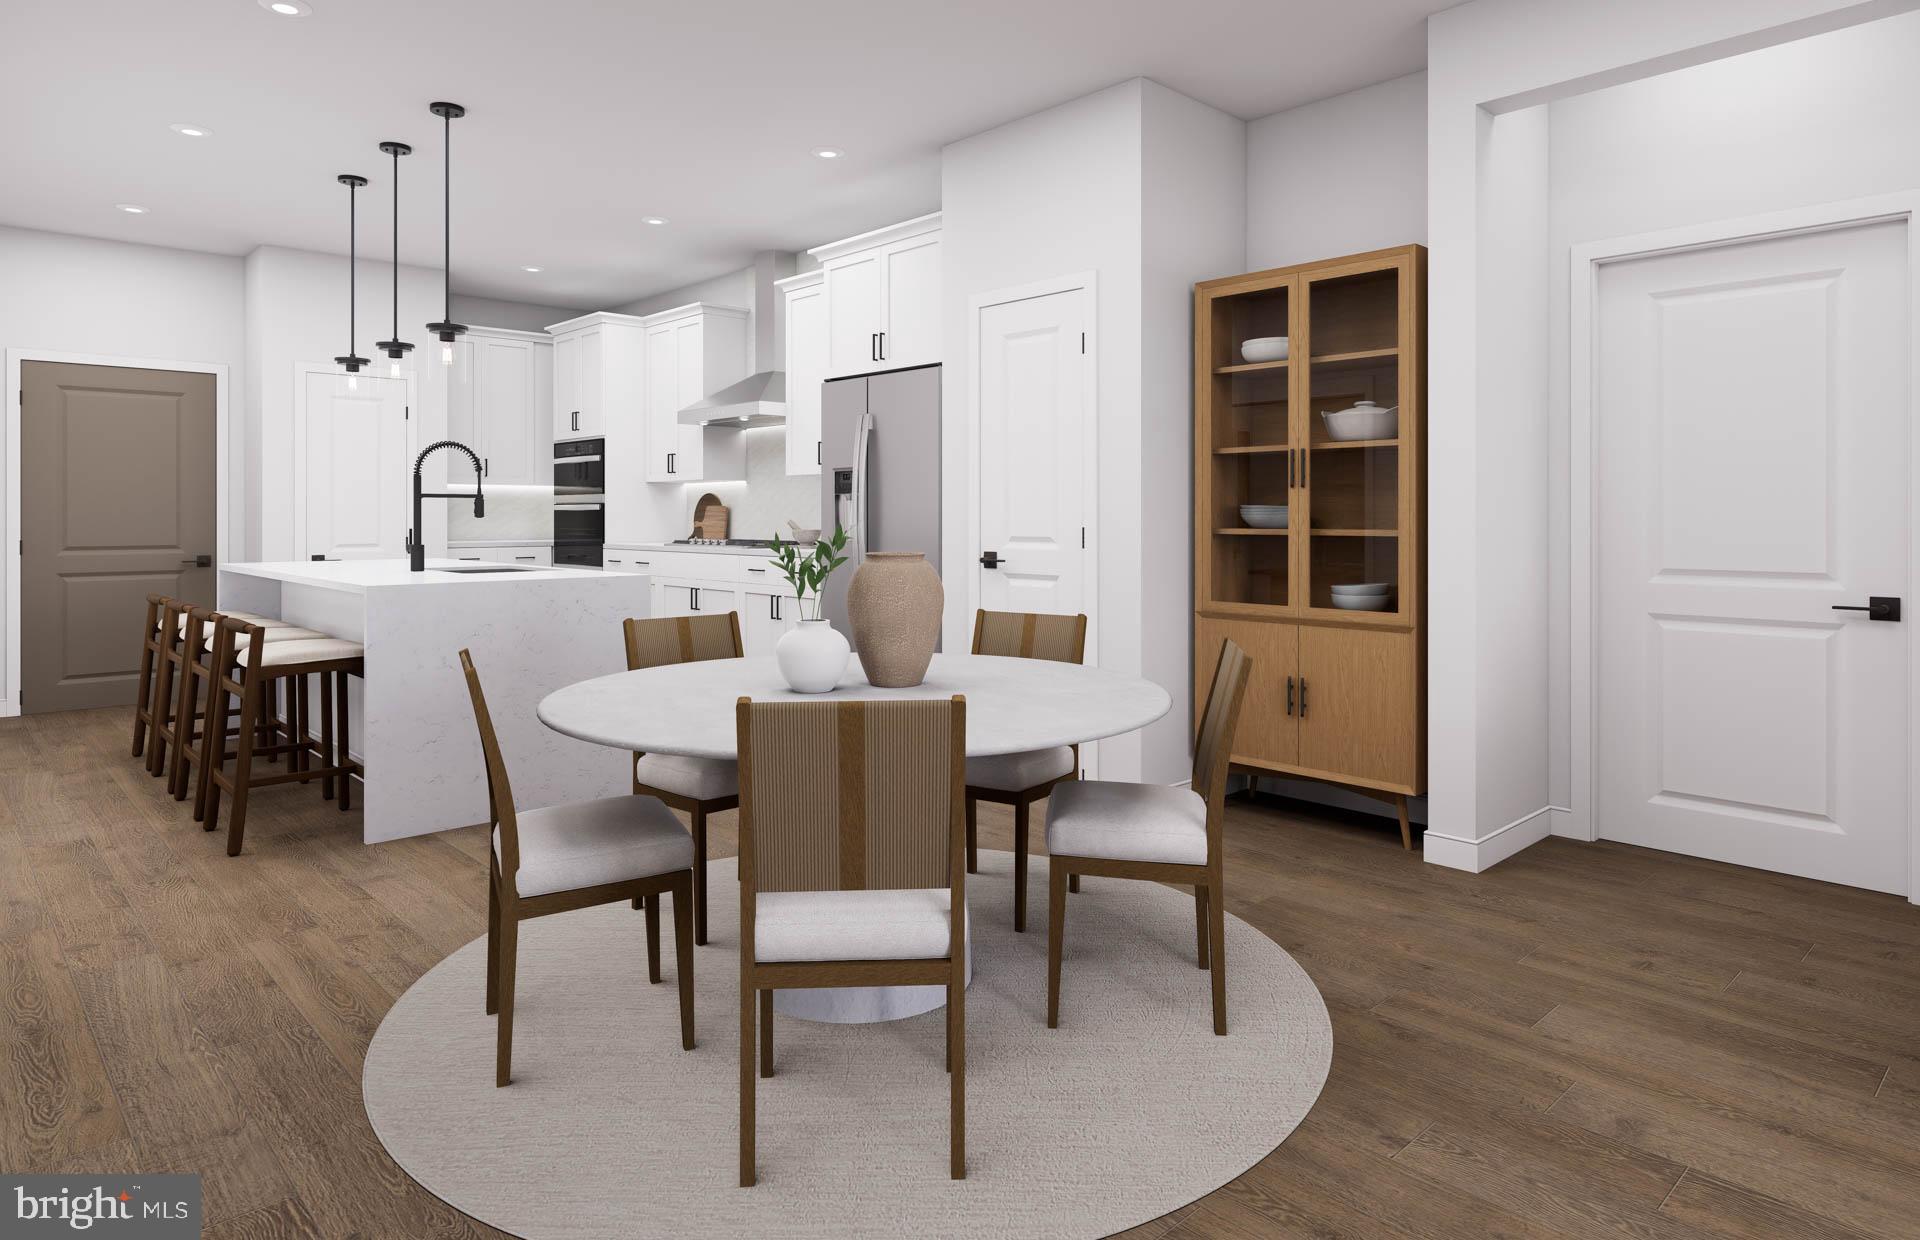
VIENNA
8131 SHINING STAR LANE 209
2 Beds
2 Baths
1,475 Sq.Ft.
$895,370
MLS#: VAFX2327168
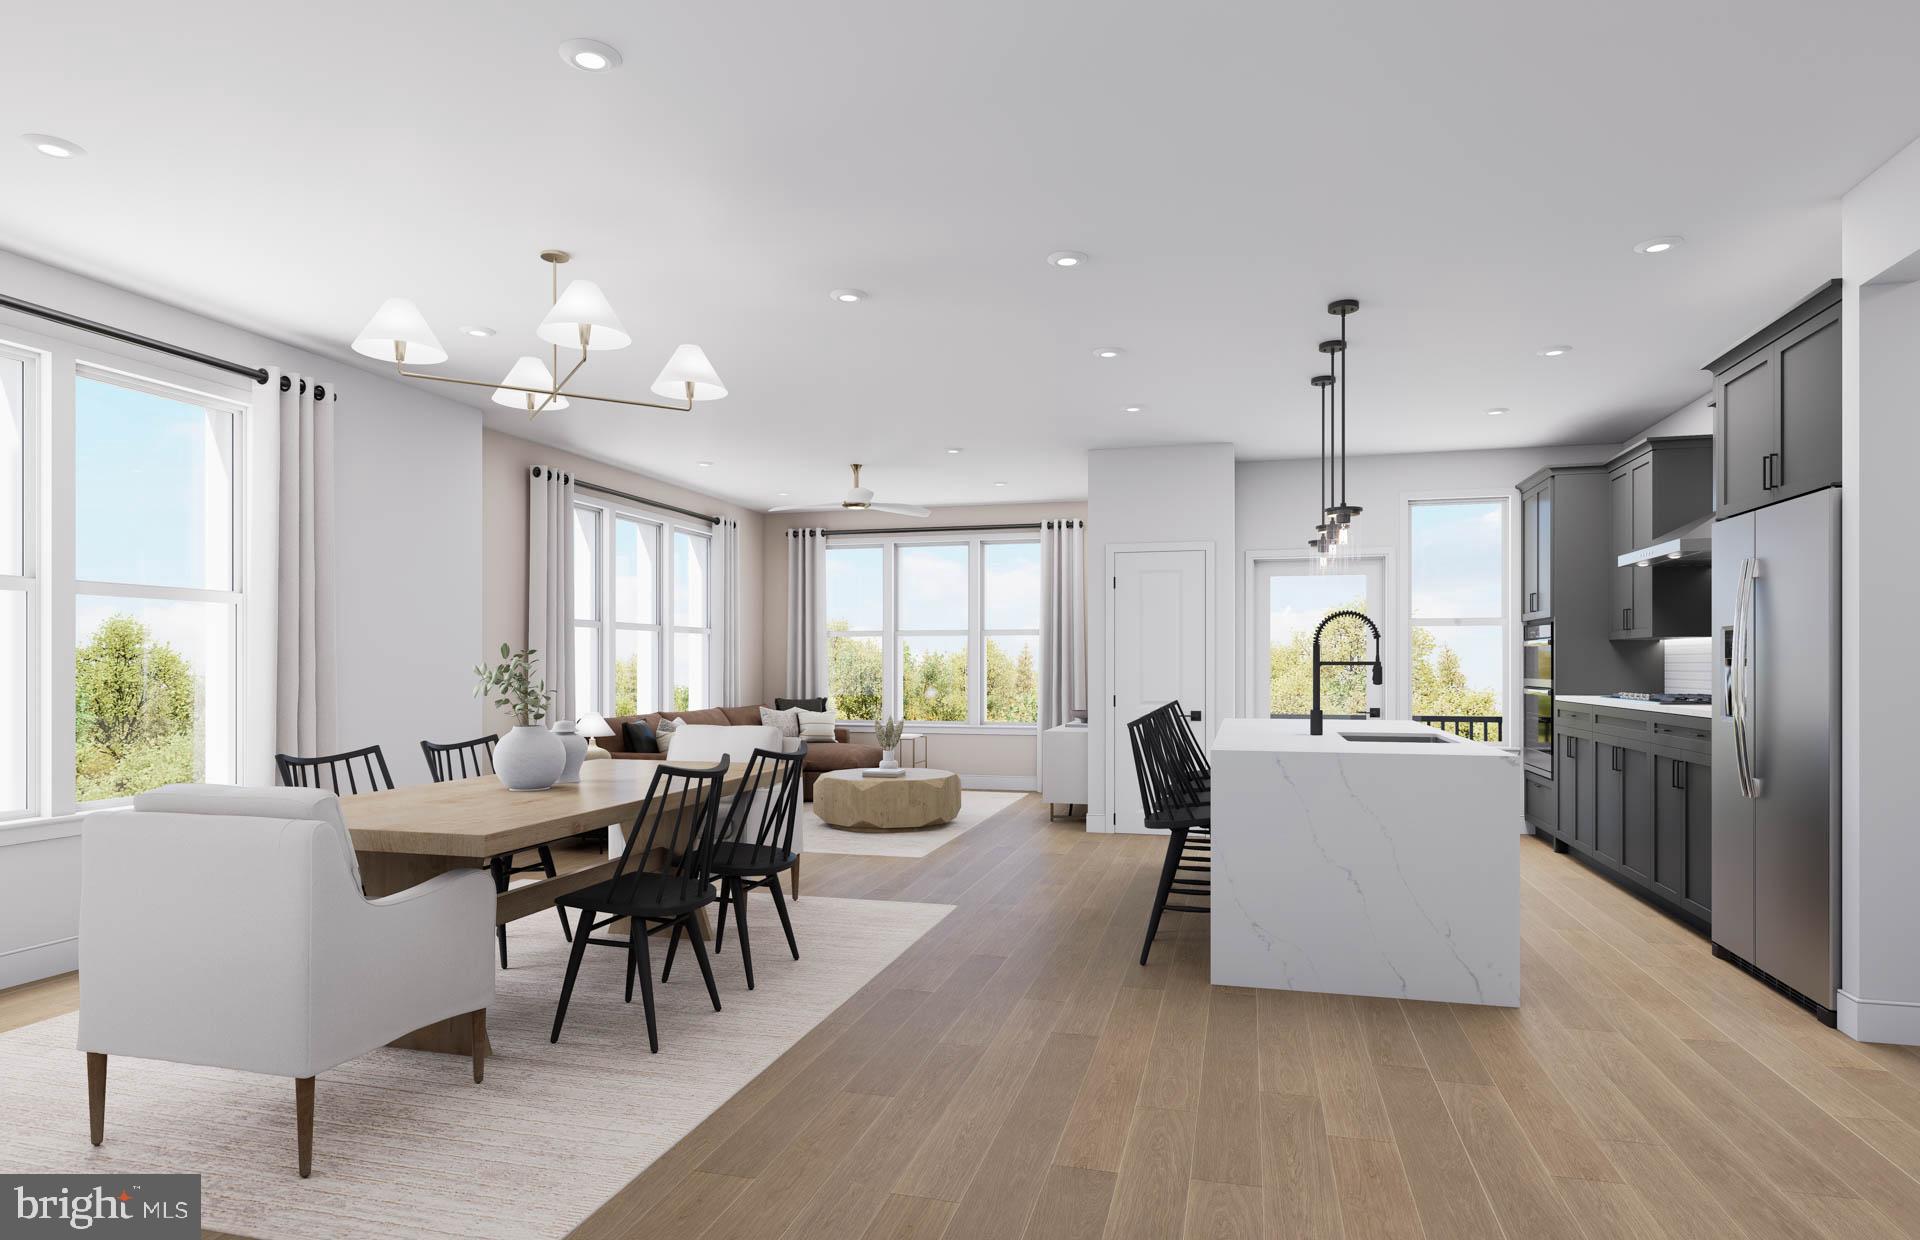
VIENNA
8131 SHINING STAR LANE 106
2 Beds
2 Baths
1,711 Sq.Ft.
$1,085,920
MLS#: VAFX2320380
.png)