


Property
Beds
5
Full Baths
4
1/2 Baths
None
Year Built
2016
Sq.Footage
5,825
Welcome to Parkside. As you drive in the main entrance you are welcomed with beautiful wing walls and manicured landscaping. Following down the main road to 8 acres of open space and a breathtaking clubhouse with outdoor pool and fitness center. Head to the exquisite street of 813 Sweet Birch where you will find one of Largest Schell Brother's homes in this stunning community. This well designed Henlopen model offers one of the most elaborate curb appeal one can imagine, from its grand look with stone frontage, stunning colored siding, front porch and balconies. As you enter the front door you can take in the whole entertainers dream home....two story foyer with crown moldings, hardwood floors throughout, a formal dining room with tray ceiling opening into the large two story GREAT ROOM with all stone fireplace. The open concept gourmet kitchen and sun room with gleaming natural light and plantation shutters throughout. The double glass French doors into a large office with a full bath. A FIRST FLOOR MASTER SUITE, with a French door out to the double patio and large stone outside fireplace. As we head upstairs to the 3 bedrooms and bathroom, every bedroom has walk in closets. The one bedroom that is 17x25 can be used as a bonus room. The fully finished basement has a large recreational room with a stunning custom wet bar that only Schell Brothers is known for. The media room also designed by Schell Brothers with it a 2 tier platform. An added in law suite with a custom shower and egress window was added. The walk out basement, the owned solar panels that make living in this 5800 sq foot home so affordable, the back up generator installed by Schell Brothers. The beautiful stone patio and fireplace in the fully fenced in private yard. The 3 car garage, the central vacuum the upgraded lighting fixtures from the Schell Brother's design center, full irrigation..... The list of upgrades are endless.
Features & Amenities
Interior
-
Other Interior Features
Central Vacuum, Kitchen Island, Recessed Lighting, Crown Molding, Open Floorplan
-
Total Bedrooms
5
-
Bathrooms
4
-
Above Grade Finished Area
4000.0
-
Basement YN
YES
-
Cooling YN
YES
-
Cooling
Central Air, Electric
-
Fireplace YN
YES
-
Heating YN
YES
-
Heating
Natural Gas, Forced Air
-
Main Level Bedrooms
1
-
Pet friendly
N/A
Exterior
-
Garage
Yes
-
Garage spaces
3
-
Construction Materials
Stone, Vinyl Siding
-
Parking
On Street, Garage, Attached
-
Pool
Yes
-
Pool Features
Community
-
Waterfront YN
NO
Area & Lot
-
Lot Size(acres)
0.38
-
Lot Size(square feet)
16,553
-
Property Type
Residential
-
Property Sub Type
Single Family Residence
-
Architectural Style
Colonial
Price
-
Sales Price
$1,049,999
-
Tax Amount
$6,931
-
Sq. Footage
5,825
-
Price/SqFt
$180
HOA
-
Association
YES
-
Association Fee
$250
-
Association Fee Frequency
Quarterly
-
Association Fee Includes
N/A
School District
-
Elementary School
SILVER LAKE
-
Middle School
N/A
-
High School
MIDDLETOWN
Property Features
-
New Construction
NO
-
Association Amenities
Clubhouse, Fitness Center, Meeting Room, Party Room, Tennis Court(s), Playground
-
Foundation Details
Concrete Perimeter
-
Senior Community YN
NO
-
Sewer
Public Sewer
-
Water Source
Public
Schedule a Showing
Showing scheduled successfully.
Mortgage calculator
Estimate your monthly mortgage payment, including the principal and interest, property taxes, and HOA. Adjust the values to generate a more accurate rate.
Your payment
Principal and Interest:
$
Property taxes:
$
HOA fees:
$
Total loan payment:
$
Total interest amount:
$
Location
County
NEW CASTLE
Elementary School
SILVER LAKE
Middle School
High School
MIDDLETOWN
Listing Courtesy of Ann Marie Germano, Patterson-Schwartz-Middletown
RealHub Information is provided exclusively for consumers' personal, non-commercial use, and it may not be used for any purpose other than to identify prospective properties consumers may be interested in purchasing. All information deemed reliable but not guaranteed and should be independently verified. All properties are subject to prior sale, change or withdrawal. RealHub website owner shall not be responsible for any typographical errors, misinformation, misprints and shall be held totally harmless.

Salesperson, Realtor
Margo Miller
Call Margo today to schedule a private showing.

* Listings on this website come from the FMLS IDX Compilation and may be held by brokerage firms other than the owner of this website. The listing brokerage is identified in any listing details. Information is deemed reliable but is not guaranteed. If you believe any FMLS listing contains material that infringes your copyrighted work please click here to review our DMCA policy and learn how to submit a takedown request.© 2024 FMLS.
Related Properties
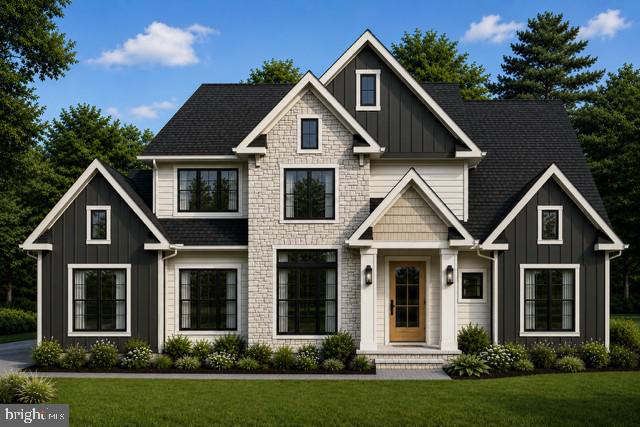
MIDDLETOWN
5901 CLOUDBERRY COURT
4 Beds
3 Baths
3,600 Sq.Ft.
$1,185,000
MLS#: MDFR2082170
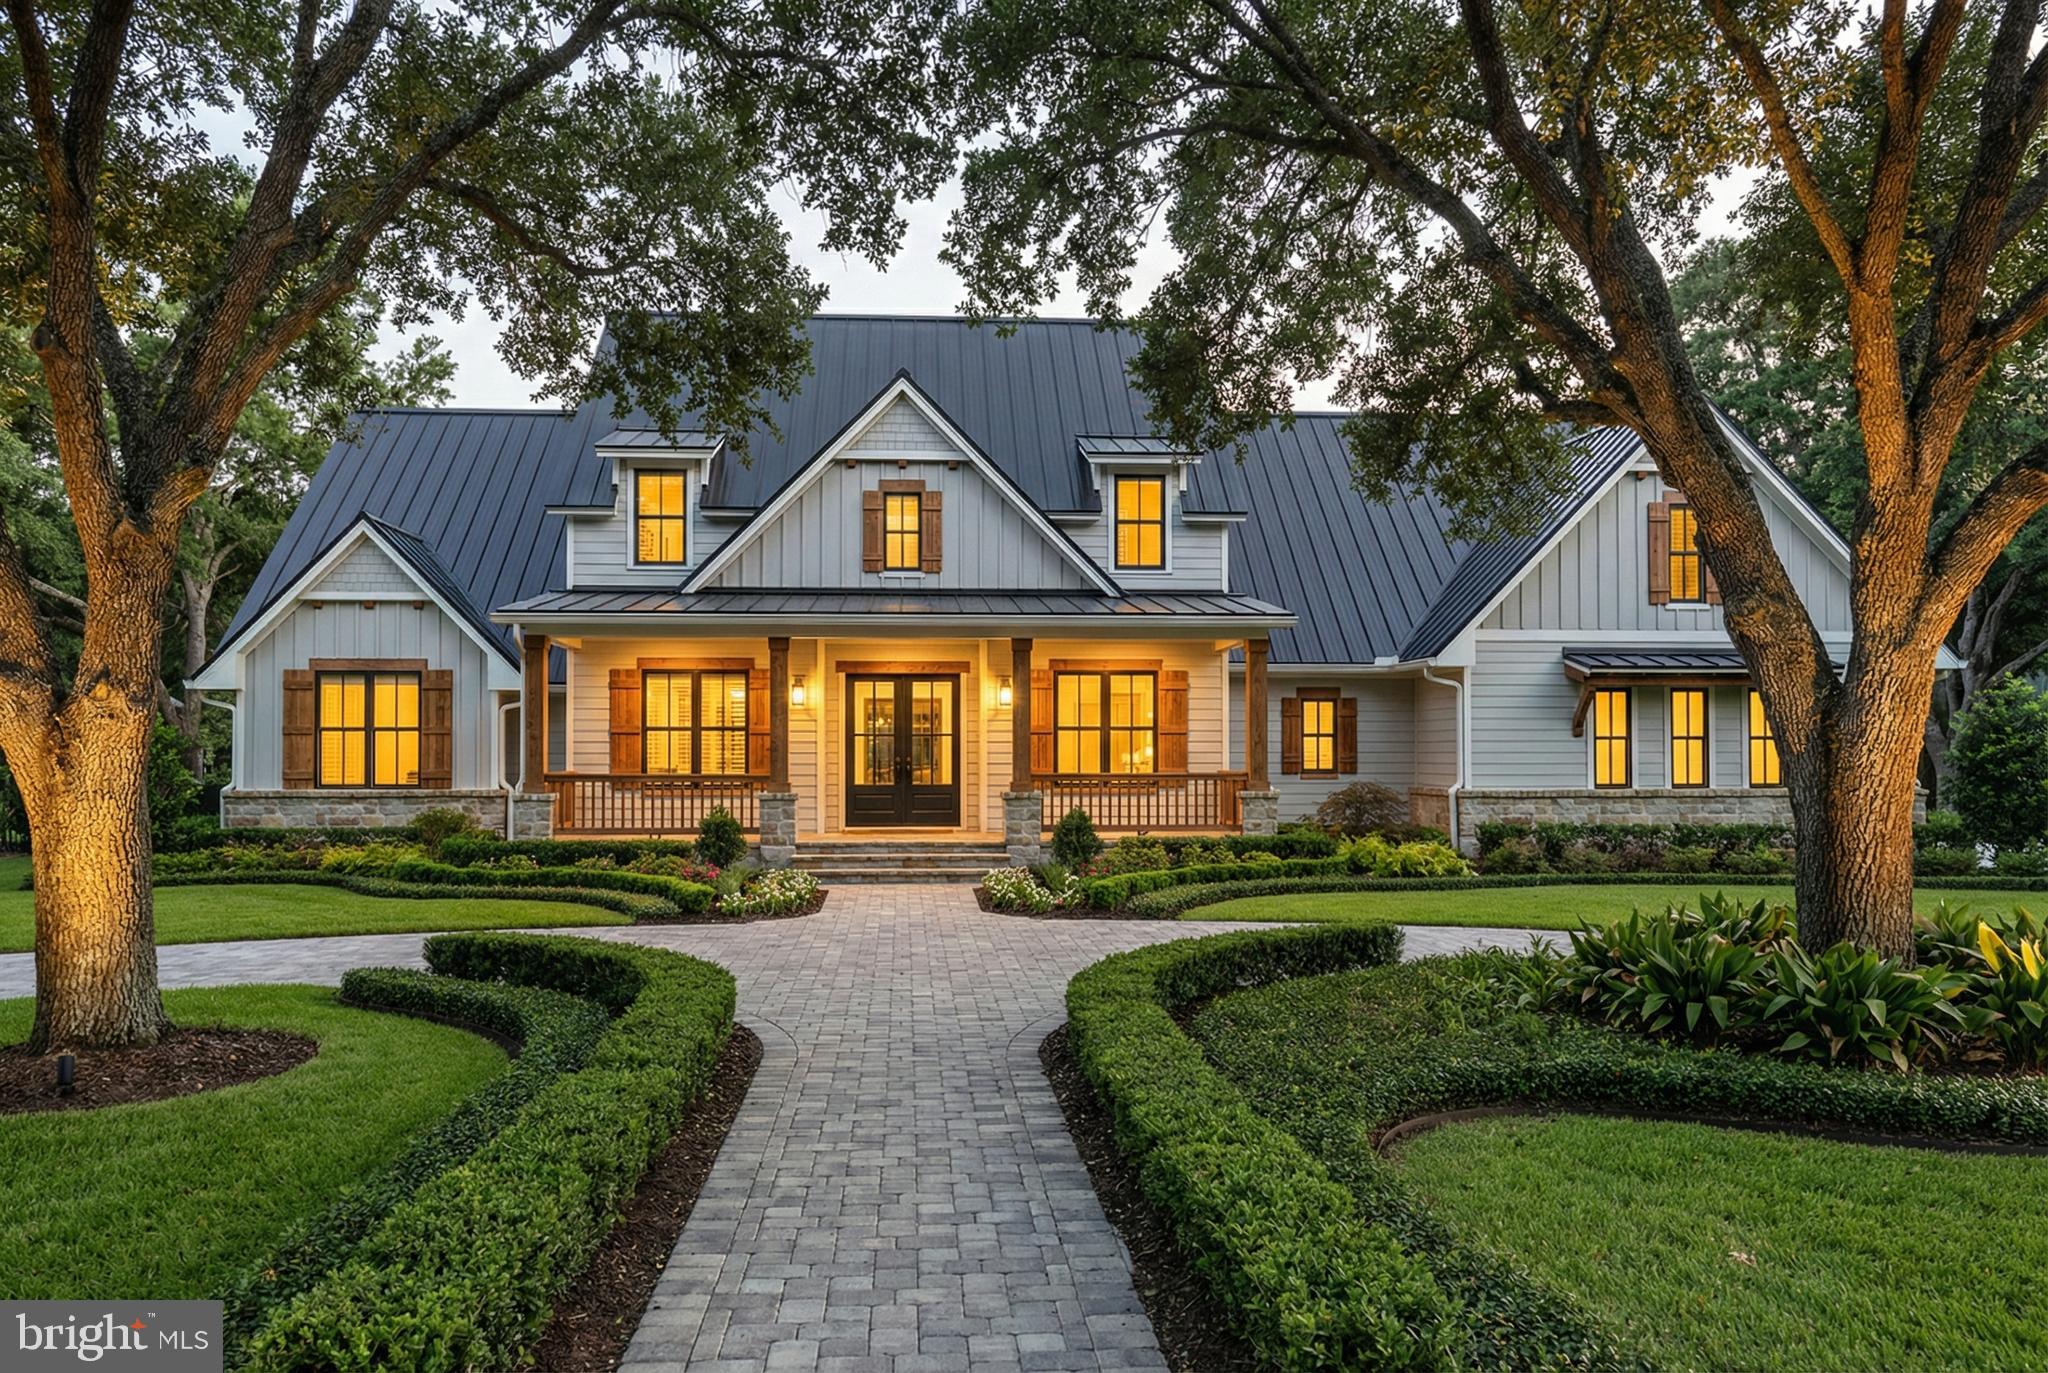
MIDDLETOWN
MOUNTAIN CHURCH ROAD
3 Beds
2 Baths
3,000 Sq.Ft.
$924,500
MLS#: MDFR2080886
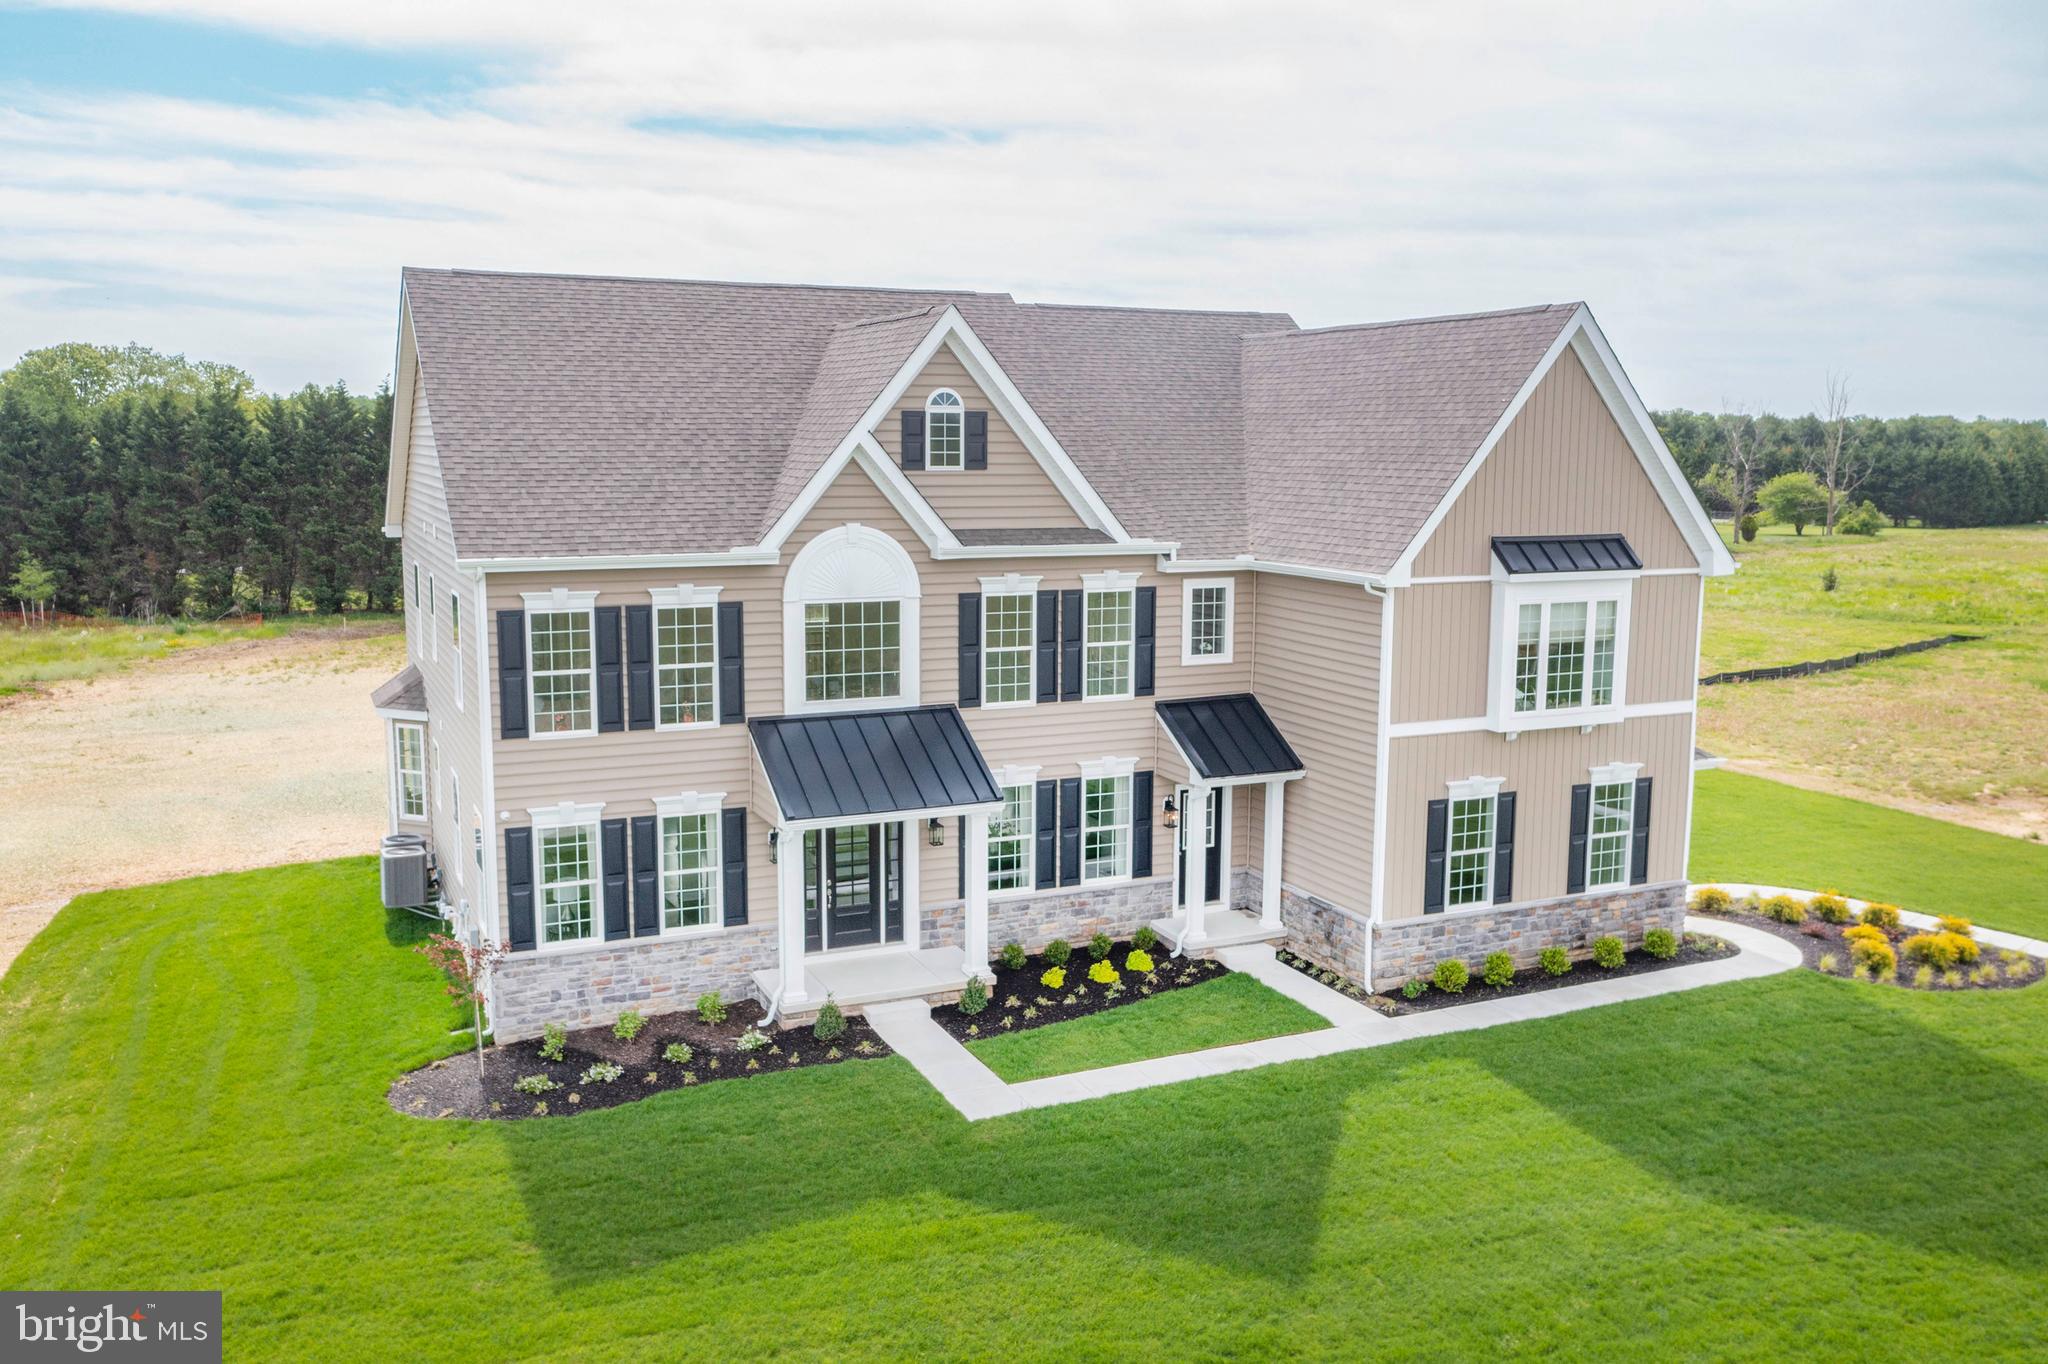
MIDDLETOWN
273 ABBOTSFORD DRIVE PLAZA
4 Beds
3 Baths
4,569 Sq.Ft.
$904,990
MLS#: DENC495486
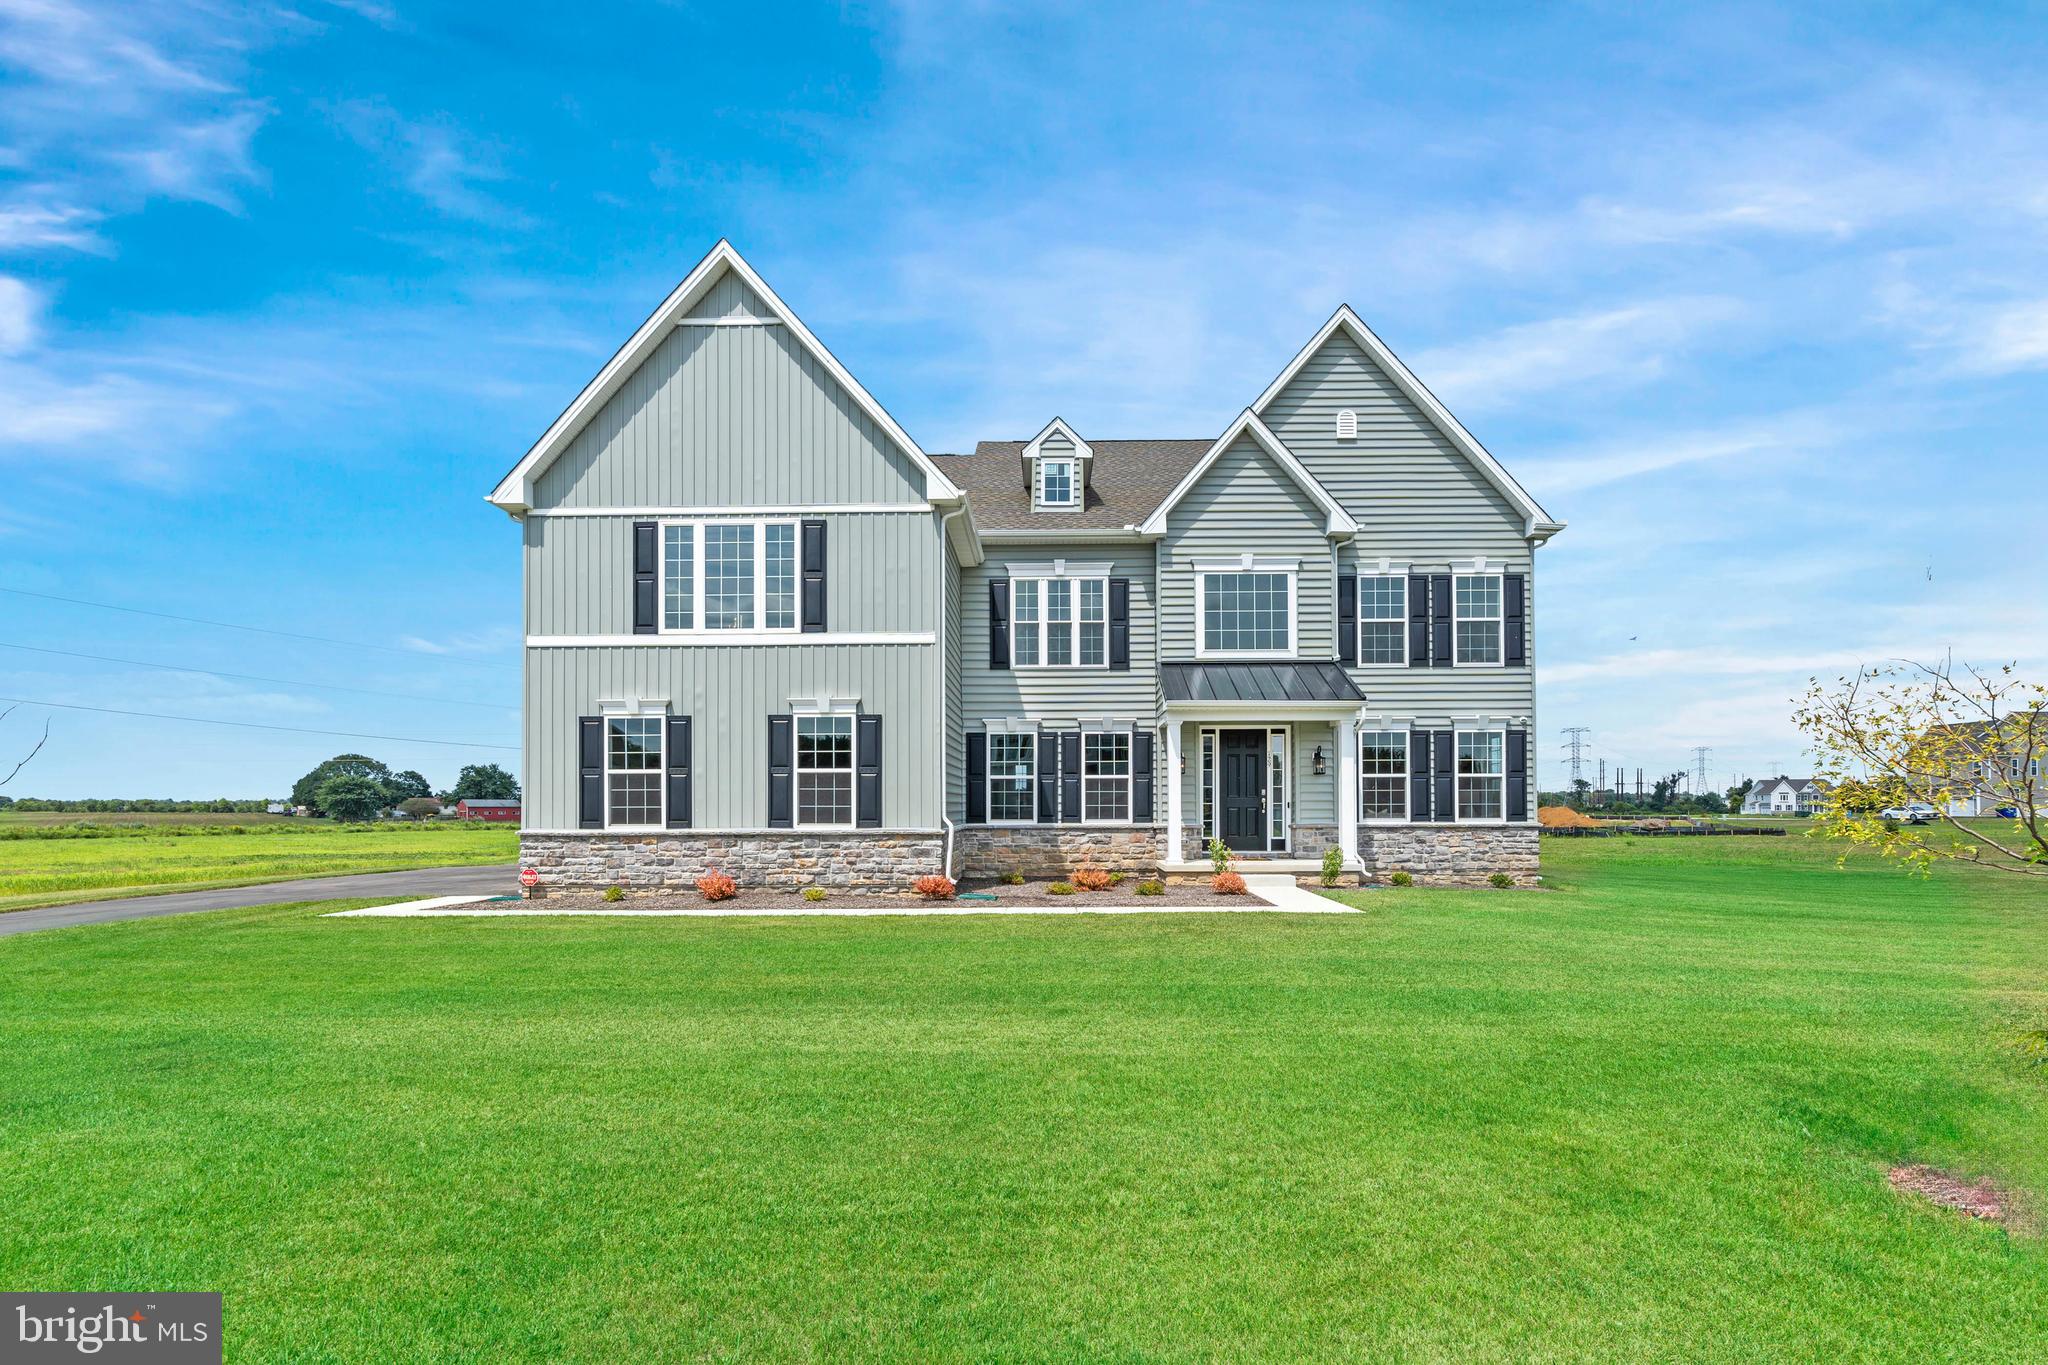
MIDDLETOWN
273 ABBOTSFORD DRIVE PHILADELPHIAN GRAND
4 Beds
3 Baths
4,400 Sq.Ft.
$864,990
MLS#: DENC2028198

MIDDLETOWN
3130 BIDLE RD
4 Beds
3 Baths
3,052 Sq.Ft.
$1,249,900
MLS#: MDFR2086098
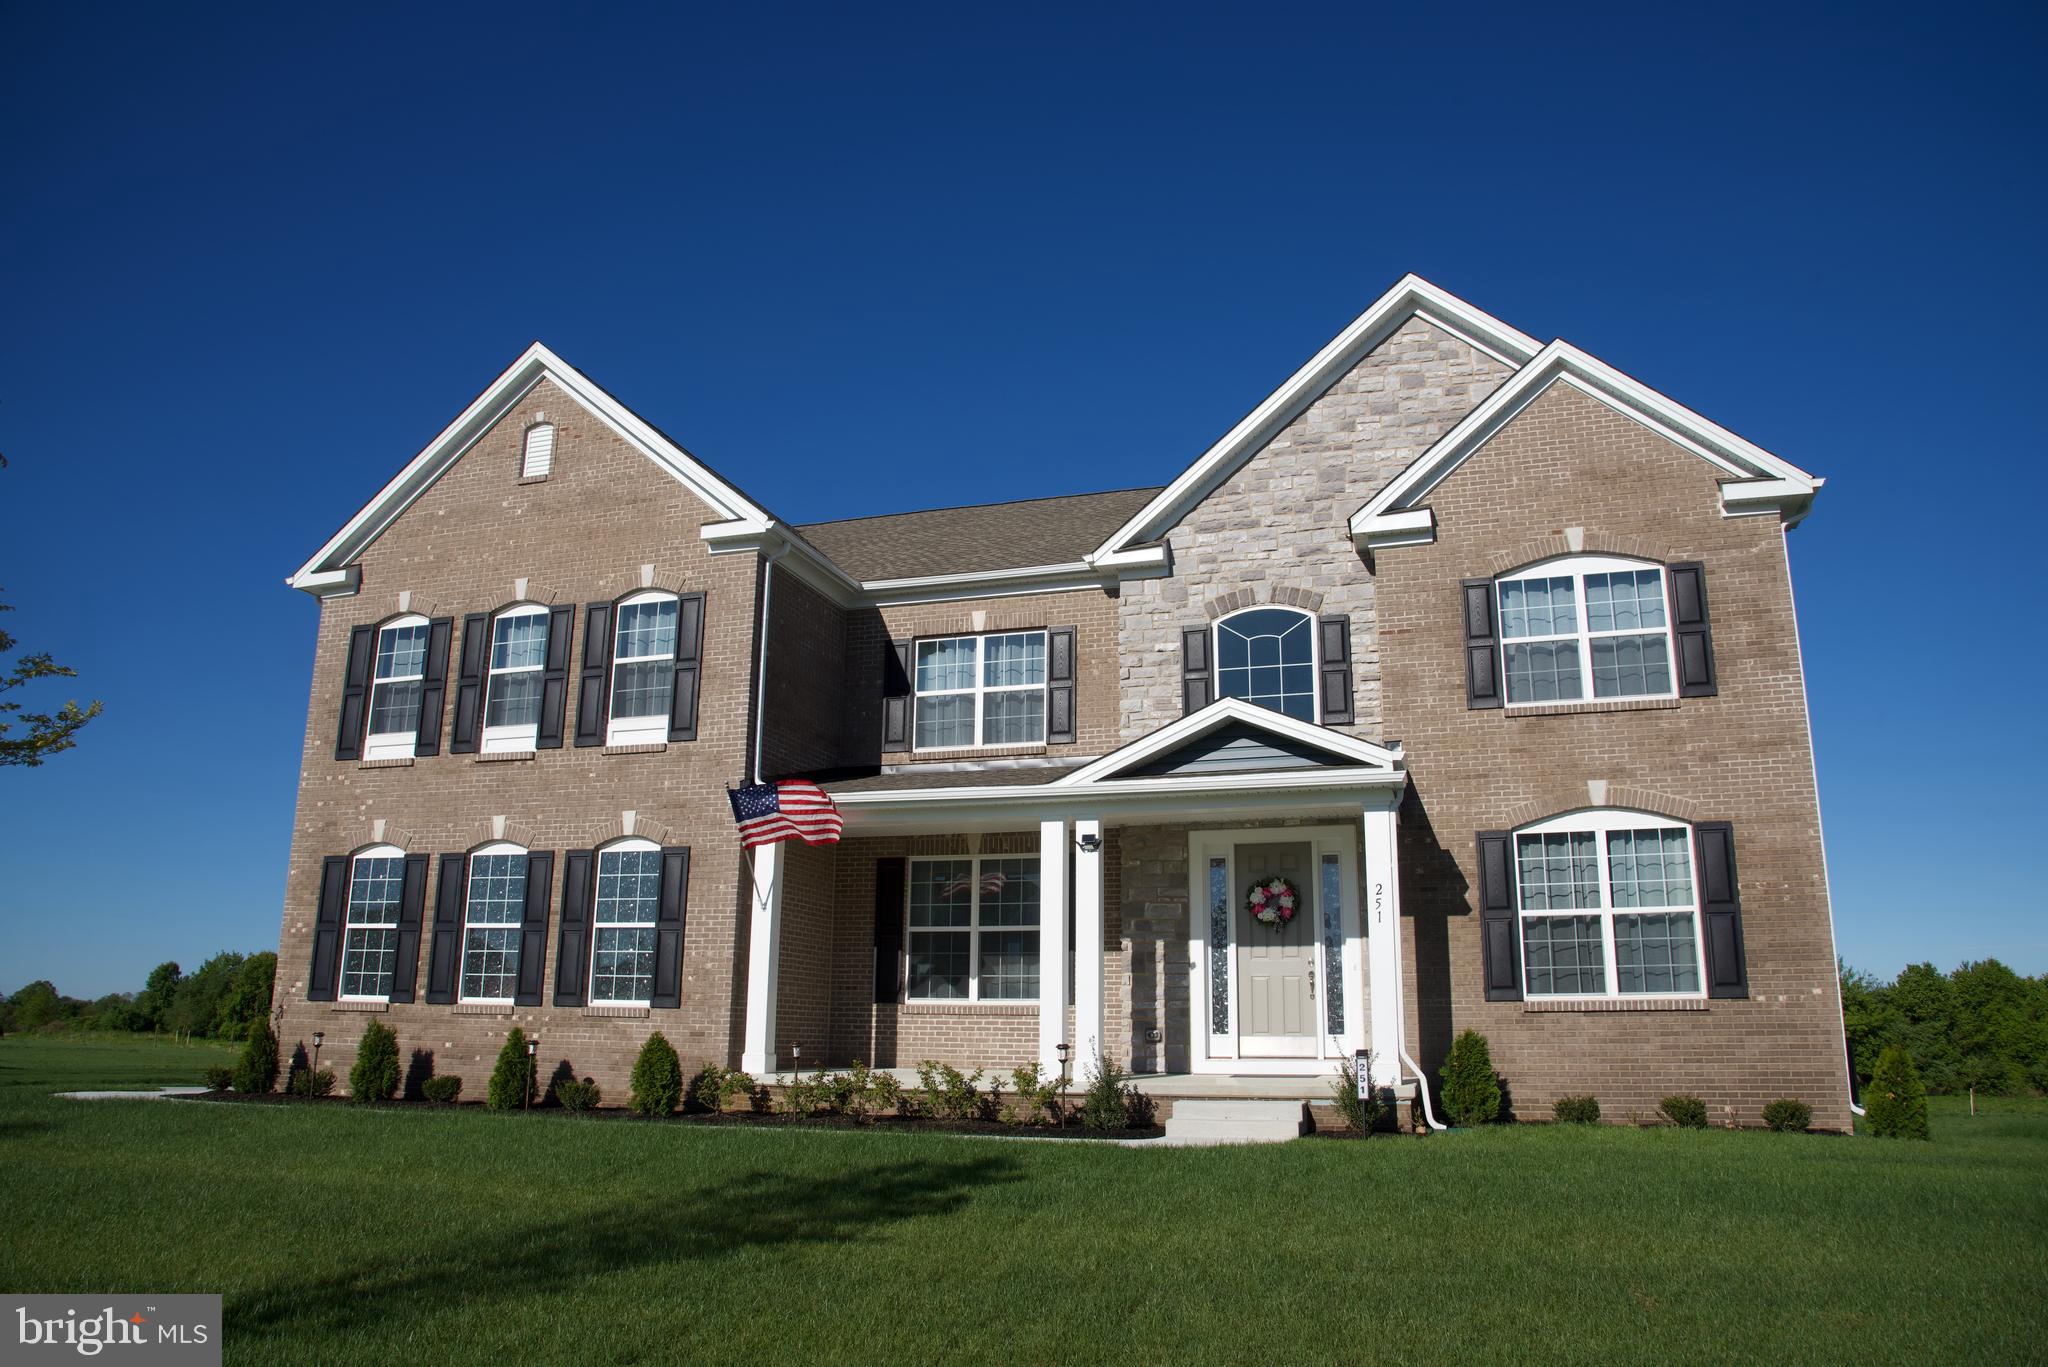
MIDDLETOWN
251 DILLON CIRCLE
4 Beds
4 Baths
4,725 Sq.Ft.
$985,000
MLS#: DENC2094326

MIDDLETOWN
5 DEAN LANE
4 Beds
4 Baths
4,497 Sq.Ft.
$839,999
MLS#: MDFR2084684

MIDDLETOWN
126 GREEN FOREST DRIVE
4 Beds
3 Baths
4,233 Sq.Ft.
$879,000
MLS#: DENC2097226

MIDDLETOWN
204 STOVER COURT
5 Beds
4 Baths
5,275 Sq.Ft.
$959,000
MLS#: DENC2111626

MIDDLETOWN
610 SPRING HOLLOW DRIVE
5 Beds
4 Baths
6,272 Sq.Ft.
$929,000
MLS#: DENC2103976
.png)