


Property
Beds
4
Full Baths
2
1/2 Baths
1
Year Built
2019
Sq.Footage
3,101
Welcome to 8220 Hickory Hollow Drive! Built in 2019, this beautifully maintained Ballenger model offers a spacious open concept layout, a full front porch, a large 14’ x 10’ covered rear deck, and thoughtful upgrades throughout. This is not your average builder grade home. The owners have continued to improve and care for the property, and that pride of ownership is evident inside and out. One of the home’s most special features is its private rear setting backing to protected woods that cannot be developed. The wooded backdrop provides lasting privacy, peaceful views, and a setting that is hard to find within the community. Inside, a versatile formal living room or home office leads into the open concept main living area. High ceilings and recessed lighting add to the bright, spacious feel throughout the main level. The kitchen features granite countertops, stainless steel appliances, 42 inch cabinetry, a pantry, an oversized island with plenty of space for seating and gathering, additional electrical outlets in both the kitchen and garage, and a brand new garbage disposal. The kitchen flows seamlessly into the dining area and family room, making the layout ideal for both everyday living and entertaining. Recently installed Pergo flooring runs throughout the main level, and there is plenty of storage throughout the home. Sliding glass doors open directly to the large covered rear deck, creating an easy indoor outdoor flow and a great place to relax or entertain while enjoying the wooded views. From the deck, step down to the patio area, perfect for gathering around a fire and enjoying evenings outside. Two storage sheds provide additional space for lawn equipment, tools, and outdoor gear. Fresh mulch and newly planted flowers add to the curb appeal and highlight how well the property has been cared for. Upstairs, you’ll find all new carpet, a conveniently located laundry room, and a spacious primary suite with a beautifully renovated bathroom featuring a custom style walk in shower with bench, dual vanities, and plenty of space. The finished basement offers even more room for living and entertaining, along with a rough in for a future fourth bathroom and additional storage. More notable highlights include a tankless water heater, a climate controlled and insulated garage with extra storage and additional electrical outlets, dedicated circuits in the upper roof soffits ideal for Christmas lights or exterior cameras, and a wall mounted kegerator. The interior has been freshly painted, the exterior has been freshly power washed, and the home is truly move in ready. Residents of Creekside Village enjoy access to a resort style pool and clubhouse, 24 hour fitness center, several parks, multiple sports courts, a dog park, a community garden, and nearly 3 miles of walking and biking trails. Tucked away in a peaceful community while still offering excellent commuter convenience, the home provides easy access to Fort Meade/NSA, BWI Airport, the Coast Guard Yard, Baltimore, Annapolis, and Washington, D.C. The home is currently located within the Solley Elementary, Northeast Middle, and Northeast High School districts.It is a wonderful combination of newer construction, modern upgrades, generous living space, private wooded views, community amenities, and a convenient location. Professional photos coming soon.
Features & Amenities
Interior
-
Other Interior Features
Ceiling Fan(s), Kitchen Island, Pantry, Walk-In Closet(s), Open Floorplan
-
Total Bedrooms
4
-
Bathrooms
2
-
1/2 Bathrooms
1
-
Above Grade Finished Area
2148.0
-
Basement YN
YES
-
Cooling YN
YES
-
Cooling
Central Air, Ceiling Fan(s), Electric
-
Fireplace YN
NO
-
Heating YN
YES
-
Heating
Exhaust Fan, Natural Gas, Forced Air
-
Pet friendly
N/A
Exterior
-
Garage
Yes
-
Garage spaces
2
-
Construction Materials
Vinyl Siding, Stone
-
Parking
Concrete, Garage, Driveway, Inside Entrance, Attached
-
Patio and Porch Features
Patio, Porch, Deck, Enclosed
-
Pool
Yes
-
Pool Features
Community, Lap
-
Waterfront YN
NO
-
View
Trees/Woods
Area & Lot
-
Lot Features
Back Yard
-
Lot Size(acres)
0.16
-
Lot Size(square feet)
6,775
-
Property Type
Residential
-
Property Sub Type
Single Family Residence
-
Architectural Style
Colonial
Price
-
Sales Price
$670,000
-
Tax Amount
$6,205
-
Financing Options
Cash, Conventional, FHA, VA
-
Sq. Footage
3,101
-
Price/SqFt
$216
HOA
-
Association
YES
-
Association Fee
$106
-
Association Fee Frequency
Monthly
-
Association Fee Includes
N/A
Property Resources
-
Horse Property
NO
School District
-
Elementary School
SOLLEY
-
Middle School
NORTHEAST
-
High School
NORTHEAST
Property Features
-
New Construction
NO
-
Association Amenities
Clubhouse, Dog Park, Party Room, Picnic Area, Basketball Court, Trail(s), Fitness Center, Jogging Path, Playground
-
Foundation Details
Concrete Perimeter
-
Senior Community YN
NO
-
Sewer
Public Sewer
-
Tax Lot
114
-
Water Source
Public
Schedule a Showing
Showing scheduled successfully.
Mortgage calculator
Estimate your monthly mortgage payment, including the principal and interest, property taxes, and HOA. Adjust the values to generate a more accurate rate.
Your payment
Principal and Interest:
$
Property taxes:
$
HOA fees:
$
Total loan payment:
$
Total interest amount:
$
Location
County
ANNE ARUNDEL
Elementary School
SOLLEY
Middle School
NORTHEAST
High School
NORTHEAST
Listing Courtesy of Amber M Parsley, Keller Williams Flagship
RealHub Information is provided exclusively for consumers' personal, non-commercial use, and it may not be used for any purpose other than to identify prospective properties consumers may be interested in purchasing. All information deemed reliable but not guaranteed and should be independently verified. All properties are subject to prior sale, change or withdrawal. RealHub website owner shall not be responsible for any typographical errors, misinformation, misprints and shall be held totally harmless.

Salesperson, Realtor
Margo Miller
Call Margo today to schedule a private showing.

* Listings on this website come from the FMLS IDX Compilation and may be held by brokerage firms other than the owner of this website. The listing brokerage is identified in any listing details. Information is deemed reliable but is not guaranteed. If you believe any FMLS listing contains material that infringes your copyrighted work please click here to review our DMCA policy and learn how to submit a takedown request.© 2024 FMLS.
Related Properties
GLEN BURNIE
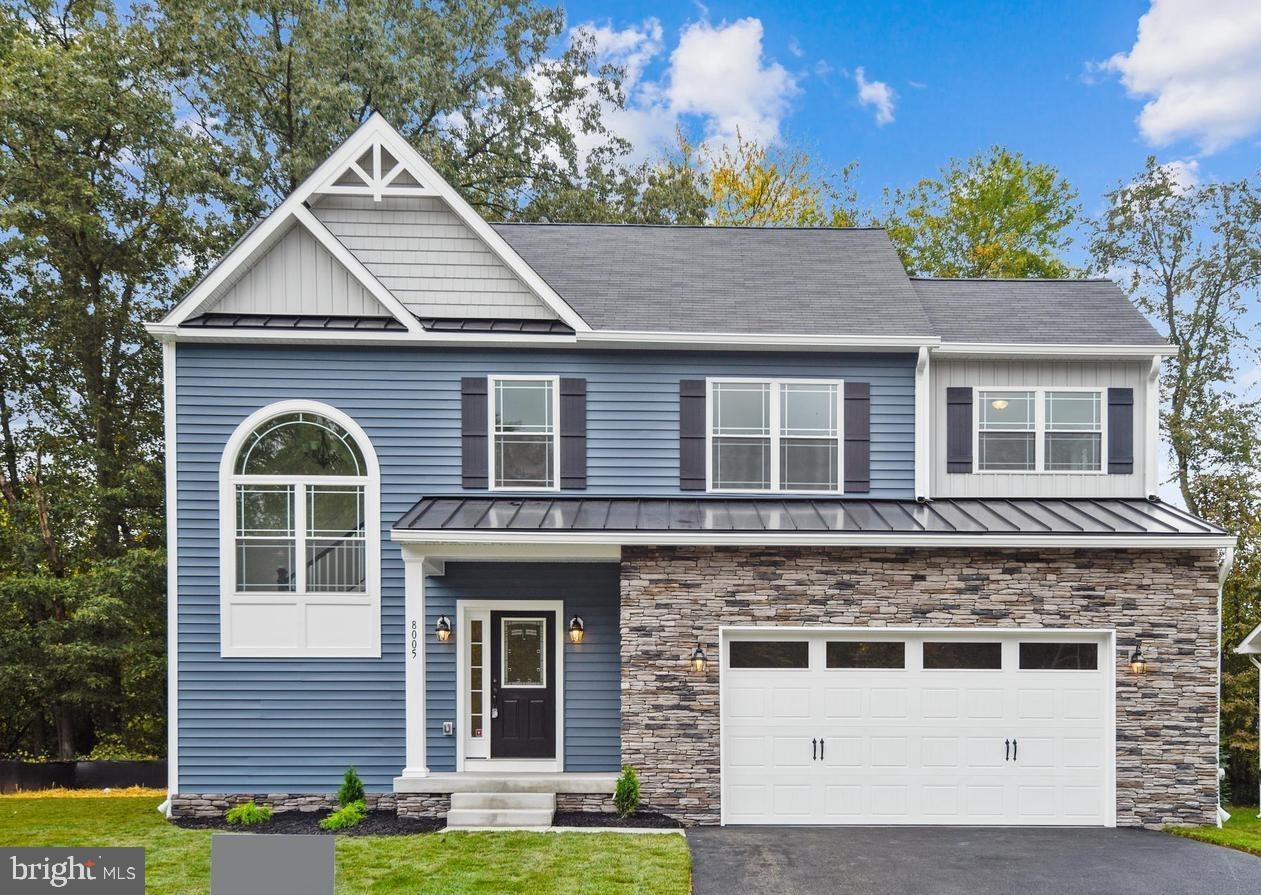
104 EUPHORIA CT
4 Beds
2 Baths
2,103 Sq.Ft.
$659,900
MLS#: MDAA2142354

GLEN BURNIE
452 LINCOLN DRIVE
4 Beds
3 Baths
1,516 Sq.Ft.
$545,000
MLS#: MDAA2146778

GLEN BURNIE
7605 CHERT COURT
3 Beds
2 Baths
2,582 Sq.Ft.
$555,000
MLS#: MDAA2151816
GLEN BURNIE
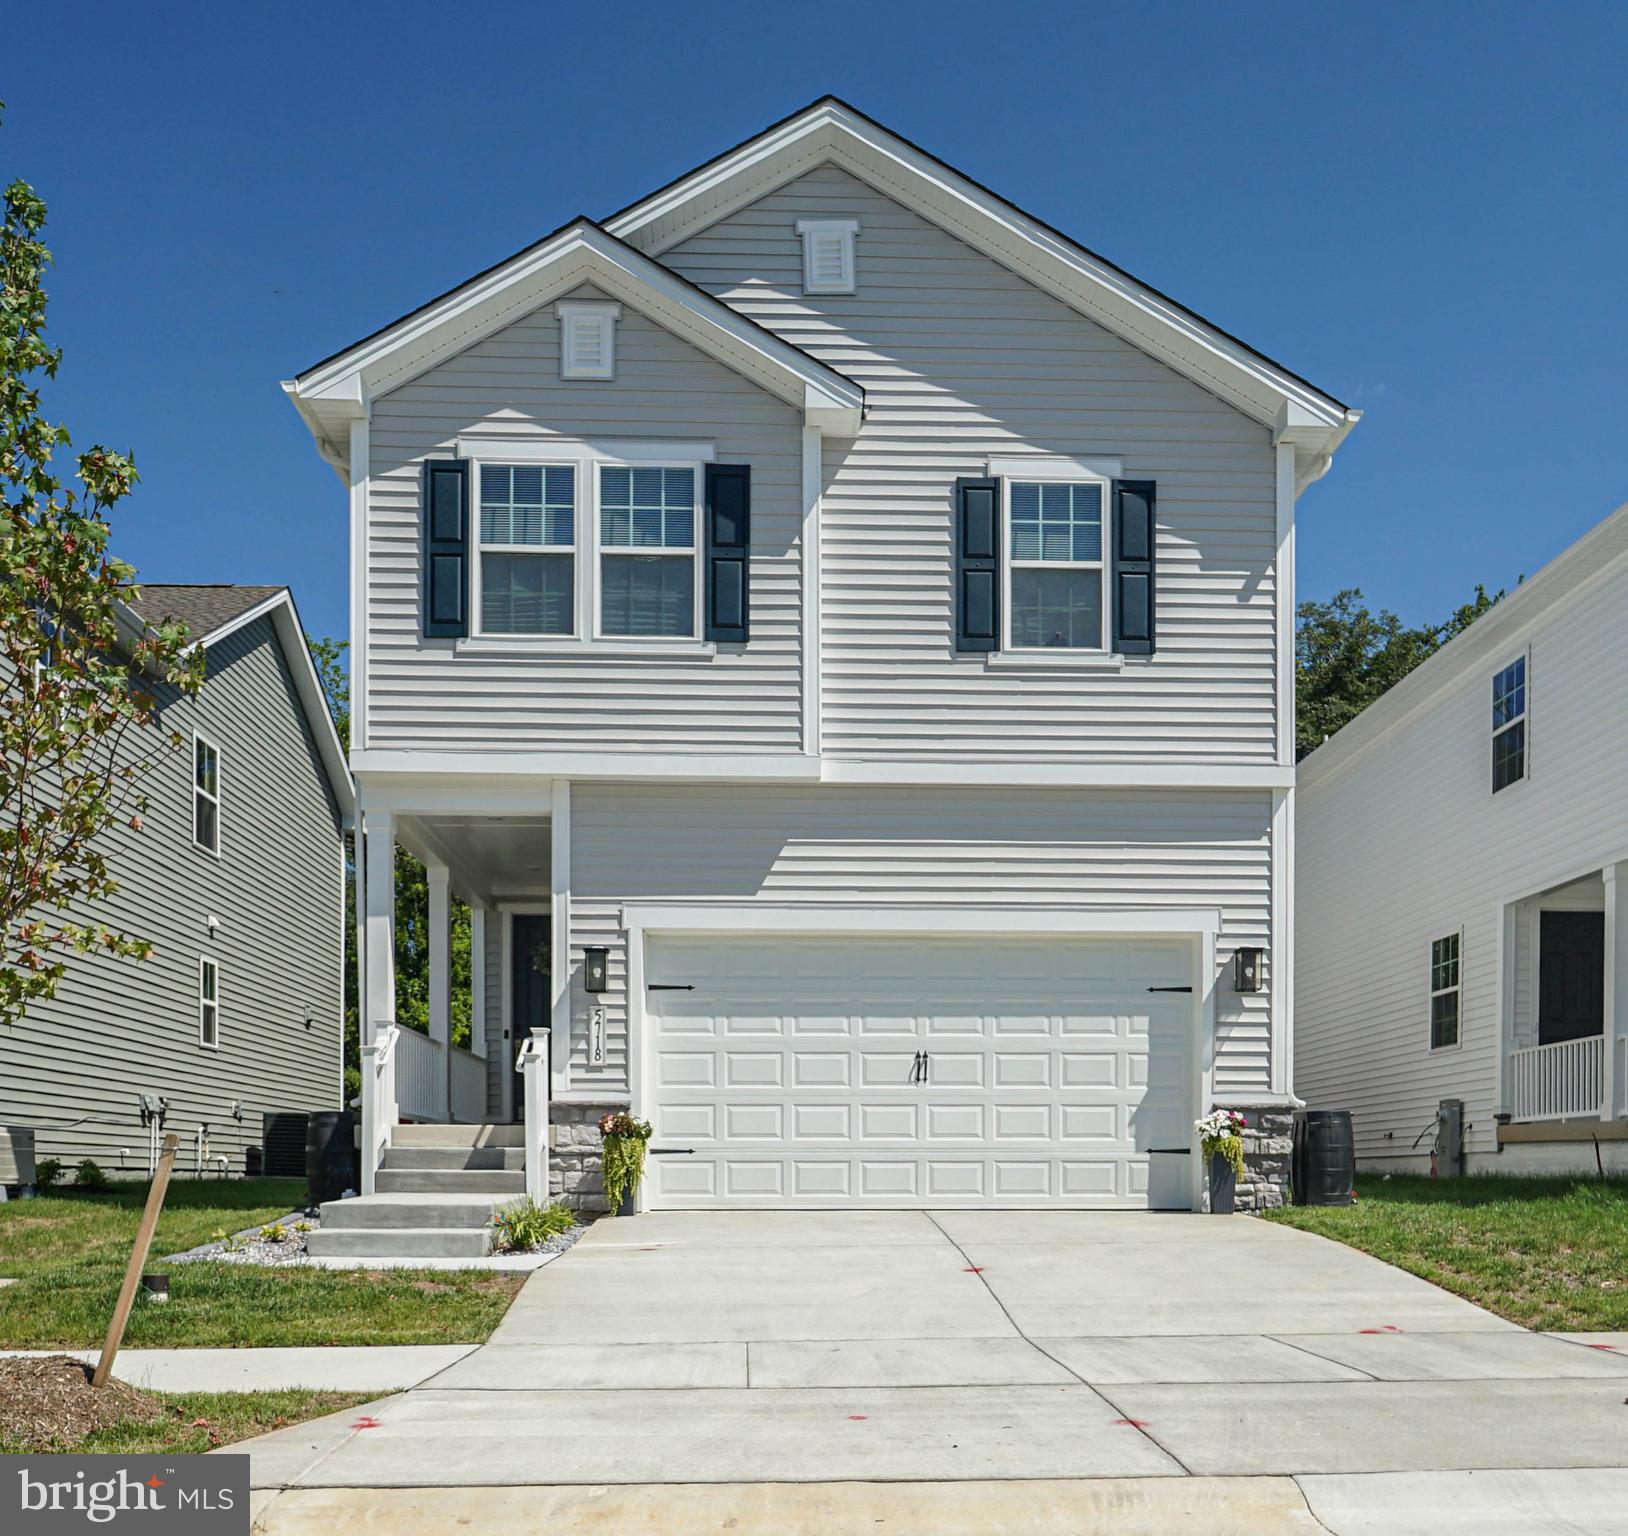
5718 HOWARD DRIVE
4 Beds
3 Baths
2,379 Sq.Ft.
$634,000
MLS#: MDAA2152342

GLEN BURNIE
7235 STALLINGS DRIVE
4 Beds
3 Baths
2,388 Sq.Ft.
$639,900
MLS#: MDAA2150498

GLEN BURNIE
60 FOXWELL BEND ROAD
3 Beds
1 Baths
1,936 Sq.Ft.
$579,999
MLS#: MDAA2157882

GLEN BURNIE
216 SALTGRASS DRIVE
4 Beds
3 Baths
3,644 Sq.Ft.
$684,900
MLS#: MDAA2155520

GLEN BURNIE
7212 STALLINGS DRIVE
4 Beds
2 Baths
3,140 Sq.Ft.
$630,000
MLS#: MDAA2143128

GLEN BURNIE
1203 ROSEDALE AVENUE
5 Beds
2 Baths
1,872 Sq.Ft.
$539,900
MLS#: MDAA2154708
GLEN BURNIE
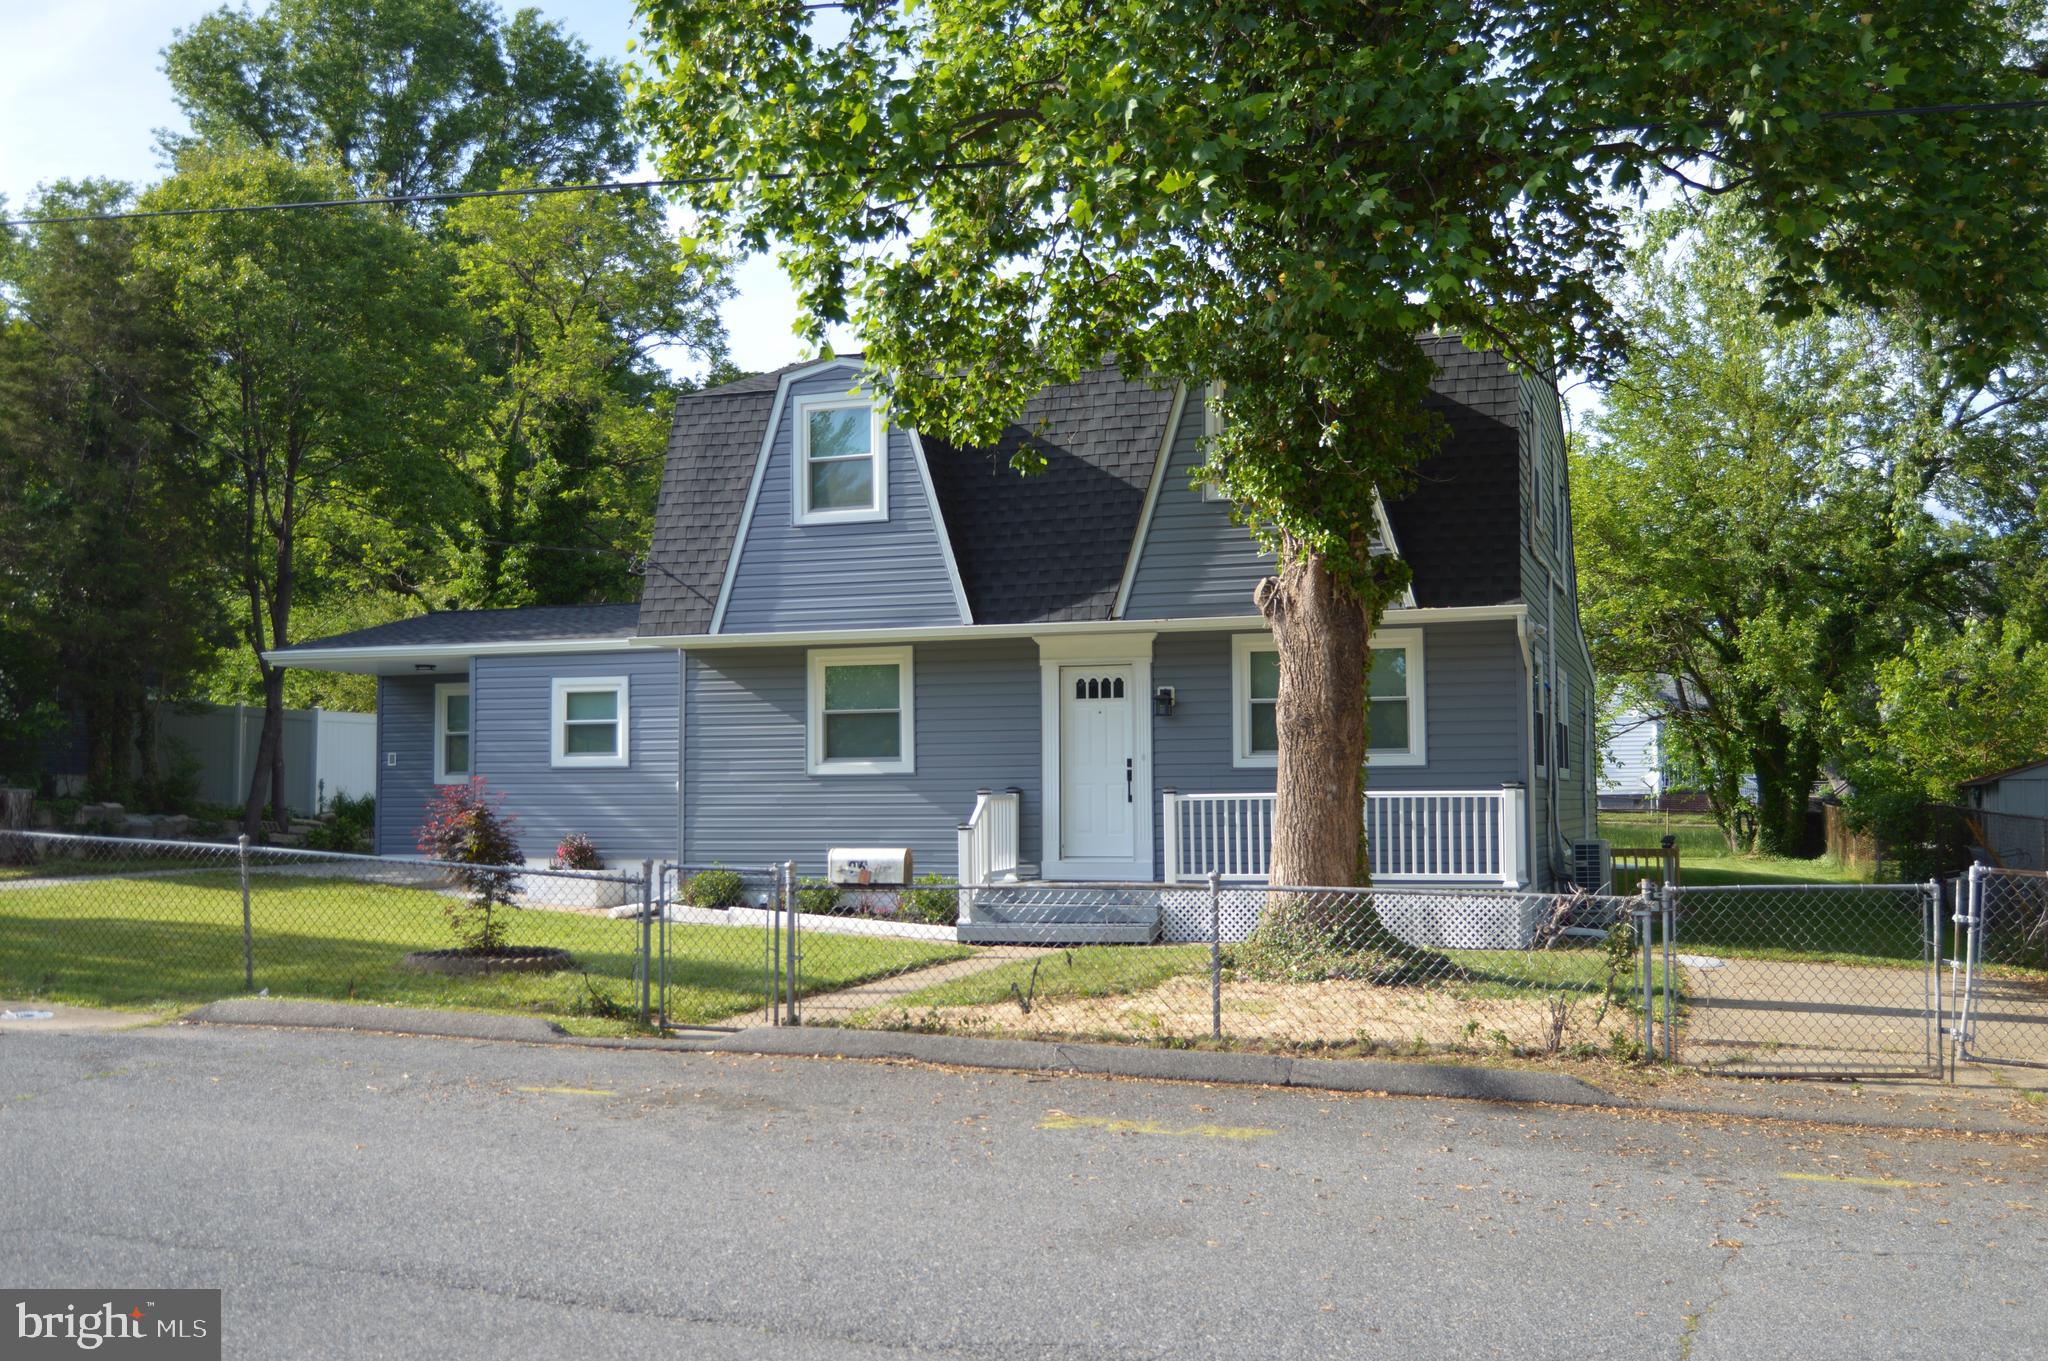
96 PACKARD AVENUE
4 Beds
3 Baths
2,800 Sq.Ft.
$545,000
MLS#: MDAA2147366
.png)