Features & Amenities

Interior

  • Total Bedrooms

    3

  • Bathrooms

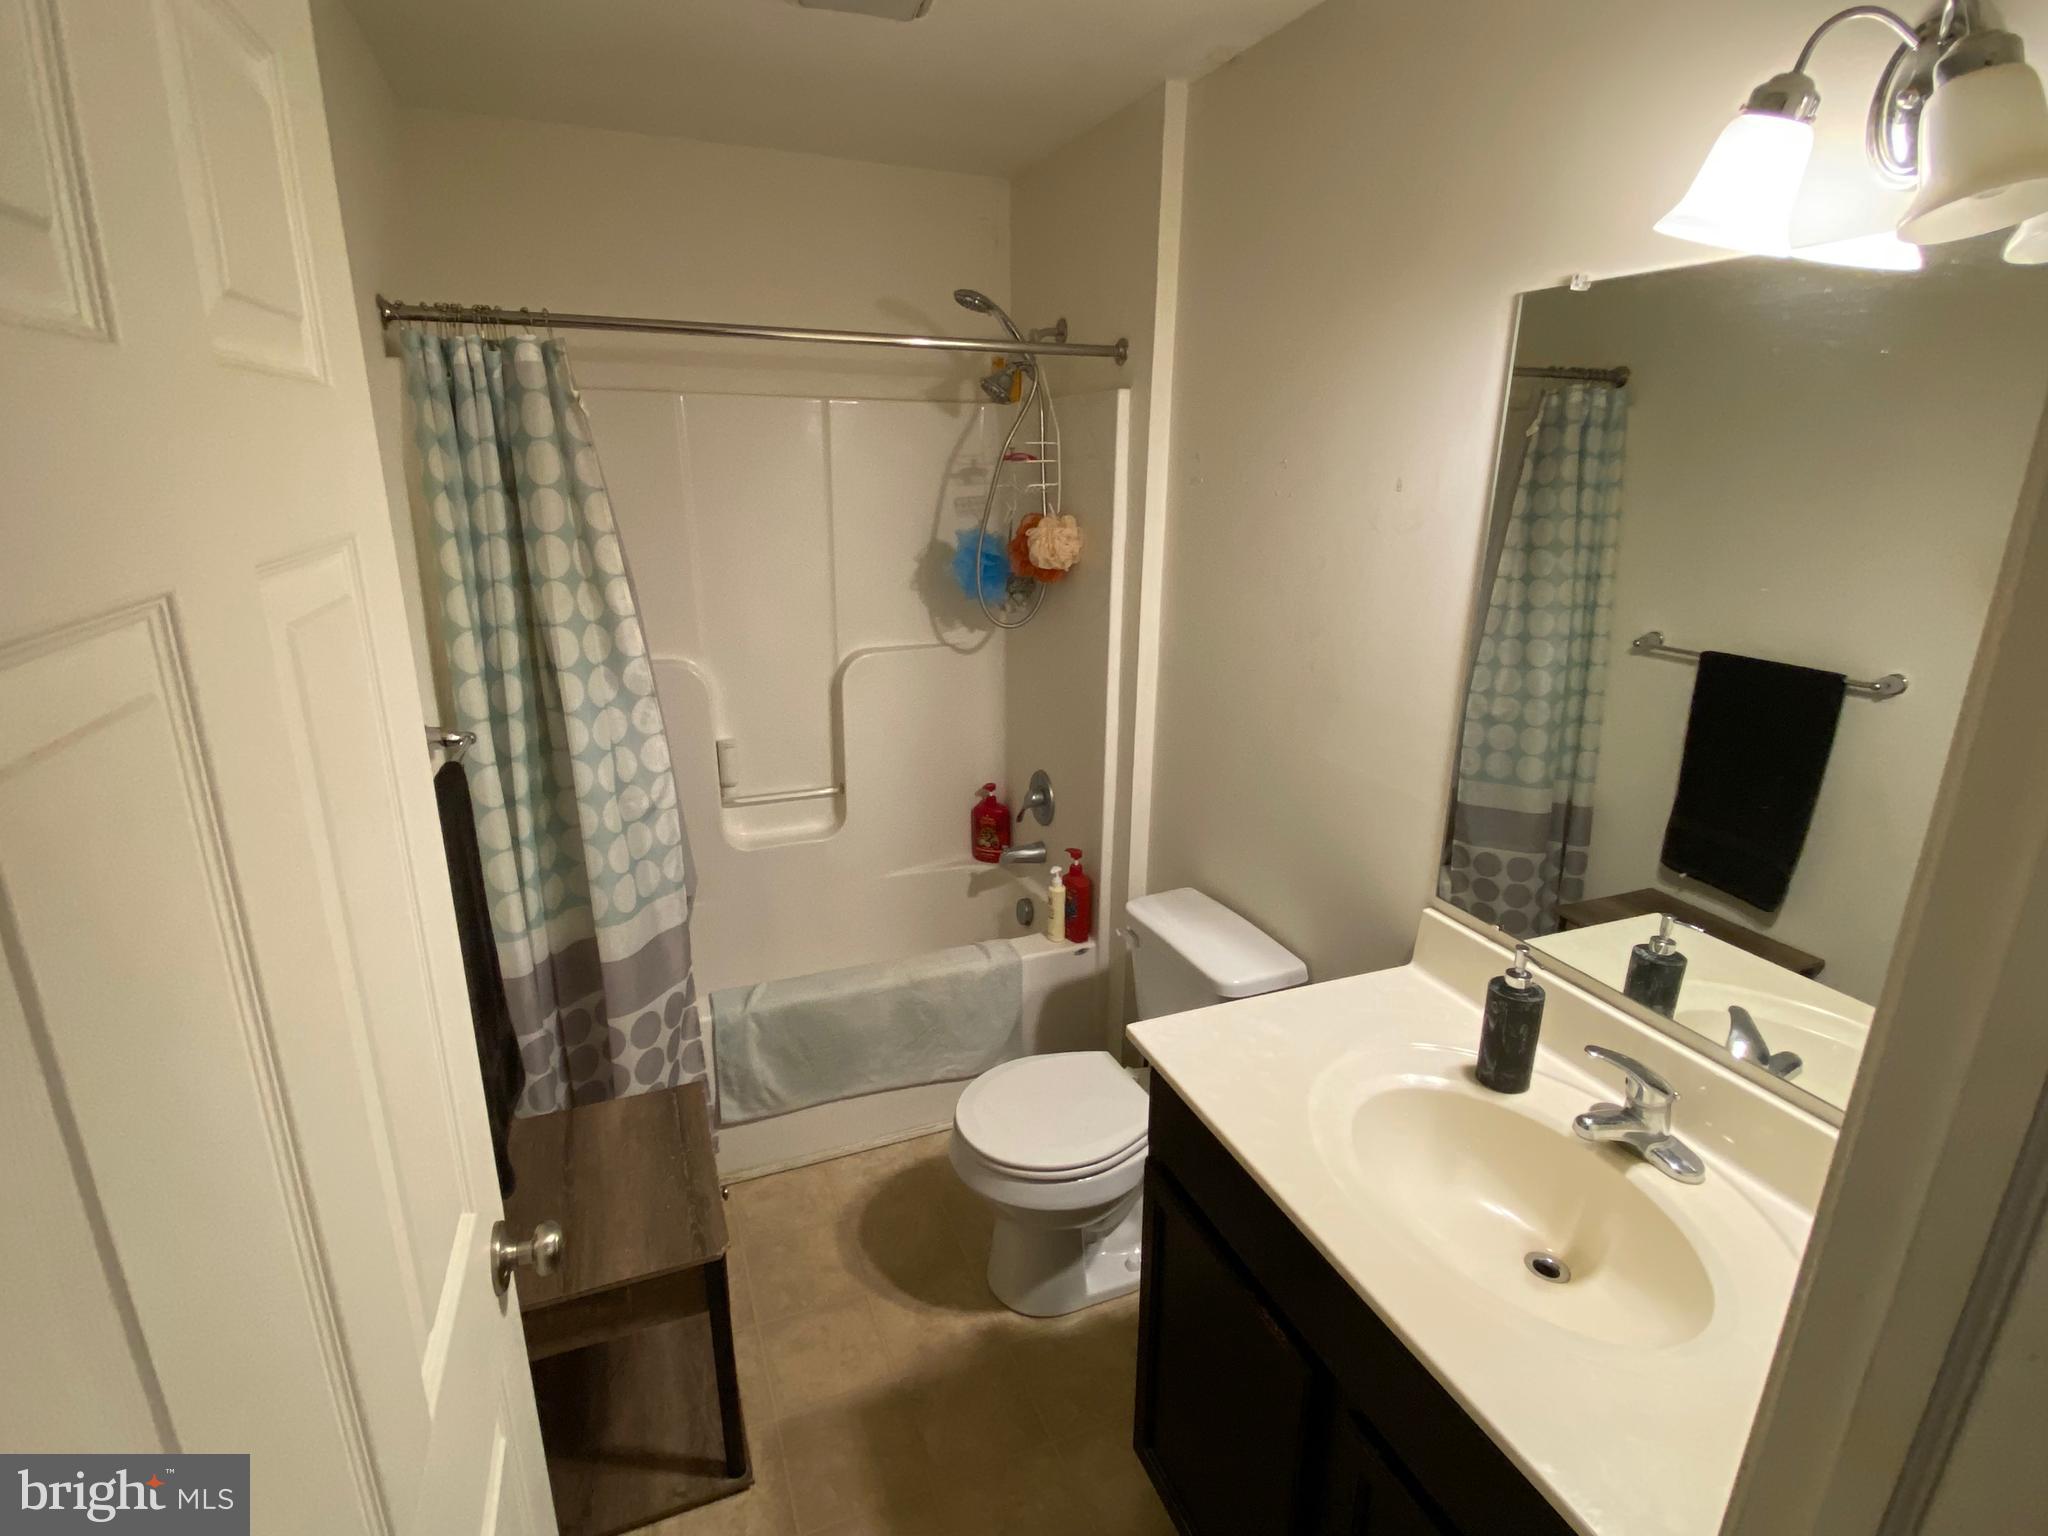
    2

  • 1/2 Bathrooms

    1

  • Above Grade Finished Area

    1560.0

  • Basement YN

    NO

  • Cooling YN

    YES

  • Cooling

    Central Air, Electric

  • Fireplace YN

    NO

  • Heating YN

    YES

  • Heating

    Natural Gas, Forced Air

  • Main Level Bedrooms

    3

  • Pet friendly

    N/A

Exterior

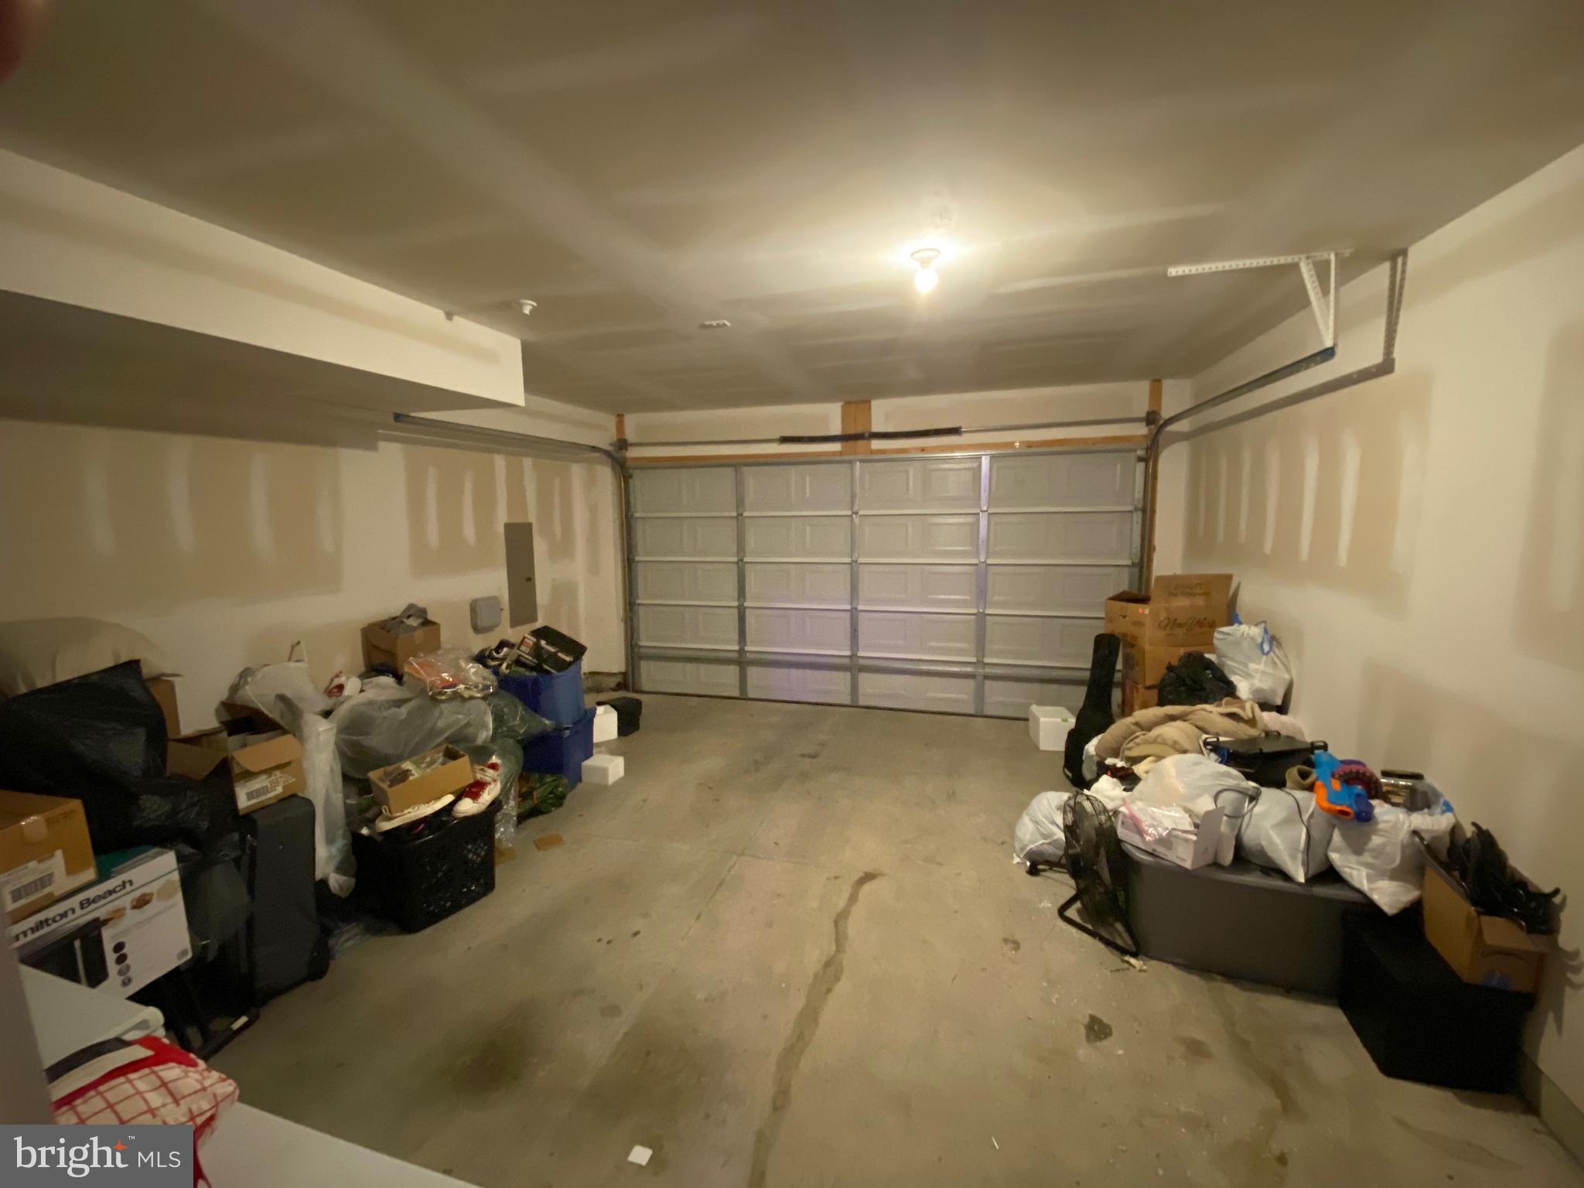
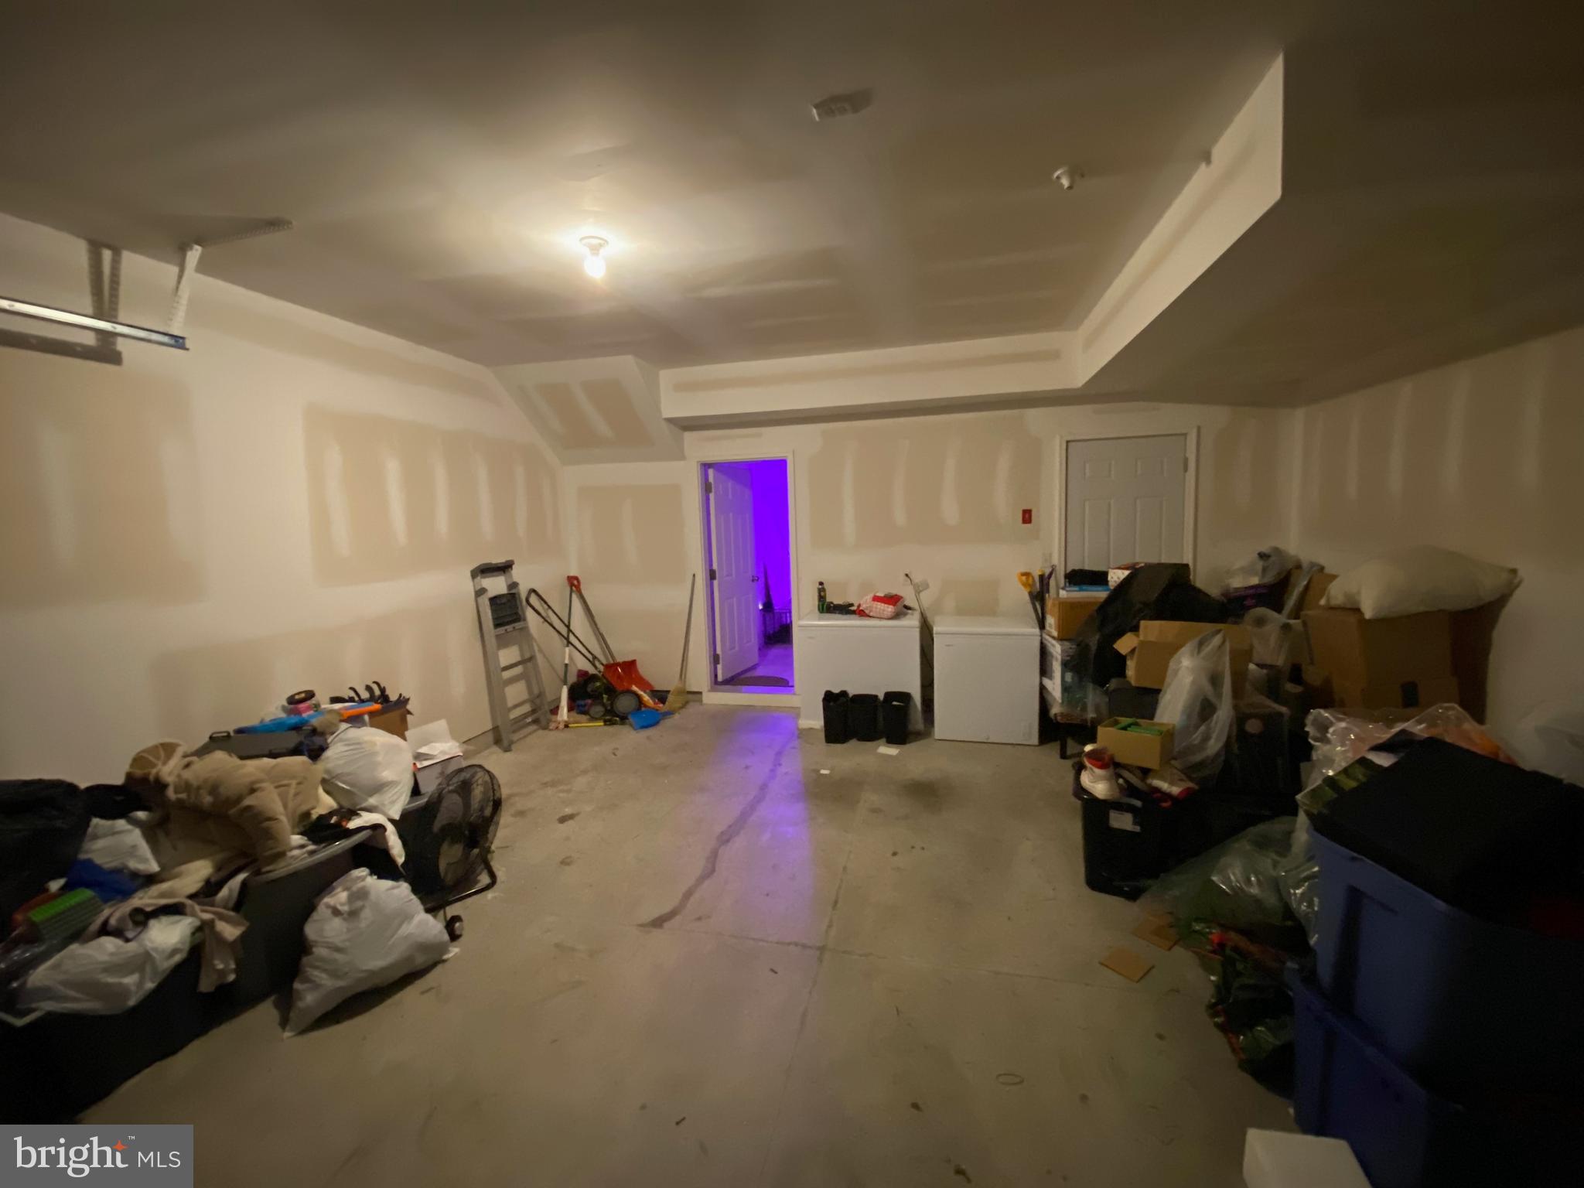
  • Garage

    Yes

  • Garage spaces

    2

  • Construction Materials

    Vinyl Siding

  • Parking

    Garage, Attached

  • Pool

    No

  • Waterfront YN

    NO

Area & Lot

  • Lot Size(acres)

    0.03

  • Lot Size(square feet)

    1,394

  • Property Type

    Residential

  • Property Sub Type

    Townhouse

  • Architectural Style

    Contemporary

Price

  • Sales Price

    $295,000

  • Tax Amount

    $1,046

  • Sq. Footage

    1,860

  • Price/SqFt

    $158

HOA

  • Association

    YES

  • Association Fee

    $295

  • Association Fee Frequency

    Annually

  • Association Fee Includes

    N/A

School District

  • Elementary School

    N/A

  • Middle School

    N/A

  • High School

    N/A

Property Features

  • New Construction

    NO

  • Foundation Details

    Slab

  • Senior Community YN

    NO

  • Sewer

    Public Sewer

  • Tax Lot

    9300-000

  • Water Source

    Public

Schedule a Showing

Showing scheduled successfully.

<
>
IN PERSON
VIA CHAT

What is 3 + 4 ?


Change time

Mortgage calculator

Estimate your monthly mortgage payment, including the principal and interest, property taxes, and HOA. Adjust the values to generate a more accurate rate.

Your payment

Principal and Interest:

$

Property taxes:

$

HOA fees:

$

Total loan payment:

$

Total interest amount:

$

Location

County

KENT

Elementary School

Middle School

High School

Listing Courtesy of Louis E Wright, Key Realty

RealHub Information is provided exclusively for consumers' personal, non-commercial use, and it may not be used for any purpose other than to identify prospective properties consumers may be interested in purchasing. All information deemed reliable but not guaranteed and should be independently verified. All properties are subject to prior sale, change or withdrawal. RealHub website owner shall not be responsible for any typographical errors, misinformation, misprints and shall be held totally harmless.

Agent Margo Miller

AGENT

Margo Miller

Call Margo today to schedule a private showing.


* Listings on this website come from the FMLS IDX Compilation and may be held by brokerage firms other than the owner of this website. The listing brokerage is identified in any listing details. Information is deemed reliable but is not guaranteed. If you believe any FMLS listing contains material that infringes your copyrighted work please click here to review our DMCA policy and learn how to submit a takedown request.© 2024 FMLS.
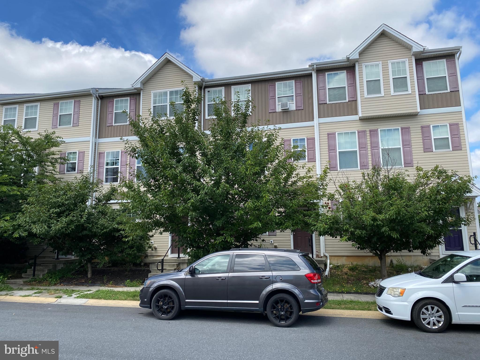
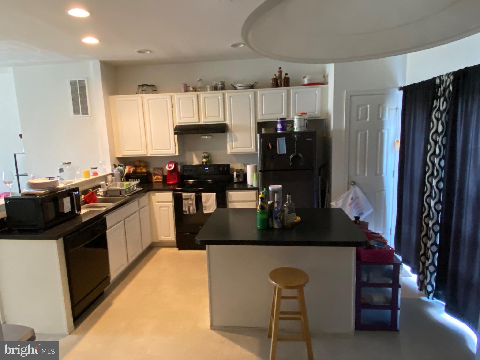
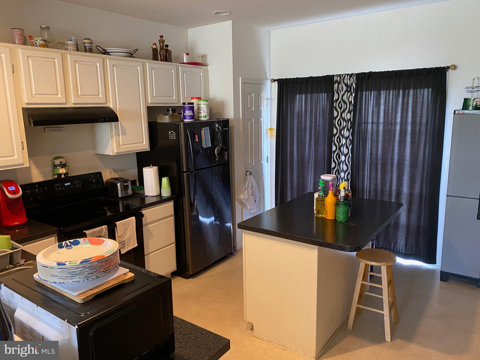
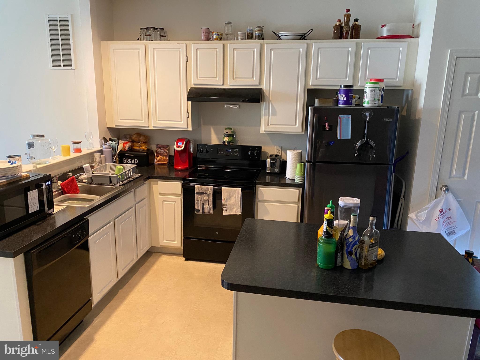
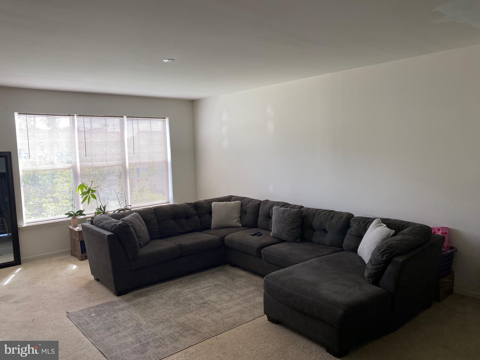
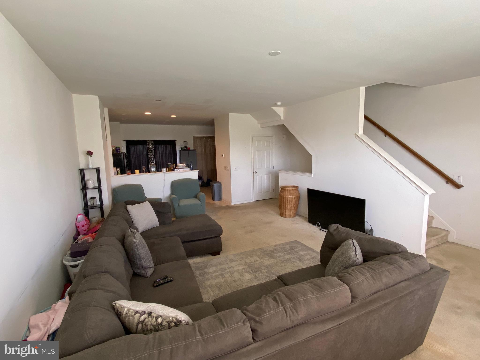
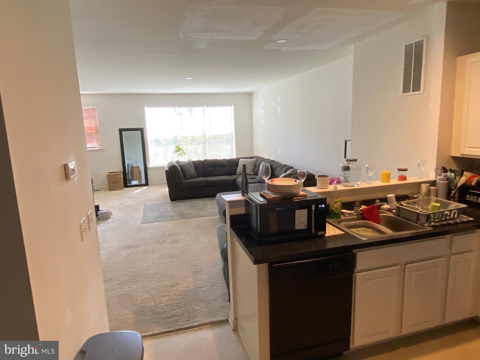
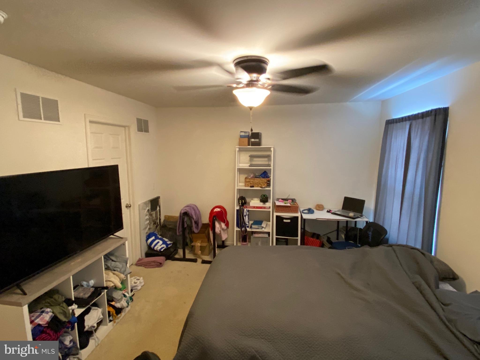
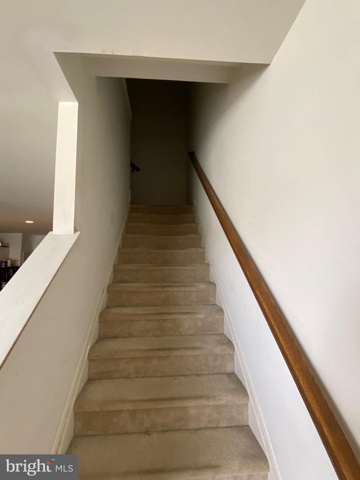
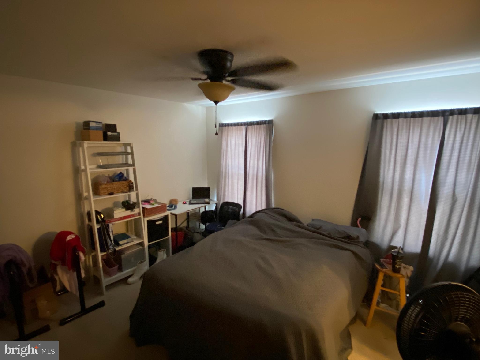
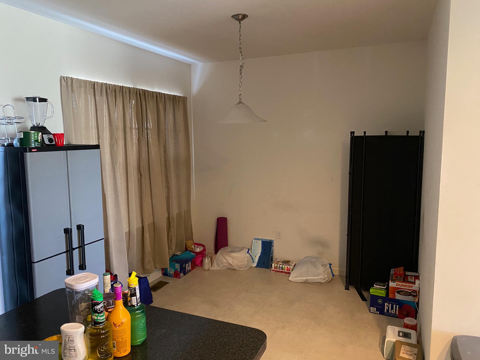
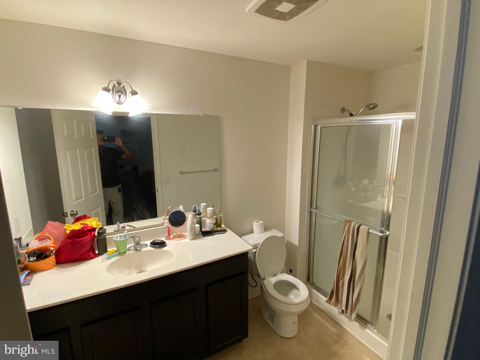
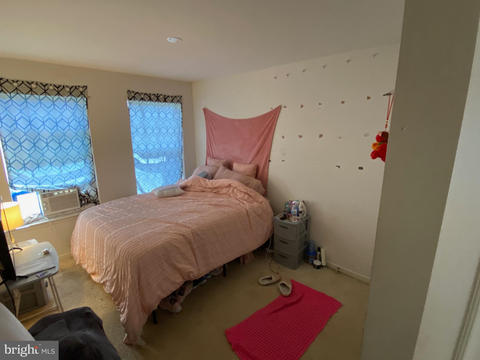
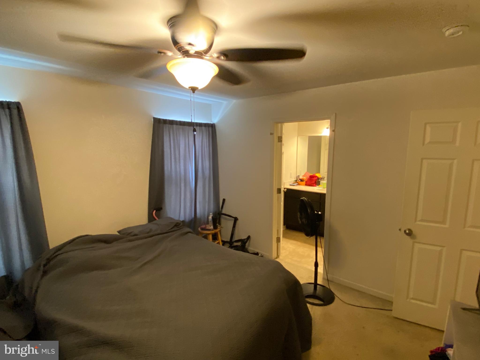
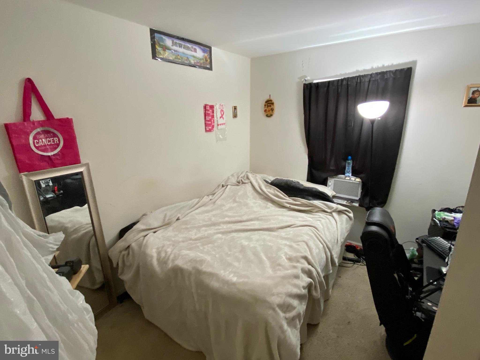
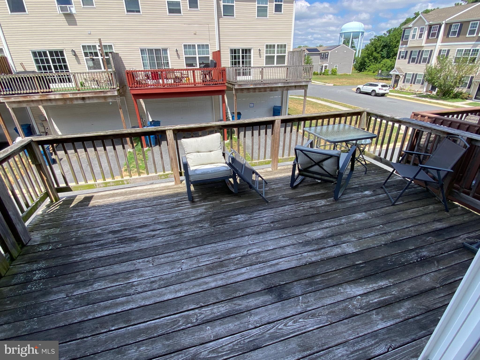
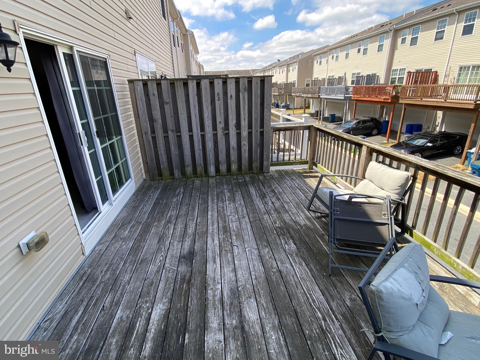
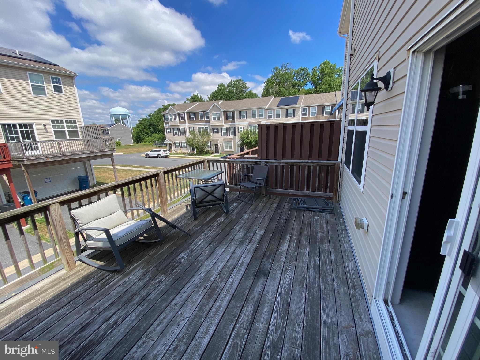
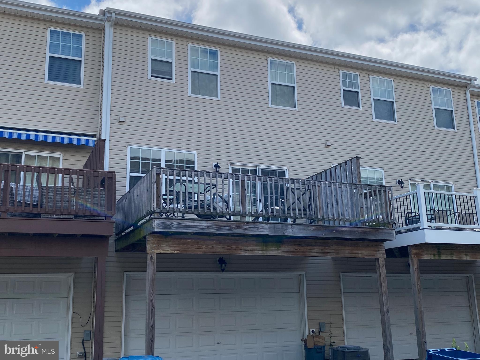
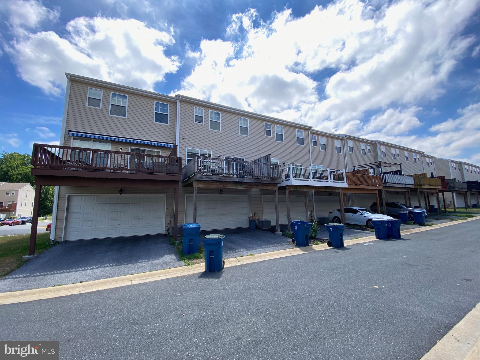
Spacious Townhome centrally located in Tidbury Crossing. Caesar Rodney Schools. With a little TLC, this could be your dream home. Priced to sell. Being sold as is, where is.

83 TYNDALL TRAIL

Message successfully sent.

What would you like to know?

What is 3 + 4 ?

I agree to receive email communication and understand I can unsubscribe at any time.

I agree to be contacted by Charis Realty Group - Christine Issler, Broker via call, email, and text for real estate services. To opt out, you can reply 'stop' at any time or reply 'help' for assistance. You can also click the unsubscribe link in the emails. Message and data rates may apply. Message frequency may vary. Privacy Policy

Related Properties

Welcome to this charming 3 bedroom, 2 bathroom home offering convenient one-floor living on just over a half-acre. Sunlight fills the family room, highlighting exposed wooden beams and a stone fireplace for decor alongside a functional wood stove for additional warmth in the cooler months. 

Perfect for hosting guests, the family room flows seamlessly into the kitchen that features warm brown vinyl floors, granite countertops, stainless steel appliances, generous cabinetry, and a center island perfect for breakfast bar seating. The primary suite offers a walk-in closet and en-suite bathroom with a large corner soaking tub and separate shower. Two additional bedrooms, a second full hall bath, and a laundry room with backyard access and a separate living room provides extra space to relax, pursue hobbies, or entertain. 

Outside, the flat, fully fenced backyard offers privacy and room to garden, play, or entertain. A detached two-car garage with electricity provides excellent space for vehicles, storage, or a workshop.

Ideally located near major routes, you’re just minutes from shopping, dining, Dover Mall, Bayhealth Hospital, Wild Quail Golf & Country Club, and Pizzadili Vineyard & Winery. Outdoor lovers will appreciate nearby Norman G. Wilder Wildlife Area and Fork Branch Nature Preserve, ideal for hunting, birdwatching, photography, and hiking, plus local farms and Delaware beaches within driving distance.

Enjoy peaceful country living with convenient access to nearby towns - truly the best of both worlds. Schedule your tour today!
#DEKT2044882

CAMDEN WYOMING

24 REFUGE RUN

3 Beds

2 Baths

3,666 Sq.Ft.

$312,000

MLS#: DEKT2044882
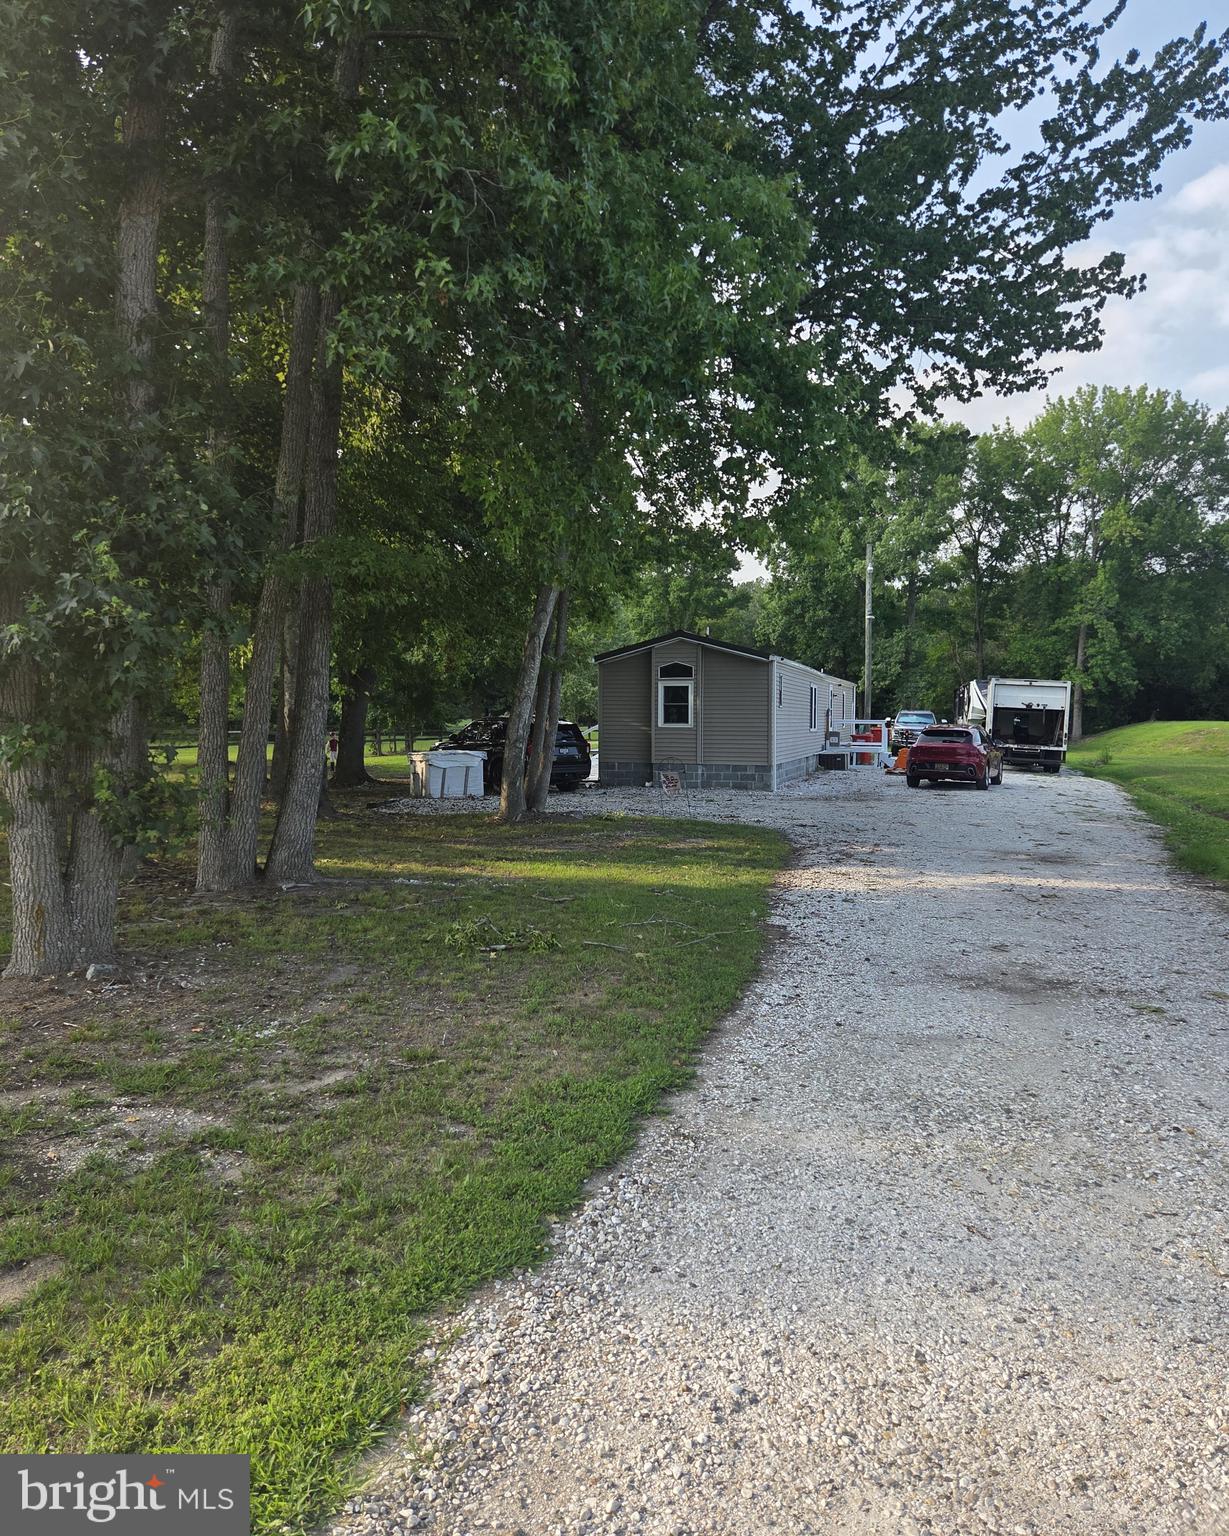
A beautiful completely remodeled 3 bed, 2 bath single wide on a spacious lot with plenty of additional storage buildings with electric. A well maintained and recently painted foundation and entry that give you security. You truly must see it because there is NO LOT RENT! The title is retired and this home is ready to be sold. This beautiful property is in the desirable Caesar Rodney School District and could be all yours for a lower monthly payment than your current rent! If you need help with Financing  - Larry Knopf, Mortgage Broker with 1st Capitol Mortgage is ready to help you purchase this property. Contact Don for details.
#DEKT2049040

CAMDEN WYOMING

3719 WILLOW GROVE ROAD

3 Beds

2 Baths

1,036 Sq.Ft.

$238,800

MLS#: DEKT2049040
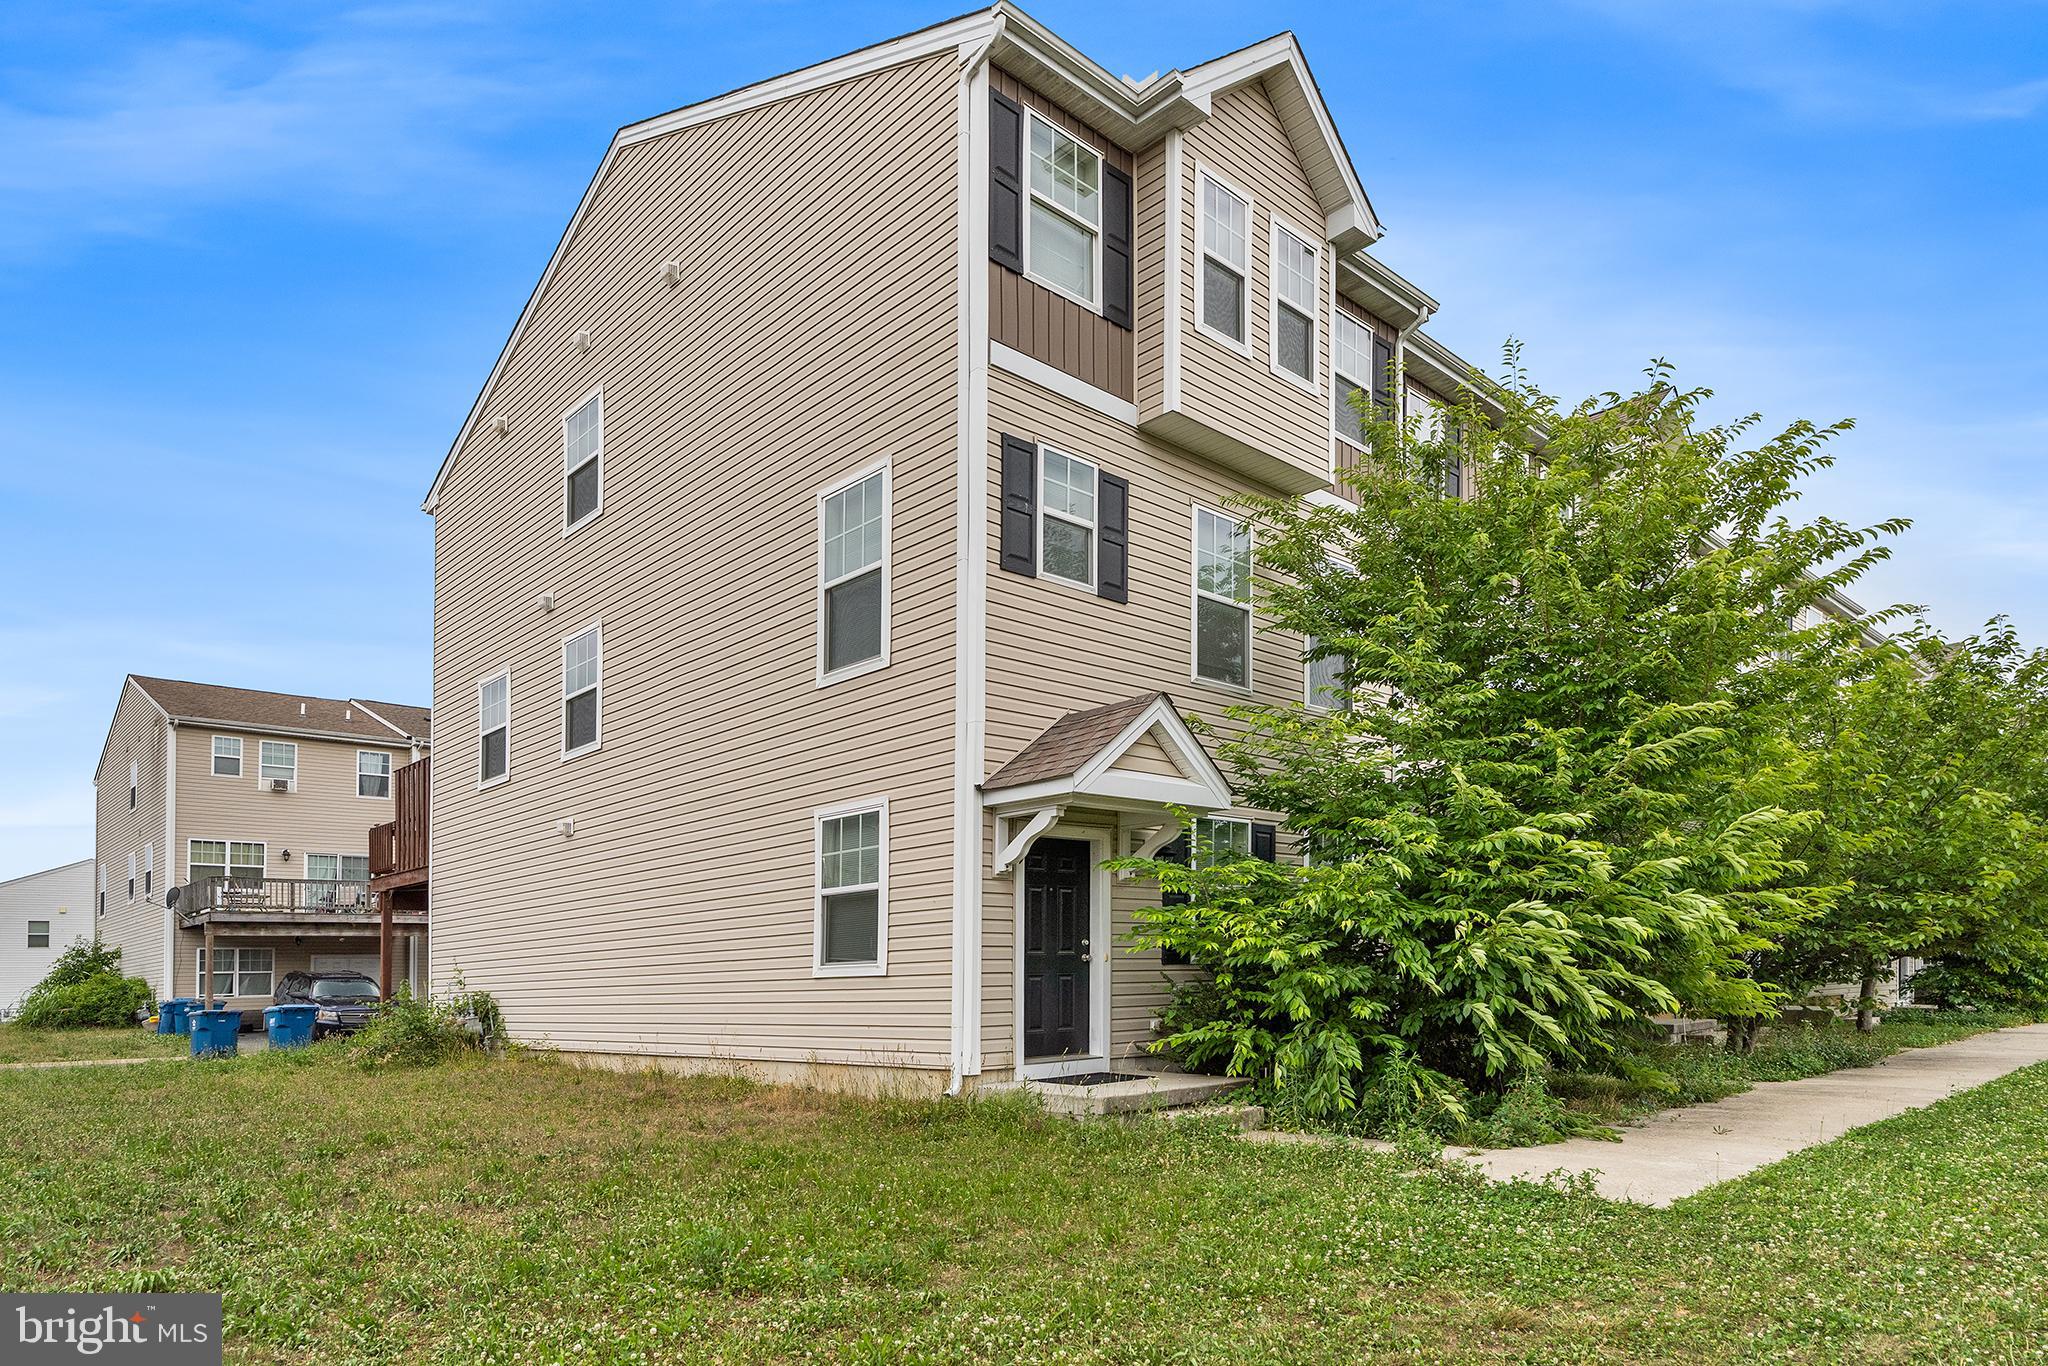
Don't miss this great end-unit townhouse in the desirable Tidbury Crossing community! With three living levels, there's plenty of space to meet a variety of needs. The main level features an extra large living room which is open to the updated Eat-In kitchen with an island and dining area, which features sliding doors leading out to the rear deck. The main living level is completed by a convenient half bath. The upper floor features three spacious bedrooms, including the large Primary Bedroom with a walk-in closet and ensuite full bathroom. The lower level serves as the entry to the home and offers a fourth bedroom or bonus room which could also serve as a home office, as well as another full bathroom. An attached two-car garage and driveway offers plenty of space for multiple vehicles. Don't miss this one! Mortgage savings may be available for buyers of this listing.
#DEKT2047958

CAMDEN WYOMING

39 TYNDALL TRAIL

4 Beds

3 Baths

1,932 Sq.Ft.

$329,995

MLS#: DEKT2047958

Move in ready and perfectly timed for the holidays! Tucked into a quiet cul-de-sac in the Greens at Wyoming, this sunny townhome boasts a bright open layout and a private fenced backyard with shed. Complete with public utilities including natural gas heating, central A/C, and gas cooking; there is nothing left to do but unpack. Reach out today for your private tour!
#DEKT2050008

CAMDEN WYOMING

72 CITRUS DRIVE

3 Beds

2 Baths

1,535 Sq.Ft.

$300,000

MLS#: DEKT2050008

 - property

Send a message

Message successfully sent.

Your message

What is 3 + 4 ?

Reason for contacting?

I agree to receive email communication and understand I can unsubscribe at any time.

I agree to be contacted by Charis Realty Group - Christine Issler, Broker via call, email, and text for real estate services. To opt out, you can reply 'stop' at any time or reply 'help' for assistance. You can also click the unsubscribe link in the emails. Message and data rates may apply. Message frequency may vary. Privacy Policy

Sign Out

Virtual Assistant

Would you like to take the next step with this property? We can help you schedule a showing or virtual tour, or send you more details.

Yes, I would like more information.

Thank You for Your Reply, One of Our Agents will contact you as soon as possible

No, maybe later.

Thank you, you can always contact me via email, phone number or through the contact form.

Realhub AI

Lucy - Your AI-Powered Realtor

Update Your Temporary Password

Personalize your search

Enter your email and we'll notify you immediately when new listings match what you're looking for.

or enter email address

Already have an account ? Login here

Continue your home search

I agree to receive communications and understand I can unsubscribe at any time.

I agree to be contacted by Charis Realty Group - Christine Issler, Broker via call, email, and text for real estate services. To opt out, you can reply 'stop' at any time or reply 'help' for assistance. You can also click the unsubscribe link in the emails. Message and data rates may apply. Message frequency may vary. Privacy Policy

Already have an account ? Login here

We use cookies

We use cookies primarily for analytics to enhance your experience. By accepting, you agree to our use of these cookies. You can manage your preferences or learn more about our cookies policy.