


Property
Beds
3
Full Baths
3
1/2 Baths
None
Year Built
2006
Sq.Footage
2,342
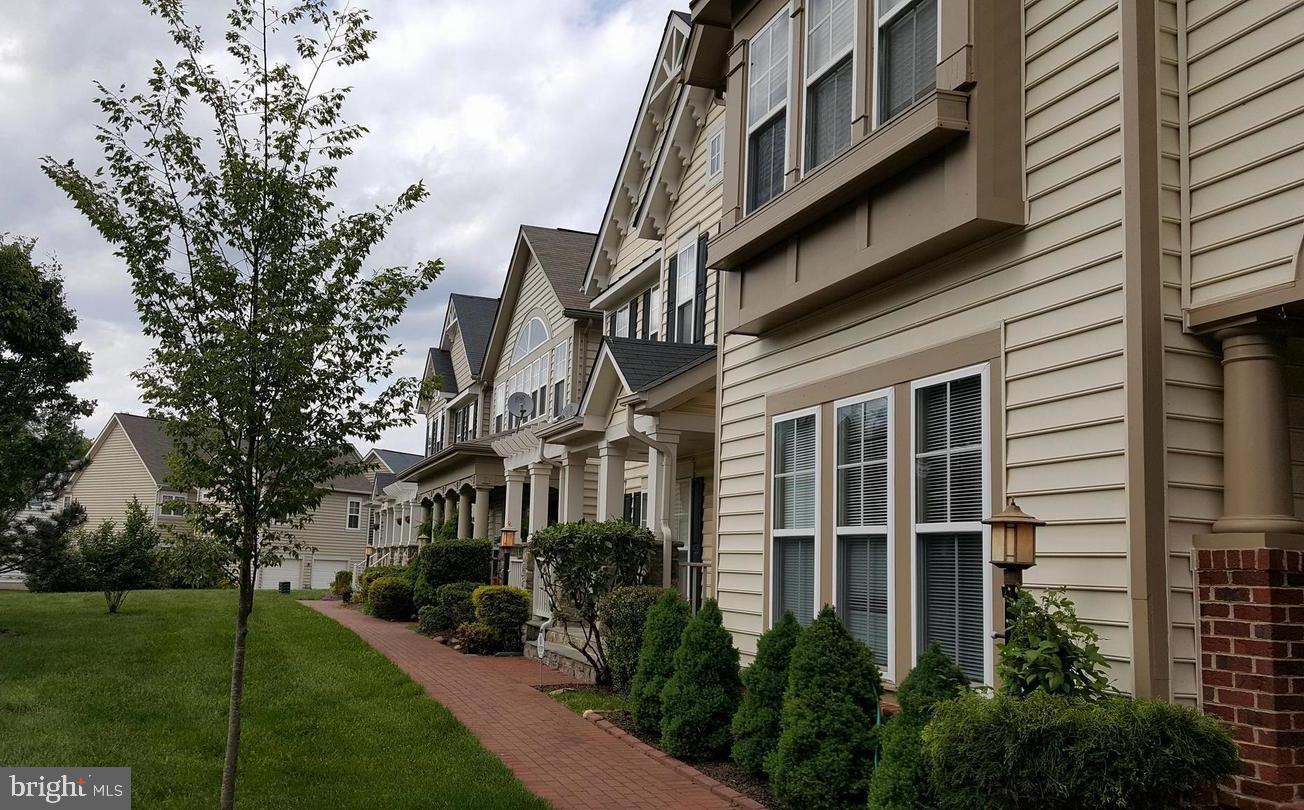
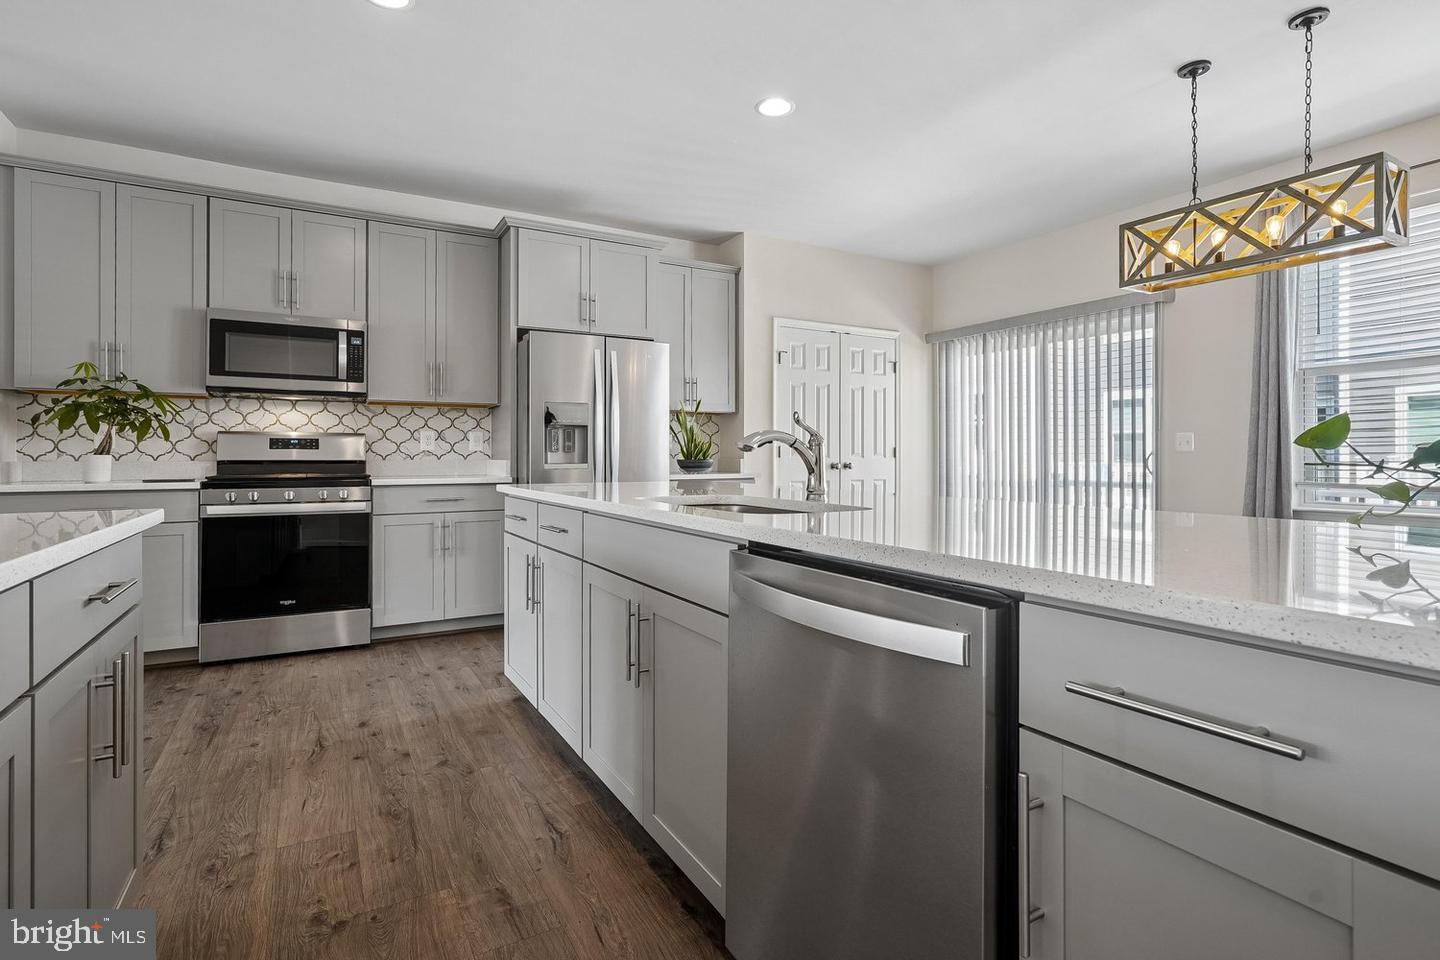
**As life changes, the home you love should change with it—offering less maintenance, more comfort, and all the space you need to gather with the people who matter most.** Welcome to 8404 Mountain Larkspur Drive, a beautifully maintained **Pulte Somerset Loft** model nestled within the gated, keypad-controlled **Spring Hill** 55+ community. Thoughtfully designed for effortless main-level living, this exceptional home combines everyday convenience with inviting spaces for entertaining, relaxing, and enjoying the lifestyle you've earned. Offering over **2,342 square feet**, this home features **three bedrooms, three full baths**, a dedicated home office, convenient main-level laundry, and an oversized two-car garage. The formal living and dining room provide the perfect setting for holidays and special occasions, while the open kitchen with solid surface countertops overlooks the dramatic two-story family room. Bathed in natural light and anchored by a cozy gas fireplace, this spacious gathering area is the heart of the home—perfect for everything from quiet evenings to celebrations with family and friends. The main-level primary suite offers the ease of one-level living, while the second floor provides exceptional flexibility with a loft overlooking the family room, an additional bedroom, a full bath, and a generous storage room—ideal for overnight guests, hobbies, or a private retreat. Step outside to the low-maintenance composite deck surrounded by mature trees, where a remote-controlled retractable awning creates comfortable shade for morning coffee, afternoon reading, or outdoor dining on warm summer evenings. Life at Spring Hill is about more than a beautiful home—it's about enjoying each day your way. Residents enjoy a gated, controlled-access community with an impressive clubhouse, indoor pool, fitness center, tennis courts, game room, billiards room, elegant gathering spaces, an active calendar of social events and activities, and lawn care included, giving you more time to pursue your interests, connect with neighbors, travel, or simply relax. Conveniently located near shopping, dining, Laurel Hill Golf Club, and major commuter routes, this home offers the perfect blend of comfort, convenience, and community. **Discover a home designed for the way you live today—with the comfort to stay, the space to gather, and the freedom to enjoy what comes next.**
Features & Amenities
Interior
-
Other Interior Features
Walk-In Closet(s), Open Floorplan
-
Total Bedrooms
3
-
Bathrooms
3
-
Above Grade Finished Area
2342.0
-
Basement YN
NO
-
Cooling YN
YES
-
Cooling
Central Air, Electric
-
Fireplace YN
YES
-
Heating YN
YES
-
Heating
Natural Gas, Forced Air
-
Main Level Bedrooms
2
-
Pet friendly
N/A
Exterior
-
Garage
Yes
-
Garage spaces
2
-
Construction Materials
Aluminum Siding, Vinyl Siding
-
Parking
Asphalt, Garage, Attached
-
Patio and Porch Features
Deck, Porch
-
Pool
Yes
-
Pool Features
Community
-
Waterfront YN
NO
Area & Lot
-
Lot Size(acres)
0.09
-
Lot Size(square feet)
3,920
-
Property Type
Residential
-
Property Sub Type
Single Family Residence
-
Architectural Style
Colonial
Price
-
Sales Price
$859,500
-
Tax Amount
$9,488
-
Sq. Footage
2,342
-
Price/SqFt
$366
HOA
-
Association
YES
-
Association Fee
$253
-
Association Fee Frequency
Monthly
-
Association Fee Includes
N/A
School District
-
Elementary School
N/A
-
Middle School
N/A
-
High School
N/A
Property Features
-
New Construction
NO
-
Association Amenities
Meeting Room, Party Room, Tennis Court(s), Fitness Center, Gated
-
Foundation Details
Slab
-
Senior Community YN
YES
-
Sewer
Septic Tank
-
Tax Lot
129
-
Water Source
Public
Schedule a Showing
Showing scheduled successfully.
Mortgage calculator
Estimate your monthly mortgage payment, including the principal and interest, property taxes, and HOA. Adjust the values to generate a more accurate rate.
Your payment
Principal and Interest:
$
Property taxes:
$
HOA fees:
$
Total loan payment:
$
Total interest amount:
$
Location
County
FAIRFAX
Elementary School
Middle School
High School
Listing Courtesy of Elizabeth B Cloutier , EXP Realty, LLC
RealHub Information is provided exclusively for consumers' personal, non-commercial use, and it may not be used for any purpose other than to identify prospective properties consumers may be interested in purchasing. All information deemed reliable but not guaranteed and should be independently verified. All properties are subject to prior sale, change or withdrawal. RealHub website owner shall not be responsible for any typographical errors, misinformation, misprints and shall be held totally harmless.

AGENT
Margo Miller
Call Margo today to schedule a private showing.

* Listings on this website come from the FMLS IDX Compilation and may be held by brokerage firms other than the owner of this website. The listing brokerage is identified in any listing details. Information is deemed reliable but is not guaranteed. If you believe any FMLS listing contains material that infringes your copyrighted work please click here to review our DMCA policy and learn how to submit a takedown request.© 2024 FMLS.
Related Properties

LORTON
8945 WYNNEFIELD COURT
4 Beds
3 Baths
3,153 Sq.Ft.
$864,900
MLS#: VAFX2332596

LORTON
9630 MASEY MCQUIRE COURT
3 Beds
2 Baths
2,344 Sq.Ft.
$729,900
MLS#: VAFX2330672
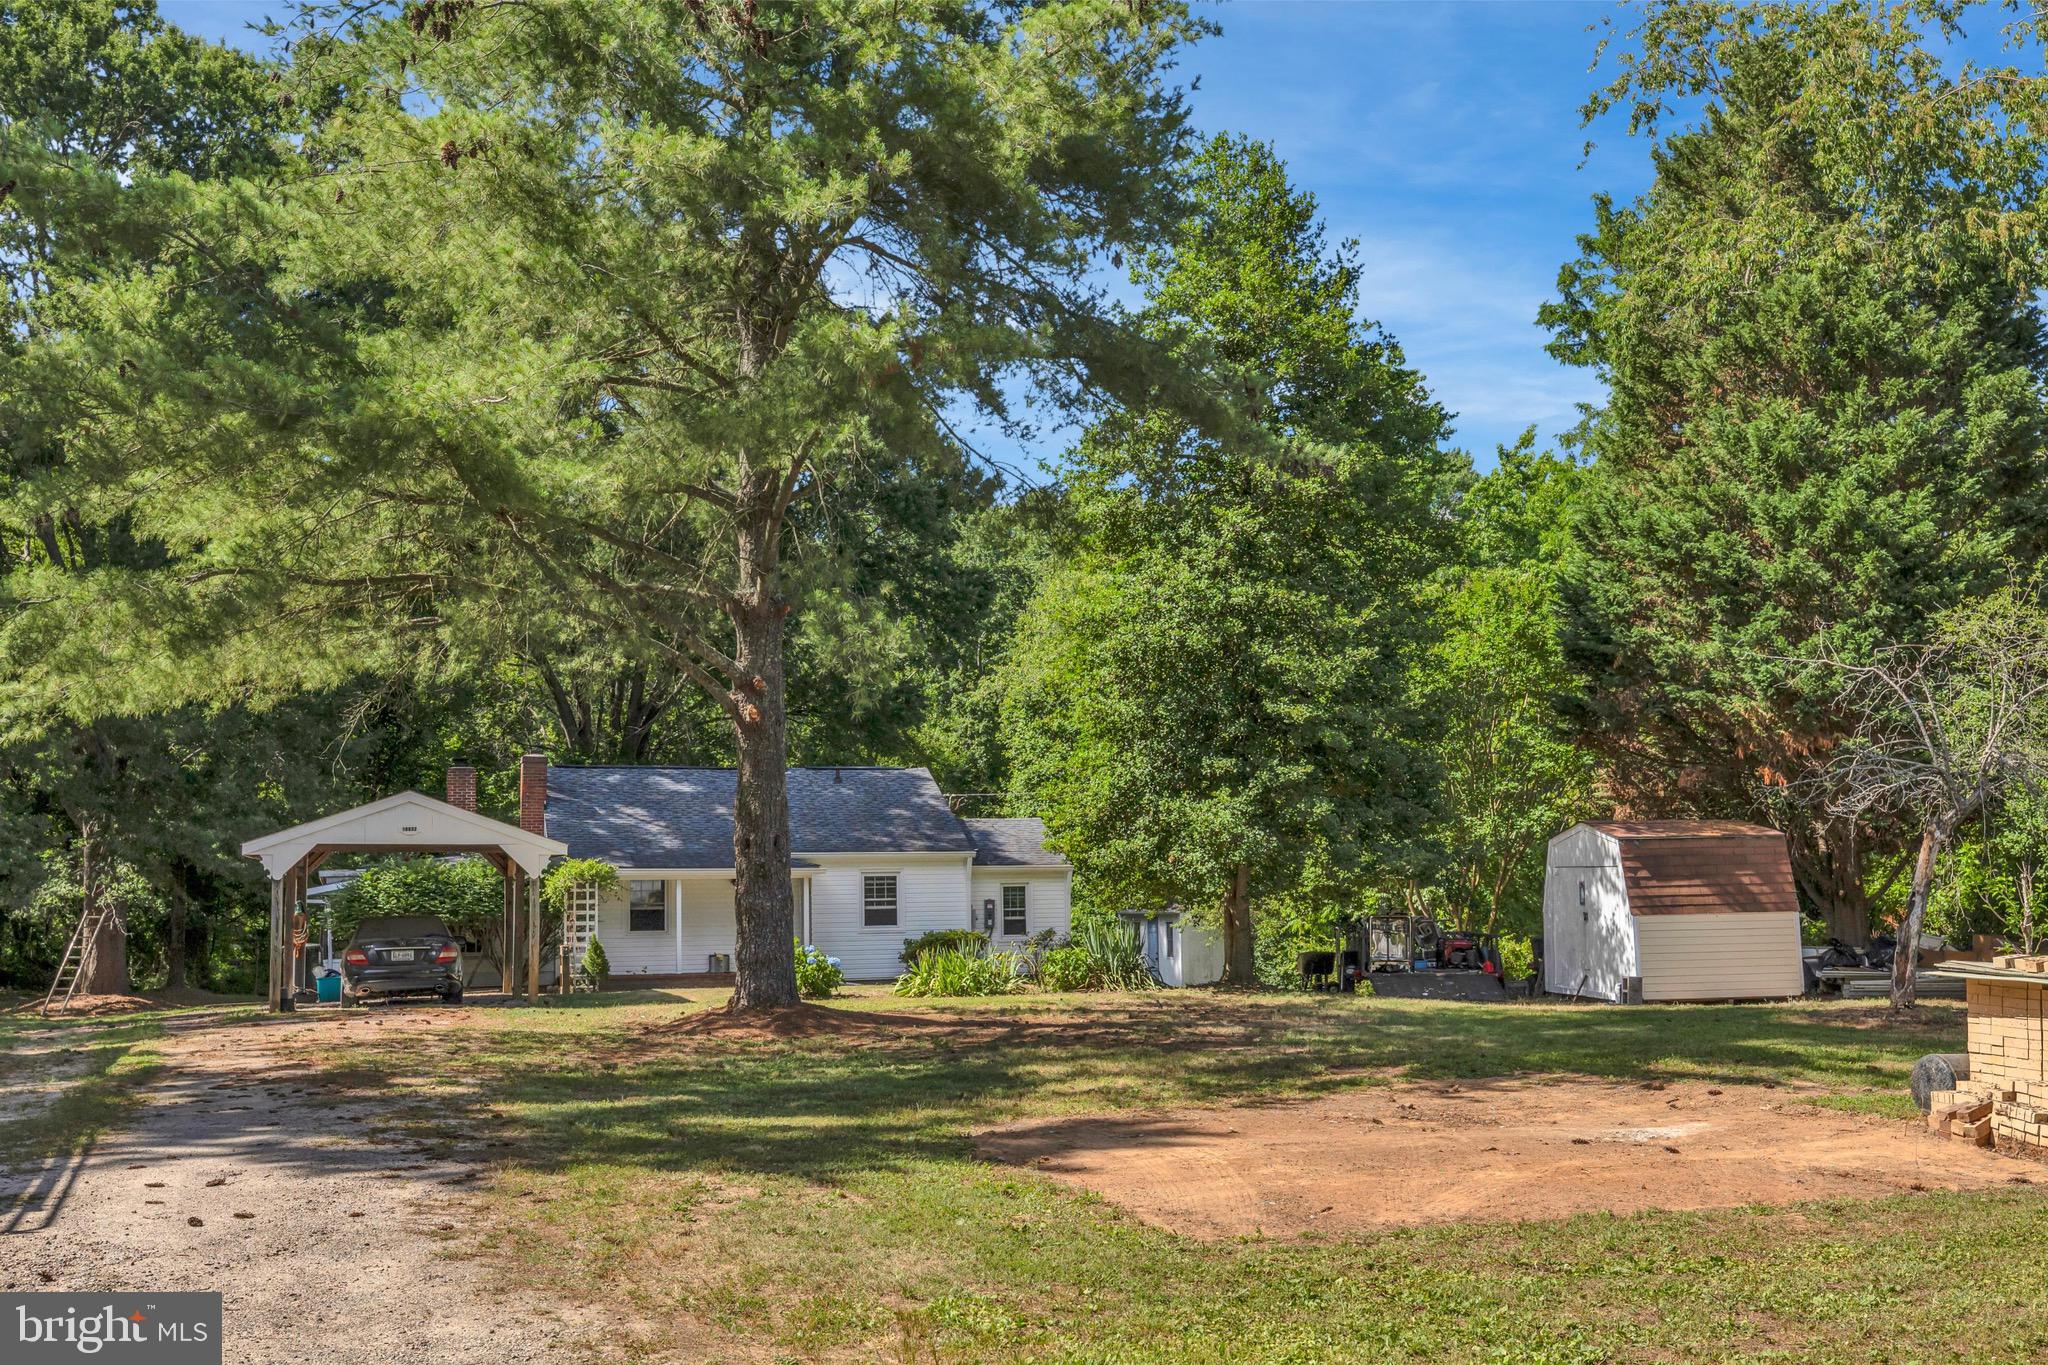
LORTON
10632 OLD COLCHESTER ROAD
2 Beds
1 Baths
1,504 Sq.Ft.
$699,900
MLS#: VAFX2322464
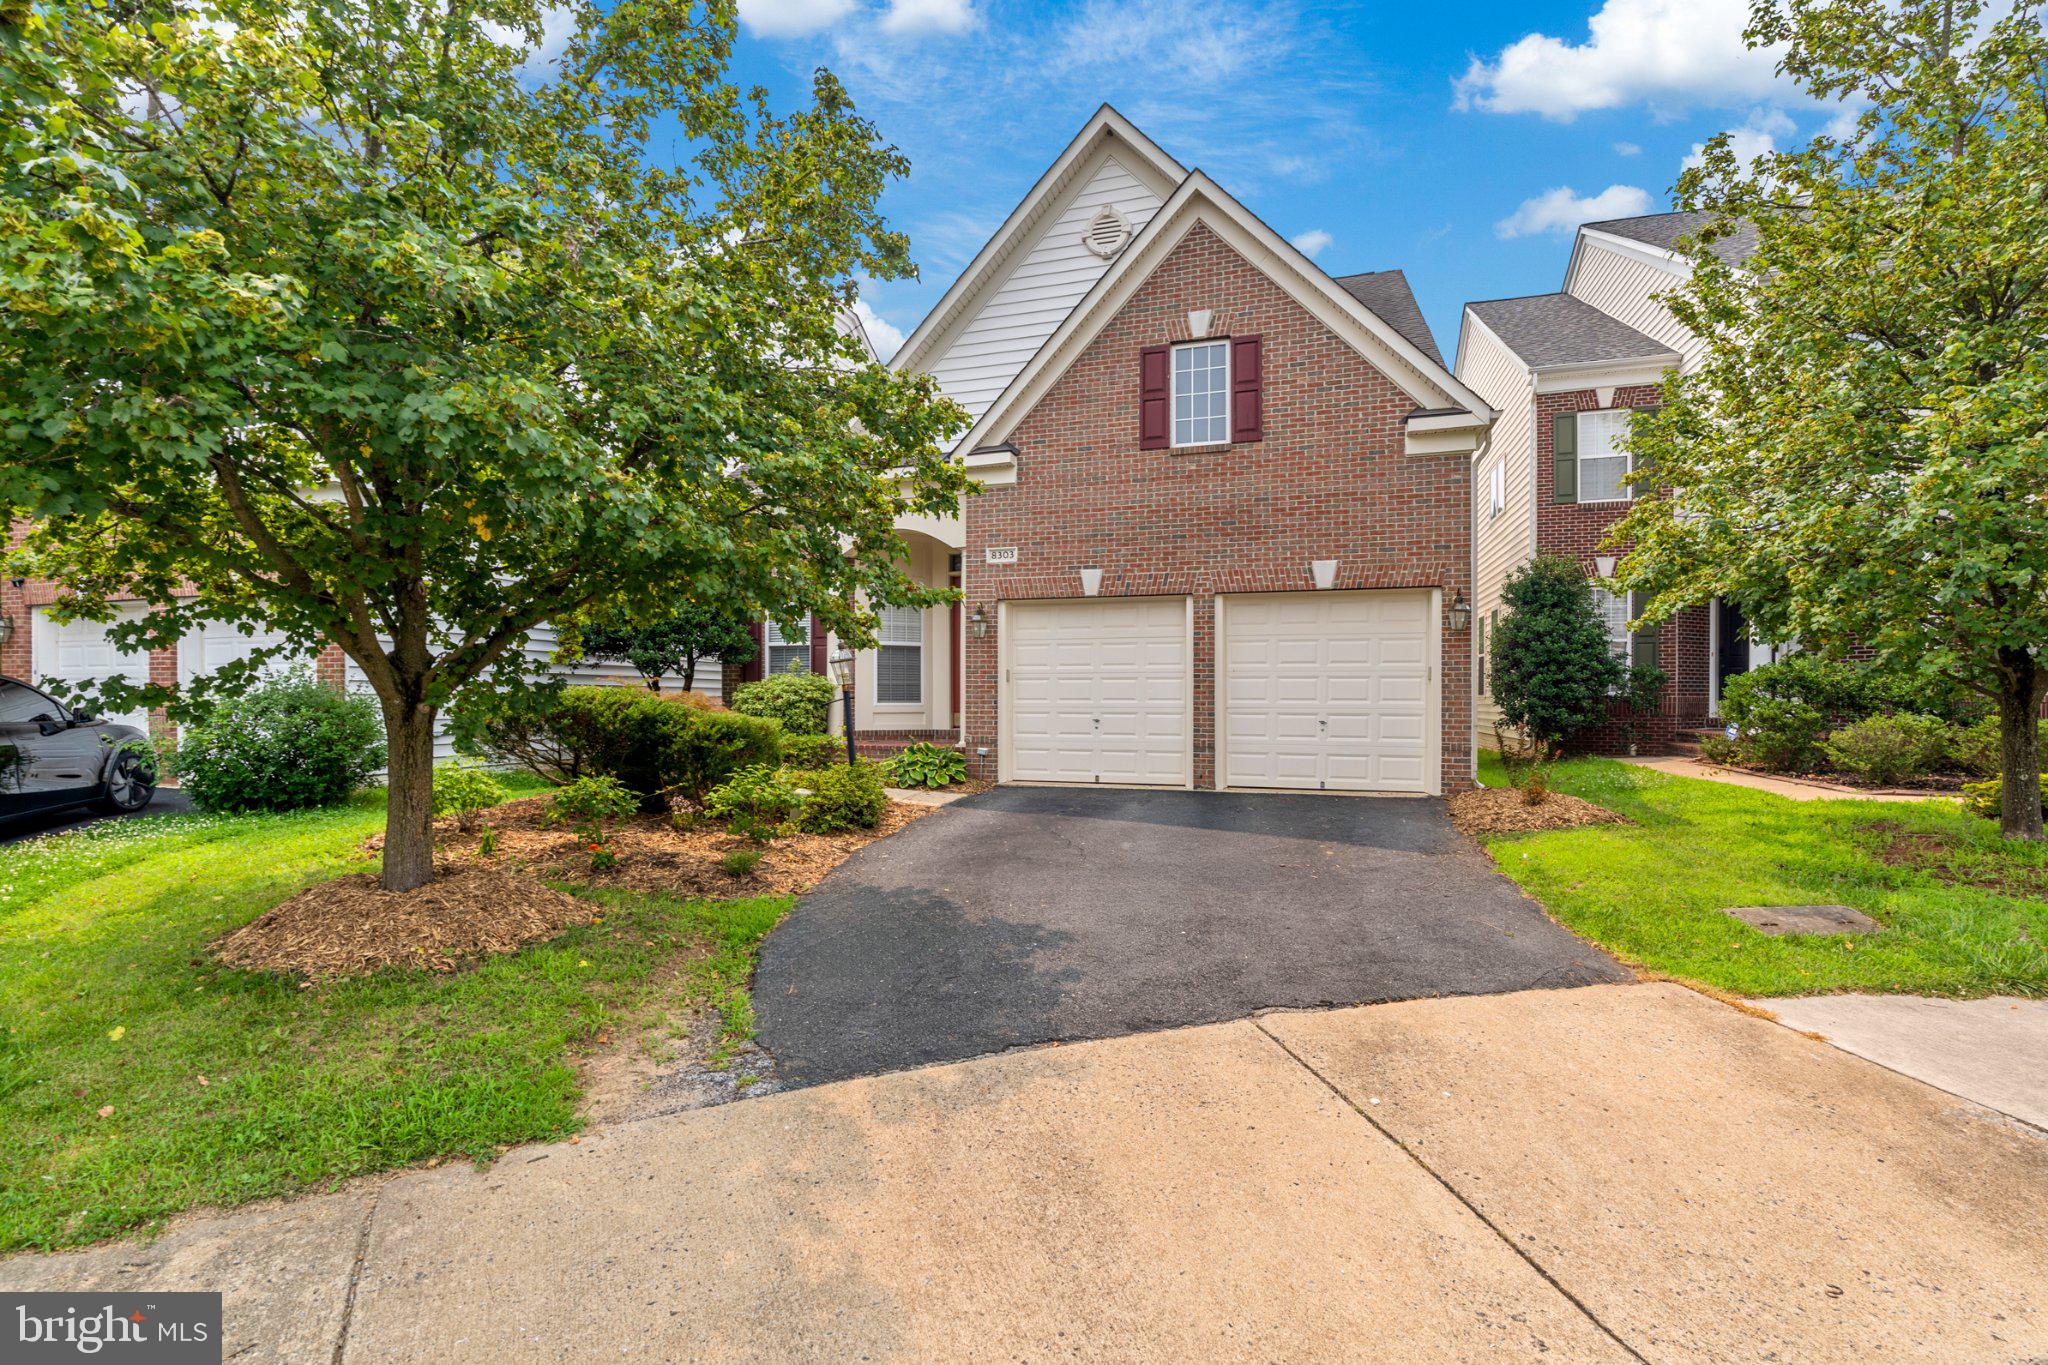
LORTON
8303 ALLERDALE COURT
4 Beds
4 Baths
3,606 Sq.Ft.
$929,000
MLS#: VAFX2329726
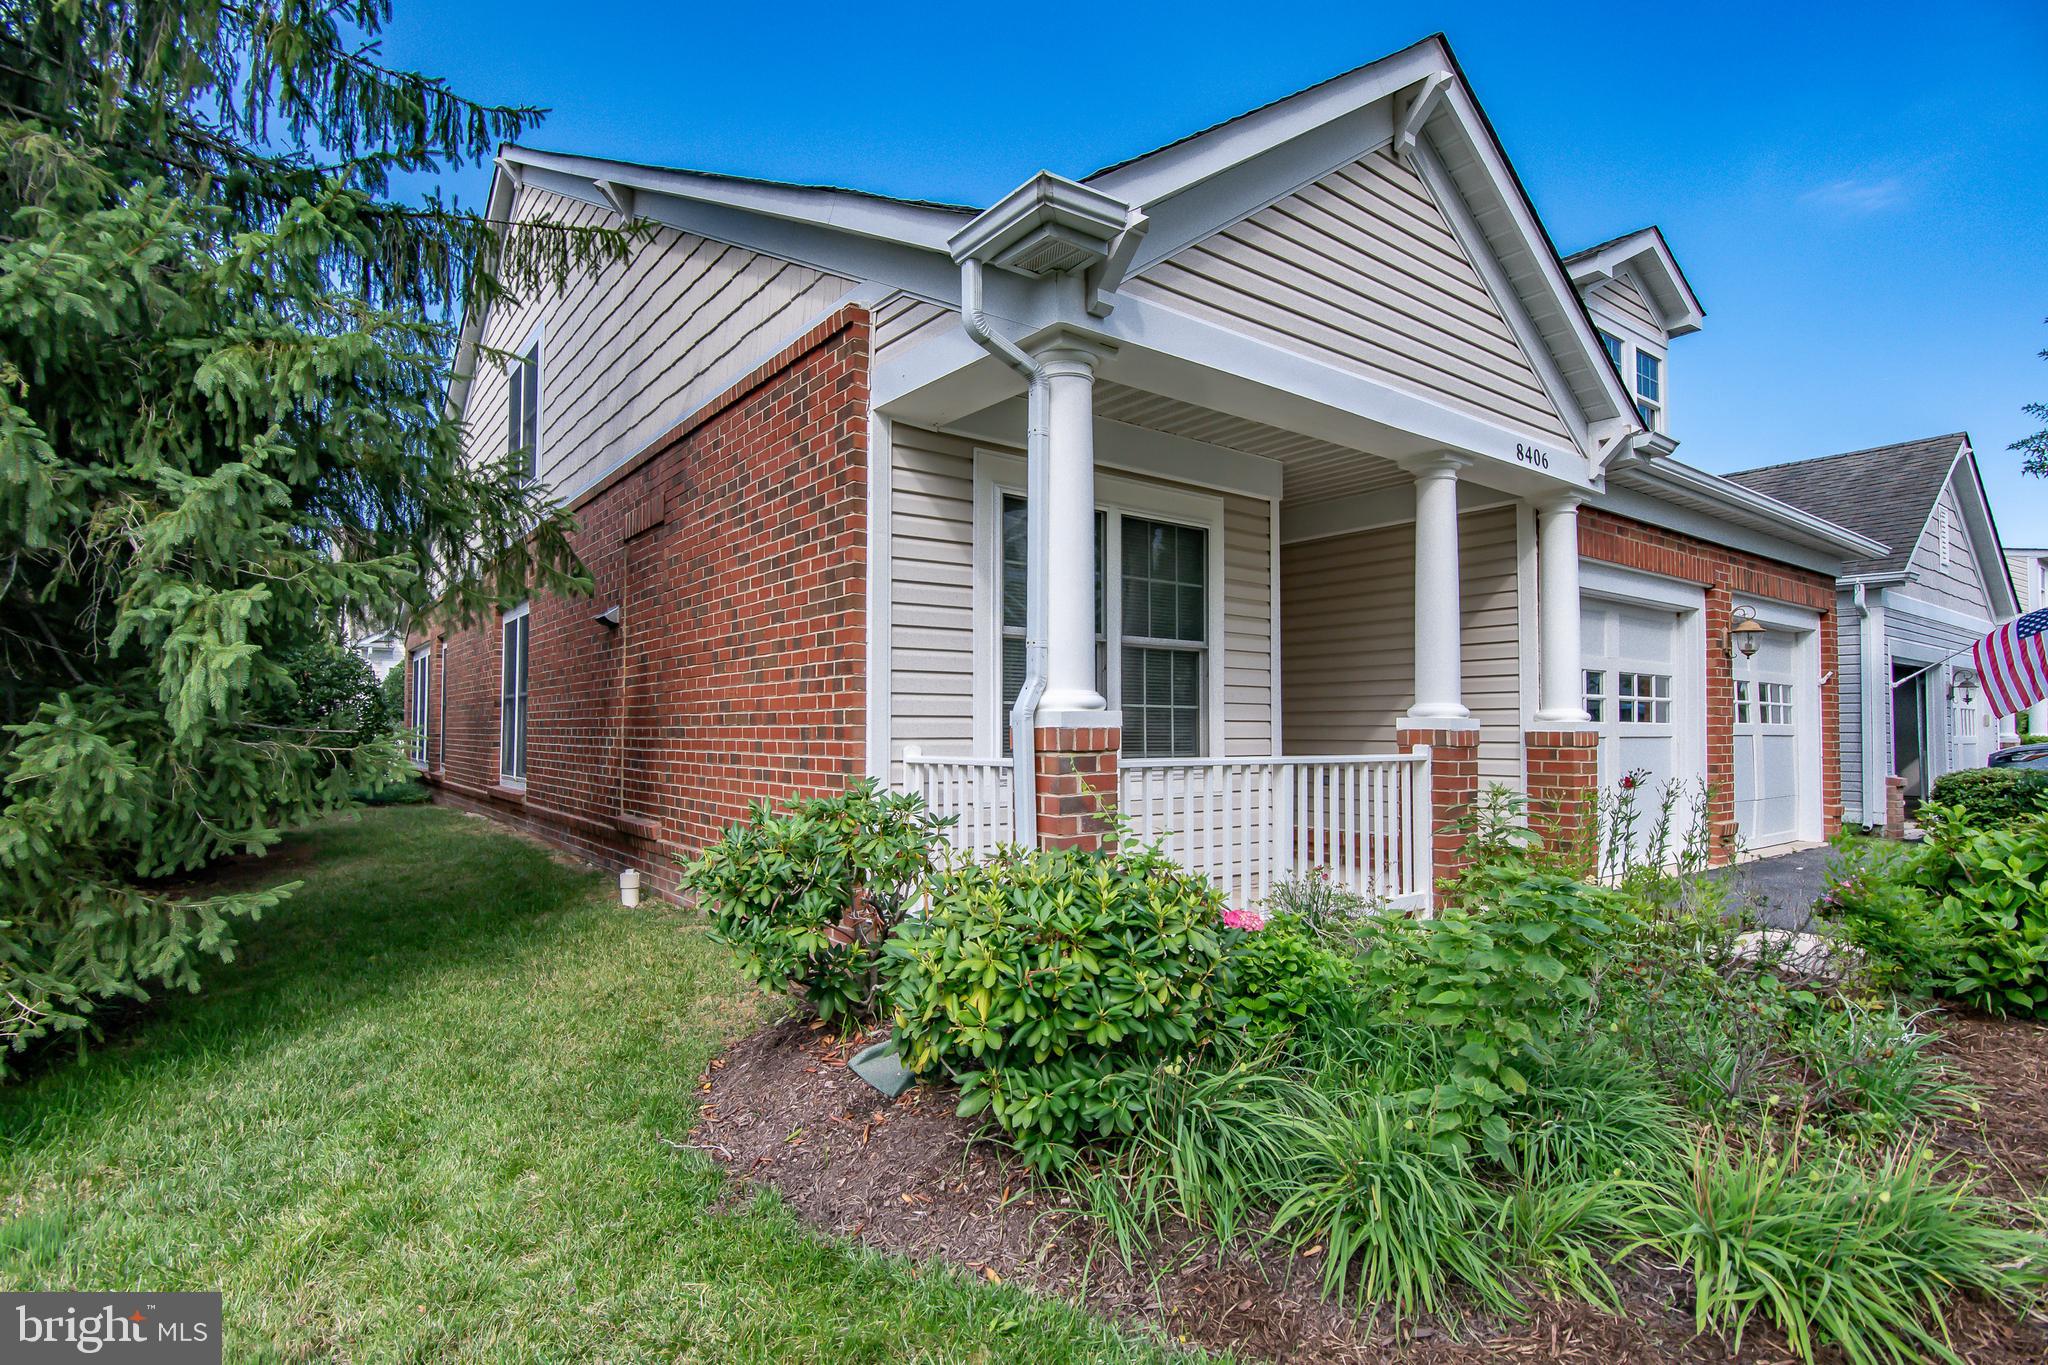
LORTON
8406 MOUNTAIN LARKSPUR DR DRIVE
3 Beds
3 Baths
2,546 Sq.Ft.
$859,500
MLS#: VAFX2317436
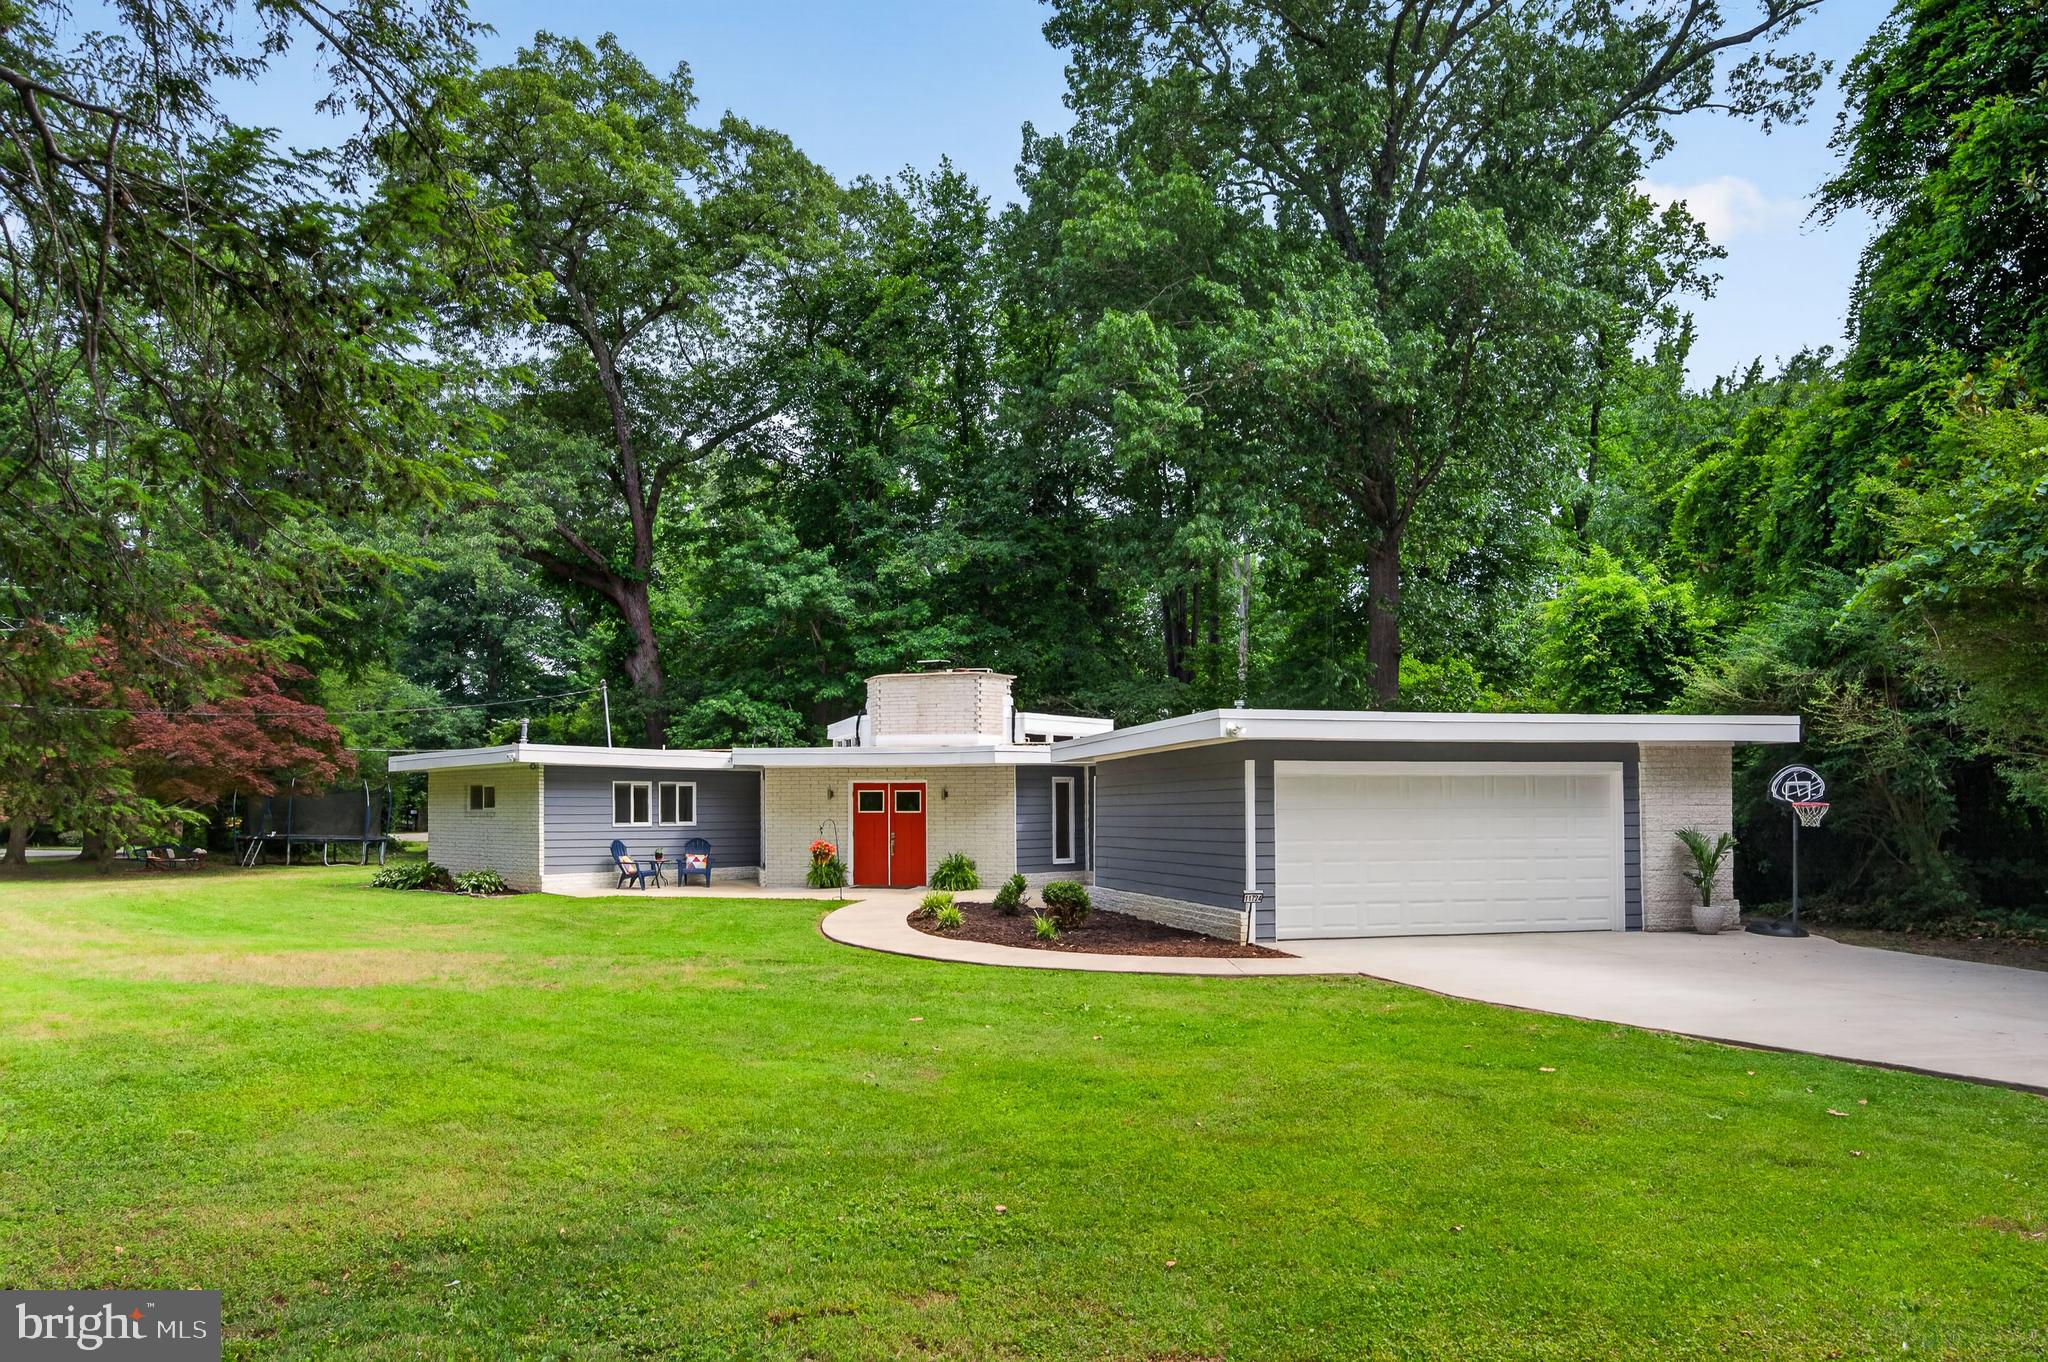
LORTON
11724 RIVER DRIVE
3 Beds
2 Baths
1,730 Sq.Ft.
$799,900
MLS#: VAFX2318508

LORTON
8910 JAMESON STREET
4 Beds
3 Baths
2,592 Sq.Ft.
$950,000
MLS#: VAFX2334056
LORTON
9163 STONE GARDEN
3 Beds
3 Baths
2,522 Sq.Ft.
$797,900
MLS#: VAFX2283038

LORTON
8177 MCCAULEY WAY
3 Beds
3 Baths
2,328 Sq.Ft.
$724,999
MLS#: VAFX2333788
LORTON
8358 SALLYPORT STREET
3 Beds
2 Baths
2,085 Sq.Ft.
$690,000
MLS#: VAFX2326164
.png)