Features & Amenities

Interior

  • Other Interior Features

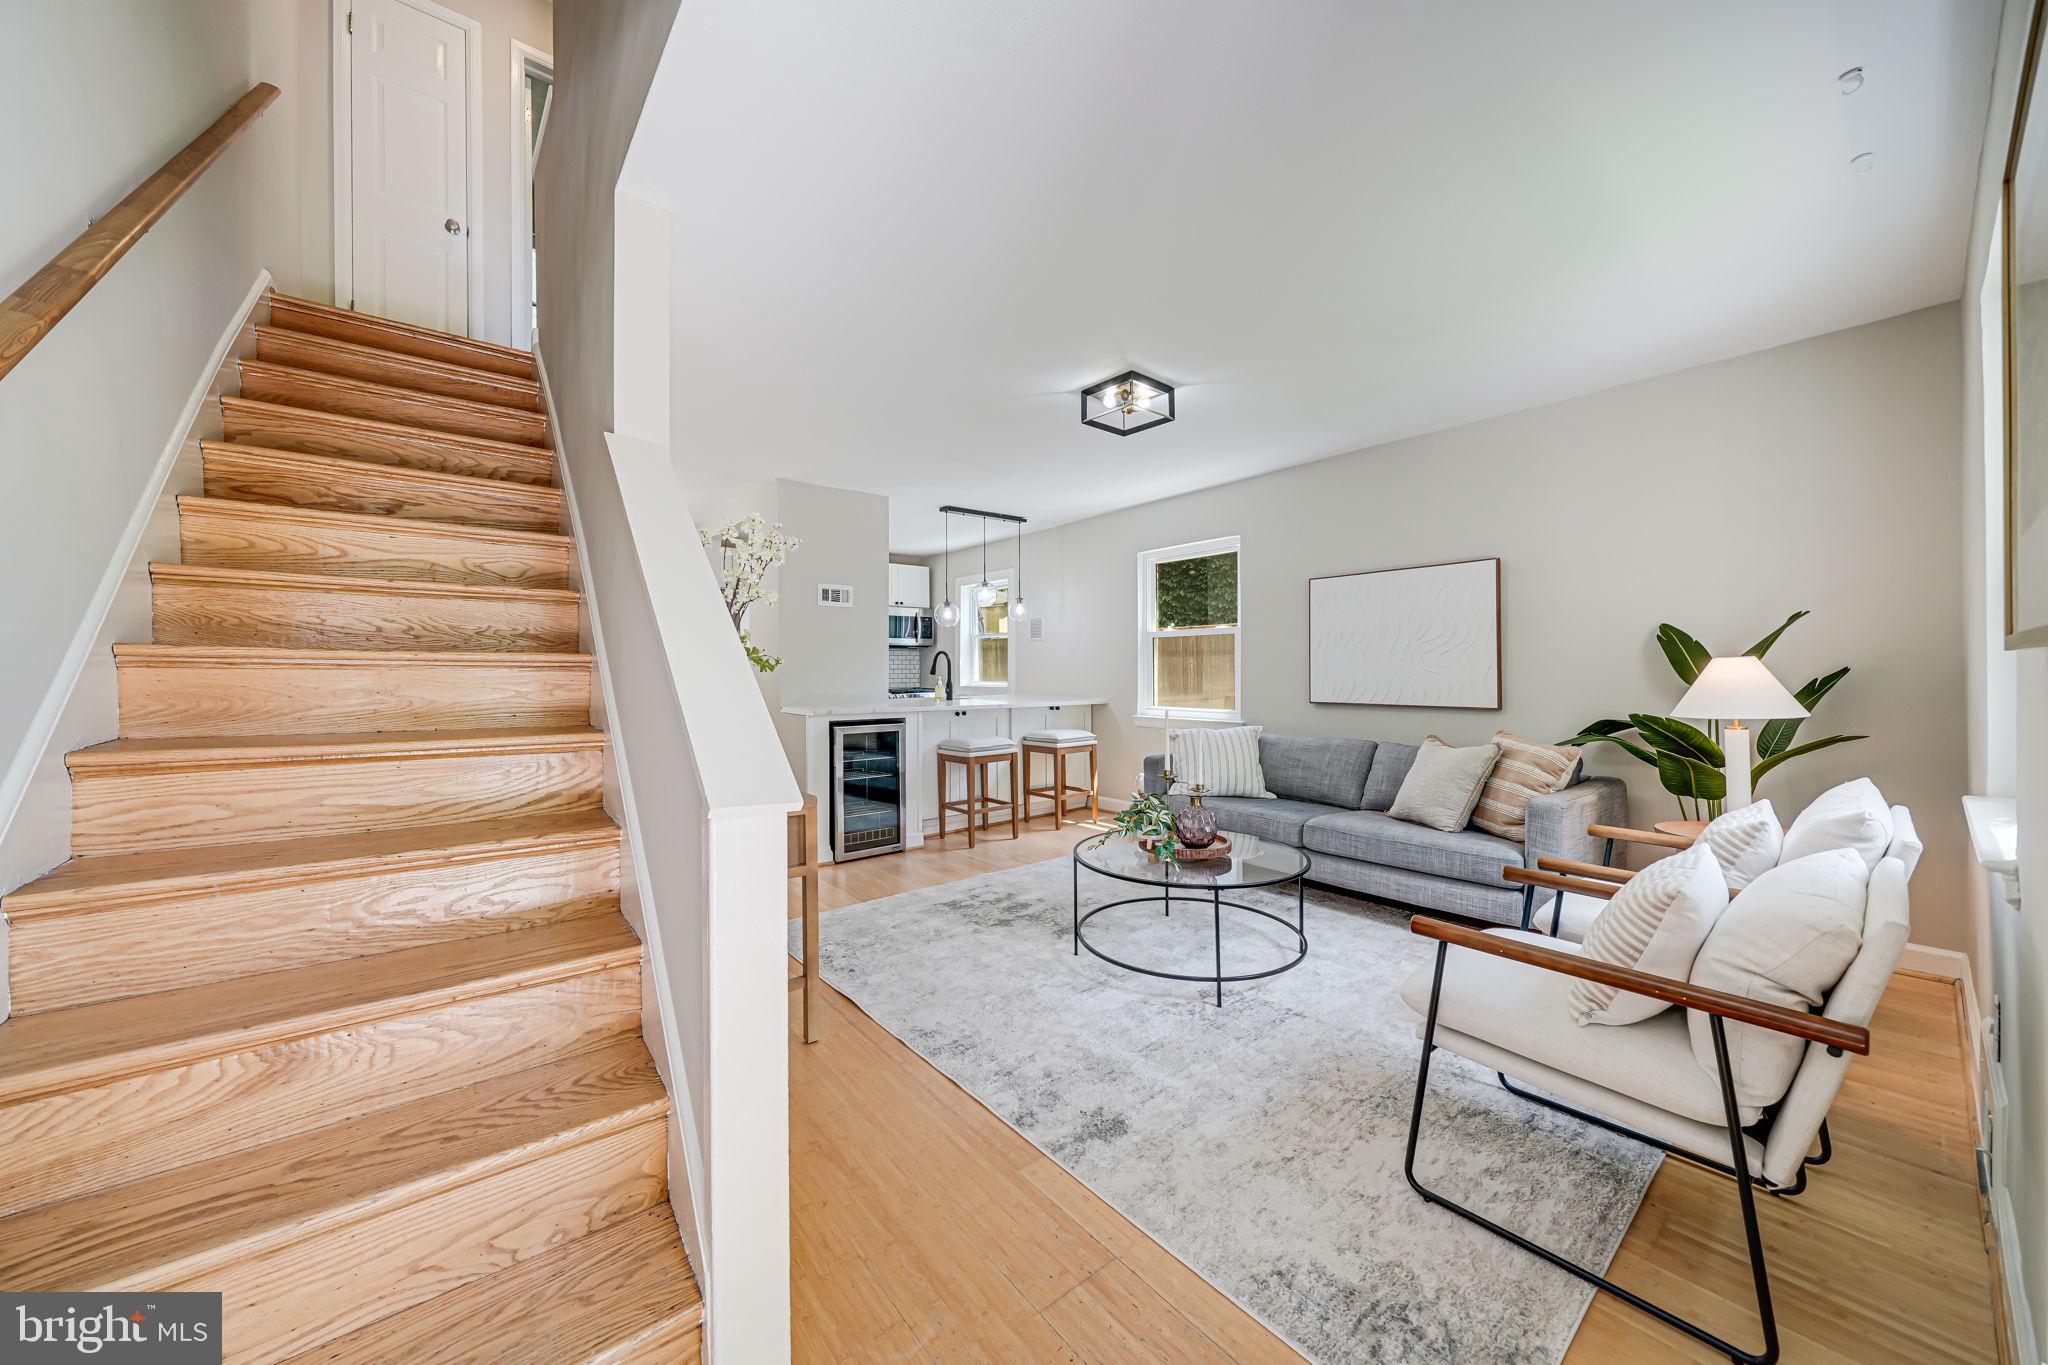
    Open Floorplan

  • Total Bedrooms

    2

  • Bathrooms

    1

  • 1/2 Bathrooms

    1

  • Above Grade Finished Area

    850.0

  • Basement YN

    YES

  • Cooling YN

    YES

  • Cooling

    Central Air, Electric

  • Fireplace YN

    NO

  • Heating YN

    YES

  • Heating

    Natural Gas, Forced Air

  • Pet friendly

    N/A

Exterior

  • Garage

    No

  • Construction Materials

    Brick

  • Parking

    On Street, Driveway

  • Pool

    No

  • Waterfront YN

    NO

Area & Lot

  • Lot Size(acres)

    0.05

  • Lot Size(square feet)

    2,394

  • Property Type

    Residential

  • Property Sub Type

    Duplex

  • Architectural Style

    Side-by-Side

Price

  • Sales Price

    $625,000
  • Tax Amount

    $5,425

  • Sq. Footage

    1,275

  • Price/SqFt

    $490

HOA

  • Association

    No

School District

  • Elementary School

    N/A

  • Middle School

    N/A

  • High School

    N/A

Property Features

  • New Construction

    NO

  • Foundation Details

    Other

  • Senior Community YN

    NO

  • Sewer

    Public Sewer

  • Tax Lot

    98

  • Water Source

    Public

Schedule a Showing

Showing scheduled successfully.

<
>
IN PERSON
VIA CHAT

What is 3 + 4 ?


Mortgage calculator

Estimate your monthly mortgage payment, including the principal and interest, property taxes, and HOA. Adjust the values to generate a more accurate rate.

Your payment

Principal and Interest:

$

Property taxes:

$

HOA fees:

$

Total loan payment:

$

Total interest amount:

$

Location

County

ARLINGTON

Elementary School

Middle School

High School

Listing Courtesy of Joshua David Relin, TTR Sotheby's International Realty

RealHub Information is provided exclusively for consumers' personal, non-commercial use, and it may not be used for any purpose other than to identify prospective properties consumers may be interested in purchasing. All information deemed reliable but not guaranteed and should be independently verified. All properties are subject to prior sale, change or withdrawal. RealHub website owner shall not be responsible for any typographical errors, misinformation, misprints and shall be held totally harmless.

Agent Margo Miller

Salesperson, Realtor

Margo Miller

Call Margo today to schedule a private showing.


* Listings on this website come from the FMLS IDX Compilation and may be held by brokerage firms other than the owner of this website. The listing brokerage is identified in any listing details. Information is deemed reliable but is not guaranteed. If you believe any FMLS listing contains material that infringes your copyrighted work please review our DMCA policy and learn how to submit a takedown request.© 2024 FMLS.
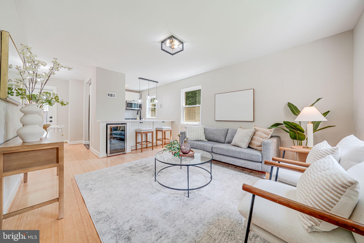
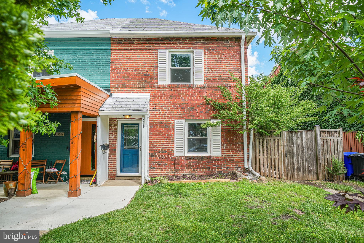
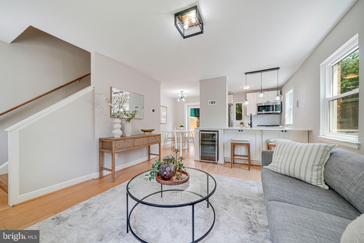
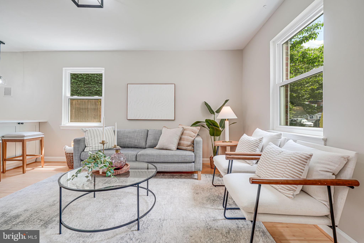
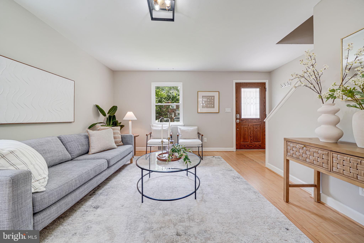
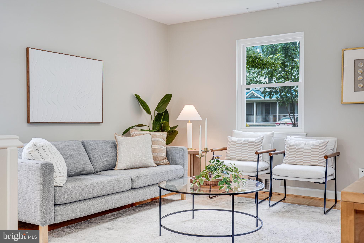
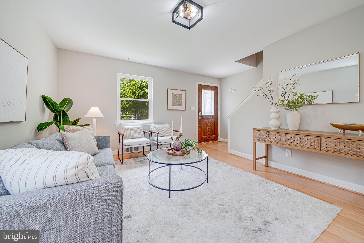
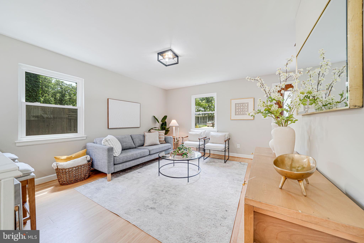
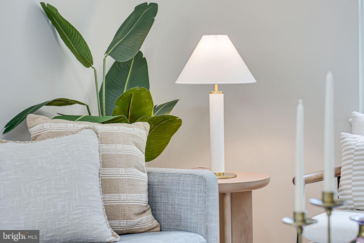
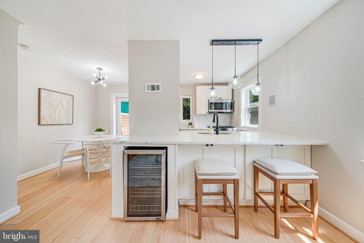
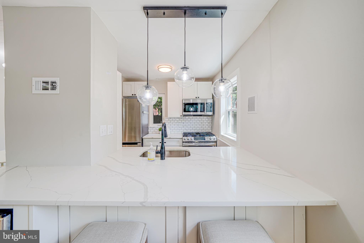
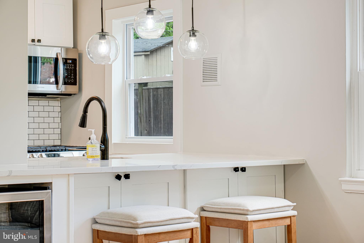
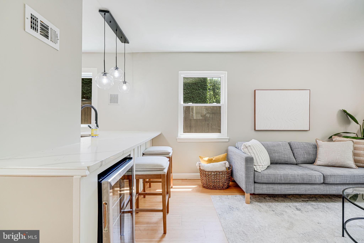
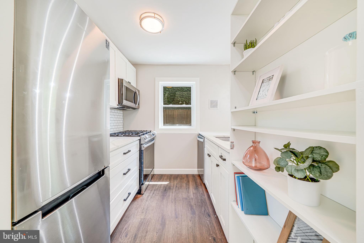
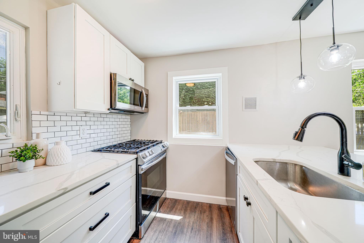
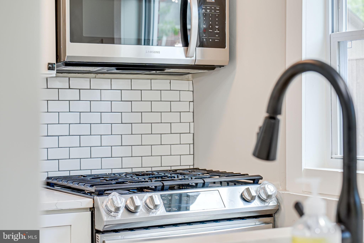
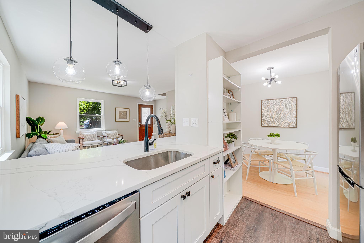
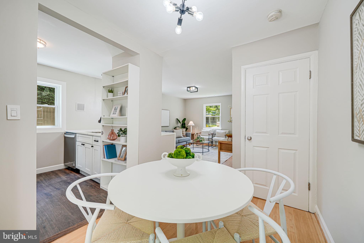
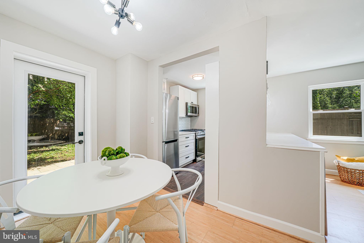
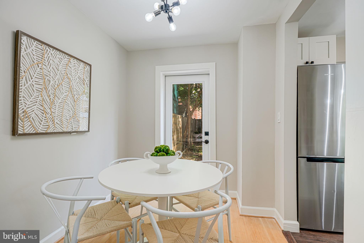
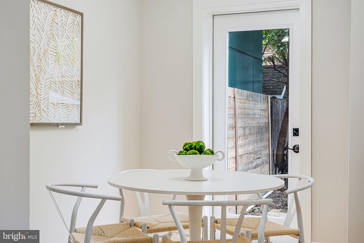
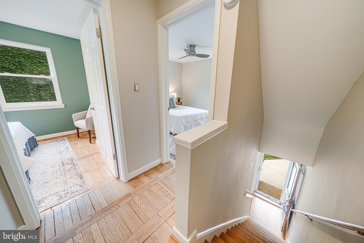
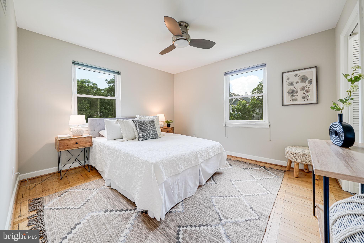
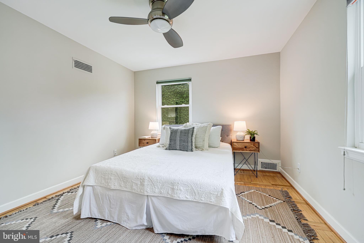
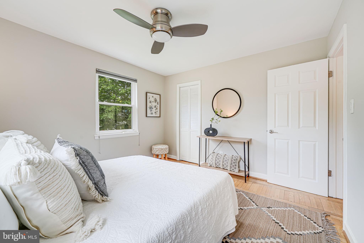
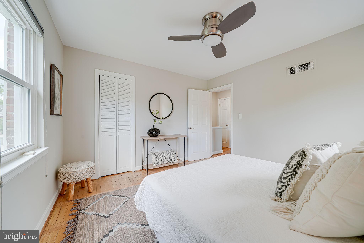
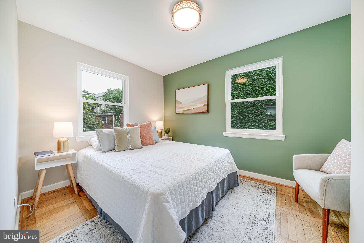
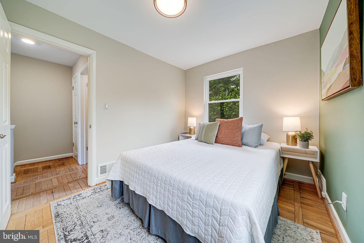
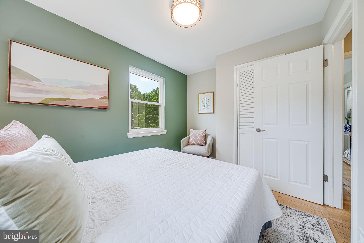
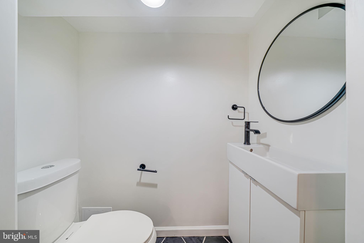
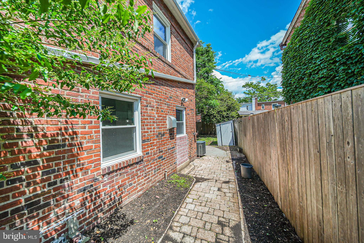
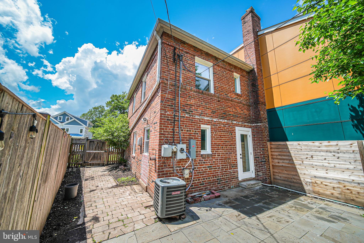
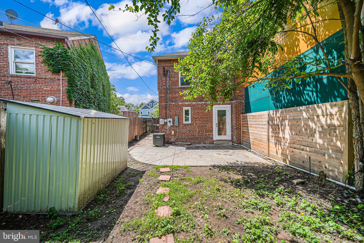
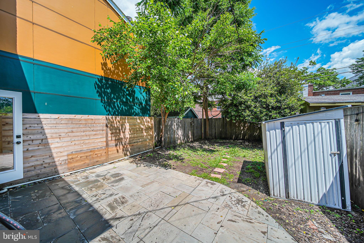
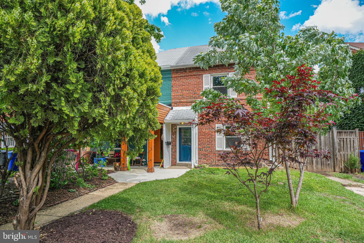
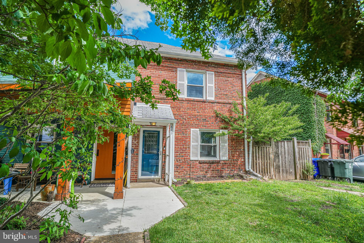
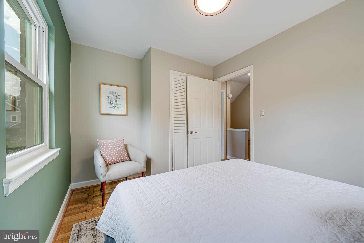
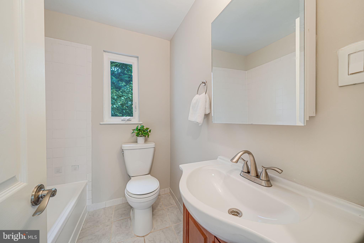
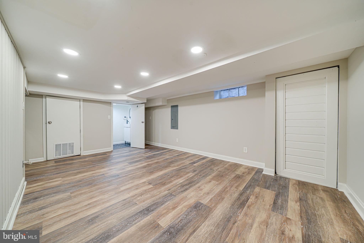
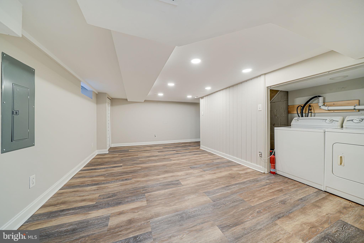
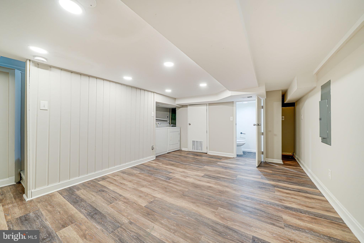
Tucked on a quiet street just moments from Columbia Pike, The Westmont Classic is a 2 bed, 1.5 bath semi-detached home that blends thoughtful updates with everyday comfort - without the hassle of an HOA. The open-concept main level features a renovated kitchen with a breakfast bar, updated appliances (new fridge in 2020, oven and microwave in 2023), and seamless flow into the sunlit living area. Upstairs, two spacious bedrooms offer room to unwind, while the fully finished lower level (2020) adds flexibility with a new half bath and bonus living space. Step outside to enjoy the fenced backyard and custom patio (2020), ideal for entertaining or relaxing. Additional upgrades include recently replaced windows throughout (2019), a new HVAC and hot water heater (2022), relined flue (2022), and brand-new electric panel and keypad entry (2025). All of this just blocks from shops, dining, parks, and commuter routes.

841 S IRVING STREET

Message successfully sent.

What would you like to know?

What is 3 + 4 ?

I agree to receive email communication and understand I can unsubscribe at any time.

I agree to be contacted by Charis Realty Group - Christine Issler, Broker via call, email, and text for real estate services. To opt out, you can reply 'stop' at any time or reply 'help' for assistance. You can also click the unsubscribe link in the emails. Message and data rates may apply. Message frequency may vary. Privacy Policy

Related Properties

Walk into breathtaking views of the Potomac River from the 21st floor of The Waterview in Rosslyn. This 1 bedroom + den residence features floor-to-ceiling windows that fill the home with natural light and showcase dramatic river and Georgetown views.

The open kitchen includes a large island, granite countertops, and high-end appliances including SubZero, Viking, and Bosch. Hardwood floors run through the main living areas, creating a seamless space for everyday living and entertaining.

The den, located just off the foyer, is perfect for a home office. The spacious bedroom features floor-to-ceiling windows, generous closet space, and brand new carpet. Gas, heat, water, and sewer are included in the condo fee, leaving only electricity and internet as additional utilities.

The Waterview offers luxury, hotel-style living with a 24-hour concierge, fitness center, and a spectacular residents-only rooftop terrace with panoramic views of the Potomac River and Washington, DC monuments. Residents also have access to select services from the Le Méridien Hotel located in the building.

Located just steps from the Rosslyn Metro, Key Bridge, Georgetown, riverfront trails, restaurants, and shops, this condo offers a rare combination of luxury, convenience, and iconic views.
#VAAR2069906

ARLINGTON

1111 19TH STREET N 2110

1 Beds

1 Baths

833 Sq.Ft.

$699,900

MLS#: VAAR2069906

ARLINGTON | COURTHOUSE. A+ Location! This two-level, 1 bed, 1.5 bath penthouse loft in Woodbury Heights is a rare find, offering nearly 1,100 square feet of bright, open living space. Freshly painted and move‑in ready, it combines modern updates, great natural light, and unbeatable convenience in the heart of Courthouse.

The recently updated kitchen includes stainless steel appliances, new stone counters, and a breakfast bar open to the dining area. The dramatic living room features soaring ceilings, a cozy gas fireplace, and a wall of glass. Sliding doors open to the private balcony offering unobstructed, front‑row views of the DC monuments and the Potomac River. A convenient half bath completes the main level. 

Upstairs, the ensuite primary suite is a spacious retreat with oversized windows that fill the room with natural light. The loft offers exceptional flexibility—ideal for an office, guest area or exercise space—and includes a wet bar and a skylight.

An in‑unit washer and dryer makes everyday living easy, and thoughtful storage is found throughout, including two large closets on the balcony. The home also includes two dedicated garage parking spaces (85 & 86), plus an assigned storage closet conveniently located nearby.

Woodbury Heights is a pet-friendly, elevator building with fantastic amenities: concierge service, an outdoor pool, and a fitness room. The unbeatable location is only 2 blocks to the Courthouse Metro, with quick access to Routes 50 and 66, Washington, DC, and Reagan National Airport. The Courthouse neighborhood is filled with everyday conveniences, from grocery stores and shopping to restaurants, cafés, and entertainment, all right outside your door.

This unit is the epitome of urban convenience and spacious living. Don't miss this opportunity to move right in and enjoy everything Arlington and Northern Virginia has to offer.

Note: Seller will pay off the current condo assessment.
#VAAR2078558

ARLINGTON

1301 N COURTHOUSE ROAD 1804

1 Beds

1 Baths

1,088 Sq.Ft.

$549,900

MLS#: VAAR2078558

Enjoy wide-open views from the balcony of this 2 bedroom, 2 bath Courthouse condo, including views of the Washington Monument and Jefferson Memorial. It’s also a great spot to watch the Fourth of July fireworks and planes approaching National Airport.

Inside, the open living space offers plenty of room for both everyday living and entertaining. The kitchen was updated in 2022 with white cabinetry, subway tile, stainless steel appliances, quartz countertops and a pass-through breakfast bar. A separate dining area gives you flexibility for dining or a home office without taking over the main living space.

The bedrooms are positioned on opposite sides of the condo for added privacy, with a full bath for each. The primary suite includes dual sinks, a separate makeup counter, linen closet, two full-size closets and an additional smaller closet. The second bedroom also offers generous storage with a full-size closet and an additional smaller closet.

Both bedrooms have custom Douglas blackout shades, including a motorized shade in the primary. A stacked LG washer and dryer was replaced in 2022.

Two oversized, side-by-side garage parking spaces are included, along with a large storage unit conveniently located on the same level as the parking.

Building amenities include on-site property management, front desk coverage daily from 7 a.m. to 11 p.m., an outdoor pool, fitness center and sauna.

Courthouse Metro is just two blocks away, with coffee, restaurants, a pharmacy, movie theater, Whole Foods and the weekend farmers market all nearby. Easy access to Route 50 makes getting into DC convenient.
#VAAR2077380

ARLINGTON

1301 N COURTHOUSE ROAD 1610

2 Beds

2 Baths

1,143 Sq.Ft.

$525,000
MLS#: VAAR2077380

Stylish loft-style condo in the heart of Clarendon with rare private street-level access from N Fillmore Street. Just blocks to Clarendon Metro, Whole Foods, Trader Joe’s, dining, shopping, and entertainment!

This light-filled residence features soaring 12-foot ceilings, oversized windows, two spacious primary suites with full baths, and oversized walk-in closets. Recent updates include hardwood floors (2020) and 2024 improvements: fresh paint, updated blinds, kitchen sink, microwave, medicine cabinets, and light fixtures. Brand new refrigerator added few weeks ago! HVAC installed in 2024! 

Enjoy a gourmet kitchen, direct street access ideal for pet walking and shopping, plus community amenities including a courtyard pool, party room, and lounge. Includes 1 garage parking space. Prime location with easy access to DC, airports, and major commuter routes.
#VAAR2076910

ARLINGTON

1201 GARFIELD STREET N 114

2 Beds

2 Baths

1,015 Sq.Ft.

$749,999

MLS#: VAAR2076910

Conveniently located three blocks from Virginia Square Metro, come and see, 2-bed, 2-full bath condominium on the second floor of the contemporary ARC 3409 in the heart of Arlington. On the orange line at Virginia Square and close to Clarendon Metro, this modern loft-style condo features 9ft+ ceilings, exposed ductwork, hardwood floors, and a stunning kitchen with white cabinets/white quartz countertops w/custom backsplash and large central island, stainless steel appliances. Washer and dryer in unit. HVAC (2019) Water Heater (2017), Dishwasher (2025). From the entrance hallway, enter a spacious Living/Dining room combination. Perfect for relaxing as well as entertaining to include an elegant dry bar complete with beverage center. Two large bedroom suites, each with a full bath and spacious walk-in closets, are located on opposite sides of the main living space, making this unit a perfect shared dwelling. The ARC Condo is a bright and vibrant building full of amenities - helpful and friendly onsite management, 9-5 front desk concierge, a state-of-the-art fitness center and welcoming first floor lobby, secure garage parking space (81), private storage unit (#5) and covered bicycle storage. Take a trip up top to the fabulous newly renovated roof top garden deck with stunning views of the National Cathedral, Washington Monument, DC Capitol, Georgetown and beyond. A perfect spot for morning coffee or a sunset refreshment with friends. Got pets? Cats and dogs are welcome in the building, with no size restrictions (2 pets max).  Conveniently located near shops, restaurants and a myriad of conveniences. The ARC is right on the metro rail with quick access to 66 and 395. Minutes from DC and Reagan Washington National Airport.
#VAAR2077666

ARLINGTON

3409 WILSON BOULEVARD 211

2 Beds

2 Baths

1,150 Sq.Ft.

$619,900

MLS#: VAAR2077666

Fabulous Contemporary 1 BR/1BA w/ Garage Parking located in the heart of Ballston Quarter.  Sought after Hawthorn Condominium, easy access to both Ballston and Virginia Square Metro.   863 Square Feet of Living Space, Simple and Warm Modern Interior, Generous Room Sizes, Large Windows and Private Balcony.  Gourmet Kitchen w/ ample Cabinet and Counter Space, Granite Counter Tops, Stainless Steel Appliances, Ceramic Tile Floor.  Open concept Living Dining w/ neutral paint, luxury wood-look flooring, walkout to Private Balcony.  Spacious Primary Bedroom, Primary Bath w/Ceramic Tile Surround and Ceramic Tile Floor.  Washer/Dryer In Unit.   One Garage Parking Space, Water and Gas included in Rent.  Building Amenities include Fitness Center, Onsite Management, Outdoor Garden/Patio Area.  Walk Score 95.  Don't miss this one!
#VAAR2080886

ARLINGTON

820 N POLLARD STREET 612

1 Beds

1 Baths

863 Sq.Ft.

$515,000
MLS#: VAAR2080886

On Market Saturday 10/3! Eclipse 2BR/2BA Corner Unit in Excellent Condition! Oversized wraparound covered terrace. Open Kitchen w/ breakfast bar, granite, SS appliances, ample cabinet space. Gorgeous new LVP flooring. New carpet in BR's. Freshly painted. Sunny open living/dining w/ walkout to awesome covered terrace. Freshly painted & move-in ready. HVAC '22 & HWH '23. Garage parking & separate storage unit. Blocks to the Metro & VA Tech Innovation Campus; mins to Airport, Amazon HQ2. Amenities incl Fitness Center, Pool, 24 hr concierge, community/party room, roof-deck w/ view Potomac River & DC!
#VAAR2079476

ARLINGTON

3600 S GLEBE ROAD 417W

2 Beds

2 Baths

1,164 Sq.Ft.

$599,900

MLS#: VAAR2079476

Wow! This is it - look no further! Unit #605 at Station Square is a pet-friendly, sun-drenched, and stylish 2-bedroom, 2-bathroom condo in one of Arlington's most sought-after neighborhoods. Built in 2006, this well-maintained building offers the comfort and convenience of modern construction just steps from everything Clarendon has to offer.

Inside, an open-concept layout connects the living, dining, and kitchen areas, creating a bright and welcoming space for everyday living and entertaining. The living room is centered around a cozy gas fireplace, the kitchen features stainless steel appliances and a serving bar for entertaining, and the dining room showcases the views and sunlight afforded by this sixth floor corner unit. Highlights of the primary suite include a spacious walk-in closet as well as a private ensuite bath with a marble-top vanity, soaking tub, and shower. The second bedroom offers flexibility for guests, a home office, or a roommate, with two generous closets and a jill-and-hall bath with a marble-top vanity, shower, and in-unit W/D. Additional highlights include a private balcony overlooking the pool, entry foyer, dedicated garage parking, and a storage unit. 

Residents enjoy a fabulous two-tier pool and community room with a kitchen, billiards, screening area, and party space. Only 2 blocks from the Clarendon Metro on the Orange and Silver Lines and within a 5 minute walk of an exceptional mix of restaurants, cafés, shops, gyms, studio fitness classes, and nightlife, everything is within your fingertips from this incredible condo. With easy access to Ballston, Rosslyn, Georgetown, and downtown DC, this is urban living at its most convenient.

Don't miss this opportunity to own something truly special in the heart of Clarendon. Schedule your showing today!
#VAAR2080548

ARLINGTON

1201 N GARFIELD STREET 605

2 Beds

2 Baths

1,010 Sq.Ft.

$715,000
MLS#: VAAR2080548

Welcome to 2001 S Quincy Street, a charming all-brick home tucked along a quiet South Arlington street. Southern exposure and large windows fill the home with natural light, while open city views add to the bright, airy feel. Well maintained by longtime owners, the home has been thoughtfully updated with fresh paint throughout and a refreshed kitchen featuring new quartz countertops and a classic subway tile backsplash. Beautiful hardwood floors and original solid-wood doors bring warmth and character. The functional one-level floor plan includes two spacious bedrooms and one full bath, while a large pull-down attic provides an impressive amount of additional storage. A new roof adds peace of mind. Out back, the fully fenced private yard feels like a little retreat of its own, with mature trees, a patio for dining and relaxing, room to garden, plenty of space for a dog, and a storage shed. Best of all, there is no HOA. Walk to Shirlington’s shops and restaurants, two nearby dog parks, and Metrobus, while coming home to a quiet residential street. Bright, cozy, well maintained, and easy to live in, this is a wonderful opportunity to have a home and yard of your own in Arlington. Won't last - schedule your showing appointment today!
#VAAR2080460

ARLINGTON

2001 S QUINCY STREET

2 Beds

1 Baths

858 Sq.Ft.

$600,000
MLS#: VAAR2080460

Live in the heart of Clarendon at Station Square, where this spacious 1-bedroom + den offers the kind of flexibility that’s increasingly hard to find in condo living. A designated dining area provides room for a proper table, while the separate den is ideal for a home office, guest room, or flexible second living space.  Parking and Extra Storage Included. 

Luxury vinyl plank flooring runs throughout, giving the home a clean, cohesive feel. The updated kitchen features refreshed cabinetry and countertops, stainless steel appliances, and a brand-new Viking range, along with gas cooking and more storage and prep space than you’ll find in many larger units. The living room is anchored by an oversized window that fills the space with natural light.

The bright and spacious primary bedroom easily accommodates a king-size bed and features a walk-in closet and updated private bath. On the opposite side of the living room, the den offers valuable separation from the primary suite, creating an exceptionally livable floor plan that prioritizes privacy while providing plenty of flexibility for guests, work, or additional living space.

Station Square is a professionally managed community with an on-site property manager, package room, outdoor pool, and party room with billiards and lounge space. The condo fee includes water and hot water.

Updates: Viking Stove Range (2026), Kitchen Counters (2023), LVP Flooring, Washer/Dryer, Disposal (2022), Microwave (2021).  Primary Bathroom Vanity, Miele Dishwasher, Refrigerator (2016).

And then there’s the location: just blocks from Clarendon Metro, Trader Joe’s, Whole Foods, and some of Arlington’s best restaurants, coffee shops, shopping, and nightlife. Easy access to Route 50 and I-66 makes commuting to DC or Tysons equally convenient.

A flexible floor plan, updated finishes, abundant natural light, and one of Clarendon’s best locations make this an easy place to call home.

*NOTE: second "bedroom" listed as a DEN on property tax record*
#VAAR2079632

ARLINGTON

1220 N FILLMORE STREET 606

2 Beds

1 Baths

933 Sq.Ft.

$660,000
MLS#: VAAR2079632

Send a message

Message successfully sent.

Your message

What is 3 + 4 ?

Reason for contacting?

I agree to receive email communication and understand I can unsubscribe at any time.

I agree to be contacted by Charis Realty Group - Christine Issler, Broker via call, email, and text for real estate services. To opt out, you can reply 'stop' at any time or reply 'help' for assistance. You can also click the unsubscribe link in the emails. Message and data rates may apply. Message frequency may vary. Privacy Policy

Sign Out

Virtual Assistant

Would you like to take the next step with this property? We can help you schedule a showing or virtual tour, or send you more details.

Yes, I would like more information.

Thank You for Your Reply, One of Our Agents will contact you as soon as possible

No, maybe later.

Thank you, you can always contact me via email, phone number or through the contact form.

Realhub AI

Lucy - Your AI-Powered Realtor

Update Your Temporary Password

Personalize your search

Enter your email and we'll notify you immediately when new listings match what you're looking for.

or enter email address

Already have an account ? Login here

Continue your home search

I agree to receive communications and understand I can unsubscribe at any time.

I agree to be contacted by Charis Realty Group - Christine Issler, Broker via call, email, and text for real estate services. To opt out, you can reply 'stop' at any time or reply 'help' for assistance. You can also click the unsubscribe link in the emails. Message and data rates may apply. Message frequency may vary. Privacy Policy

Already have an account ? Login here

We use cookies

We use cookies primarily for analytics to enhance your experience. By accepting, you agree to our use of these cookies. You can manage your preferences or learn more about our cookies policy.